
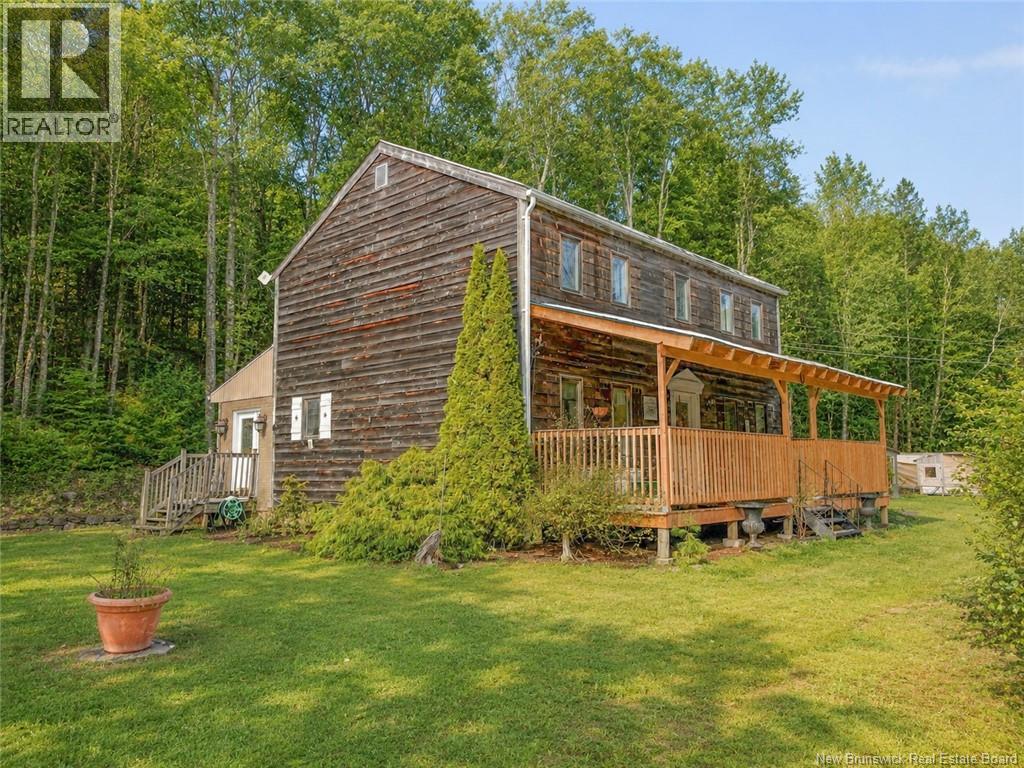
6605 Route 130
Clearview, New Brunswick
This home has seen many updates in the last few years. A 4-bedroom, 3-bath home situated on approx. 5.41 private acres with mature trees, trails, and plenty of green space. The main level features a spacious mudroom with wood floors, a large kitchen with original birch cupboards, a formal dining room, and a bright living room. Upstairs offers four generous bedrooms, including a primary with ½-bath ensuite, plus a full family bath. The clean, dry unfinished basement includes a laundry room and workshop area. Recent upgrades include: new roof, well pump, mini split, woodstove with stainless chimney, three new toilets, fresh paint, repaired ensuite ceiling, updated back deck stairs and railing, and a backup generator with GenerLink hookup. Exterior features include a 10' x 15' deck, covered front porch, 10' x 12' shed, 24' x 18' garage with second storey, two dog runs, two chicken coops, chick brooder, and extensive landscaping with walking trails. This property truly offers a little bit of everythingcomfort, character, space, and thoughtful improvements throughout. Whether youre a growing family, hobby farmer, or someone seeking privacy and room to roam, this home is ready to welcome you. (id:63476)
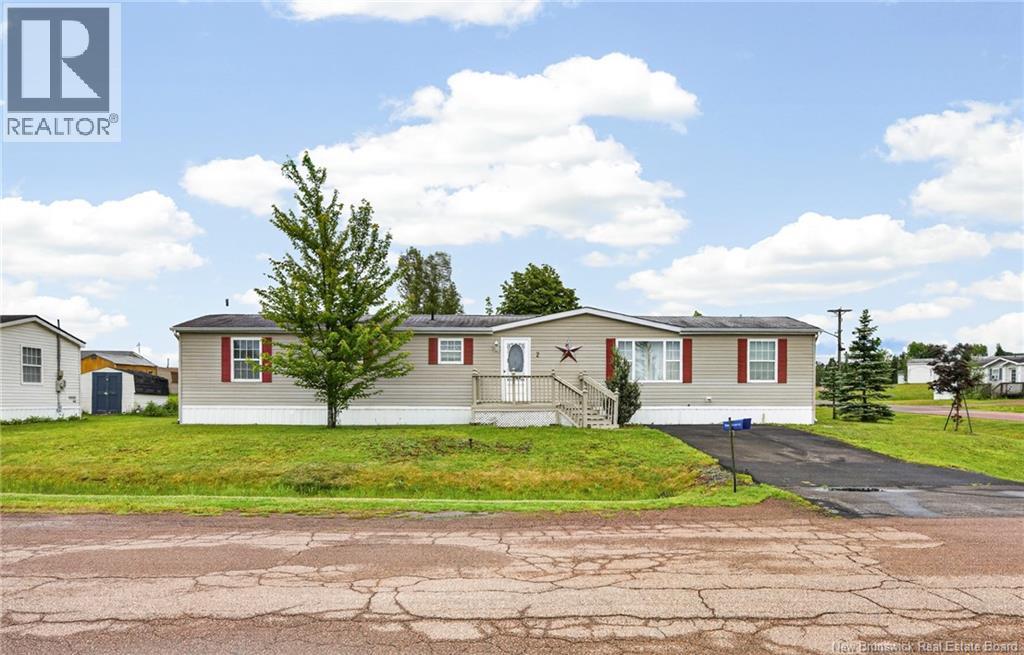
2 Dartmouth Court
Riverview, New Brunswick
Welcome to 2 Dartmouth Court! This charming 2 bedroom, 1 bathroom mini home is beautifully situated in a quiet and desirable Cross-Creek community in Riverview. Perfect for first time home buyers, investors, or those looking to downsize without compromising on comfort. As you step inside, youll love the bright and welcoming open-concept kitchen with central island making everyday living and entertaining a breeze. The home features two comfortable, well-sized bedrooms and a full 4-piece bathroom. Located just minutes away from shopping, parks, walking trails, and all the fantastic amenities Riverview has to offer, this home provides low maintenance living at an unbeatable value. Don't miss out on this fantastic opportunity! Contact your REALTOR® today to schedule your private viewing. (id:63476)
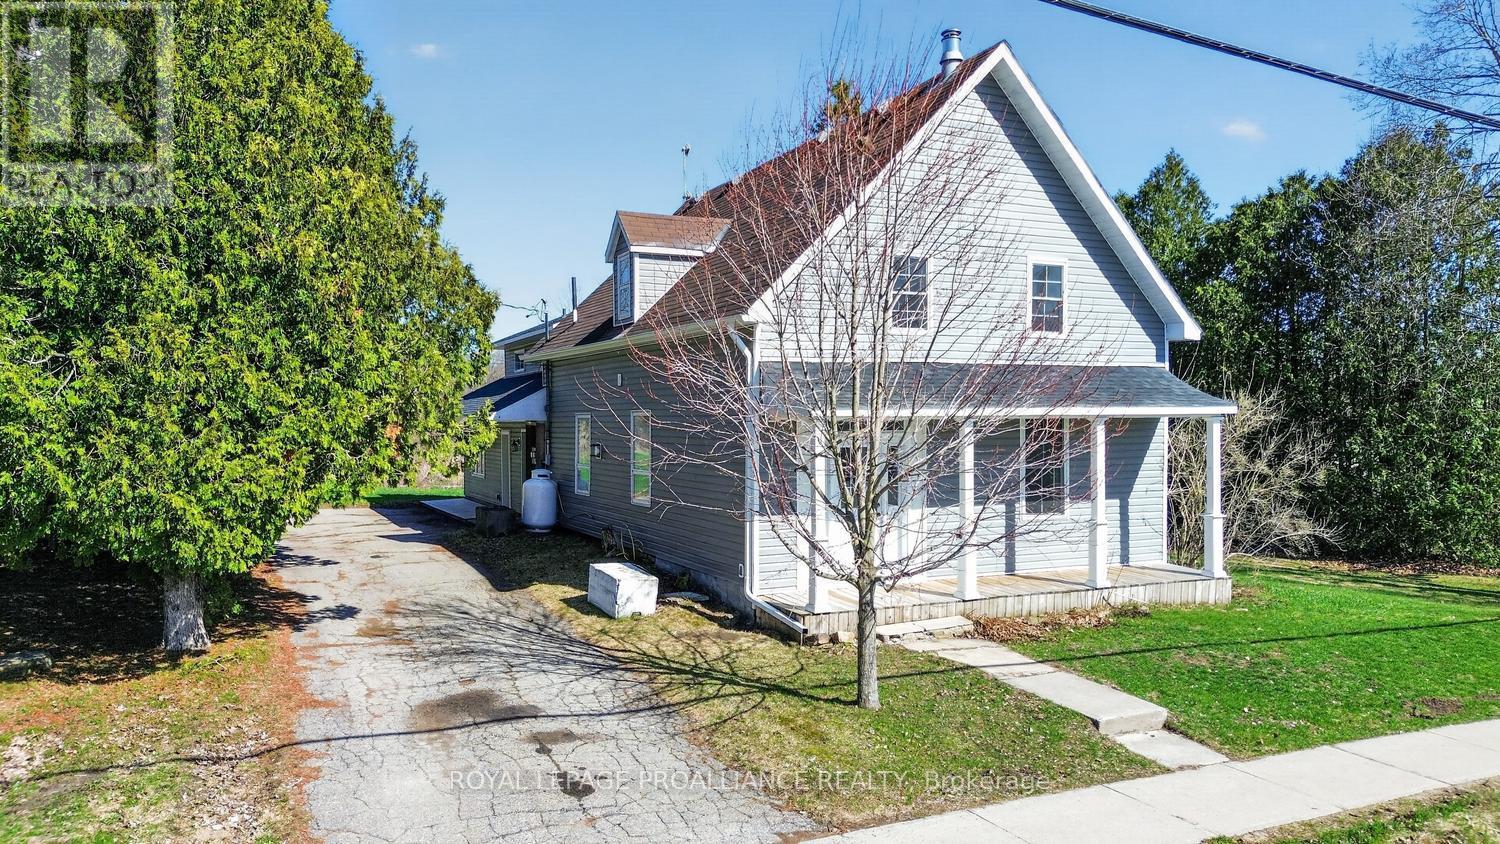
13 King Street
Rideau Lakes, Ontario
Discover the perfect blend of historic serenity and modern versatility at 13 King St., located in the heart of the picturesque village of Delta. Neatly nestled between the sparkling waters of Upper and Lower Beverly Lakes, this property offer an expansive 2.37 acres designed for families who value space, connection and a touch of rural life. This tastefully renovated 3 bedroom, 2 bath home radiates warmth and character. Every corner of the main house has been updated to balance contemporary comfort with classic village appeal. Enter into an attractive foyer that leads past a bright parlour room. The spacious family room, anchored by a cozy propane stove, is perfect for chilly evenings. A large eat-in kitchen with pantry, convenient 3-pc bath and mudroom complete this level. The upper level features a large primary bedroom with walk-in closet area. Two additional bedrooms, laundry room, a generous 4 pc bath room complete this floor. A bonus loft space awaits your vision - perfect for a home office or hobby room. A secondary suite presents independent living. Perfect for aging parents, adult children or as a premium guest house, this 1 bedroom, 1.5 bath secondary residence offers complete privacy with its own entrance. Enjoy a large bright living room, eat in kitchen and its own main floor laundry. Just like the main house, this side is newly renovated and move in ready. Rarely do you find this much land within the village limits. Ideal for larger family gatherings, summer BBQs and epic garden parties. A large driveway will accommodate 4-5 vehicles with ease. Plenty of space for your garden, play structures or simply resting and enjoying the wafting breeze. Living in Delta means being part of a vibrant history. You are steps away from the Old Stone Mill (as featured by Kierstead), the Delta Fair (since 1830), the annual Maple Syrup Festival (April) and the Harvest Fair (Sept). Enjoy a morning latte at the Bastard Coffee House and sunset walks between the lakes. (id:63476)
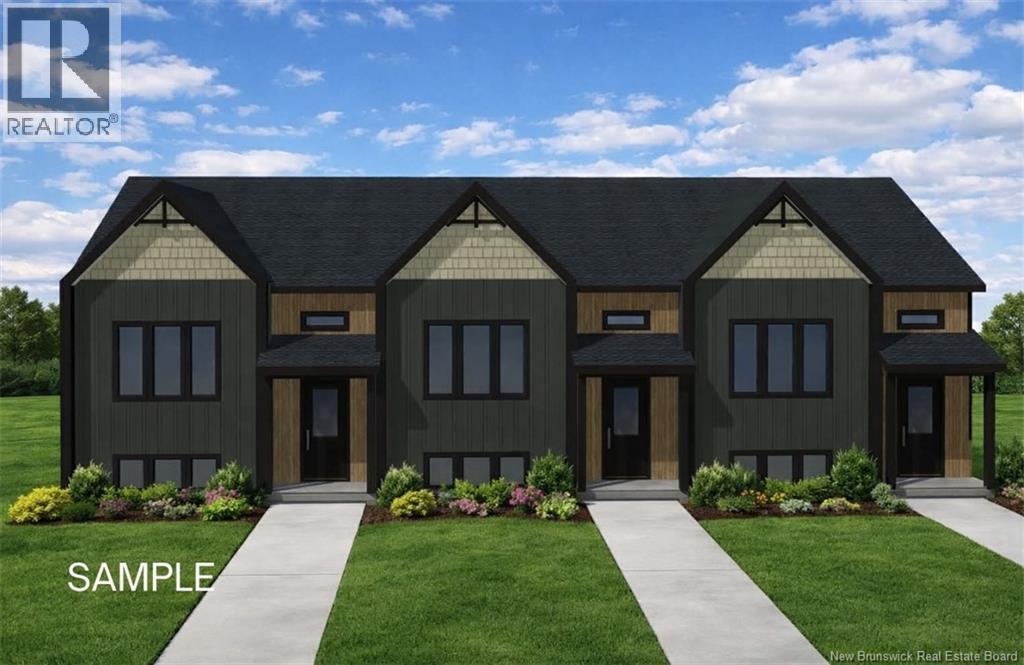
2 Berkley Drive
Riverview, New Brunswick
**FIRST TIME BUYERS**TAKE ADVANTAGE OF The first-time home buyers (FTHB) GST/HST rebate which provides a rebate of 100% of the GST (or federal part of the HST) for first-time home buyers on a new home** MODERN living in Riverview! This turn key townhouse is nestled in a quiet, family-friendly neighbourhood! The main floor offers 9 FOOT CEILINGS with an OPEN CONCEPT DESIGN with a bright front-facing dining room that flows through the KITCHEN WITH LARGE ISLAND and lots of cabinetry to the large living area. Patio doors lead you to the back deck where you can enjoy the backyard. A convenient half bath completes the main level. Down the staircase, you will find the front primary bedroom, full bathroom with double vanity, laundry closet, two additional bedrooms and storage room. This quality-built home offers lots of extras including PAVED DRIVEWAY, LANDSCAPING, 8 YEAR LUX HOME WARRANTY AND HIGH EFFICIENCY MINI SPLIT HEAT PUMP for your comfort. Anticipated completion: December 1, 2026. Price is based on the property being the primary residence of the buyer - HST rebate to be assigned to the vendor. SAMPLE PHOTOS ONLY. Call your favourite REALTOR® for more details! Vendor is a licensed real estate salesperson in the province of New Brunswick (id:63476)
55468 Best Line
Bayham, Ontario
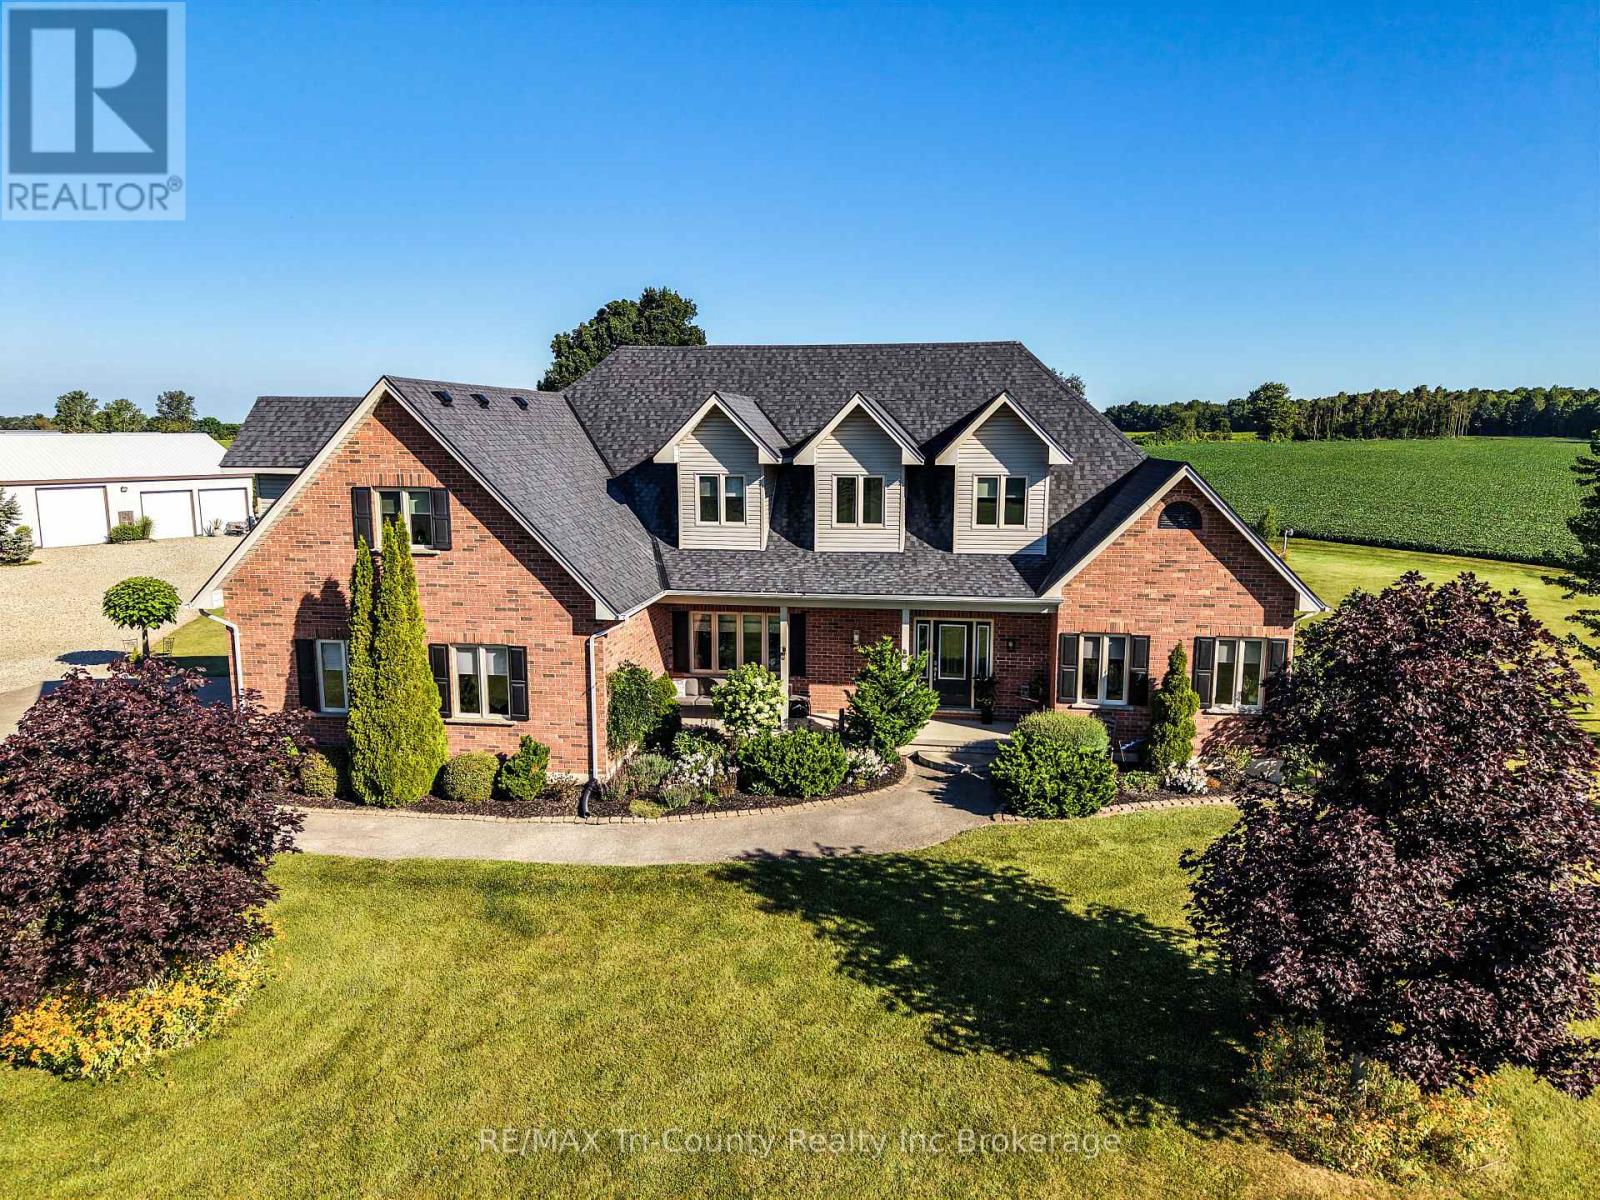
This well-rounded 51 acre farm property offers a combination of productive land, mature bush, quality outbuildings, and a completely renovated home. The property features 34 workable acres, with systematic drainage tile throughout the fields with the exception of 4 acres. Approximately 10 acres of mature bush have not been logged in over 25 years, providing privacy and a natural setting.The beautifully renovated home offers over 5,000 sq. ft. of finished living space with 7 bedrooms and 4 bathrooms. The upper level currently operates as an Airbnb with its own separate entrance, offering an attractive option for additional income, guest accommodations, or extended family. With the existing layout and flow, the space can also easily function as part of the main home.The finished basement with walkout adds valuable living and recreation space, while the outdoor areas are designed for enjoying the property, with an above-ground pool, pergola, back deck, and inviting front porch. The grounds are beautifully landscaped and well maintained.For the farm and hobby enthusiast, the insulated 50' x 40' triple-bay shop features 200-amp service and provides plenty of room for equipment, vehicles, storage, or workshop use. With easy access to the highway, this property offers the space and versatility of country living while remaining conveniently connected to surrounding communities and amenities. (id:63476)
2265 Middlesmoor Crescent
Burlington, Ontario

Welcome to 2265 Middlesmoor Crescent, a beautifully renovated family home offering over 2,100 sq. ft. of finished living space, where sophisticated finishes, thoughtful design and everyday functionality come together in Burlington's sought-after Brant Hills community. Step inside to a bright, airy open-concept main floor filled with natural light. At the heart of the home is a stunning custom kitchen featuring elegant gold accents, a stylish backsplash, under-cabinet lighting, brushed-gold hardware and faucet, and new stainless steel appliances. Sliding doors extend the living space outdoors to a generous backyard and deck, perfect for entertaining, relaxing and family life. A convenient main-floor laundry/mudroom and beautifully updated powder room with porcelain tile and quartz countertop add function and style. Upstairs you will find a great sized primary retreat with a walk-in closet, custom built-ins, sliding barn door and spa-inspired 3-piece ensuite. Two additional spacious bedrooms share a 4-piece main bathroom. The finished basement is a versatile space, currently a great recreation room and office, with the option to add a bedroom and bathroom, or keep it just as it is. A single-car garage plus a double-wide driveway provide plenty of parking. Located near highly rated schools, parks and green spaces, Brant Hills Library and Brant Hills Community Centre, this is a beautifully finished home designed for modern family living. Stylish. Functional. Move-in ready. ** This is a linked property.** (id:63476)
8139 Buckeye Crescent
Niagara Falls, Ontario
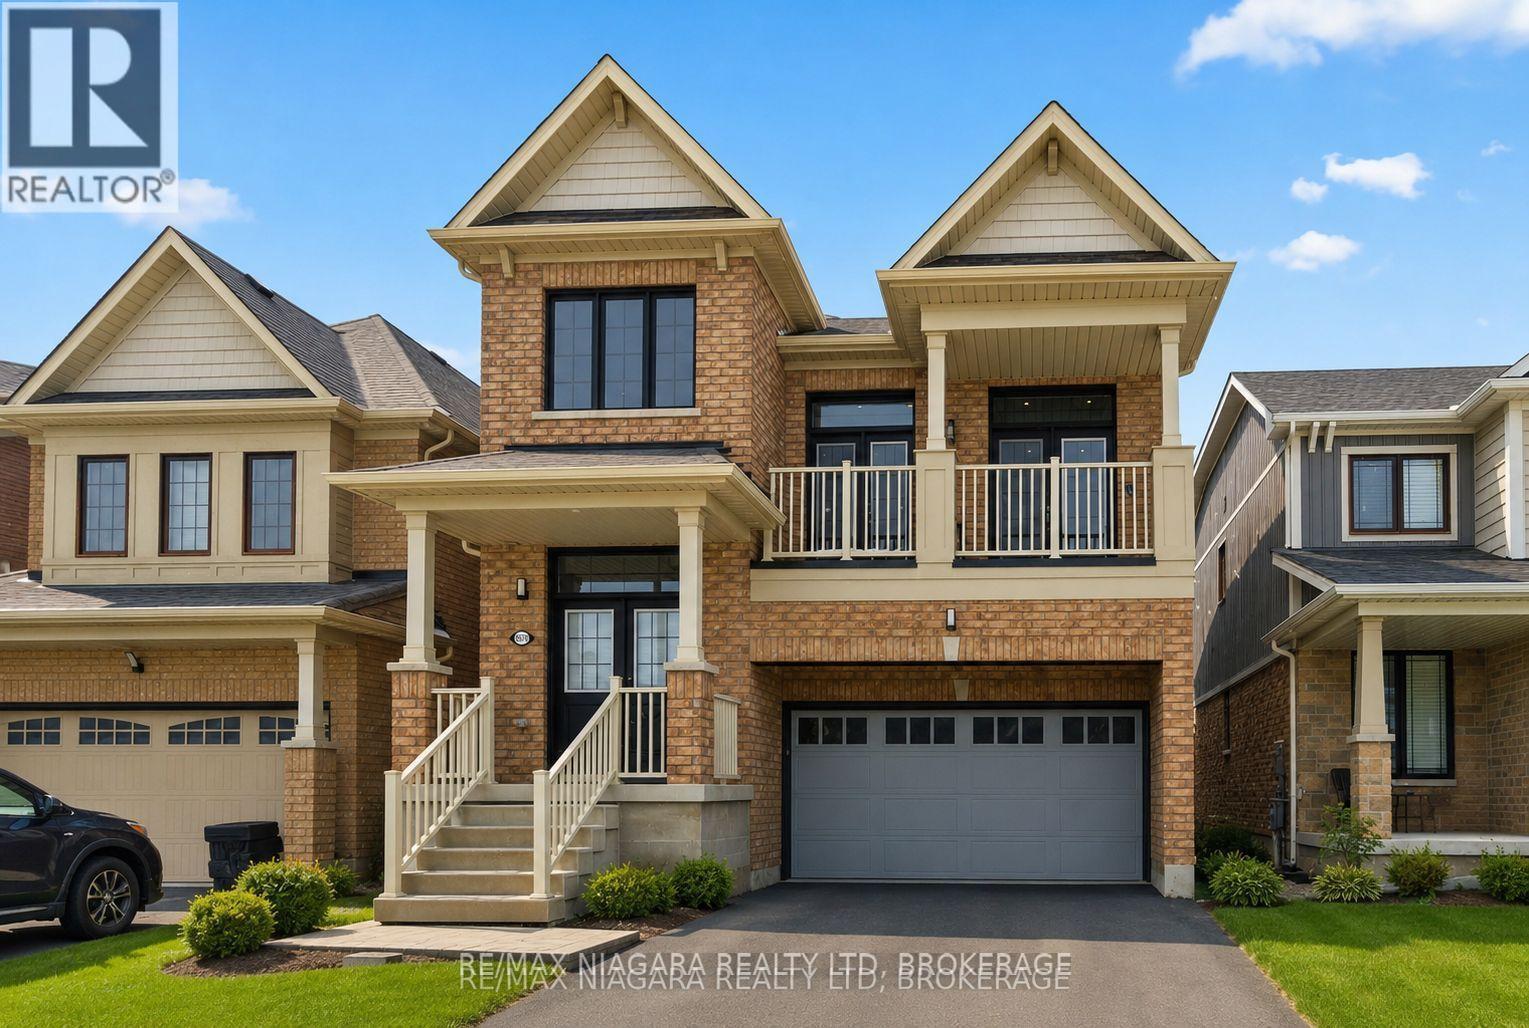
Exceptional opportunity to rent or rent-to-own this executive detached, nearly new luxury home in Niagara Falls-offering space, privacy, and value at an attractive price.This gorgeous, move-in ready 2-storey home, just 8 yrs young, offers over 2,400sq.ft. of finished living space, features extensive builder upgrades & recent renovations throughout.The 2nd level features 4spacious bedrms, including a primary suite retreat with a private hallway, 2 walk-in closets, and a spa-inspired 5-pc ensuite w/soaker tub.A large family room on this level offers double French doors opening to a covered balcony-perfect for relaxing or entertaining.The main floor welcomes you w/a large foyer & powder rm, flowing into a bright open-concept kitchen w/all new stainless steel appliances & a spacious great rm. A functional planning centre sits next to the main-floor laundry, w/walkout access to a private deck overlooking a treed backyard w/no rear neighbours.Recent renovations: 12mm engineered hardwood flooring (6mm wear layer), 51LED pot lights, new staircase and pickets, upgraded 6" baseboards with shoe moulding, freshly painted throughout.Perfectly located minutes from Costco, shopping centres, restaurants, brewery, groceries, schools, McBain Community Centre, QEW access, and a short drive to the new hospital.A rare opportunity to rent or rent-to-own this executive an almost-new, impeccably maintained, fully upgraded home in a prime location-truly move-in ready, not to be missed. Please note that only main and second floor of the house is for rent. The unfinished basement is not for rent. 5 parking spaces are included, one parking space on the driveway is not included. (id:63476)
356 Kingsway Ave.
Thunder Bay, Ontario
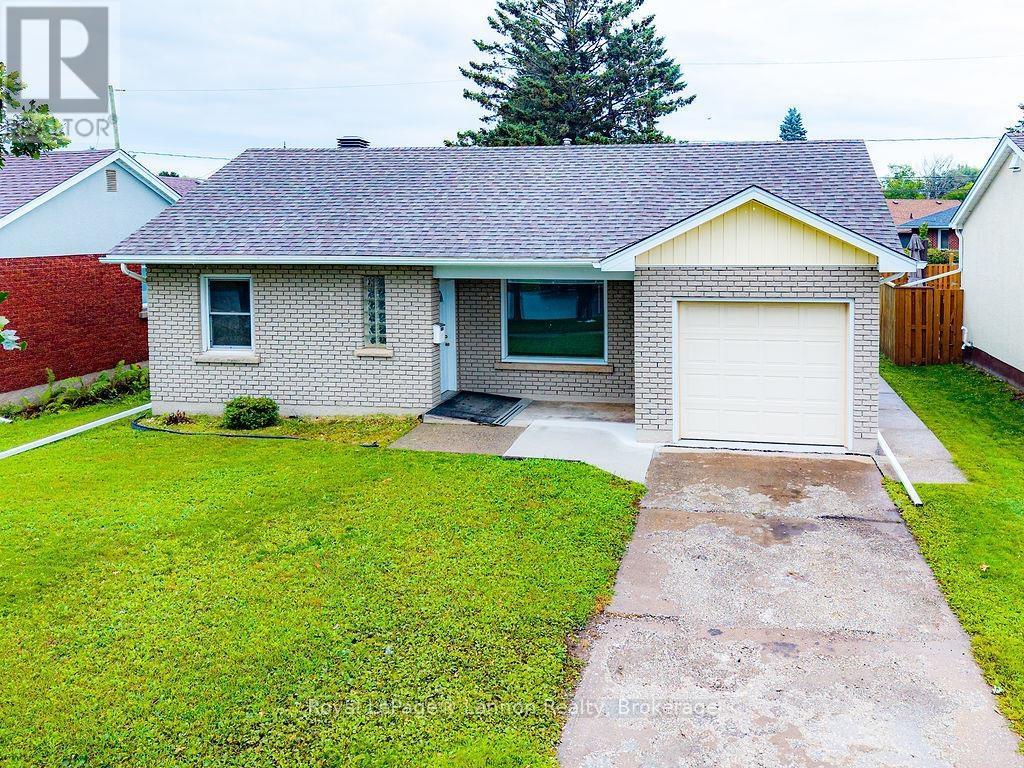
Amazing, updated, and fully redone one level living in Thunder Bay's desirable Hyde Park sub-district. This spotless and meticulously maintained slab-on-grade home offers 1,250 sq.ft. of spacious living, a 1-car attached garage, and a nice backyard backing onto a park. No stairs, no stress, just move-in ready comfort with immediate possession available. 2026 Features/Updates include: brick and stucco professionally painted, new kitchen, new flooring throughout, and a fully updated bathroom. (id:63476)
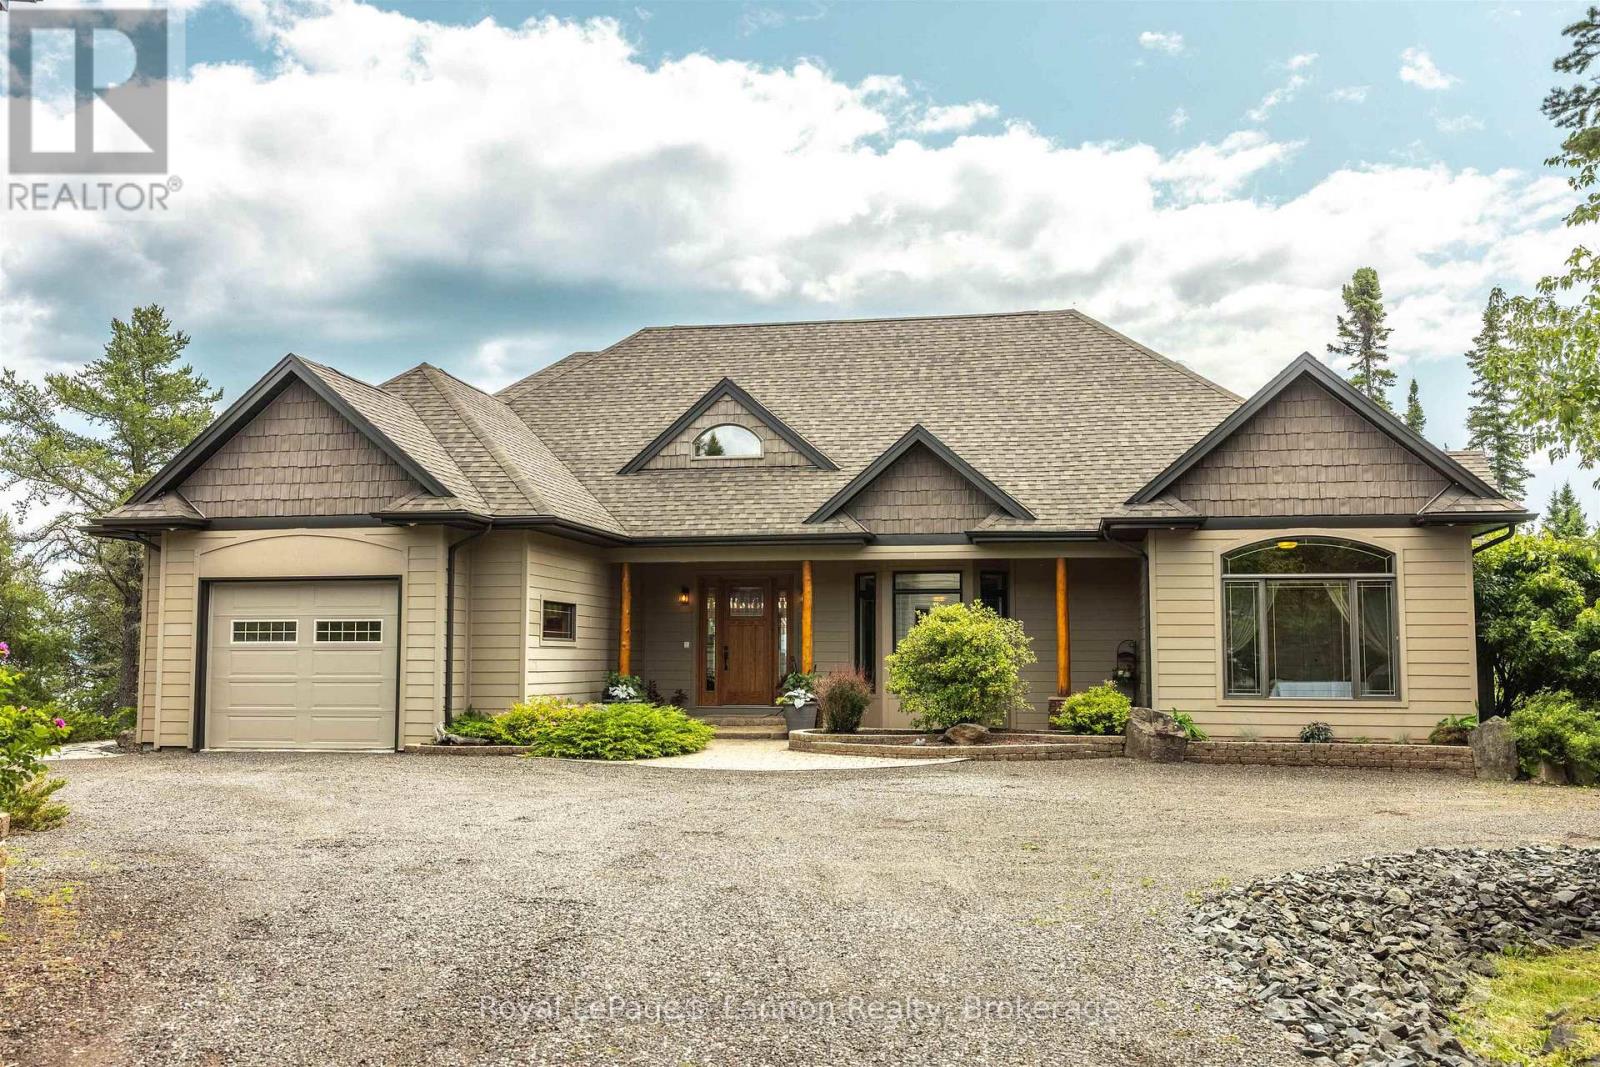
135 Mickelson Drive E
Shuniah, Ontario
Experience waterfront living at its finest in this custom-built Sakiyama home on Lake Superior, nestled in the prestigious Silver Harbour Estates?just 20 minutes from town. Designed for seamless one-level living, the interior is flooded with natural light and features a grand open-concept kitchen, dining, and living area complete with a cozy gas fireplace and custom cabinetry throughout. The layout offers three bedrooms, two full baths, and a luxurious five-piece primary ensuite, plus a versatile upper loft perfect for a quiet home office. Outside, step into a professionally landscaped private yard with stunning lake views. Parking and storage are unmatched, featuring an attached single-car garage alongside an expansive detached 30'x40' garage. This second building boasts main-floor radiant in-floor heating, a two-piece bath, and an additional 740 sq. ft. upper level?ideal for a studio, gym, or workshop. Combining peaceful waterfront seclusion with quick, convenient access to the city, this is the lifestyle you have been waiting for. (id:63476)
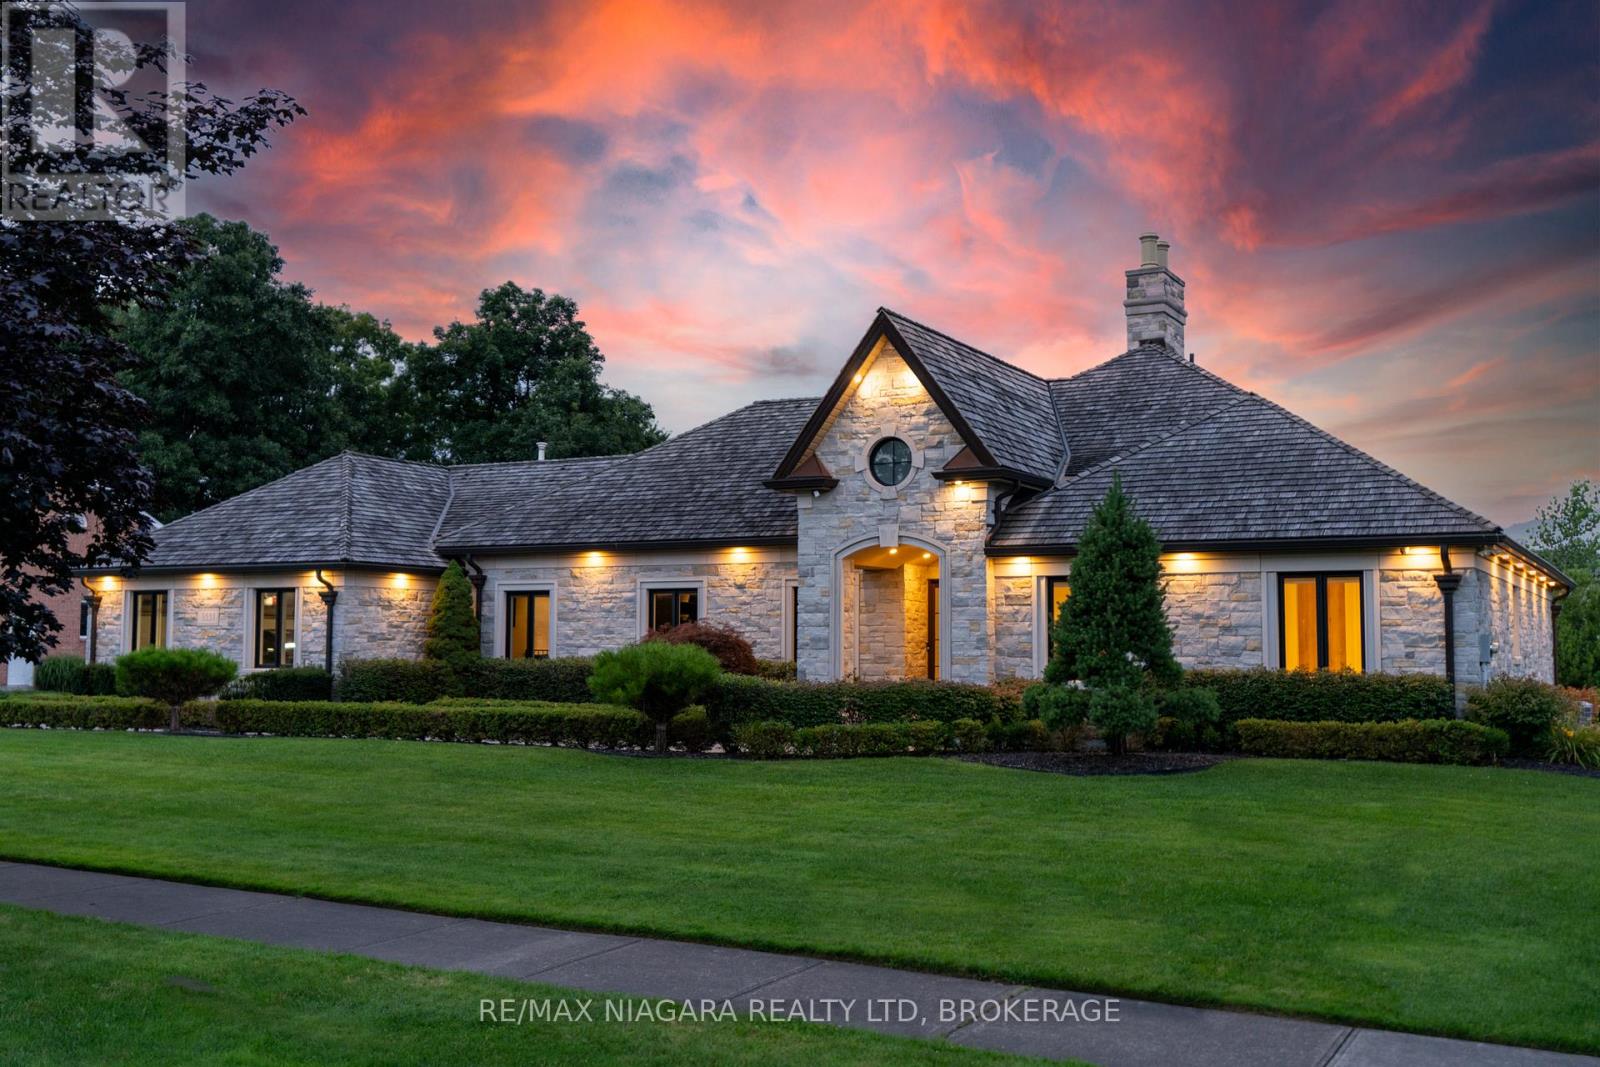
3551 Cardinal Drive
Niagara Falls, Ontario
Welcome to a true masterpiece of elegance and luxury living.This exceptional bungalow featuring over 6000 sq/ft of finished living space nestled in desirable Mount Carmel, situated on a double lot spanning over half an acre & backing onto a ravine FEATURING no rear neighbours. Uniquely distinguished as the only lot of its caliber in the area, this property is a rare gem that offers a lifestyle of grandeur and exclusivity. Upon approach, you'll be captivated by the sheer splendor of the Ledge rock fieldstone facade. A standout feature of this remarkable residence is the expansive four-car garage, ideal for the car enthusiast or those who appreciate ample storage. Step inside, and the architectural marvel continues to unfold. Every corner of this residence exudes warmth and sophistication. Fully renovated from top to bottom, this home offers a harmonious fusion of classic charm and modern elegance.The main floor boasts soaring 11-foot ceilings that create an atmosphere of grandeur and spaciousness. The heart of the home is the full chef's kitchen, adorned with marble countertops and equipped with top-of-the-line Wolf appliances. From here, oversized sliding window doors offer an unobstructed view of the breathtaking escarpment, bringing the beauty of the outdoors seamlessly indoors. Additional luxuries include a well-appointed butler's pantry, two conveniently located laundry rooms, and a fully finished basement that promises endless entertainment possibilities. The basement features an impressive 18-foot granite bar and double island, perfect for hosting gatherings and creating unforgettable memories. An exquisite wine display adds a touch of sophistication to the space, creating an ambiance of refined indulgence.This property is a true masterpiece, where every detail has been meticulously curated to provide a living experience that is nothing short of extraordinary. Luxury Certified. (id:63476)
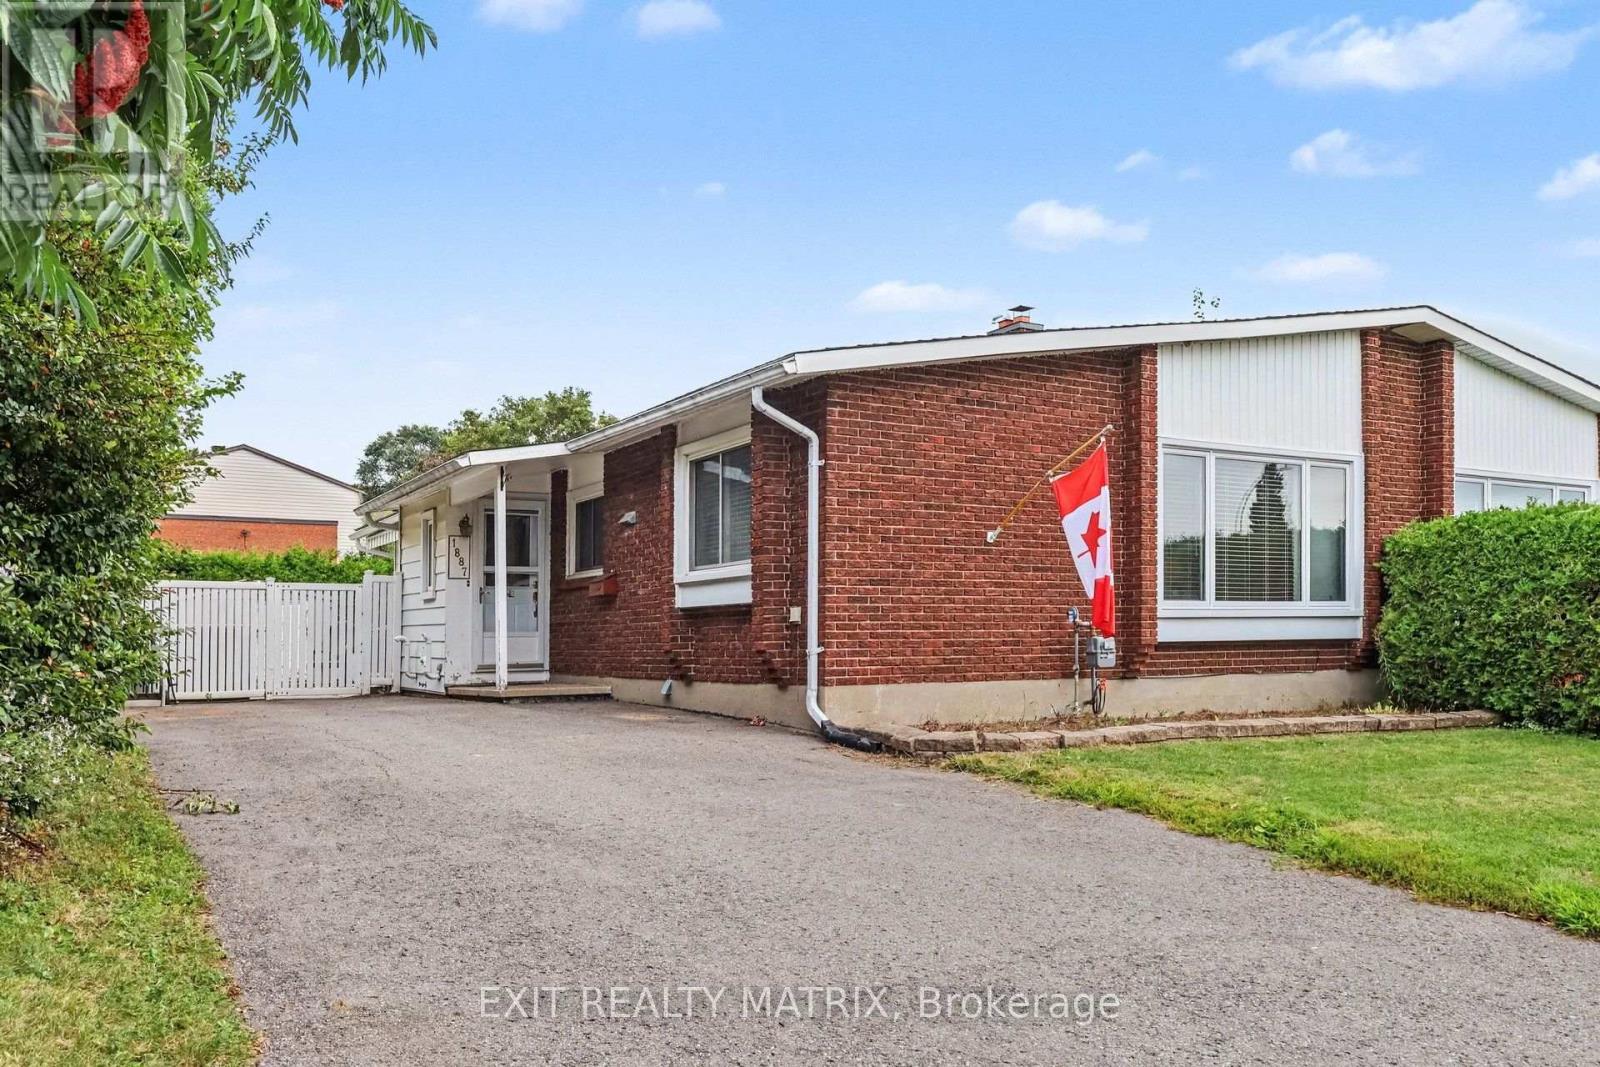
1887 Elmridge Drive
Ottawa, Ontario
Opportunity, space and privacy come together in this inviting semi-detached bungalow! Step inside through the bright and welcoming foyer, where the main level unfolds into a spacious kitchen featuring an entire wall of cabinetry, generous counter space and an adjoining eating area with plenty of room for everyday meals. The spacious living room is filled with natural light from a large window, creating a bright and comfortable space to relax or gather. A large main-floor laundry room adds everyday convenience with additional closet space and patio doors providing direct access to the backyard. The primary bedroom offers plenty of closet space, complemented by a second bedroom and a 4-piece bathroom. Downstairs, the partly finished lower level provides even more possibilities, with flexible space to personalize along with an abundance of storage. Outside is where this property really surprises! The fully fenced backyard is surrounded by mature cedar hedges, creating a private setting to relax and enjoy the outdoors. Interlock, a patio and storage shed complete the space. With a practical one-level layout, great natural light, plenty of storage and the opportunity to add your own personal touches, this home is full of potential. All of this in a convenient location close to shopping, hospitals, services and everyday amenities! (id:63476)
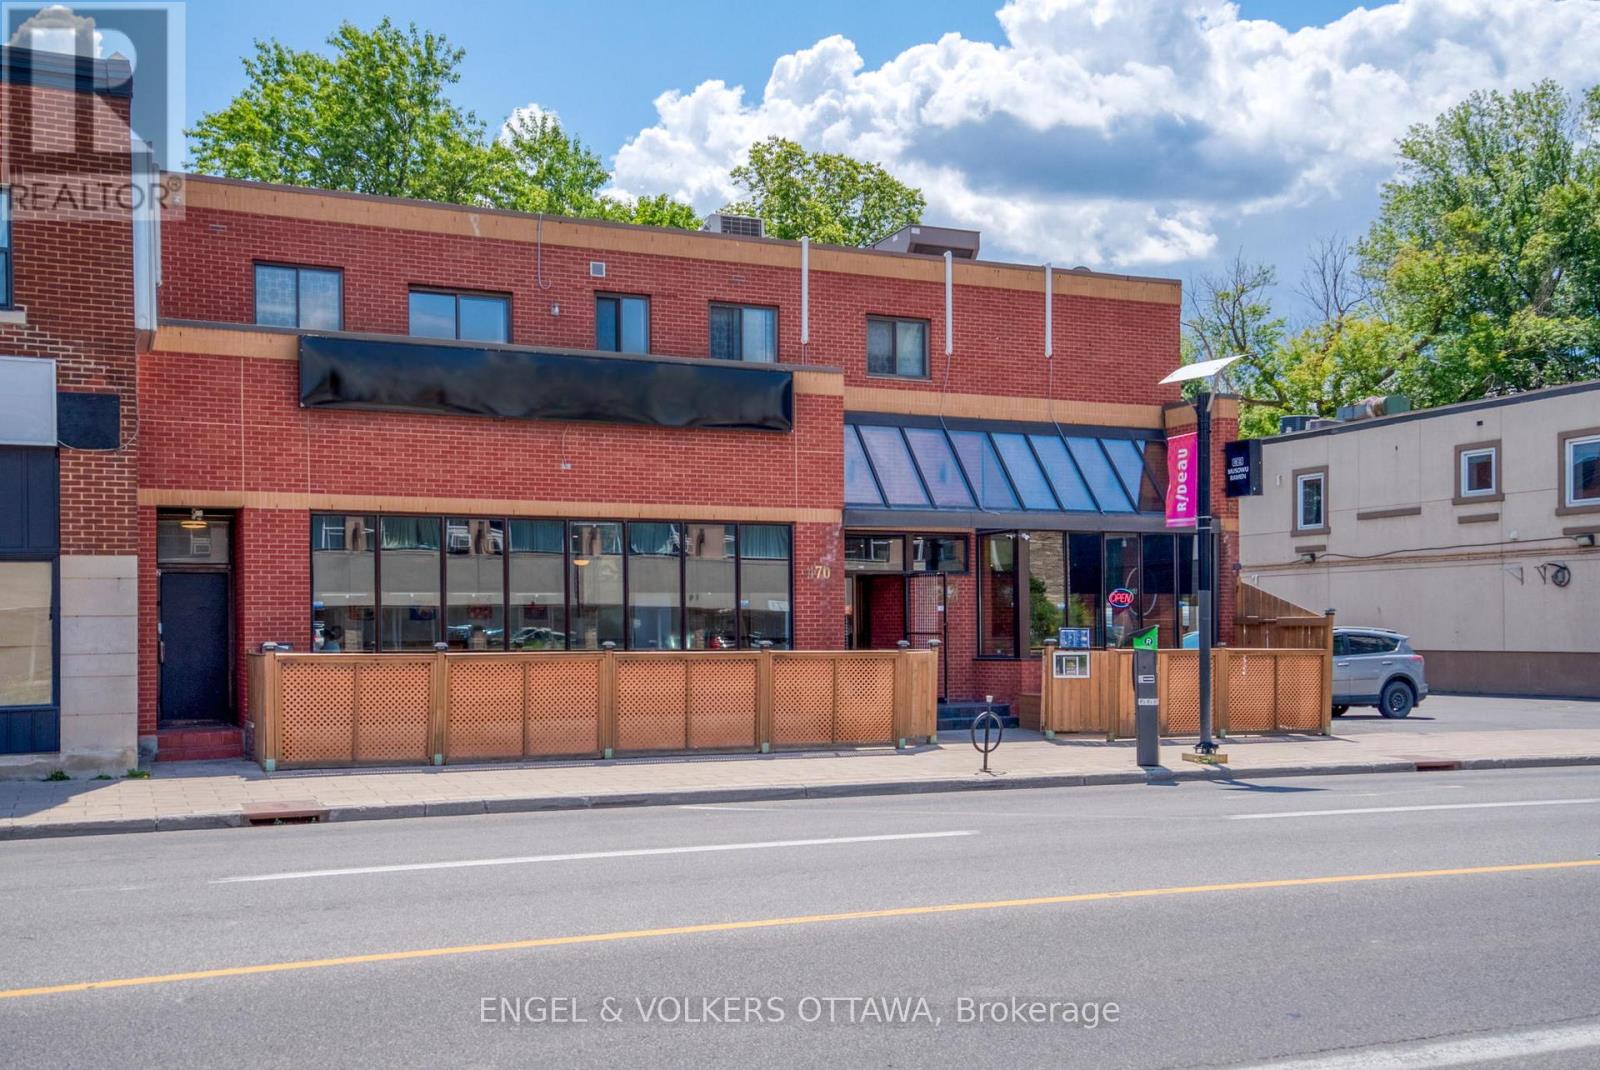
A - 472 Rideau Street
Ottawa, Ontario
Welcome to 472 Rideau Street #A, a spacious and updated 2-bedroom, 1-bathroom apartment in a convenient central location. Ideal for students, young professionals, couples, or anyone who loves having everyday essentials close at hand, this home is within walking distance of shopping, transit, the Rideau Centre, the University of Ottawa, and more. Inside, you'll find a bright living area, a full kitchen with stainless steel appliances and granite countertops, in-unit laundry, and ductless air conditioning for added comfort. Step outside and enjoy your own private balcony-perfect for a little fresh air without leaving home. A great opportunity to enjoy comfortable, convenient living in the heart of the city. Book your showing today! Water is included in the rent, there is no parking available. (id:63476)