
6605 Route 130 Clearview, New Brunswick E7L 1Y2

$239,900
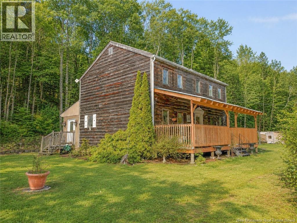
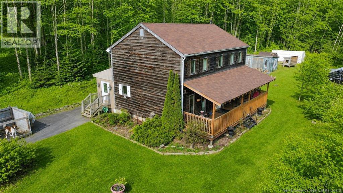
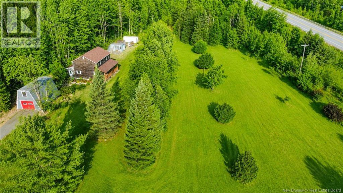
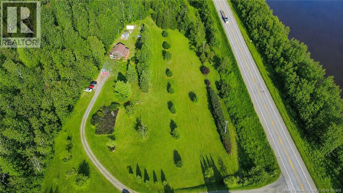
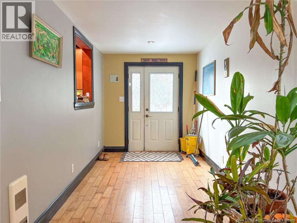
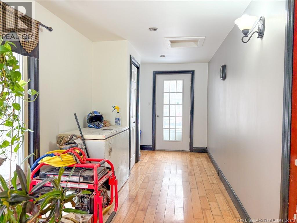
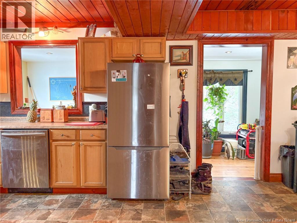
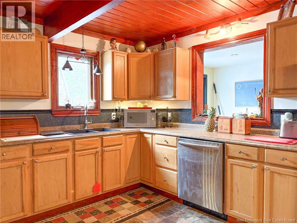
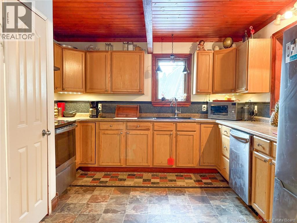
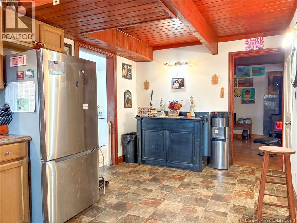
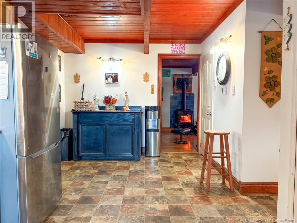
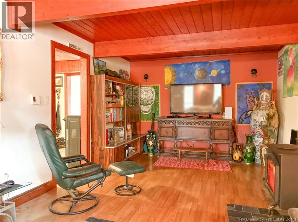
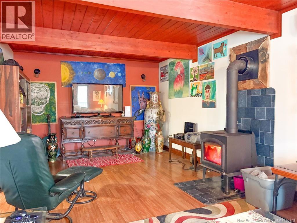
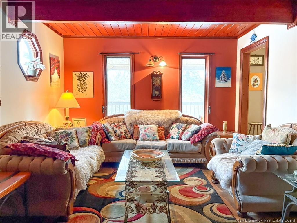
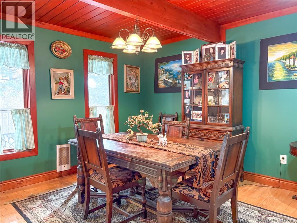
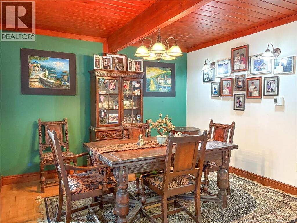
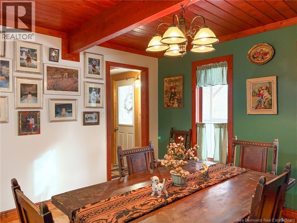
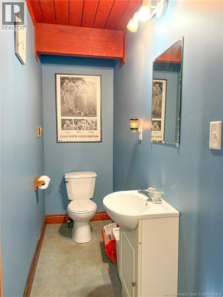
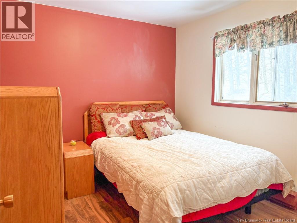
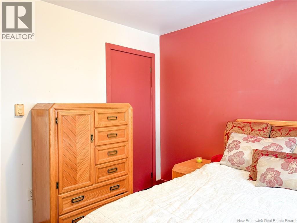
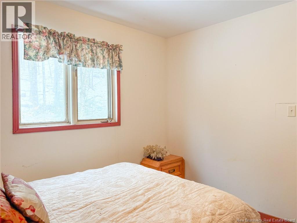
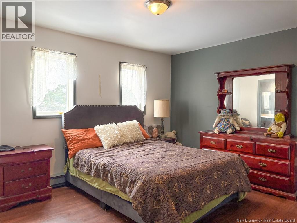
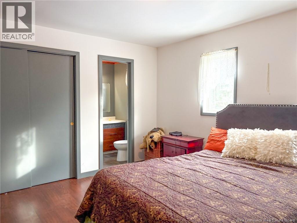
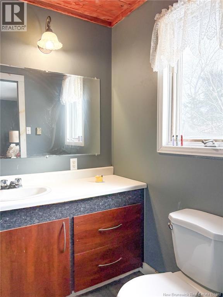
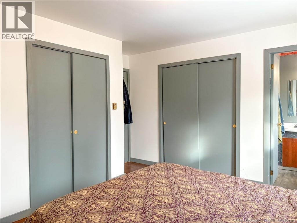
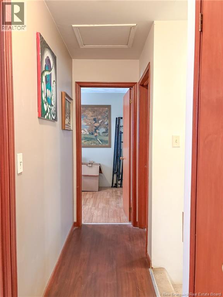
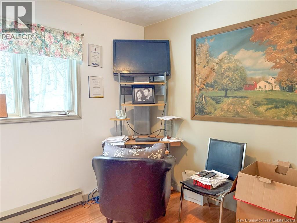
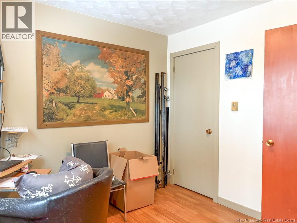
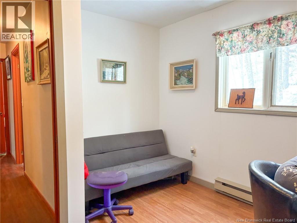
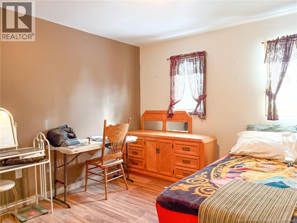
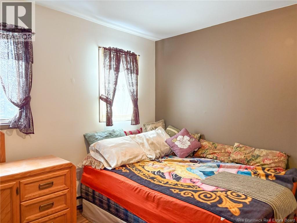
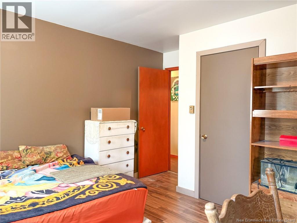
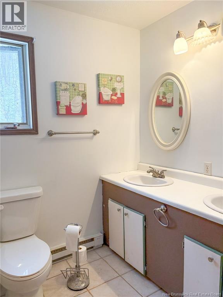
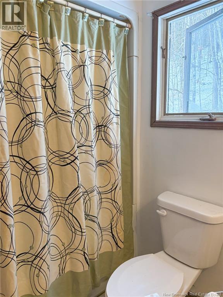
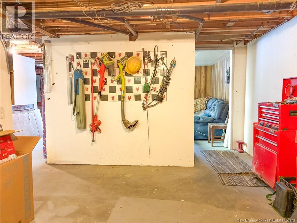
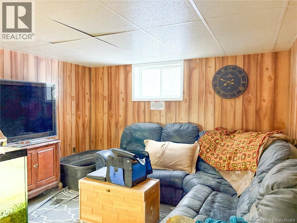
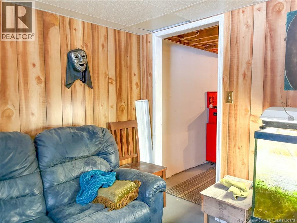
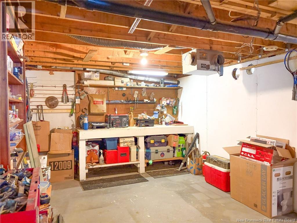
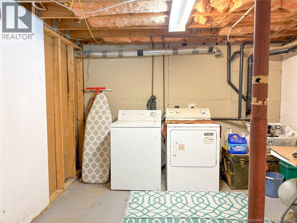
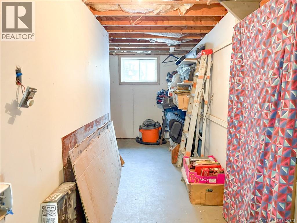
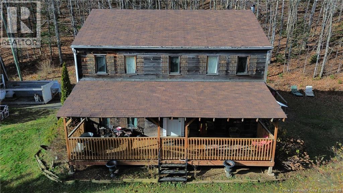
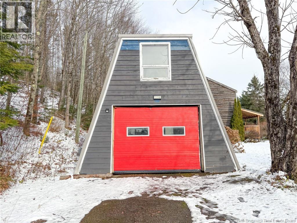
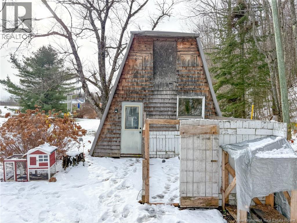
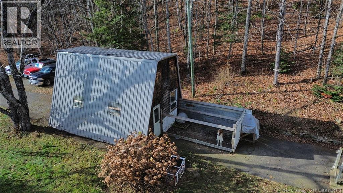
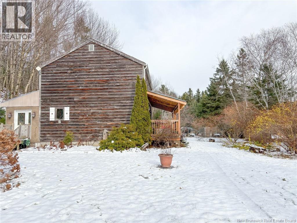
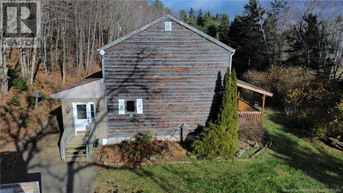
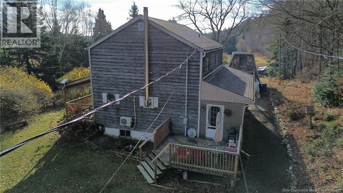
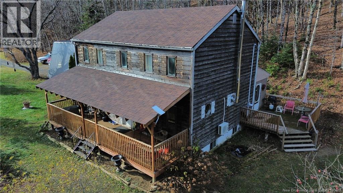
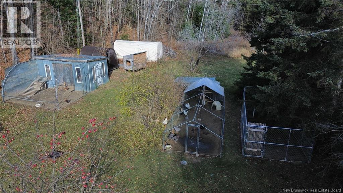
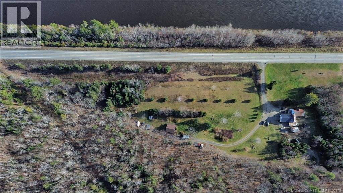
This home has seen many updates in the last few years. A 4-bedroom, 3-bath home situated on approx. 5.41 private acres with mature trees, trails, and plenty of green space. The main level features a spacious mudroom with wood floors, a large kitchen with original birch cupboards, a formal dining room, and a bright living room. Upstairs offers four generous bedrooms, including a primary with ½-bath ensuite, plus a full family bath. The clean, dry unfinished basement includes a laundry room and workshop area. Recent upgrades include: new roof, well pump, mini split, woodstove with stainless chimney, three new toilets, fresh paint, repaired ensuite ceiling, updated back deck stairs and railing, and a backup generator with GenerLink hookup. Exterior features include a 10' x 15' deck, covered front porch, 10' x 12' shed, 24' x 18' garage with second storey, two dog runs, two chicken coops, chick brooder, and extensive landscaping with walking trails. This property truly offers a little bit of everythingcomfort, character, space, and thoughtful improvements throughout. Whether youre a growing family, hobby farmer, or someone seeking privacy and room to roam, this home is ready to welcome you. (id:63476)
Property Details
| MLS® Number | NB130296 |
| Property Type | Single Family |
| Equipment Type | Other, Water Heater |
| Rental Equipment Type | Other, Water Heater |
| Structure | Shed |
Building
| Bathroom Total | 3 |
| Bedrooms Above Ground | 4 |
| Bedrooms Total | 4 |
| Basement Type | Full |
| Constructed Date | 1985 |
| Construction Style Attachment | Detached |
| Cooling Type | Heat Pump |
| Exterior Finish | Wood |
| Flooring Type | Carpeted, Laminate, Wood |
| Foundation Type | Concrete |
| Half Bath Total | 2 |
| Heating Fuel | Electric |
| Heating Type | Baseboard Heaters, Heat Pump |
| Stories Total | 2 |
| Size Interior | 1,910 Sqft |
| Total Finished Area | 1910 Sqft |
| Type | House |
| Utility Water | Well |
Parking
| Detached Garage | |
| Garage | |
| Garage |
Land
| Access Type | Year-round Access, Public Road |
| Acreage | Yes |
| Landscape Features | Partially Landscaped |
| Sewer | Septic System |
| Size Irregular | 5.4 |
| Size Total | 5.4 Ac |
| Size Total Text | 5.4 Ac |
Rooms
| Level | Type | Length | Width | Dimensions |
|---|---|---|---|---|
| Second Level | Bath (# Pieces 1-6) | 6'0'' x 8'10'' | ||
| Second Level | Bedroom | 11'4'' x 9'4'' | ||
| Second Level | Bedroom | 10'0'' x 9'4'' | ||
| Second Level | Bath (# Pieces 1-6) | 5'6'' x 4'6'' | ||
| Second Level | Bedroom | 13'6'' x 13'6'' | ||
| Second Level | Bedroom | 11'4'' x 11'0'' | ||
| Basement | Storage | 15'0'' x 10'9'' | ||
| Basement | Storage | 10'9'' x 11'4'' | ||
| Basement | Laundry Room | 10'10'' x 10'8'' | ||
| Main Level | Dining Room | 11'6'' x 17'6'' | ||
| Main Level | Kitchen | 19'6'' x 11'6'' | ||
| Main Level | Bath (# Pieces 1-6) | 8'6'' x 3'1'' | ||
| Main Level | Living Room | 23'0'' x 11'0'' | ||
| Main Level | Foyer | 7'2'' x 31'2'' |
Contact Us
Contact us for more information

The trademarks REALTOR®, REALTORS®, and the REALTOR® logo are controlled by The Canadian Real Estate Association (CREA) and identify real estate professionals who are members of CREA. The trademarks MLS®, Multiple Listing Service® and the associated logos are owned by The Canadian Real Estate Association (CREA) and identify the quality of services provided by real estate professionals who are members of CREA. The trademark DDF® is owned by The Canadian Real Estate Association (CREA) and identifies CREA's Data Distribution Facility (DDF®)
August 26 2026 02:18:24
New Brunswick Real Estate Board
Exit Realty Platinum