
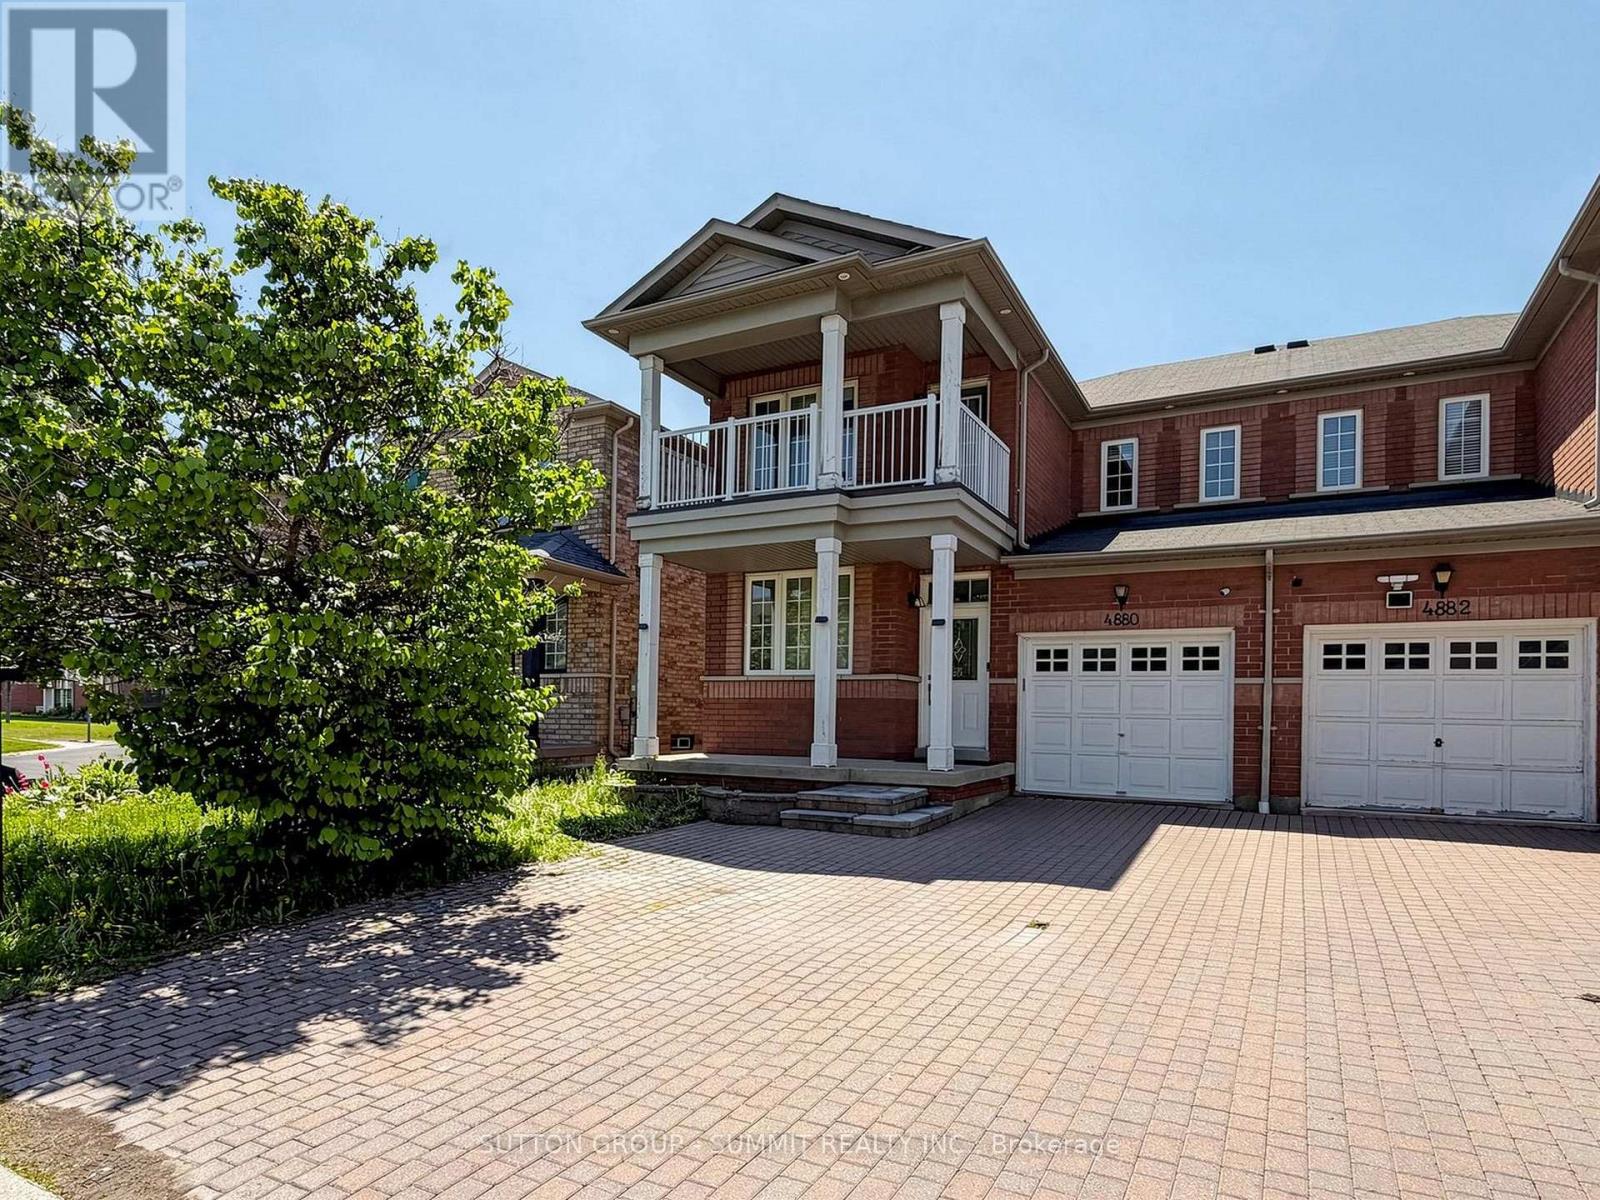
4880 Yorkshire Avenue
Mississauga, Ontario
Locations.. Locations... Locations..This is 4880 Yorkshire Ave, Located in the high demand Hurontario area in Mississauga, close to the Square One mall, Trillium Hospital , a few minutes away from the 403 highway exit, multiple highly rated schools, plenty of plazas and gas stations.Everything is convenient and a couple minutes walking distance. Come take a look at this amazing three bedroom fully renovated Semi-detached home. The ground floor has a functional layout that every buyer enjoys, with two sitting area spots, that combine the open concept and privacy together, keeping the living space in a private left space itself, when you walk through the house you will find the open concept bright functional kitchen fully renovated quartz counter top, S.S Appliances and plenty of cabinets, a S.S Stove along with a high end range hood, (facing a bright & spacious breakfast area), you go through to find a beautiful open concept & cozy family room that has a bright window and fireplace with a view out to a private backyard with everything a buyer is looking for . Upstairs offers Three bedrooms ( Great Room with Walk in closet and four pieces washroom, and the two other spaciouse bedroom one of them has a walk out to a balcony to enjoy the coffee morning time with a nice view. keeping morning routines easy.The basement It includes a three pieces bathroom, a recreation area, , and a fully equipt Laundry room. Don't miss out on this opportunity with plenty of upgrades from top to bottom. EASY FOR SHOWINGS, BOOK IT ASAP. (id:63476)
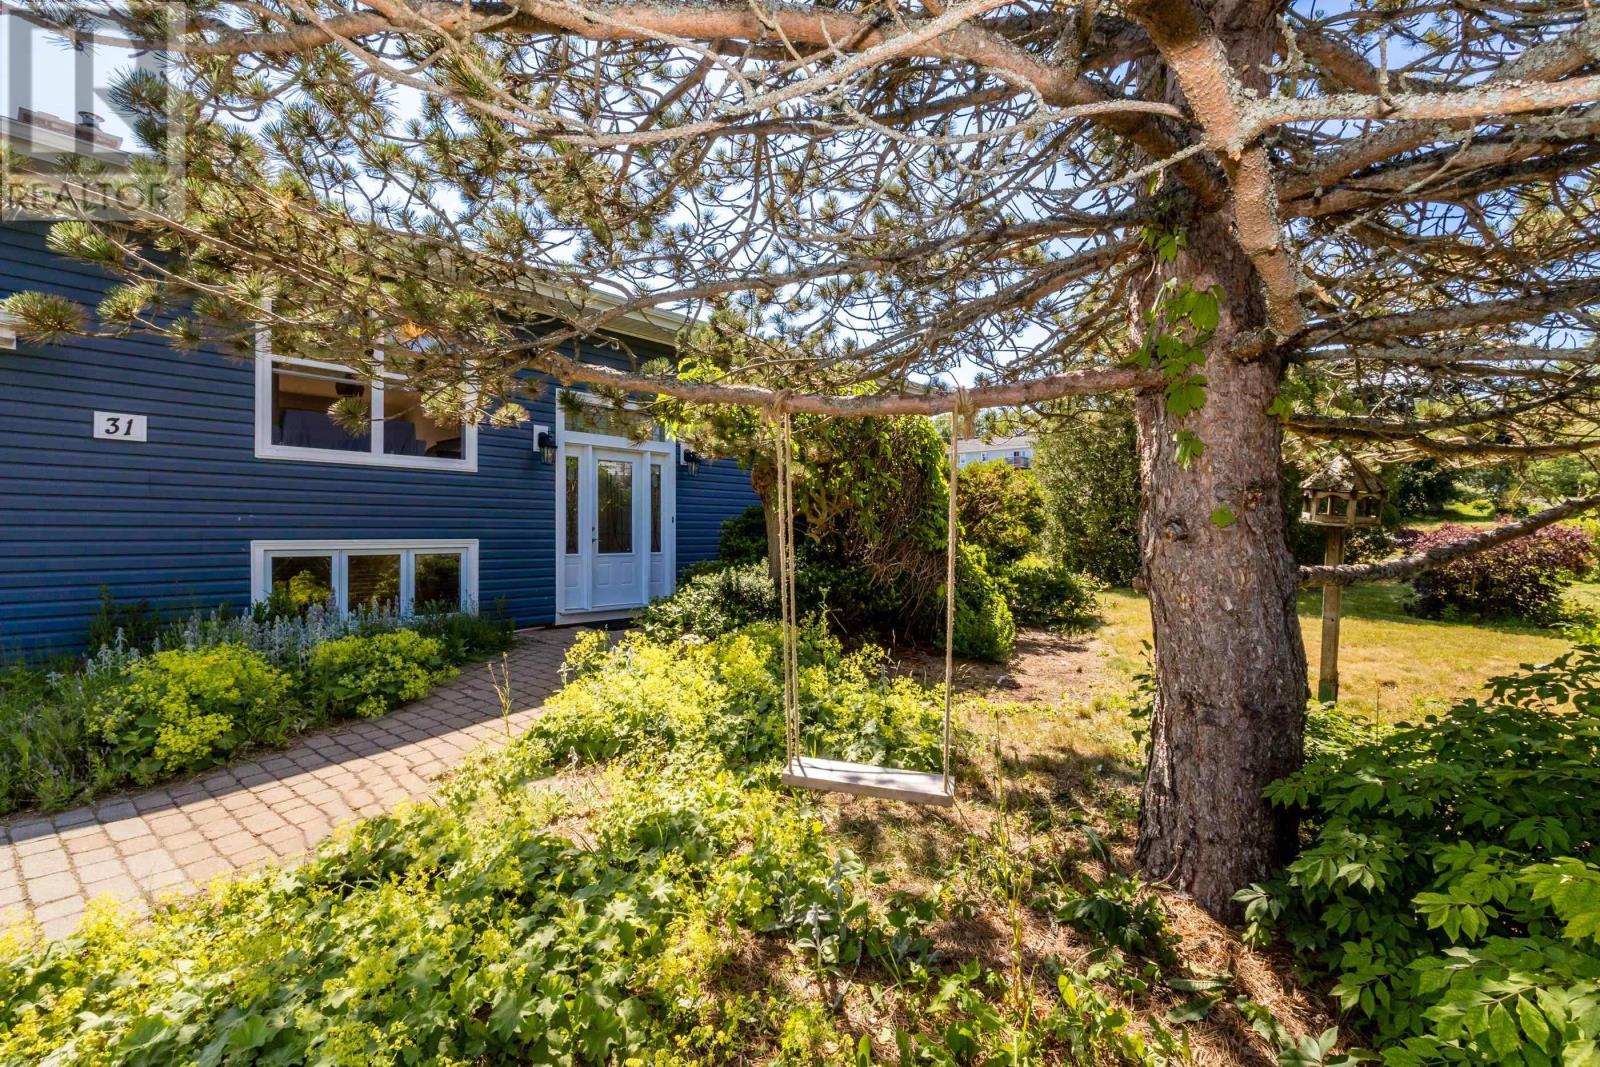
31 Grandview Drive
Wolfville, Nova Scotia
Charming family residence in sought-after Wolfville - four spacious bedrooms and two bathrooms in a well-maintained home. This property features cathedral ceilings, abundant natural light, an open-concept main floor, and hardwood throughout. Comfort systems include three main-floor heat pumps, a hot-water oil-fired boiler, 200A service, and supplemental electric heaters in the lower level. The living room contains a wood-burning fireplace insert that has not been used. Thoughtful conveniences include main-floor laundry, extensive kitchen storage, and substantial updates completed over the years. Friendly layout which would for a perfect work-from-home option. *Zoning will change to R1-A which will allow for an accessory unit, property owner must reside in one of the units.* (id:63476)
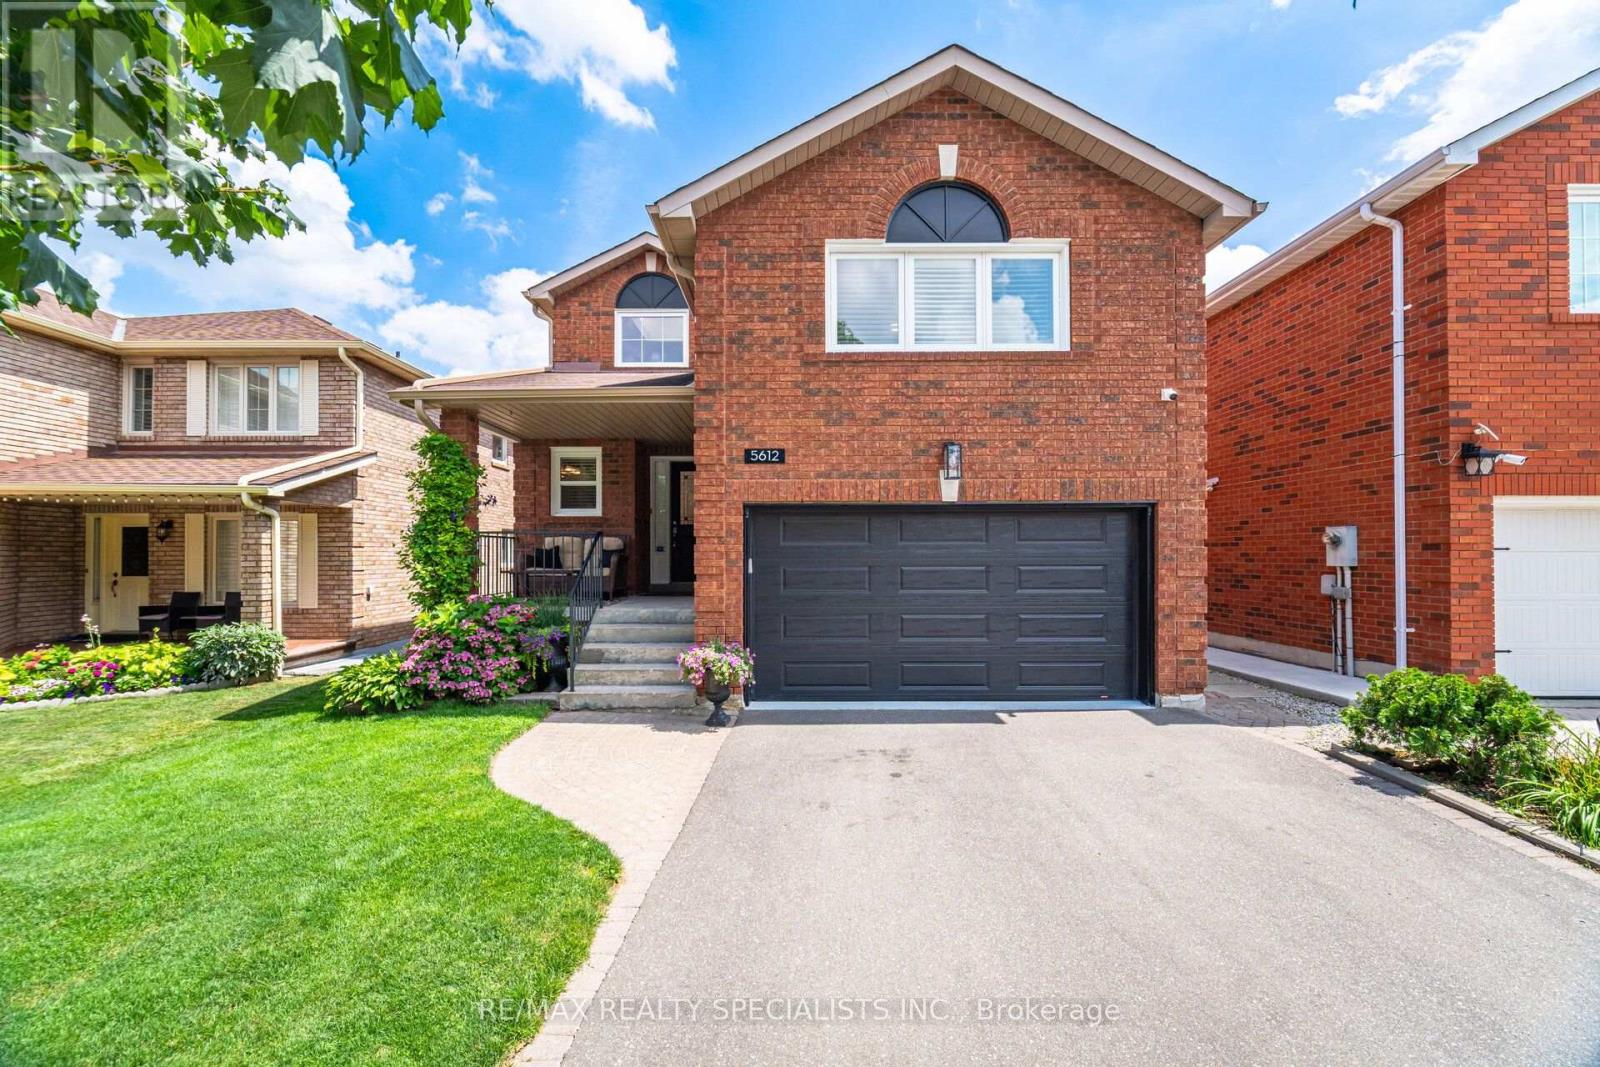
5612 Shillington Drive
Mississauga, Ontario
Welcome to a beautifully updated family home with nearly 2,700 sq. ft. above grade, offering the space, style, and flexibility today's buyers want. A grand front foyer makes an immediate impression with a soaring 17-foot open-to-above ceiling and a large skylight that brings in natural light. The main floor is designed for both daily living and entertaining, with a formal dining room and a separate den behind French doors, ideal for a home office, study, or quiet sitting room. The renovated kitchen is the heart of the home, featuring quartz counters, a breakfast-bar peninsula, stone backsplash, under-cabinet lighting, soft-close drawers, stainless steel appliances, and pot lights throughout. A bright breakfast area opens directly to a tiered deck surrounded by mature trees and lush gardens. The layout offers multiple spaces to unwind. The sunken living room features a gas fireplace with stone surround and wood mantel, while the tucked-away family room creates a private spot for movie nights, reading, or relaxed evenings at home. Upstairs, the spacious primary suite feels calm and refined, with a large walk-in closet and a renovated 5-piece ensuite. Enjoy dual sinks, a long Carrera marble-style vanity, a freestanding curved tub with accent lighting, and a glass-enclosed shower with both rainfall and handheld fixtures. Three additional large bedrooms share an updated 5-piece main bath with double sinks, Carrera marble-style counter, tub and glass shower enclosure, brass fixtures, mosaic inlay, and porcelain tile. The finished basement adds valuable living space with a generous rec room, sitting area, fifth bedroom, and full laundry room. Set in a sought-after neighbourhood close to top-rated schools, parks, shopping, Heartland Town Centre, community centres, and the upcoming Hurontario LRT. Quick access to Highways 403, 401, and 407 makes commuting simple. (id:63476)
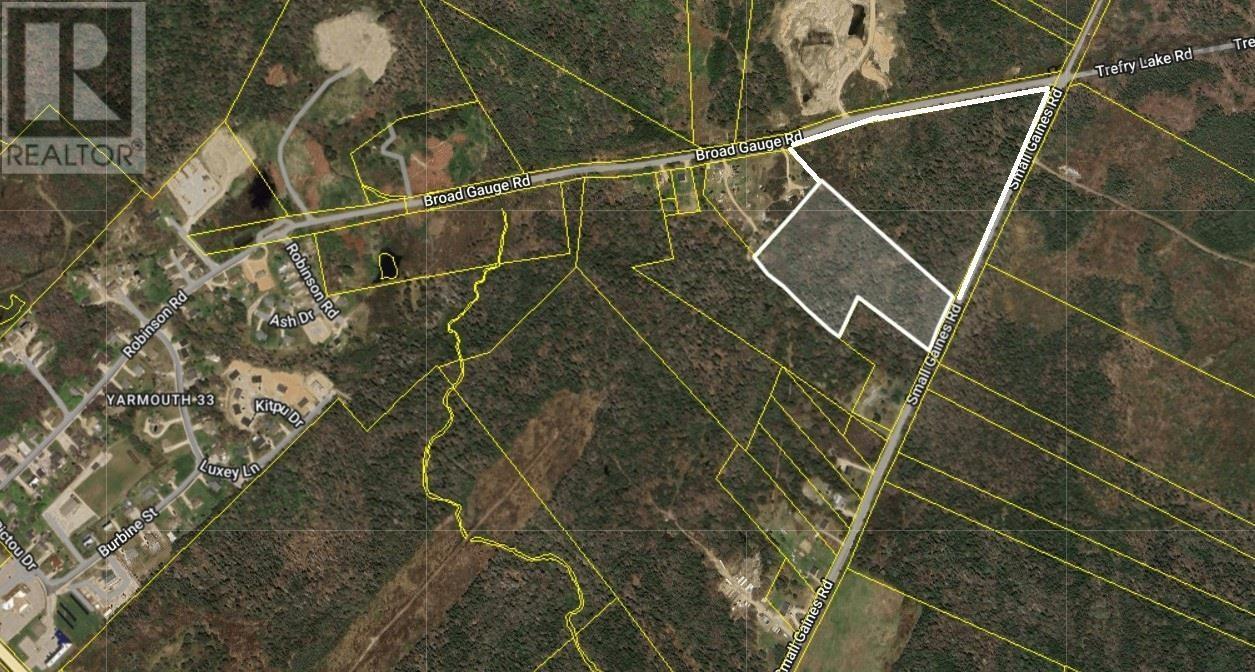
Lot Small Gains Road
Arcadia, Nova Scotia
Are you looking for 16 acres of resource land just minutes outside of Yarmouth with roads on 2 sides? This property may be for you . It is broken down in 2 parcels one consisting of 7.5 acres and the second one consisting of approximately 9 acres. Possibly you could develop each one or just have some resource land in the country to go and stretch out on . Have a look to see if this is something that works for you. (id:63476)
21 Peter Street S
Brockton, Ontario
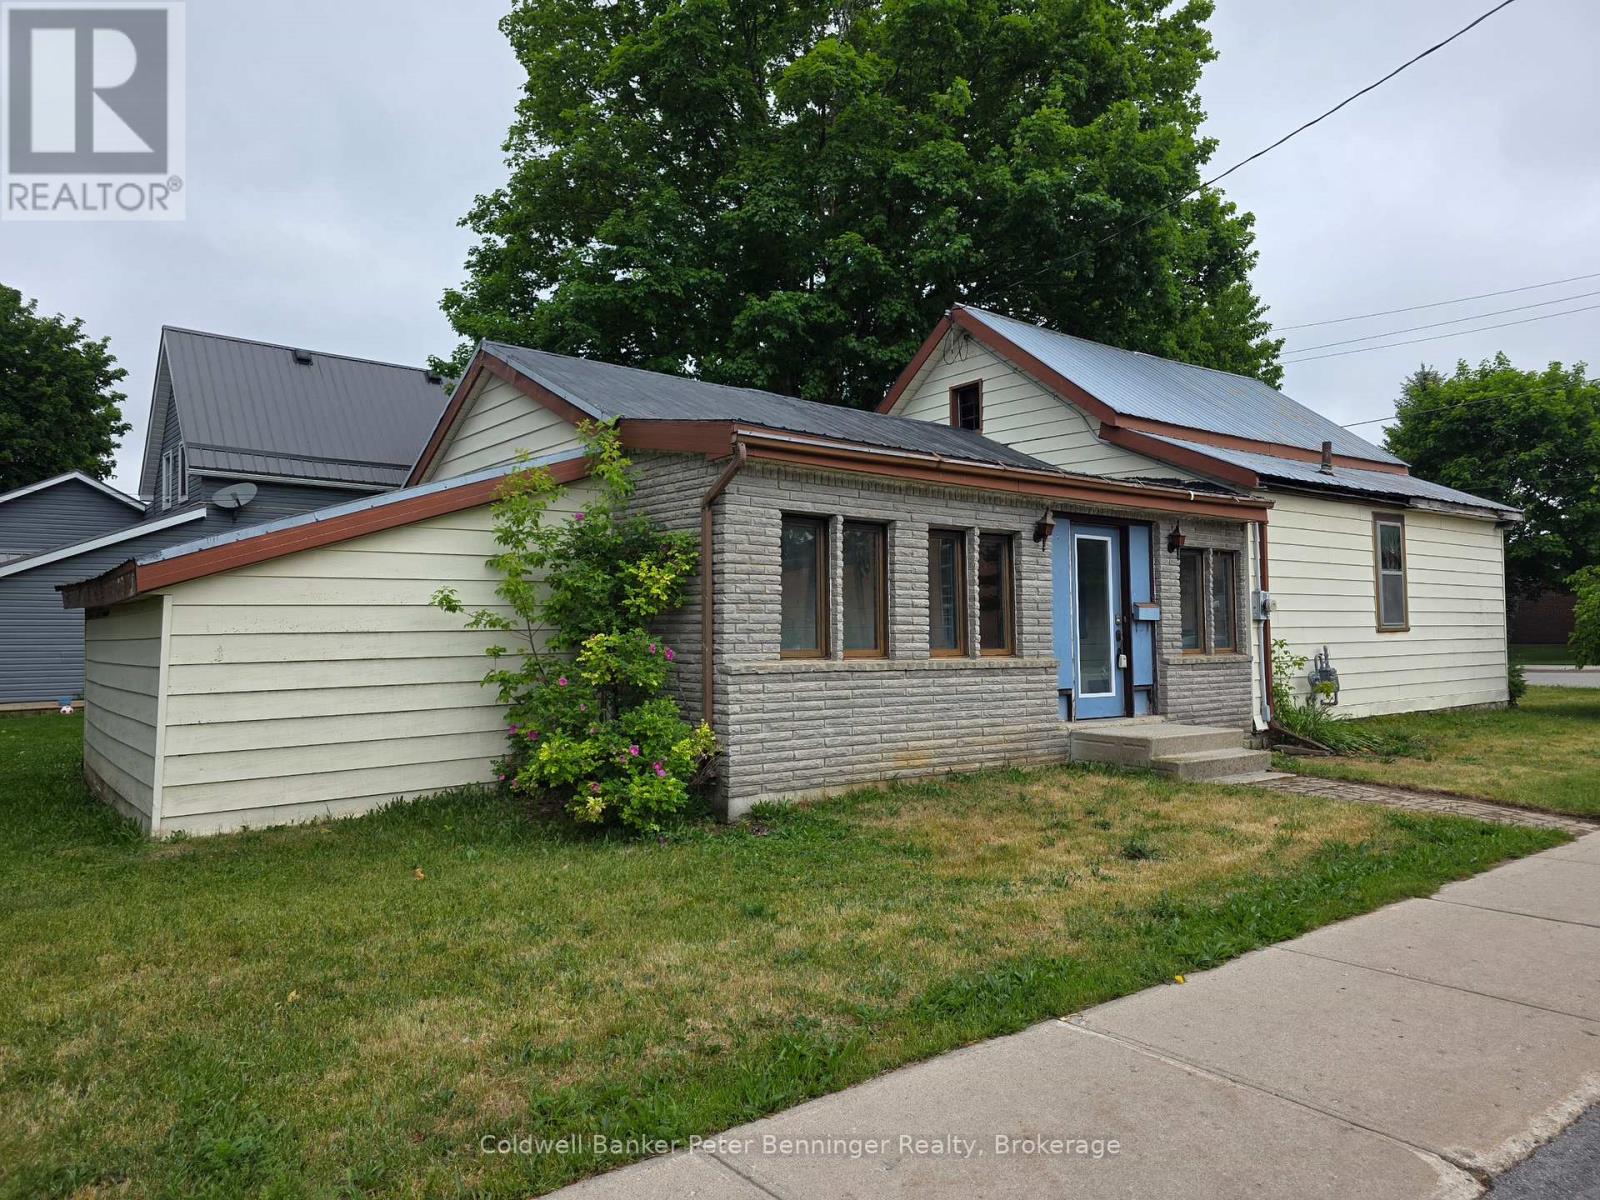
Great price on this property that is grandfathered in as residential, but is zoned as C1 Commercial. Plenty of possibilities here for either a residential home or a Commercial Office Space. Zoning Bylaws are added to the listing Documents. Nice corner lot close to the main core of Walkerton. Bedroom allocations will depend on interpretation. 2nd floor bedroom is accessed by a bonus room. Main floor has a good bedroom spot by the front door for private access. Home has back storage area that is not included in the square footage. Garage is detached. Nice older landscaping and excellent location. Seller has never lived in this property and it is being sold "as is". No representations and warranties. Newer Gas forced Air Furnace is rented at approx $100 a month. (id:63476)
6 Georgina Drive
Barrie, Ontario
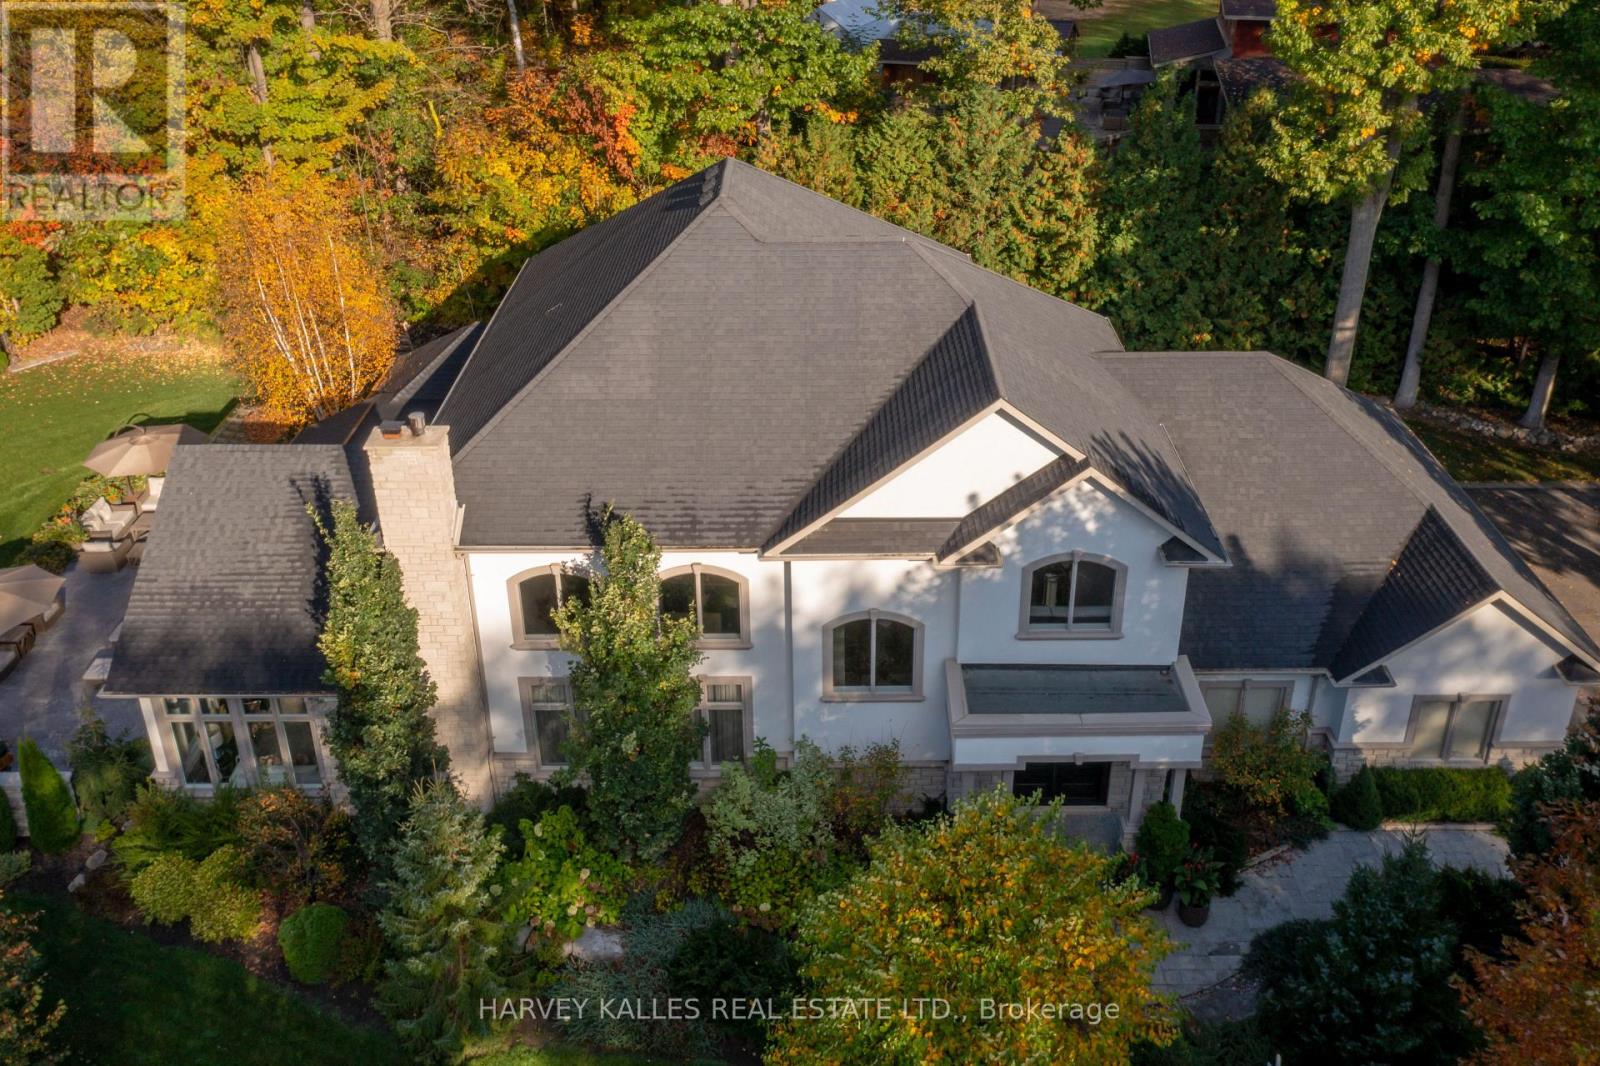
Nestled on one of Shanty Bay's most prestigious waterfront streets, this exceptional custom-built home offers luxury living in one of Simcoe County's most sought-after communities. Featuring over 4,700 sq. ft. of finished above-grade living space, the home showcases quality craftsmanship, timeless design, and outstanding attention to detail throughout.The professionally landscaped grounds create a private outdoor retreat with a waterfall pond, perennial gardens, stamped concrete patios, gazebo, outdoor barbecue area, Beachcomber hot tub, and a fully fenced dog run with maintenance-free artificial turf. An inground sprinkler system keeps the property lush and pristine.Inside, soaring ceilings, hardwood and slate flooring, crown moulding, custom plaster ceiling details, and multiple fireplaces create an elegant yet welcoming atmosphere. Custom cabinetry, electric blinds, recessed lighting, and integrated technology add modern convenience.The gourmet kitchen is appointed with premium Miele, Thermador, Bosch, and Viking appliances, a built-in coffee and espresso station, abundant storage, and exceptional finishes.Designed for both relaxation and recreation, the home includes a fitness room, sauna, premium entertainment systems, indoor and outdoor speakers, and a comprehensive security system. The spacious primary suite features a spa-inspired ensuite and walkout to a private patio, while generous guest accommodations provide comfort for family and visitors.Additional features include a newer furnace and air conditioning system, tankless hot water, reverse osmosis filtration, whole-home air exchange, and a 20 kW Generac backup generator. An expansive unfinished basement offers endless possibilities. Ideally located minutes from Barrie, golf, marinas, skiing, and year-round recreation. (id:63476)
1112 - 1883 Mcnicoll Avenue
Toronto, Ontario
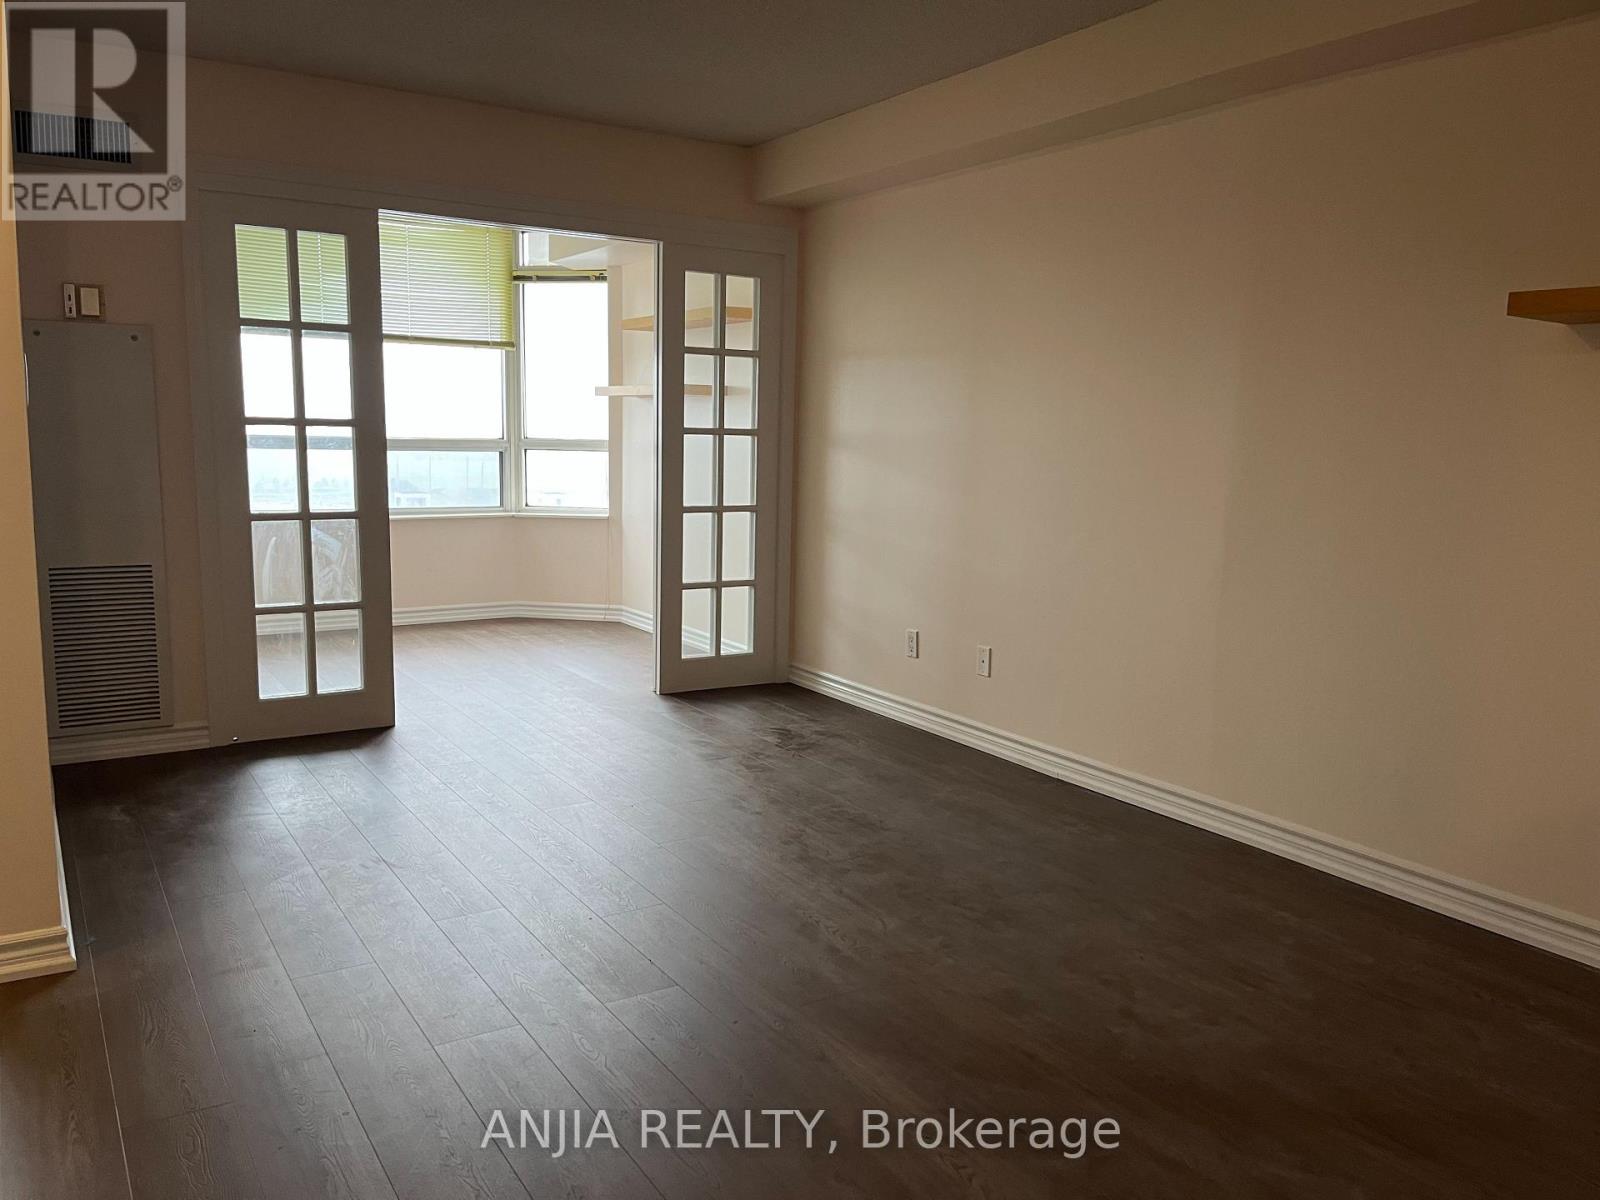
Spacious 1 bedroom + Den! This spacious unit has over 700 square feet of functional space, including living room, dining room and a solarium room. Unobstructed east view makes the unit full of natural light. Offering a 24-hour gatehouse, indoor pool, gym and many amenities. Well-maintained. Near Pacific Mall, schools, parks, and a community centre, unbeatable location. Don't miss this exceptional opportunity! (id:63476)
209 Champlain Street
Dieppe, New Brunswick
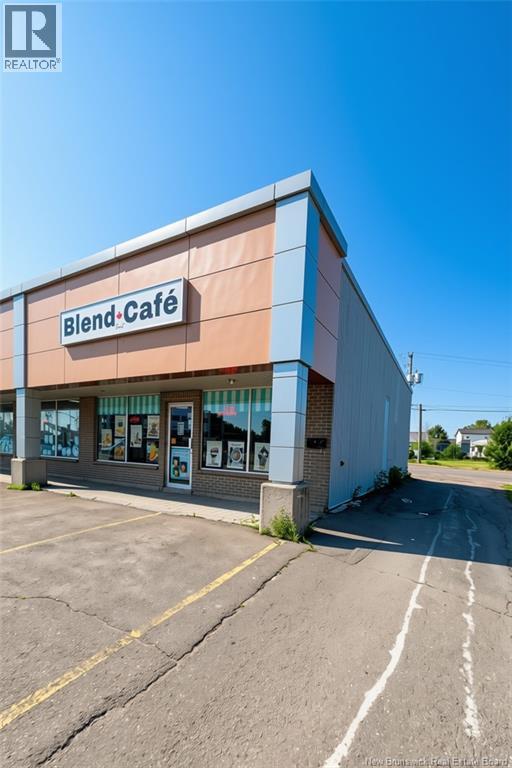
Exceptional Café & Dessert Business Opportunity! Own a thriving, locally established café and dessert business in a prime high-traffic location with outstanding visibility. Beautifully designed with a modern interior, inviting atmosphere, and a loyal customer base, this turnkey business is ready for its next owner. The business offers a popular menu featuring specialty coffee, milkshakes, desserts, pastries, and more, with excellent potential to expand the menu and increase revenue. This is an asset sale only-the building is not included. The monthly lease is transferable to the qualified buyer, subject to the landlord's approval. The sale includes all equipment, machinery, furniture, fixtures, inventory, and stock, allowing you to begin operating immediately. The seller is also willing to provide training to ensure a smooth transition. This is an independent Canadian-owned business with no franchise fees or royalty payments, giving you complete flexibility to operate and grow the business your way. The spacious layout offers additional opportunities to expand services, introduce new product lines, or maximize seating and revenue potential. Whether you're an experienced operator or an entrepreneur looking to enter the café industry, this is a rare opportunity to acquire a well-established business with significant growth potential. Don't miss this opportunity-book your private showing today! (id:63476)
97 Oak Haven Lane
Frontenac, Ontario
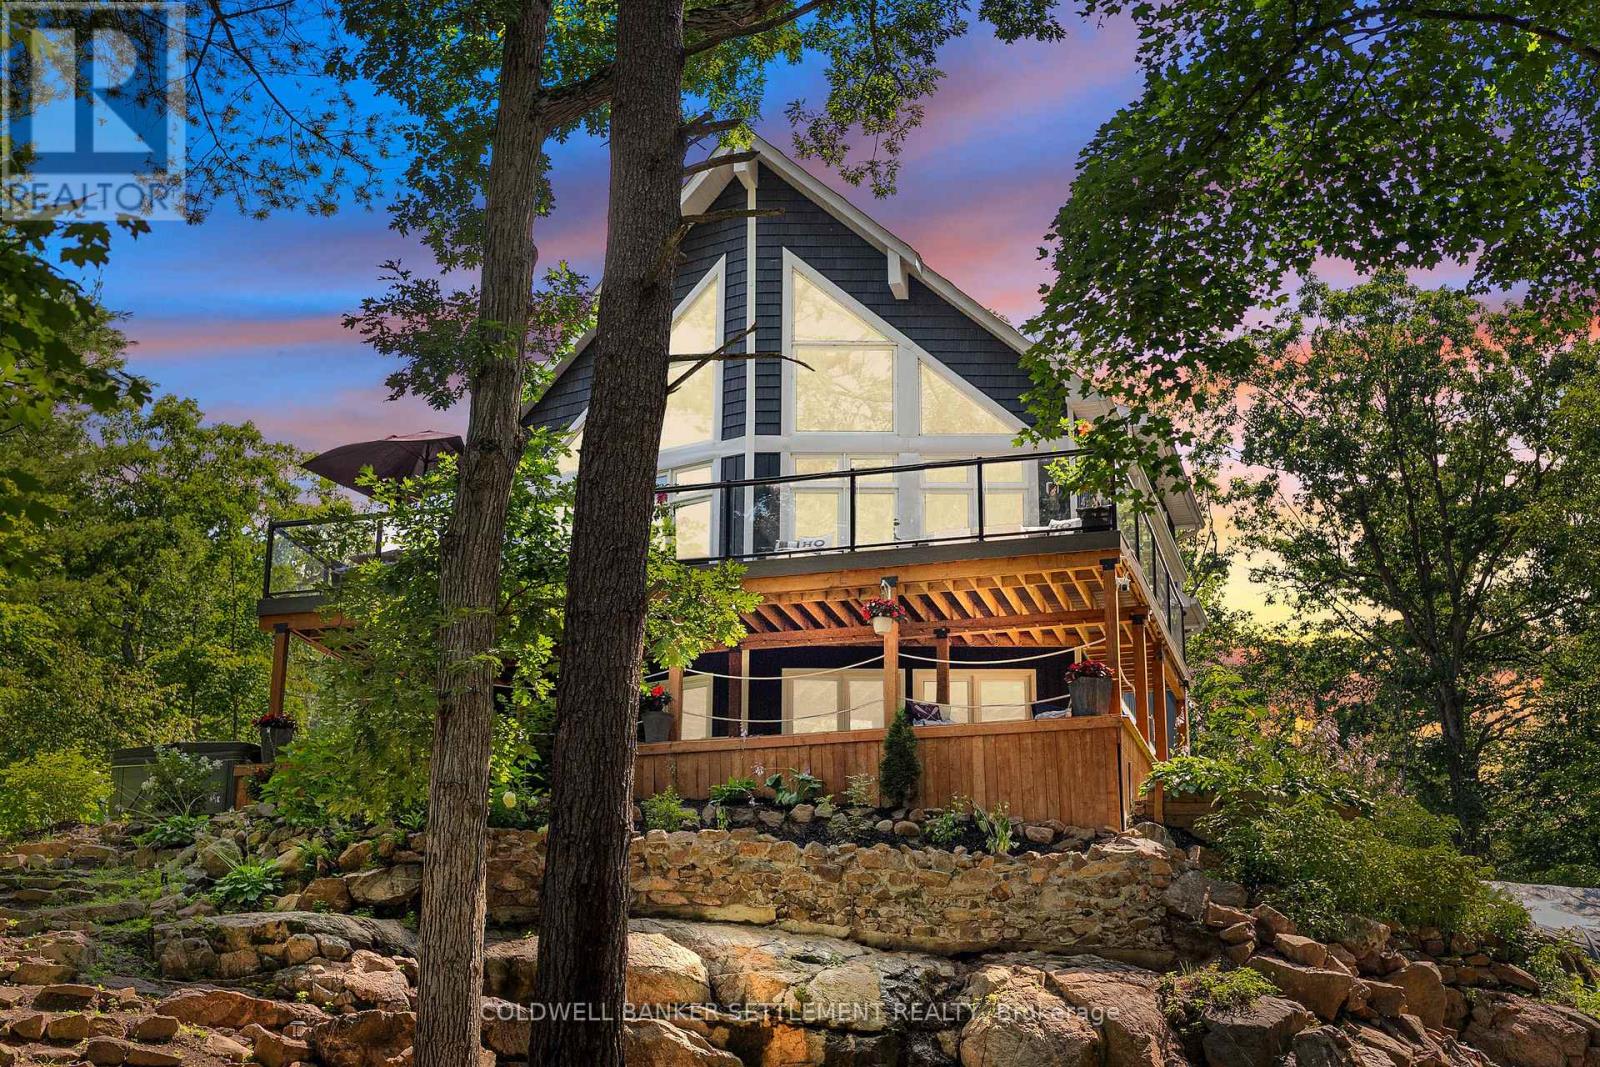
Luxury on Bob's Lake. This sprawling one acre, furnished, year-round waterfront retreat blends modern design with timeless lake living and 281 feet of shoreline and a sandy beach. With striking Canadian Shield, panoramic views, and beautiful landscaping, this is a rare opportunity to own an exceptional waterfront property on Eastern Ontario's most popular lake. Designed for entertaining and luxurious comfort, this home offers 2750 sq. ft of living on three finished levels with 3 bright bedrooms, 3 full bathrooms, and walkouts from both the main and lower levels.The open-concept main floor features soaring cathedral ceilings and walls of glass that showcase the lake and lead to the expansive 22' x 38' deck. The chefs kitchen and living room invite relaxing evenings with friends and family followed by conversation around the fireplace. Two bedrooms, and a full bath complete this level. Retreat upstairs to your private space. A peaceful retreat with a welcoming master bedroom, large ensuite bath and a completely separate sitting area to reflect on the day with a glass of wine and a good book. The finished lower level features in-floor heating, a wet bar, recreation room with fireplace, exposed Canadian Shield and a beautifully appointed bathroom with a clawfoot tub. Step outside to the 14' x 36' covered deck and relax rain or shine. The outdoor entertaining area is complete with a new 6 person hot tub, pizza oven, BBQ, Traeger smoker, Louisiana Grill, bar area, and wall-mounted TV-perfect for hosting. Spread your toes in the soft sandy beach, paddle the shoreline, gather around the Tiki hut, or unwind at the elevated firepit overlooking the lake. Two docks provide plenty of space for boats and guests.Built just four years ago, a 256-foot drilled well and an ample septic system round out this spectacular property.This is more than a waterfront home - it's a lifestyle where calm takes over, sunsets become the evening routine, and every season offers stunning beauty. (id:63476)
9412 Route 8
Blissfield, New Brunswick
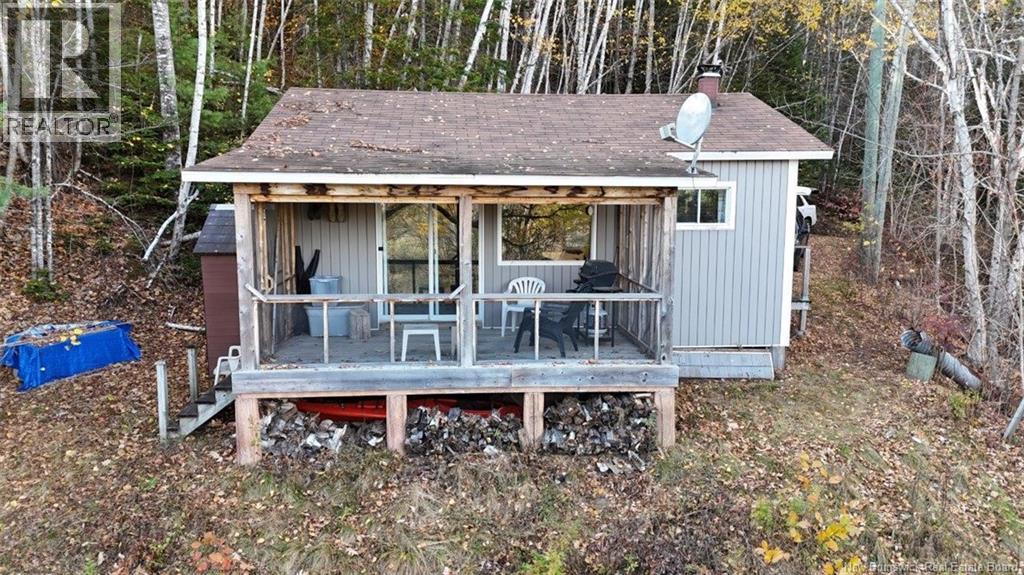
Looking for the perfect place to unwind without breaking the bank? Youll love this cozy two-bedroom camp nestled on a hill overlooking the Bogan on the Miramichi River, with land stretching all the way to the waters edge with an open productive salmon fishing pool, called the Blissfield Pool. Unlike most recreational properties at this price, it offers full power and a spring-fed well for running water. The open-concept kitchen, dining and living area features a wood cookstove, ample cabinetry, space for a dining table and patio doors leading to a screened deck with a peaceful view of the property. Theres a bathroom with a vanity and toilet, plus two bedrooms with bunkbeds, ideal for family or guests. The driveway borders the NB Trail, making this a dream spot for snowmobilers and ATV riders and access is easy with a deeded road from Route 8 at civic 9412. Located just minutes from the Village of Doaktown for groceries, Tim Hortons and other essentials. This retreat offers total privacy without being too remote. Known for excellent fishing and hunting, this property is a great value and a perfect escape for nature lovers. (id:63476)
1145 Tweedie Brook
Kouchibouguac, New Brunswick
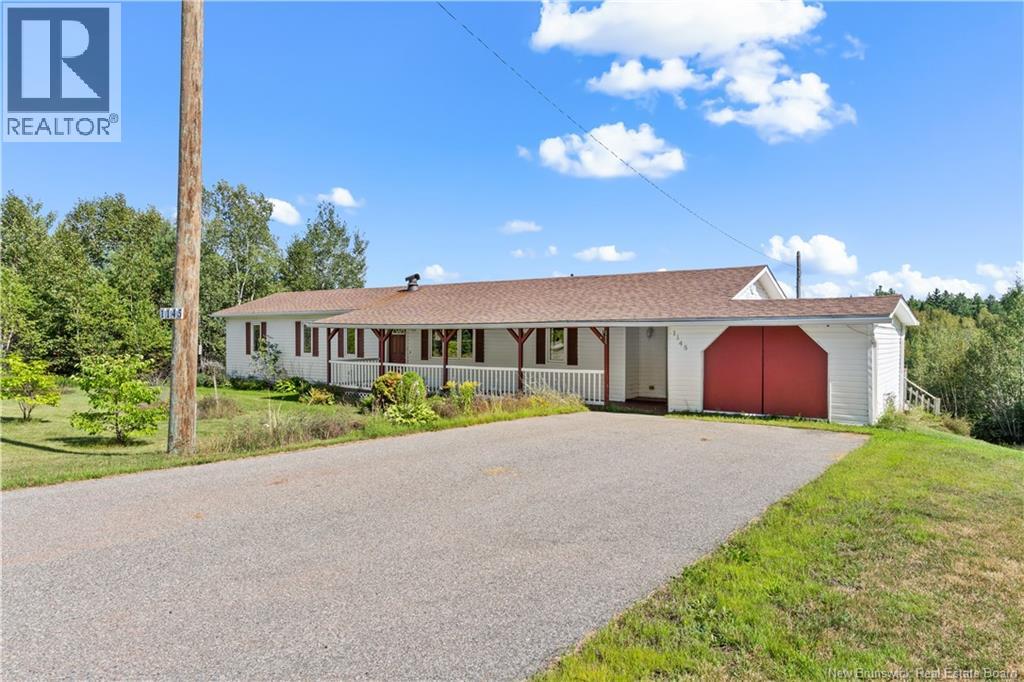
Welcome to 1145 Tweedie Brook Road, Kouchibouguac. Offered at just $199,900, this bank-owned property presents an exceptional opportunity for buyers seeking space, privacy, and potential at an attractive price point. Set on approximately 1.8 acres in a peaceful country setting, this bungalow offers approximately 1,970 sq. ft. of finished living space across two levels, along with a walk-out basement and garage. Ideally situated within convenient driving distance of Richibucto and Miramichi, the property is also just minutes from the natural beauty and year-round recreation of Kouchibouguac National Park. The main level features a spacious entrance leading into an open-concept kitchen, dining, and living area. Two bedrooms, a versatile bonus room that could serve as an additional bedroom or home office, and a full bathroom complete the main floor. The finished lower level expands the living space with a generous family room, an additional bedroom with its own 3-piece ensuite, and a private walk-out entrance offering excellent flexibility for extended family, guests, or additional living arrangements. Whether you are searching for an affordable country home, an investment opportunity, 1145 Tweedie Brook Road offers compelling potential. Bank-owned and priced at $199,900, this is an opportunity not to be missed. Property is being sold as-is, where-is. Contact your REALTOR® today to arrange a private viewing. (id:63476)
173 Dunvegan Road
Toronto, Ontario
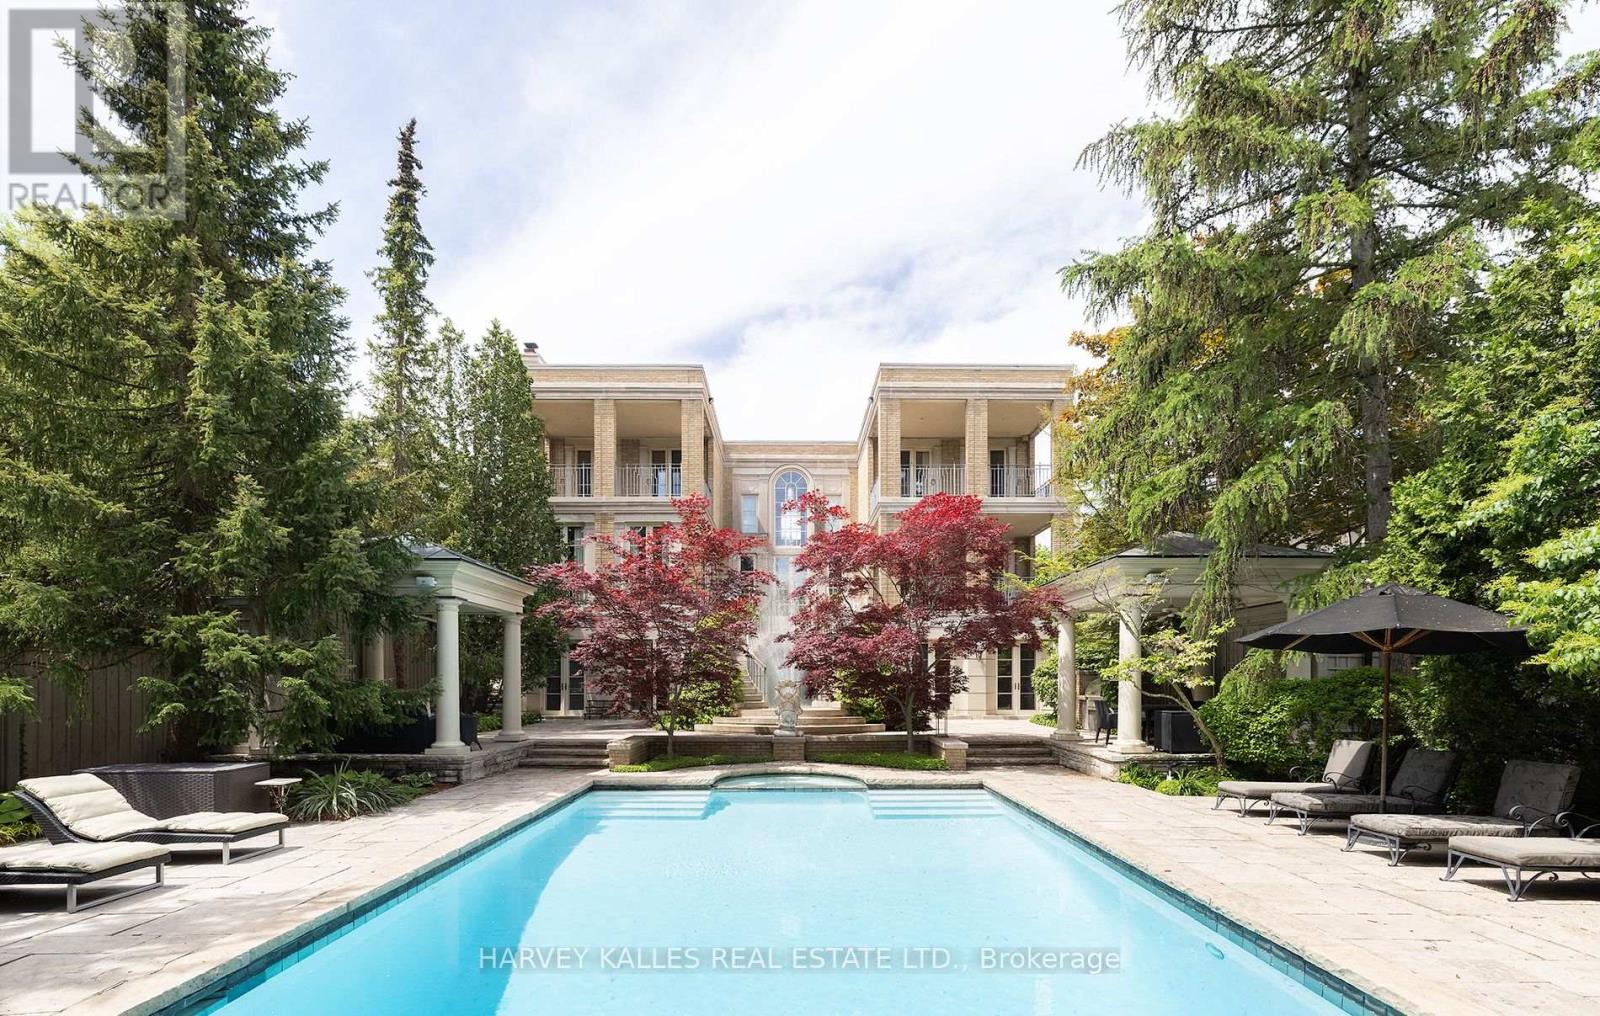
A rare opportunity to lease a magnificent furnished residence, majestically situated on one of Forest Hill's most prestigious streets. Masterfully designed by world-renowned architect Gordon Ridgely, this captivating home exemplifies timeless elegance, exceptional craftsmanship and refined sophistication. Rooted in classical principles of symmetry, proportion and balance, the residence offers an extraordinary combination of grandeur and comfort, equally suited to elegant entertaining and gracious everyday living.An abundance of floor-to-ceiling windows, French doors, Juliette balconies and multiple terraces fills the interiors with natural light and creates a seamless connection to the outdoors. Exquisite finishes include wide-plank mahogany hardwood and Indiana limestone floors. The richly appointed mahogany-panelled library, with wood-burning marble fireplace, provides a warm and sophisticated retreat.A dramatic double staircase leads to the second level and the serene primary suite, complete with fireplace, generous walk-in dressing room and walkout to a private covered terrace. The lower level is devoted to relaxation and recreation, featuring a full spa, entertainment and exercise rooms, with walkouts to the beautifully landscaped grounds.Outdoors, a charming gazebo, built-in BBQ, elegant fountain and stunning pool are embraced by mature trees, creating an exceptionally private urban sanctuary.Ideally located within walking distance of Toronto's finest private and public schools, Forest Hill Village, shops, cafés and premier recreational facilities, with downtown and the financial district just minutes away. An exceptional furnished residence offering privacy, elegance and an incomparable Forest Hill lifestyle. (id:63476)