
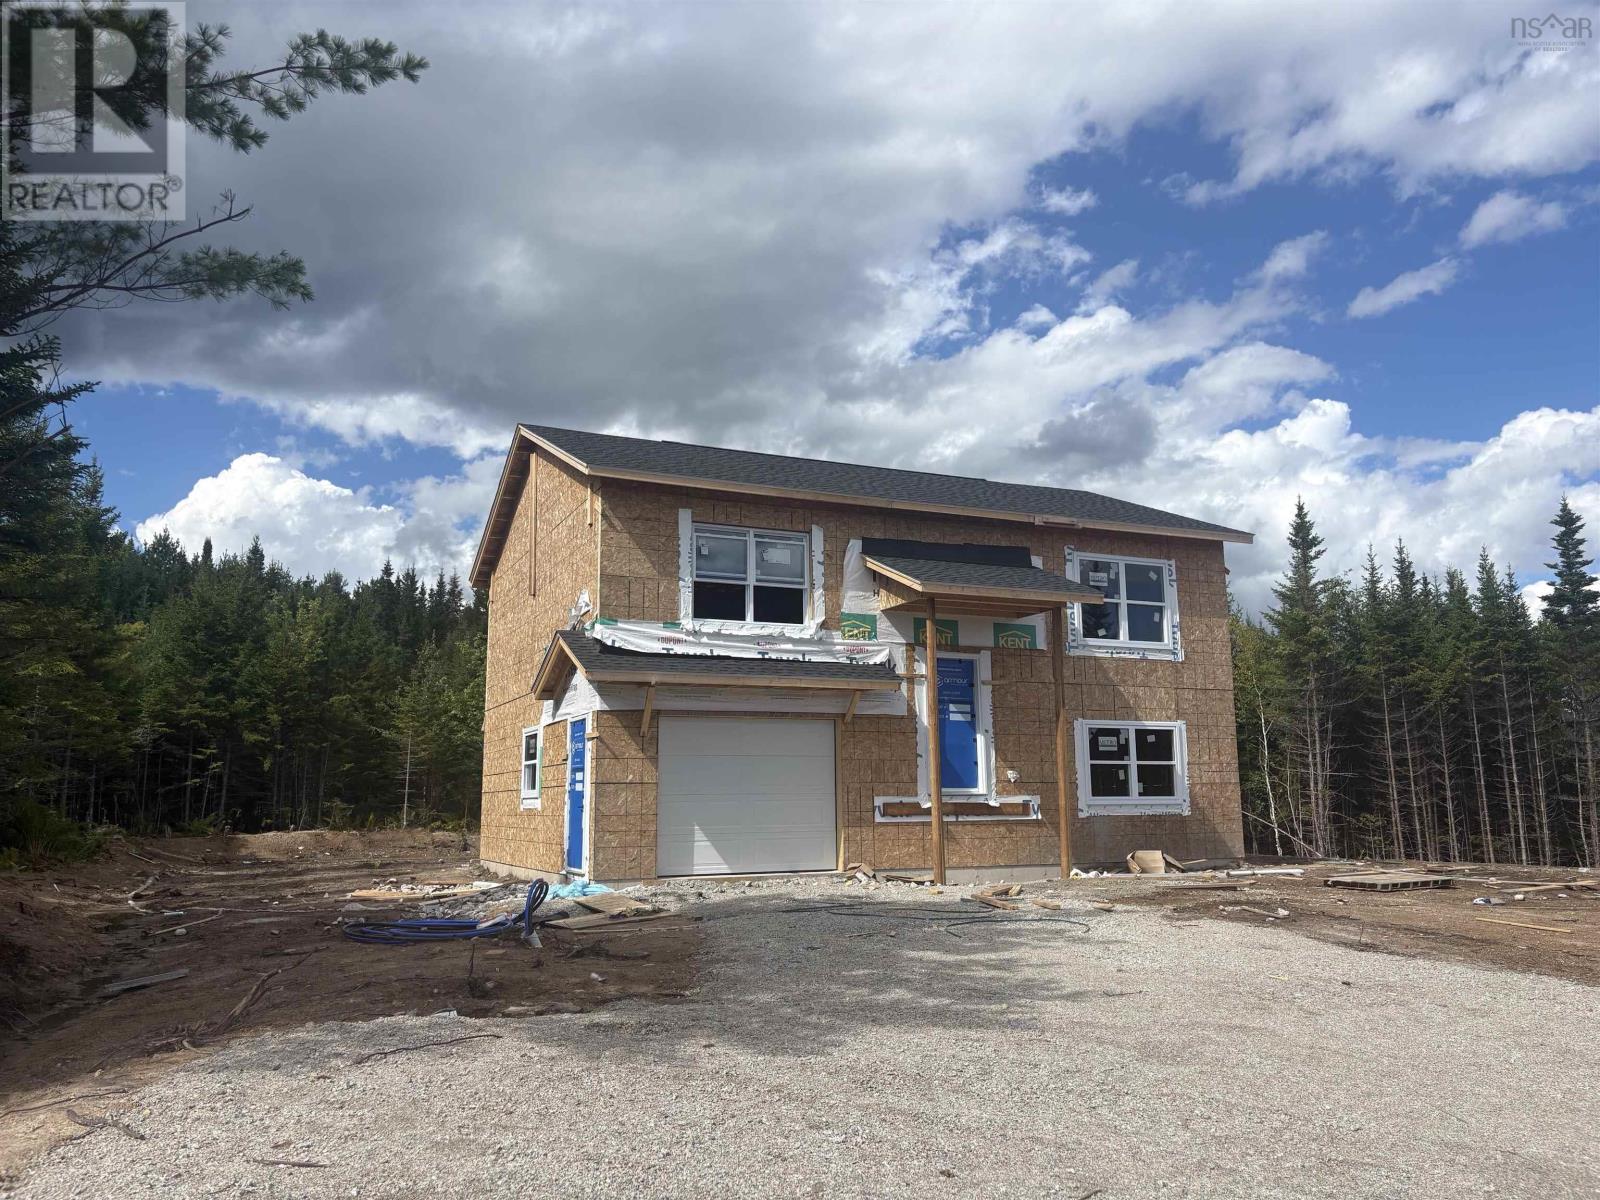
22 Noonan Lake Lane
Simms Settlement, Nova Scotia
Bring your dream home to life with custom builder, Ramar Homes. With a wide selection of, finishes, and upgrades to choose from, you can create a home that perfectly suits your lifestyle. One of the most versatile designs is The Dana, a contemporary split-entry layout offering three bedrooms and three bathrooms, thoughtfully crafted for both comfort and style. Located on a private lot along Noonan Lake Road in Simms Settlement, this home offers the serenity of lakeside living surrounded by nature, while still being just 10 minutes from Hubbards and 40 minutes from Halifax. From sandy beaches and boating on St. Margarets Bay to hiking the scenic Aspotogan trails, endless opportunities for recreation and relaxation are right at your doorstep. Inside, The Dana combines modern finishes with practical design. A spacious primary bedroom includes a private ensuite, while quartz countertops, laminate and tile flooring, and an energy-efficient ductless mini-split are all part of the standard package. The home comes fully finished on both levels, giving you ample living space for family and guests. Every home is backed by the Platinum Atlantic New Home Warranty Program, along with a one-year Builders Warranty commencing at closing, providing confidence and peace of mind. With its ideal location and exceptional quality, The Dana at Noonan Lake is where comfort, nature, and convenience come together. (id:63476)
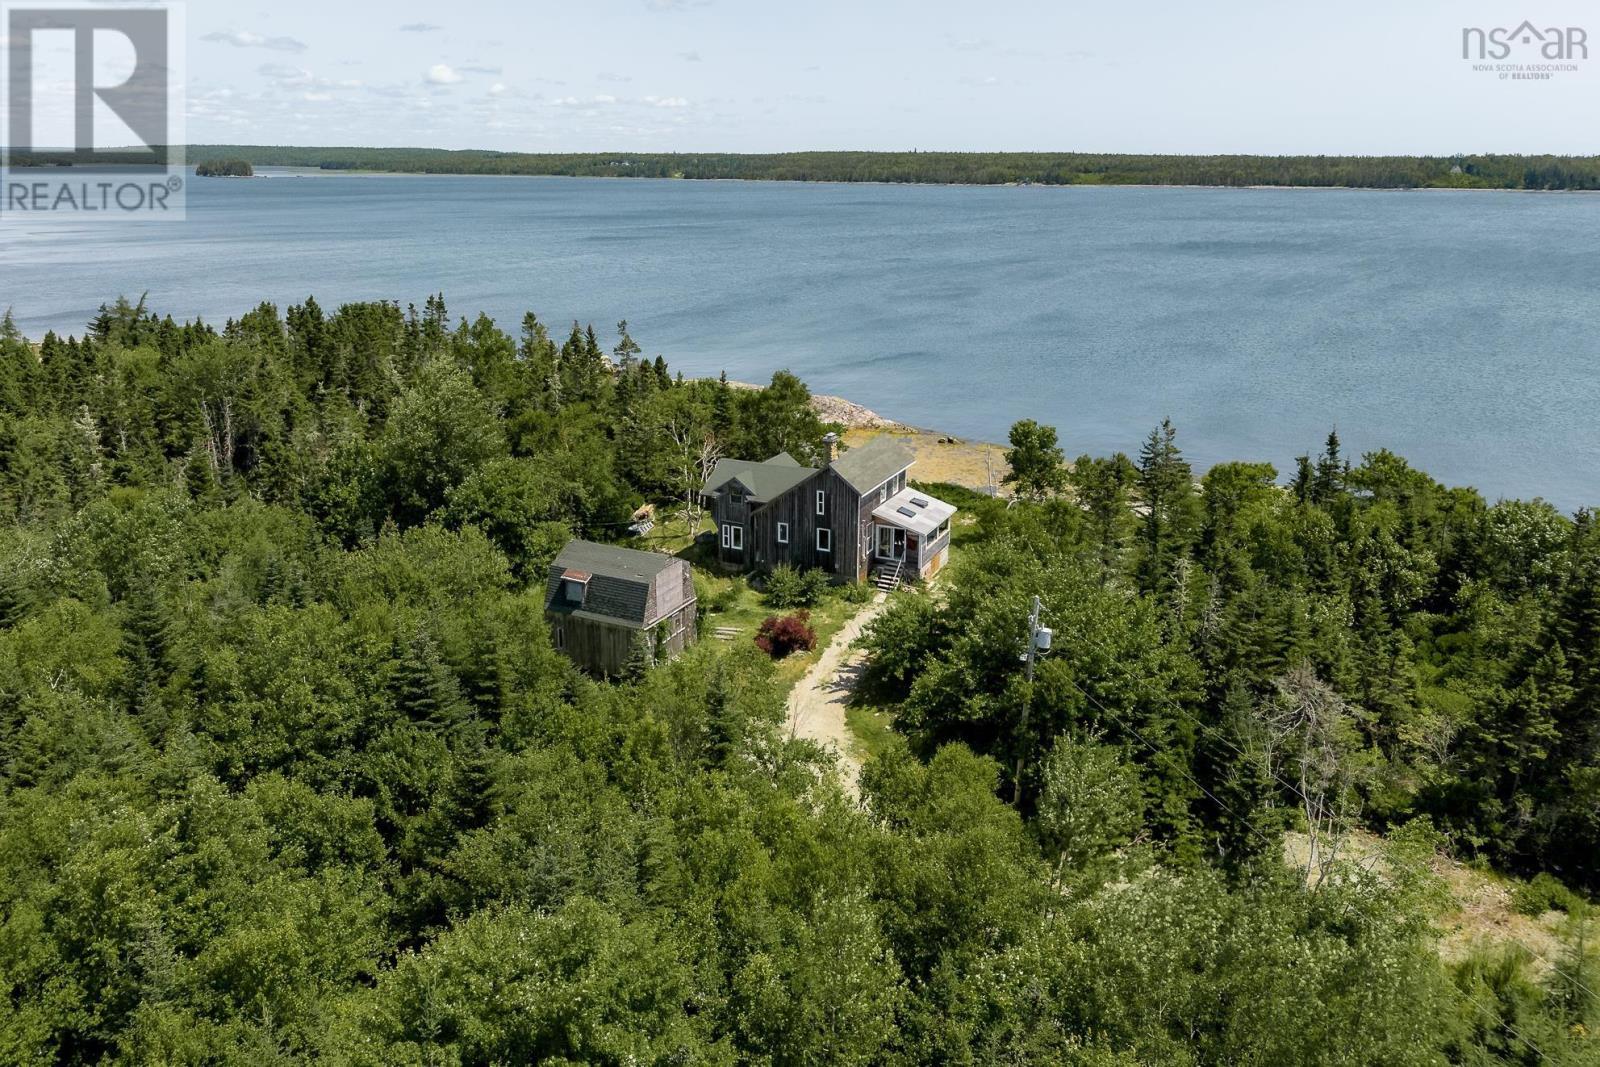
121 Pleasant Point Road
Osborne Harbour, Nova Scotia
There are homes...and then there are sanctuaries. This one-of-a-kind oceanfront retreat is the place where time slows and creativity awakens. Originally built by one family in the 1980s, this cherished home has been thoughtfully reimagined by its current owner who has lovingly infused every space with warmth, artistry and soul while honouring its unique character. Set on 8.5 acres with an additional 20 acres across the road this property has over 880ft of direct waterfront - it's magical to view in person. Sunlight pours through the windows overlooking the ocean and the sea breezes drift through the open concept design. The main floor is accessed off a 3 season sun porch to a living room, sitting area, dining area and a quaint kitchen looking out to all. A fabulous bathroom with clawfoot to stare out to the sea and a small laundry/storage room complete this level. A spiral staircase brings you to the primary bedroom overlooking the main floor with loads of bonus storage & walk in closet. Another set of alternating step treads takes you to a cozy bedroom hideaway. The sun rises over the ocean sets on the garden side and the Milky Way is often visible on the right evening. Fish for mackerel off the rock, take a rowboat off the slip and watch for seals, porpoises, herons and countless other species. There is a natural path on the left of the cliff the house sits on to wander. Pitcher plants can be found along the driveway and chanterelles grow in the pathways. Blueberries, wild strawberries, service berries and more just exist naturally. Sea peas and sea asparagus grow along the shore. Rarely does a property possess such unmistakable spirit. More than a waterfront home this is a home that encourages a slower and more intentional way of living and now here for you to grow it into an exceptional space for it's next chapter. 5 mins to Lockeport, 25 to Shelburne and 2hrs to Halifax. For more info about the home and area contact a Realtor® to book a viewing! (id:63476)
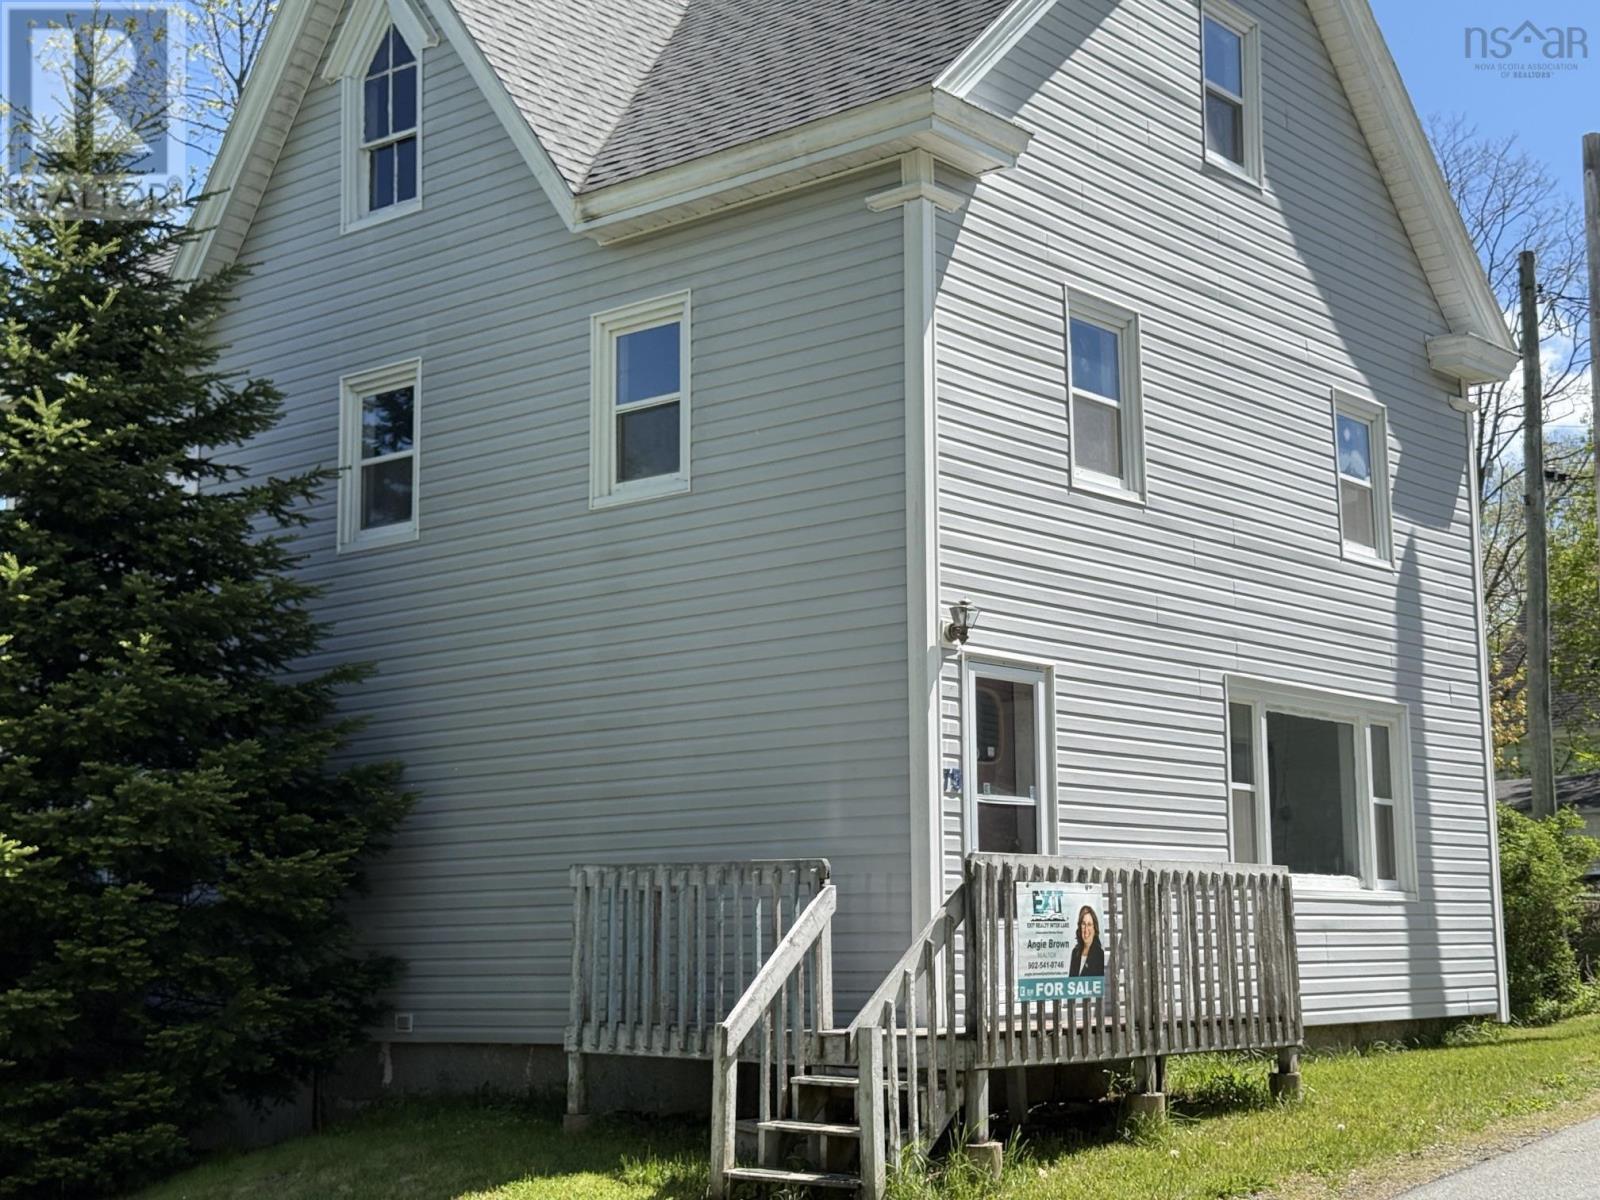
75 Cove Road
Conquerall Bank, Nova Scotia
Set on a good-sized lot, this older home is full of character and timeless appeal. Many original features remain, giving the property warmth and personality you dont often find. A ducted heat pump keeps the home warm and cozy year-round, while large rooms throughout provide plenty of space for comfortable family living. Enjoy a view of the LaHave River and the convenience of being just minutes from Bridgewater. One of the homes biggest surprises is the attic, offering four separate rooms with excellent potentialperfect for finishing to create guest space, hobby rooms, or additional storage. The staircase leading up appears almost new, adding to the appeal. Some of the upgrades include a 200 amp panel, and a 2 yrs old ducted heat pump, not to mention that 8 yrs ago there was new siding and windows. Outside, there is room for a small garden and a small garage located in the backyard. With space to grow and endless possibilities, this home could be just what youve been looking for if you have a growing family or appreciate a property with character and potential. (id:63476)
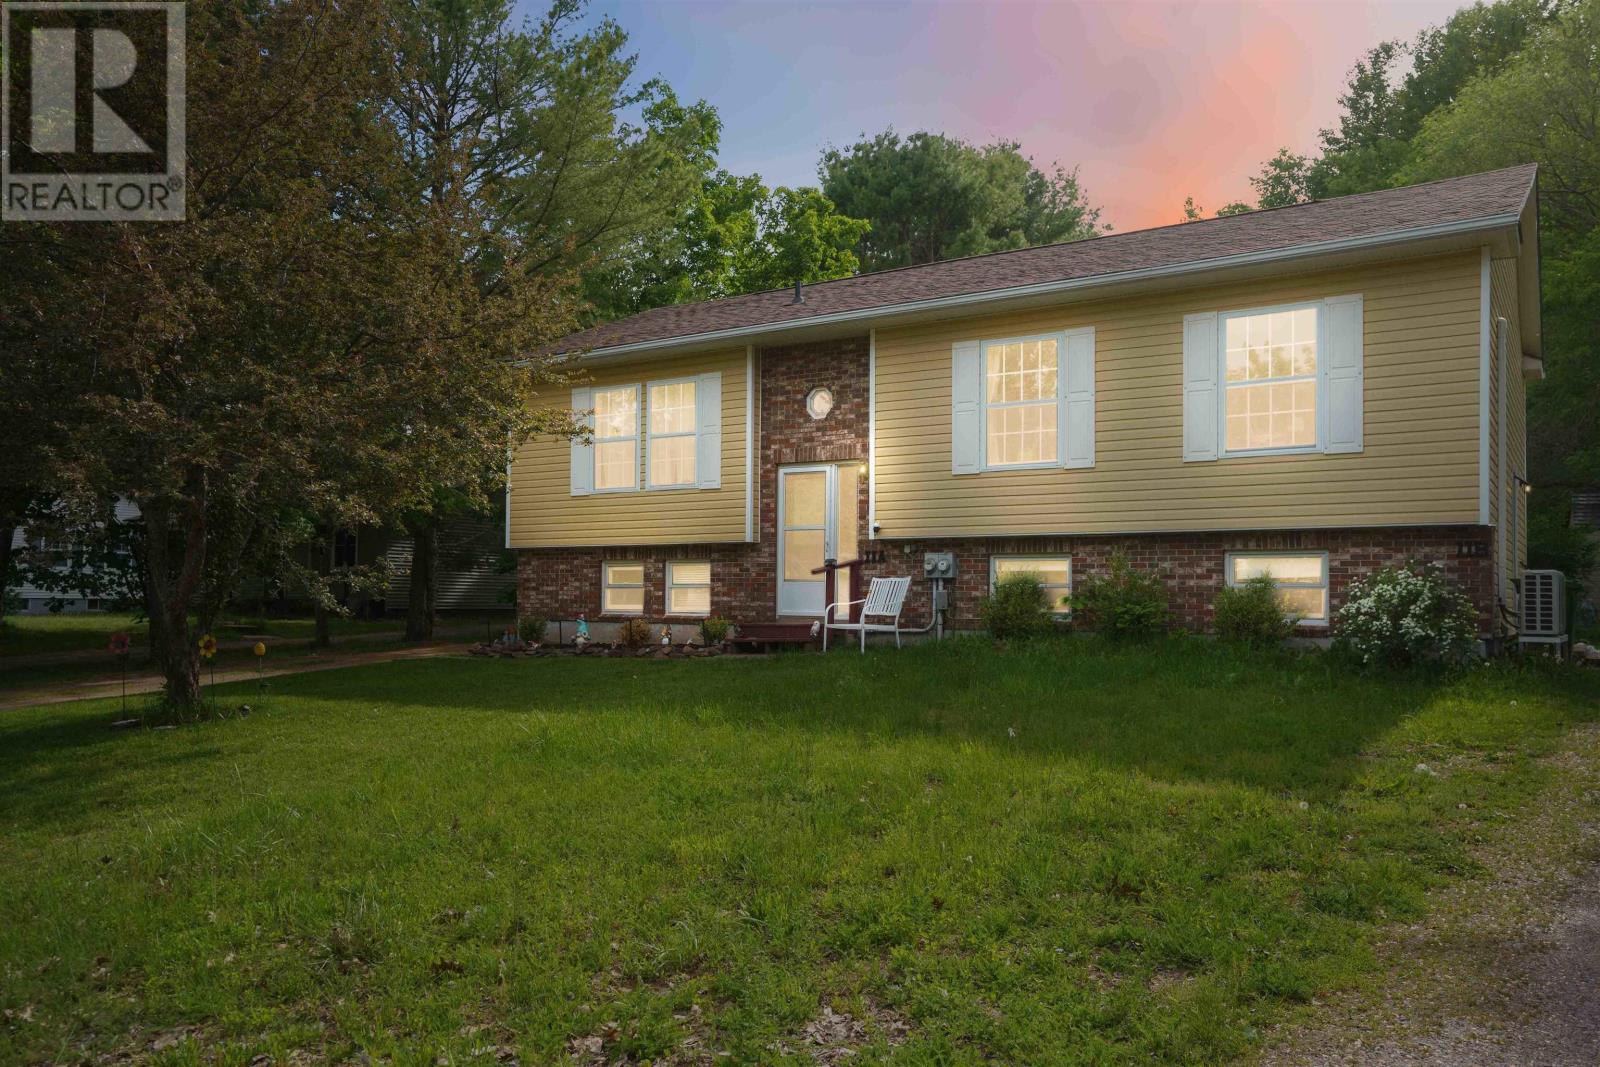
11 Robinson Drive
Berwick, Nova Scotia
Investment opportunity in the heart of Berwick! Currently configured as a duplex with two self-contained 3-bedroom units, this property offers exceptional flexibility for investors, multi-generational families, or buyers seeking mortgage-helper income. With a layout that may lend itself to conversion back to a spacious single-family residence, the possibilities are worth exploring. Whether you choose to maintain the strong rental income, live in one unit while renting the other, or investigate future conversion potential, this property offers options to suit a variety of lifestyles and goals. Buyers are encouraged to conduct their own due diligence regarding any intended change of use. (id:63476)
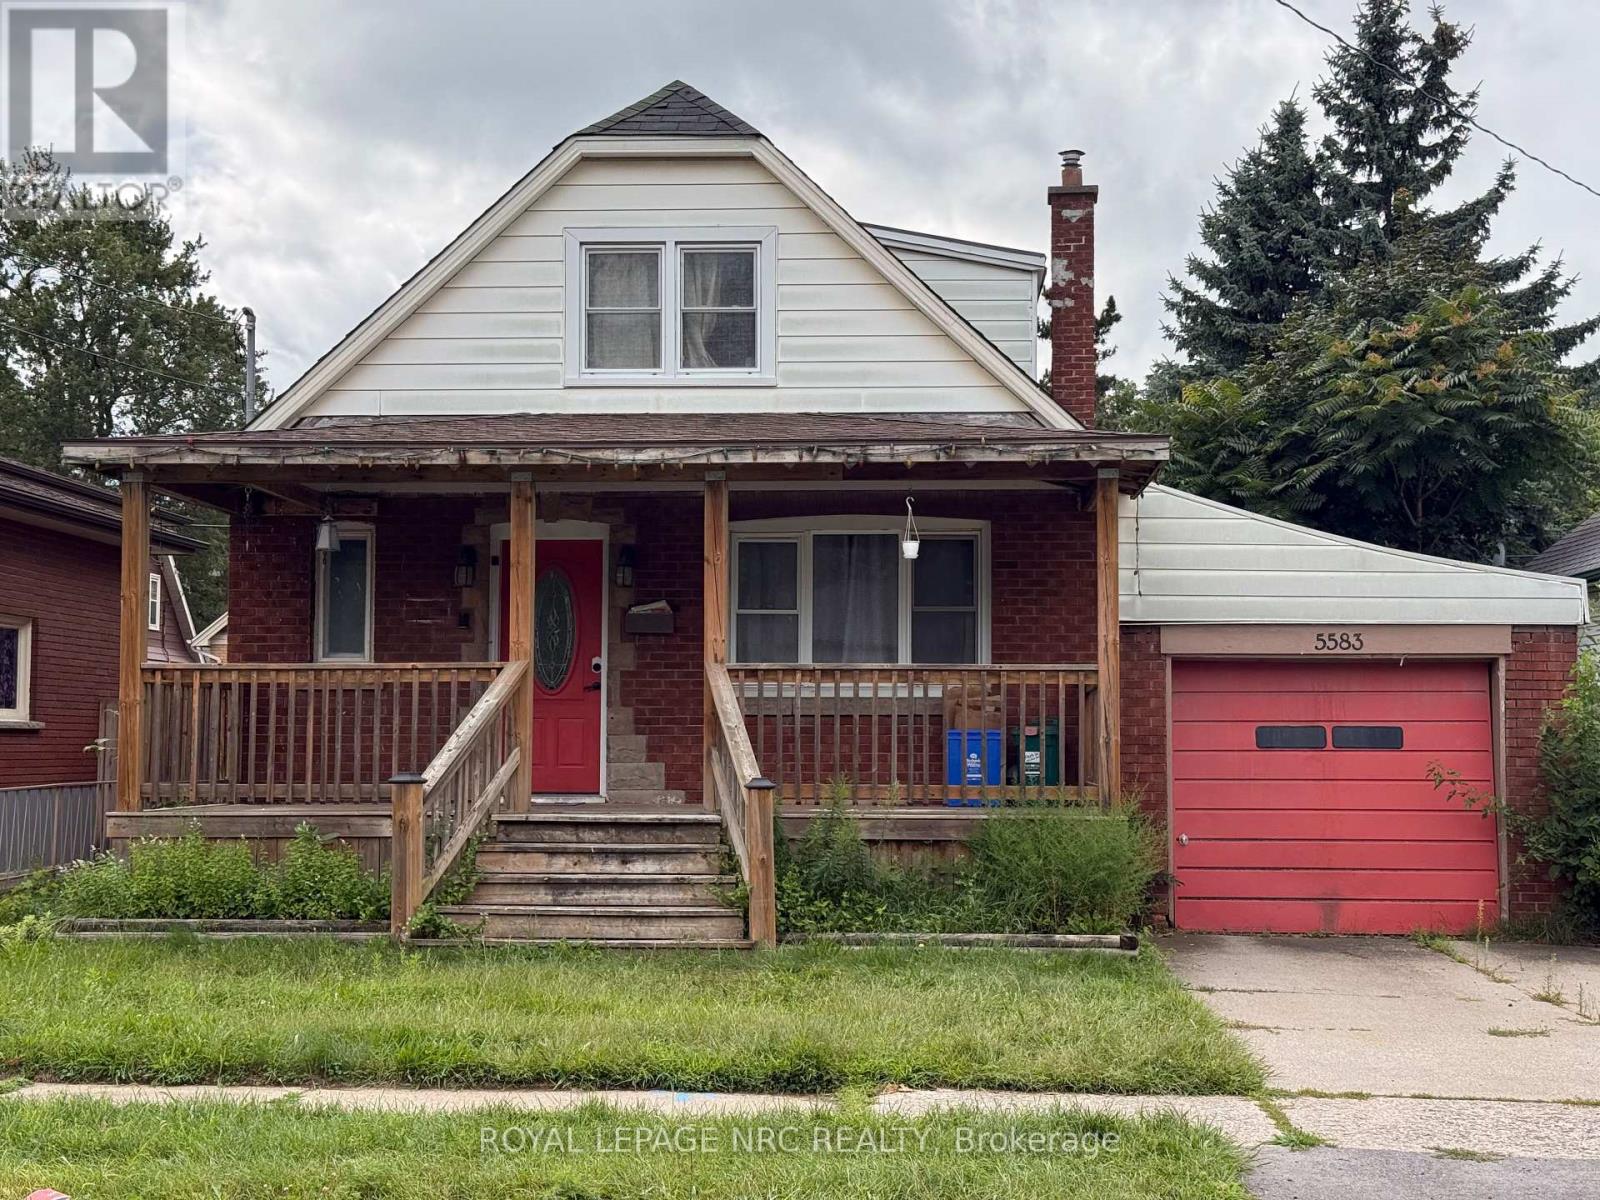
5583 Byng Avenue
Niagara Falls, Ontario
Cozy 6-bedroom, 1.5-storey home available for lease, featuring 4 bedrooms above grade plus 2 additional bedrooms in the basement. The spacious main floor offers 2 bedrooms and a full bathroom, with 2 additional bedrooms on the second floor and 2 bedrooms in the basement. Offered as an entire-home rental, this property is conveniently located within walking distance to schools, parks, shopping, grocery stores, and many other amenities. Enjoy quick and easy access to the QEW, making commuting convenient. (id:63476)
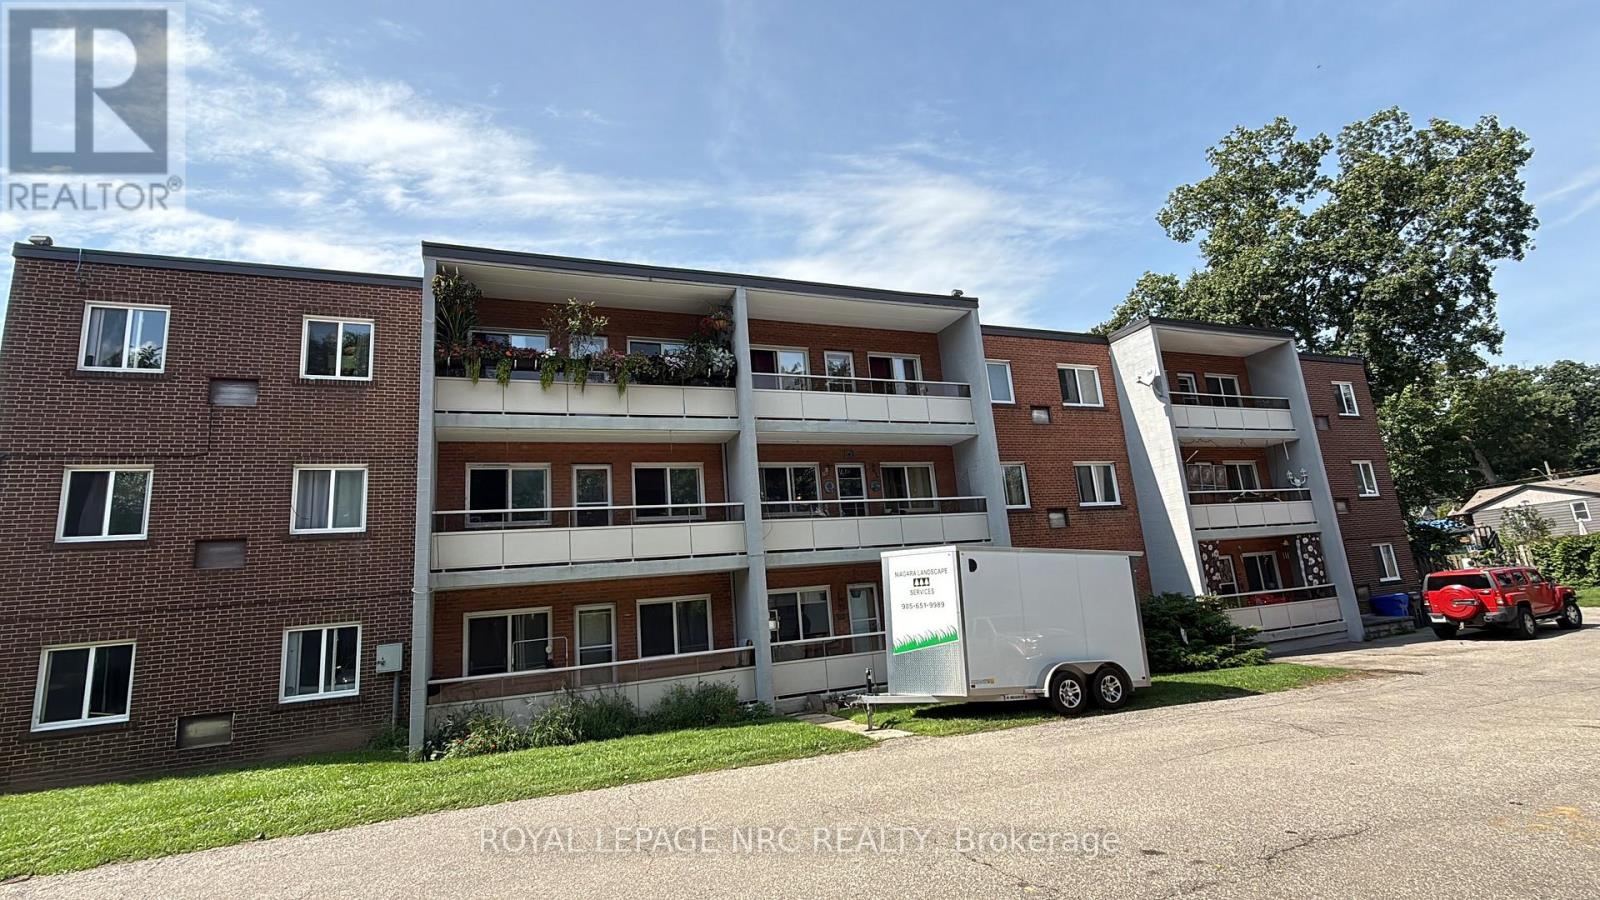
34 - 6035 Murray Street
Niagara Falls, Ontario
Spacious 780 sq. ft., 1 bedroom apartment in quiet building. It offers a functional layout with good living room and bedroom space. Heat and water are included. Conveniently located near Fallsview Casino, shopping, restaurants and public transit. Laundry room in building. (id:63476)
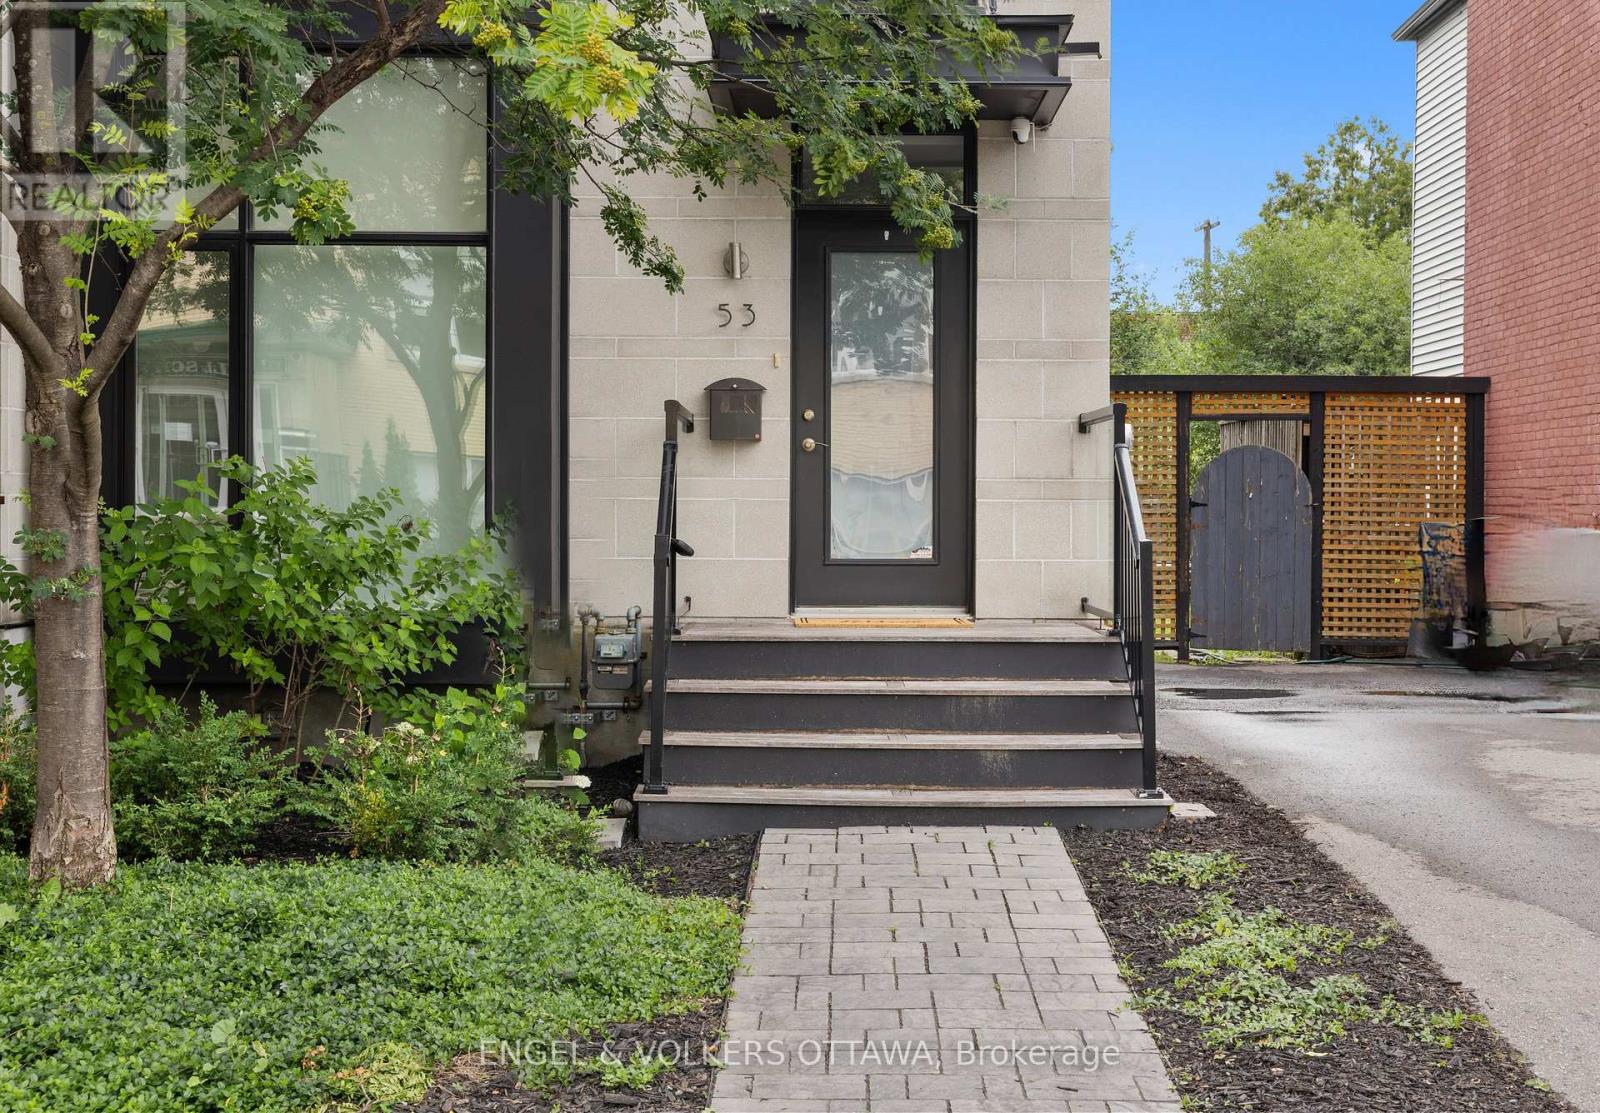
53 Vaughan Street
Ottawa, Ontario
A Barry Hobin original, rebuilt from the studs out, this semi detached home blends architectural edge with warmth in one of Ottawa's most walkable, established neighbourhoods. Floor-to-ceiling glass windows and doors flood both levels with an abundance of natural light. The open-concept main floor features a spacious living and dining space, a powder room, and a modern eat-in kitchen finished with Italian marble, custom cabinetry, euro tile, stainless appliances and an oversized island. Eight-foot patio doors open to a private rear deck and garden, the kind of space that makes a city lot feel bigger. Upstairs, three bedrooms and two full baths, including a primary bedroom offering double closets and an ensuite with double sinks and glass shower. A finished lower level with laundry, small multi-purpose room, and a large storage and utility room. Stand out features include blonde maple hardwood throughout, 9 ft ceilings on the main level, recessed lighting, custom blinds, and neutral paint colours. Option for two parking spaces at the back of the home and a low-maintenance exterior. Steps to Beechwood Village shops and cafes, minutes to the Rideau River pathways, and an easy walk into Byward Market and the Governor General's grounds. Families will love the school lineup: Fernhill and Rockcliffe Park Public nearby, St. Laurent Academy, Ashbury and Elmwood all within reach, MacDonald Cartier Academy close by, and the whole area zoned for Lisgar Collegiate. Currently tenanted with an A+ tenant in place until March 2027 ($4200/mo.), turnkey income from day one, with the long-term upside of one of Ottawa's most sought-after streets. (id:63476)
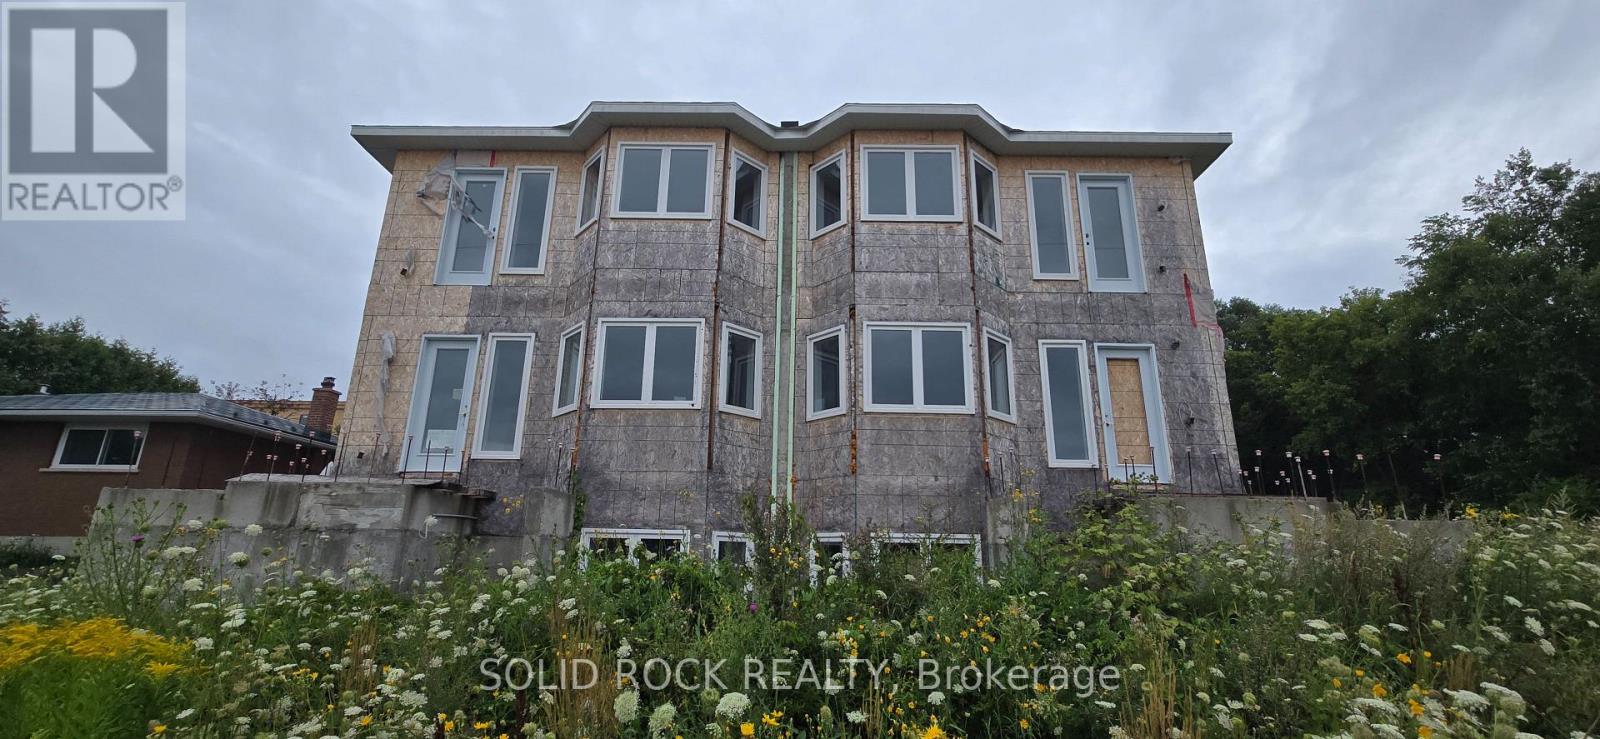
6758 Rocque Street
Ottawa, Ontario
Land Assembly Opportunity in Orleans! Side by side Development parcels being sold together on a dead end street only 700 metres to the LRT station at Place D'Orleans! Location is also walkable to the shops and resteraunts on St. Joseph Blvd. Next to the Orleans Tennis club andBilberry Creek this fantastic location has a current zoning (per GeoOttawa) of R4A[2641]. Existing structure is a partially constructed sixplex.Come and see the potential of this property for yourself. Sold Under Power of Sale, Sold as is Where is. Seller does not warranty any aspects ofProperty, including to and not limited to: sizes, taxes, or condition. Do not walk the property without booking an appointment. (id:63476)
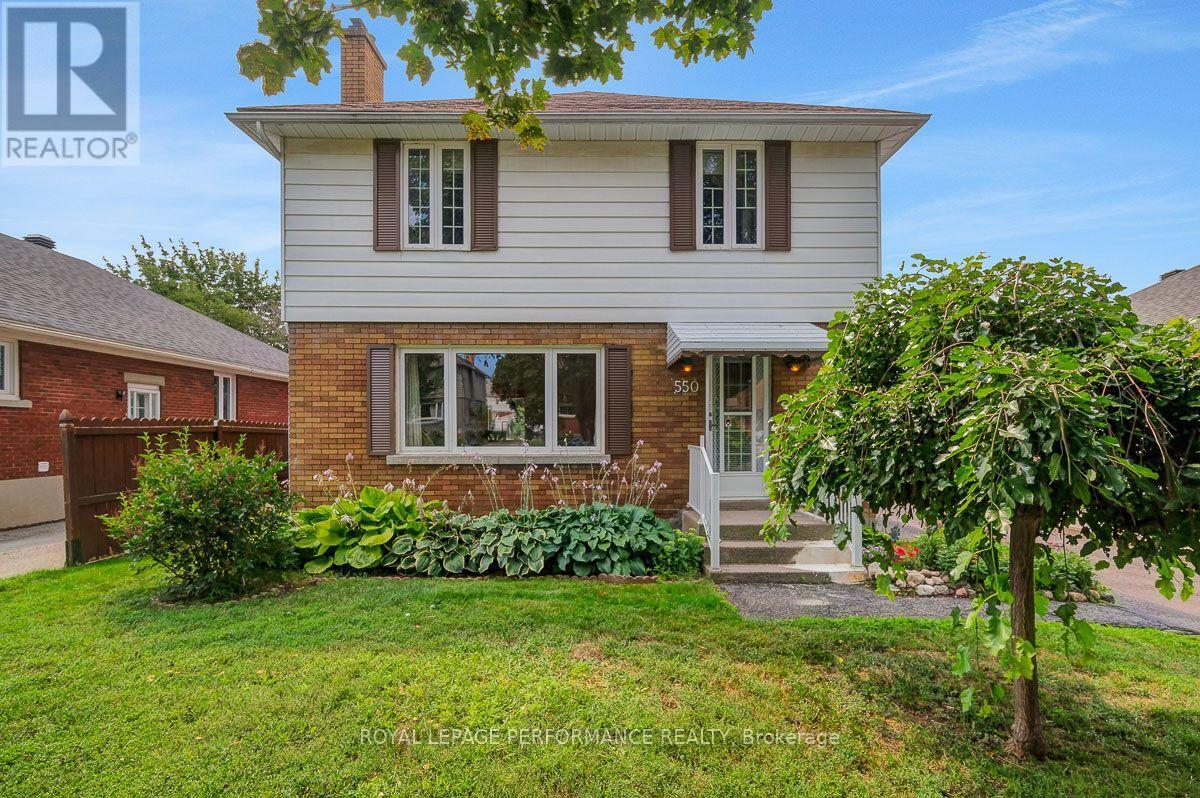
550 Wolffdale Crescent
Ottawa, Ontario
Ideally located on a quiet tree-lined crescent in a highly coveted pocket in Overbrook, this 3bed/3bath detached home with no rear neighbours has been lovingly maintained by the same family since 1968, and is finally ready for the next family to call this lovely address home. Warm and inviting front walkway. Bright and airy open-concept living area with hardwood floors, cove mouldings and natural gas fireplace with brick surround. Renovated kitchen with timeless cabinetry, centre-island, stainless steel appliances, ceramic backsplash, tiled floors and sight lines into the dining room. Convenient main floor powder room, or perfect space to convert into walk-in pantry. Hardwood staircase lead to upper level where you'll find a spacious primary bedroom, two well-proportioned bedrooms, and a renovated full bathroom with marble counter vanity, tiled floors, and soaker tub. Finished lower level features secondary living space with built-in bar, den alcove, cedar closet, and a 2-piece bathroom. Lovely covered porch with practical side door off driveway. Fenced south-facing backyard is the perfect fit for the avid gardener thanks to its carefully manicured perennial garden. Absolutely charming fully enclosed gazebo, and two generously sized storage sheds. Splash pad located down the street. Easy access to the 417, walk to the St Laurent LRT station, bike downtown via the Donald Street bicycle corridor and the Adawe footbridge to Sandy Hill, and take advantage of all of the shopping nearby on St Laurent including Adonis, Food Basics, Decathlon and LCBO. Don't forget about the St Laurent Recreational Complex, the Rideau Sports Centre, and the NCC Park by the Rideau River all nearby. Furnace - 2021; Roof - 2016; Windows - 2018; Kitchen - 2016; Bathroom - 2018; A/C - 2010; 200amps. (id:63476)
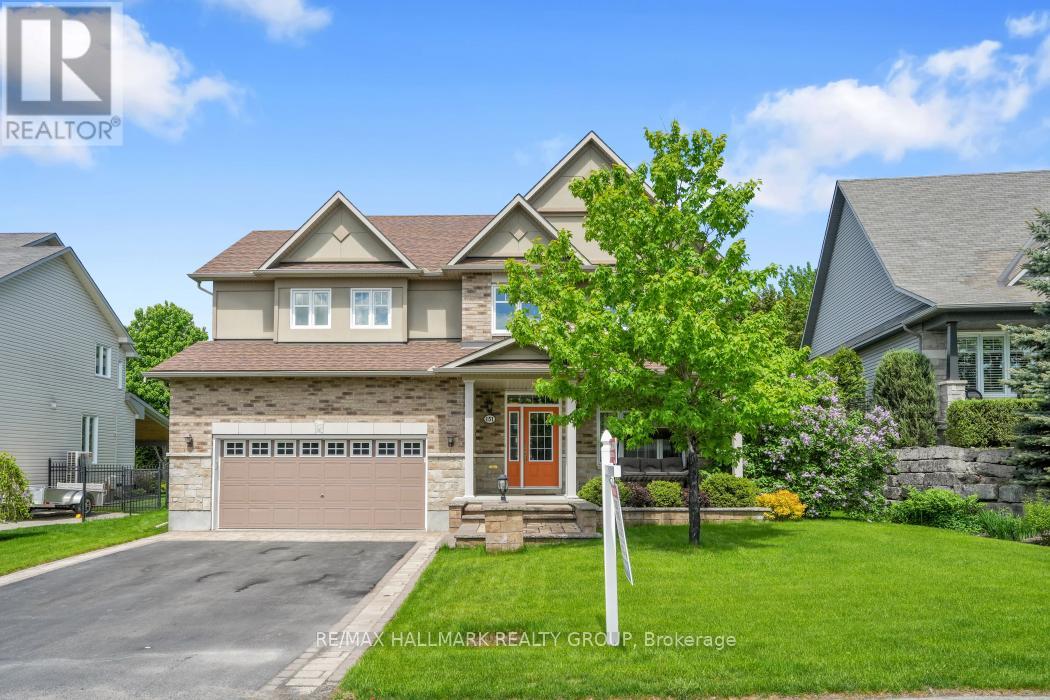
151 Charlie's Lane
Ottawa, Ontario
PREMIUM LOCATION in Hidden Lakes ~ OVERSIZED LOT ~ 4 BEDROOMS (each with their own en-suite) ~ HOLITZNER BUILD that offers over 3000 SQ FT. of living space with a floor plan that is perfect for entertaining, oversized windows that flood the home in natural light and beautiful finishes throughout. Situated on an oversized lot that has been beautifully landscaped with interlock stonework, perennial gardens, raised flower beds and multiple outdoor seating areas. Nestled on a tree-lined, family-friendly street and just a few steps to access Hidden Lakes Park with over 14 acres that boasts a lakeside trail that you can walk, bike or snowshoe on. Gorgeous curb appeal with a large verandah to enjoy your morning coffee. Double garage and parking for 4 additional cars. Bright foyer showcases a gorgeous hardwood staircase and leads into the main floor which offers 9 ft. ceilings, hardwood floors ~ living room ~ formal dining room ~ main floor office ~ huge kitchen with large island, stone countertops, walk-in pantry, breakfast bar and stainless steel appliances ~ huge family room with fireplace and built-ins. Both the family room and kitchen overlook the park-like backyard ~ access to the fully-fenced backyard oasis with large deck, gazebo, fire pit lounge area and swimming pool. Upstairs, you will love all the large and bright bedrooms each with their own en-suite ~ huge master retreat with walk-in closet and 5pce spa-like ensuite ~ another large bedroom with a 5pce en-suite and 2 additional bedrooms with a Jack and Jill bathroom. Large unspoiled basement with a rough-in bathroom and cold storage. What an amazing opportunity to own a gorgeous home in the lovely village of Carp that is always vibrant and filled with amenities including excellent schools, shops, cafes, restaurants, Ridge Rock and the beloved Carp Fairgrounds which hosts most notably the Carp Fair-known as the "Best Little Fair in Canada", Farmer's Markets and year round events. Call today to view! (id:63476)
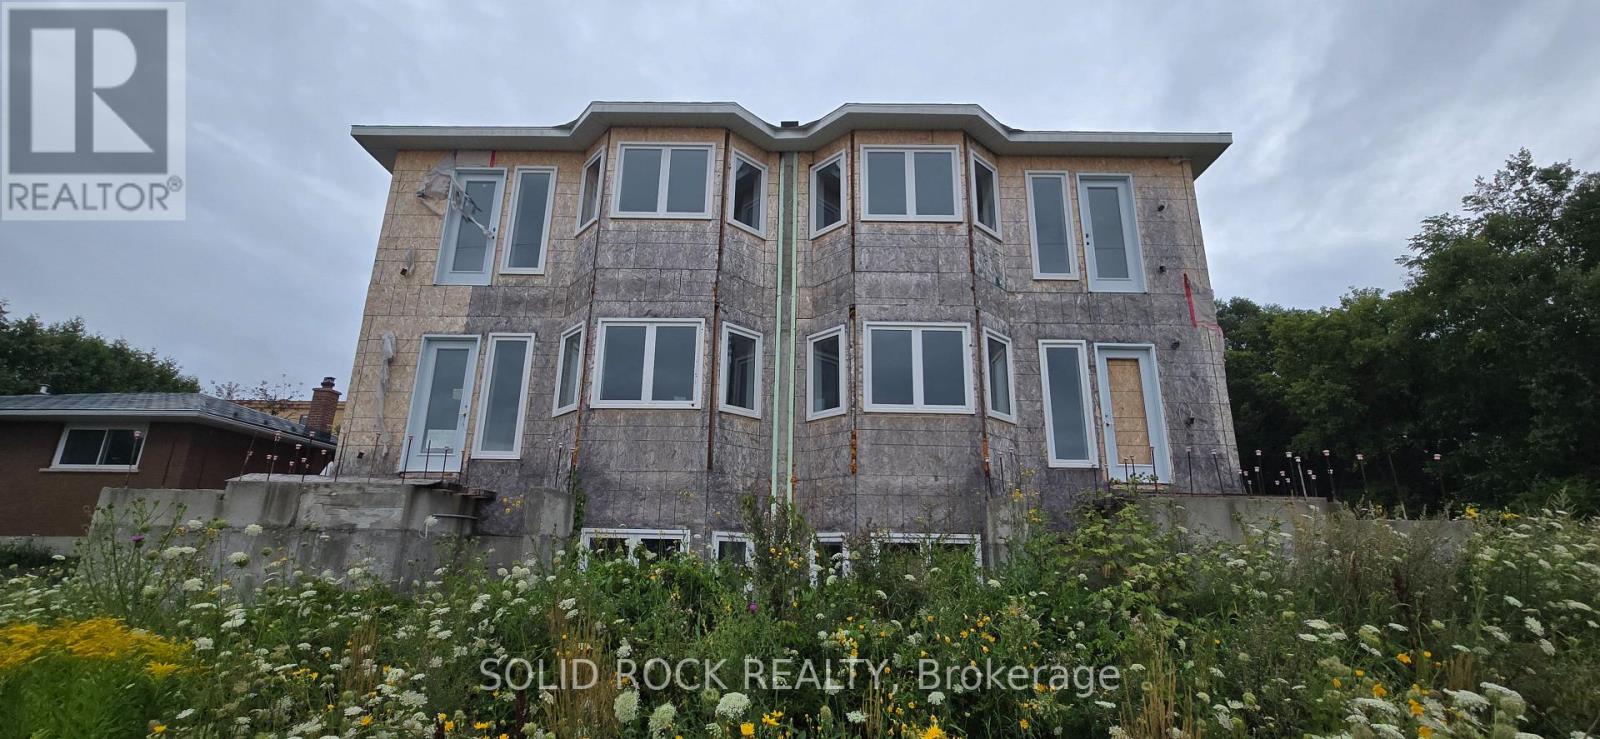
6758 Rocque Street
Ottawa, Ontario
Land Assembly Opportunity in Orleans! Side by side Development parcels being sold together on a dead end street only 700 metres to the LRT station at Place D'Orleans! Location is also walkable to the shops and resteraunts on St. Joseph Blvd. Current Zoning of this land assembly (per GeoOttawa) is R4A[2641]. Existing structure is a sixplex that is partially constructed. Come and see the potential of this property for yourself. Sold Under Power of Sale, Sold as is Where is. Seller does not warranty any aspects of Property, including to and not limited to: sizes, taxes, or condition. Do not walk the property without booking an appointment. (id:63476)
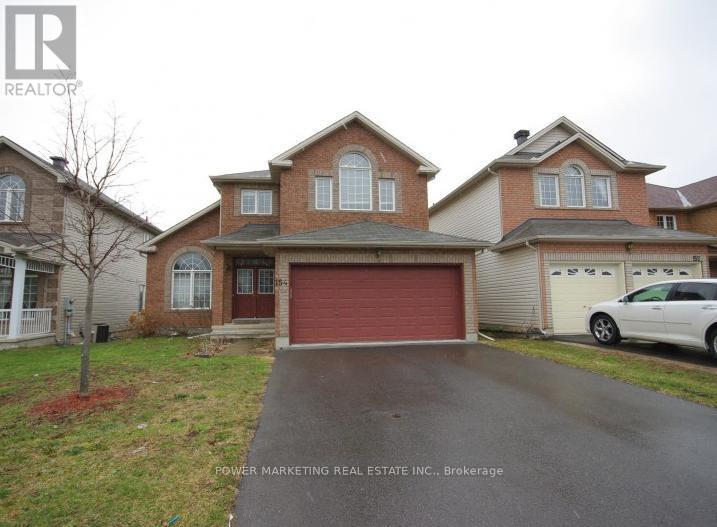
154 Finn Court
Ottawa, Ontario
4BDRM single home in Heron Gate area, main floor has hrdwd & ceramic tile throughout, carpet in den & family room, spacious kitchen overlooking family room, plenty of cupboard space, center island with sink & breakfast center. Cathedral ceiling in living room and dining room, berber carpet upstairs, 5pc ensuite w/ master & lrg walkin, all bedroom closets with colonial doors. It's only for the main lvl and 2nd story. Bsmt is a seperate unit. Call today for a viewing! (id:63476)