
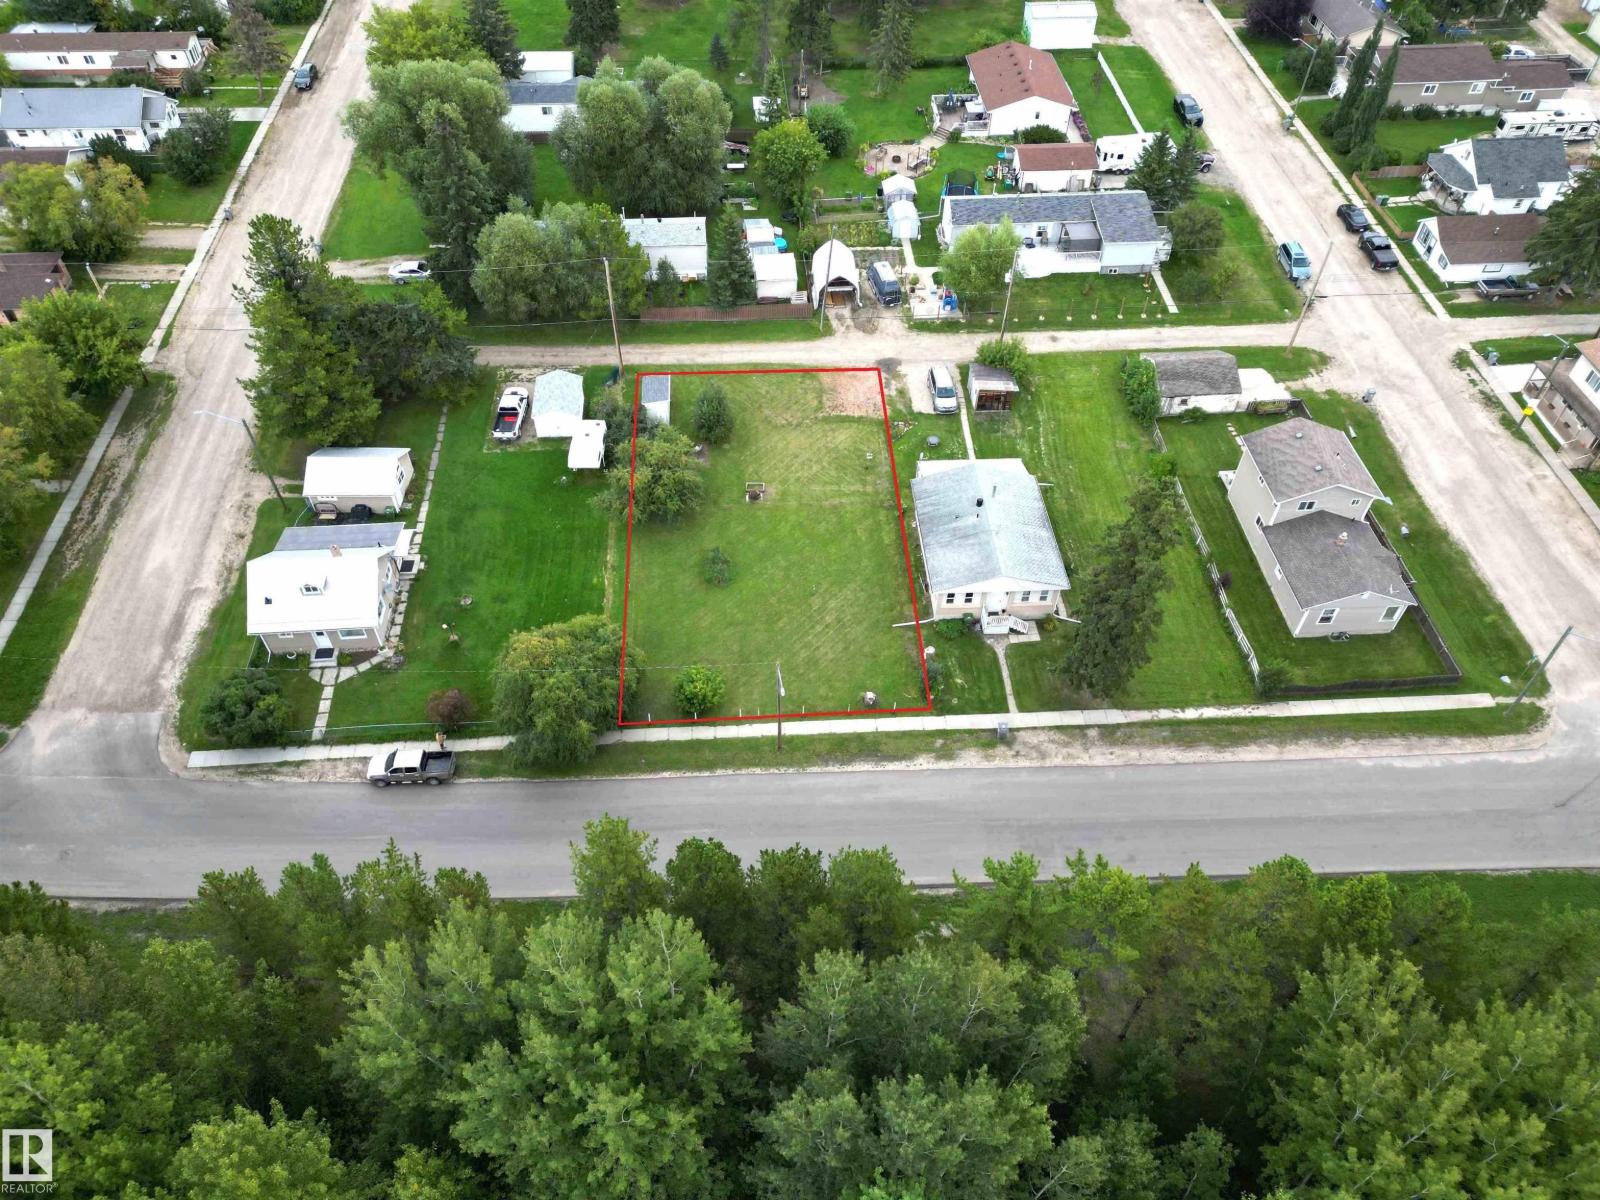
5115 51 St
Breton, Alberta
DOUBLE LOT in the Village of Breton measuring 70' x 120' with natural gas already on the property and electricity, municipal water, and sewer available at the property line. Buy and hold or build your dream home—mobile homes are permitted, and there is no time requirement to build. Enjoy the flexibility this property offers, whether you're planning for the future or ready to build now. Ideally situated in the friendly Village of Breton, just moments from local schools, golf course, dining, and shopping. A great opportunity to secure a sizable residential lot in a welcoming community. (id:63476)
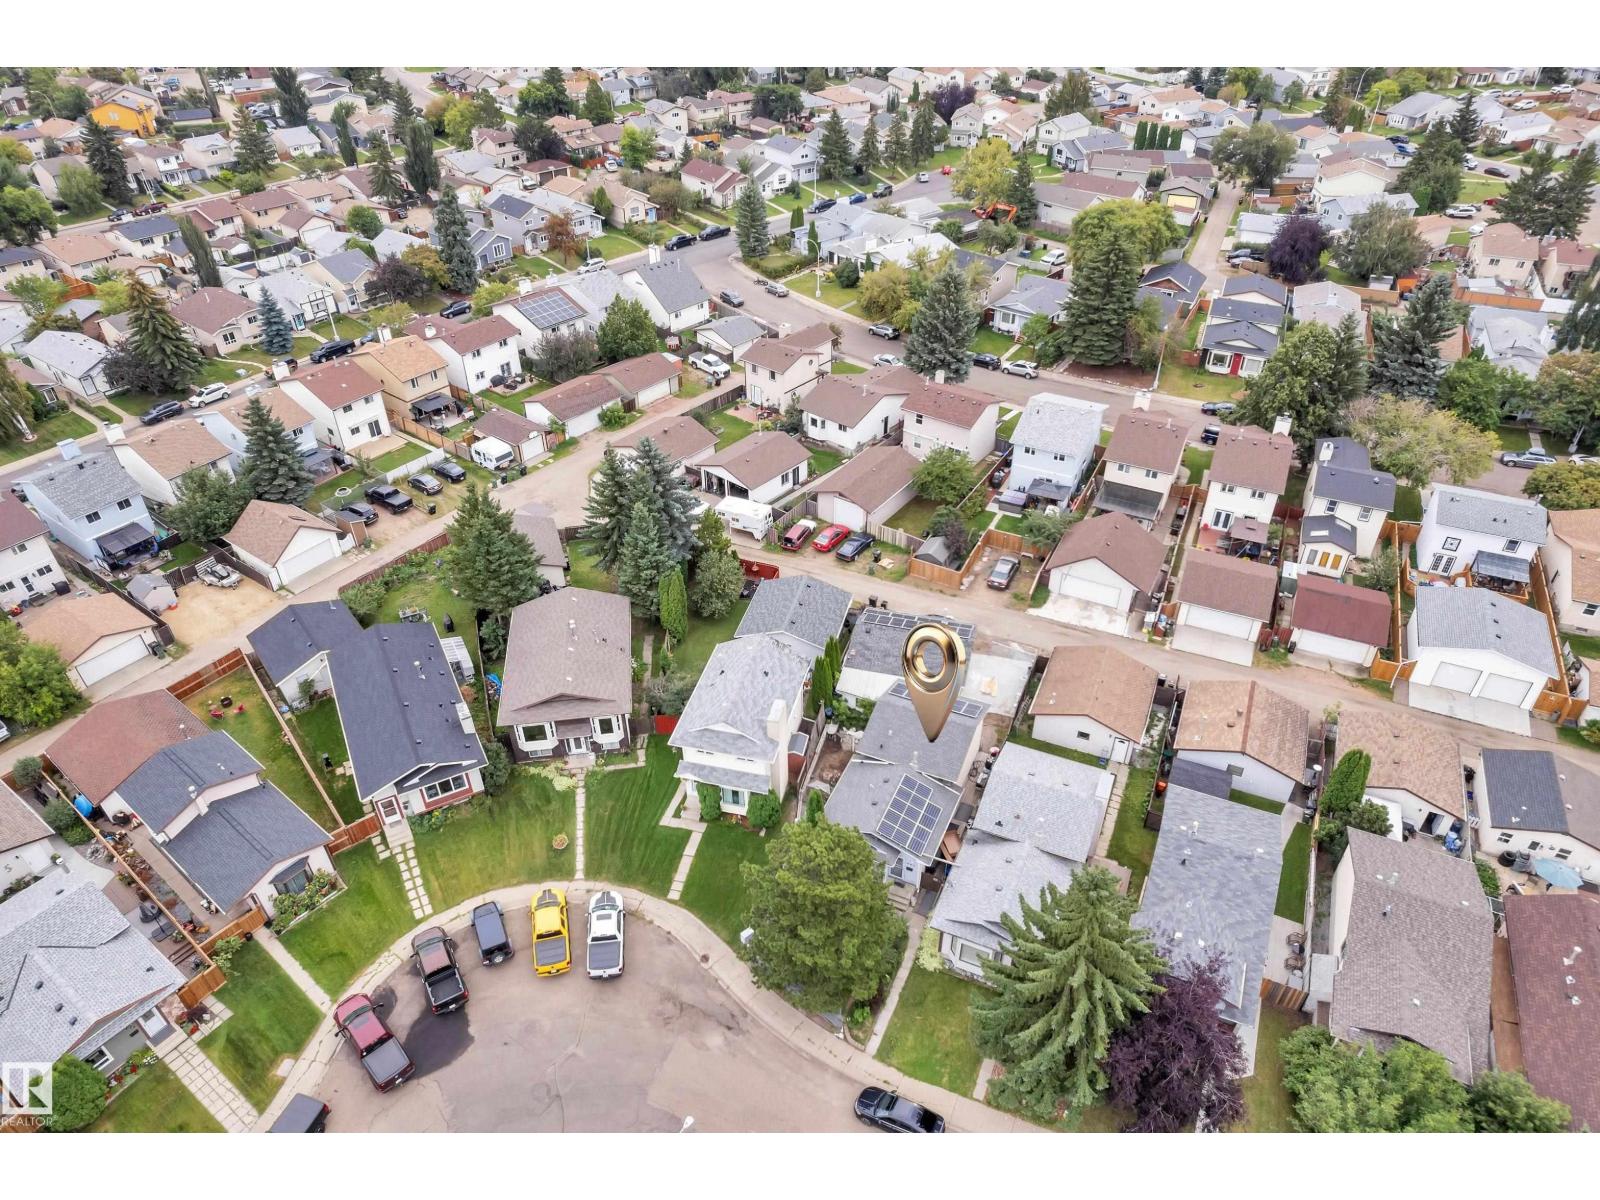
442 Kirkpatrick Cr NW
Edmonton, Alberta
**SOLAR EQUIPPED** Welcome to this extensively upgraded home in Kiniski Gardens, featuring 25 solar panels with solar equipment for added energy efficiency. Enjoy the new RV parking area with concrete and screw-pile support, plus a new patio/courtyard and existing deck for outdoor living. The home offers 3 bedrooms, 2 bathrooms, a detached double garage, and a fenced, landscaped yard. Numerous updates include automatic sink, updated lighting, updated bathroom fixtures, new interior doors, and blackout blinds. A newer washer and dryer add everyday convenience, along with a California Closet for organized storage. Additional improvements include central air conditioning, a newer hot water tank, keyless entry, privacy film, and a high-output garage heater. A great opportunity to own a home that has been thoughtfully updated with practical improvements inside and out. (id:63476)
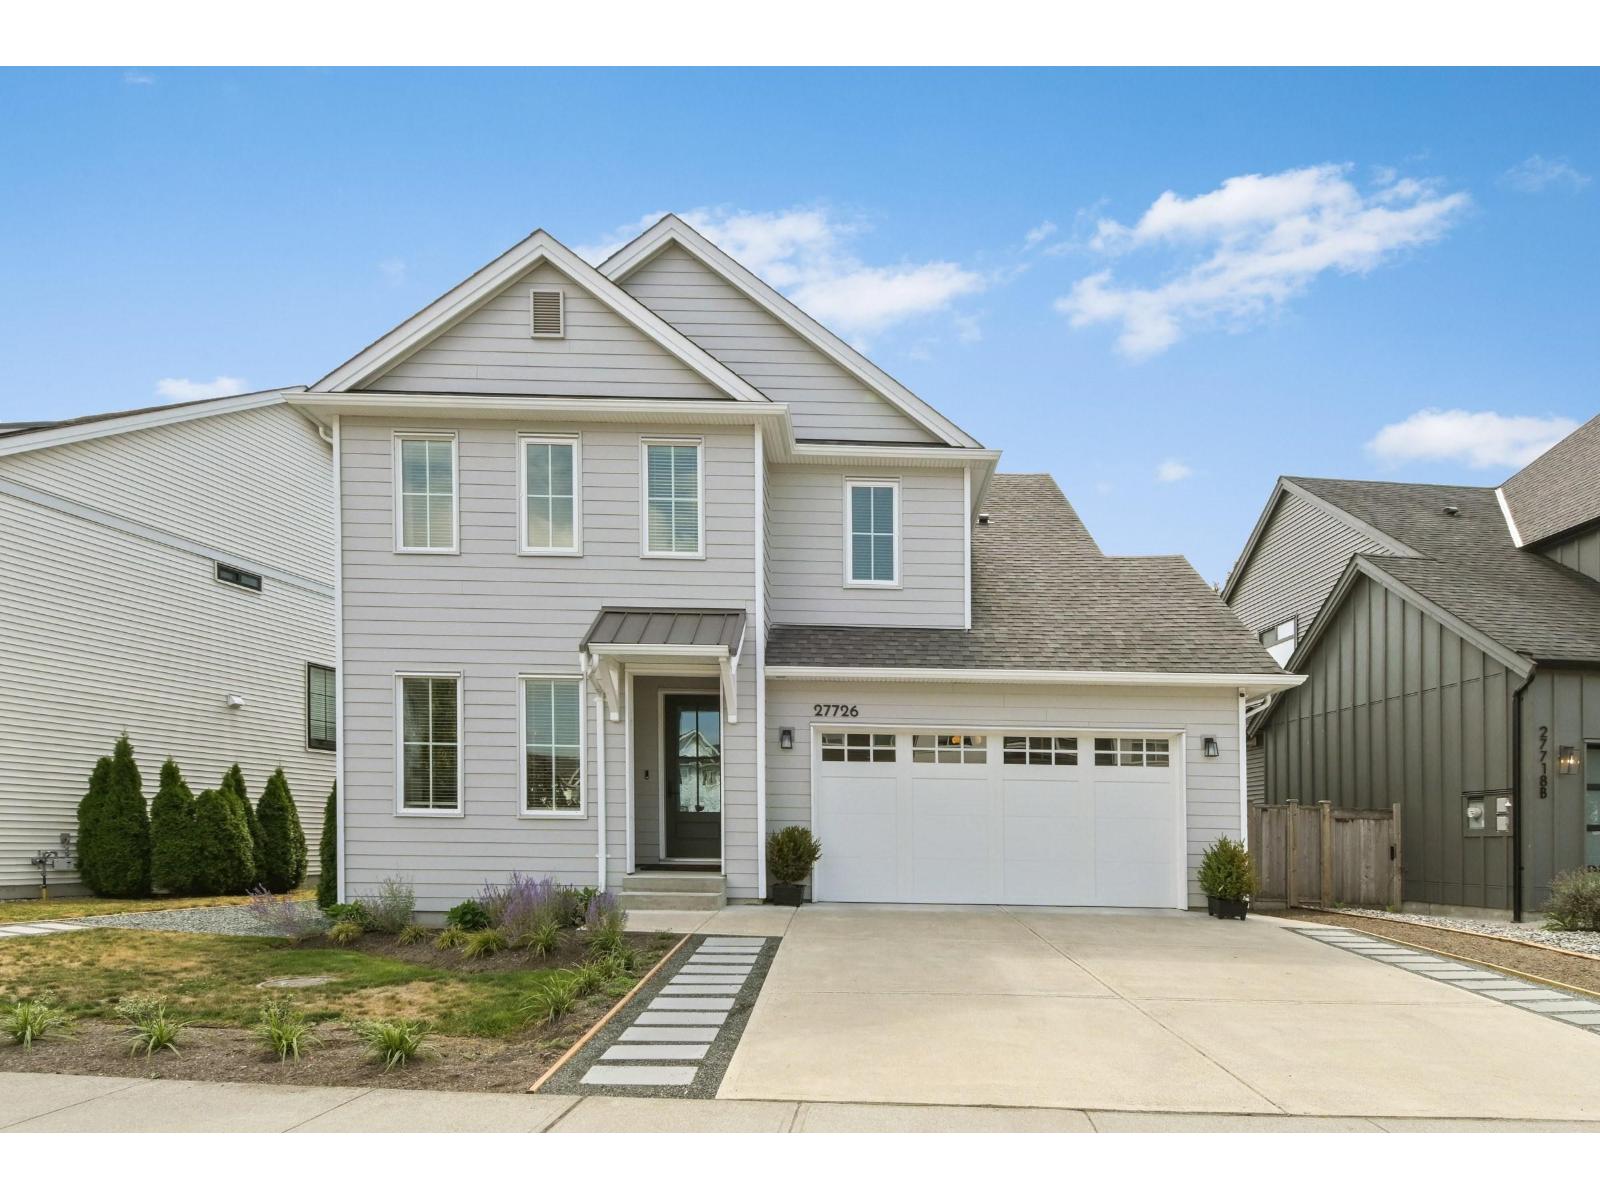
27726 Roundhouse Drive
Abbotsford, British Columbia
Welcome to Roundhouse Estates!. This exceptional 6 year old home shows like new and is beautifully enhanced with an extensive list of thoughtful upgrades. 4 bedrooms on the top floor with vaulted ceiling in the Mbdrm with walk in closet. Featuring engineered hardwood floors, custom built-ins, a dedicated office with cabinetry and glass doors, organized closets, custom pantry storage and beautiful finished garage with epoxy flooring, cabinetry, storage racks and EV charger. Enjoy the comfort of a new Dakin A/C installed in May 2026. The private backyard offers a composite deck, pergola with clear panels, lush landscaping, decorative rock and stepping stones. a 2 bdrm rental suite provides an excellent mortgage helper. Simply move in and enjoy. (id:63476)
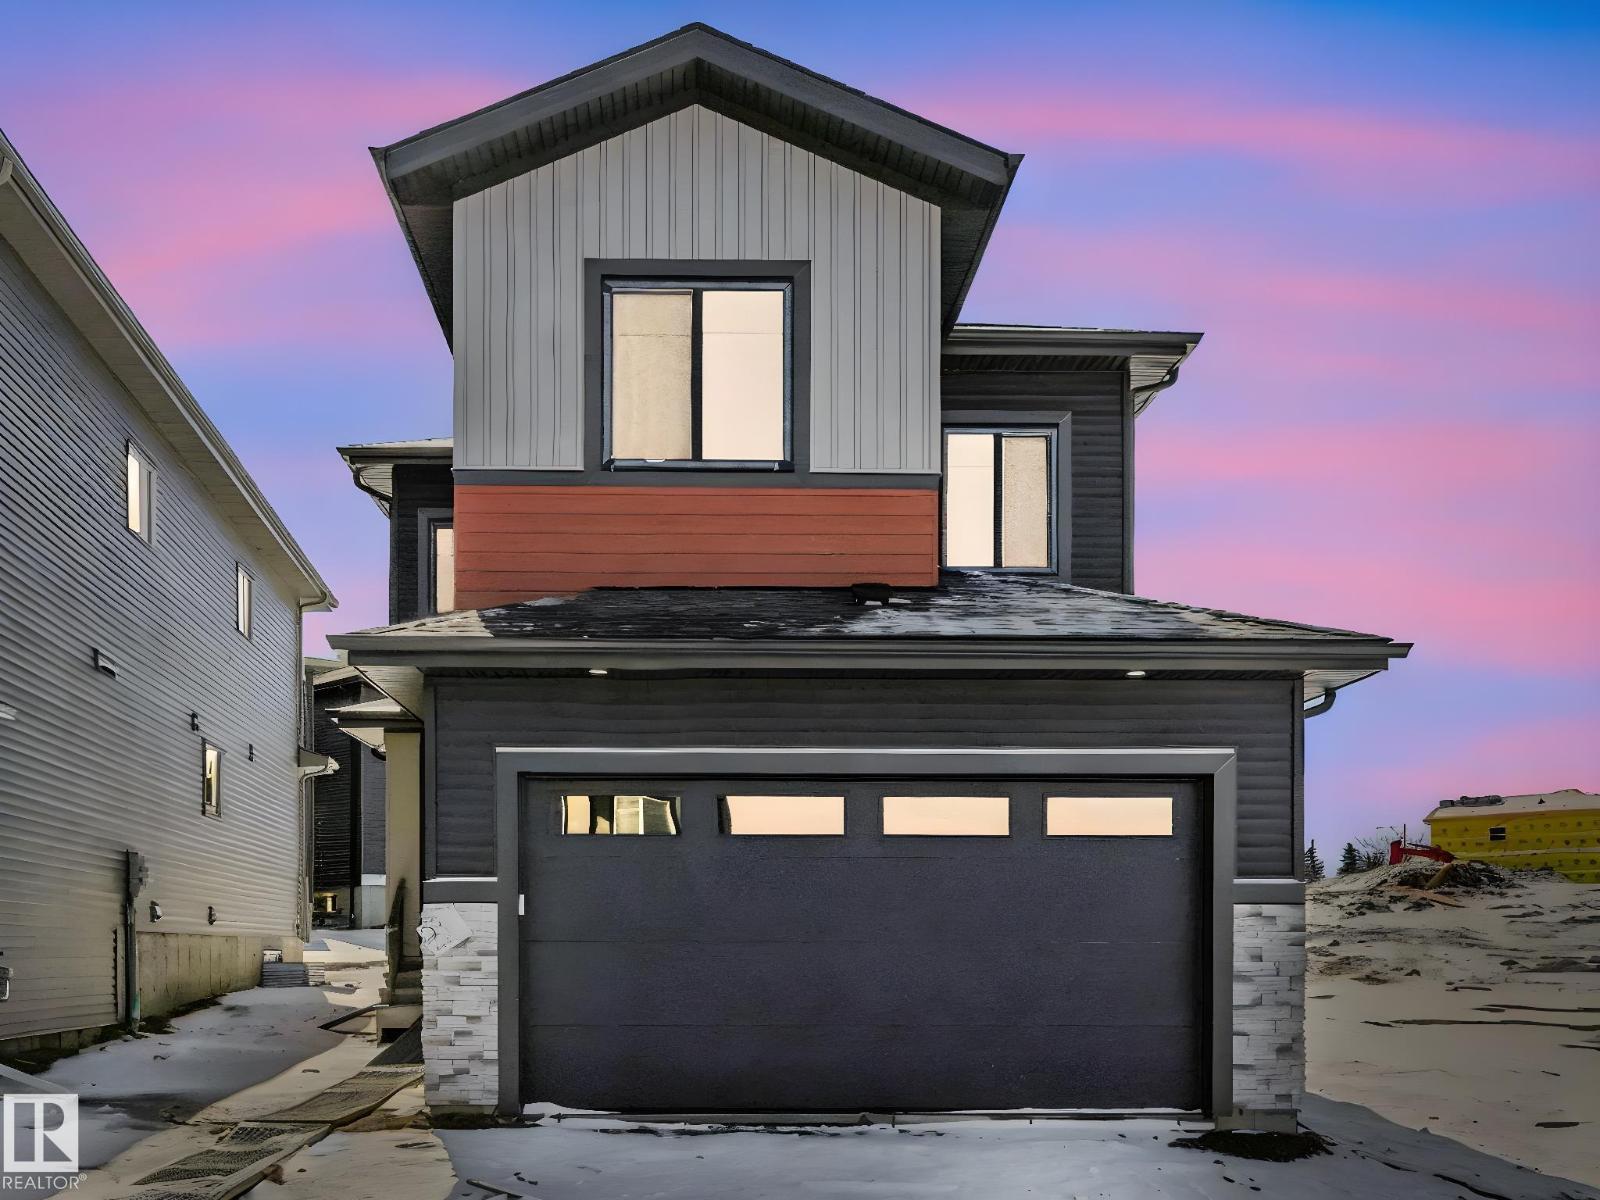
239 Kinglet Bv NW NW
Edmonton, Alberta
Brand new single-family home in the desirable Kinglet Gardens community. This thoughtfully designed, 2085 sq ft home offers 4 bedrooms and 3 full bathrooms, including a MAIN FLOOR BEDROOM & FULL BATHROOM! The main floor features an open-to-above living room with a stunning feature wall and fireplace, a chef’s main kitchen with plenty of counter & cabinet space, a walk-in pantry, a mud-room with a bench and hooks perfect for extra storage that leads to the garage. High end finishes include premium vinyl plank flooring, coffered ceilings, fully tiled showers, massive windows for a lot of natural light, 9 ft ceilings and luxurious fixtures! Upstairs you’ll find a versatile bonus room perfect for family living or a home office. The home includes a separate side entrance to an unfinished basement, offering excellent future suite development potential. Complete with a double attached garage, this home combines luxury, functionality, and modern design in a growing community. (id:63476)
121 Crumlin Lane
Freelton, Ontario
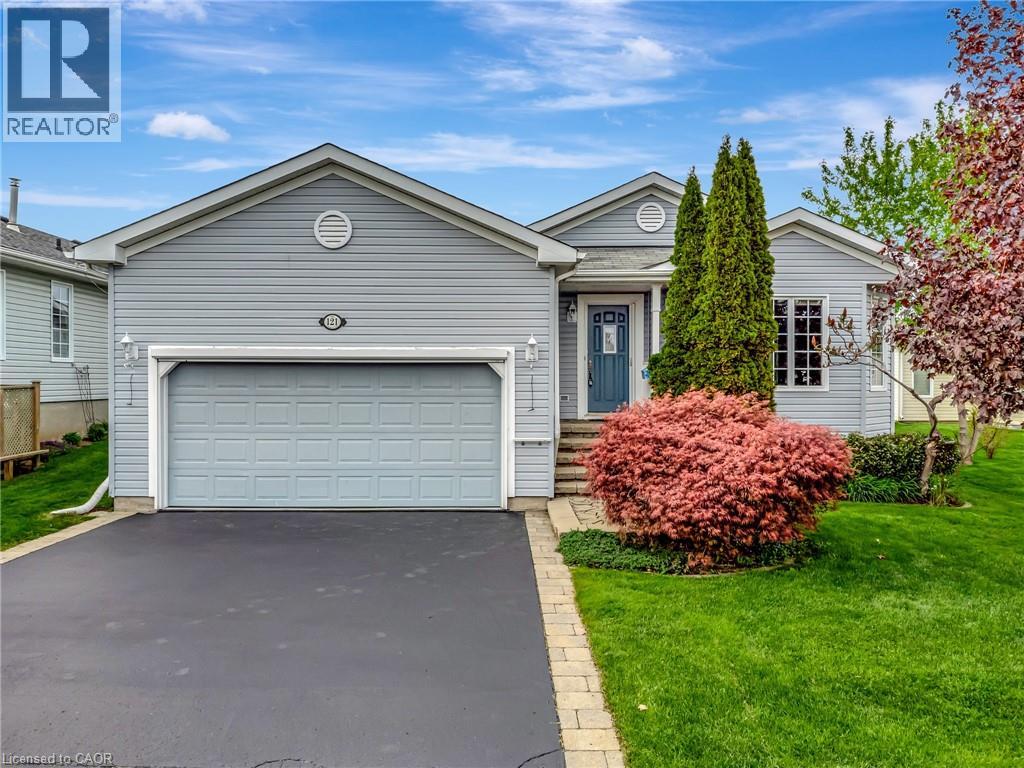
PREMIUM ACCESSIBLE LIVING IN ANTRIM GLEN. Welcome to 121 Crumlin Lane, a comfortable, freshly painted home designed for independence in a premier Parkbridge Adult Lifestyle Community, only 15 minutes to Cambridge or Waterdown. Unlike standard models, this home features a builder-customized floor plan that expanded the original footprint. The layout adds significant square footage, resulting in an expanded living/dining room perfect for entertaining, and a noticeably more spacious second bedroom. In total, enjoy 1,563 sq. ft. of bright, airy main-floor living. Accessibility and reliability are prioritized with extensive investments: an installed wheelchair lift in the double-car garage, a luxurious walk-in tub in the primary ensuite, custom bug screens on the main and garage doors, and a whole-home Generac generator for consistent comfort. The bright interior includes a four-season sunroom that leads to an interlocking stone patio for seamless outdoor enjoyment. The primary suite offers a full walk-in closet and private bath. The unfinished basement with fully insulated walls and a pre-plumbed area for a potential future bathroom also features a raised ceiling height, providing a massive open space ideal for storage or development. The automated irrigation system ensures the gardens and lawn stay healthy throughout the growing seasons. The resealed double wide drive adds room for guests to park. As an added bonus: the house comes with brand new shingles that include a 35 year manufacturer's warranty. Antrim Glen provides a quiet, safe social environment where neighbours become friends. Residents enjoy a lively community centre, heated saltwater pool, and various organized activities. Monthly fees of $1214.82 include property taxes and unlimited access to these exceptional amenities. Don't miss this opportunity to experience the perfect blend of independence and community. Schedule your private tour today! (id:63476)
123 14861 98 Avenue
Surrey, British Columbia
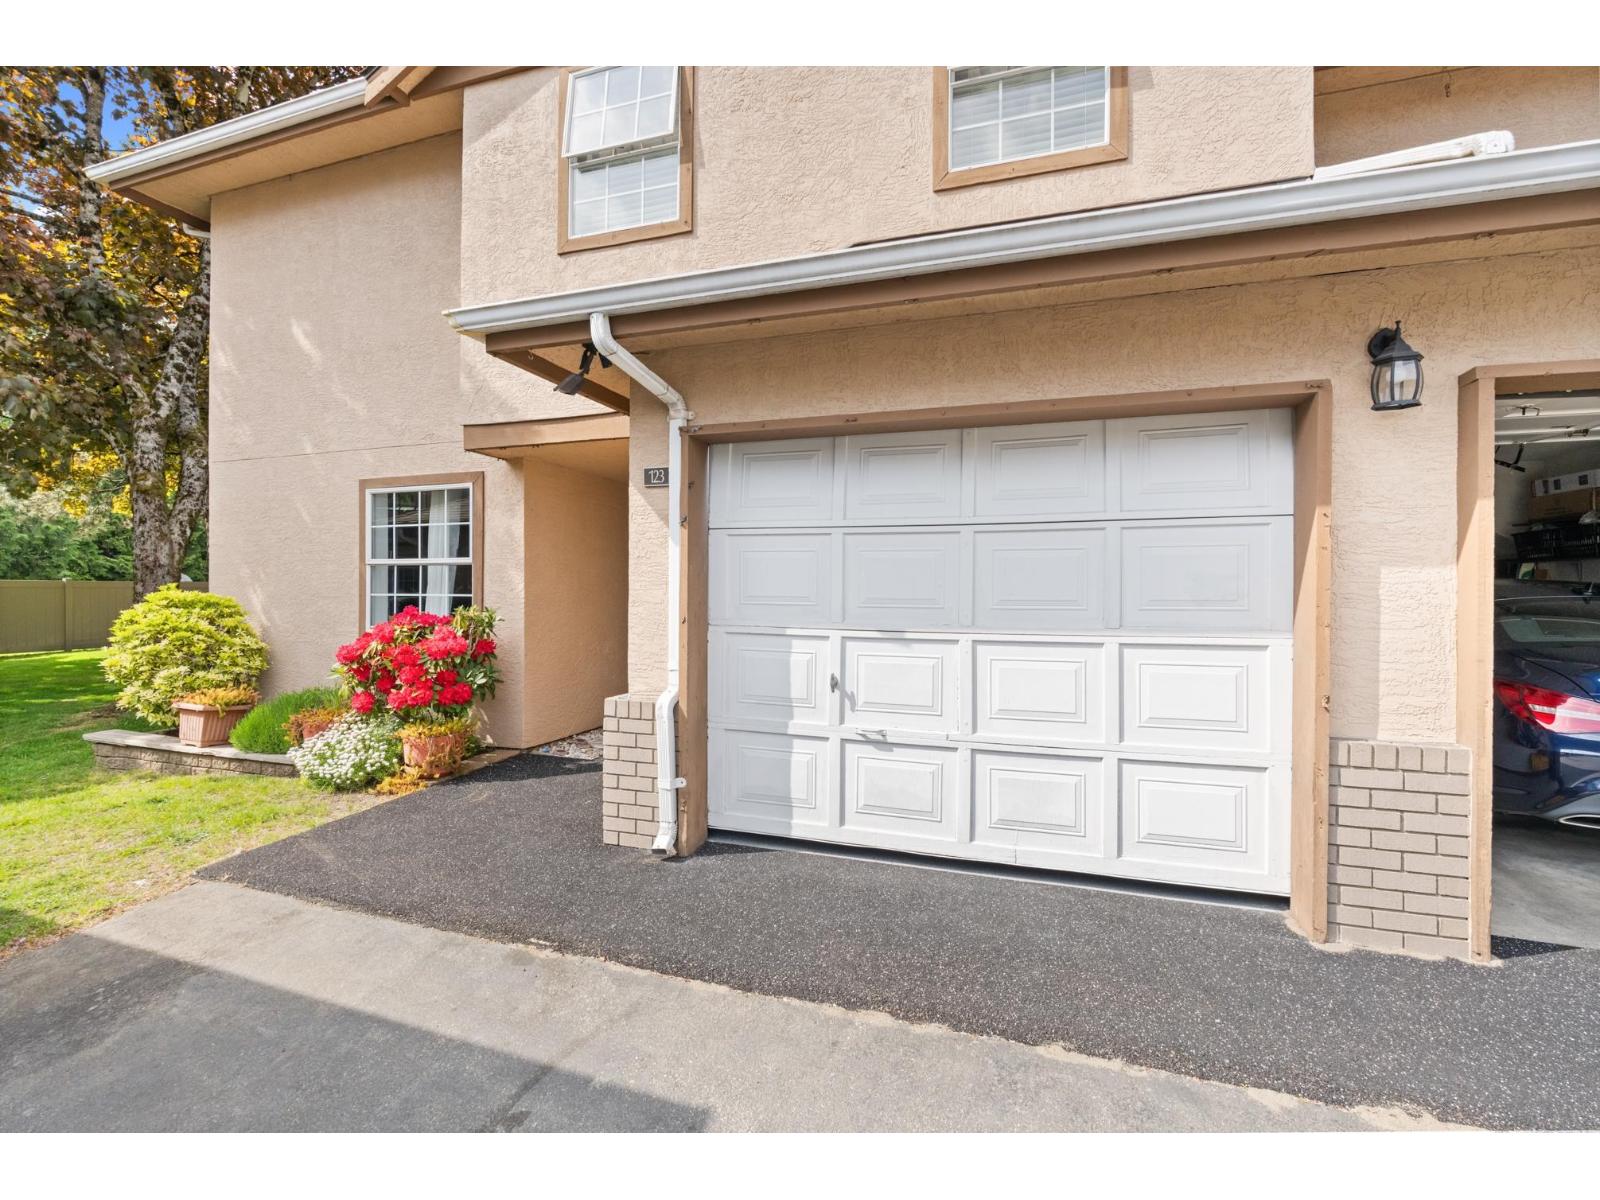
Welcome to The Mansions, a gated community offering spacious and convenient living in a prime Guildford location. This ground-level 3 bedroom, 2 bathroom residence features a bright and practical layout with wheelchair accessibility and direct access to a private patio opening onto expansive green space. The home includes laminate flooring throughout, stainless steel appliances, and generous living and dining areas with a gas fireplace. Ideal for families, downsizers, or anyone looking for single-level living with extra space. Complete with a single garage and an additional parking stall. Residents also enjoy use of the clubhouse and guest suites. Located close to Guildford Town Centre, Green Timbers Park, transit, restaurants, and everyday essentials. (id:63476)
77 Simcoe Road
Ramara, Ontario
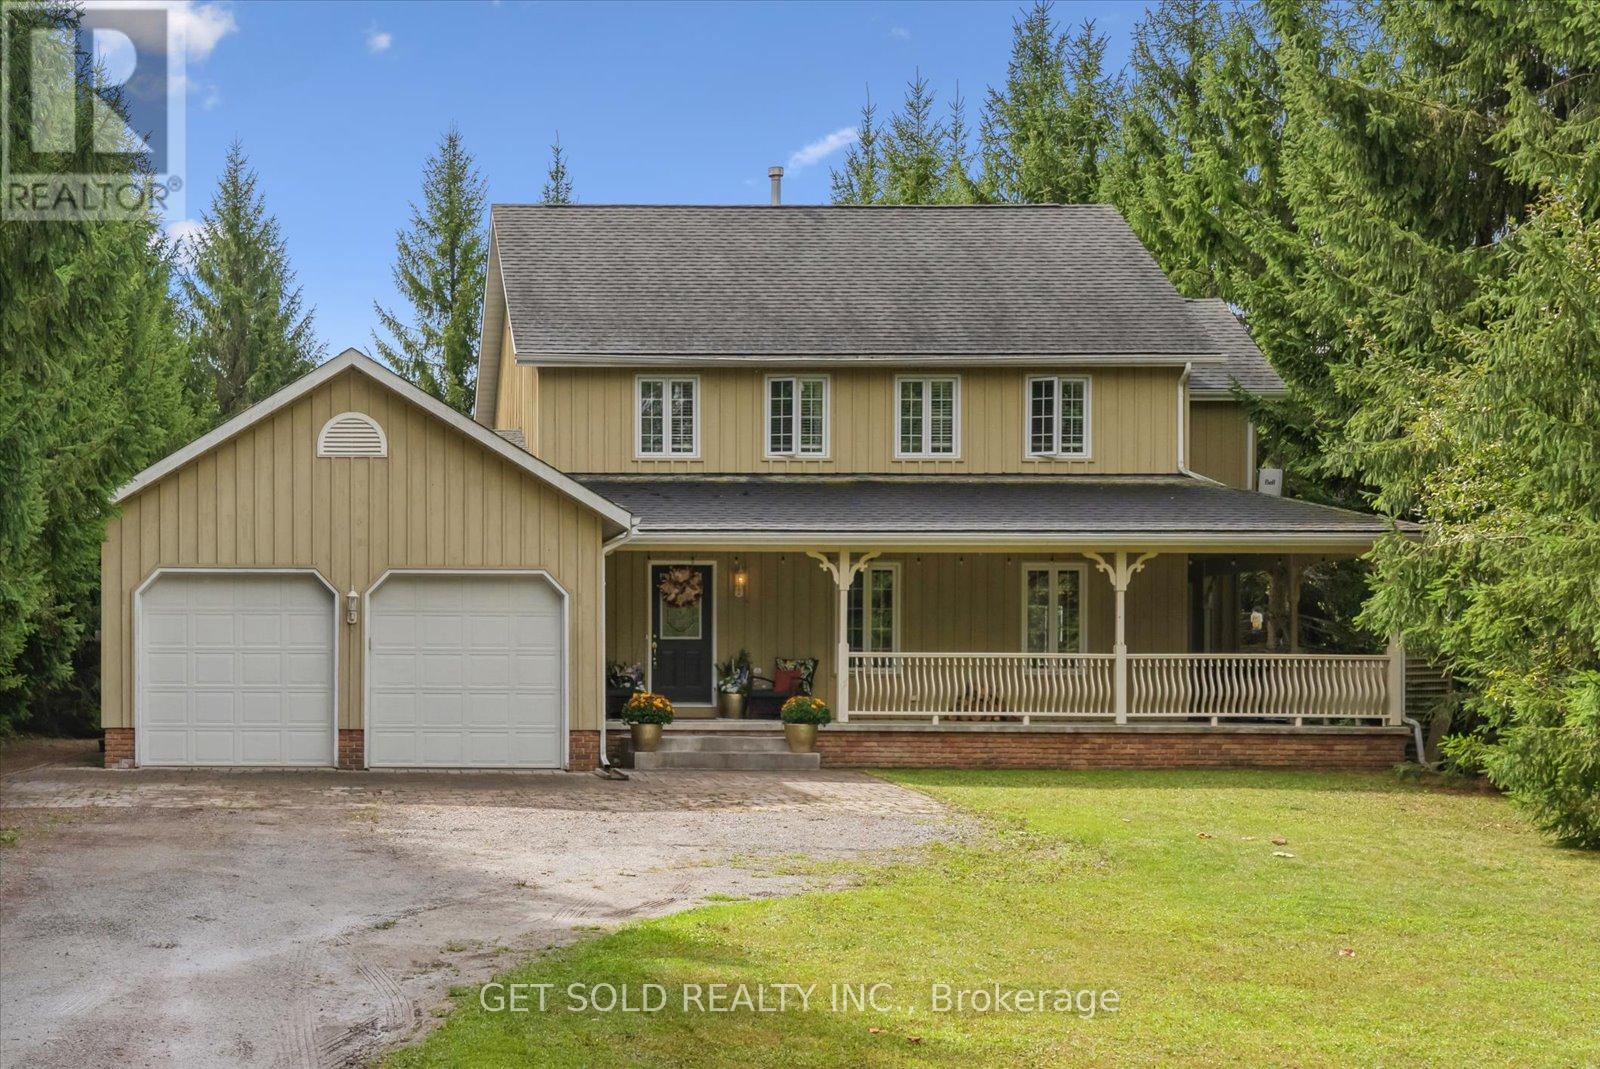
Experience refined country living at 77 Simcoe Rd., Brechin - an exceptional home offering over 3,000 sq. ft. of living space on a beautifully private half-acre property with deeded access to the pristine shores of Lake Simcoe. Nestled behind a long, tree-lined driveway, this stunning board and batten residence exudes timeless elegance from the moment you arrive. A covered wraparound porch creates the perfect setting to enjoy peaceful mornings and tranquil evening sunsets surrounded by nature. Inside, design meets warm family living. The heart of the home is an expansive open-concept kitchen and family room featuring rich hardwood flooring, a wood-burning fireplace, extensive pot lights and elegant French doors that seamlessly transition to your outdoor entertaining space. Designed for both grand entertaining and everyday comfort, the separate formal living and dining rooms provide an elevated atmosphere for hosting gatherings. The upper level offers 4 generously sized bedrooms and 2 well appointed bathrooms, creating the ideal layout for families and there guests. A fully finished lower level adds exceptional versatility with a spacious recreation room, additional storage, and a convenient 2-piece bath. Step outside to your own private oasis. Mature trees frame both sides of the property while the rear yard opens to picturesque greenspace views, offering an extraordinary sense of serenity and privacy rarely found. Enjoy exclusive deeded access to Lake Simcoe along with privileged access to Lagoon City Private Beach - all without the burden of gated community maintenance fees. For boating enthusiasts and collectors alike, the custom oversized 2-car garage was thoughtfully designed with extended height to comfortably accommodate a boat and trailer. This remarkable estate offers the perfect blend of luxury, privacy, and lakeside lifestyle in one of the area's most coveted waterfront communities. Rarely do homes of this calibre become available. Won't last long! (id:63476)
2 Kinzie Lane
Barrie, Ontario
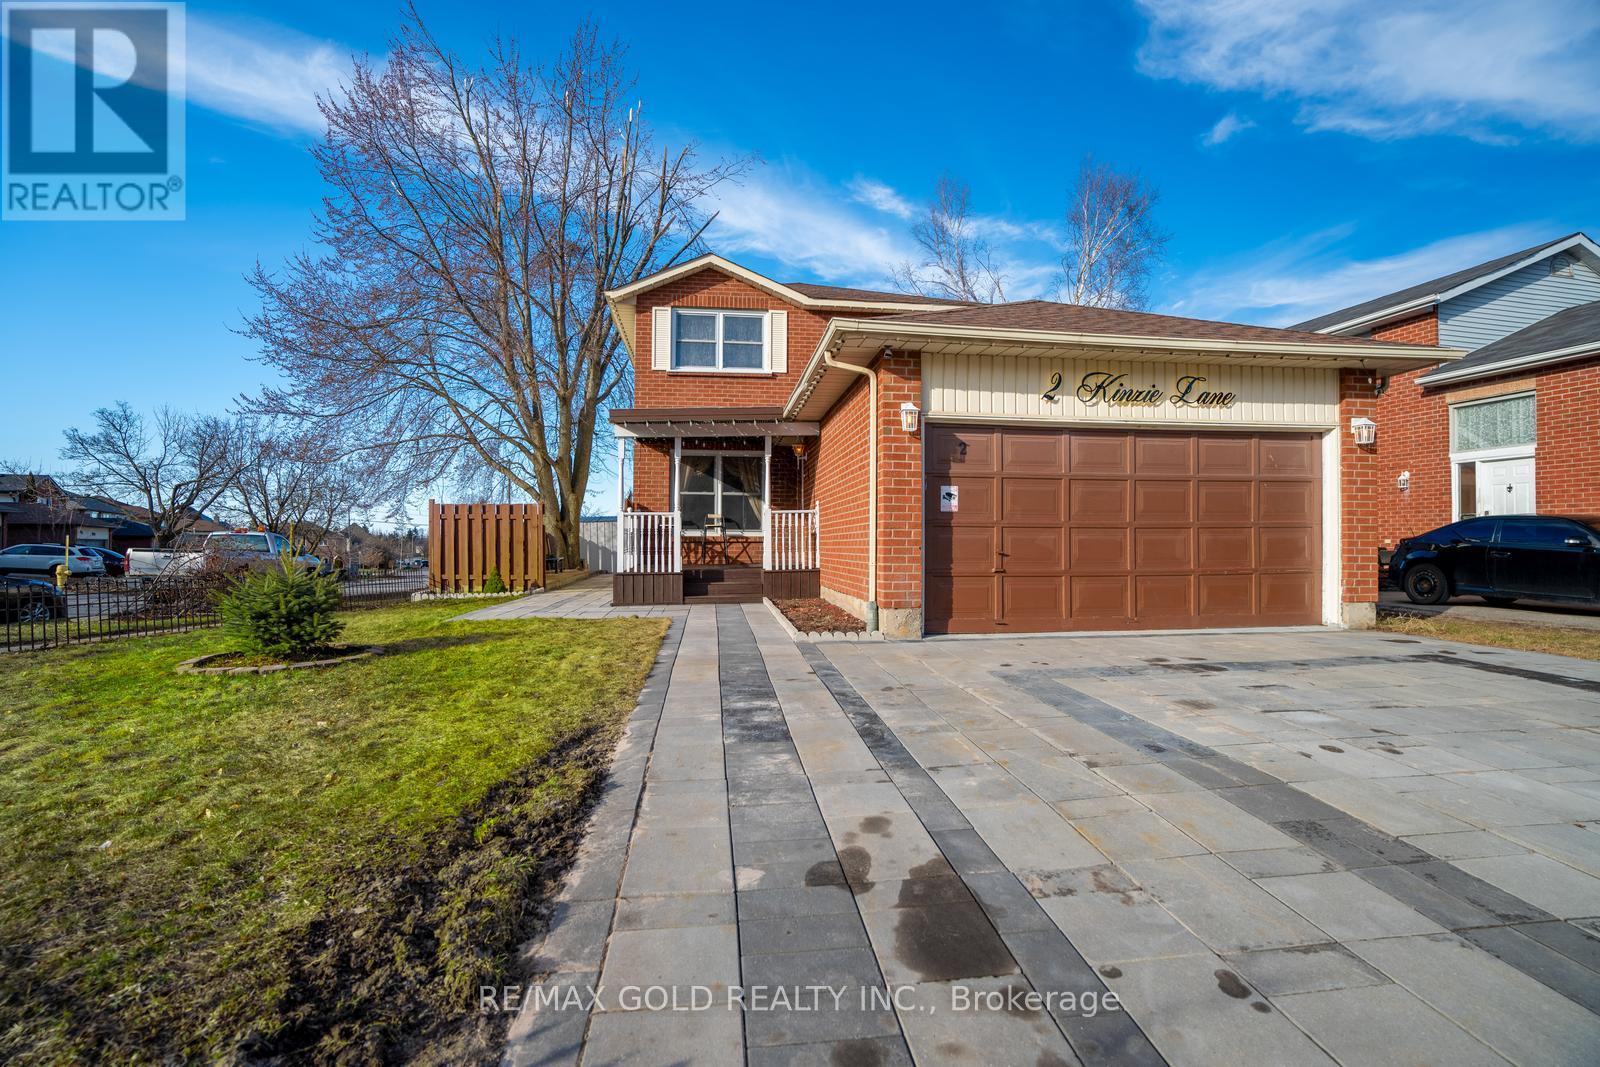
This spacious 2-storey home offers 4+1 bedrooms and 4 bathrooms and is situated on a desirable corner lot in a quiet, family-friendly neighbourhood. The fully fenced backyard provides privacy and plenty of outdoor space, while the new extended driveway and double-car garage with inside entry offer ample parking. A welcoming front porch adds to the home's curb appeal.Inside, the bright living room features a large window, while the spacious kitchen offers plenty of countertop space and comes equipped with a fridge, gas stove, dishwasher, pantry, and ample cabinetry. The large breakfast area features sliding glass doors with a walkout to the fully fenced backyard.The upper level includes two good-sized bedrooms, a 4-piece bathroom, and a spacious primary bedroom with a 4-piece ensuite. The dining room has been converted into a 5th bedroom by the seller, providing additional flexibility for a growing family.The finished lower level features an additional bedroom, kitchen, family room, and 4-piece bathroom, offering excellent potential for an in-law suite or additional living space. A convenient laundry room with washer and dryer completes the home.Recent Updates Include: Front porch roof replaced in 2026, duct cleaning completed, water heater replaced in 2025, backyard fence updated in 2025, and new driveway, walkway, and outdoor sitting area completed in 2024. A wonderful opportunity to own a spacious, well-maintained family home with plenty of room for everyone! (id:63476)
5025 45 Avenue
Rimbey, Alberta
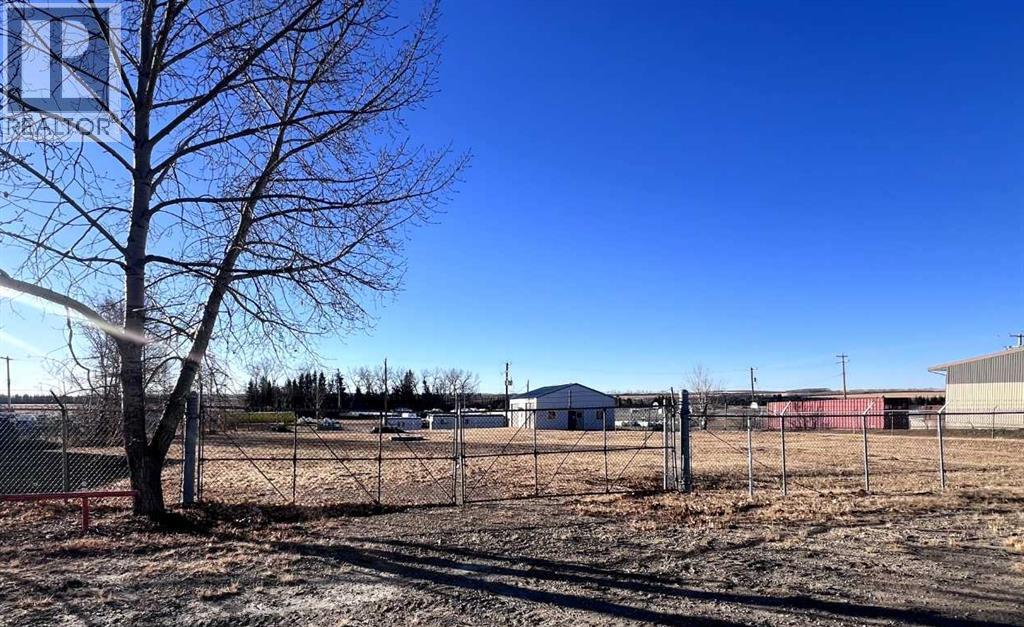
Excellent opportunity to own 1.03 acres (Lot 3+4) in Rimbey's Indutrial Park, ideally located just off Highway 20 and Highway 53. This flat, level property is easy to develop and well suited for a variety of industrial and commercial uses. Situated in a growing community with affordable land pricing and great highway access, this is a prime site for your next business venture. (id:63476)
40 Wesleyan Court Unit# 6
Ancaster, Ontario
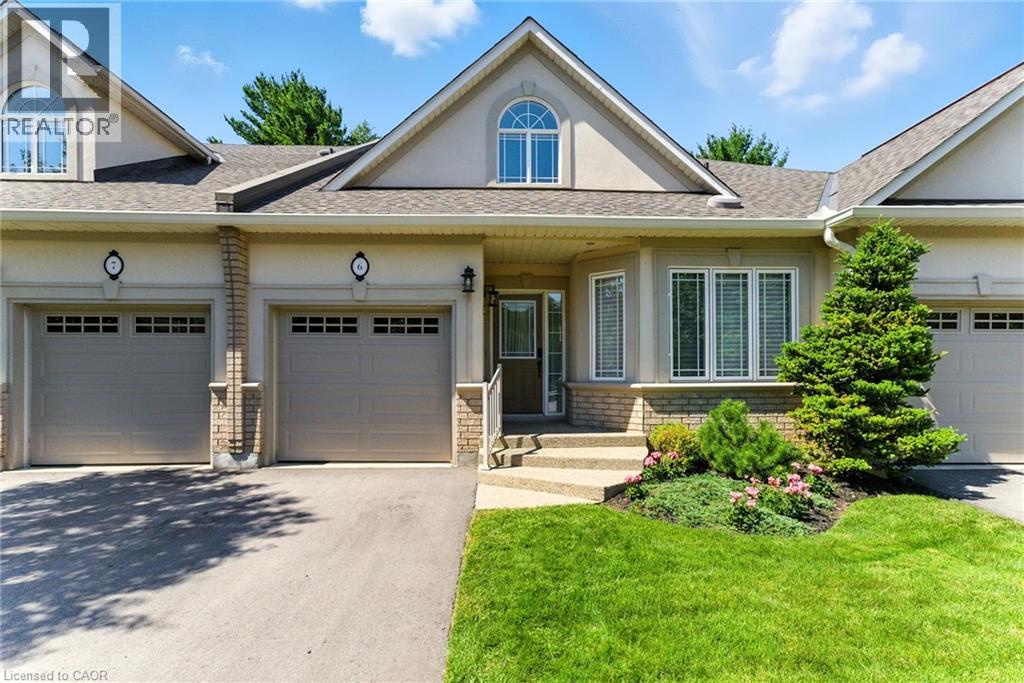
Welcome to effortless living in this beautifully positioned 3-bedroom bungaloft condo, tucked away in a desirable adult lifestyle community and overlooking a peaceful ravine. Offering the perfect balance of comfort, privacy and low-maintenance living, this home is ideal for those looking to simplify without sacrificing space or style. The thoughtfully designed bungaloft layout provides excellent main-floor living, with everything you need for everyday life conveniently located on one level, while the upper level offers additional space for family, guests, a home office or hobbies. Large windows take full advantage of the ravine setting, bringing in natural light and creating a wonderful connection with nature. Imagine enjoying your morning coffee or winding down at the end of the day surrounded by mature greenery rather than looking into another row of homes. With three bedrooms, there is plenty of flexibility for visiting children and grandchildren, overnight guests, or creating a dedicated office, den or hobby room. The bungaloft design offers the freedom to enjoy the home comfortably now while also providing the flexibility that makes sense for the years ahead. Located in an adult-oriented community, this is an opportunity to enjoy a more relaxed pace of life with the convenience of condominium living and the benefits of a welcoming neighbourhood. If you're looking for a home that gives you more time to enjoy life—and less time worrying about maintenance—this could be the perfect fit. (id:63476)
22-2 1984 Ostrea Lake Road
Ostrea Lake, Nova Scotia
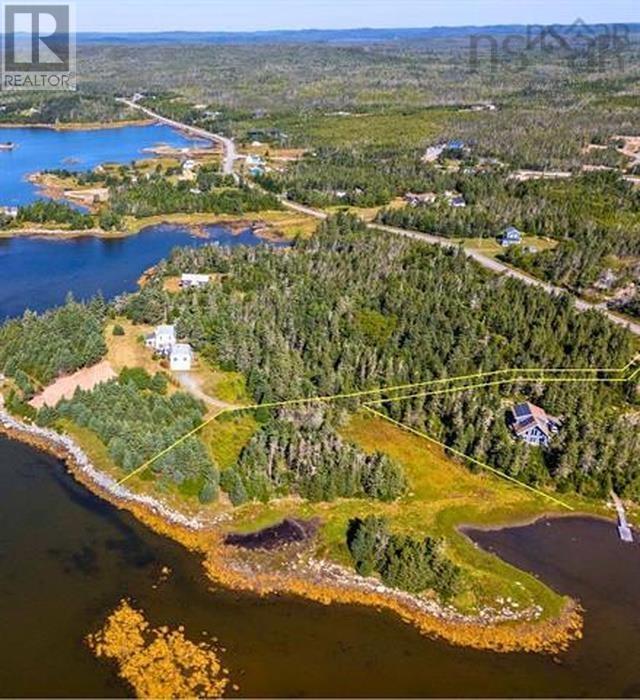
Let the ocean breeze naturally relax and cool you in summer when you own this piece of Nova Scotias sought after Eastern Shore. Peace, privacy, and endless potential welcome you to this generous oceanfront parcel of land as you turn from Ostrea Lake Rd onto the existing picturesque driveway. Surrounded by nature, the property opens to a gorgeous maritime view that provides an ideal setting to build your dream home, cottage or retreat. Here, youll find electricity to your new site is all but done for you with an existing line in place within Nova Scotia Powers free service-line allowance. The land includes a unique peninsula with a private island feel, perfect for creating an additional outdoor leisure or entertaining space that reflects your style. Whether you crave the tranquil charm of coastal living or an active lifestyle offered by beaches, surfing and hiking just minutes away or kayaking among the islands right outside your door, its all here within an easy reach of nearby amenities and just a short drive to the city. Whatever your desire, a year-round residence or a seasonal escape, this property offers the perfect canvas. (id:63476)
35823 Graystone Drive
Abbotsford, British Columbia
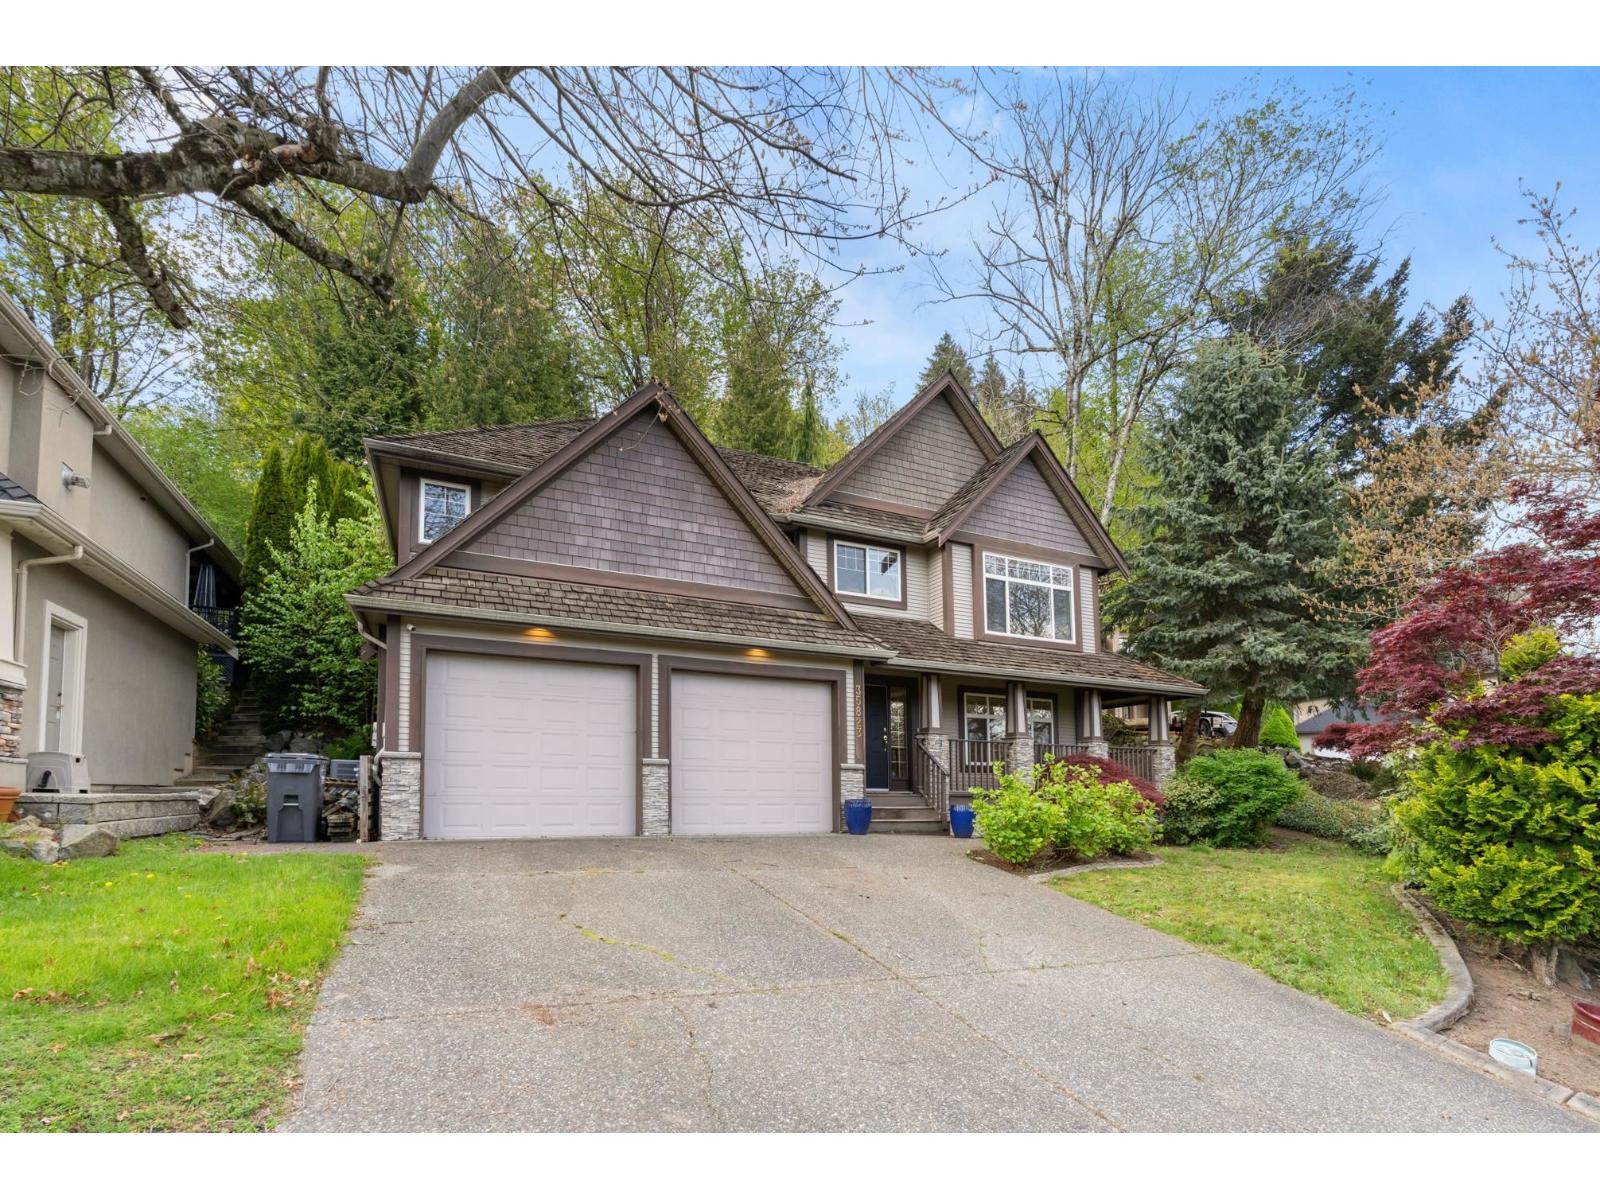
Mountain Village! Set on a massive 14,362 sqft lot, this spacious family home offers a rare combination of size, privacy, and flexibility. Featuring 5 bedrooms and 3 full bathrooms, with 4 bedrooms up and 1 down, plus a large den or office that could easily serve as a 6th bedroom. The bright, functional layout is ideal for everyday living, while the oversized rec room adds valuable flex space. The primary bedroom includes a walk-in closet and an ensuite with a soaker tub and separate shower. Enjoy a private, tiered backyard with endless potential in a quiet, desirable neighbourhood. Central A/C, easy highway access, and close proximity to schools, parks, and amenities make this a great fit for families seeking space and long- Move-in ready in a highly desirable neighbourhood-don't miss it! (id:63476)