
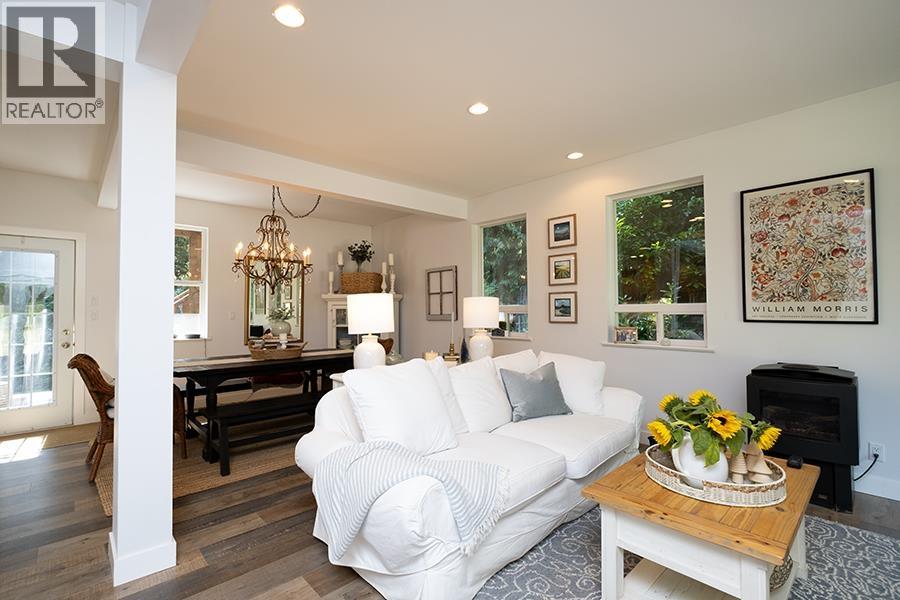
1172 Cedar Grove Road
Roberts Creek, British Columbia
Beautifully renovated & enviably positioned on one of Roberts Creek´s most sought-after streets,this superb family home sits just moments from the ocean & steps from Beach Avenue.Set on a private,level plot backing onto forest,it offers 4 beds ,4 baths,with wonderfully generous living spaces including a substantial recreation room,separate family room & bright open-plan living area.2 cozy gas fireplaces add warmth & character,while the beautifully landscaped garden provides a peaceful, private setting.Beaches, schools,cafés,shops & woodland trails are all within easy walking distance.A rare opportunity to find such a spacious,beautifully finished family home in this exceptional location,with excellent potential for a separate suite. The perfect place to put down roots in Roberts Creek! (id:63476)
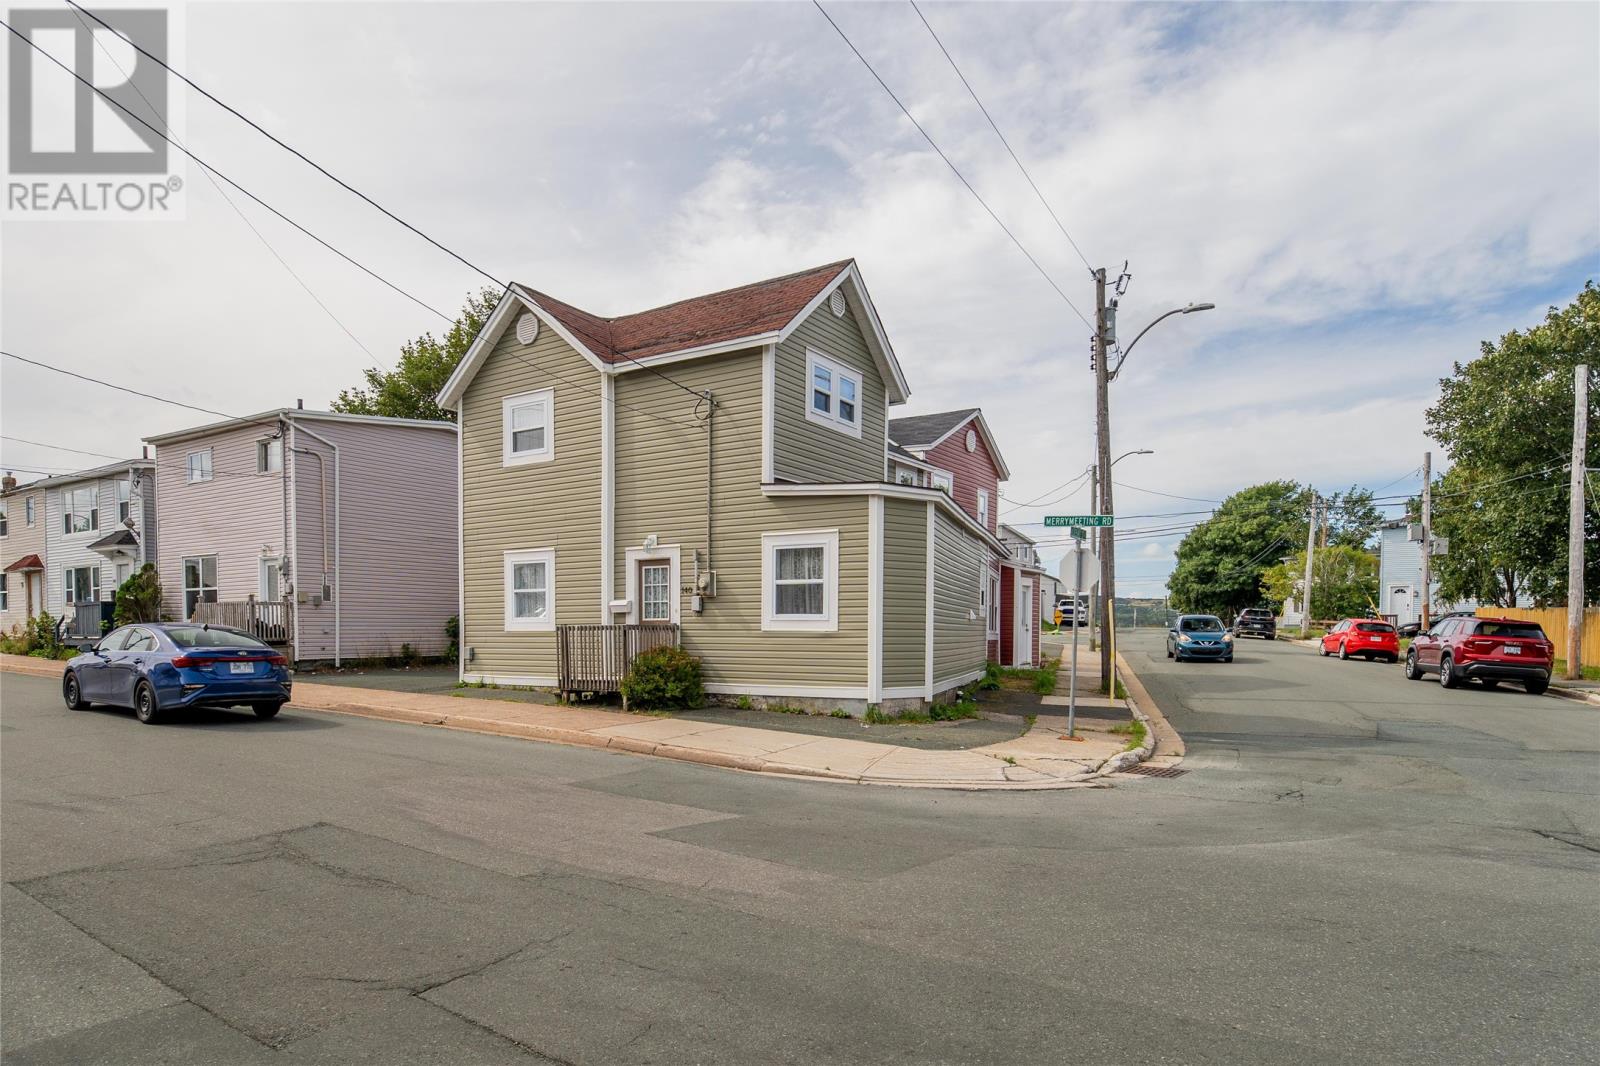
1 Aldershot Street
St John's, Newfoundland & Labrador
Prime Investment Opportunity in Central St. John's! 2 unit property located on the corner of 1 Aldershot Street and 140 Merrymeeting Road, this versatile two-apartment property offers exceptional potential for savvy investors or home buyers looking for a mortgage helper. Unit 1 (140 Merrymeeting Road) — Move-In Ready: Extensively renovated and thoughtfully laid out. The main level features a spacious living area, functional kitchen, dedicated laundry/storage space, and a primary bedroom complete with a walk-in closet and half bath. Upstairs offers two additional bedrooms an office and a full bathroom. Upgrades include a new municipal water service, sewer vent, and new shingles (2019). Unit 2 (1 Aldershot Street) — High-Potential Project: Approximately 60–70% renovated, with major structural updates already complete, including new siding, windows, electrical service (2021), and shingles. Most remaining building materials needed to finish the project—including kitchen cabinetry and a bathroom vanity—are included in the purchase price! Bonus Parcel & Development Potential: The property includes an additional parcel of land offering fantastic versatility—ideal for a private garden, a large detached garage, or possible future development (the city previously approved plans for two additional units on this lot in 2005). Note: Any development, lot subdivision, or city approvals are to be verified and completed at the purchaser's expense. (id:63476)
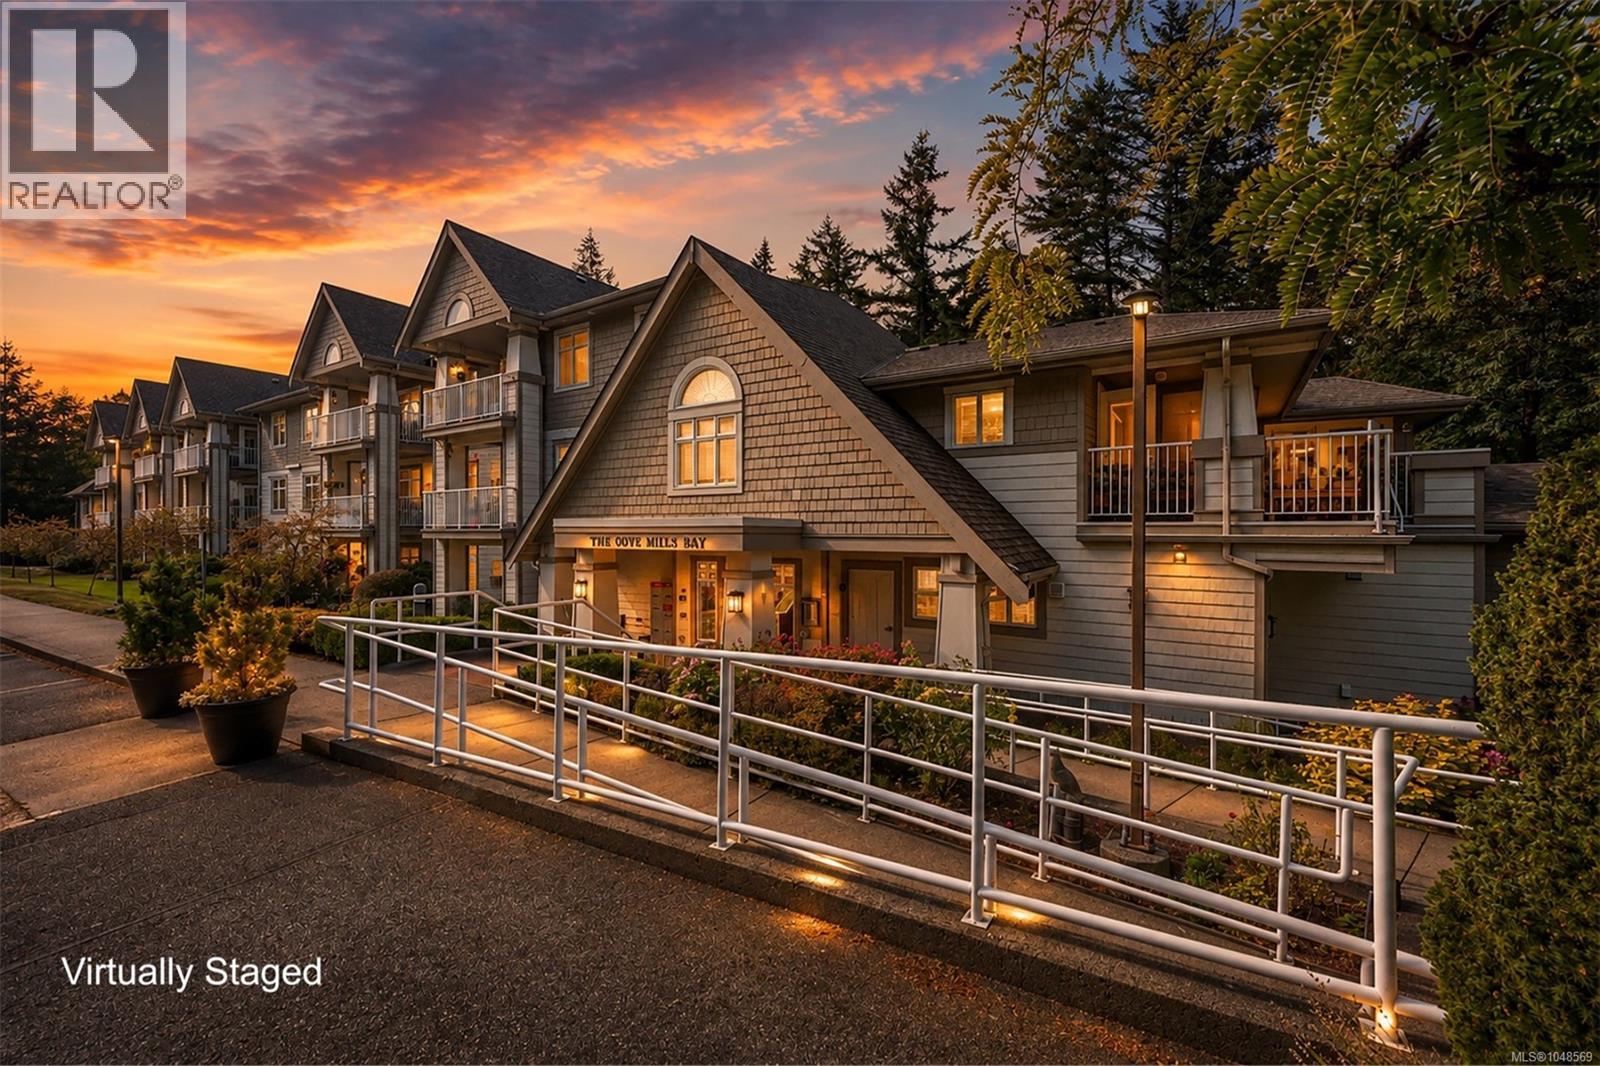
213 2777 Barry Rd
Mill Bay, British Columbia
Welcome to “The Cove” & this recently renovated 2-bedroom end corner unit. Located on the back side of the 2nd floor, the building's unique design makes this a top-floor unit. At a comfortable 1141 sq ft, it's also one of the largest units & includes a coveted carport parking stall closest to the front entry. The upgrades pop in the kitchen: all-new appliances, countertops, flooring, plumbing & lighting fixtures, topped with freshened cabinets. Access the huge, partially covered deck from the kitchen or the 2nd bedroom, where you can enjoy wonderful natural surroundings. The upgrades continue throughout, with flooring, paint, & fixtures. Crown moldings finish off the living/dining areas, all warmed by the gas fireplace. The primary bedroom has a 4-piece ensuite & there’s enough space in the 2nd bedroom to combine an office/den area. No storage anxiety here: oversized closets plus a big storage room. This is a prime 55+ complex with excellent common areas close to amenities & the ocean. (id:63476)
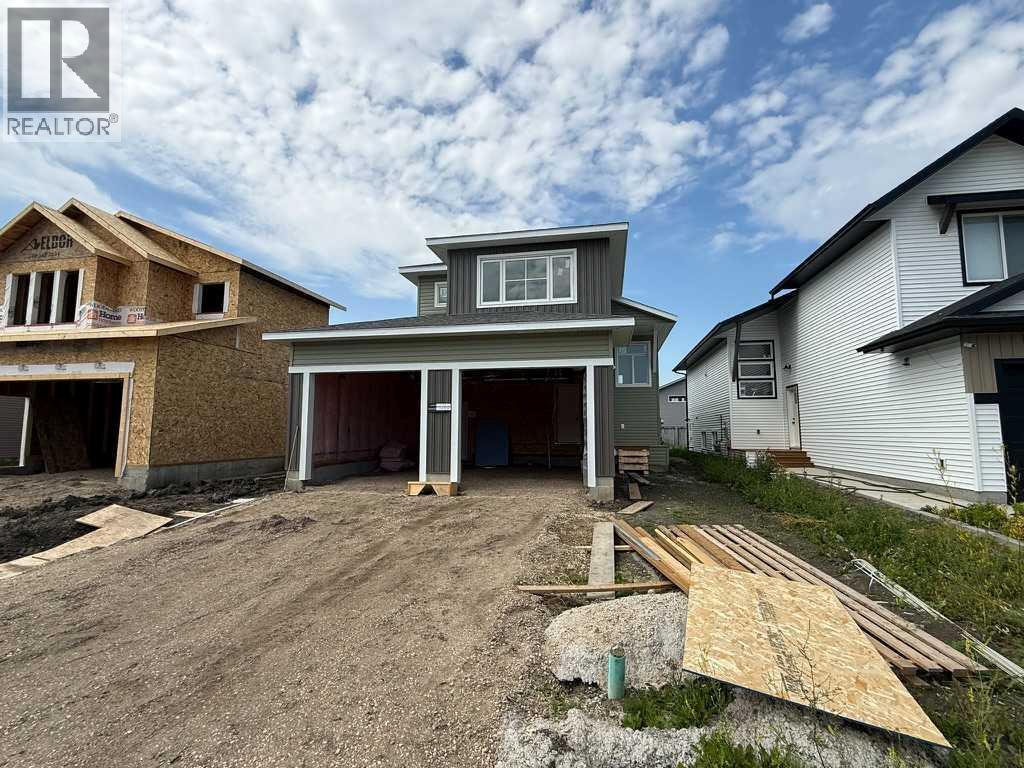
8514 87 Street
Grande Prairie, Alberta
Dirham Homes Job #2533 - The Camden - Welcome to this gorgeous brand new modified bi-level home, offering a unique investment or multi-generational living opportunity. This suited home features two completely self contained living spaces, with 3 bedrooms and 2 bathrooms upstairs, and 2 bedrooms and 1 bathroom downstairs, each with a separate entrance for ultimate privacy. Upstairs, the main suite showcases an open concept living area, filled with natural light and perfect for family gatherings. The modern kitchen is equipped with premium finishes, offering a functional space for both cooking and entertaining. The spacious primary bedroom located above the garage includes a private ensuite, while two additional bedrooms share a full bathroom on the main floor. The lower level features a fully independent 2-bedroom, 1-bathroom suite, complete with its own modern kitchen, living area, and private laundry facilities—ideal for rental income or extended family. Each unit enjoys its own single garage, offering secure parking and additional storage space. Located in the desirable neighbourhood of Fieldbrook, this versatile home is perfect for homeowners and investors alike. Don't miss your chance to own this incredible property! (id:63476)
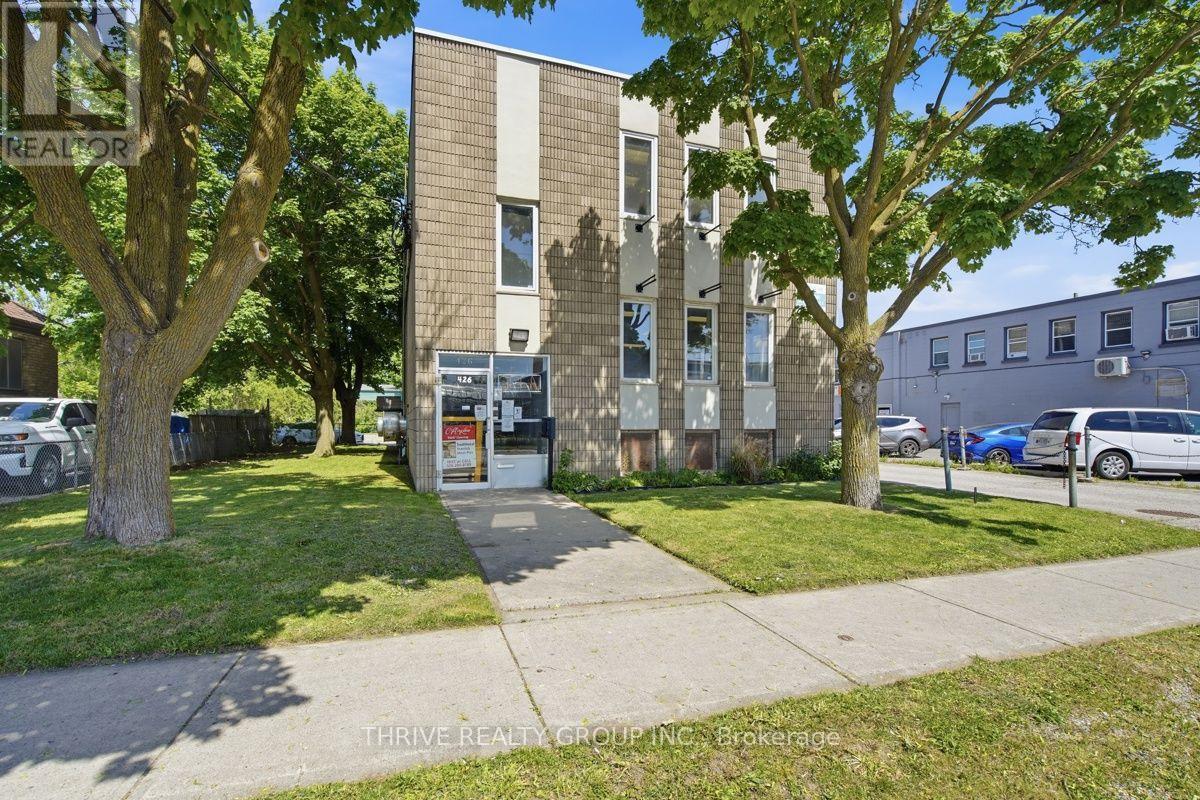
Main - 426 Third Street
London East, Ontario
1,866 Sq Ft of recently renovated main floor space available. Unit contains 2 individual offices, a large open concept common area, and 2 washrooms. Large windows provide an abundance of natural light throughout the space. Property includes ~32 parking spaces located at the rear and 2 outdoor green spaces. Zoning permits medical, office, and service-based uses. The unit is being offered at $13/Sq Ft + $5/Sq Ft (TMI) and utilities (hydro and water). 2nd floor unit (1,866 sq ft) also available with opportunity to lease both floors. (id:63476)
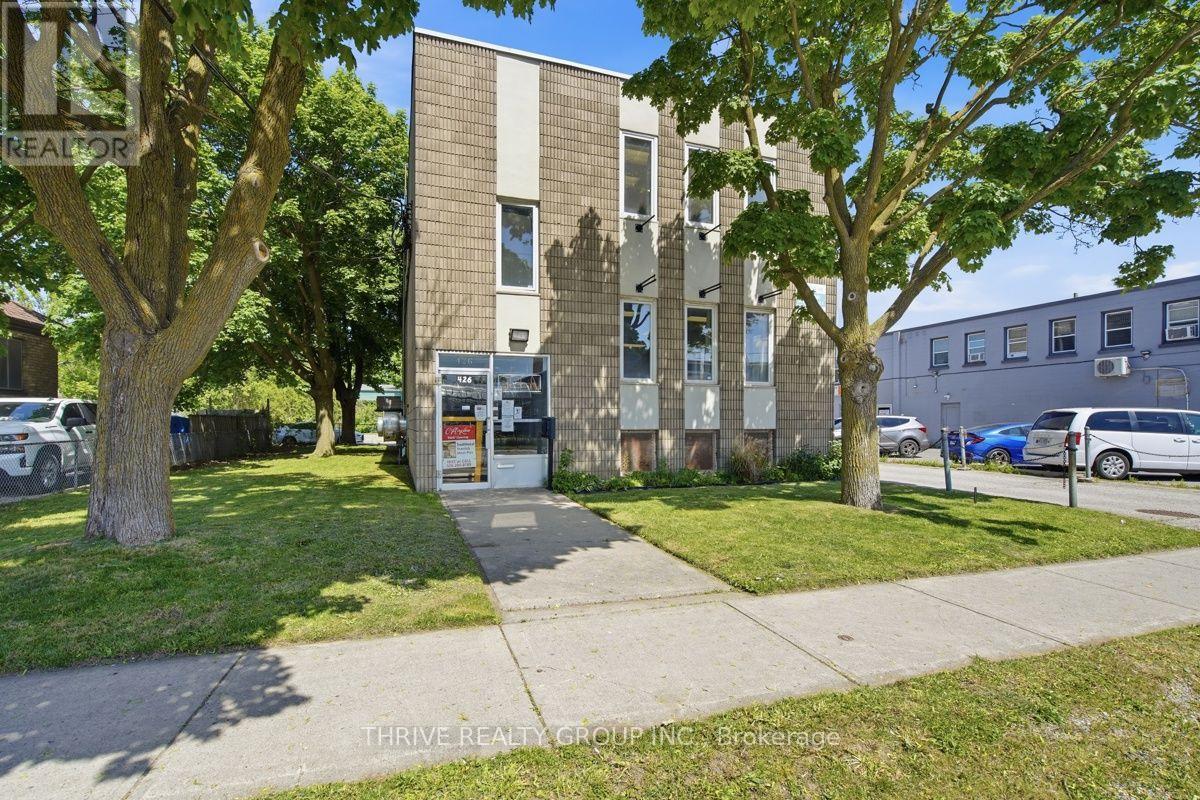
Upper - 426 Third Street
London East, Ontario
1,866 Sq Ft of recently renovated 2nd floor office space available. Unit contains 3 individual offices, 2 large conference rooms, a common area with kitchenette, and 2 washrooms. Large windows provide an abundance of natural light throughout the space. Property includes ~32 parking spaces located at the rear and 2 outdoor green spaces. Zoning permits medical, office, and service-based uses. The unit is being offered at $13/Sq Ft + $5/Sq Ft (TMI) and utilities (hydro and water). 1st floor unit (1,866 sq ft) also available with opportunity to lease both floors. (id:63476)
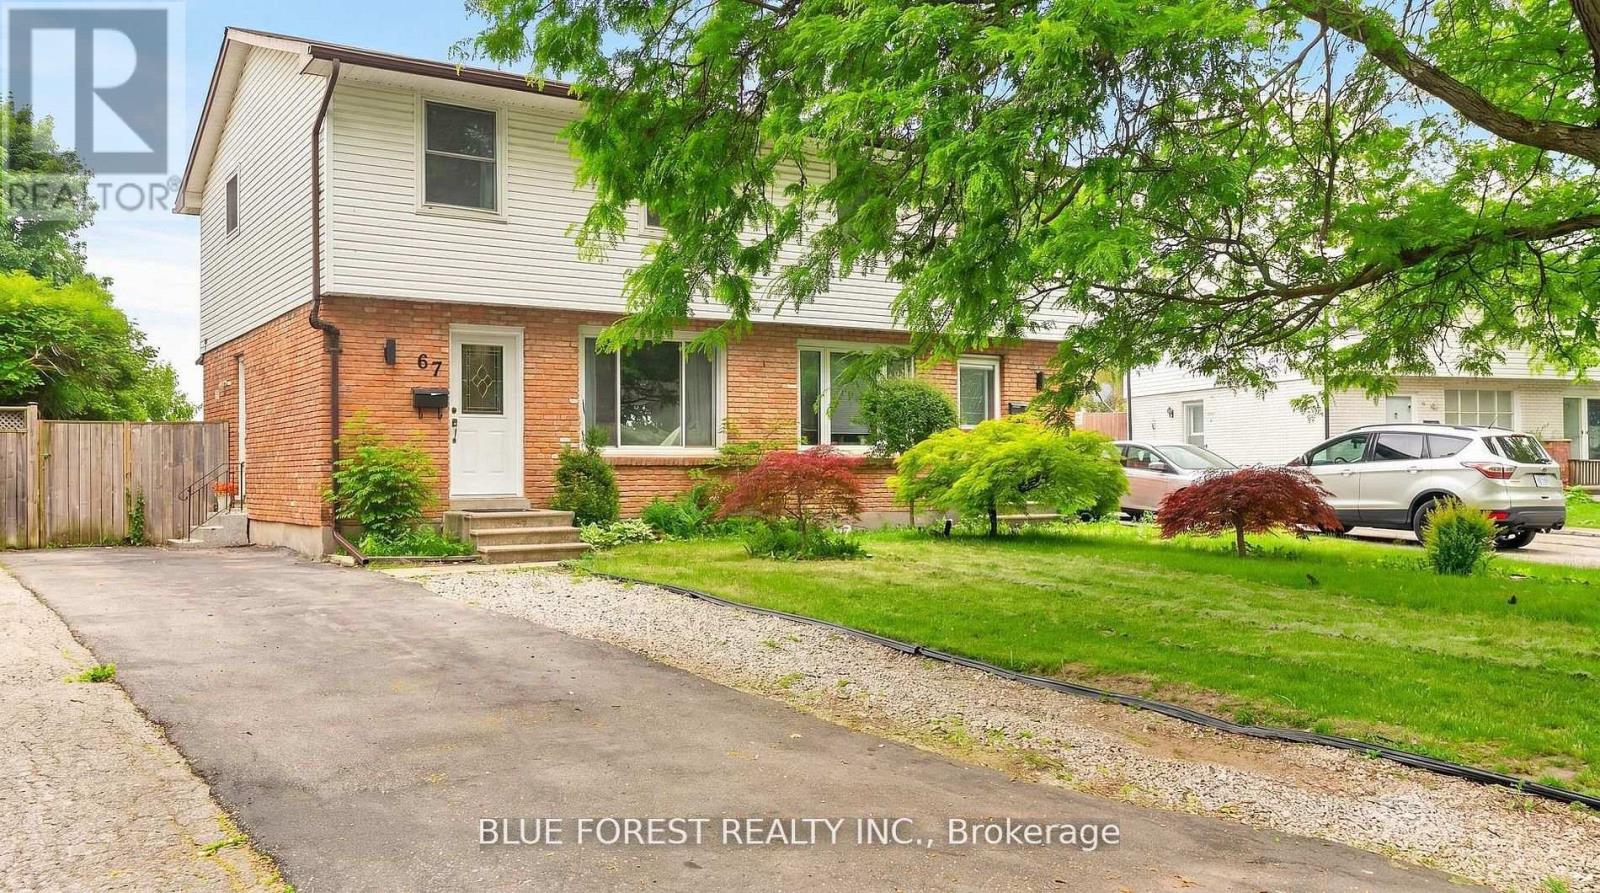
67 Breckenridge Crescent S
London South, Ontario
Welcome to 67 Breckenridge Crescent, a spacious semi-detached home located in the desirable Westminster area of South London. This three-bedroom, three-bathroom home offers comfortable living with the added privacy and convenience of having the entire house to yourself. The main living areas provide plenty of space for everyday living and entertaining, while the well-appointed kitchen offers a functional layout for the household. With three bedrooms and three bathrooms, the home provides flexibility for families, professionals, or those simply looking for additional space. The lower level finished basement features it's own bathroom and provides additional living space. One of the highlights of the property is the large backyard, offering an excellent outdoor space for relaxing, entertaining, or enjoying time with family. Situated on a quiet, tree-lined crescent in a family-friendly neighbourhood, the home is conveniently located close to schools, shopping, parks, public transit, Victoria Hospital and easy access to Highway 401. This is an excellent opportunity to lease a spacious home in a convenient South London location, offering the comfort of an entire semi-detached property and a generous outdoor space. Rent is $2,500/month + utilities. Entire house available for lease. (id:63476)
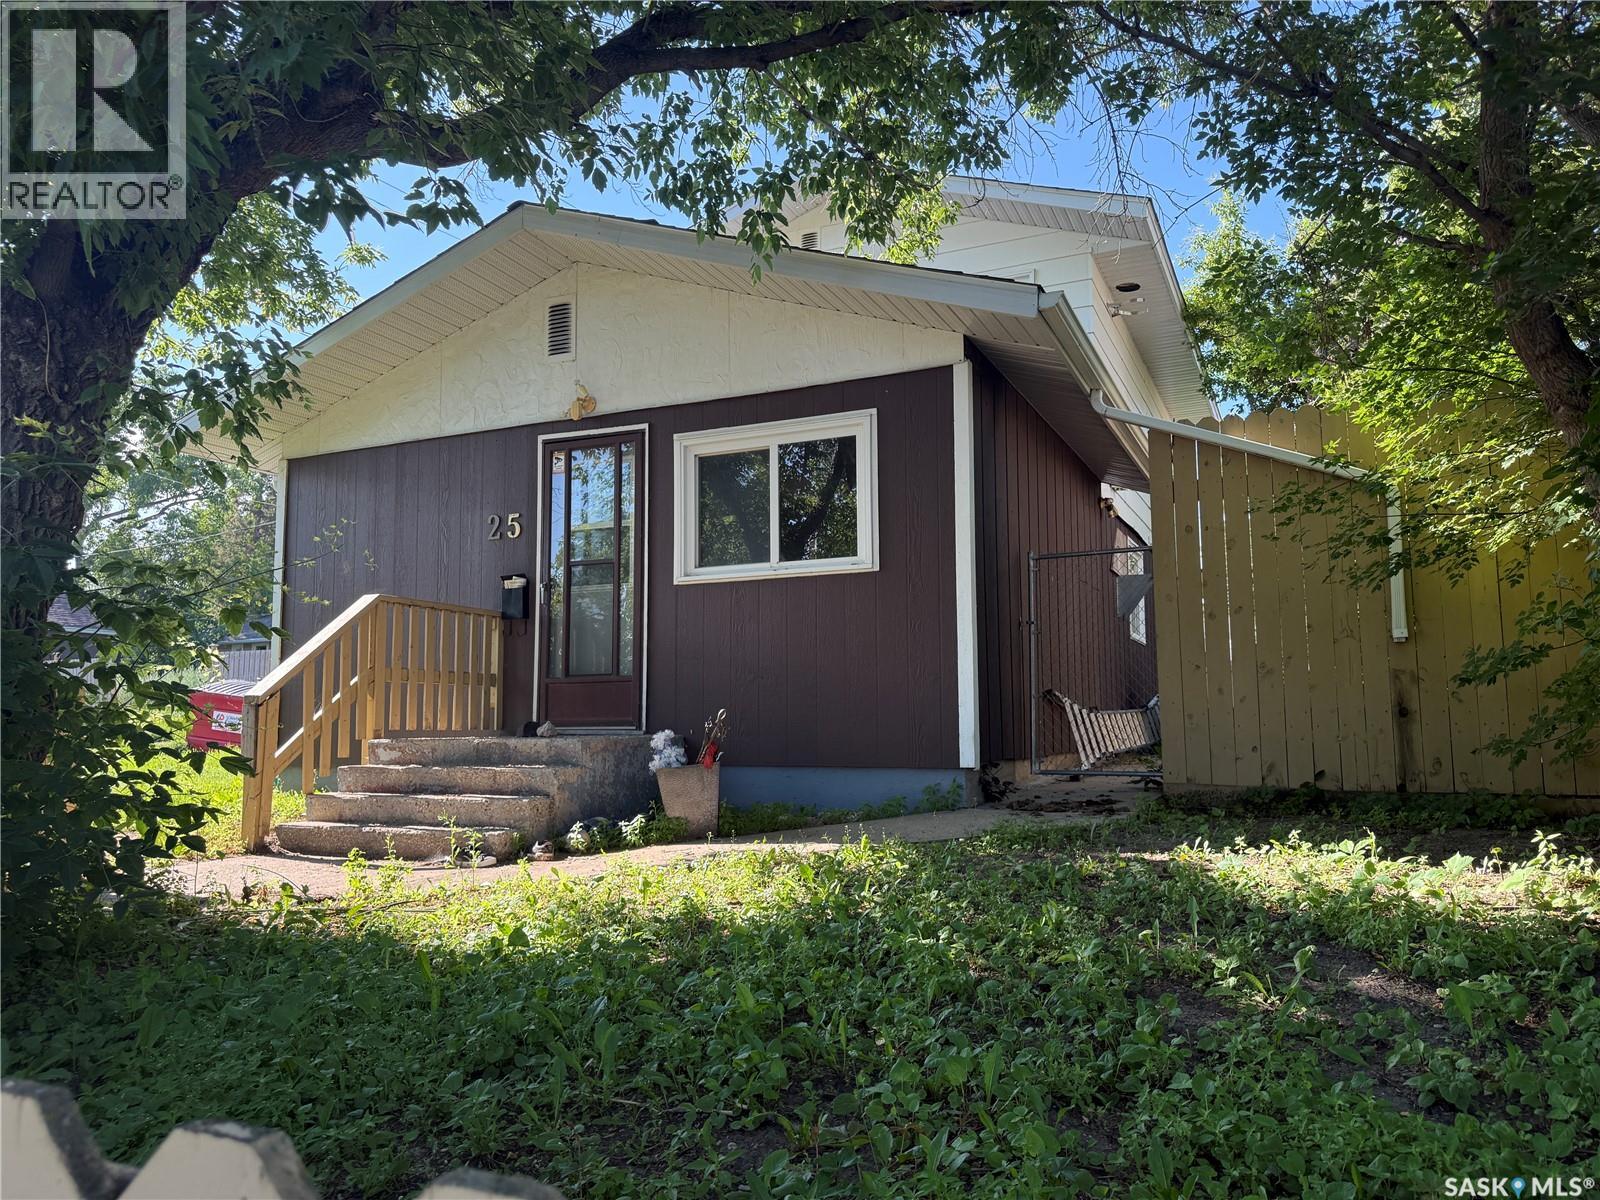
25 Home Street W
Moose Jaw, Saskatchewan
Welcome to this charming and uniquely designed home located in Moose Jaw's desirable South Hill neighbourhood! Offering over 1,200 sq. ft. of living space on two levels, this property provides a functional layout with plenty of room for a growing family, first-time buyers, or anyone looking to add their own personal touch. Enjoy the privacy of having no neighbours directly across the street while relaxing in the large, fully fenced backyard featuring mature trees—perfect for children, pets, gardening, or entertaining. Step inside to discover a spacious front recreation room that offers endless possibilities as a family room, playroom, home gym, hobby space, or studio. Complete with a built-in counter, drawers, and double sink, it's a versatile area ready to suit your lifestyle. The main floor also features a bright living and dining area, a 4-piece bathroom, a functional kitchen, a convenient laundry room, and a generous back entry. A unique 2-piece bathroom with a clawfoot tub adds character and charm to the home. Upstairs you'll find a spacious landing that's ideal for a reading nook, home office, or study area, along with two nice sized bedrooms and a third bedroom that's perfectly suited as a nursery, office, or dressing room. The basement offers abundant storage space along with the utility room, providing plenty of room for seasonal items and extra belongings. Conveniently located close to schools, parks, shopping, and a convenience store, this home offers an excellent opportunity to build equity while enjoying one of Moose Jaw's established neighbourhoods. Come see the potential and imagine making this unique property your next home! Home is being sold as is where is. APV: The shingles were replaced 3 years ago and extra insulation was put in the attic (id:63476)
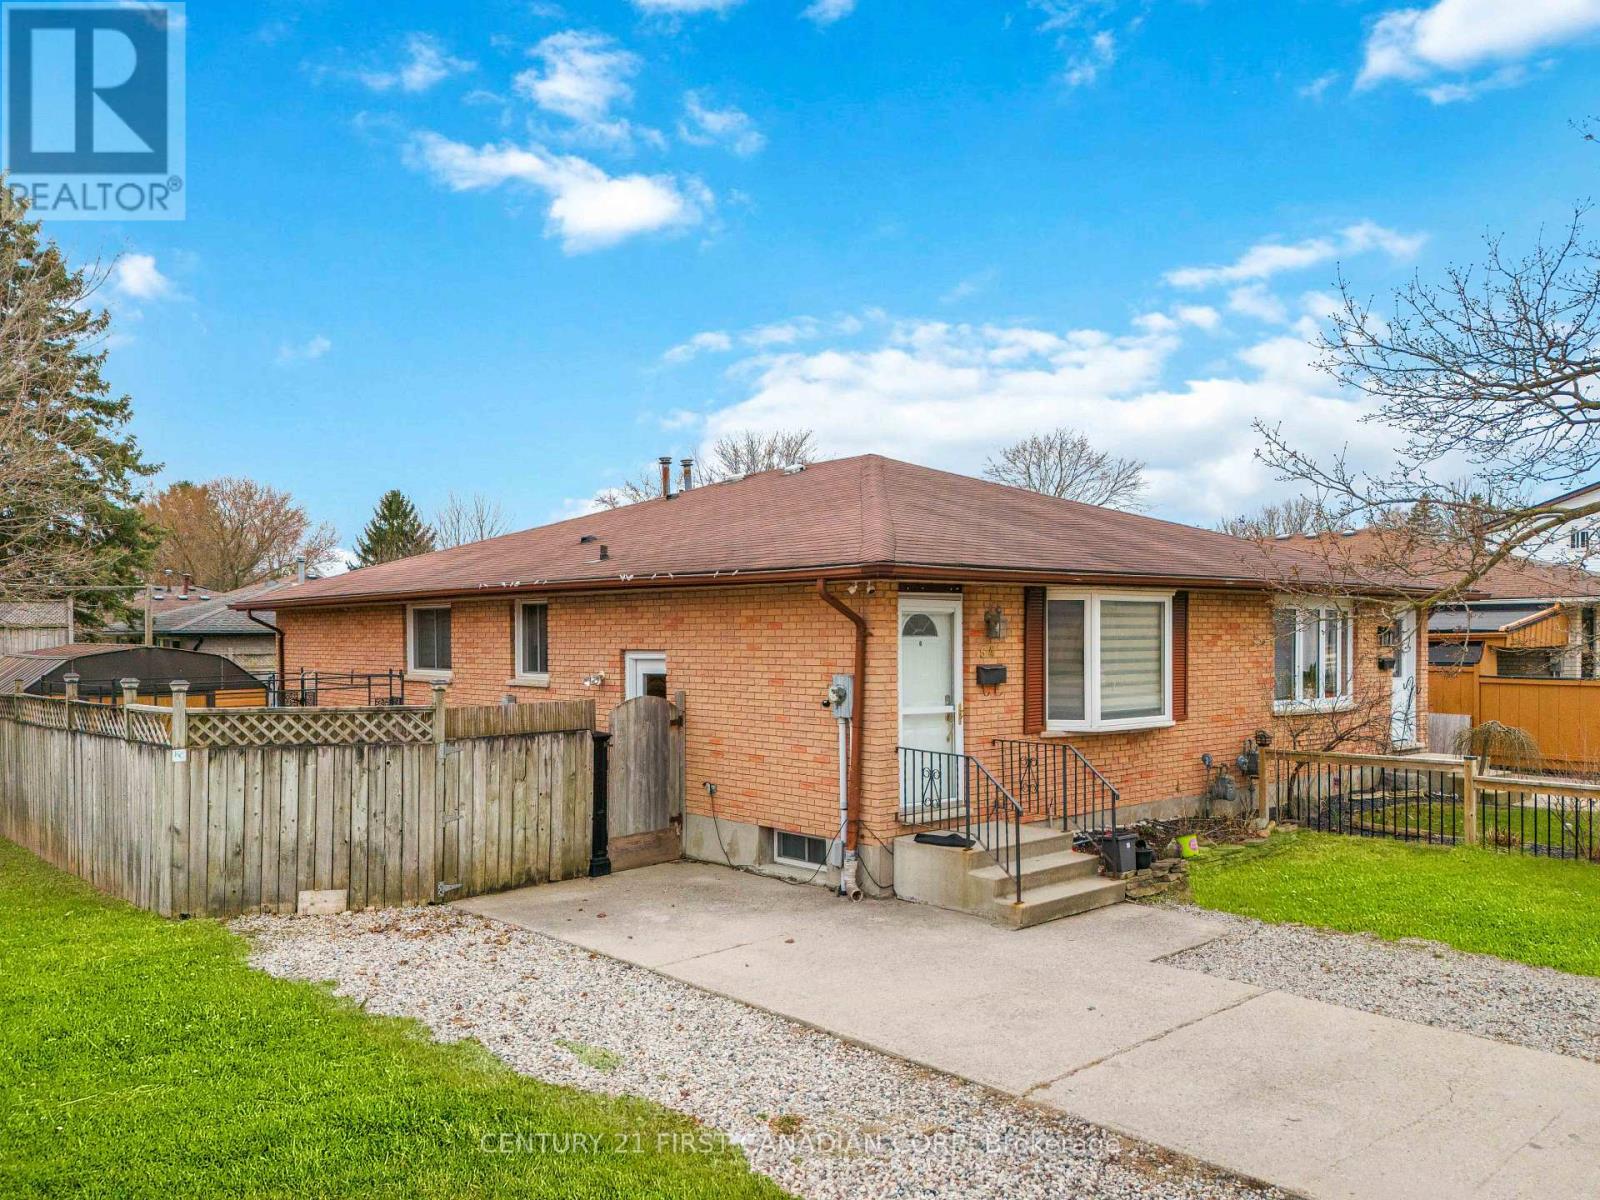
54 Brennan Drive N
Strathroy-Caradoc, Ontario
Beautifully Renovated 3+2 Bedroom Semi-Detached Home on a Spacious Corner Lot! Ideal for first-time buyers, growing families, or investors, this move-in-ready home offers a perfect combination of modern updates, generous living space, and excellent in-law suite potential. Main Features: Bright open-concept layout with pot lights throughout Updated kitchen with gas stove, modern finishes & ample counter space Spacious living & dining area with large picture window. Lower Level Highlights: Fully finished basement with 2 bedrooms, full bath & second kitchen. Separate side entrance ideal for in-law suite or rental income Outdoor Oasis: Huge fully fenced yard with Hot tub, fire pit, patio area & 10x20 shed perfect for entertaining. UPDATES: bedroom flooring 2021, main floor washroom (2022) roof (2009 - 25-year shingles), hidden dishwasher, washer, dryer (2021), freezer (2020), fully renovated basement with all new appliances (2023) and hot-tub with own power! Steps to school bus stop, walk to grocery stores, parks, hospital & conservation areas. Don't miss this rare opportunity to own a stylish, versatile home with multi-generational or rental potential! (id:63476)
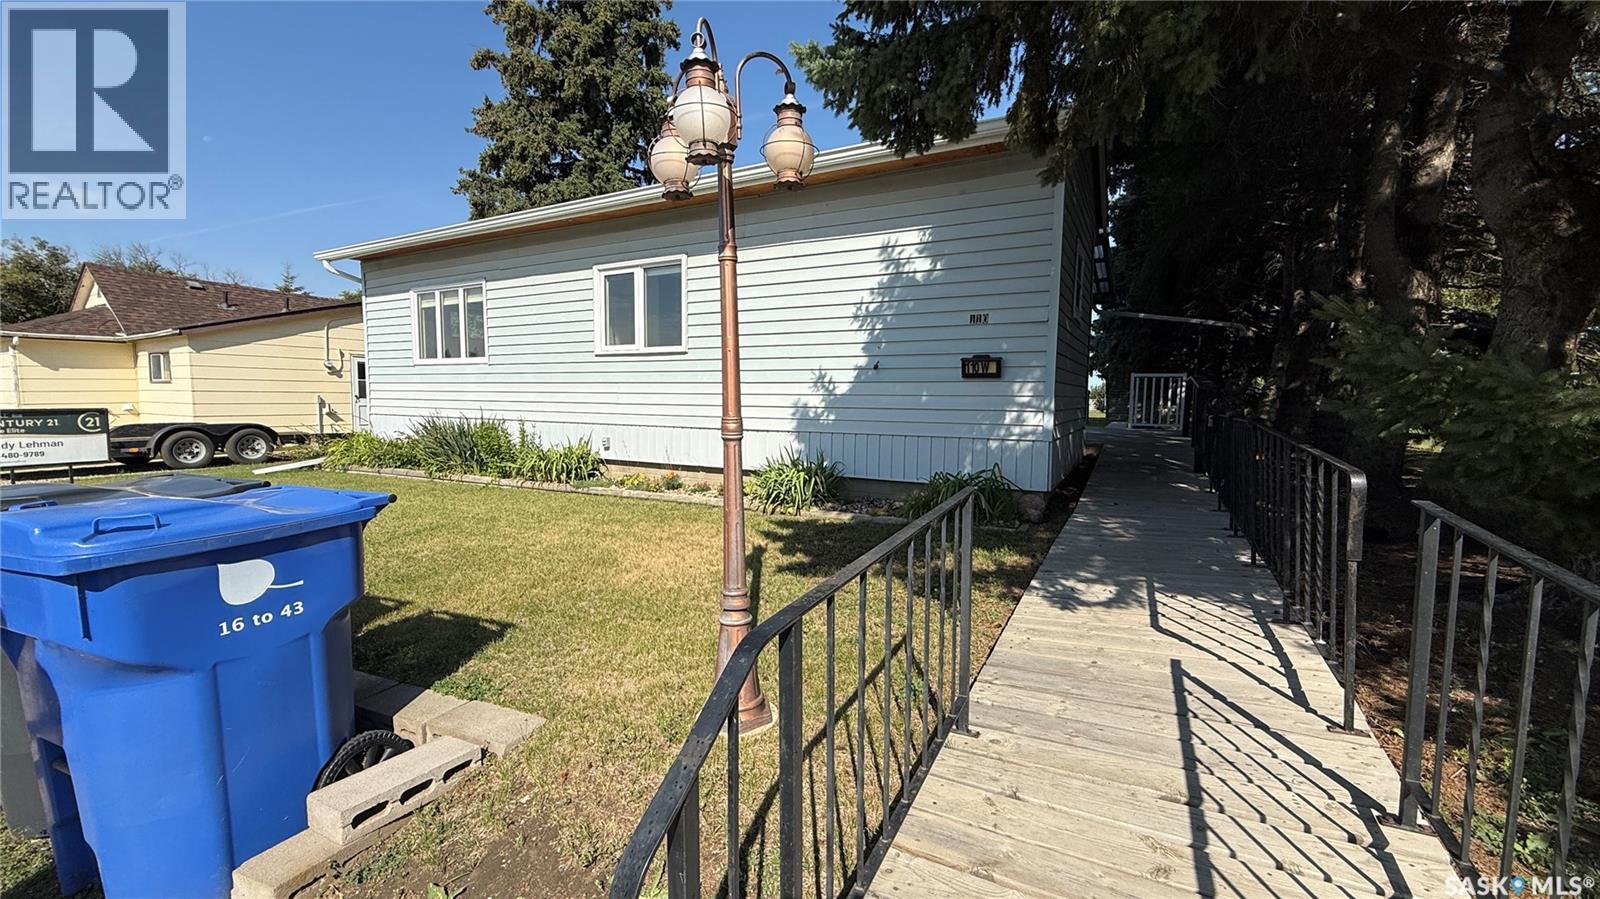
110 1st Avenue W
Hafford, Saskatchewan
Welcome to 110 1st Avenue West in Hafford, a well-maintained 578 sq. ft. bungalow offering comfortable and practical living. The home currently features one bedroom, with the potential for a second bedroom by relocating the main-floor laundry to the basement. The main floor offers a functional kitchen with ample storage, fresh paint, newer carpet and convenient single-level living. A treated-lumber accessibility ramp leads to the deck, with a portion covered for sheltered outdoor enjoyment. The solid concrete basement provides additional usable space, including a furnished recreation area, cold-storage room, utility space and room for laundry. The home is equipped with a natural gas furnace, electric water heater, water softener and water purification system, along with vinyl siding and PVC windows. Outside, enjoy a spacious 125-foot-deep fenced lot with mature trees, flower beds and a large storage shed. Conveniently located within walking distance of Hafford’s Main Street amenities, grocery store, restaurant, community centre, health centre and school, with Redberry Lake Regional Park just a short drive away. With major appliances and furnishings included, this move-in-ready property is a great option for a first-time buyer, retiree, downsizer or investor. (id:63476)
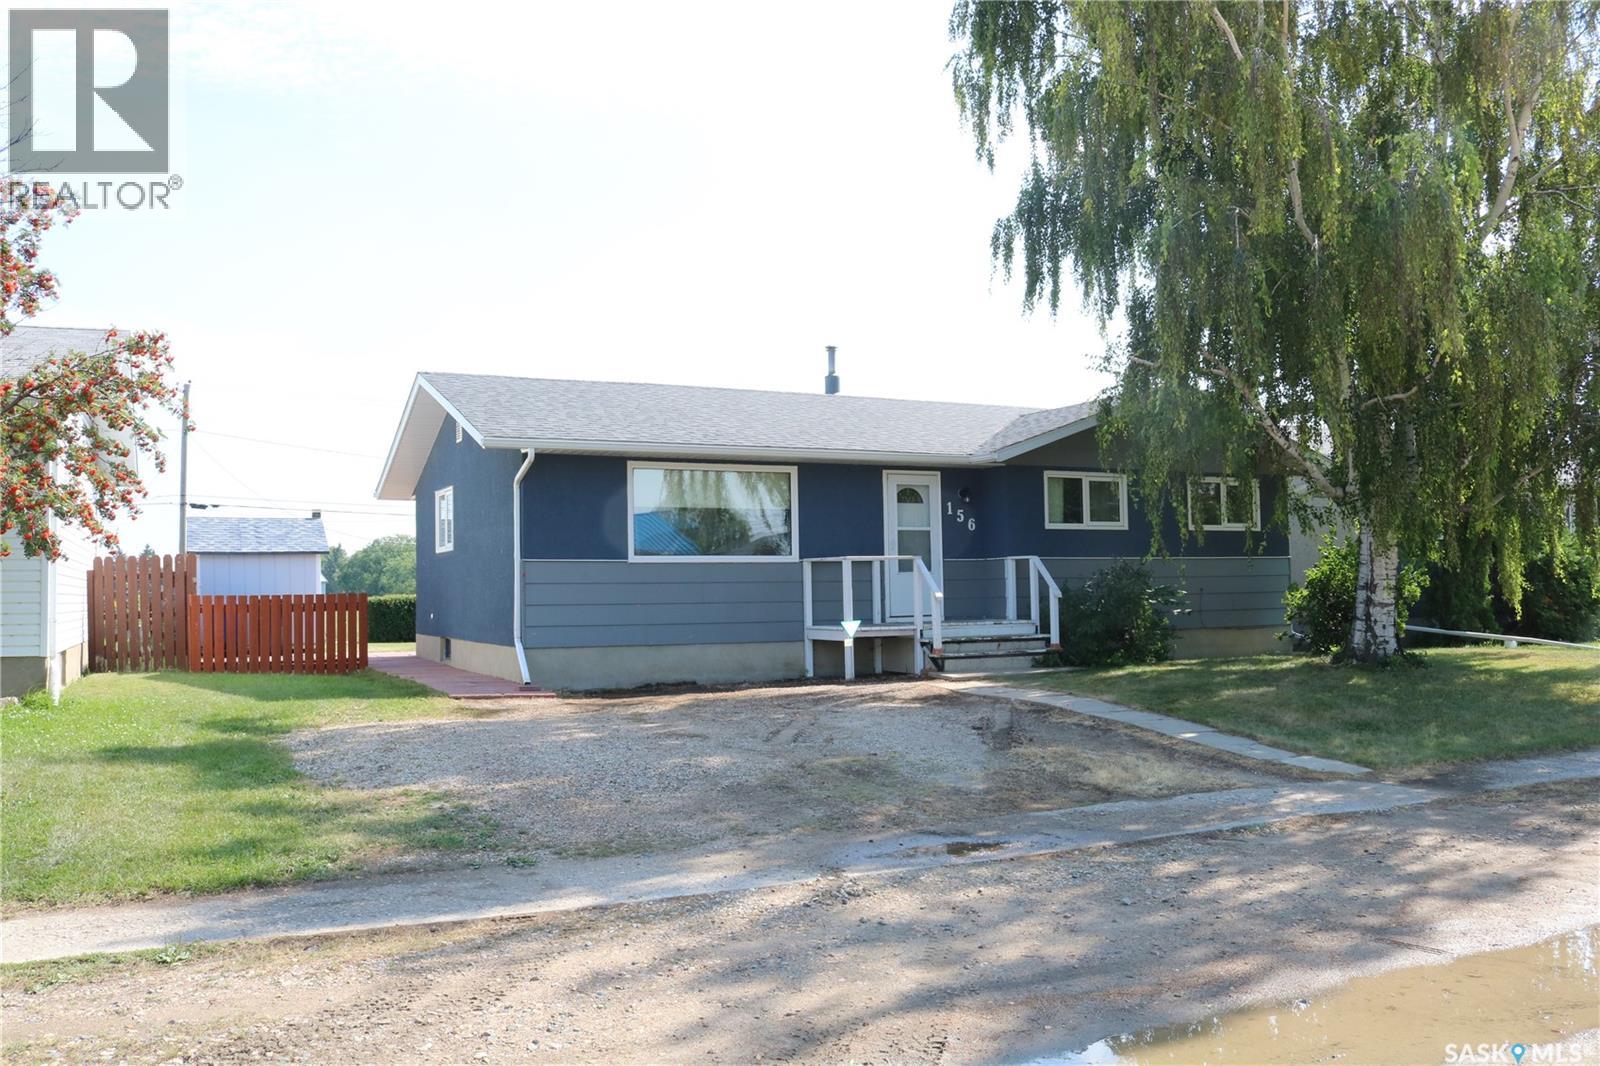
156 Sylvite Crescent
Allan, Saskatchewan
Great 3 bedroom 2 bath bungalow with a developed basement! Main floor features an L-shaped living and dining room, kitchen, 3 good sized bedrooms, main bath, and a 2 piece ensuite. The basement has a den, large family room, and utility room with laundry. Upgrades include main bathroom, windows, shingles, flooring and exterior paint. This is a solid, well taken care of home with the same owner for over 30 years that just requires some cosmetic decorating. It is situated on a large lot that backs on to an alley and greenspace. Quick possession available and open to offers. (id:63476)
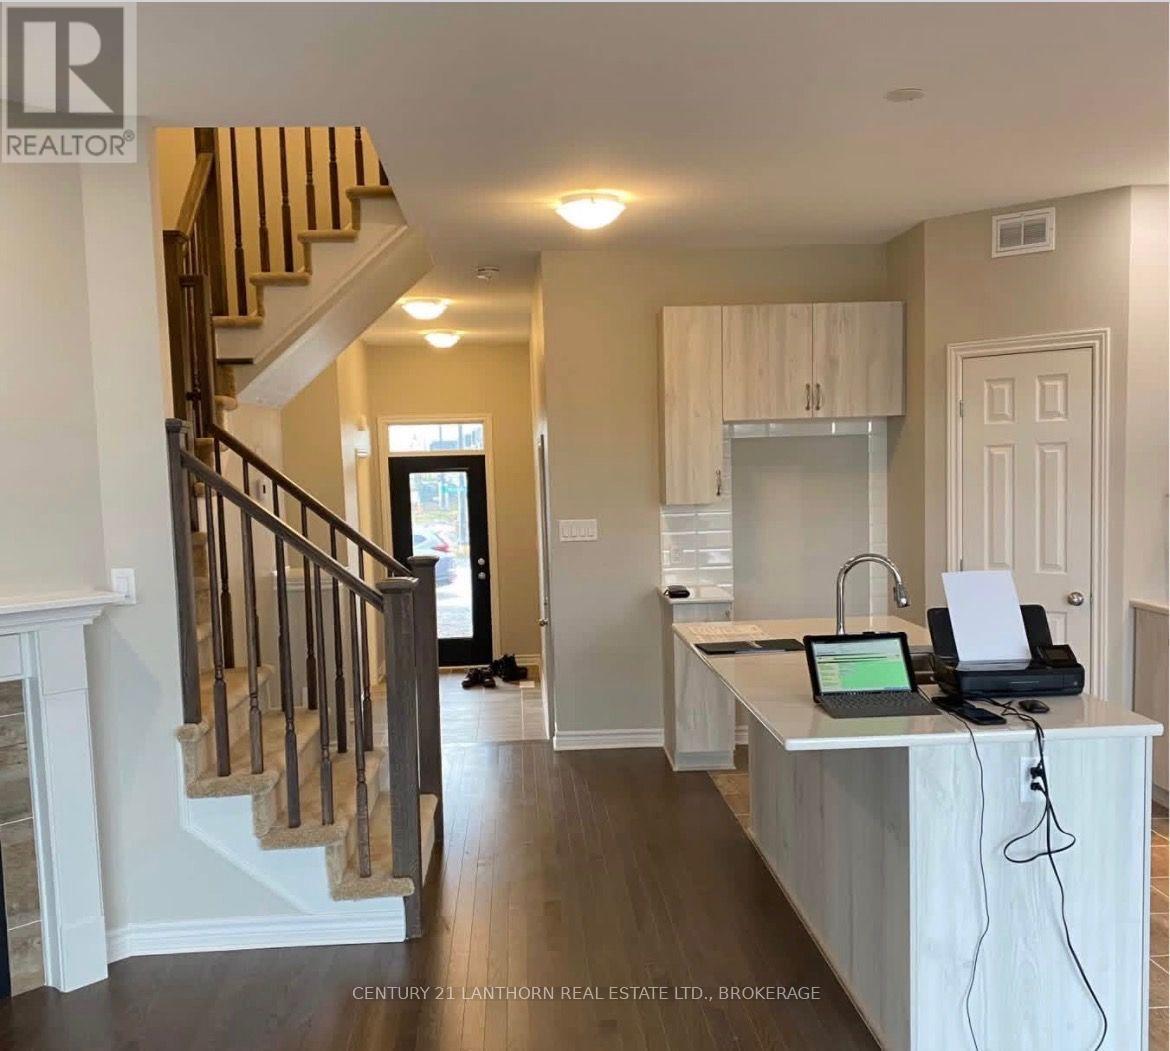
1806 Cinderhill Street S
Kingston, Ontario
Welcome to this stunning brand-new 3-bedroom, 2.5-bath home, ideally located in Kingston's desirable west end. Offering modern design, quality finishes, and spacious living areas, this newly built home is perfect for comfortable family living.The bright and spacious living room features large windows that fill the space with natural light, creating a warm and inviting atmosphere. The open-concept kitchen is stylish and functional, featuring a large centre island for everyday living.Upstairs, you'll find three generously sized bedrooms and two full bathrooms. The spacious primary bedroom offers a private retreat with its own ensuite bathroom, providing added comfort and convenience.Located in a sought-after west-end neighbourhood, this home is close to excellent schools, shopping, restaurants, parks, and recreational amenities. Enjoy the benefits of a brand-new home in a welcoming and convenient Kingston community.Don't miss this opportunity to be the first to enjoy this beautiful new home! Lease Term: Minimum one year. Long-term lease preferred. (id:63476)