
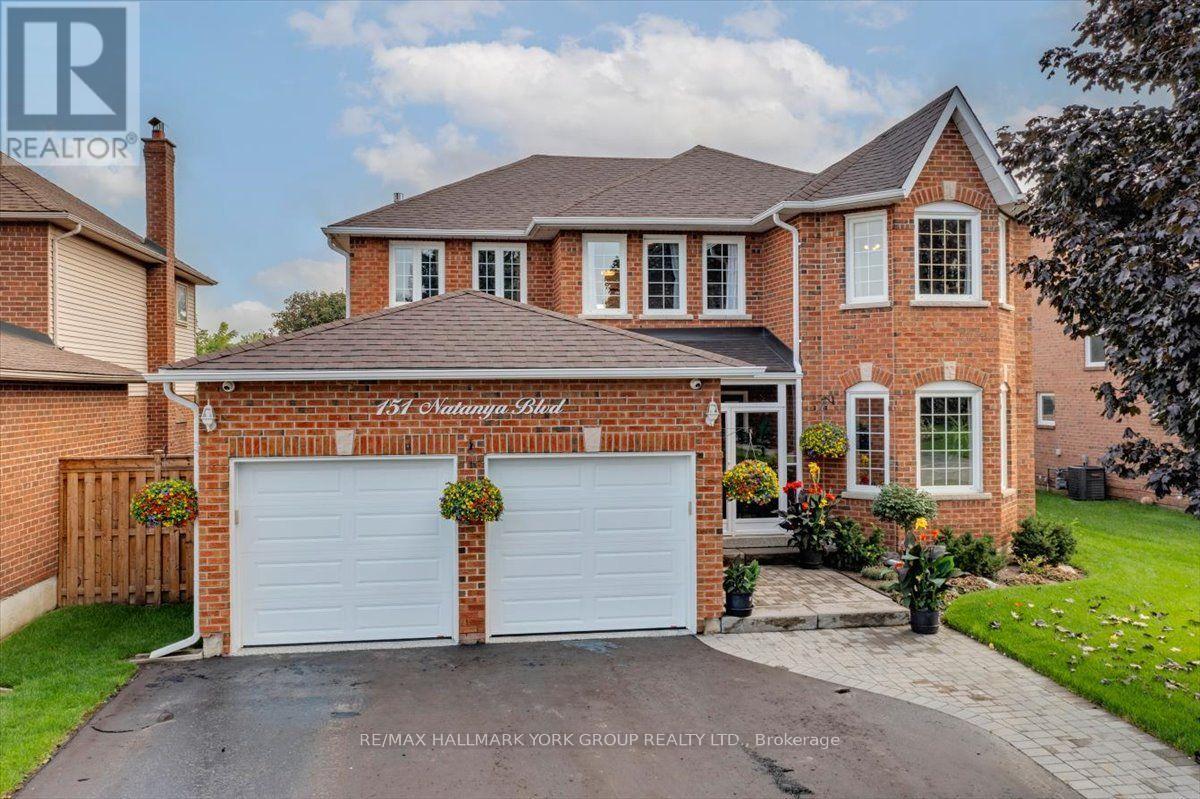
151 Natanya Boulevard
Georgina, Ontario
This exceptional "Barclay" offers over 4,000 sq. ft. of beautifully finished living space, set on a spectacularly private, professionally landscaped lot in sought-after Keswick by the Lake. Spacious and impeccably maintained, this is a home designed for both impressive entertaining and relaxed family living. The main level delivers an effortless sense of style with a bright bay-windowed living room, formal dining room and expansive modified family room anchored by a gas fireplace and picture window overlooking the lush backyard. At the heart of the home is a stunning, fully renovated eat-in kitchen featuring custom solid oak cabinetry, gleaming granite counters, centre island, premium appliances, crown and valance detailing and under-cabinet lighting. Convenient walk-out to an enviable 34' x 16' partially covered deck with gazebo and hot tub. Picture summer evenings with friends, cocktails at sunset and weekends spent entertaining outdoors. A dramatic Scarlett O'Hara staircase leads to four generous bedrooms, highlighted by a private primary retreat with rich oak floors, spacious walk-in closet and a 5-piece ensuite. Downstairs, the professionally finished lower level adds more than 1,000 sq. ft. of inviting space with wet bar, gas fireplace, recreation area and abundant storage. Eight exterior security cameras, sprinkler system and 18" blown-in insulation in the attic and heated garage add comfort and peace of mind. Walk to Whipper Watson Elementary, Park, Georgina Ice Palace and Library. Close to shopping, Lake Simcoe and Highway 404. Exceptional space, privacy, style and location-this is the one you've been waiting for! (id:63476)
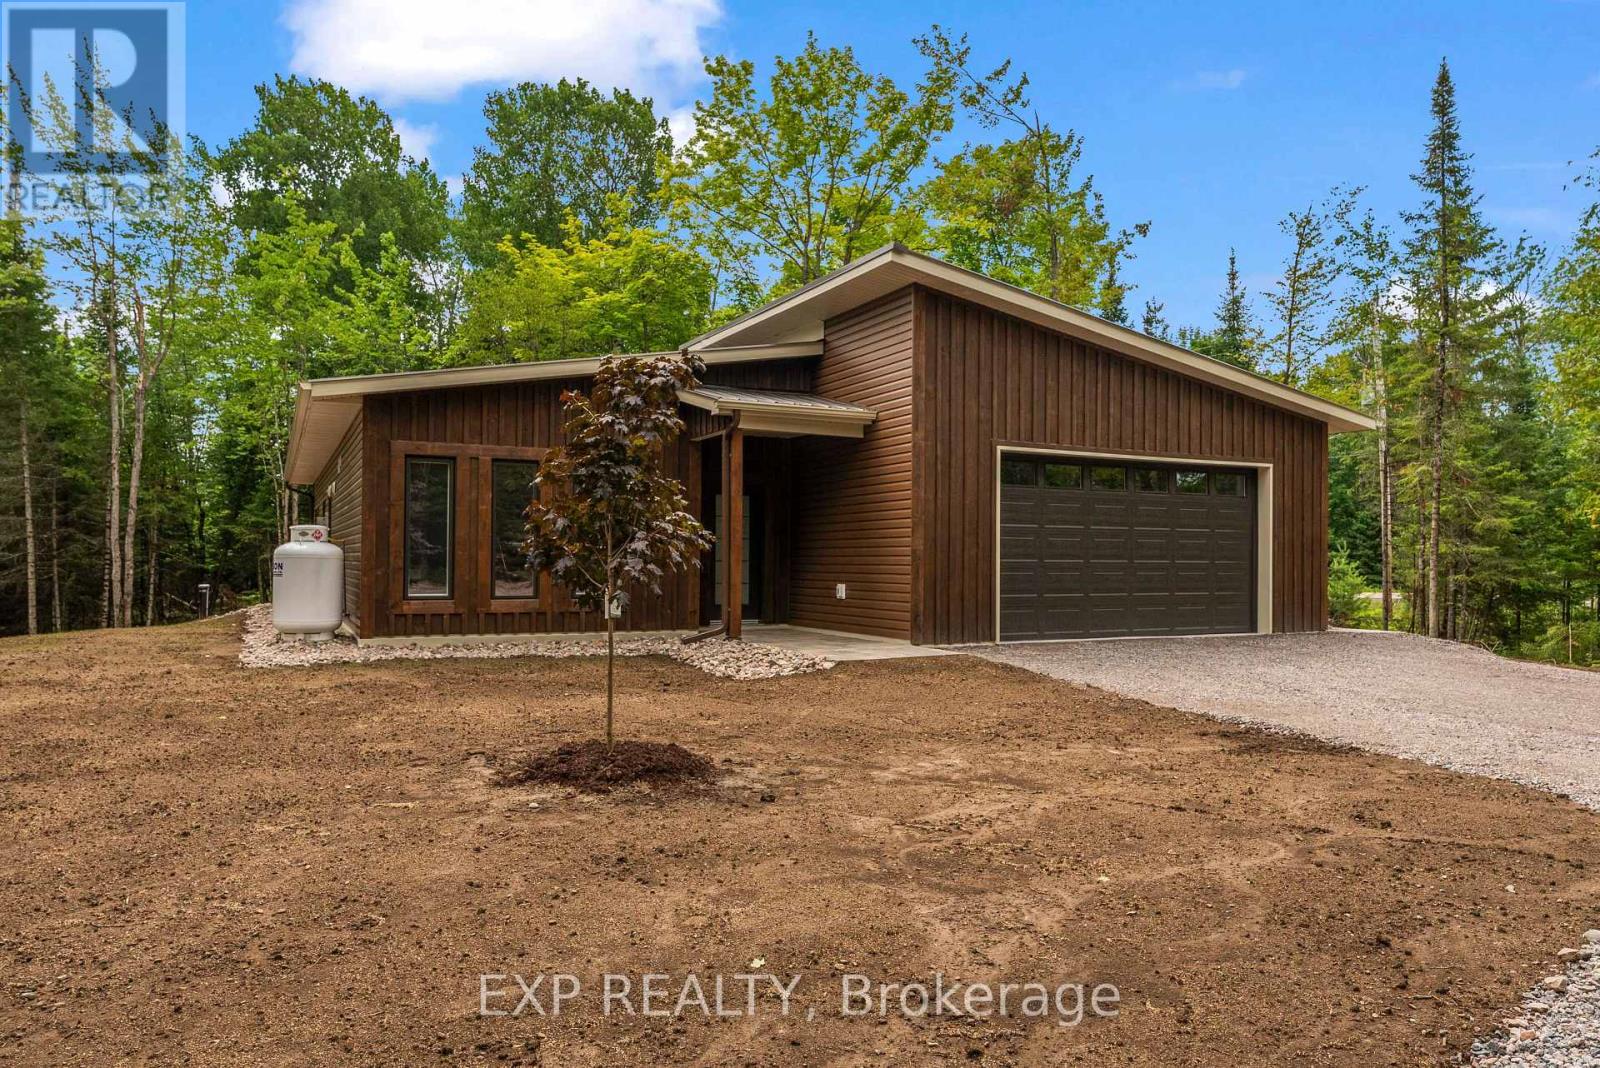
00 Sipolins Road
Greater Madawaska, Ontario
Your Private High Country Retreat Awaits!Welcome to this brand-new home nestled on over 14 beautifully treed acres in the highly sought-after High Country Estates. Offering the perfect blend of modern comfort, privacy, and outdoor adventure, this property is an ideal escape from the everyday. Inside, you'll find 3 spacious bedrooms, a full 4-piece main bath, and a luxurious 5-piece ensuite that includes a large ceramic shower. Quartz countertops, and island, plenty of cabinets and a walk-in pantry are a few of the extras found in the kitchen area.The inviting living area features a fireplace that adds both warmth and ambiance, making it the perfect place to unwind at the end of the day. In floor heating throughout and an o-demand hot water boiler. An attached garage provides convenient, year-round access and plenty of space for your vehicle and outdoor gear. Step outside and enjoy the peace and privacy of your own wooded acreage, while being just a short drive from Black Donald Lake and Centennial Lake. With thousands of acres of Crown land nearby, endless opportunities for hiking, ATVing, snowmobiling, hunting, fishing, and exploring are right at your doorstep. Brand new, ready for Spring occupancy. Private. Beautifully treed. Surrounded by nature.This is more than a home-it's the opportunity to create the lifestyle you've been dreaming about. Please allow 24 Hrs irrevocable on all offers. (id:63476)
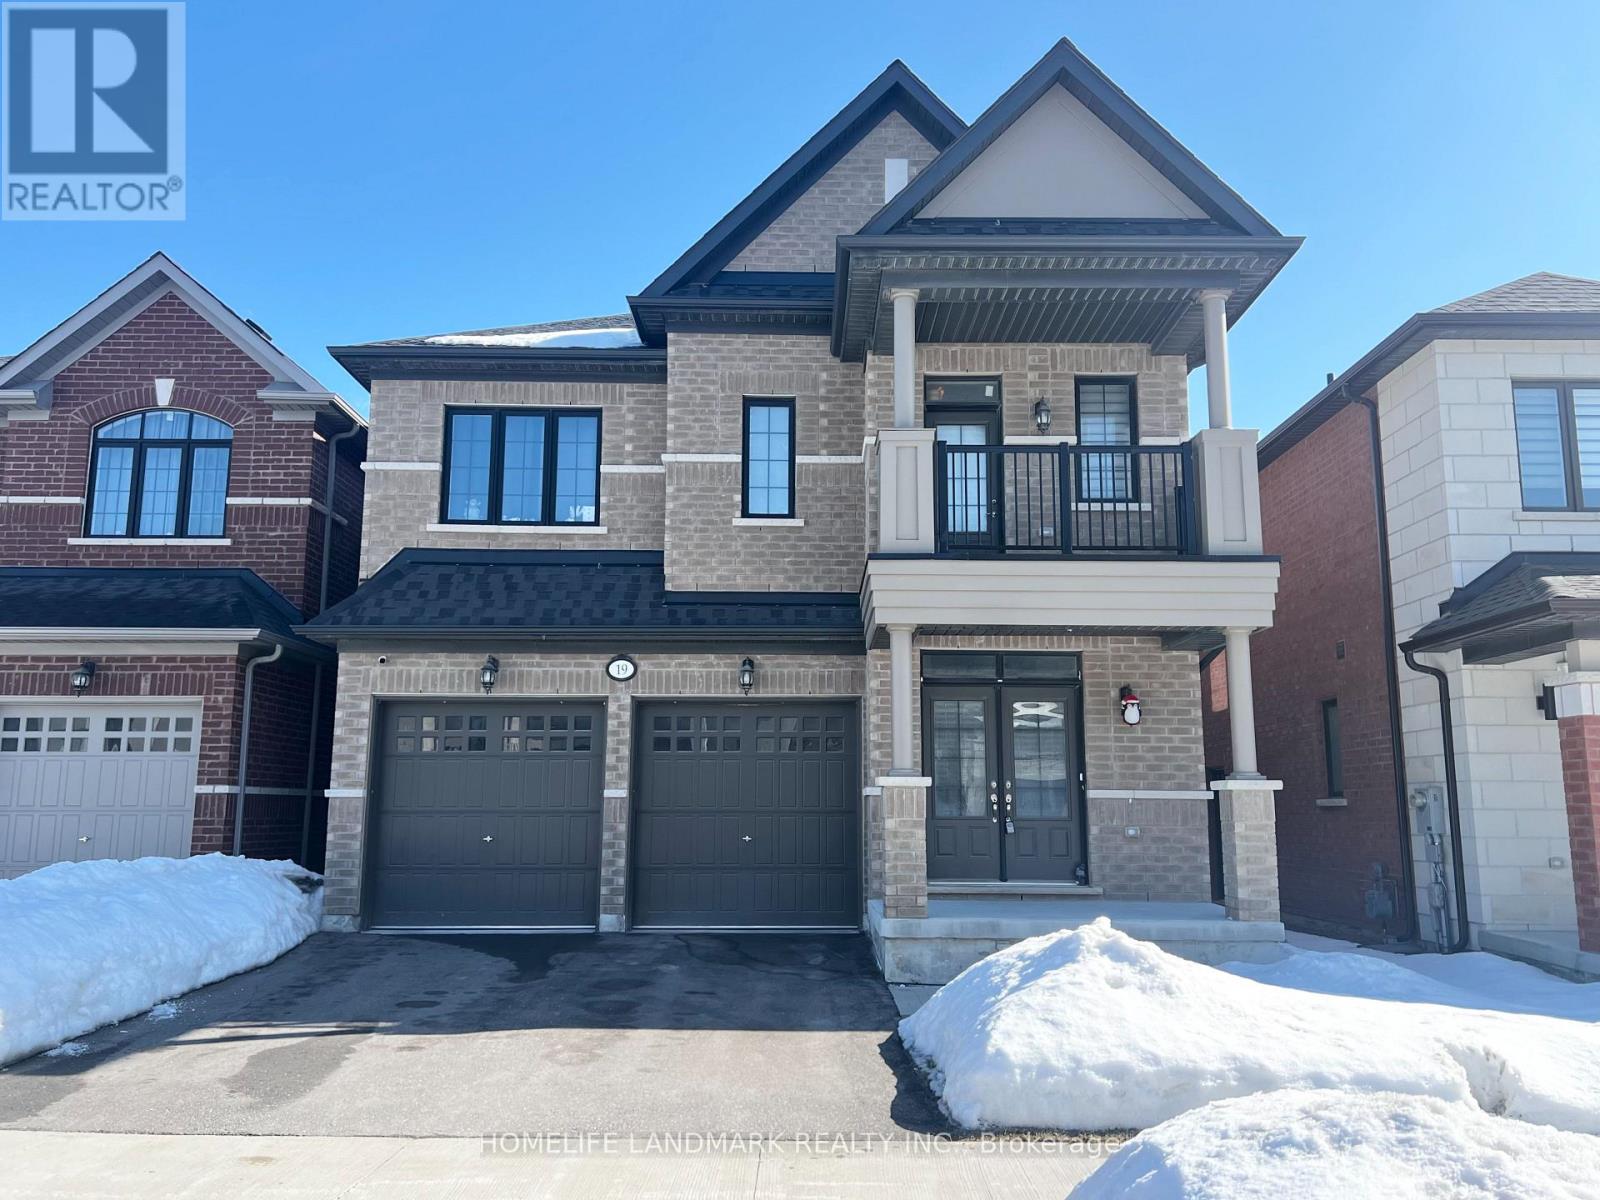
Bsmt - 19 Yarl Drive
Markham, Ontario
Welcome To This Beautifully Renovated, Bright And Spacious 2-Bedroom Basement Apartment. Separate Entrance and Recently Fully Renovated. Spacious Two Bedrooms Feature Large Window And Large Closet. Vinyl Flooring And Pot Lights Throughout. Brand New Kitchen W/Quartz Counter & Stainless Steel Appliances. Separate Laundry Room with New Washer and Dryer. Amazing Location, Walking Distance To Community Center And Library. Great Amenities. Close To Hwy 407, Costco, Supermarket, Schools. Parking includes 1 Driveway Parking. Appliances Will Be Available This Week. (id:63476)
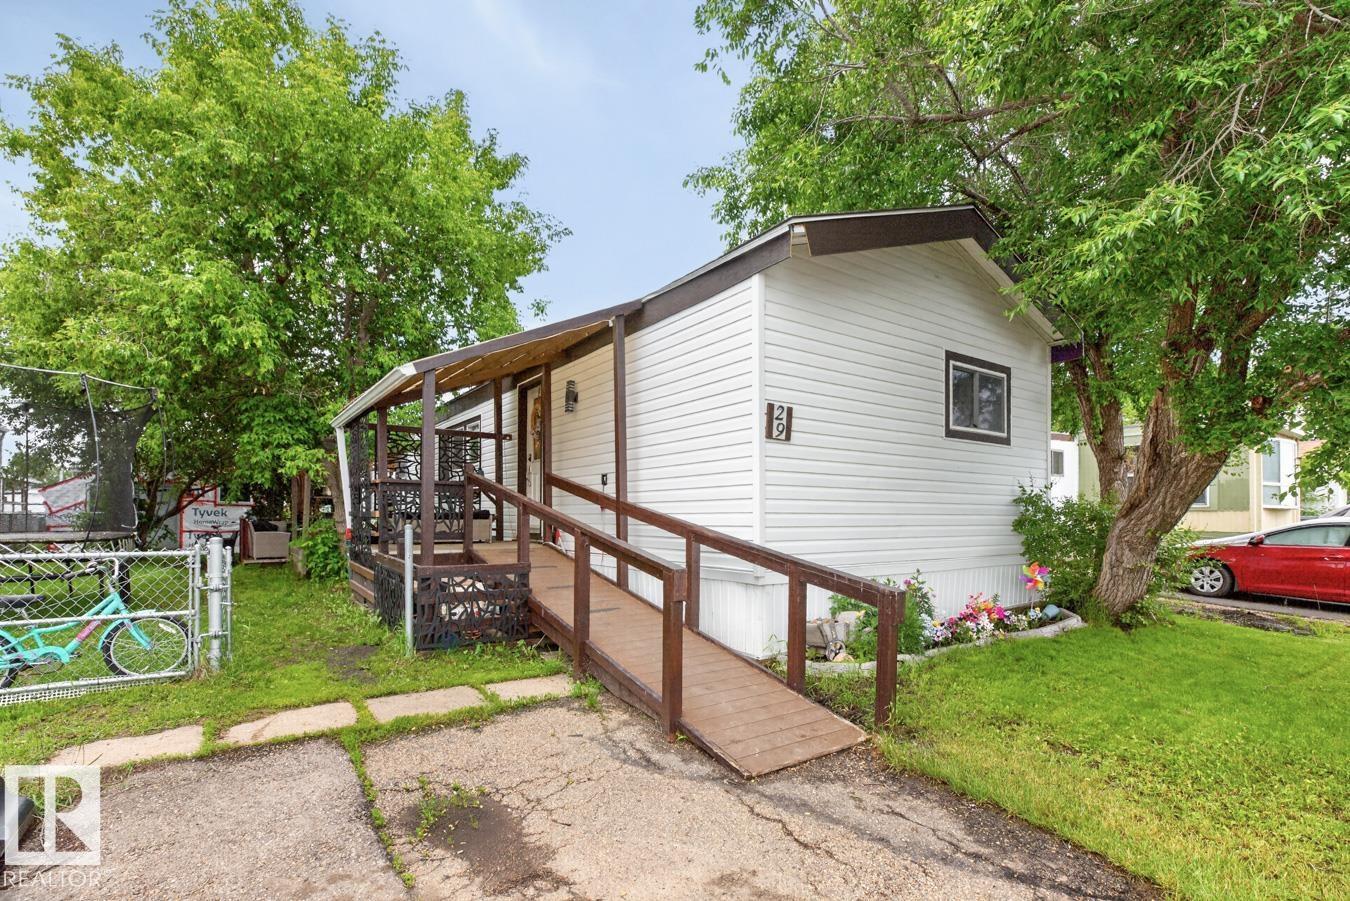
29 5220 44 Av
Calmar, Alberta
This beautifully updated 1991 mobile home in the Calmar Trailer Park combines modern comfort with affordable living. Step inside to find stylish vinyl plank flooring stretching across an open layout featuring three spacious bedrooms and two fully renovated bathrooms, including a private primary ensuite with a walk-in closet. The updated kitchen shines with contemporary cabinets, newer countertops, and a suite of modern appliances, complemented by a brand-new washer and dryer. Major functional upgrades offer complete peace of mind, featuring a new furnace, a new hot water tank, updated vinyl windows, and fresh siding. Outside, the property boasts a paved pad with parking space for two vehicles and two detached storage sheds, including one insulated shed equipped with power. (id:63476)
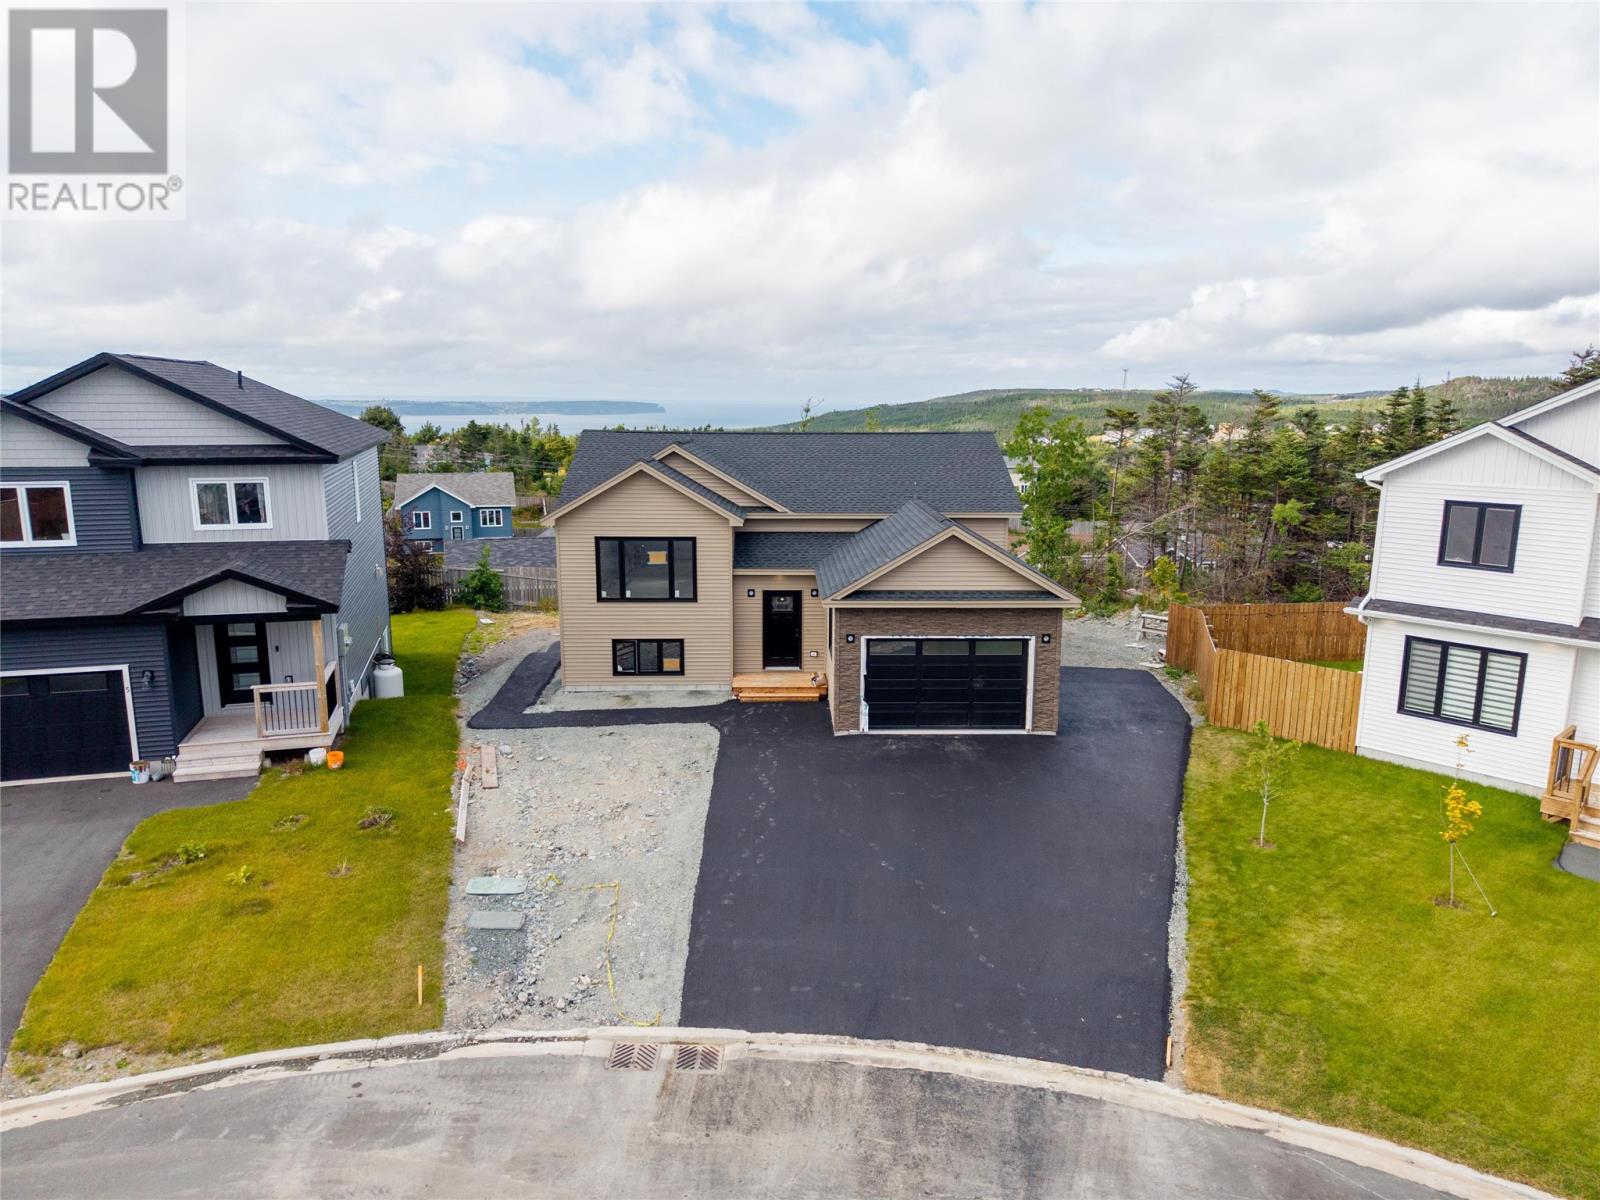
7 Prominence Place
Paradise, Newfoundland & Labrador
Welcome to 7 Prominence Place, a modern split entry 2-apartment home with an attached garage located in a family friendly CUL-DE-SAC! The bright, open-concept main floor seamlessly connects the kitchen, dining, and living areas, creating a welcoming space for family time or entertaining. The contemporary kitchen features a large island—perfect for casual meals or gatherings. The home offers two great-sized bedrooms on the main floor, including a primary suite with a walk-in closet and ensuite, along with a full main bathroom. Convenient main-floor laundry adds to everyday ease. The basement apartment features an open-concept living and kitchen area, two bedrooms, a full bathroom, and its own laundry—an ideal setup for guests, extended family, or income potential. Additional features include a mini-split heat pump (1) for energy-efficient comfort, front landscaping, front and back patios for outdoor enjoyment, and double paved driveway. Ideally situated close to schools, daycare, Sobeys, liquor stores, brand-new retail plazas, rec centre, and scenic walking trails— versatile space and design for first-time buyers, upsizers or downsizers! (id:63476)
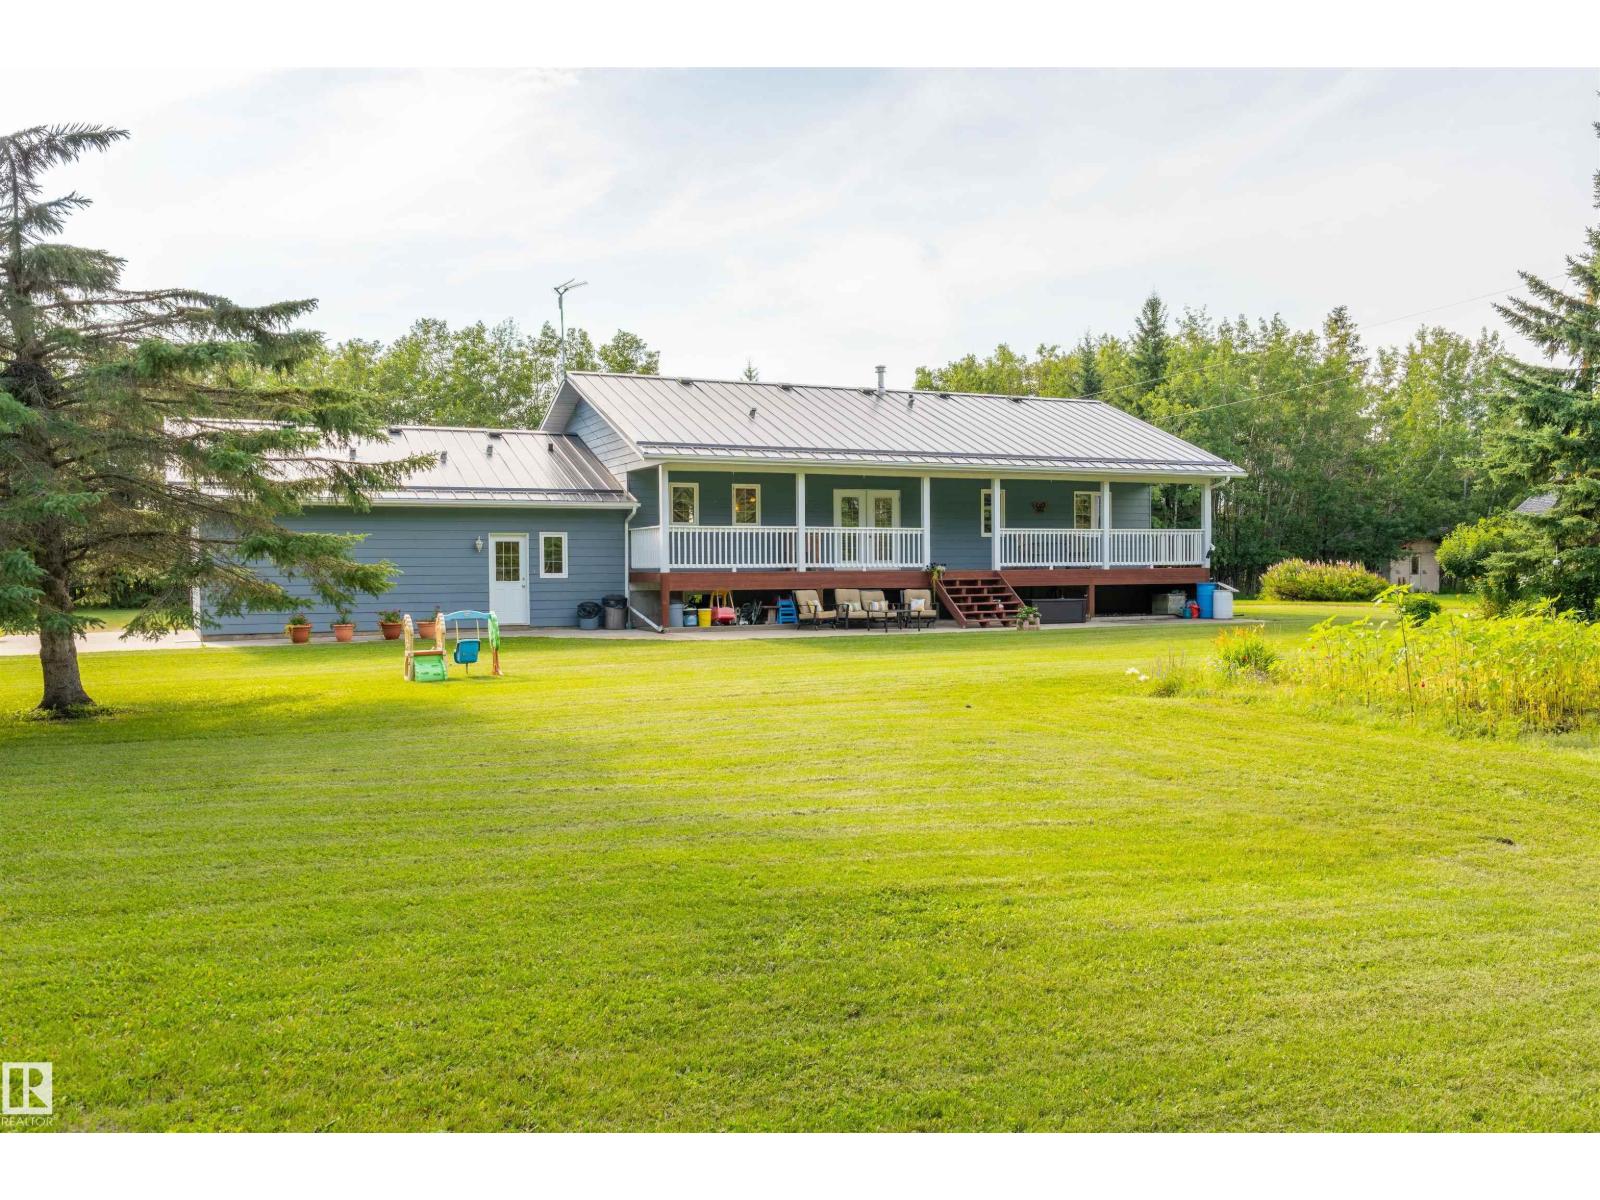
59125 Range Road 102
Rural St. Paul County, Alberta
Exceptional 80.5-acre country property offering the perfect blend of privacy, functionality, and family living. This thoughtfully designed 1,784 sq. ft. home features 6 bedrooms (3 up, 3 down), a spacious and well-crafted kitchen, hardwood floors, convenient entry-level laundry/mudroom, and a mostly finished basement with a large rumpus room, abundant storage, and in-floor slab heating. The attached single garage is heated, with in-floor heat extending through the entrance as well. Step outside to enjoy the beautiful covered veranda overlooking a mature, private yard with established trees, a garden, and a creek running through the property. Outbuildings include a heated 20' x 60' shop with covered lean-tos on both sides, a cold storage pole shed, and a small barn. The land offers a mix of bush and pasture, making it ideal for a hobby farm, livestock, recreation, or simply enjoying the peace and space of country living. A rare opportunity to own a versatile acreage with room for the whole family. (id:63476)
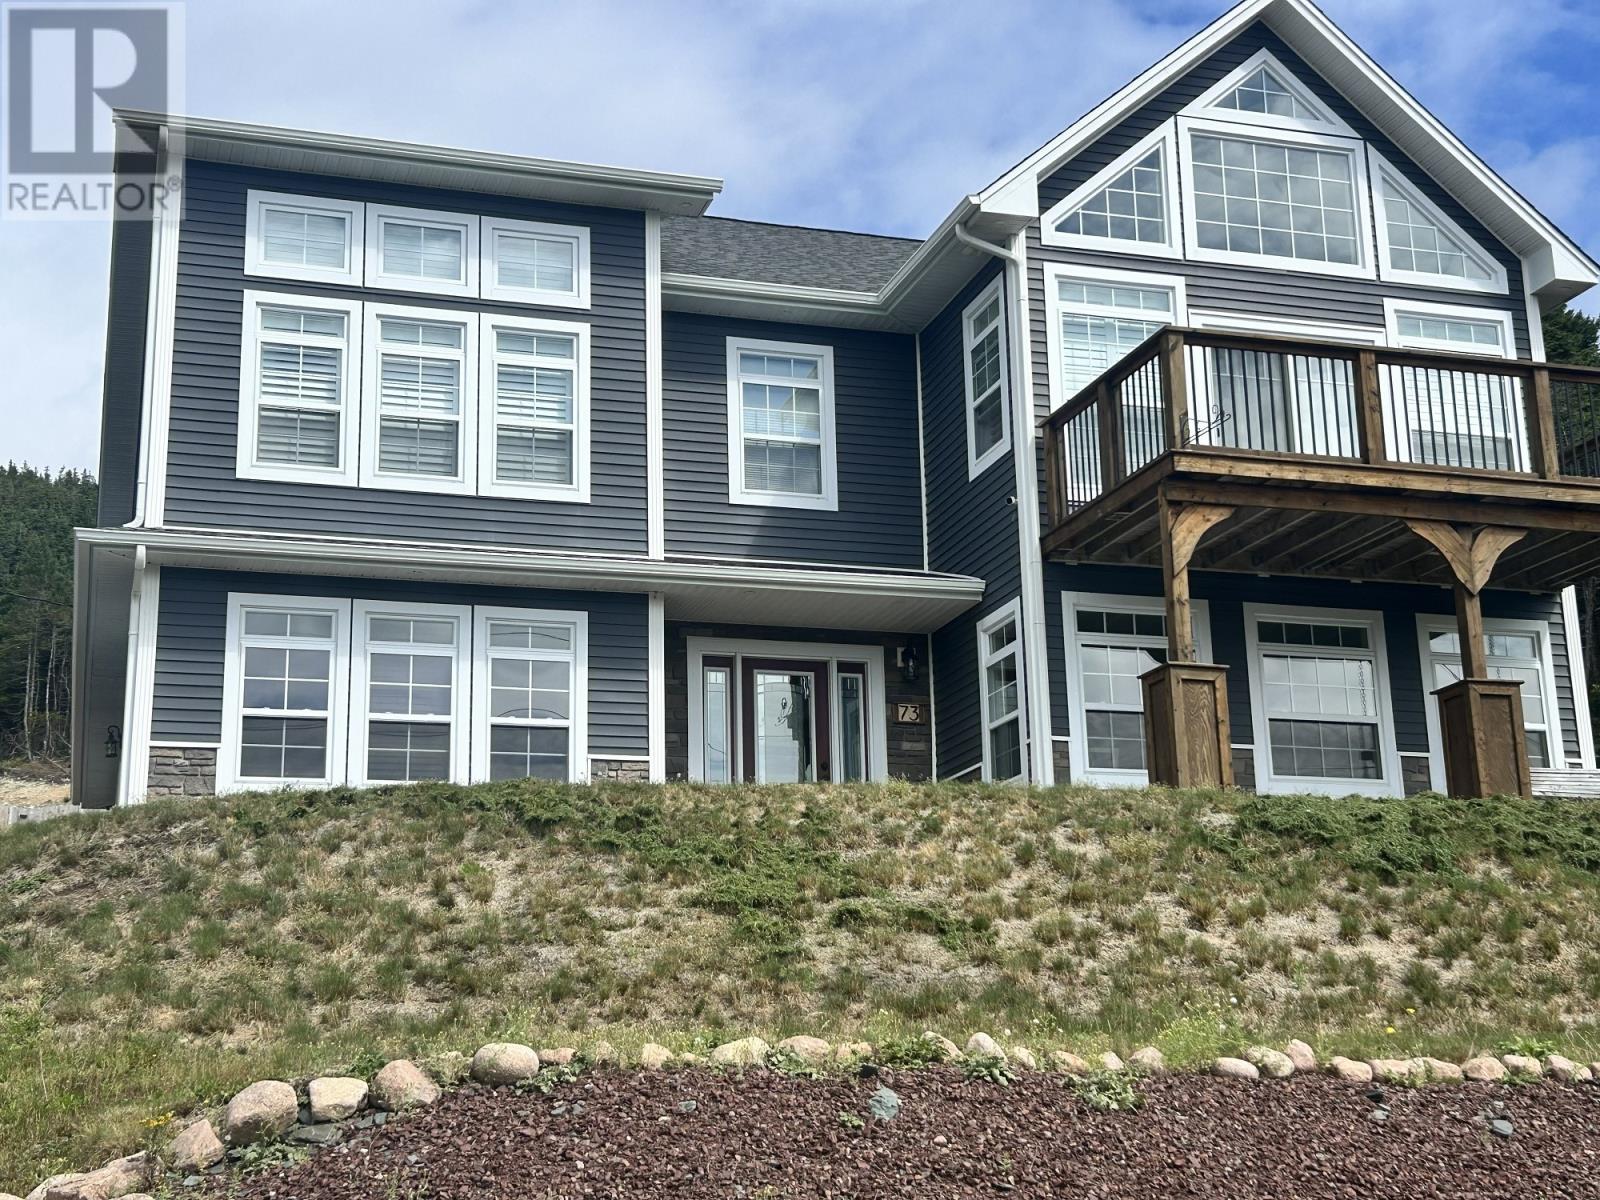
73a Main Road
St Bernards-Jacques Fontaine, Newfoundland & Labrador
Discover your dream home approximately 40 minutes from the amenities of Marystown, nestled in the serene embrace of a quiet fishing town. This exquisite six-year-old two-storey residence offers a perfect blend of modern comforts and peaceful living, all within a tranquil private setting. Enjoy the outdoors? Whether it's hiking the local trails, boating, or ATV rides, this community has it all!! As you step inside, you'll be greeted by an inviting open-concept layout that radiates warmth and elegance. The main floor boasts soaring vaulted ceilings in the living area, accented by stunning floor-to-ceiling windows that flood the space with natural light. The white kitchen is a chef's delight, featuring a spacious island complete with a built-in dishwasher and beverage fridge, as well as a generous walk-in pantry. This efficient design enhances both functionality and style, making it perfect for entertaining family and friends. Down the hall, you will find a beautifully appointed main bathroom adorned with porcelain tile, and a stunning guest bedroom that offers comfort and tranquility. The highlight of the upper floor is the master suite—a true sanctuary meticulously decorated to provide a serene escape. The suite boasts a generous walk-in closet and an ensuite bath complete with a double vanity, large soaker tub, and a custom shower, making it an ideal retreat at the end of a long day. Venture downstairs to discover a large family room perfect for entertaining or relaxing, along with a third bedroom that offers versatility for guests or a home office. A spacious laundry room and a separate bath with a shower provide additional convenience. An attached garage completes this remarkable property, adding to the home's functionality. Embrace the lifestyle you've always wanted in this charming abode, where every detail has been thoughtfully designed for comfort and enjoyment. Don't miss the opportunity to make this impressive house your forever home! (id:63476)
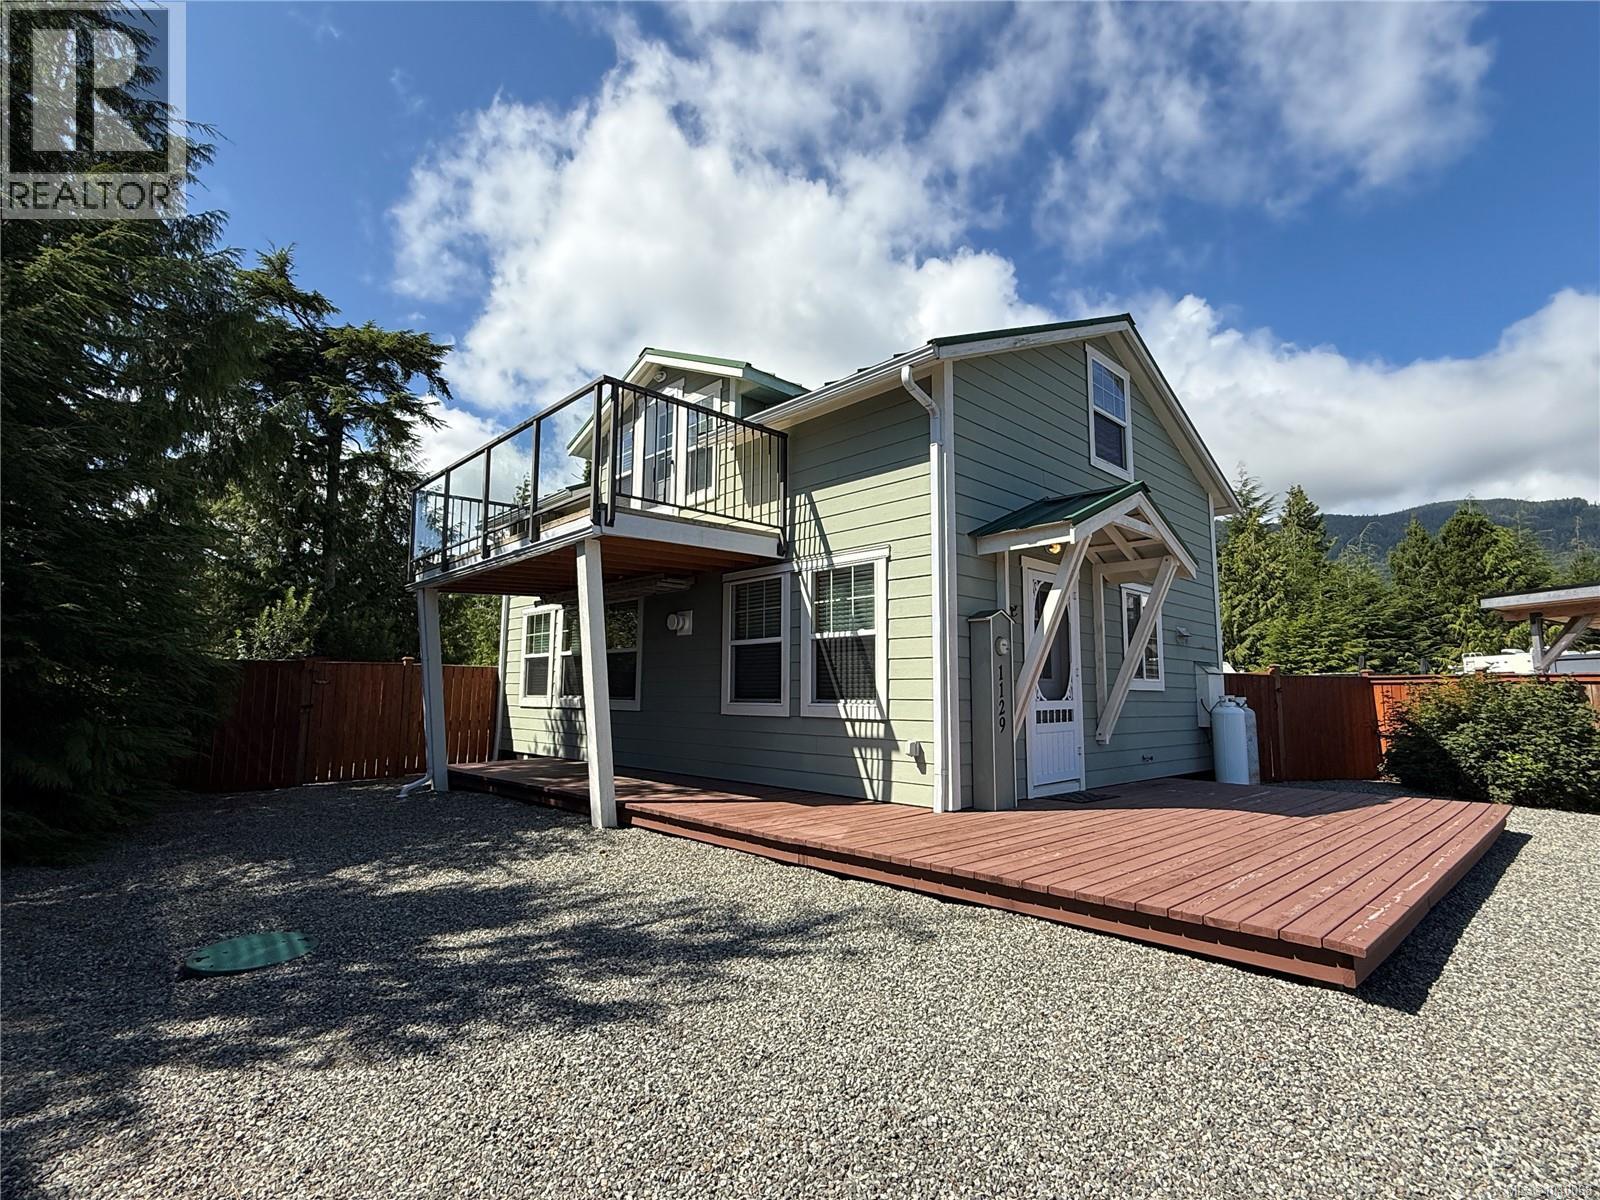
1129 Fifth Ave
Ucluelet, British Columbia
Welcome to your private retreat in the gated community of Salmon Beach on Vancouver Island’s rugged west coast. This well-maintained 2009-built cottage offers comfort, quality, and adventure in one exceptional package. Features include Douglas Fir cabinetry and trim, 2x6 construction, vinyl windows, Hardi Plank siding, and a full concrete foundation with crawl space. There is also potential to add a second bathroom for added convenience. The spacious, fully fenced backyard provides the perfect place to relax after a day exploring the coast. Ideally located between Ucluelet and Tofino, you'll enjoy excellent fishing, kayaking, scuba diving, and endless outdoor recreation. Whether you're chasing winter waves at Salmon Beach, enjoying local restaurants, or simply soaking in the coastal atmosphere, this turnkey recreational property offers year-round enjoyment on Vancouver Island's spectacular west coast. (id:63476)
73 Chartres Cl
St. Albert, Alberta
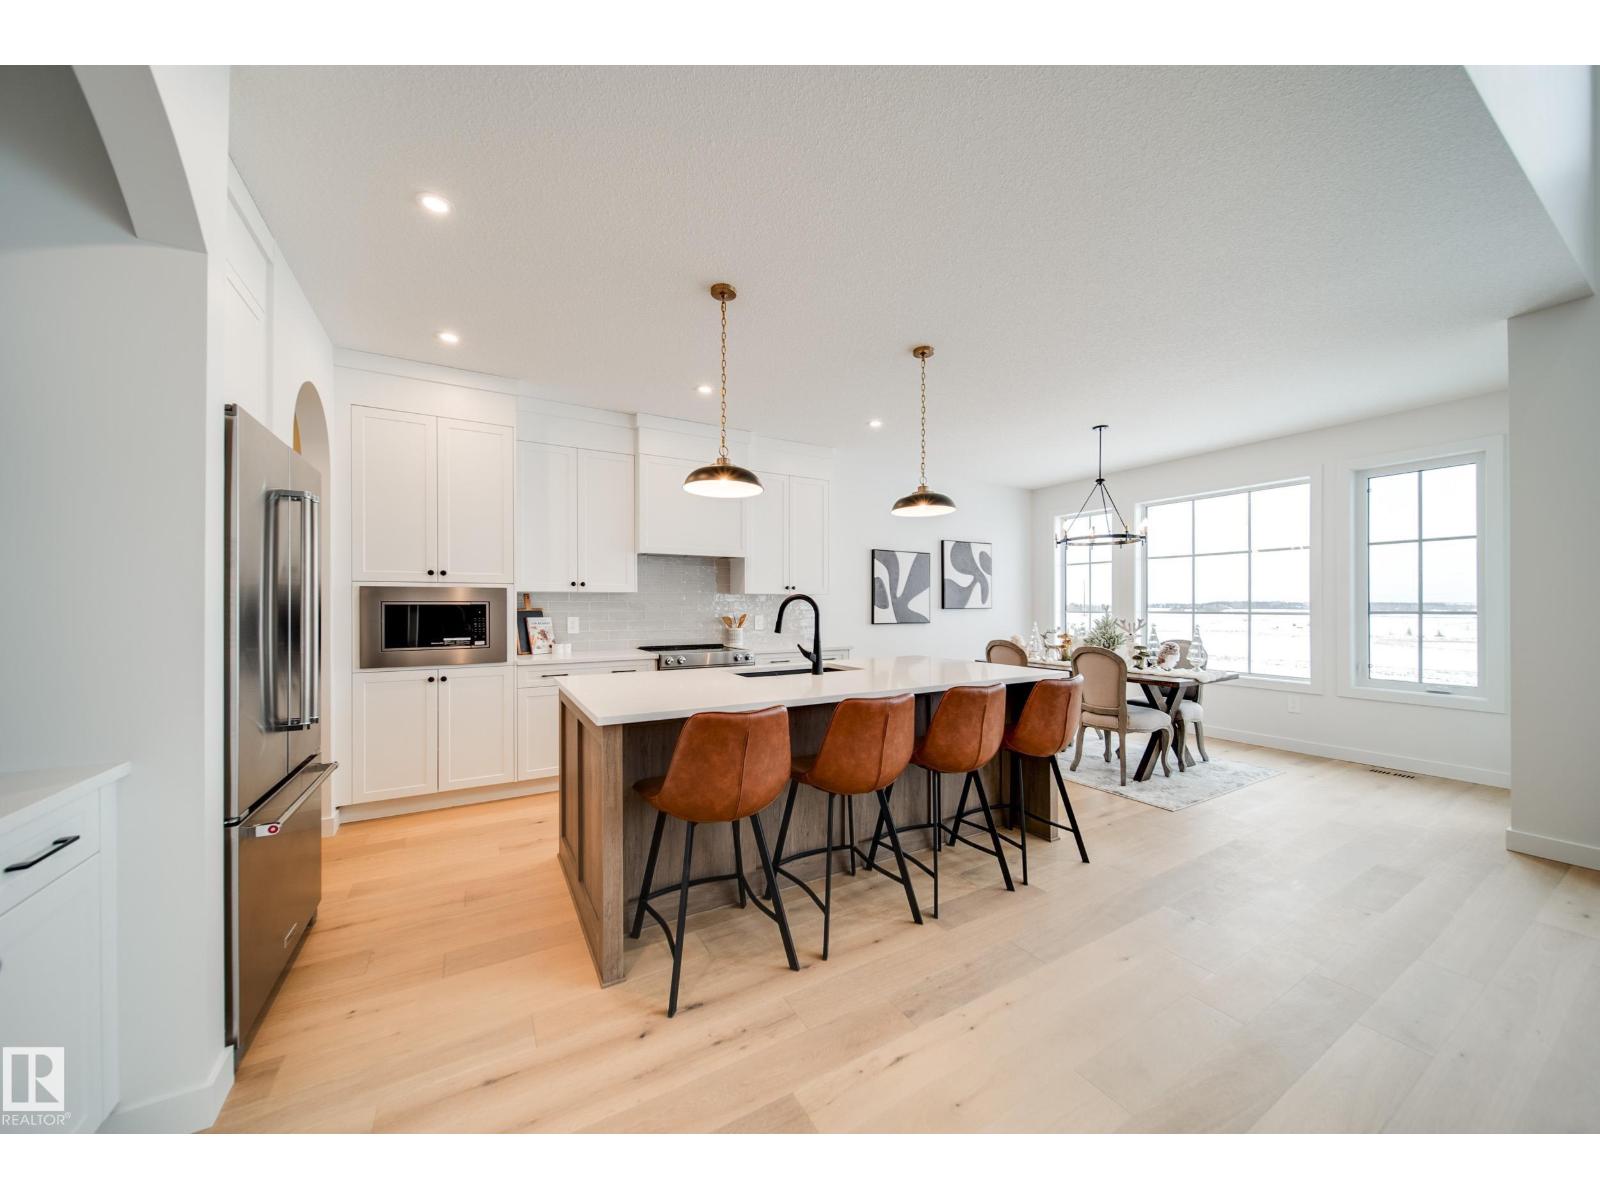
Award winning builder Justin Gray Homes proudly presents stunning 4 BEDROOM + den, The ONYX in Chérot. Situated on a PREMIUM LARGE PIE LOT! w/2376 SF of refined living space w/ professionally curated French Country palette by CM Interiors. Greeted by SOARING open-to-below ceilings in the great rm, 9' main floor ceilings, LVP floors & a cozy GAS fireplace. The main floor den w/frosted doors is perfect for a stylish home office. A DBL car garage w/garage drain, leads to a mudroom w/custom MDF built-ins. Step through JG’s iconic archways & WALKTHROUGH pantry to an elegant kitchen w/huge QUARTZ island w/premium DOVE-TAILED cabinetry & full UPGRADED KitchenAid APPLIANCE PACKAGE INCLUDED. Upstairs find 4 spacious bedrooms,full bath w/pocket door making mornings a breeze, bonus rm & laundry rm. Enjoy your dreamy primary w/VAULT ceiling, wainscoting feat. wall, spa-like 5pc ensuite & massive WIC. Located near future schools, rec centre, parks & trails. *Pictures of similar home,final MAY DIFFER.* ETA Sept 2026. (id:63476)
3990 Fairwinds Court
Kelowna, British Columbia
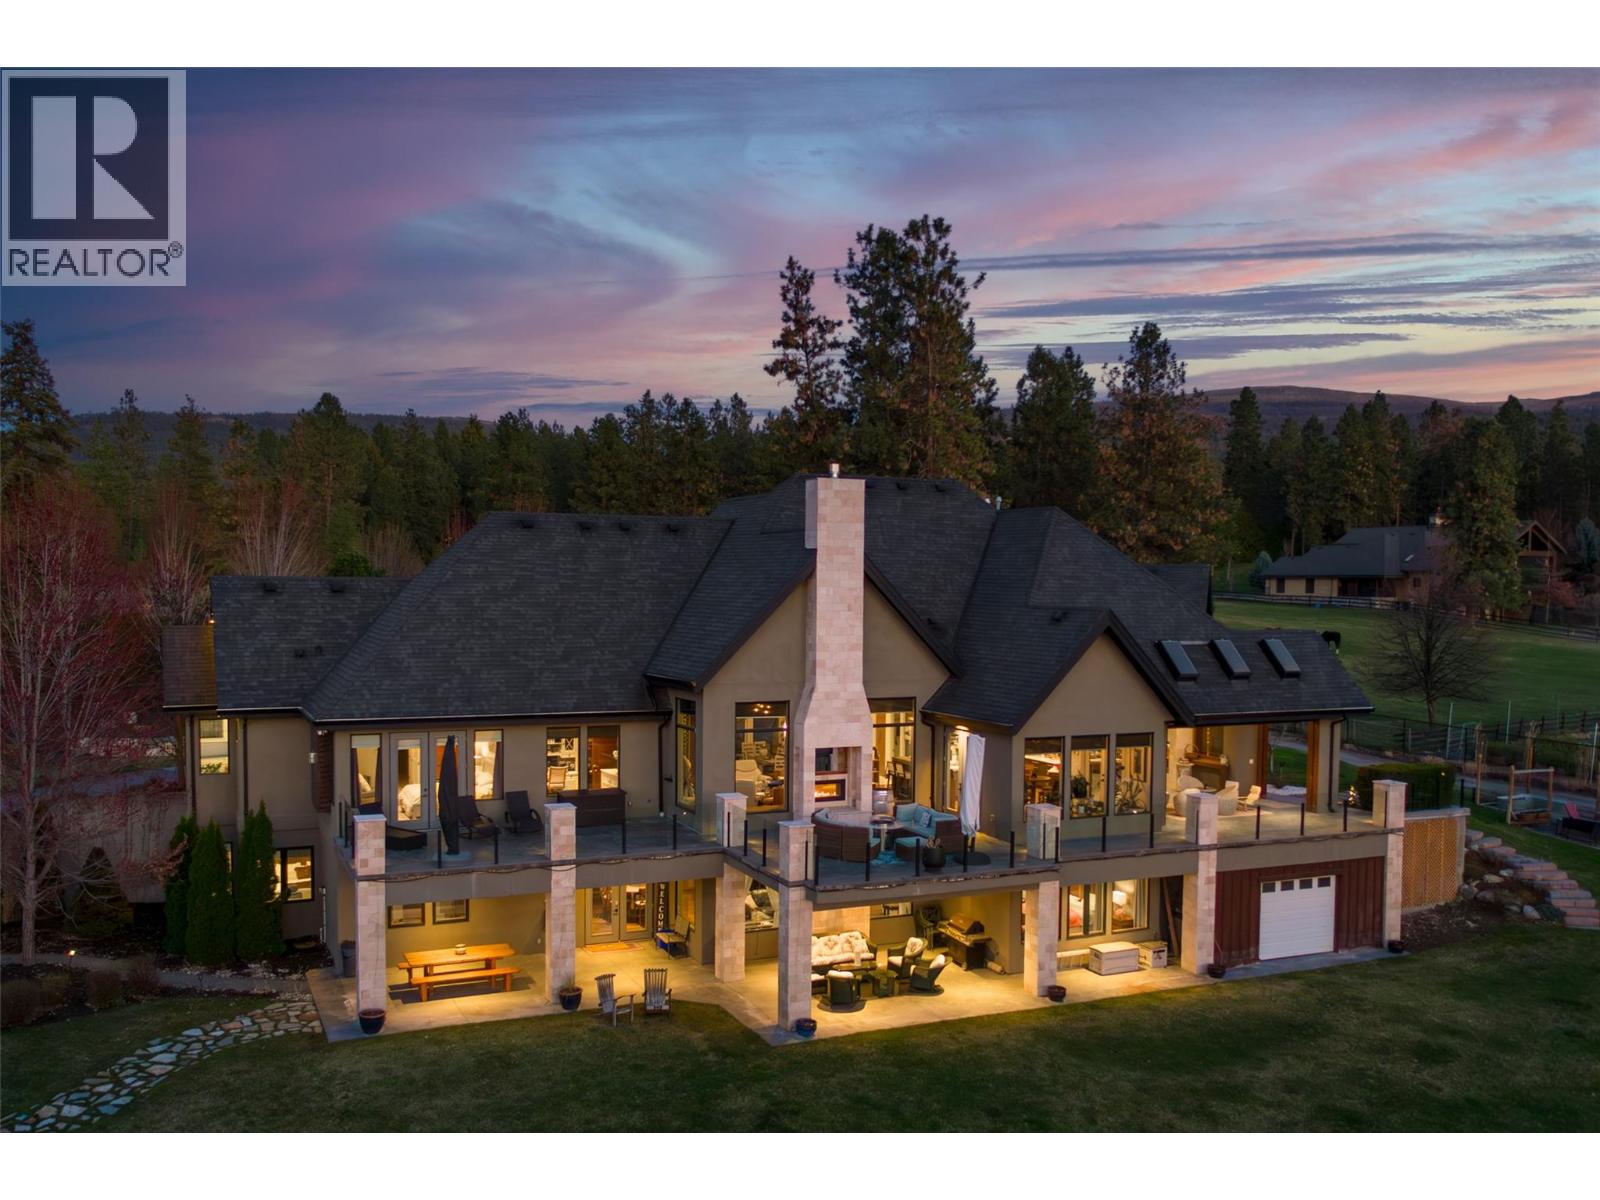
Quiet and secluded! 3990 Fairwinds is where 2.87 acres in South East Kelowna meets pure luxury and where horses are your closest neighbor! Nestled at the end of a quiet cul-de-sac and behind a winding driveway, this 2012 custom-built walk-out rancher offers 5,168 sq ft of beautifully finished living space, perfect for a potential hobby farm or equestrian estate. Inside, the open-concept great room is built for entertaining, highlighted by soaring ceilings with exposed timber cross beams. The chef’s kitchen features premium Thermador appliances (including a warming oven) and a handy pass-through window to the covered porch. Enjoy seamless indoor-outdoor living with a built-in BBQ and floor-to-ceiling screening for year-round comfort. The main floor boasts a private, spa-inspired primary suite with a steam shower, soaker tub, and an oversized walk-in closet. The fully finished lower-level walk-out adds three additional bedrooms, a spacious family room, a wet bar, and a dedicated wine room. Car enthusiasts and hobbyists will love the attached 4-car garage offering abundant storage. Outside, the expansive, manicured property offers endless development potential. Enjoy lush lawns perfect for a soccer pitch, or a future pool site with a hot tub rough-in already in place. If privacy is a must- you will like the rough in for an entrance gate! Make this exceptionally well-designed South East Kelowna estate your new home. Book your private viewing today. (id:63476)
#45 16903 68 St NW
Edmonton, Alberta
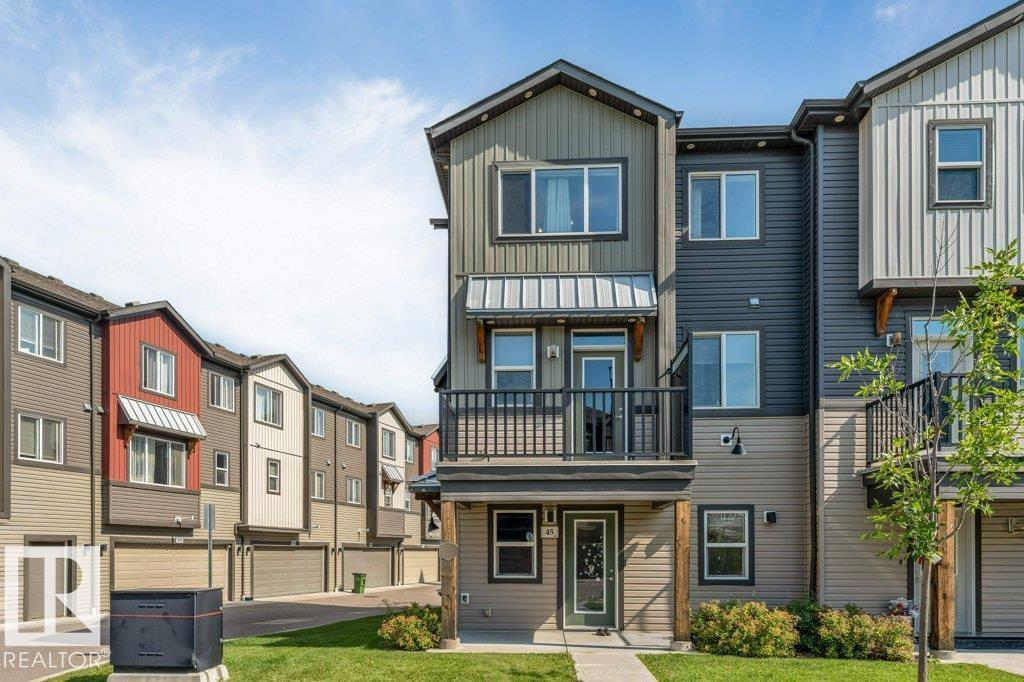
Beautifully upgraded FORMER SHOWHOME in the sought-after community of Schonsee! This END-UNIT townhome offers added privacy, extra natural light, and a thoughtfully designed layout loaded with premium finishings throughout. Enjoy CENTRAL A/C for those hot summer days, 9' CEILINGS, THREE SPACIOUS BEDROOMS, and a serene POND VIEW. The bright OPEN-CONCEPT main floor blends comfort and functionality, with a spacious kitchen flowing seamlessly into the living and dining areas, perfect for entertaining or everyday living. A DOUBLE ATTACHED GARAGE and LOW CONDO FEES make this low-maintenance living at its finest. Take in show home-quality details throughout, from the many stylish upgrades and modern fixtures to contemporary design touches and a well-maintained interior. Located close to parks, schools, shopping, walking trails, plus quick access to major commuter routes, this is one of North Edmonton's most desirable communities. Select furnishings negotiable. Move in and enjoy the effortless showhome lifestyle! (id:63476)
169 Delayne Drive
Aurora, Ontario
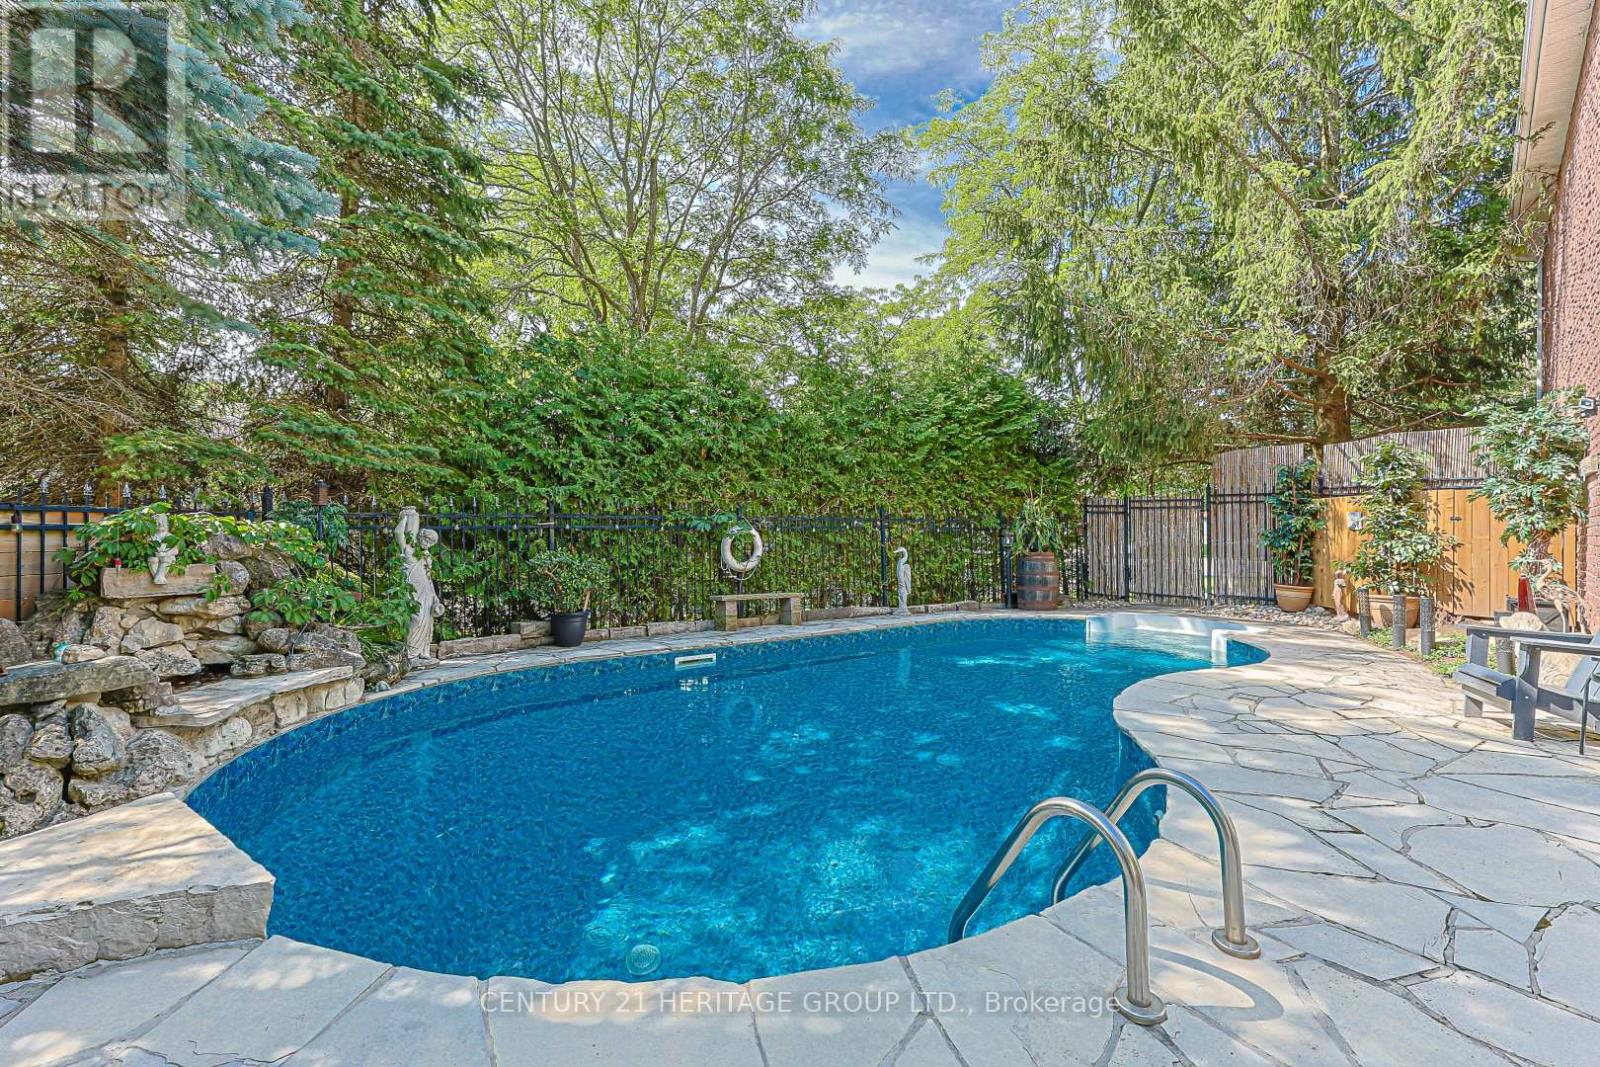
Welcome to this exceptional 4-bdrm, 4-bath family home in the sought-after Aurora Heights neighbourhood. Offering spacious rooms, a versatile floor plan, & a spectacular backyard retreat. This home is ideal for growing families, multi-generational living, and those who love to entertain. The main level features a bright and functional kitchen with a separate breakfast area & double French doors that open to a spacious deck overlooking the backyard. Enjoy separate living & dining rooms, plus a warm & inviting family room with a fireplace. A convenient main floor laundry room offers direct access to the garage & separate side entrance. The spacious primary suite offers a walk-in closet, 4-piece ensuite. An additional 3 bedrooms provide plenty of space for growing families. A finished basement features living quarters complete with a sleeping area, kitchen, living room, & 3-piece bathroom. Highlights include a cantina & walk-up to garage with separate side-door entrance, providing flexibility for extended family or future plans. The backyard is a private oasis, surrounded by mature trees for exceptional privacy. Enjoy summers by the pool, relax on the beautiful flagstone patio, or entertain on the deck. The wired cabana is ready for a TV. The pony panel below the deck is designed for a future potential 8' x 8' hot tub. A pool bar with fridge & adjoining change room make outdoor entertaining effortless, while a separate tool shed provides extra storage. A 200-amp electrical service provides added capacity for today's modern lifestyle and future enhancements. The home's curb appeal is enhanced by a flagstone walkway,2-car heated garage & paved 4-car driveway. Ideally located close to parks, convenience store, community centre, library, golf courses, top-rated public & private schools, hospital, shopping, restaurants, major highways & many more amenities. This is your opportunity to own a beautifully maintained home in one of Aurora's most desirable family neighbourhoods. (id:63476)