
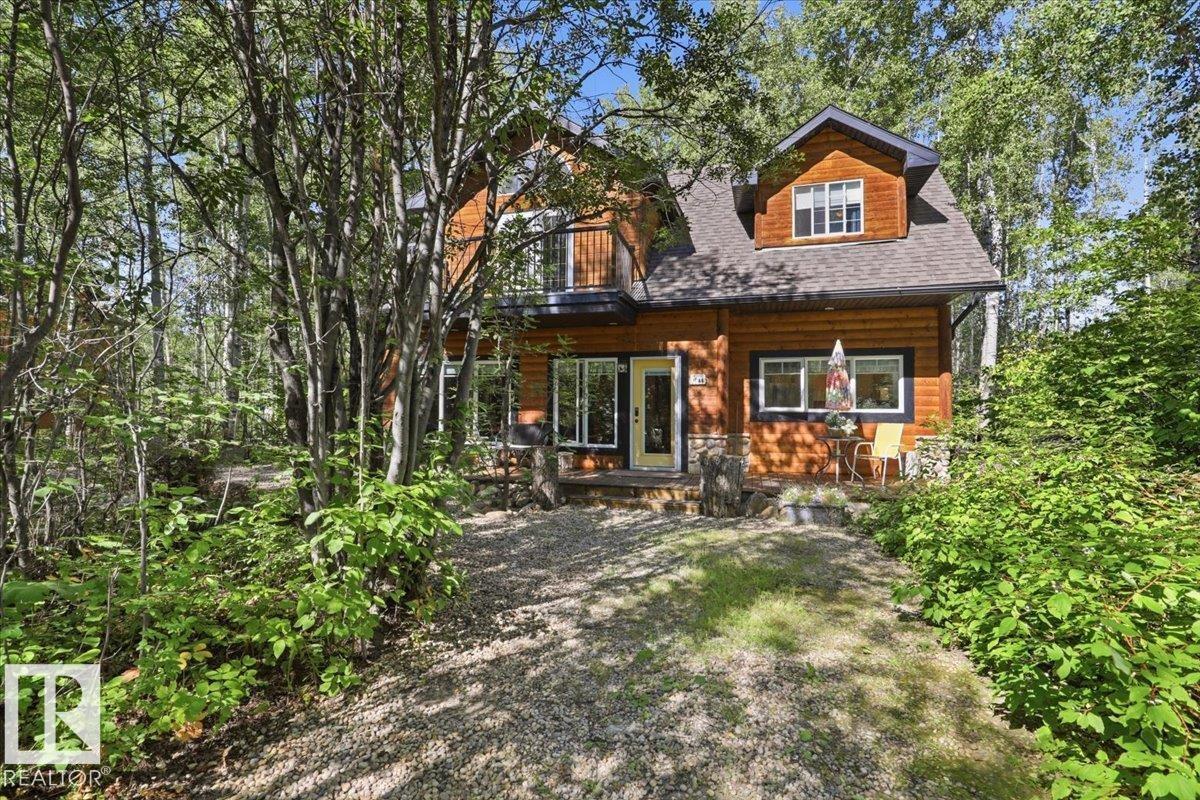
#128 462028 Rge Road 11
Rural Wetaskiwin County, Alberta
Experience the best of Pigeon Lake living in this exceptional 4-bedroom, 2-bathroom, two-storey family retreat. Designed for making memories, this home offers plenty of space for large family gatherings, weekend guests and relaxed days at the lake. Large south-facing windows fill the main floor with natural light, while upstairs provides a comfortable getaway for kids or guests. A 36-foot deck stretches along the front of the home with a private area for morning coffee. The boathouse/garage offers room for your boat, lake toys and outdoor gear, plus a social room with fridge, counter space and doors opening directly to the firepit. Above, a spacious sleeping loft provides extra room for guests. Winding paths invite kids to explore, leading to a treehouse, firepit and outdoor shower. Located in a quiet, well-maintained cul-de-sac of year-round homes, just a 10-minute walk along the path to both the lake and Village at Pigeon Lake. A peaceful escape where family traditions begin. (id:63476)
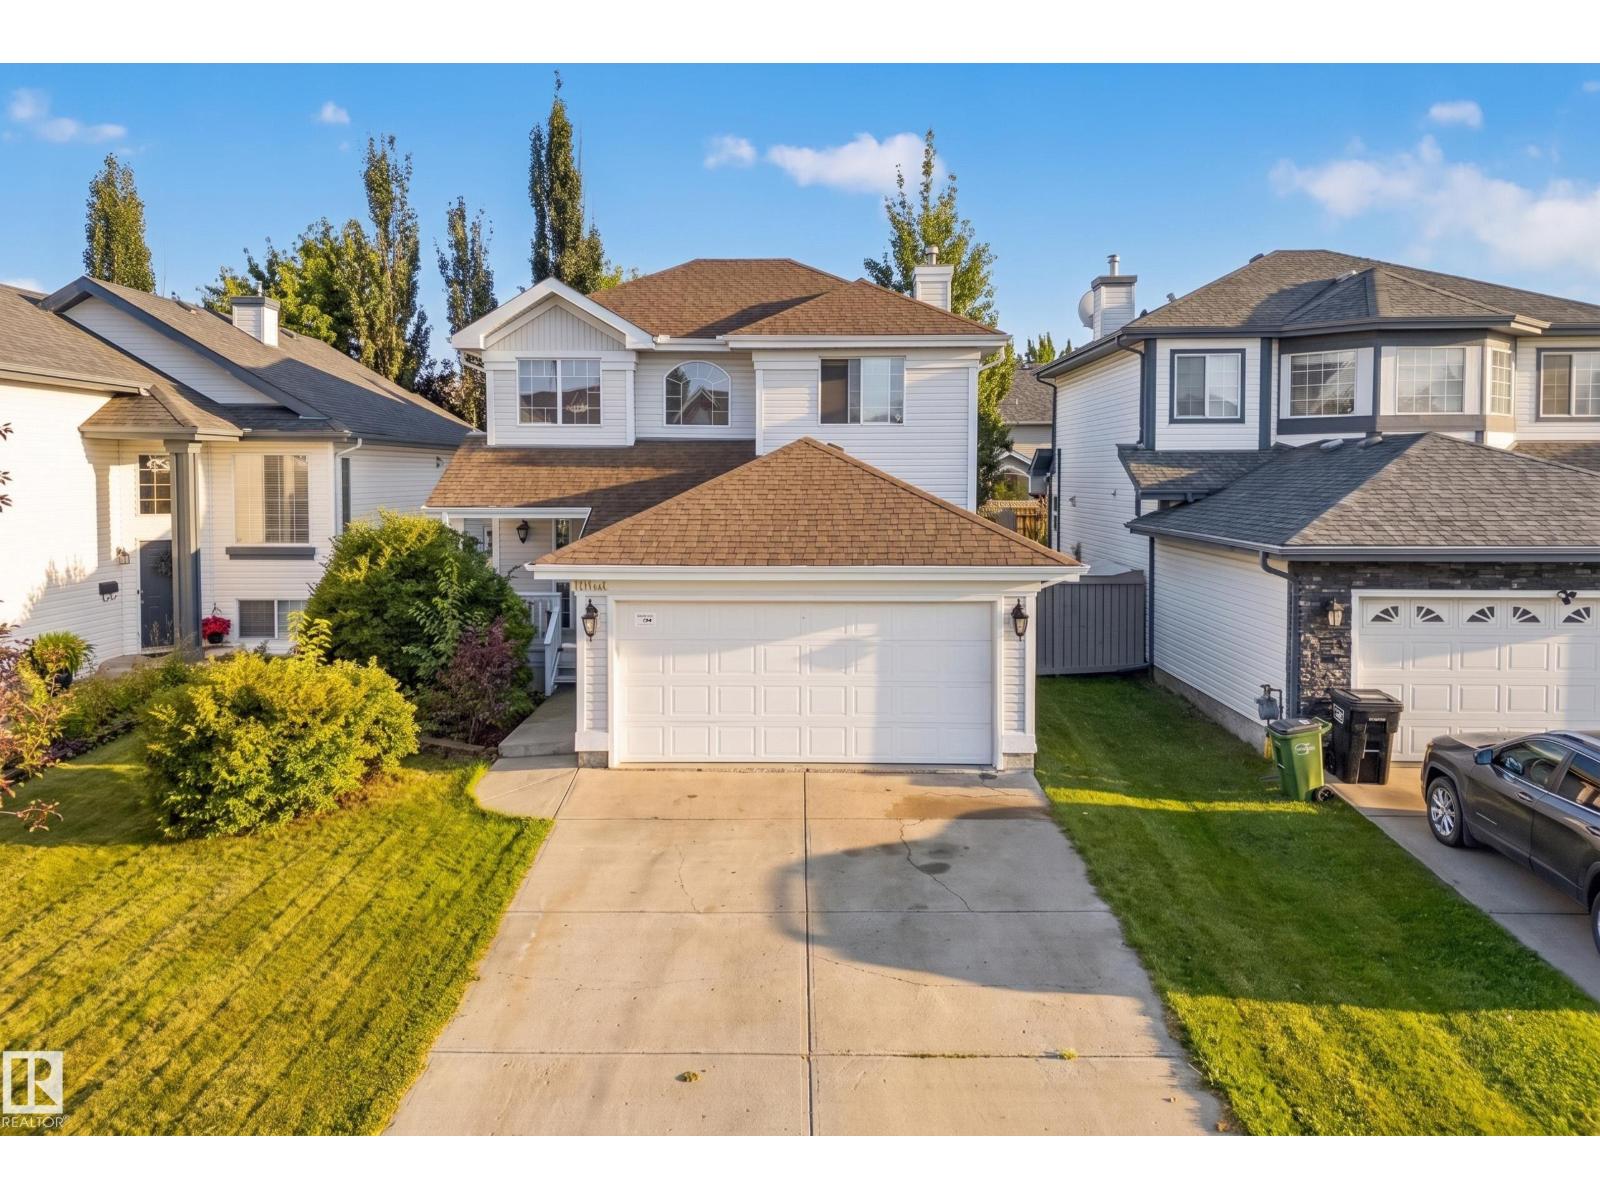
11813 11b Av NW NW
Edmonton, Alberta
Welcome to this inviting Twin Brooks home, tucked away on a quiet street and offering a sunny south-facing backyard. Bright, spacious, and thoughtfully laid out, this 2-storey home has been refreshed with fresh paint throughout, newer vinyl flooring, and brand-new carpet upstairs. The main level offers a welcoming open feel with soaring foyer ceilings, a cozy gas fireplace, a well-equipped kitchen with white cabinetry, upgraded stainless steel appliances and island, plus a dining area that opens onto the deck and backyard. Upstairs, you’ll find 3 comfortable bedrooms, including a generous primary retreat with walk-in closet and 4-piece ensuite. The fully finished basement adds valuable extra space with a large recreation room, storage, laundry, and bathroom rough-in. Major updates include a newer roof (2021) and HWT (2019). Enjoy the best of Twin Brooks with ravines, trails, schools, transit, shopping, and Anthony Henday all close by. A wonderful opportunity to enjoy a move-in-ready home. (id:63476)
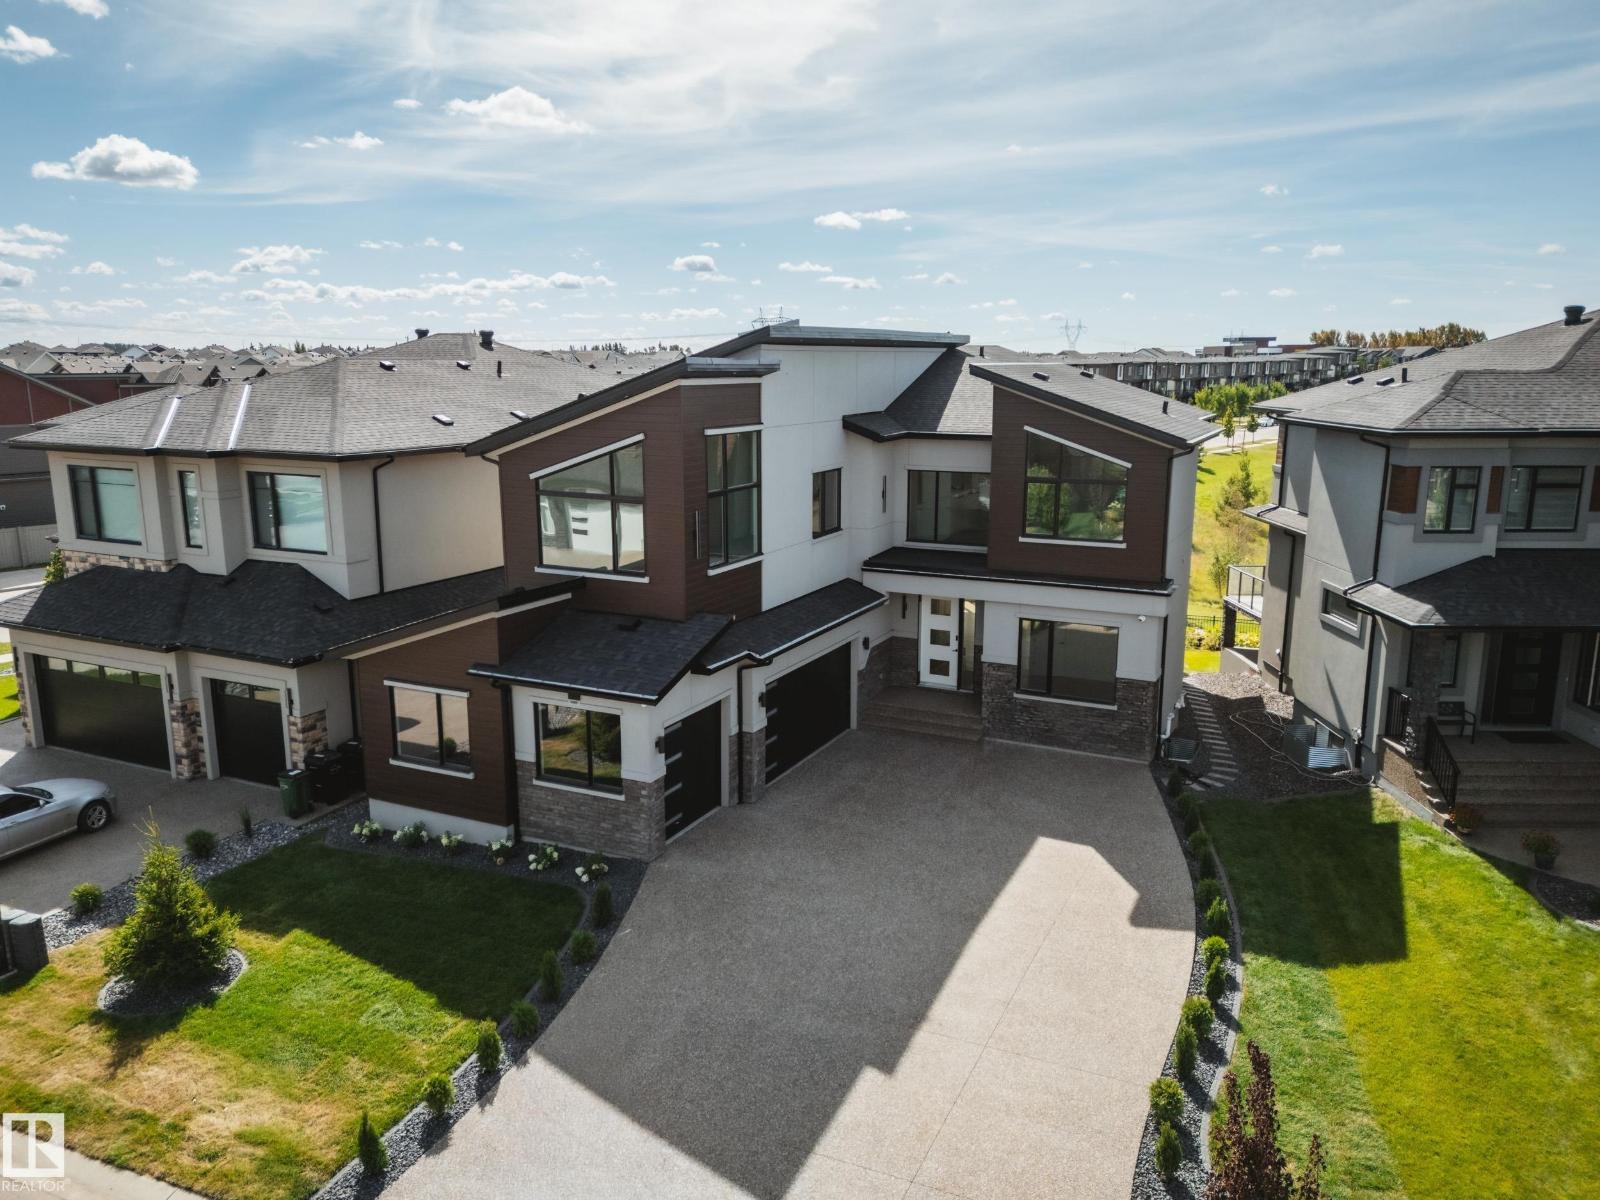
5605 Cautley Cv SW
Edmonton, Alberta
AVH Custom Homes presents this custom-designed EXECUTIVE HOME located in the prestigious community of Chappelle! Designed by CM Interior Designs, this architectural masterpiece offers over 3500sqft above grade w/ additional 1336sqft professionally developed basement! The main floor welcomes you w/ an open-concept layout featuring a grand living rm w/ GAS fireplace, gourmet kitchen, MASSIVE island, butler’s pantry, large dining area, main floor office/den, full bathrm, & spacious mudrm! Upstairs offers an impressive layout, 4 BEDROOMS + BONUS including a luxurious primary suite w/ spa-inspired ensuite, huge walk-in W/ ISLAND & VAULTED CEILINGS, laundry room, loft, & additional full bath. FF basement boasts a large rec room, Bar, Island, theatre room w/complete surround sound including 2 subs, projector & speakers. Gym, bedroom & bathroom perfect for entertaining or relaxing w/ family. Upgrades include an FULLY automated home system, elegant finish's, TRIPLE CAR HEATED GARAGE, ROMAN CLAY, Backing the POND! (id:63476)
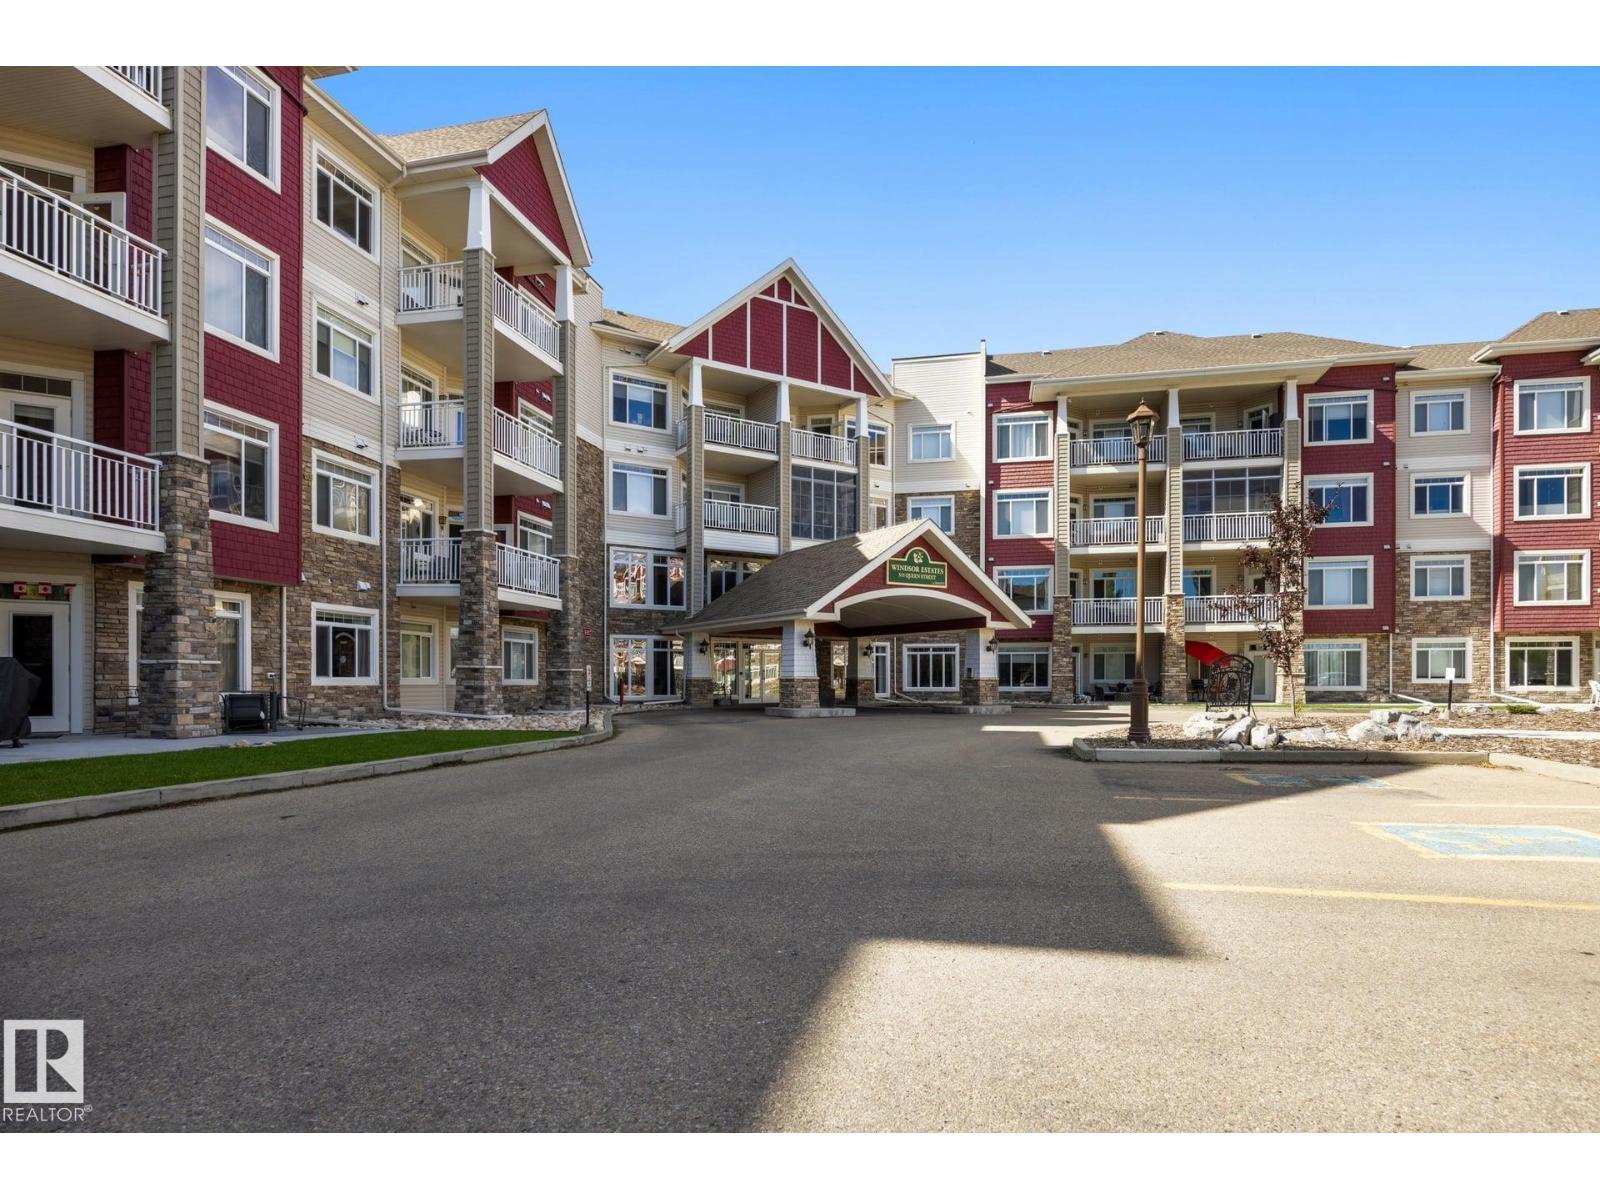
#318 511 Queen St
Spruce Grove, Alberta
Welcome to Windsor Estates — Spruce Grove’s Premier 55+ Community! This highly sought-after west-facing 3rd flr condo offers 1059 sq.ft. of bright, comfortable living with 2 Bedrooms and 2 Full Bathrooms in one of the area’s most desirable adult buildings. Enjoy resort-style amenities including a movie theatre, fitness center, games rooms, pool table, ping-pong, cozy lounge areas with fireplaces/ book nooks, gazebo & patio spaces, guest suites, car wash bay, and a large social room with full kitchen. The building hosts regular activities card games, potlucks, BBQs, makin it easy to meet wonderful neighbor's and stay active. Inside you’ll find 9 ft ceilings, abundant natural light from West windows, air conditioning, and a spacious open layout. The kitchen features new appliances and espresso cabinetry, new granite counter tops with engineered flooring. New walk in shower and custom corner cabinet for extra storage .Both bedrooms are carpeted for comfort. Life is fun and easier here- come look !! (id:63476)
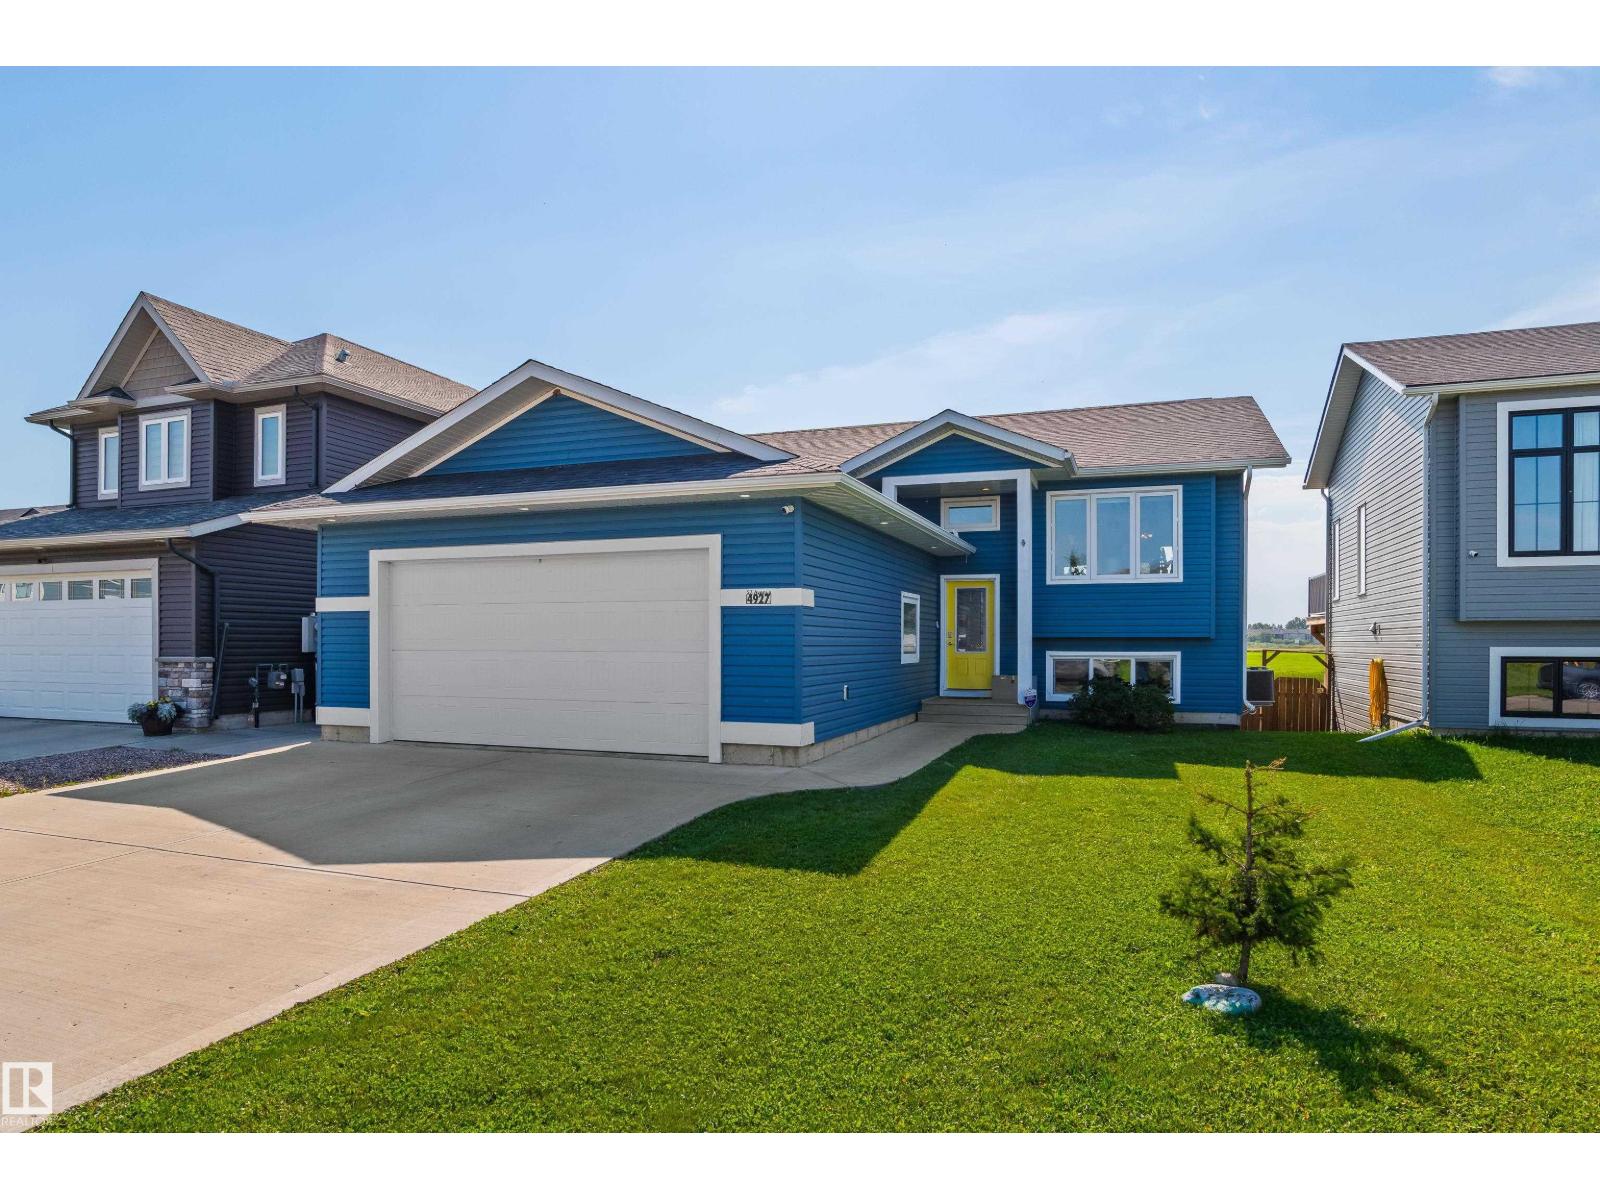
4927 57 Av
Cold Lake, Alberta
This stunning bi-level in The Meadows features million dollar views! Walk into a fully finished home with 4 bedrooms and 3 bathrooms. Upstairs the vaulted ceiling makes the open concept living area feel very expansive. The living room has large front windows letting in lots of natural light, while the kitchen has upgrades like stone counters, gas stove, and a pantry with custom storage. The dining area gives access to the balcony where you can sit an enjoy a coffee while looking out over Grassland Park - keep an eye out for the wildlife! There is a 4pc bath and 3 bedrooms upstairs, including a primary bedroom complete with its own 4pc ensuite, walk in closet and those same beautiful views! The walkout basement gives access to your fully fenced backyard, and features another bedroom, bonus room, laundry, another 4pc bath, and best of all - heated floors! Spend time outside soaking in your hot tub, cool off inside with ice cold air conditioning, and dont sweat the power bills thanks to rooftop solar panels. (id:63476)
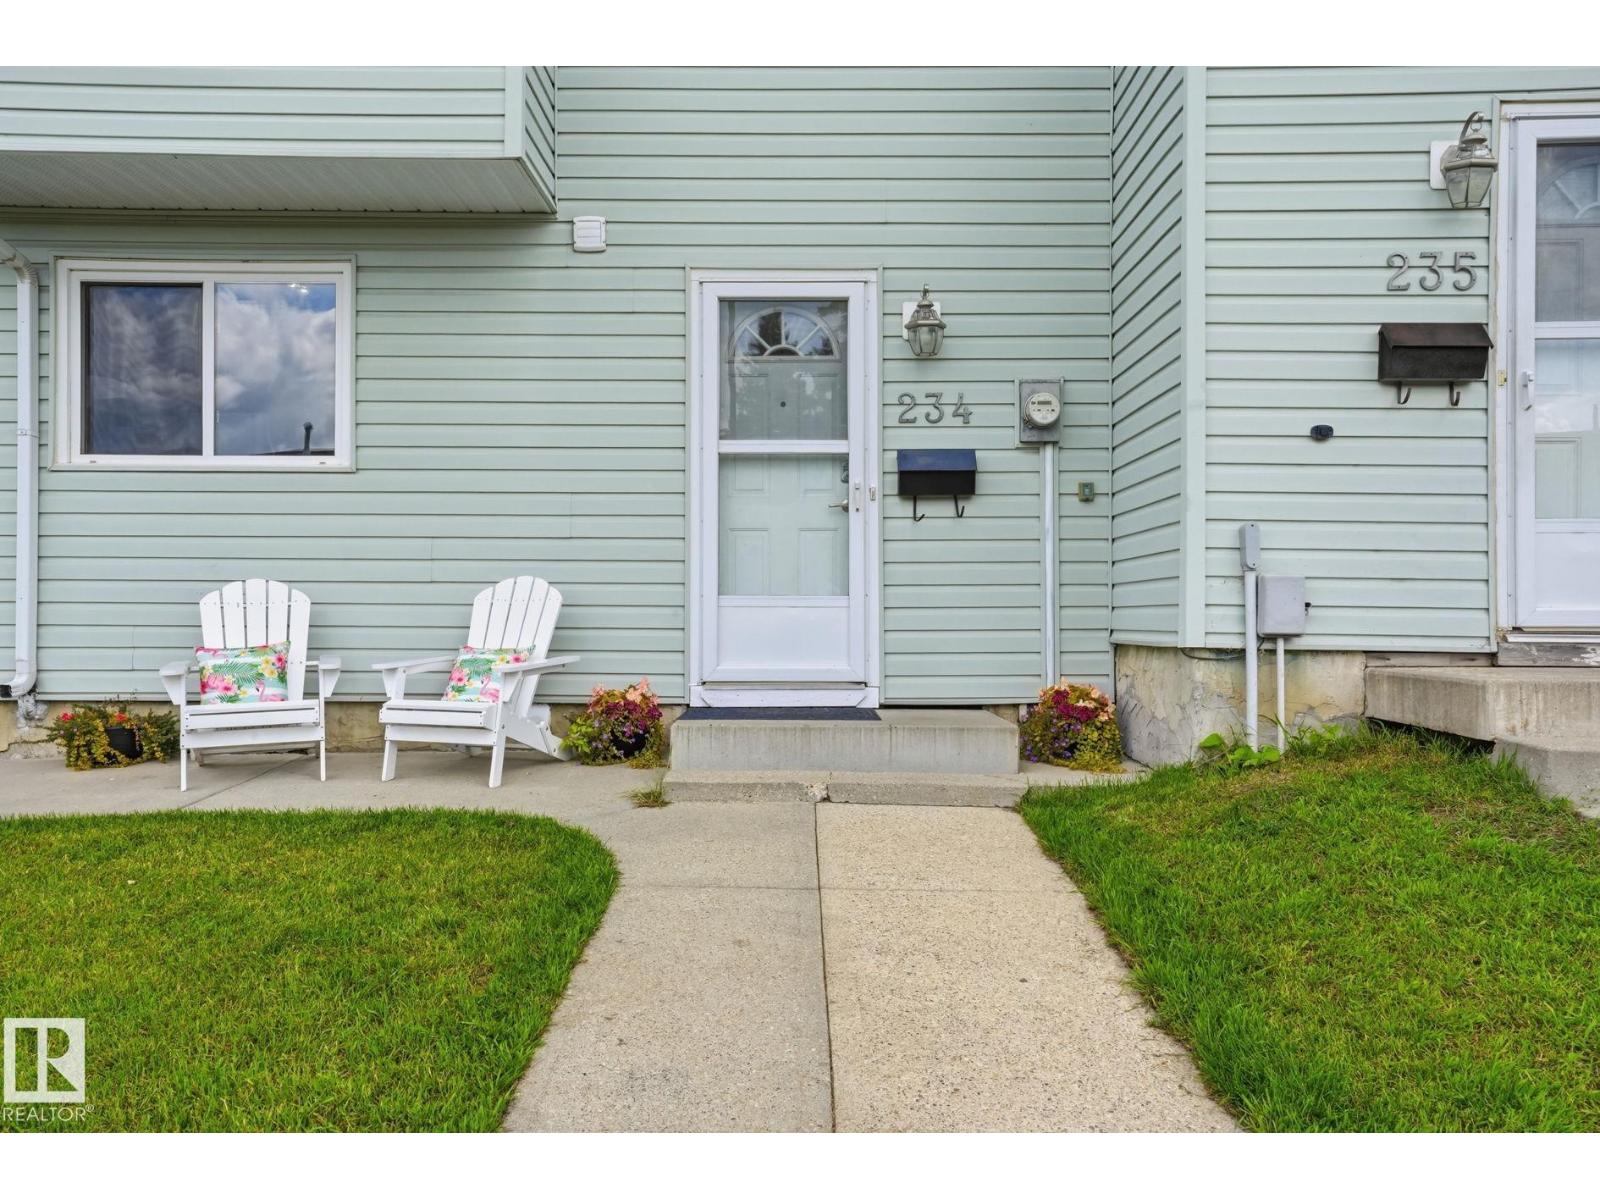
234 Dickinsfield Co NW
Edmonton, Alberta
Welcome to 234 Dickinsfield Court NW, a beautifully updated 3-bedroom townhouse situated in Edmonton's established Evansdale community. Ideal for first-time buyers, growing families, or investors, this move-in-ready home features a bright open-concept main floor enhanced by modern laminate flooring, neutral tones, and stylish feature accents. Upstairs offers three spacious, light-filled bedrooms providing flexible layout options for a primary suite, dedicated home office, or nursery. Outside, enjoy a private fenced yard space along with assigned parking. Conveniently located within walking distance to local schools, parks, and strip malls, with quick transit connections to Northgate Centre and major routes—delivering incredible long-term value, low condo fees, and low-maintenance living at an unbeatable price point. (id:63476)
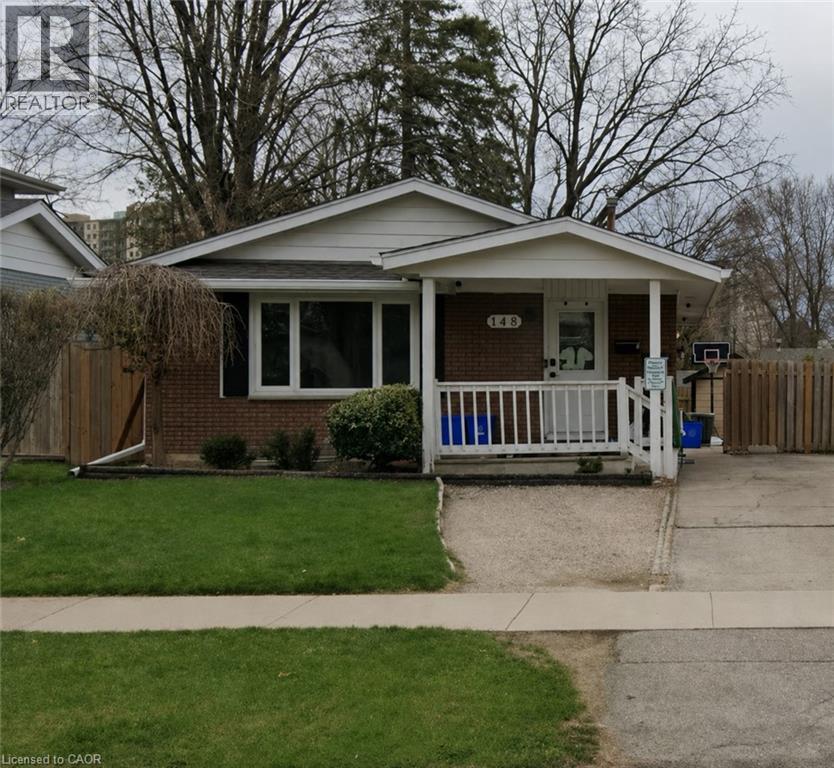
148 Green Valley Drive Unit# B
Kitchener, Ontario
Modern 1-Bedroom + Den Lower Unit for Lease in Desirable Lower Doon. Legal duplex, located in the sought-after and family-friendly neighbourhood. Just 5 minutes from Conestoga College and Highway 401, this bright and stylish basement apartment offers exceptional convenience and comfort. Private side entrance. The open-concept layout features a modern kitchen, full 4-piece bath, and spacious bedroom—ideal for students, young professionals, or couples. Step outside to a fully fenced backyard with interlock patio, shared with the upper unit—a perfect spot to unwind after a busy day. Located just minutes from the Pioneer Park shopping centre, with easy access to groceries, dining, banking, LCBO, parks, trails, and public transit. Utilities bills are shared with upper tenant (id:63476)
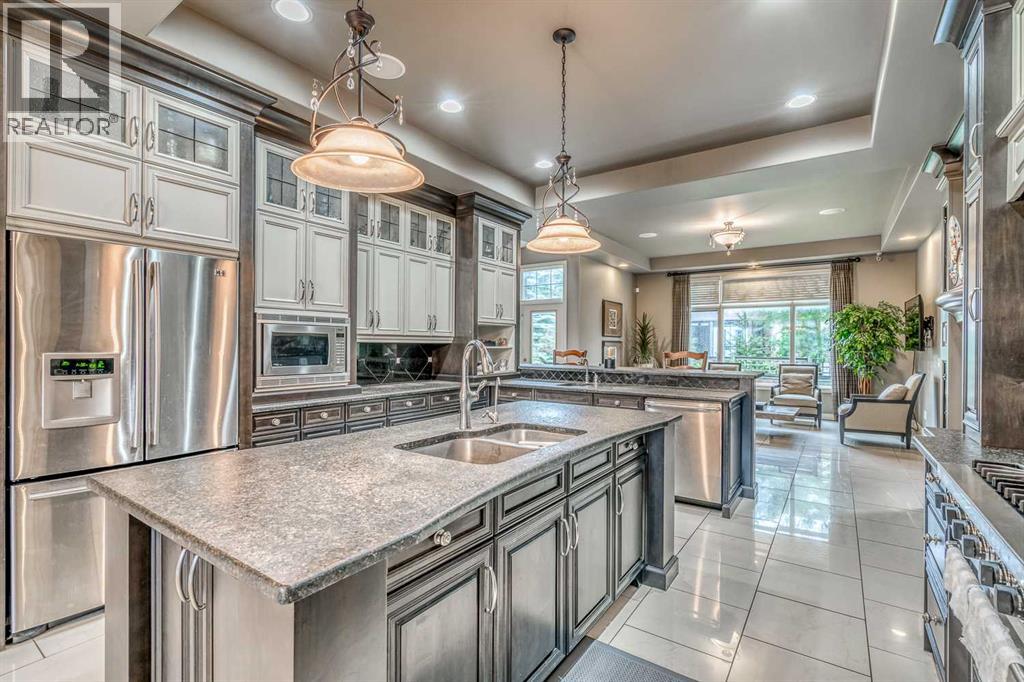
75 Wentworth Terrace SW
Calgary, Alberta
Welcome to this exceptional estate home located in the highly sought-after community of Wentworth in West Springs. Offering over 5,000 sq. ft. of luxurious living space, this former show home showcases outstanding craftsmanship, elegant woodwork, custom built-ins, iron detailing, built-in speakers, and soaring 10-foot ceilings throughout. Designed for both family living and entertaining, the main floor features formal living and dining areas, a chef-inspired gourmet kitchen with stone countertops, oversized island, ample cabinetry, walk-in pantry, and bright breakfast nook. The spacious family room with gas fireplace and adjacent office create the perfect everyday living space. Upstairs, you’ll find a large bonus room with custom built-ins, along with a stunning primary retreat featuring a spa-inspired 5-piece ensuite with steam shower, dual vanities, and a spacious walk-in closet. Two additional generously sized bedrooms and a full bathroom complete the upper level. The fully finished basement offers incredible versatility with an additional bedroom and private 3-piece ensuite, plus a media room, wet bar, and expansive recreation area ideal for entertaining or multigenerational living. Additional highlights include a triple attached garage, extended driveway, dual central A/C units, and a quiet location surrounded by pathways, parks, and green spaces. Conveniently located minutes from top-rated schools, shopping, amenities, and quick access to Springbank and major roadways, this move-in-ready luxury home offers the perfect balance of comfort, elegance, and lifestyle. (id:63476)
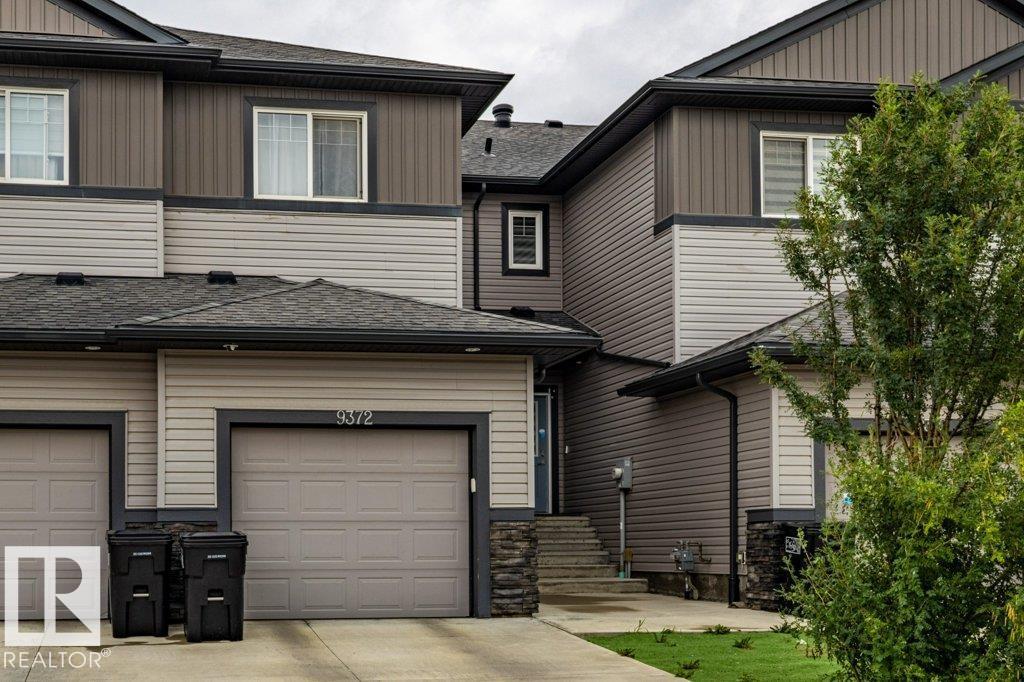
9372 Cooper Bn SW SW
Edmonton, Alberta
Beautiful no condo fee townhome in desirable Chappelle, offering nearly 2,260 sqft of thoughtfully designed living space and 9-foot ceilings on the main floor. The first level features a bright kitchen with granite countertops, pantry, dining area, and an inviting living room, along with a convenient laundry room. Upstairs, the spacious primary bedroom includes a 5-piece ensuite and a walk-in closet, complemented by two additional bedrooms—one of which also offers its own walk-in closet—a 4-piece full bath, and a cozy family room ideal for private gatherings. The builder-developed basement adds exceptional value with a bedroom featuring a walk-in closet, a full bath, and a versatile recreation room. A K–9 school is only a 5-minute walk away, and the low-maintenance yard makes everyday living easy. This home is an excellent choice for first-time buyers or larger families seeking efficient, comfortable space in a vibrant community. (id:63476)
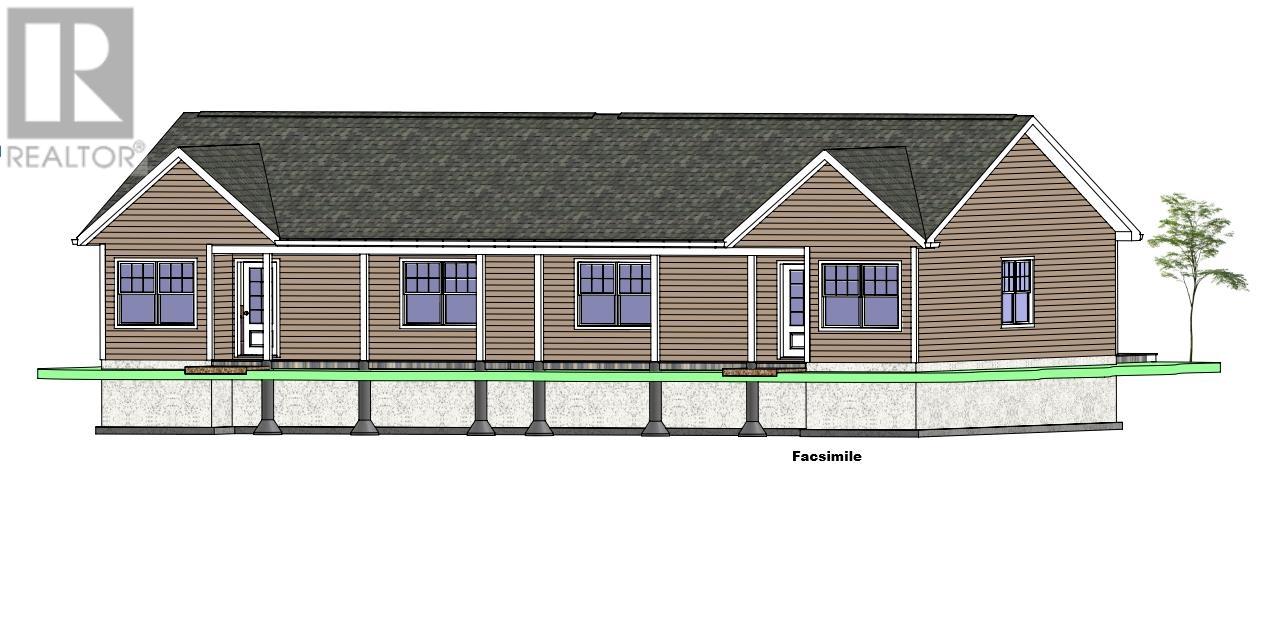
192 Rogerson Street
Charlottetown, Prince Edward Island
Welcome to this beautiful 3-bedroom, 2-bathroom brand new semi-detached home, built on a slab at 192 Rogerson Street - Located in one of Charlottetown's most sought-after subdivisions, Valley Crossing. This home features an open-concept layout with a modern kitchen, quartz countertops, and stainless steel appliances. The primary bedroom showcases a walk-in closet with an accessible ensuite, with two additional bedrooms offering great flexibility. Located only minutes from downtown, Royalty Crossing mall, grocery stores, and the airport, making commutes very accommodating. HST rebate to be assigned to the Vendor. Includes 8-year LUX warranty. Estimated completion date is November, 2026. (id:63476)
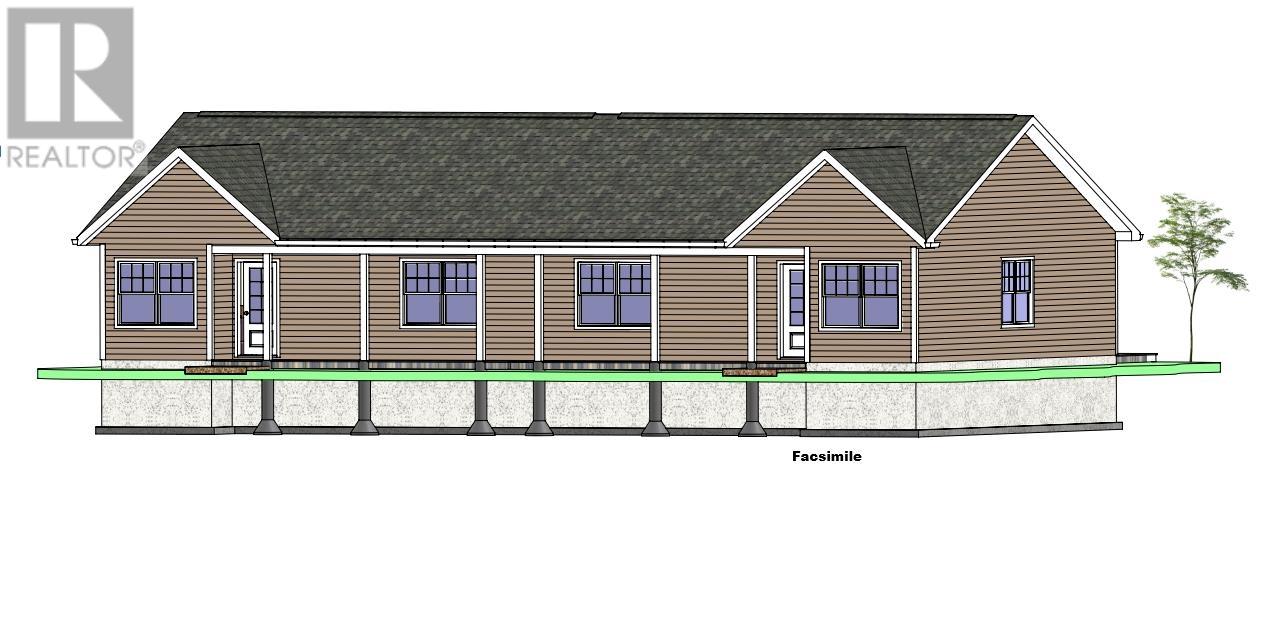
194 Rogerson Street
Charlottetown, Prince Edward Island
Welcome to this beautiful 3-bedroom, 2-bathroom brand new semi-detached home, built on a slab at 194 Rogerson Street - Located in one of Charlottetown's most sought-after subdivisions, Valley Crossing. This home features an open-concept layout with a modern kitchen, quartz countertops, and stainless steel appliances. The primary bedroom showcases a walk-in closet with an accessible ensuite, with two additional bedrooms offering great flexibility. Located only minutes from downtown, Royalty Crossing mall, grocery stores, and the airport, making commutes very accommodating. HST rebate to be assigned to the Vendor. Includes 8-year LUX warranty. Estimated completion date is November, 2026. (id:63476)
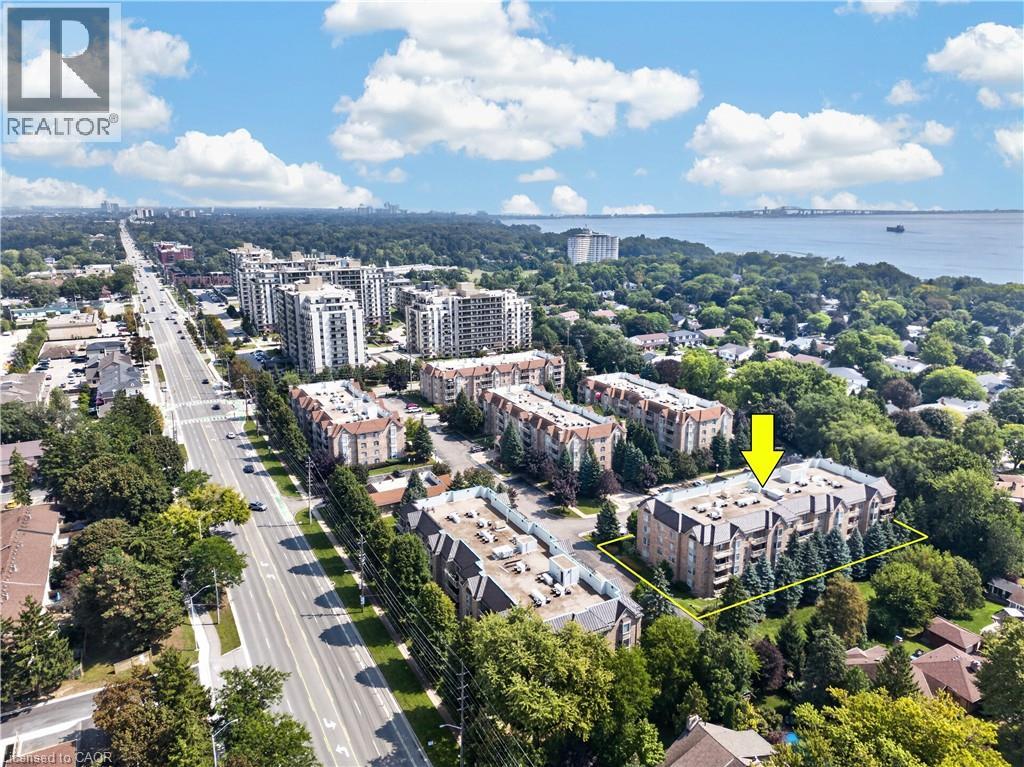
216 Plains Road W Unit# B404
Burlington, Ontario
Welcome Home to this incredible community at 216 Plains Road West. This spacious, move-in-ready condo offers 2 generously sized bedrooms and 2 updated bathrooms. From the moment you step inside, you’ll appreciate the warm and inviting feel of this thoughtfully maintained condo apartment. Unit B404 has been meticulously cared for and features newer carpeting throughout (2020), an updated kitchen (2018), and a bright, comfortable layout perfect for everyday living. Step outside onto the east-facing balcony, where you can soak up the morning sunshine while enjoying your coffee or taking in the peaceful surroundings. Building B is one of six well-maintained, four-storey buildings within this welcoming complex. Residents also have access to a fantastic clubhouse, complete with a full kitchen and plenty of space to host larger dinners, family gatherings, celebrations, or social events. With underground parking, and located within walking distance to all sorts of amenities, this lovely condo is going to feel like HOME. (id:63476)