
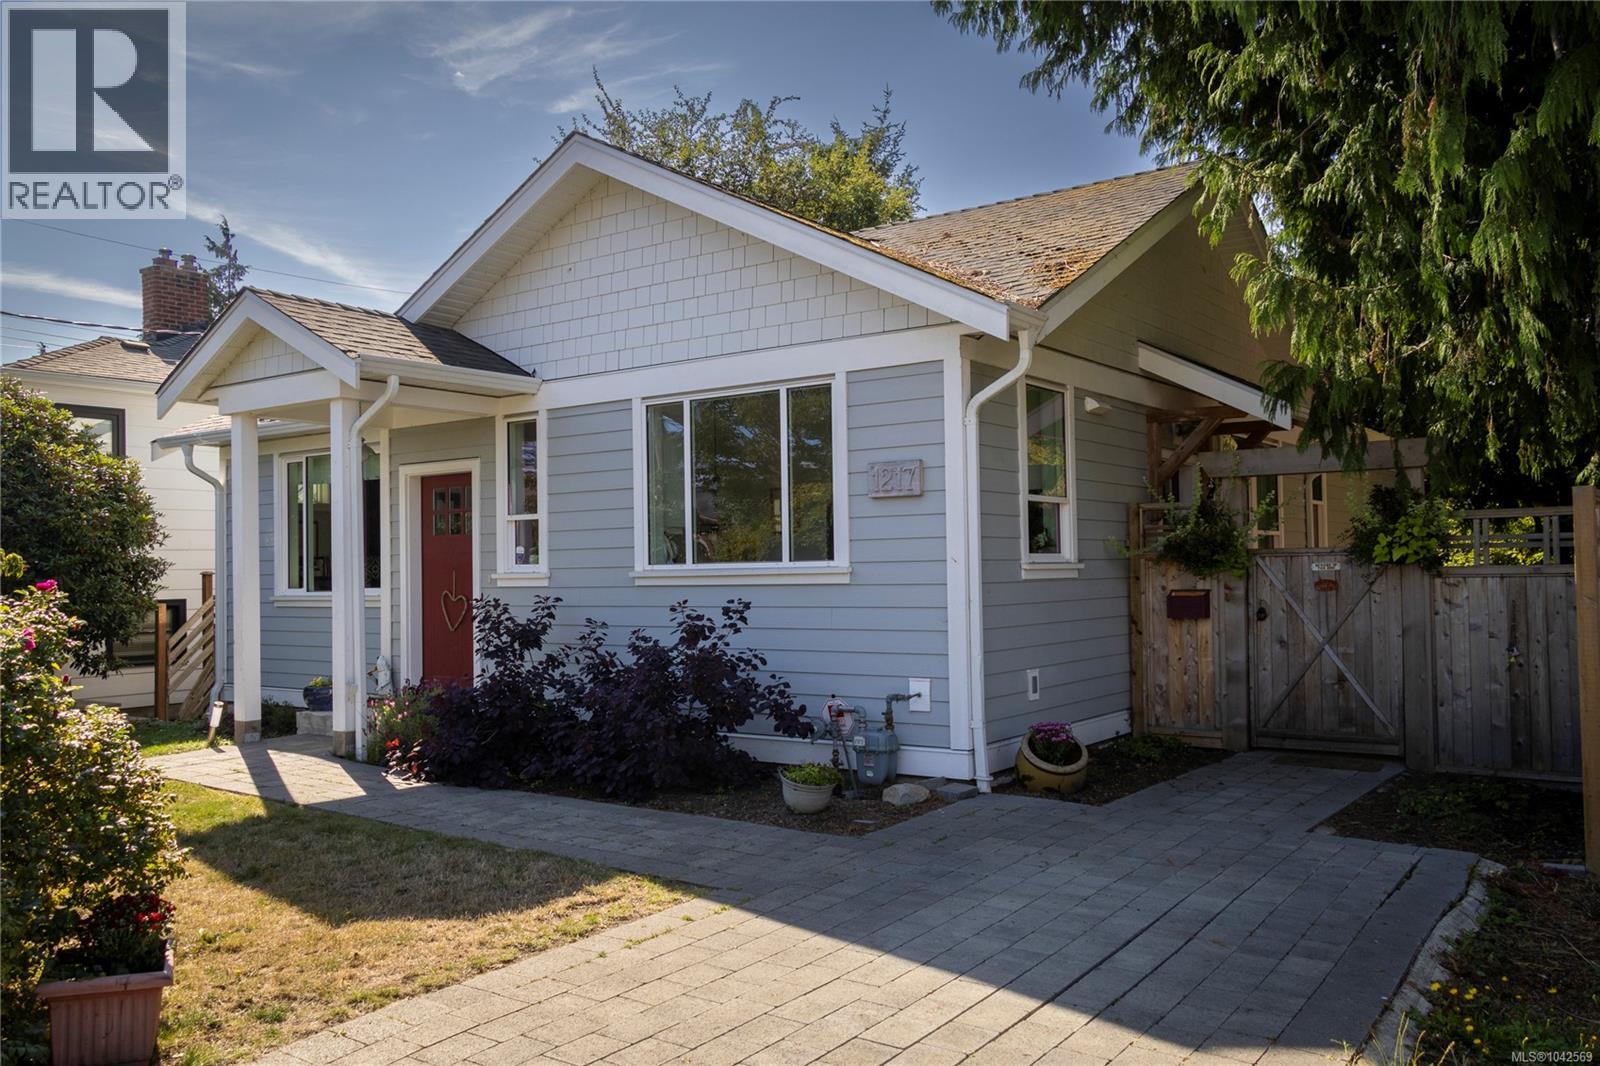
1217 May St
Victoria, British Columbia
Beyond its understated street presence lies an extraordinary home that must be experienced to be fully appreciated. Completely rebuilt to the studs in 2020, this one-of-a-kind residence has been masterfully redesigned with soaring ceilings, abundant natural light, and an exceptionally efficient floor plan that blends style with everyday comfort. The welcoming living room, anchored by a cozy gas fireplace, flows seamlessly into the dining area and den, with French doors opening to a private west-facing patio—an ideal setting for relaxing or entertaining. The primary bedroom offers a luxurious ensuite, while the second bedroom provides the flexibility to serve as a guest room, home office, or studio. Thoughtfully designed throughout, the home features expansive windows, a heat pump for year-round comfort, and quality finishes at every turn. A detached outbuilding in the large private yard provides the perfect space for a home office, creative workspace, or additional storage. Just steps from the waterfront and the vibrant shops and cafés of Cook Street Village, this exceptional property with extensive gardens offers the convenience of a low-maintenance lifestyle without strata fees or restrictions. A rare opportunity for those seeking a beautifully crafted home with a smaller footprint in one of the city's most desirable neighbourhoods. Visit Marc’s website for more photos and floor plan or email marc@owen-flood.com (id:63476)
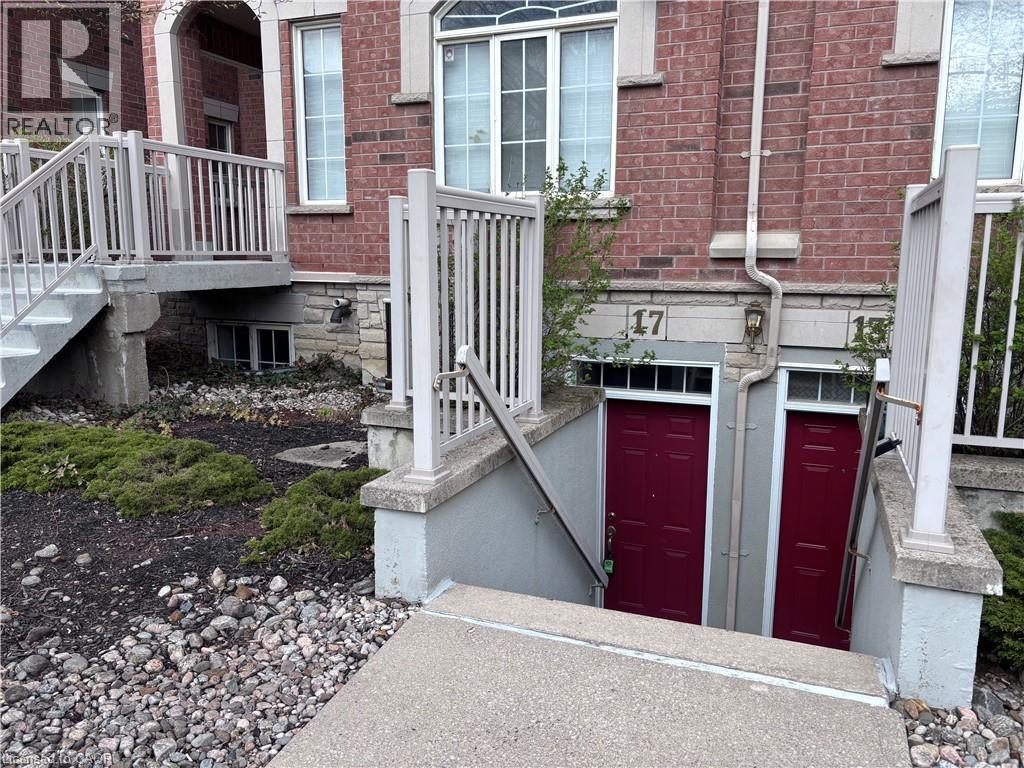
615 Shoreline Drive Unit# 17
Mississauga, Ontario
Sold As is, Where is basis. Seller makes no represenations and/or warranties. All room sizes approx. (id:63476)
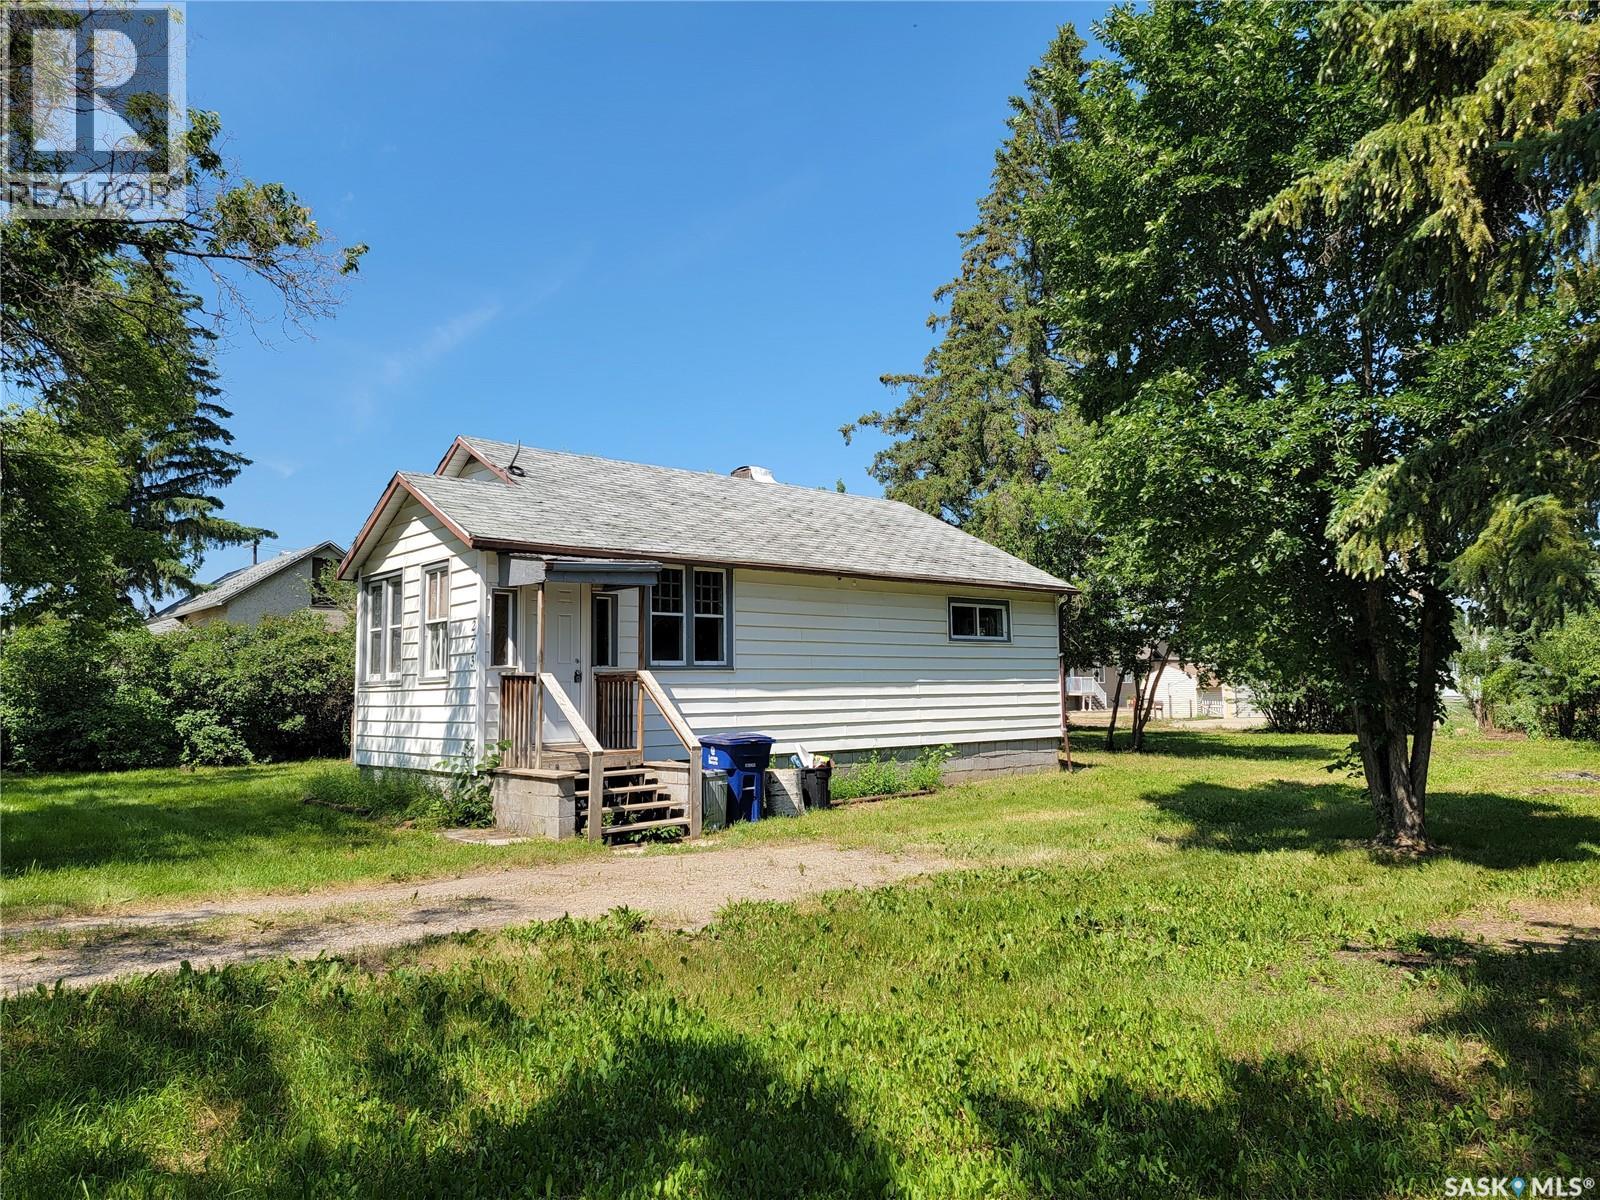
273 1st Avenue W
Unity, Saskatchewan
**Affordable Starter Home or Investment Opportunity!** Looking for an affordable home to call your own or a revenue property with potential? This charming **2-bedroom bungalow** offers a great opportunity for first-time buyers, downsizers, or investors. The main floor features a bright kitchen and dining area, comfortable living room, two bedrooms, a 3-piece bathroom, and a convenient front porch. The living room and one bedroom feature **newer laminate flooring installed in 2023**, while the additional attic insulation provides added energy efficiency. The home also offers a **partial unfinished basement** with concrete foundation and wood subfloor, providing excellent storage space and housing the laundry area. A **sump pump** has been installed for added peace of mind. Situated on a generous **99.8' x 140' double lot**, there is plenty of room to create your ideal outdoor space or build a garage to suit your needs. The mature trees around the perimeter provide privacy and a pleasant backdrop for the backyard. There is currently parking for approximately three vehicles. Recent improvements to the property and surrounding infrastructure add to its appeal, including **new pavement out front and infrastructure upgrades completed in 2024**. With its affordable price point, spacious lot, practical layout, and potential for future improvements, this property is worth a look. Whether you're entering the market, looking for an investment, or searching for a property with room to grow, this bungalow offers plenty of possibilities. (id:63476)
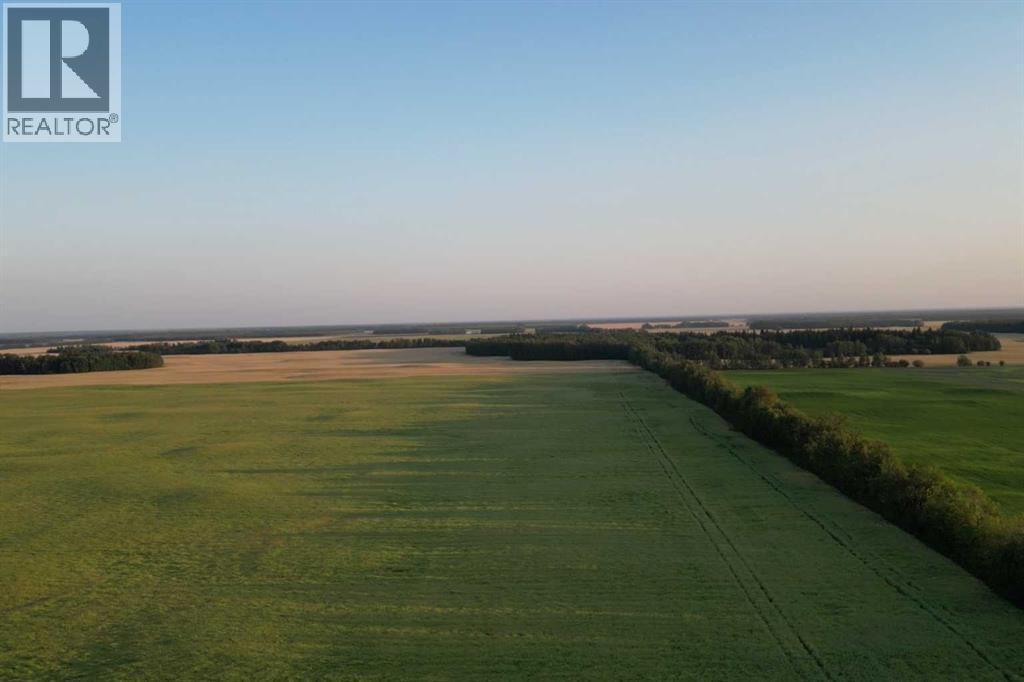
Range Road 224 Township 610
Rural Thorhild County, Alberta
This quarter section offers 151.6 acres of versatile farmland, currently seeded to canola. A small area on the northeast end is currenlty unused pasture and mature trees.Along Twp 610, an acreage of 8.28 acres has been subdivided out and is not included in the sale. With strong crop production and room to grow, this property is well-suited for expanding a farming operation or as a secure land investment in Alberta. Note: This listing is also on the Realtors Association of Edmonton under E4454751. (id:63476)
1202 - 250 Pall Mall Street
London East, Ontario
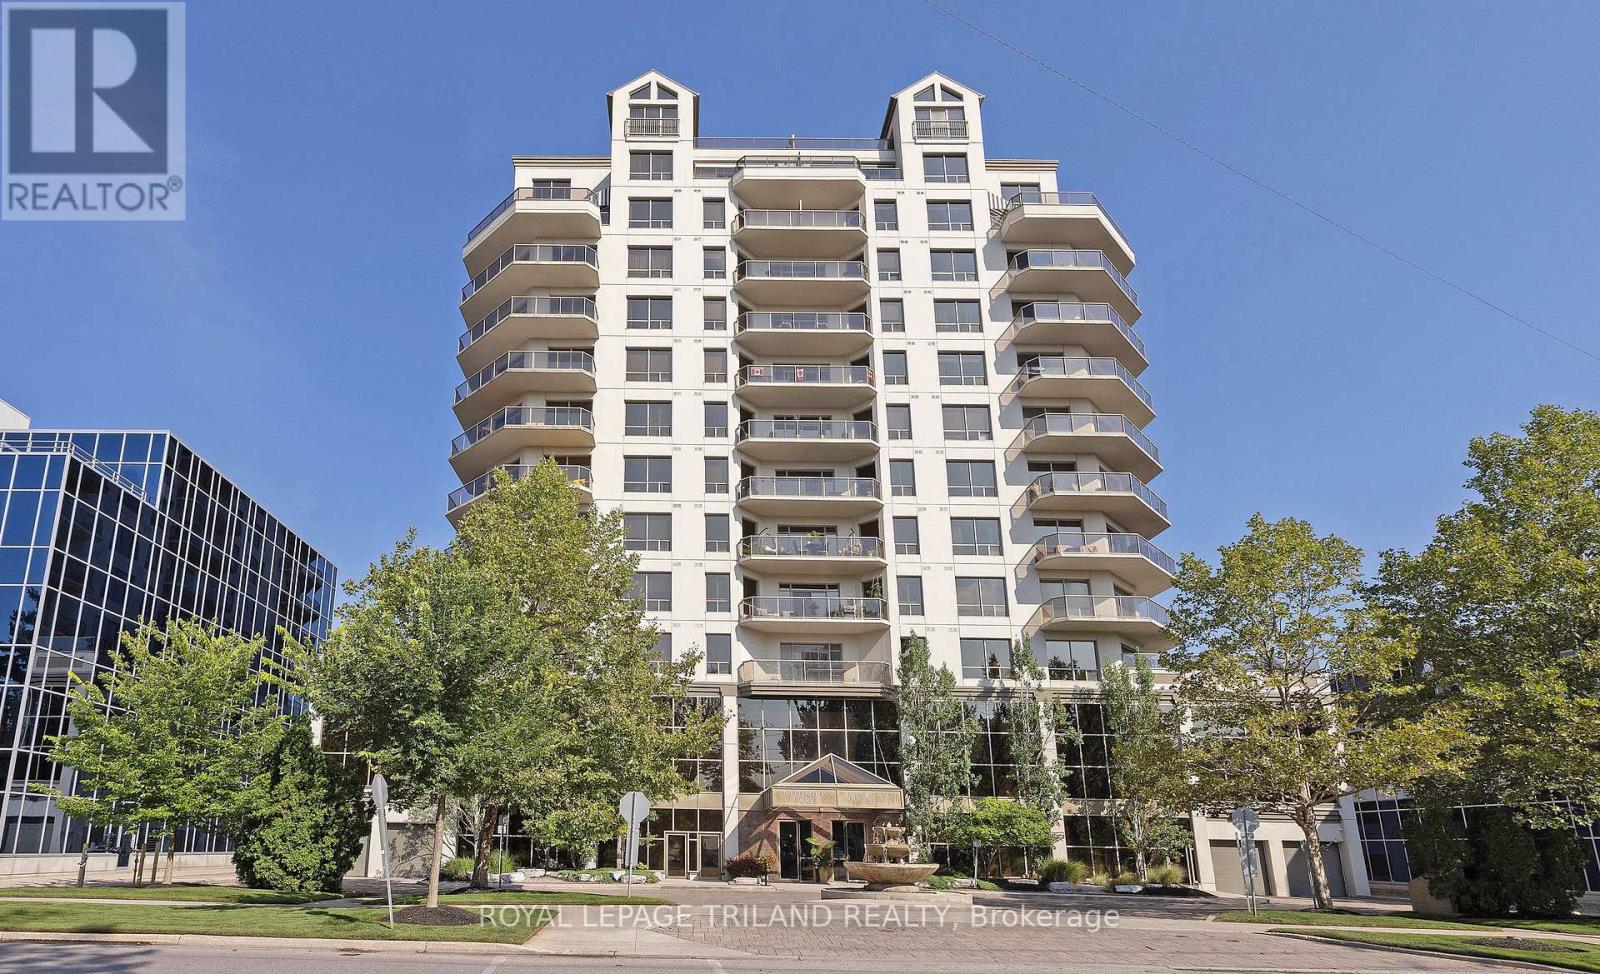
Welcome to penthouse living on the 12th floor, offering 1,591 sq. ft. of open-concept space with great views. This fantastic floorplan includes two generous bedrooms PLUS a cozy den. This suite features a well-appointed kitchen with granite countertops, ample cabinetry, a functional island and a spacious dining area. The living room, with beautiful California Shutters, opens onto an expansive balcony. The primary bedroom boasts a walk-in closet and a 4-piece ensuite with glass shower and separate bathtub. A large second bedroom is conveniently located next to a 3-piece bath. Additional highlights include hardwood flooring, a large in-suite laundry/storage room and two underground parking spaces. Enjoy exceptional condominium amenities, including a fitness room, common room with pool table, movie room and a guest suite. The monthly condo fee includes heat, water, hydro and building insurance! All of this is set in a prime downtown location, just steps from Victoria Park, outstanding restaurants, and fantastic shopping. (id:63476)
257 250 Akhtar Bend
Saskatoon, Saskatchewan
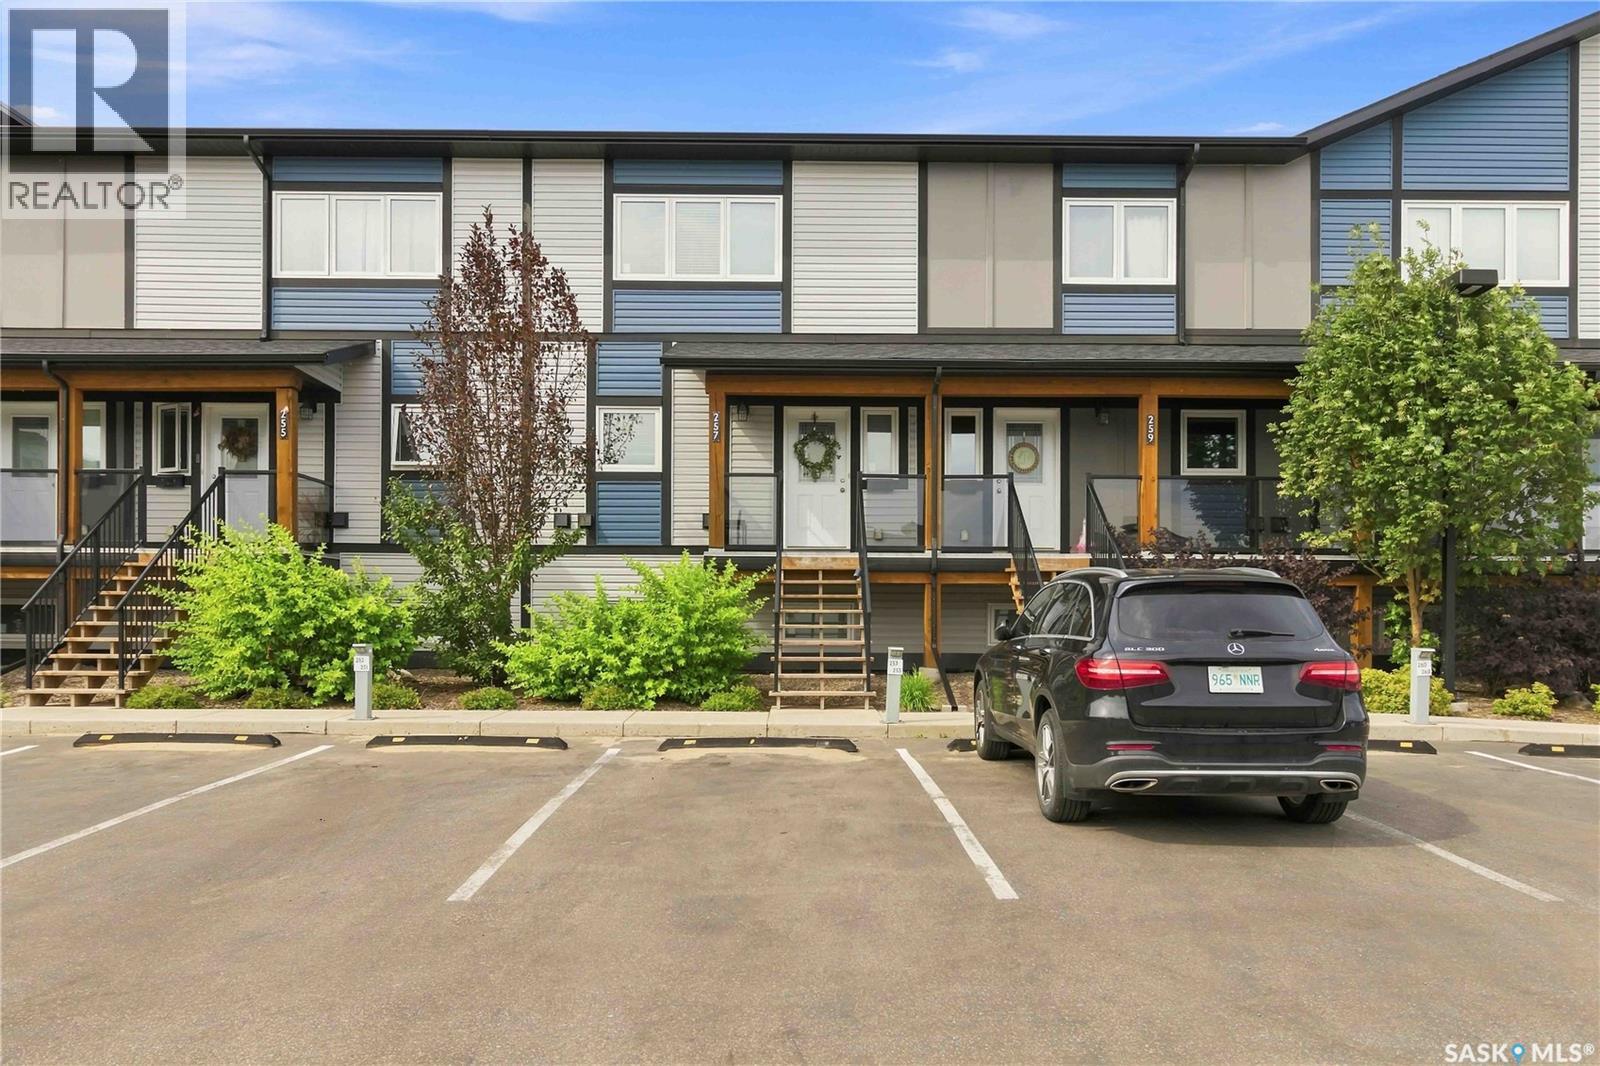
Welcome to #257 – 250 Akhtar Bend, a fantastic townhouse located in the desirable Evergreen neighbourhood. This well-maintained two-storey home offers a bright, functional layout that is ideal for first-time buyers, students, young families, or investors. The main floor features a spacious kitchen with maple cabinetry, quartz countertops, and a full stainless steel appliance package, including a fridge, stove, dishwasher, and over-the-range microwave. The open-concept living area is filled with natural light and provides direct access to a private balcony—perfect for relaxing, entertaining, or enjoying additional outdoor space. Upstairs, you’ll find three generously sized bedrooms, each offering ample closet space, a 4 piece washroom, along with the convenience of second-floor laundry and additional storage. A standout feature of this property is the two separate detached garages, identified as Units 4 & 5, providing excellent parking, storage, and flexibility for the new owner. Enjoy easy access to McOrmond Drive, the North Commuter Parkway, the Chief Mistawasis Bridge, public transit routes to the University of Saskatchewan, and the many amenities available along Evergreen Boulevard. An excellent opportunity to own a well-appointed townhouse with two detached garages in one of Saskatoon’s most desirable communities. (id:63476)
4 Kenney Crescent
Weyburn, Saskatchewan
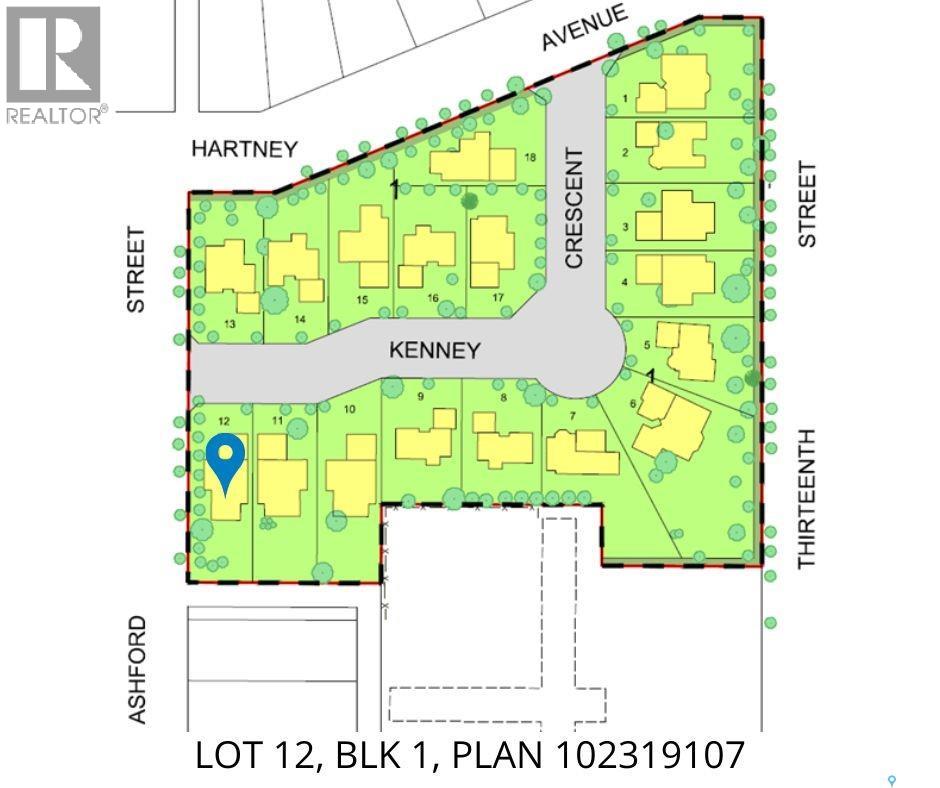
Introducing the Cottonwood Project - Weyburn's newest residential neighborhood development! Centrally located and perfectly tucked in a beautifully treed residential area, the Cottonwood Project offers an opportunity previously not available in Weyburn giving you the opportunity to build your dream home amidst mature trees and be located within the heart of the city. Geographically this project is across from St. Michael School - Weyburn's only Catholic School (Pre-K to Grade 9) and borders 13th Street to the east, Hartney Ave to the North, and Ashford St to the west, also a short distance to Legacy Park Elementary and Assiniboia Park public schools, gorgeous Jubilee Park, which is second to none for the pristine ball diamonds and soccer fields and you will also love the walking trails and tennis courts too! The City Leisure Centre and outdoor pool are located at the edge of the park for your convenience as well. Lots vary in size and there is one to fit a variety of needs and designs. Kenney Crescent has access from the north and west streets adjacent to it and will create a wonderful community residential area. Look no further if you have been looking for that perfect place to build your family home but haven’t quite found the one yet, one of these could be it! Check out the Cottonwood Project. (id:63476)
106 Argyle Avenue
Iroquois Falls, Ontario
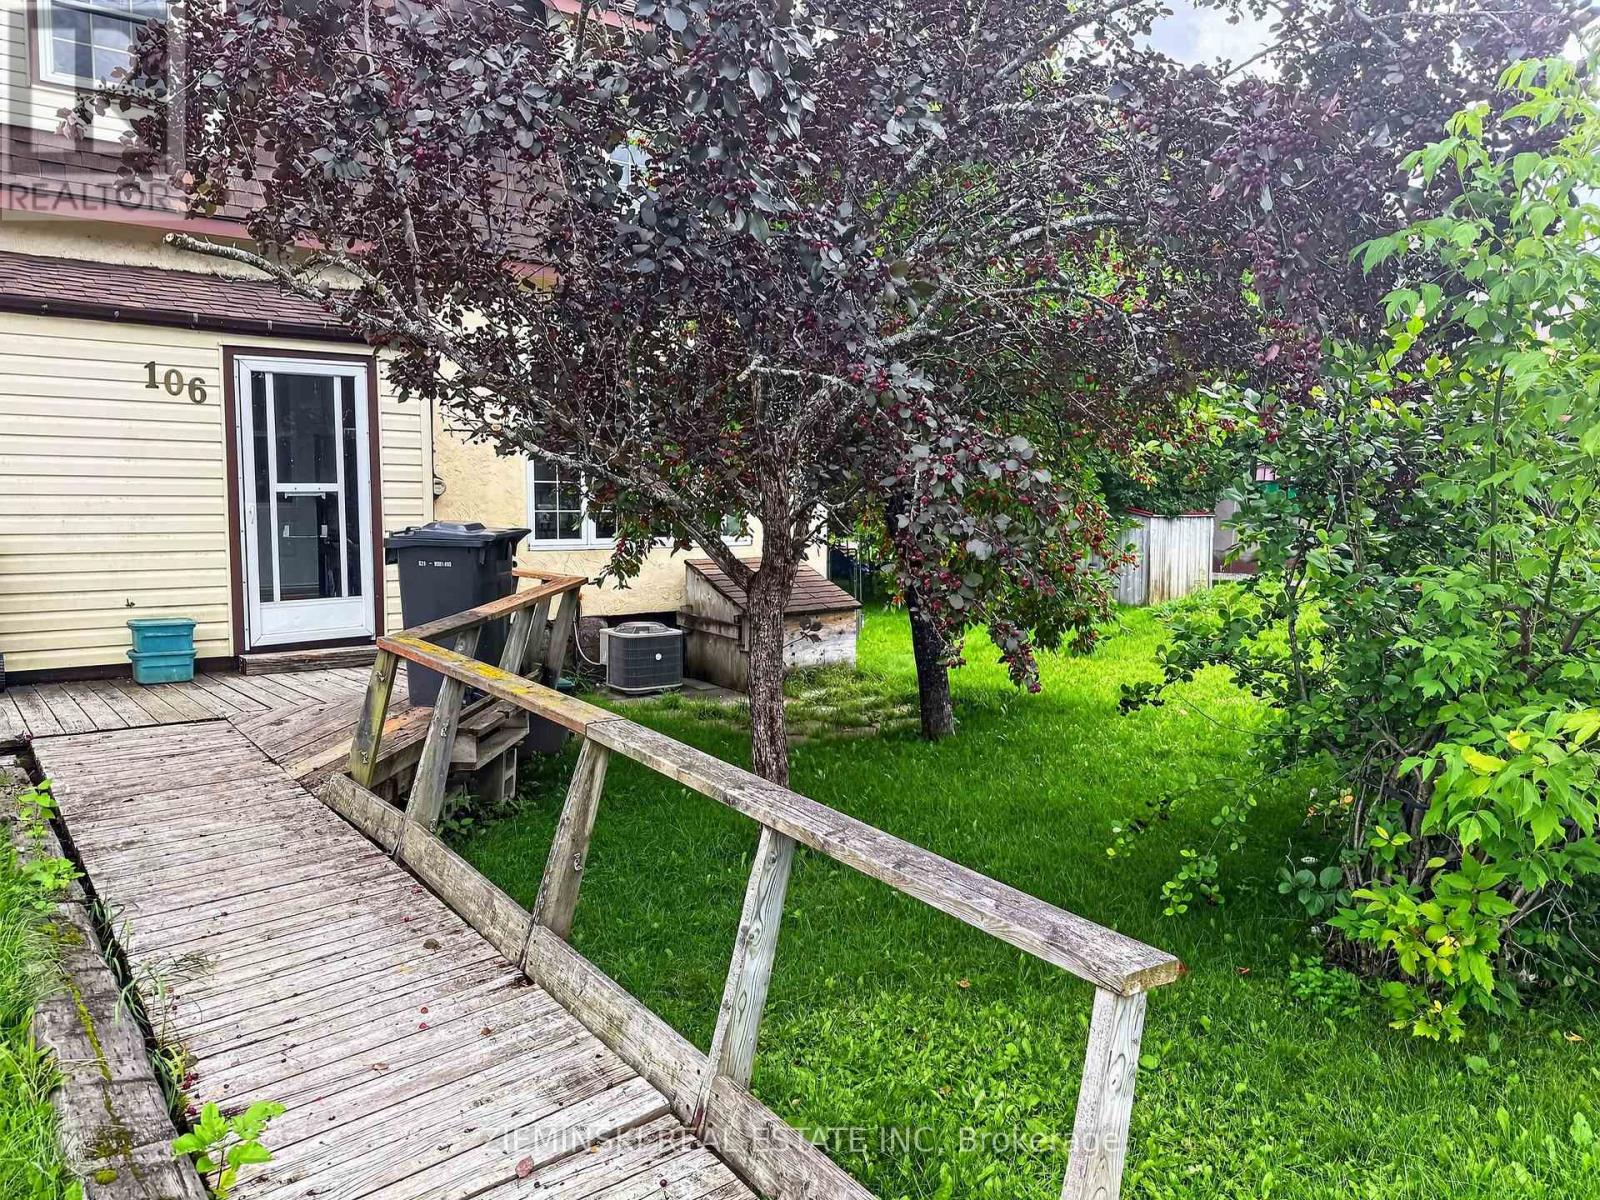
This well loved home is filled with character, natural light, and plenty of space to make your own. The main floor features bright living and dining rooms with beautiful large windows, a cozy kitchen, and a convenient 1 piece powder room. Upstairs you'll find thee bedrooms and a four piece bathroom, with laundry and additional storage space in the unfinished basement. The backyard is one of my favourite parts of this property. Its large, fully fenced, and has laneway access, a storage shed and a screened in gazebo. Tucked in a quiet neighbourhood this century home has been loved by the same family for over 50 years and is ready for someone new to make it their own. (id:63476)
1363 Hwy 652
Cochrane, Ontario
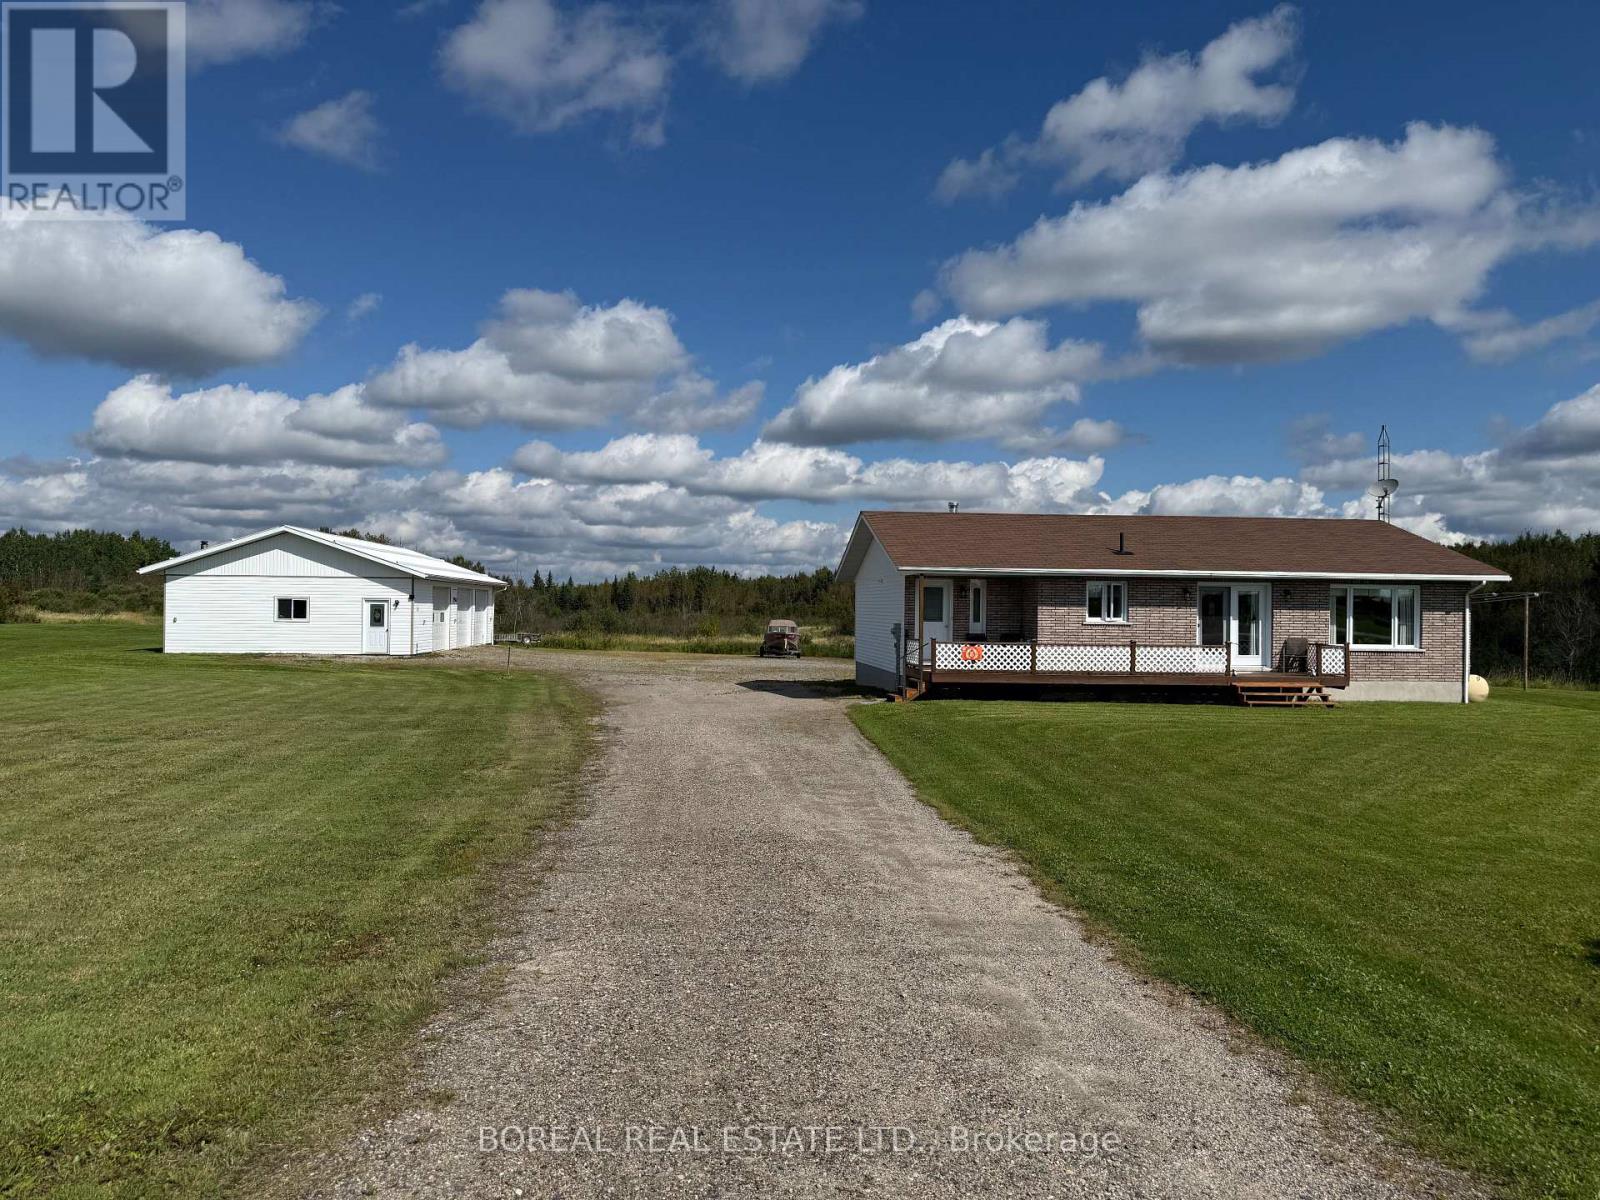
COUNTRY LIVING JUST MINUTES FROM COCHRANE! Situated on approximately 2.73 acres along Highway 652, this well-maintained 1994 bungalow offers a beautiful natural setting with Brule Creek running through the east side of the property. A spacious covered front porch provides the perfect place to relax and enjoy your morning coffee. Inside, the welcoming foyer opens to a bright, open-concept kitchen, dining and living area. The main floor features a primary bedroom with a four-piece ensuite, two additional bedrooms, a second four-piece bathroom and convenient main-floor laundry. The basement includes a finished recreation room with a wood stove, an additional bedroom, a wood storage room, storage space and a utility room. A large, approximately 30' x 50' three-door garage provides plenty of room for vehicles, recreational equipment, projects and storage. Updates include the furnace (2020), water softener and hot water tank (2018), main-floor windows and exterior doors (2016), wood stove (2018) and shingles (2008). This move-in-ready property offers comfortable country living in a convenient location close to town. (id:63476)
918008-918012 Portage Bay Road
Coleman, Ontario
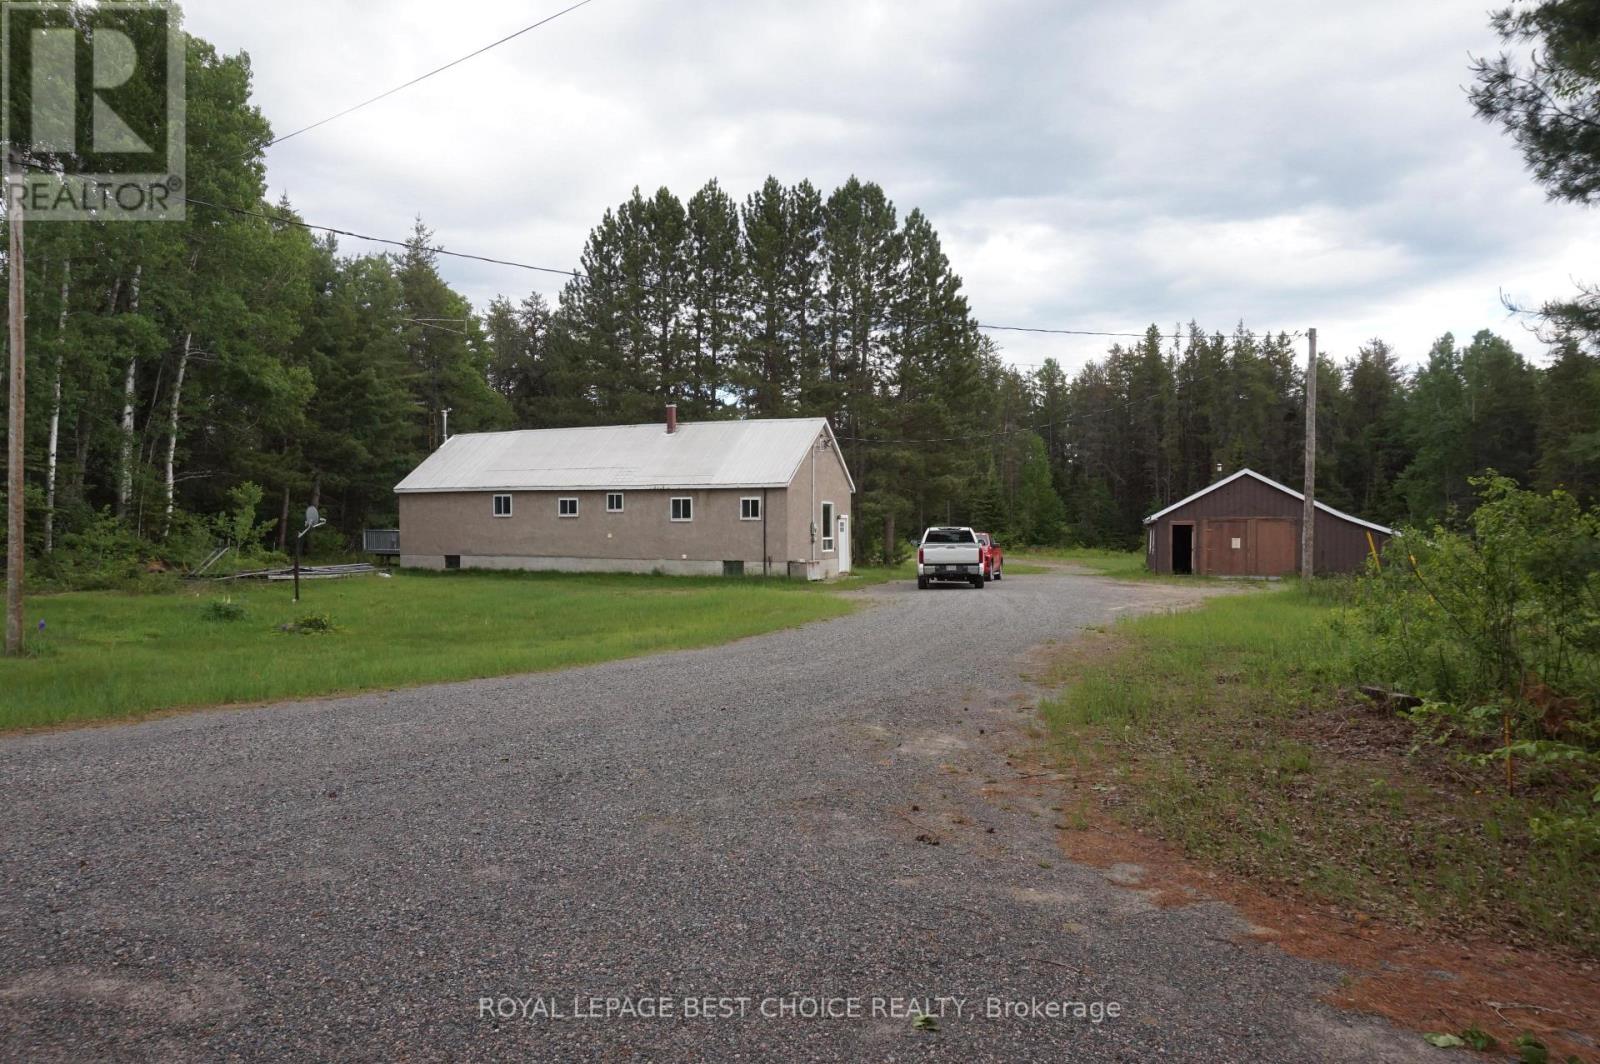
Main Residence has a spacious 3+1-bedroom home featuring two bathrooms. Includes a full, semi-finished basement and a wood-fired electric furnace. Secondary Residence is a 3-bedroom mobile home offering a full, unfinished basement. Heated via an oil & wood furnace and has a survey for future division. Property highlights include a substantial, heated 46' x 34' shop/garage, and both properties occupy separate parcels and maintain their own private sand-point wells and septic systems. Note: Septic records are available for the mobile home only. Electrical service for the mobile home is currently supplied by the main residence. With its flexible layout and significant land area, this property is an exceptional prospect for buyers seeking versatility and potential. (id:63476)
96 20150 81 Avenue
Langley, British Columbia
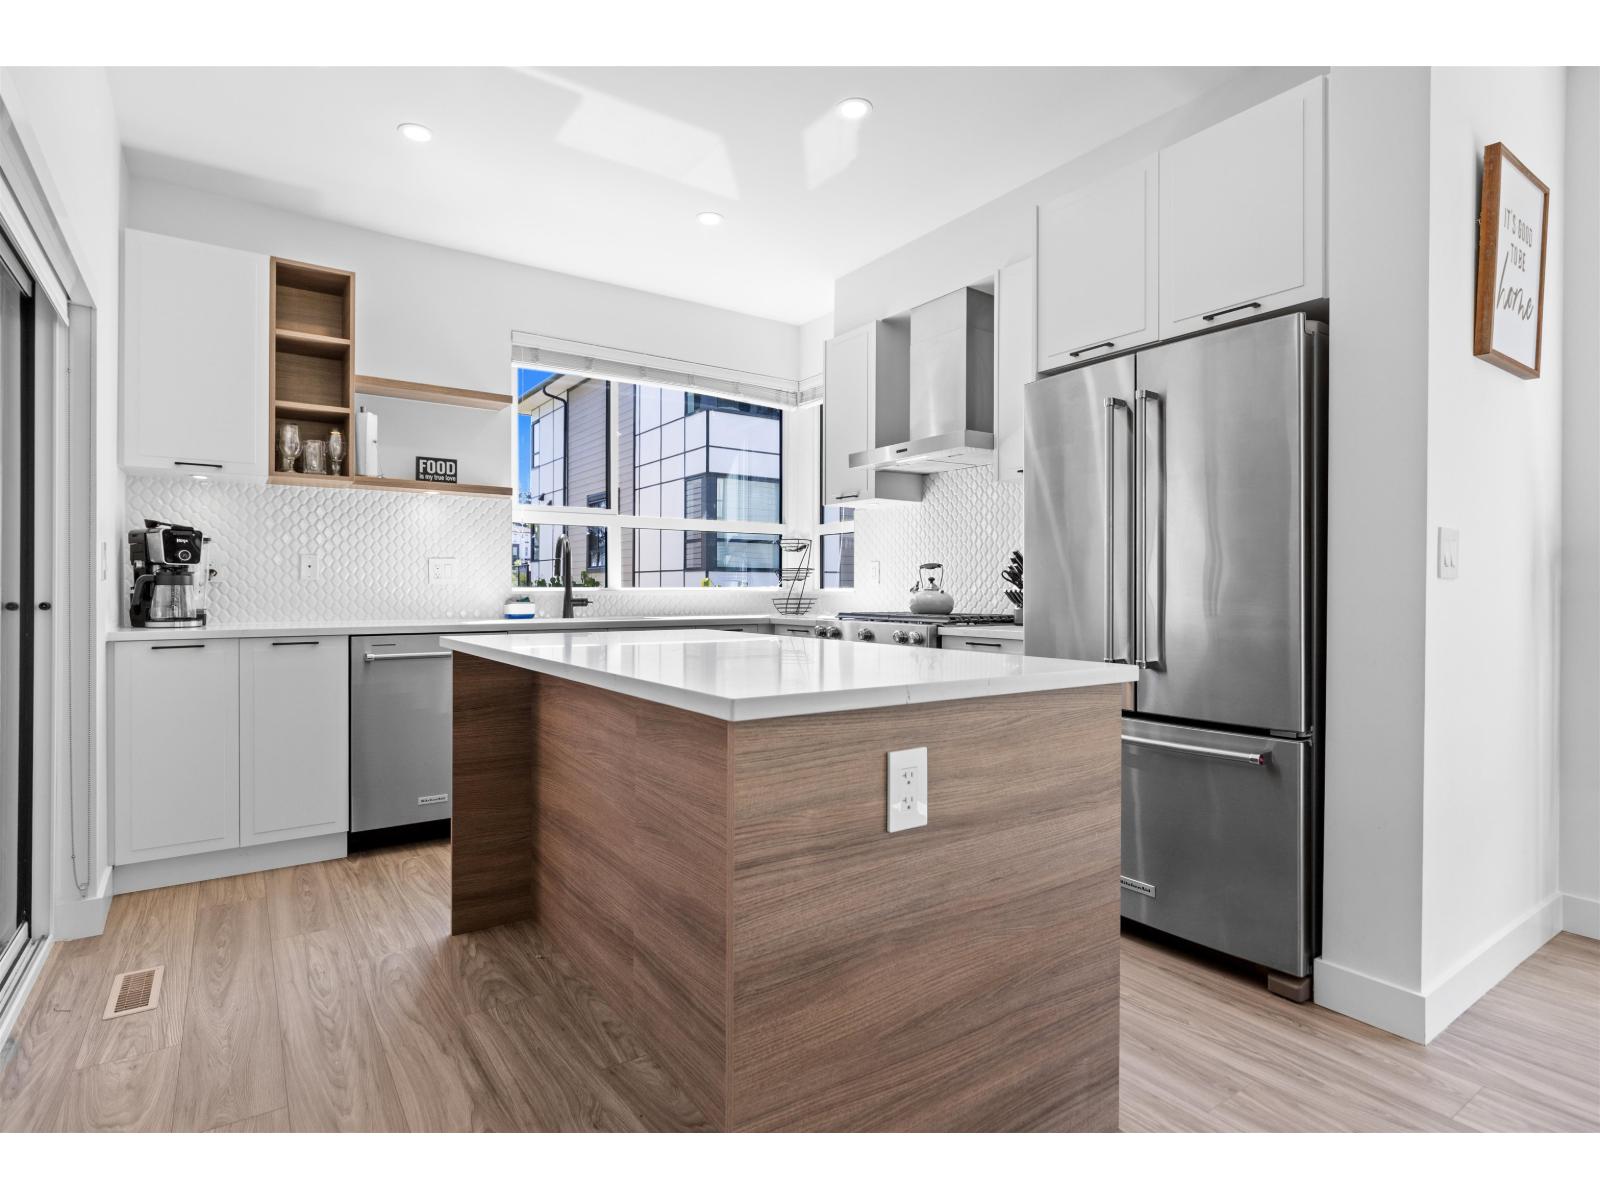
Need parking for a big truck? This corner unit townhome comes with an exclusive THIRD PARKING STALLS on the strata lot, plus a side-by-side double garage, making it ideal for large vehicles or extra parking. Offering 1,480 sq.ft. of well-designed living space, this home features 3 bed + a den that can easily serve as a 4th bedroom or home office, along with 3 bath. The open-concept main floor is anchored by a beautiful kitchen with quartz countertops, an oversized island, stainless steel appliances, gas range, & plenty of natural light. Central AC keeps the home cool year-round. Residents of Verge enjoy resort-style amenities including an outdoor pool, hot tub, clubhouse, party room, & playground, just minutes from schools, parks, shopping, and everything Latimer Village has to offer. (id:63476)
2080 136 Street
Surrey, British Columbia
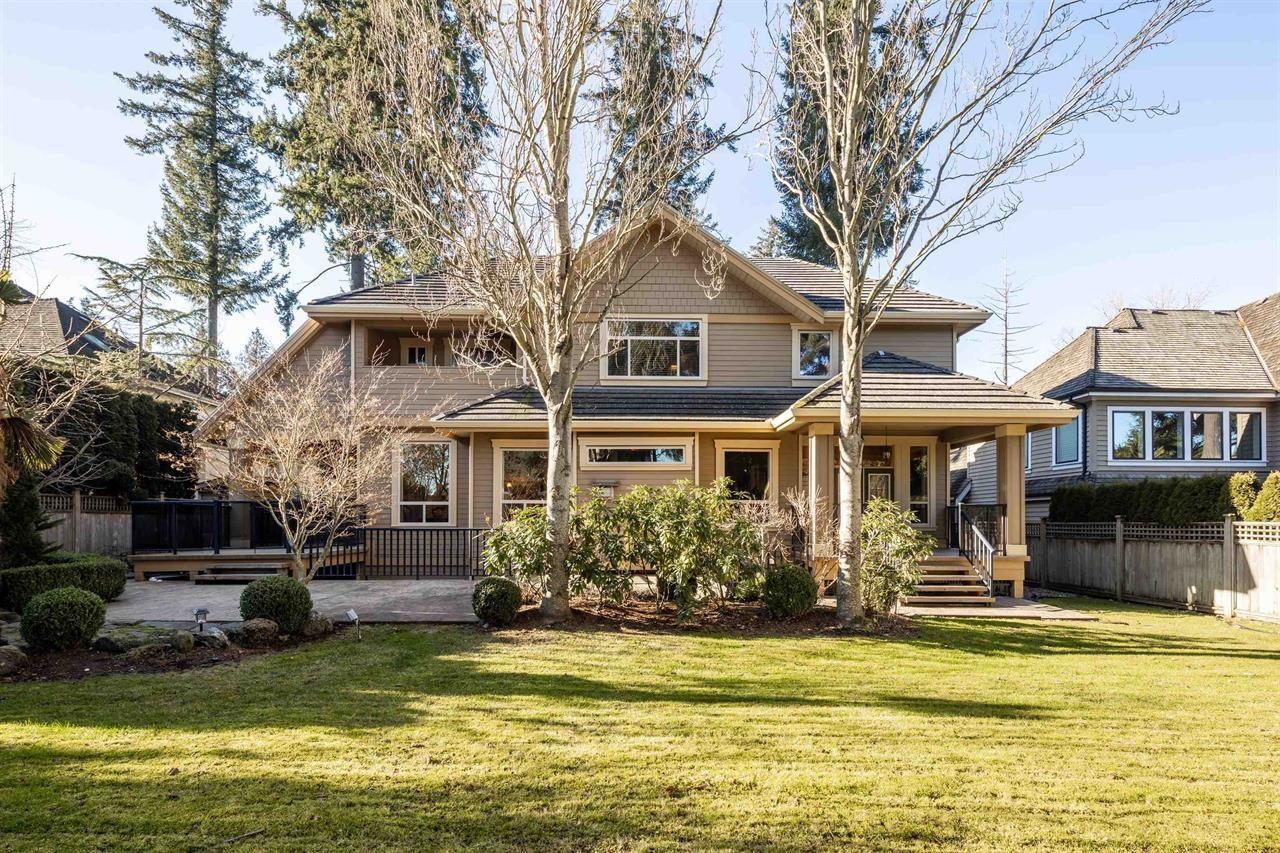
Welcome to Chantrell Park! This spacious 5,671 sq.ft. 7-bedroom, 6-bathroom home features hardwood floors, elegant woodwork, a chef's kitchen with granite countertops, separate wok kitchen, cozy fireplaces, and a functional layout. The upper level offers ensuite bathrooms, while the lower level includes a media room, gym, family room, and additional bedrooms with separate entry. Beautifully landscaped backyard with a sun-drenched patio. Conveniently located within walking distance to schools, parks, and everyday amenities. (id:63476)