
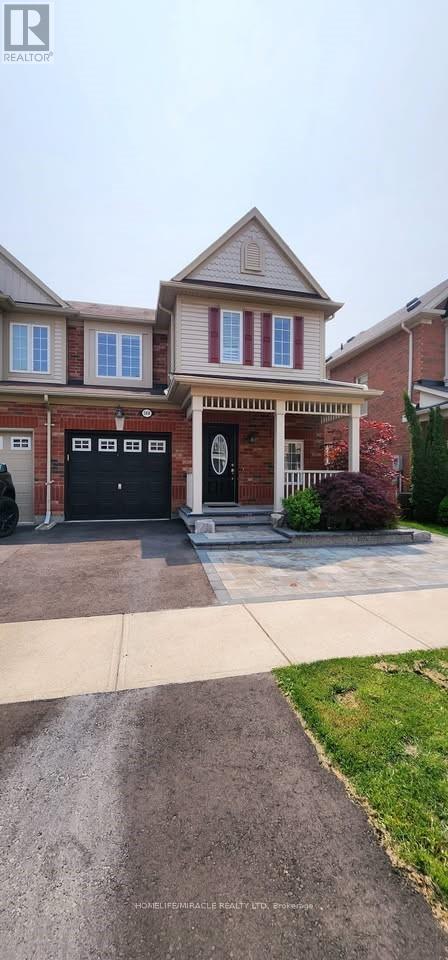
Bsmt - 568 Speyer Circle
Milton, Ontario
A Gorgeous And Partially furnished basement in Stunning Famous Hills view End Unit Townhome(Feels Like Semi) In A Quiet Street Of Harrison Community. Laminate Floors, Kitchen, Pot Lights, living room, A Spacious Bedroom With entrance to Bathroom and Walk in Closet. Elegant Bathroom with standing shower. Separate Combo Laundry. Very Well Maintained And Kept As New Built basement Giving You Warm Feeling. Park And Schools Are Just 5 Mins Walk. Walking Trail Around The Corner. Landlord Is Leaving Some Furniture To Use For The Future Tenants. Ideal Of A Small Family And Professionals. Don't Miss This Opportunity. (id:63476)

2460 Queen Street
Brampton, Ontario
** PROFITABLE (HIGH VOLUME), LOW ROYALTY & LOW RENT** Rare Opportunity Turnkey Burrito Boy'z Franchise For Sale One Of The Top Mexican Food Franchises For Sale In Brampton. One Of The Top 20 Performing Stores. This Well-Established Store Is Situated In Prestigious Location Surrounded By Residential Neighborhoods, Offices, And Retail, Ensuring Great Visibility And High Foot Traffic. It Offers Consistent Sales, Is Easy To Operate With Full Franchise Support, And Is Ideal For Owner-Operators, Looking For A Profitable And Reputable Brand Opportunity. Key Highlights: Prime Location: A Popular Spot For Mexican Cuisine. Strong Financial Performance: Annual Sales: Approx. Gross $1.150M (And Growing)Rent: Approx. $5543.55 inc. TMI Lease: Current Lease Long Term Till 2029+ 5 Years + 5 Years. Royalty & Advertising Fee: 2%. Store Area: Approx. 2036 Sq. Ft. Full Training Will Be Provided To The New Buyer. Don't Miss This Opportunity! Please Do Not Go Direct And Do Not Talk To Employees. (id:63476)
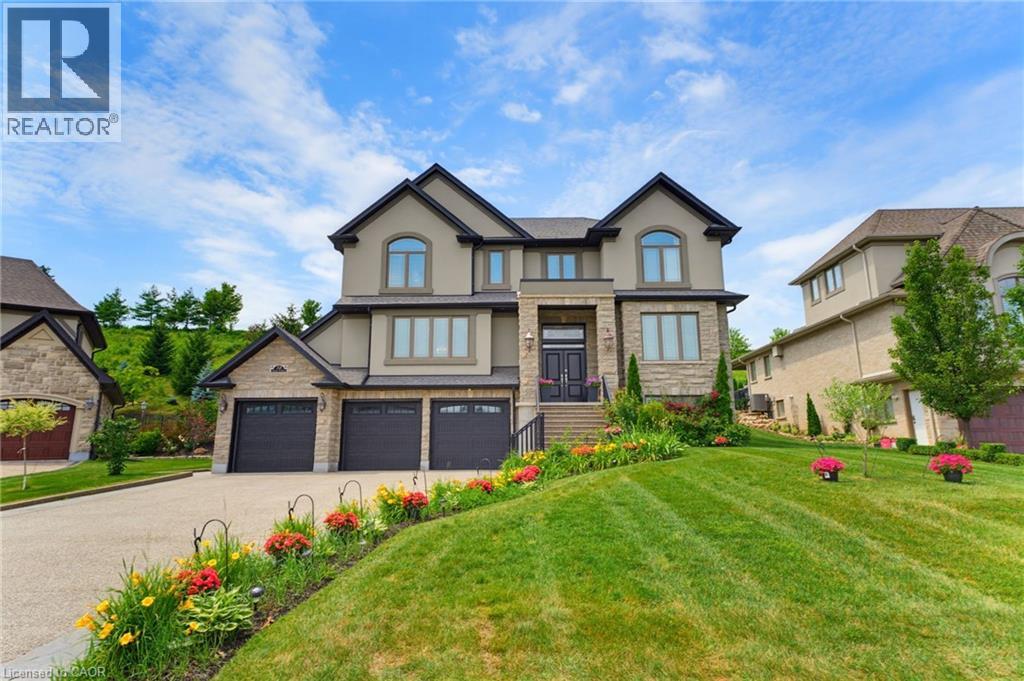
38 River Valley Drive
Kitchener, Ontario
Expansive executive luxury in Hidden Valley. This 5 bed 6 bath property is fully finished top to bottom. The kitchen is a culinary masterpiece offering a full suite of built in Jennair appliances. The gas cook top has water available for you at the turn of a tap. There's a wet bar with wine cooler between the dining room and kitchen, idea for a busy chef or the guests. The 3 bay garage offers inside space for four cars and an electric charger too. Every level of this 5400 + sq/ft home is finished in beautiful hardwood. The 5 full baths are magnificent. The back of the home has a 2 level deck with walkouts from the kitchen and master bedroom upstairs. Entertaining family and friends is a dream, with plenty of room and parking for everyone. Additional features include an automated sprinkler system, video monitoring, an alarm system, built in OSD audio for music lovers, and a central vacuum. When the power goes out, a full Generac system keeps the lights on. The Hidden Valley community is a quiet exclusive oasis in a busy world. Access to shopping and the highway is easy nevertheless. If you golf, Deer Ridge is just across the river. (id:63476)

Unknown Address
,
HUGE PRICE DROP !!! Well Established & Proven Calgary Used Vehicle Dealership – Profitable, Turnkey Opportunity. Very solid and successful business. Back lot is rented / leased to provide extra income.An exceptional opportunity to acquire a well-established, independently owned used vehicle dealership serving the Calgary market. This is a turnkey operation with an established reputation, repeat clientele, and proven operating systems, making it an ideal acquisition for an industry operator, entrepreneur, or strategic buyer looking to expand their automotive footprint.The dealership operates from a highly visible location with strong traffic exposure and has developed a loyal customer base through quality inventory, professional customer service, and efficient operations. The business benefits from established supplier relationships, streamlined purchasing processes, and experienced staff, allowing for a smooth ownership transition.Highlights•Established Calgary used vehicle dealership with recognizable local presence•Turnkey operation with documented systems and procedures•Prime location with excellent visibility and customer accessibility•Established relationships with wholesale suppliers and industry partners•Experienced team in place•Opportunity for continued growth through expanded digital marketing, financing, warranty products, and inventory volume•Suitable for owner-operator or strategic acquisition•Training and transition assistance availableGrowth OpportunitiesThe business offers significant upside through:•Expanding inventory levels to increase sales volume•Enhanced digital and social media marketing initiatives•Growth of finance and insurance (F&I) income•Introduction of additional warranty and aftermarket products•Fleet, commercial, and repeat customer programs•Extended operating hours and online retail capabilitiesIncluded in the Sale•Goodwill and established business name•Furniture, fixtures, and equipment•Operat ing systems and business processes•Customer database and marketing assets•Supplier and wholesale purchasing relationships•Website and digital presence•Training and transition support from the current ownerInventory is available at valuation on closing and is not included in the asking price unless otherwise stated.This opportunity is well suited for an existing dealer seeking expansion, a first-time dealership owner, or an investment group looking to acquire a profitable automotive business with immediate cash flow and substantial growth potential.Qualified purchasers will be required to execute a Confidentiality Agreement prior to receiving detailed financial information. Please note this is the business for sale only, PROPERTY / LAND NOT INCLUDED IN SALE PRICE. Total income 2025 - 4,251,050. SDE = 544,801 (id:63476)
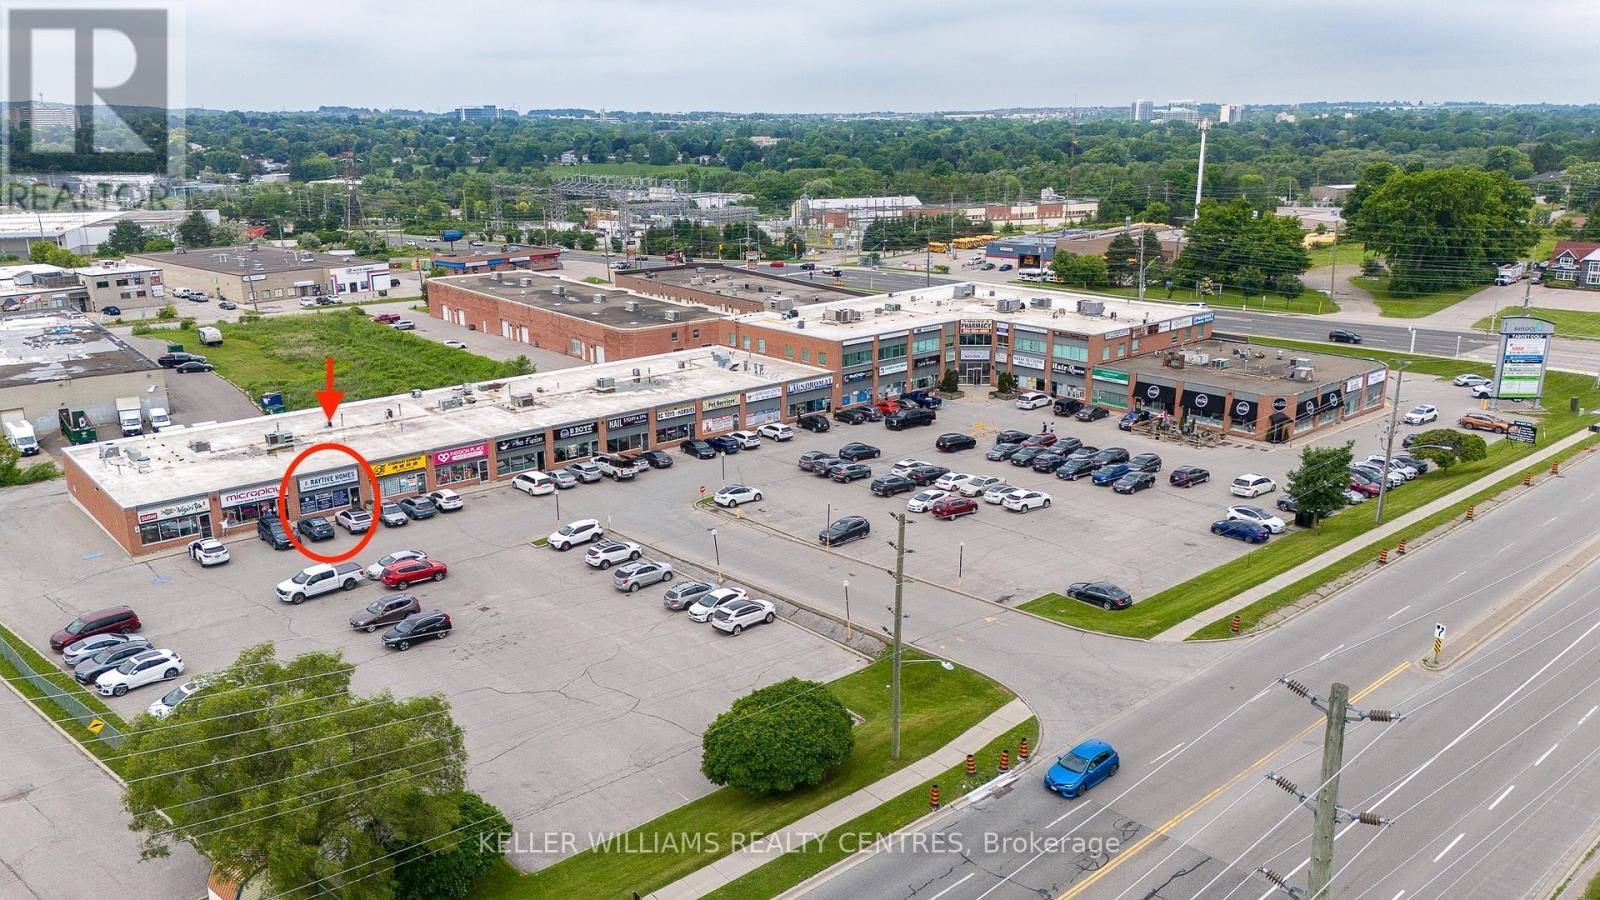
30 - 16700 Bayview Avenue
Newmarket, Ontario
Ground-level retail space available in Baylock Centre at the bustling intersection of Bayview & Mulock in Newmarket. This prime location features a diverse mix of medical offices, popular restaurants, retail stores and more, attracting a steady flow of visitors. The building is situated close to both established and rapidly growing neighbourhoods, ensuring a constant influx of potential customers and a vibrant community atmosphere. Enjoy the convenience of ample free surface parking for you and your clients. Don't miss this opportunity to establish your business in a thriving and well-connected location. (id:63476)
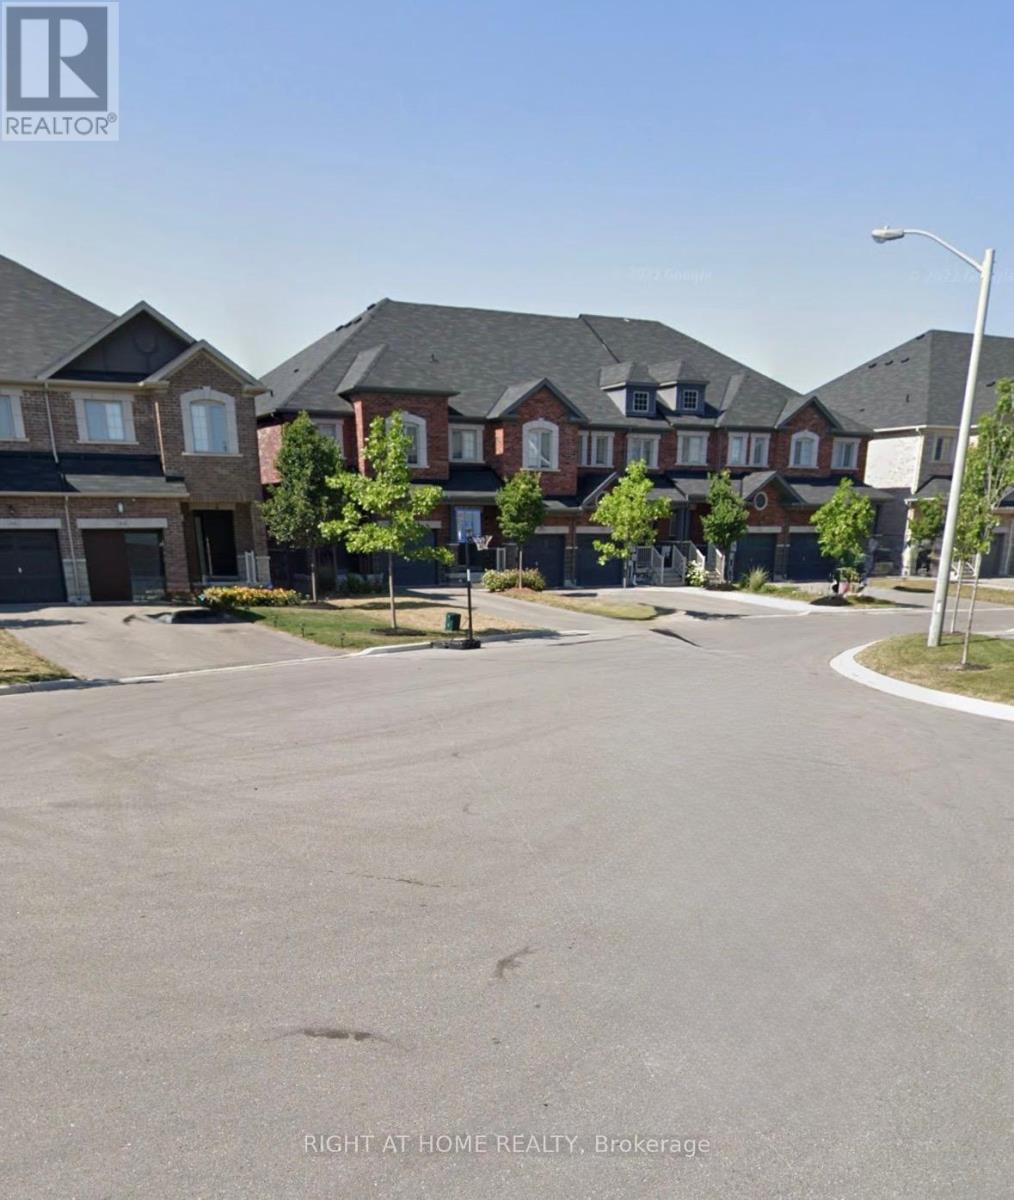
60 Zachary Place N
Vaughan, Ontario
This beautifully ready to move 3+1 bedroom, 2.5-bath cul-de-sac townhome offers over 2,000 sq ft of spacious living and is one of the largest units on the street. Featuring 9-foot ceilings, hardwood floors and fresh paint throughout, the open-concept main floor includes a large living room with a fireplace and built-in speaker wiring, a custom closet organizer, a main-level laundry room, and a chef's kitchen with extended cabinetry, granite countertops, ceramic backsplash, stainless steel appliances, and a central island. Upstairs, you'll find four generously sized bedrooms, including a spacious master suite with a private ensuite and ample closet space. Additional highlights include upgraded light fixtures, central air conditioning, central vacuum, a large driveway with no sidewalk, and abundant storage. Ideally situated near top-rated schools, highway 400, Walmart, Shoppers Drug Mart, a hospital, banks, and Canada's Wonderland, this home combines modern comfort with everyday convenience. (id:63476)
716 Main Avenue W
Sundre, Alberta
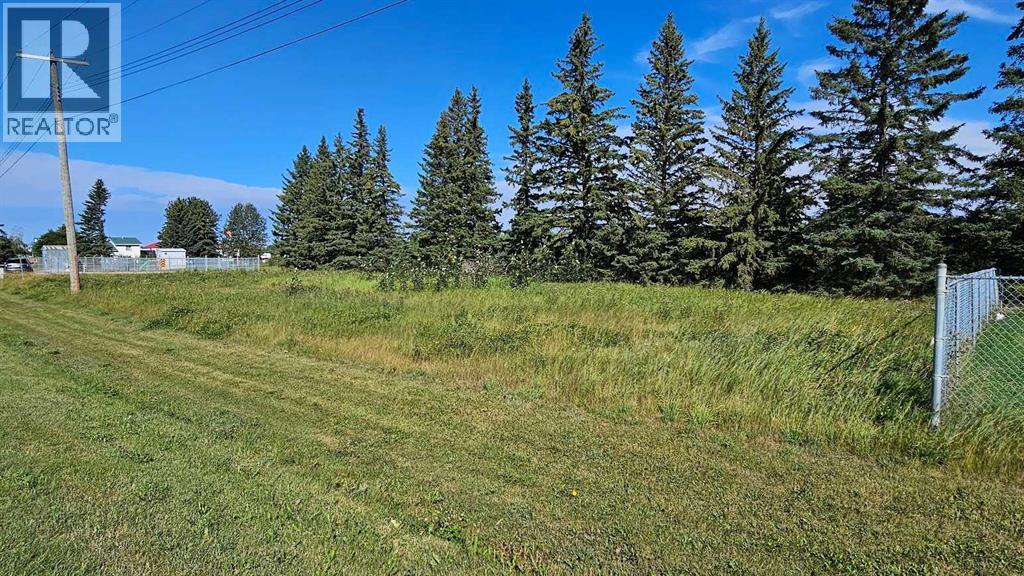
They say LOCATION! LOCATION! LOCATION! is EVERYTHING when it comes to finding the perfect spot to build your Business! Highway 27 through the Town of Sundre sees approximately 22,000 vehicles, on average, per day! That means 22,000+ potential customers for your Business on 0.42 of an acre! Great Highway access and fantastic highway exposure! You couldn't ask for a better location! And at such an affordable price! (id:63476)
15 Gibson Drive
Tillsonburg, Ontario
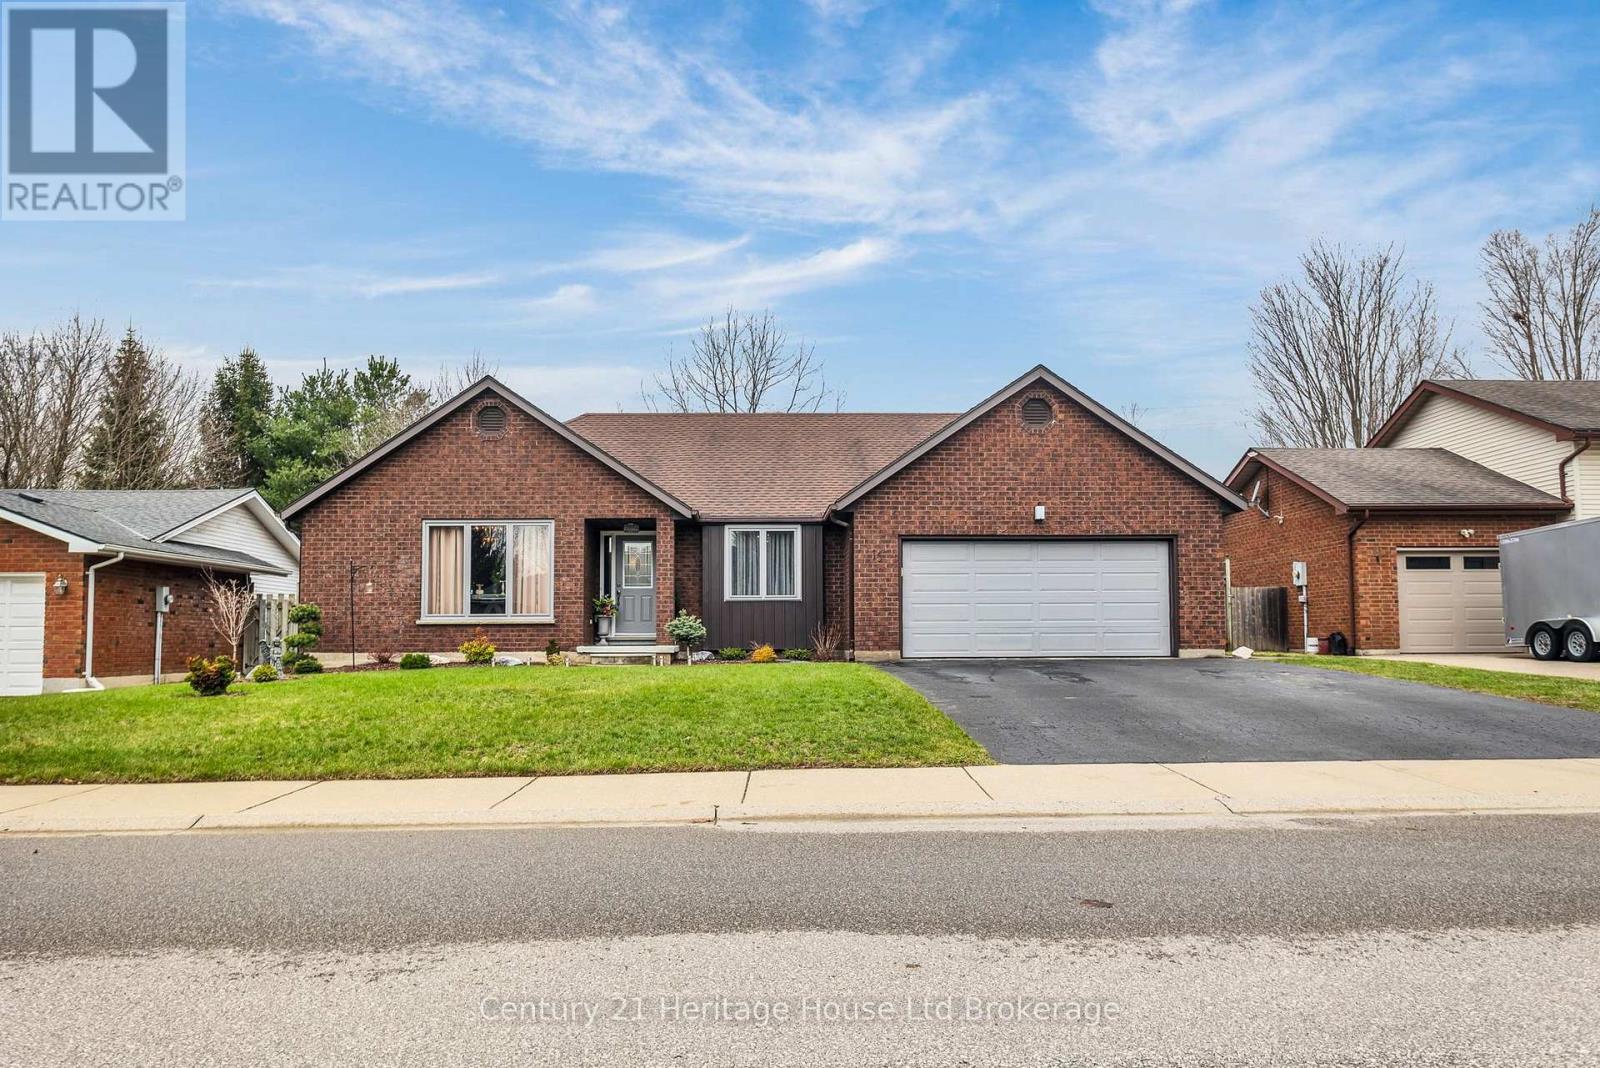
A Rare Find in a Mature, Established Neighbourhood. Welcome to 15 Gibson Drive, a beautifully presented 3-bedroom bungalow nestled in one of Tillsonburg's most sought-after mature neighbourhoods. From the moment you arrive, the stunning curb appeal and thoughtfully landscaped exterior set the tone for everything this home has to offer. Step inside and you'll immediately appreciate the stunningly decorated interior - warm, refined, and truly move-in ready. The main floor layout is ideal for easy, comfortable living, complete with the convenience of main floor laundry and an attached double car garage. Out back, a private, beautifully landscaped yard creates your own personal retreat - perfect for relaxing or entertaining. The finished basement adds valuable additional living space, ideal for a recreation room, home office, or guest suite. For those looking to right-size without compromise, this home checks every box. Located within the catchment area for Westfield Public School (JK-8) and Glendale Secondary School, and just minutes from Tillsonburg's shops, dining, and amenities. This is the one you've been waiting for. DON'T WAIT!! (id:63476)
2372 Carrington Place
Oakville, Ontario
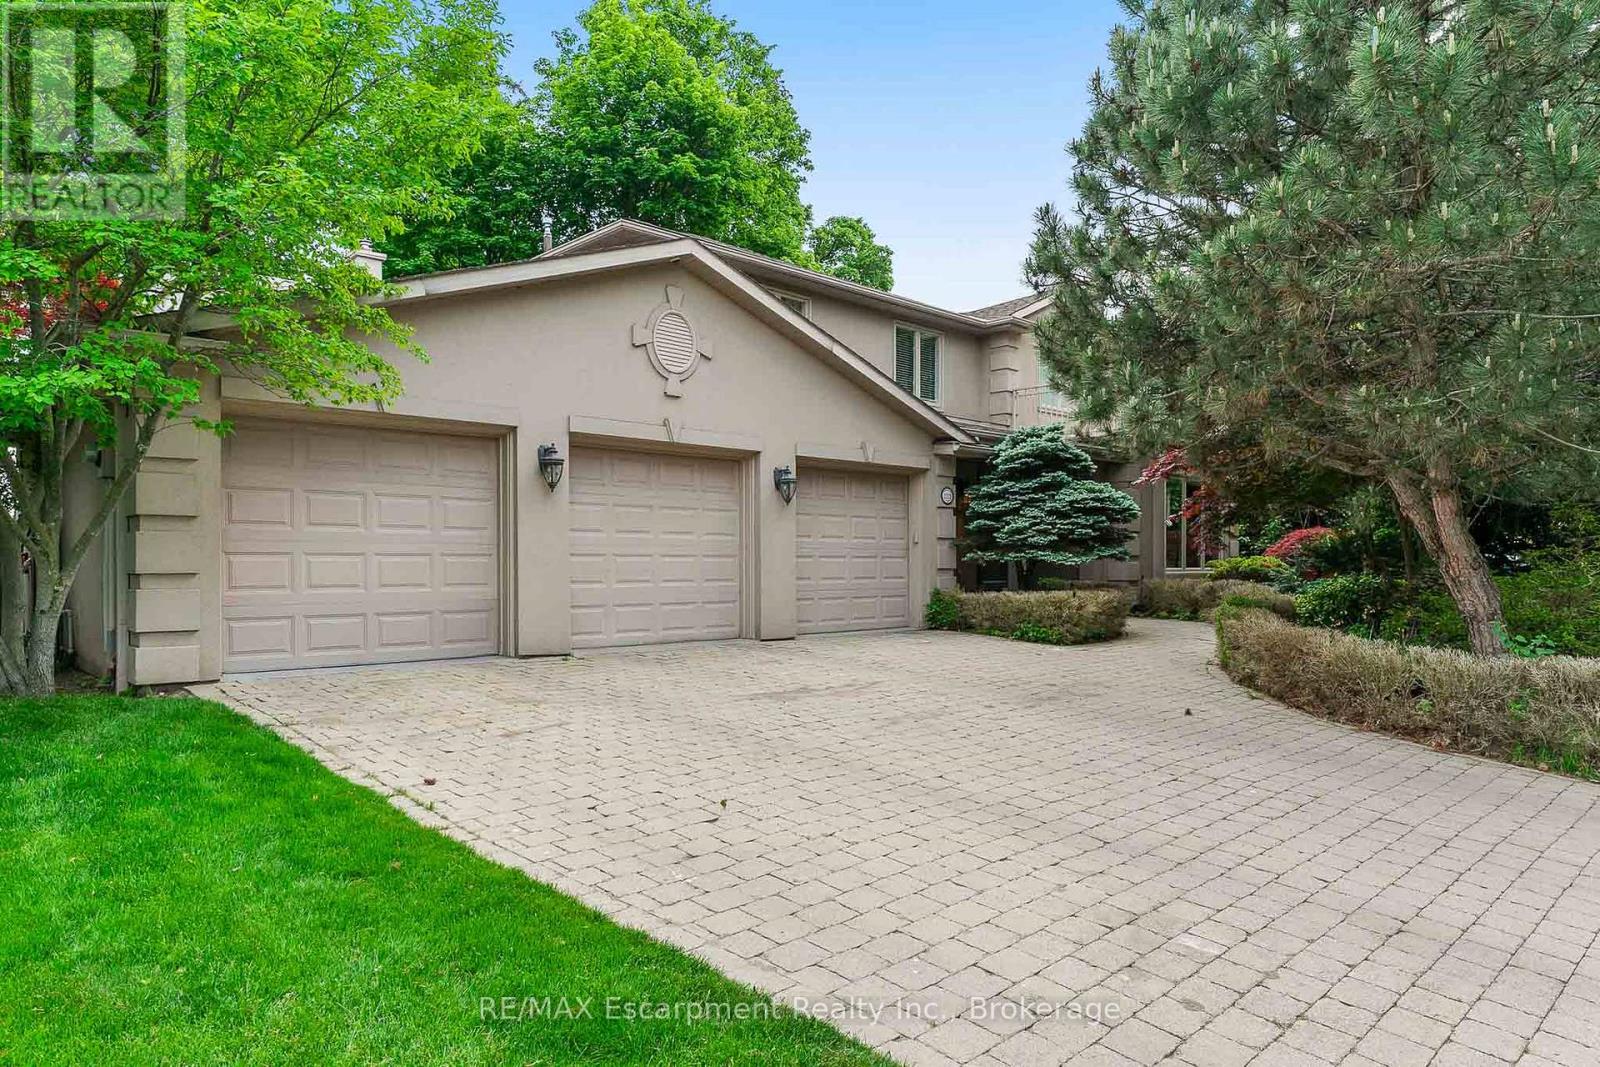
WATERFRONT PROPERTY! Experience the Potential of Lakeside Living. Perfectly situated on a premium 90' x 152' lakefront lot, this residence offers breathtaking, unobstructed water views from every principal room. With over 5,700 square feet of finished living space, the home presents an exceptional opportunity to bring your vision to a truly remarkable waterfront setting. The existing layout offers generous space for family living and entertaining, with rich hardwood flooring, limestone tiles, four skylights, two spacious family rooms, a private office, and a large kitchen with lake views! Upstairs, four generously sized bedrooms provide excellent space and privacy, while the primary suite showcases spectacular lake views. A convenient upper-level laundry room and walkout to the second-floor terrace offer additional potential to create a beautiful retreat overlooking the water. The fully finished lower level includes a fifth bedroom with a private ensuite, ideal for guests, extended family, or a nanny suite. Outdoors, the property offers an incredible foundation for creating your own waterfront oasis. The views, privacy, and ever-changing beauty of the waterfront truly have to be experienced to be fully appreciated, as the changing seasons, light, and skies create a new view from moment to moment. Additional highlights include a three-car garage, four fireplaces, an irrigation system, and ample storage throughout. This is a rare opportunity to transform an expansive waterfront property into a spectacular lakeside home, while enjoying the privacy, scale, and extraordinary setting that cannot be replicated. Luxury Certified. (id:63476)
11 East Valley Road
Corner Brook, Newfoundland & Labrador
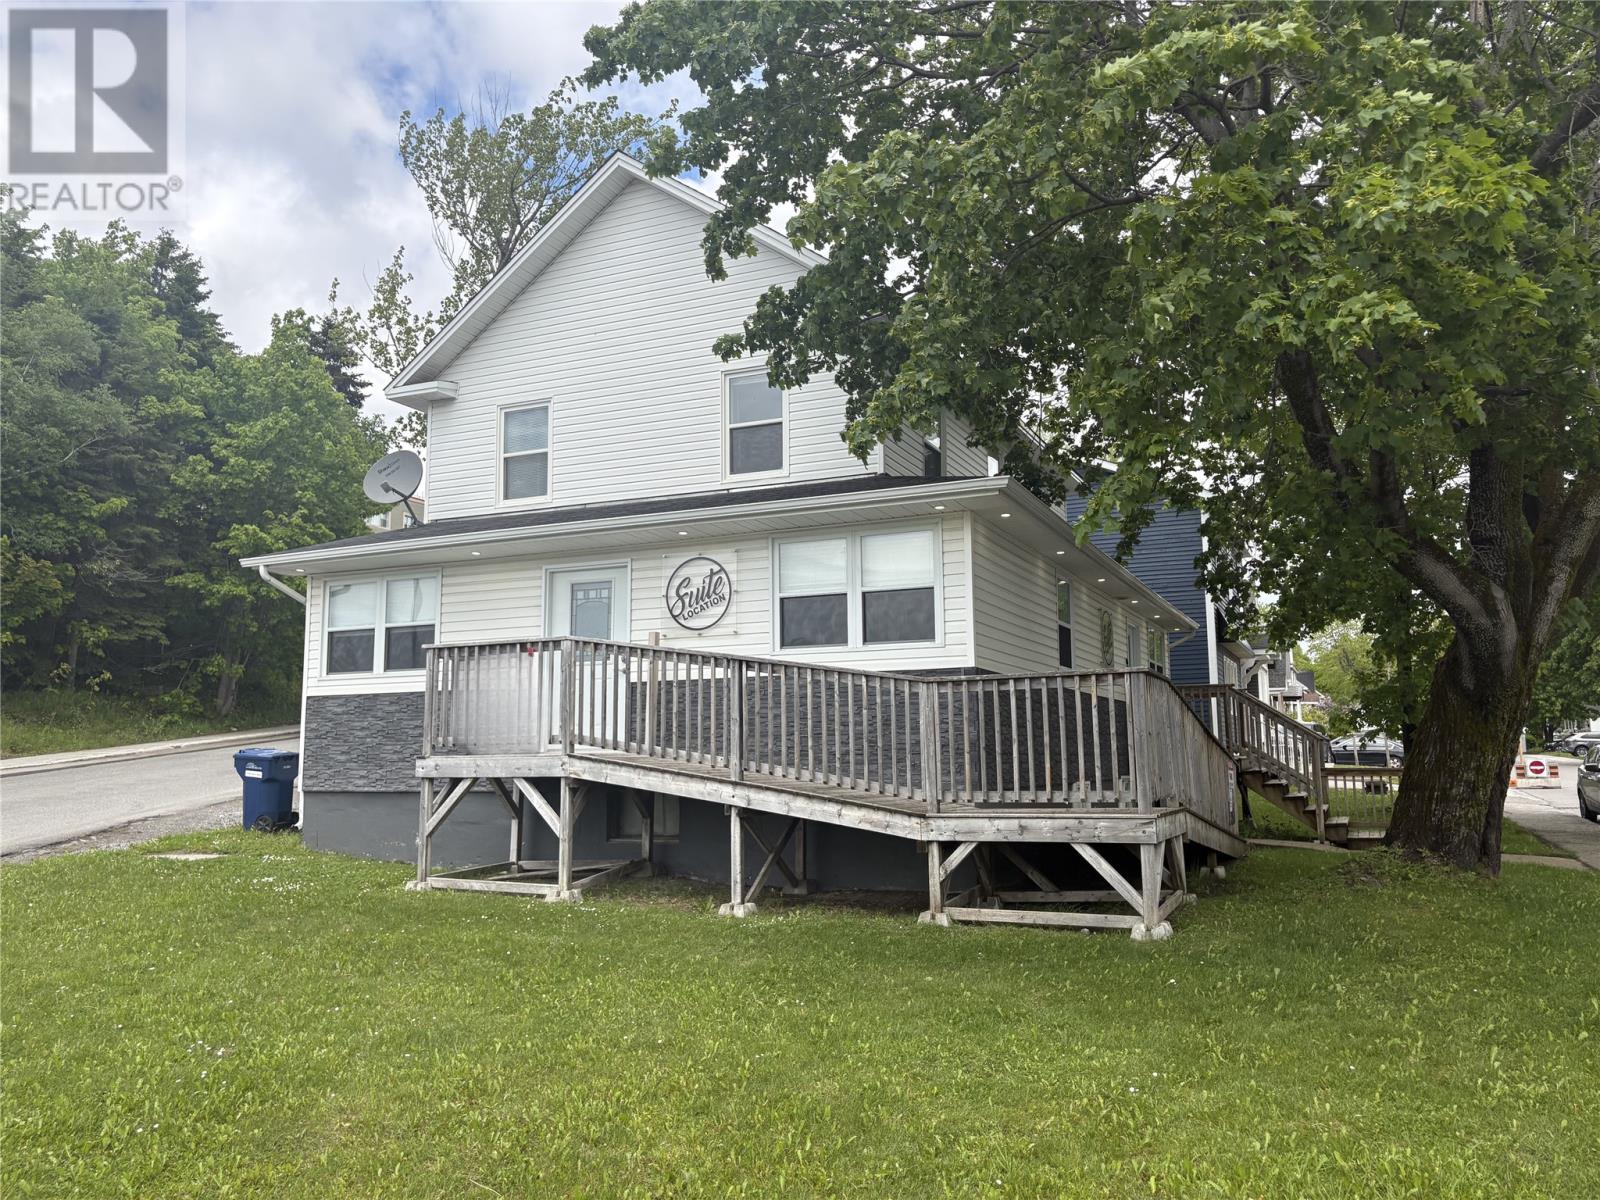
Exceptionally well-maintained commercial/residential property located in the heart of Corner Brook. This versatile property is ideal for a professional medical practice, office space, spa, salon, or other service-based business. The main floor commercial unit was taken back to the studs and fully renovated approximately 7 years ago, and features new HVAC, all-new plumbing and upgraded electrical throughout the building, including a 200-amp service, along with modern high-end finishes. The space is wheelchair accessible with a certified ramp and two large exterior doors for convenient access. Inside, the main level includes a renovated bathroom with washer and dryer, two large rooms, and four additional smaller rooms. Each room is equipped with its own plumbing, GFCI outlets, ceramic wall finishes, waterproof laminate flooring, and dimmable lighting, along with independent heating and cooling in every room. The rooms are effectively soundproofed, making them well-suited for a variety of professional uses. On-street parking is available, and a nearby city-owned parking lot provides additional parking options. The upper level features a bright, self-contained 2-bedroom apartment with its own private entrance, original hardwood floors, and its own 100-amp electrical service. The apartment also includes dedicated on-site parking. The basement is dry, currently unused, and also has its own separate entrance, offering great potential for future development, additional workspace, or storage. Additional upgrades include newer siding and windows. With its prime location, extensive modern upgrades, and flexible mixed-use potential, this property presents an excellent opportunity for both business and residential income. (id:63476)

1776 Old Brooke Road
Tay Valley, Ontario
Welcome to a property that has been loved and cared for by the same owner for almost 50 years. Set on approximately 14 private acres and backing onto the Tay Valley Recreational Trail system, this is a special opportunity for those looking for space, privacy and a true connection to the outdoors, all just 15 minutes from Perth and approximately one hour from Kanata. This home (4 bed/2 bath/+ bonus family room) has been well maintained over the years, with several recent improvements including a new heat pump (2021), fresh interior paint throughout (June 2026), a freshly painted metal roof (June 2026) and new flooring in both bathrooms (June 2026). Inside, the original red oak hardwood flooring adds warmth and character, complemented by wide window sills and a well-insulated home that has stood the test of time. Outdoors is where this property truly shines. A deck wraps around two sides of the home, while a woodshed provides convenient storage just off the back. The detached garage, built in 2016, offers additional space for vehicles, equipment, hobbies or recreational toys. With approximately 14 acres to explore and direct access to the Tay Valley Recreational Trail system, opportunities for walking, snowmobiling, fourwheeling and enjoying the surrounding countryside are right at your doorstep. The property also participates in the MicroFIT program, with just under seven years remaining, offering an additional feature for the next owner. Here sits a longtime family property with good bones, privacy, acreage and a beautiful setting, ready for someone new to bring their own ideas and create the next chapter. After almost half a century with one owner, it's ready to become a place another family can call home for years to come. (id:63476)
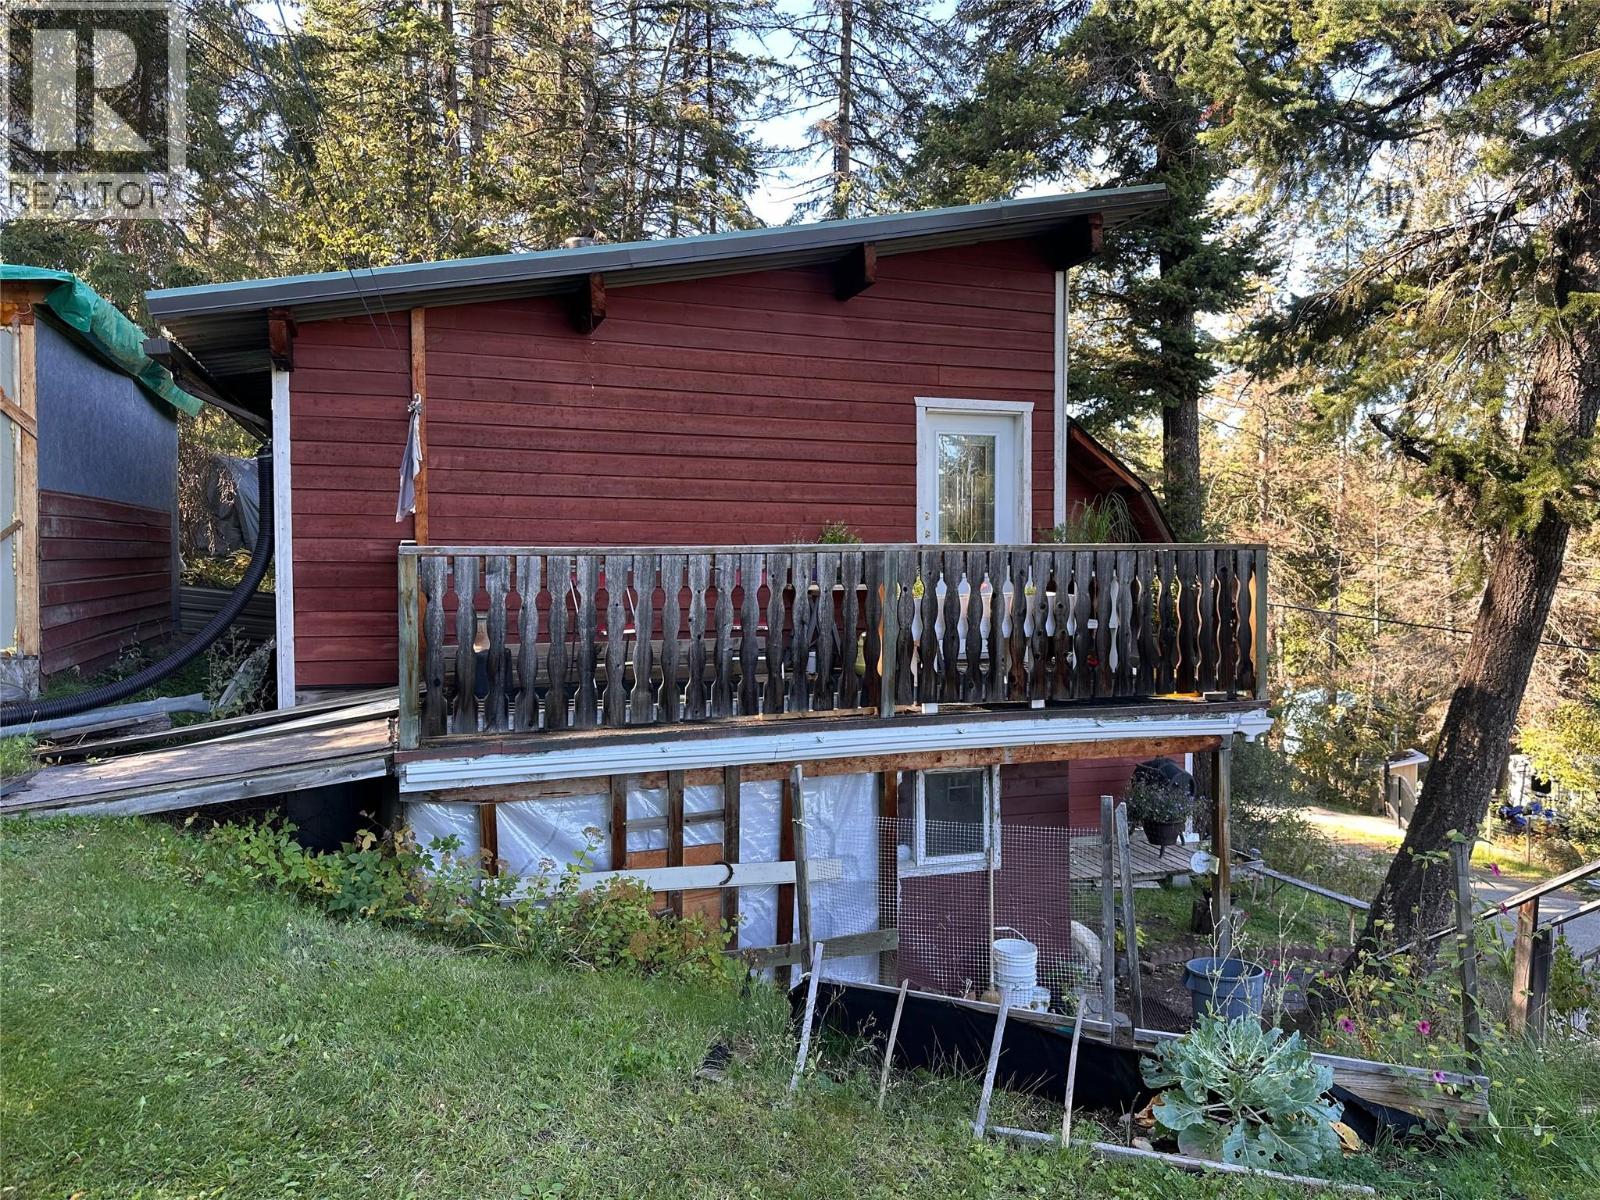
3380 Mcgregor Road
Kamloops, British Columbia
Cozy Get-Away or Year-Round 3 Bedroom Home. Enjoy the peace and quiet on McGregor Road—where there’s no thru traffic, just tranquility. This charming 3-bedroom, year-round residence is perfect for a spot to relax away from everyday stress and offers a perfect blend of rustic comfort and modern updates. The terraced hillside property provides both privacy and a flat yard, with convenient level access to the upper floor. A handy insulated shed houses a 1,500-gallon water tank (delivered by truck), ensuring reliable domestic water. Step inside through the welcoming porch into a spacious open-plan living room with easy-care laminate floors and an approved wood stove that radiates warmth. The dining area flows into the bright country kitchen, complete with stainless steel stove and fridge, plus a propane wall furnace for extra cozy heat. A quaint breakfast nook is the perfect spot for morning coffee. Upstairs, the vaulted stairwell features a clever built-in drying rack for laundry (portable washer included). You’ll find three bedrooms and a 4-piece bath with composting toilet. The primary bedroom boasts a generous 5'8"" x 11' walk-in closet and direct access to the upper deck with lovely views. Recent updates include a 200-amp electrical panel and a newer roof. If you’re seeking a peaceful retreat with year-round comfort, this unique home is ready to welcome you! (id:63476)