
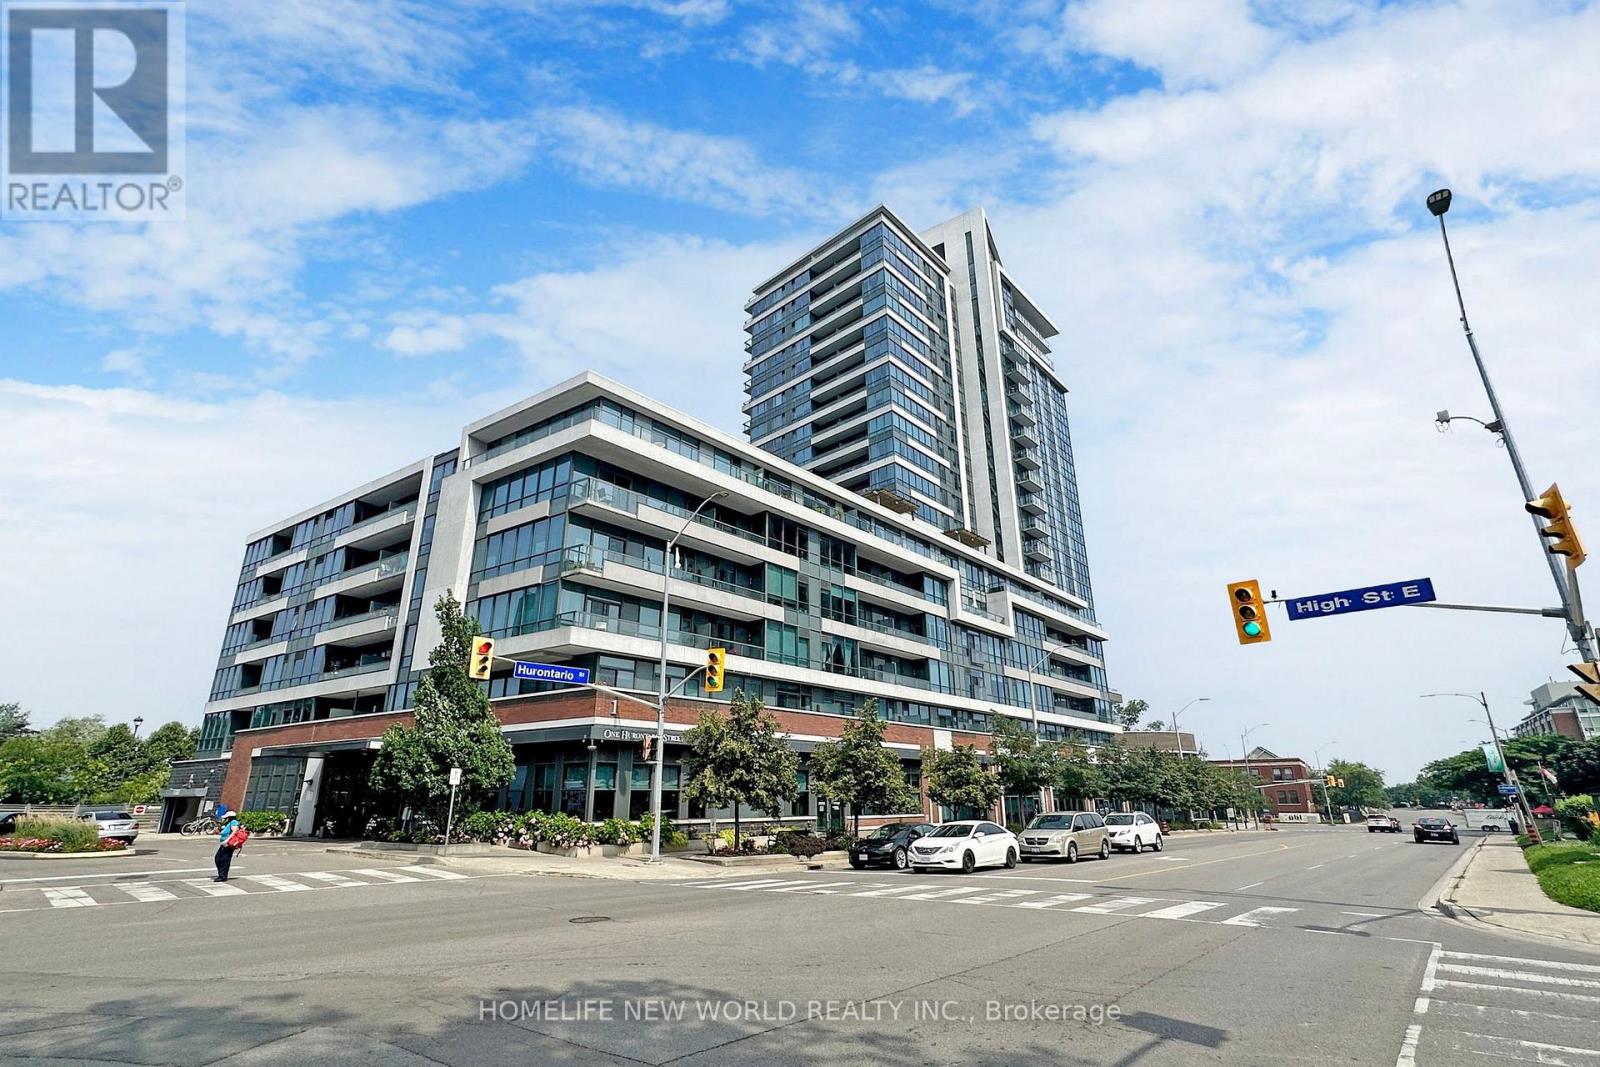
506 - 1 Hurontario Street
Mississauga, Ontario
Live The Dream At This Waterfront ! Welcome To This Exceptional 2 Bed 2 Bath Sun-Filled Corner Unit In The Heart Of Port Credit ! Enjoy Spectacular Views Of Lake Ontario And Toronto's skyline with the CN Tower! Spacious 1097 Sq Ft Of Living Space With Great Functionality And Gorgeous Finishes , Updated Floorings, Open Concept Living/Dining Area Boasts Floor-To-Ceiling Windows With An Abundance Of Natural Light. Modern Kitchen With Granite Counters, Stainless Steel Appliances And Breakfast Bar. A Convenient Split Bedroom Layout Offers Privacy With Spacious Rooms, A Master Room With Ensuite And Walk In Closet. Expansive Terrace Perfect For Outdoor Enjoyment. Well Managed And Fantastic Building Amenities: Roof Top Garden, Bbq Area, Fitness Room, Party Room, 24 Hr Concierge, 6 Mins Walk To Go Station,2 Minute Walk To Lake, Trails, Parks Shops, Cafes, Fabulous Schools and Public Transit, 6 Mins Drive to QEW Highway. (id:63476)
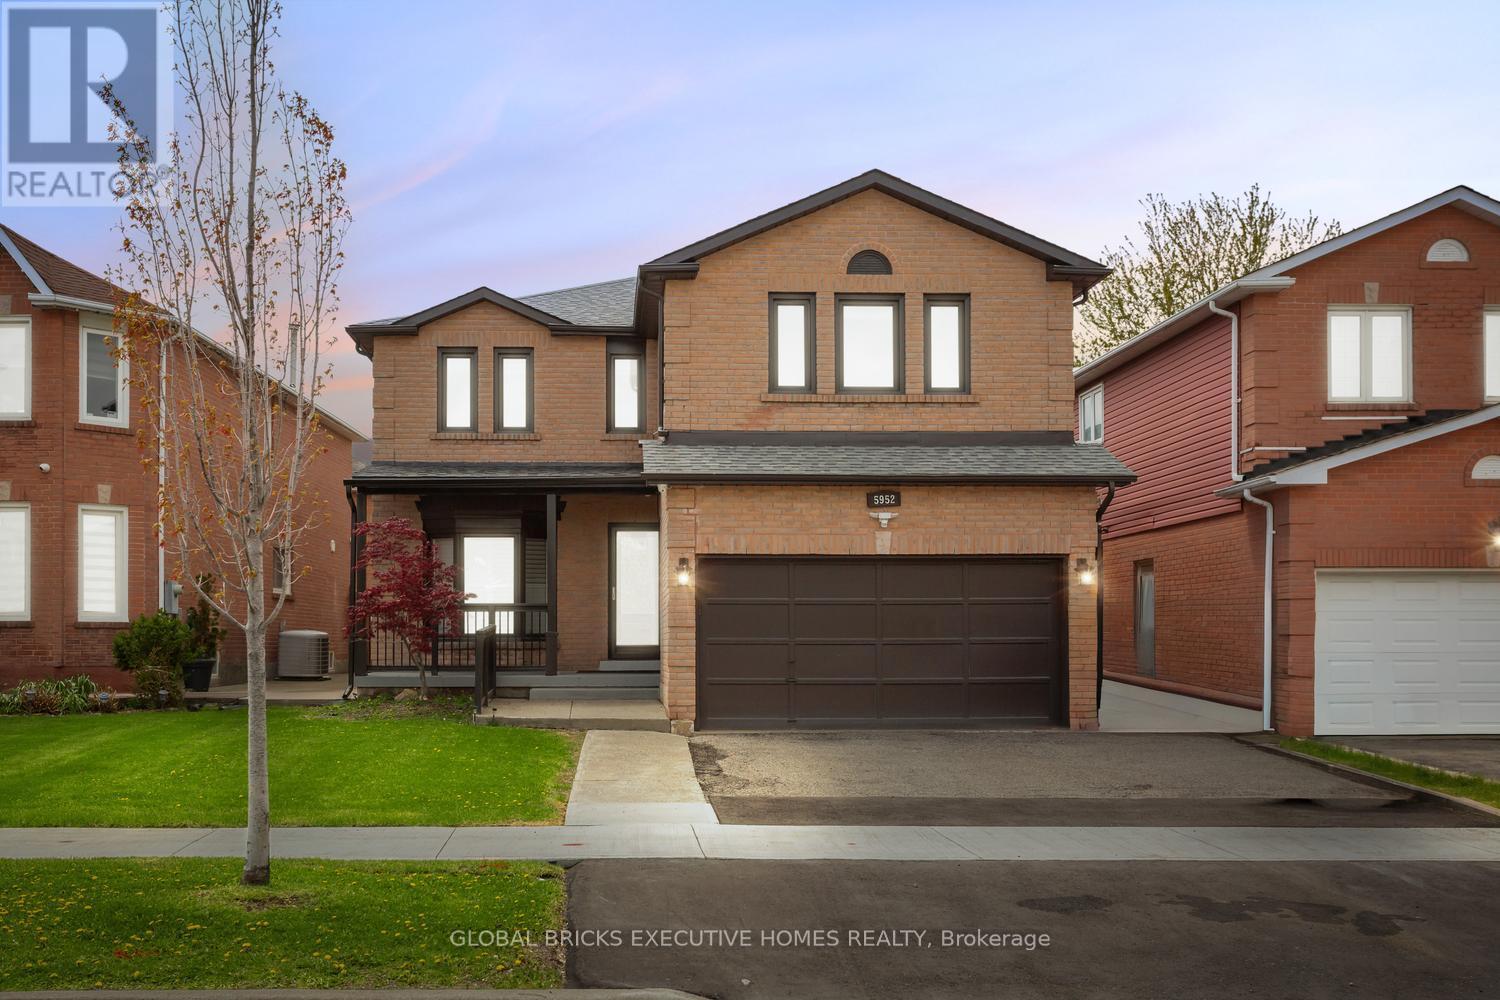
5952 Grossbeak Drive
Mississauga, Ontario
Welcome to this beautifully renovated home in the highly sought-after Lisgar community! Thoughtfully upgraded throughout, this spacious property offers modern finishes, functional living spaces, and exceptional attention to detail. Featuring engineered hardwood flooring, porcelain tiles, granite countertops, pot lights throughout, and a stunning renovated kitchen, this carpet-free home is designed for both comfort and style. The bright and spacious layout includes a main floor office, generous living areas, and custom-built cabinetry and wardrobes throughout the home, including the garage. The living room features a custom marble TV feature wall with an electric fireplace, while the redesigned kitchen includes a stylish partition wall with additional built-in storage and cabinetry. Upstairs, enjoy beautifully upgraded bathrooms, including a Jack & Jill layout and an additional private ensuite for added convenience. The home also features upgraded staircases, fresh interior paint, electric blinds, security cameras, and smart home enhancements throughout. The backyard has been fully redesigned with low-maintenance concrete landscaping, updated fencing, and a walkout patio leading to a beautiful outdoor entertaining space. Additional upgrades include newer mechanical systems, upgraded water systems, and enhanced exterior curb appeal with a newly finished front porch and walkway. Conveniently located near highways, GO transit, parks, schools, shopping, and everyday amenities, this move-in-ready home offers the perfect blend of luxury, comfort, and practicality. (id:63476)
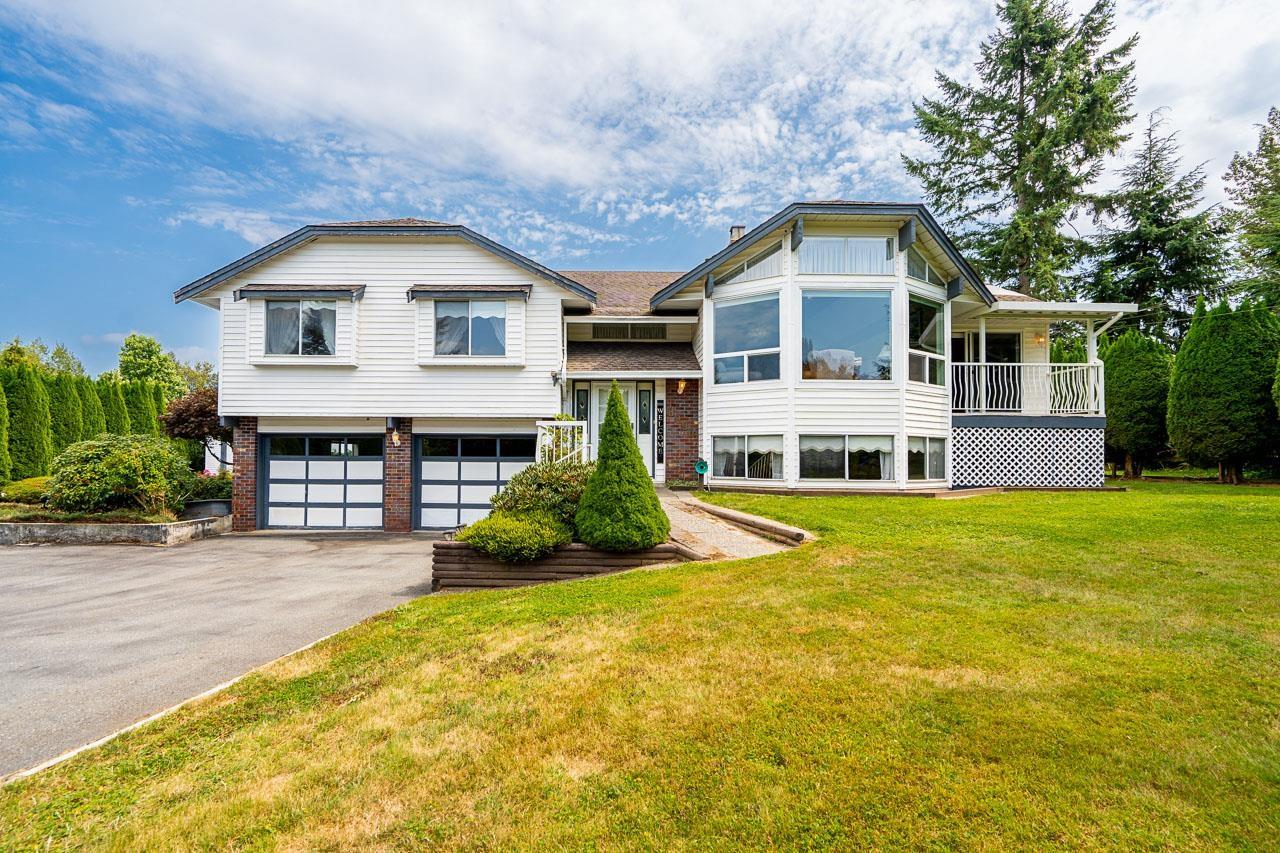
8690 Goundrey Street
Mission, British Columbia
Nearly one full acre of privacy and space in Mission. Set behind a gated entrance, this well cared for home offers an expansive paved driveway, abundant parking and a substantial detached workshop with a vehicle lift. Inside, vaulted ceilings, exposed beams, hardwood floors and a striking stone fireplace bring warmth and character to the main living area. The spacious kitchen opens to the family room and a large covered deck overlooking the flat, fenced backyard. Mature hedging, raised garden beds, additional covered storage and a versatile finished lower level complete a property ideally suited to buyers with vehicles, equipment, hobbies or extended family needs. (id:63476)
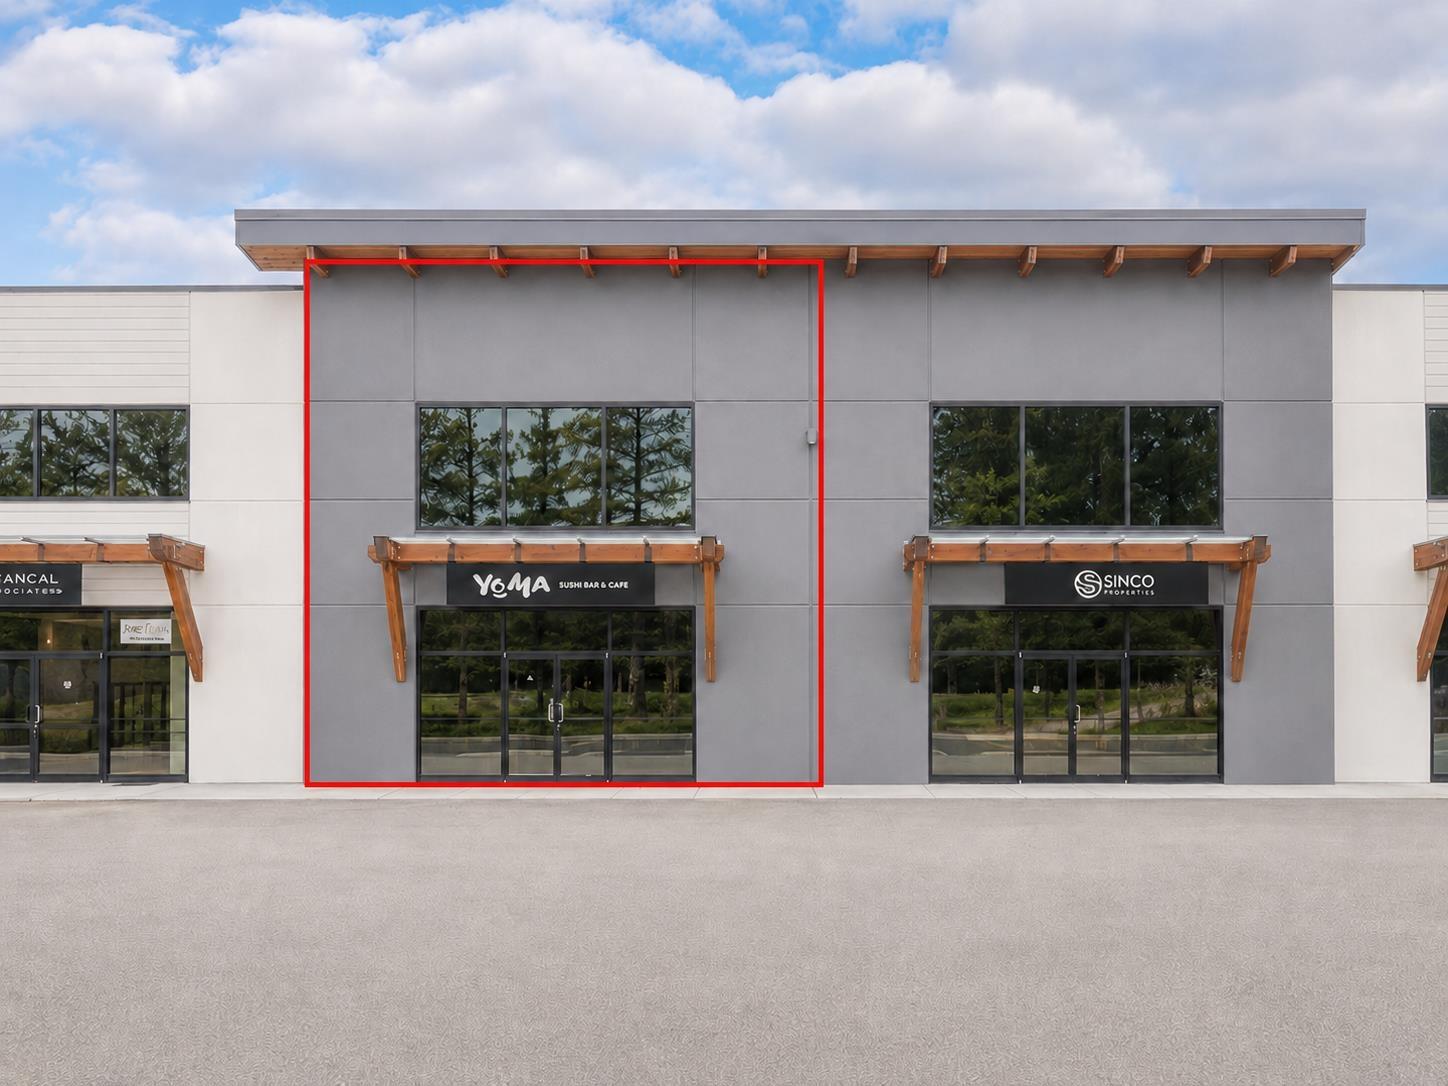
110 19181 34a Avenue
Surrey, British Columbia
Exciting opportunity to acquire an improved industrial strata unit in Campbell Heights North, one of Surrey's premier business parks. Built in 2019, the 2,360 SF ground floor is complemented by ±1,500 SF of mezzanine - approximately 3,860 SF of usable area - with a professional showroom and staff room at the front and a 22' clear warehouse at the rear. Located at 19181 34A Avenue in Surrey, British Columbia, the unit features grade-level loading door and excellent curb appeal. Campbell Heights provides efficient access to Highway 15 and Highway 10, with direct routes to Highway 1 and the Pacific Highway border crossing, serving both the Fraser Valley and Metro Vancouver. (id:63476)
1 13925 70 Avenue
Surrey, British Columbia
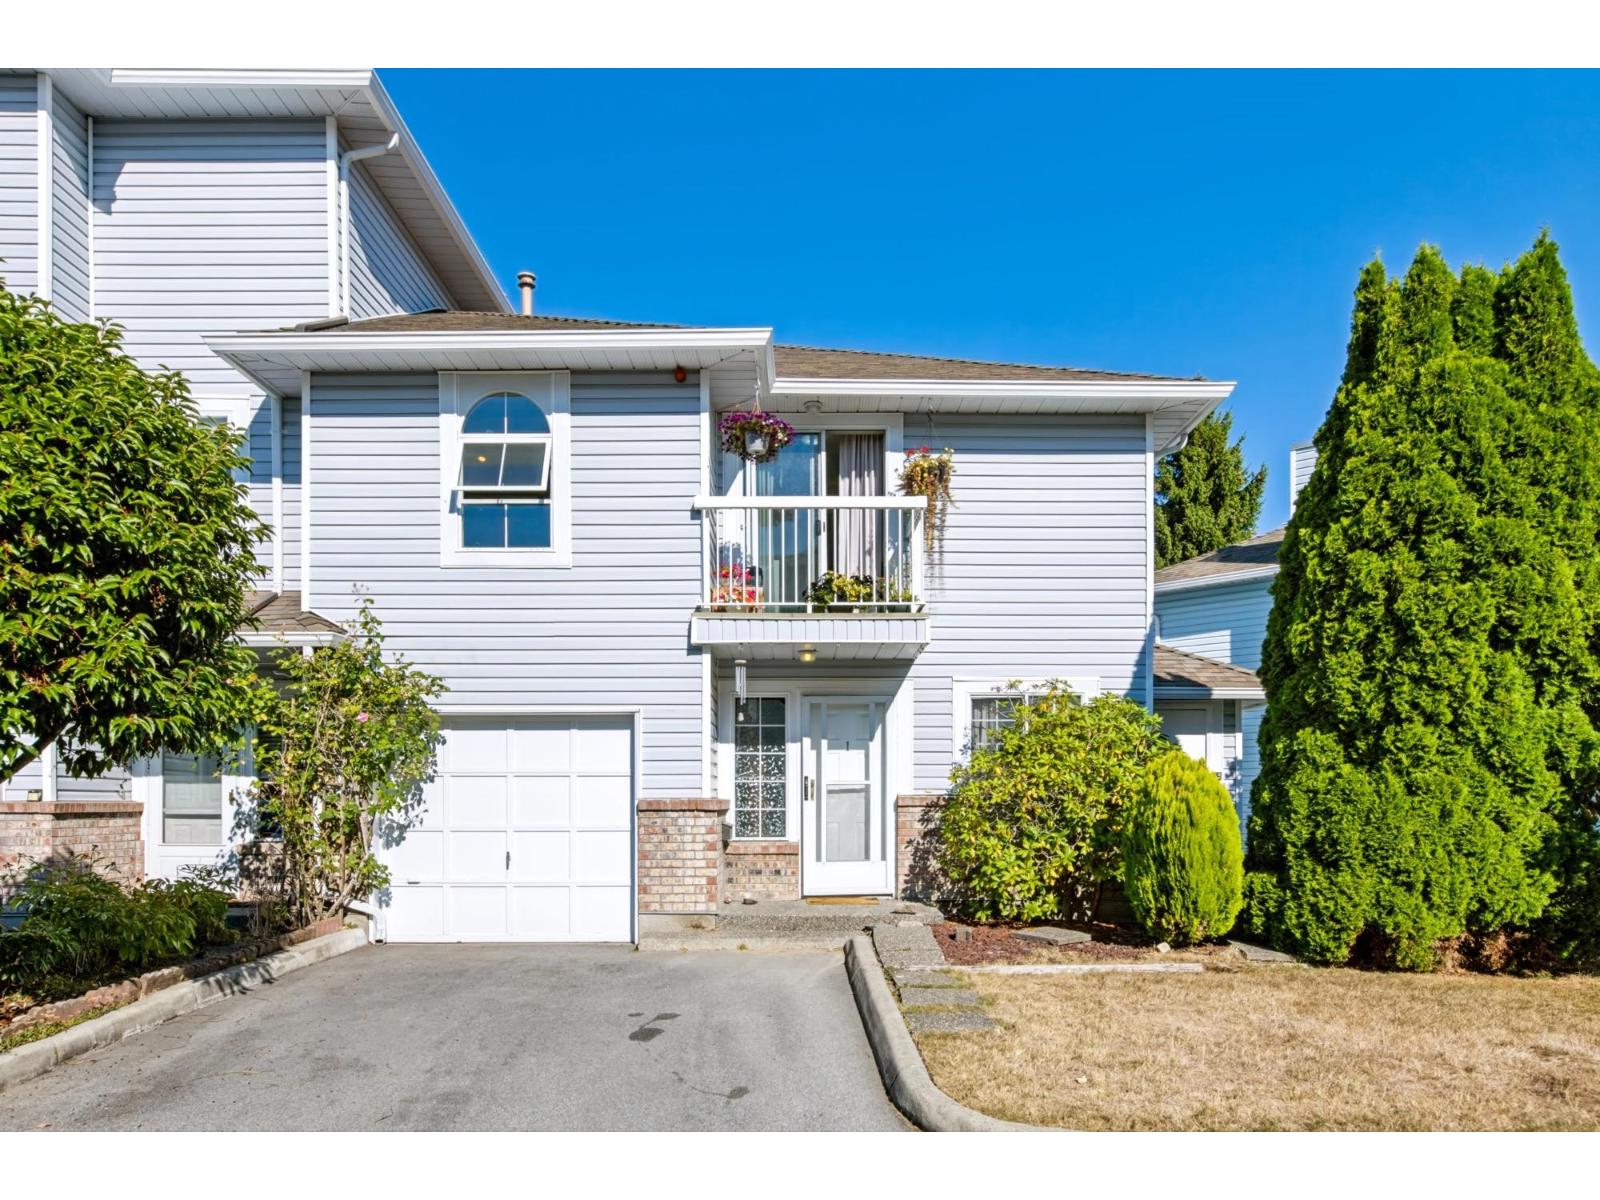
Welcome to "The Upton"-a rare, 1,951 sq ft oversized end-unit offering the privacy of a detached home. This 3-bedroom, 2-bathroom residence features a brand-new kitchen, fresh paint, and updated flooring throughout. The main level impresses with soaring vaulted ceilings and expansive windows centered around a cozy gas fireplace. The versatile floor plan includes two bedrooms up, plus a massive lower-level family room and guest bedroom (easily convertible to a 4th bedroom). Enjoy an attached garage plus additional parking for two more cars. The fully fenced yard, lush garden, and dual decks offer a private outdoor retreat. Bonus resort-style amenities (pool, gym, tennis). Minutes to Newton Town Centre and Hazelnut Meadows Park. (id:63476)
12921 Southridge Drive
Surrey, British Columbia
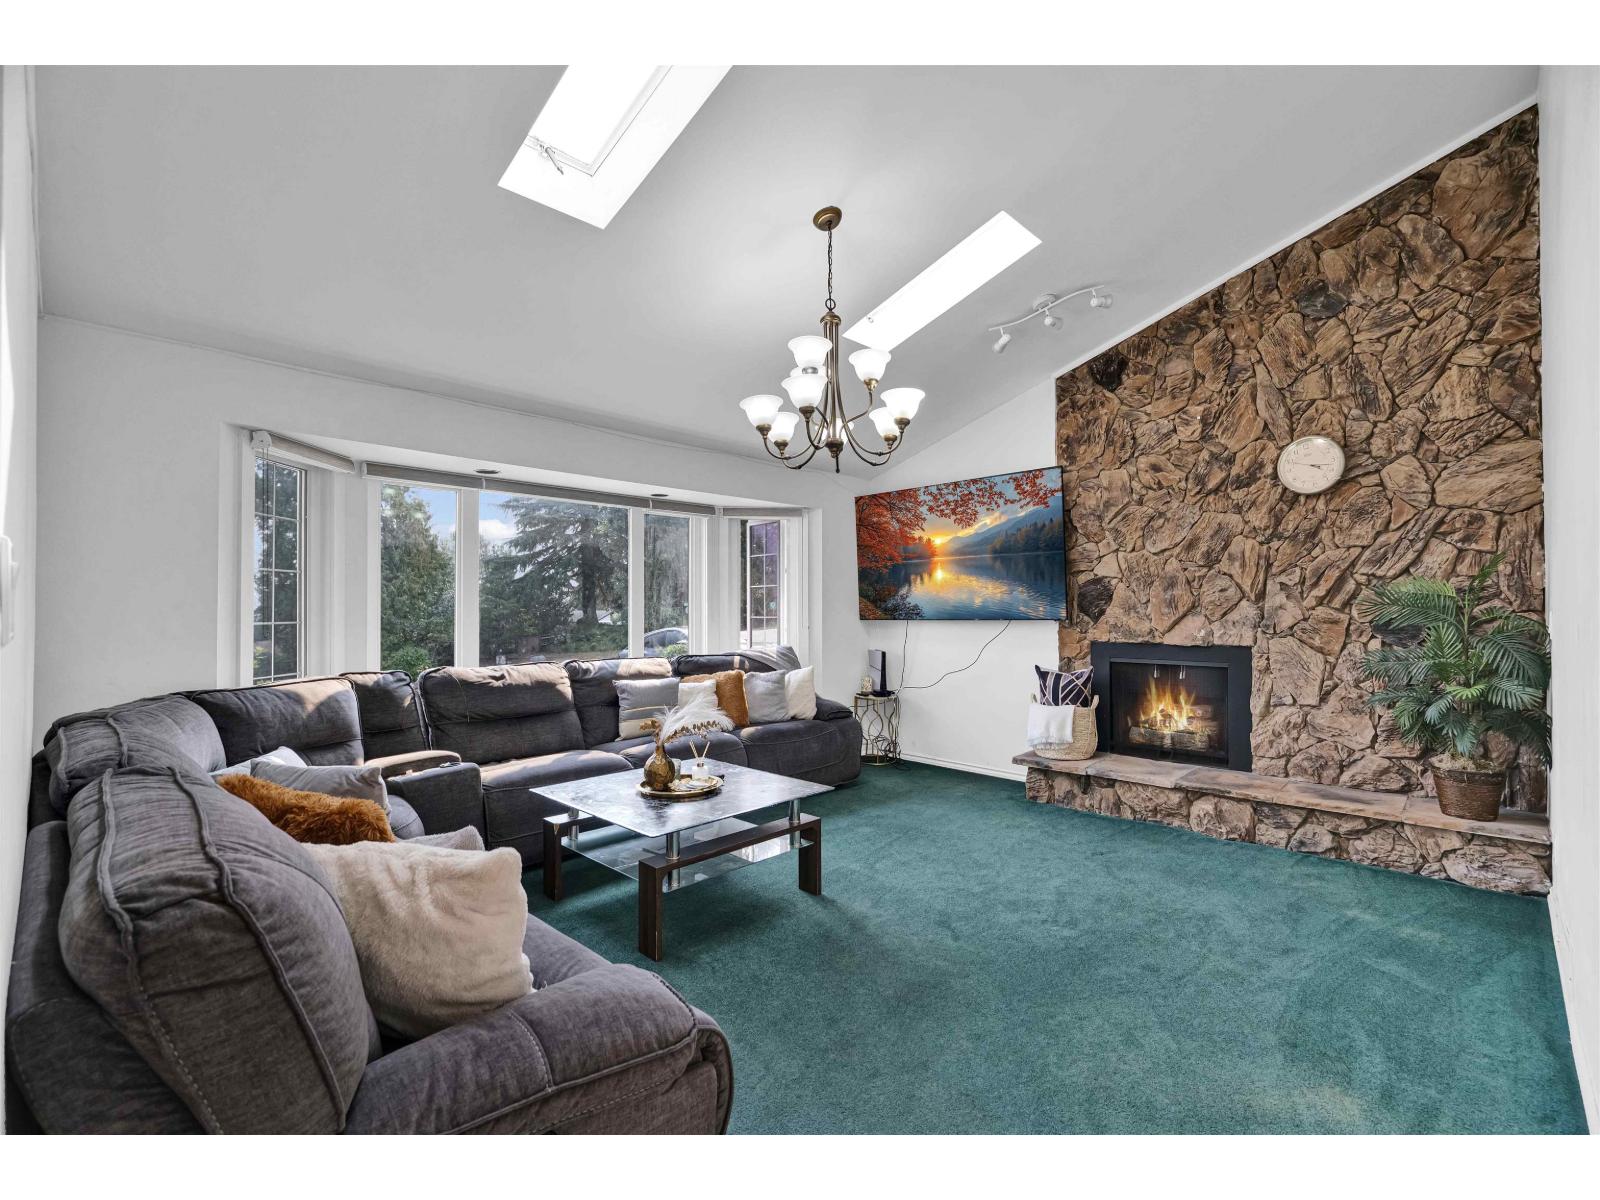
PANORAMA RIDGE! This 5 BEDROOM, 3 BATHROOM home on an impressive 30,927 SQ FT LOT offers ENDLESS POTENTIAL-renovate, live in as-is, create a MULTI-INCOME RENTAL PROPERTY or BUILD YOUR DREAM HOME. An excellent opportunity for INVESTORS, families or builders! Offering 2,867 sq ft with OCEAN & MUD BAY VIEWS, exceptional privacy and a spacious layout. The main home features a bright kitchen, FORMAL DINING ROOM, 3 bedrooms plus office and spacious PRIMARY BEDROOM with ensuite & French doors to the patio. A 1 BEDROOM MORTGAGE HELPER adds income potential. PRIVATE BACKYARD with mature fruit trees, DOUBLE GARAGE & ample additional parking. Close to Colebrook Elementary, Panorama Ridge Secondary, Mud Bay Park, Joe Brown Park, Panorama Village, Sullivan Square & Newton Recreation Centre. (id:63476)
Lower 9686 Princess Drive
Surrey, British Columbia
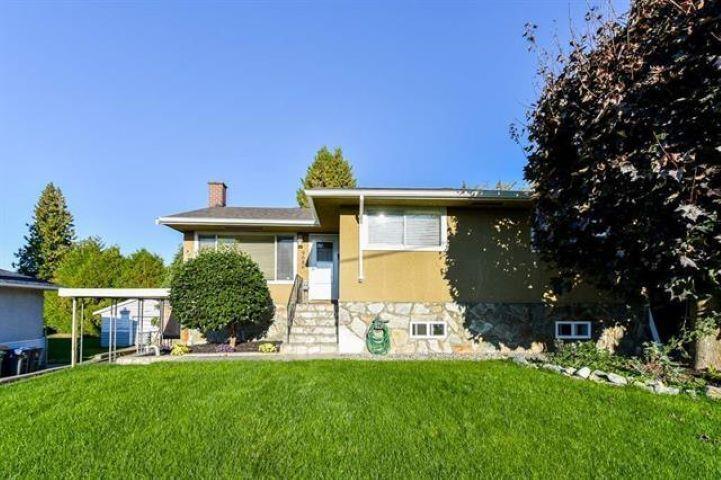
Unique 1 bedroom basement suite in a great Royal Heights neighourhood. This suite features: custom kitchen with high end stainless appliances, bathroom with custom glass shower and designer cabinets. Washer and dryer to be shared with the upper tenant. Large storage shed in the backyard for the basement tenant. No pets or smokers please. Utilities (hydro, gas, water, sewer) to be split with the upper tenant. (id:63476)
8111 County Road 503
Minden Hills, Ontario
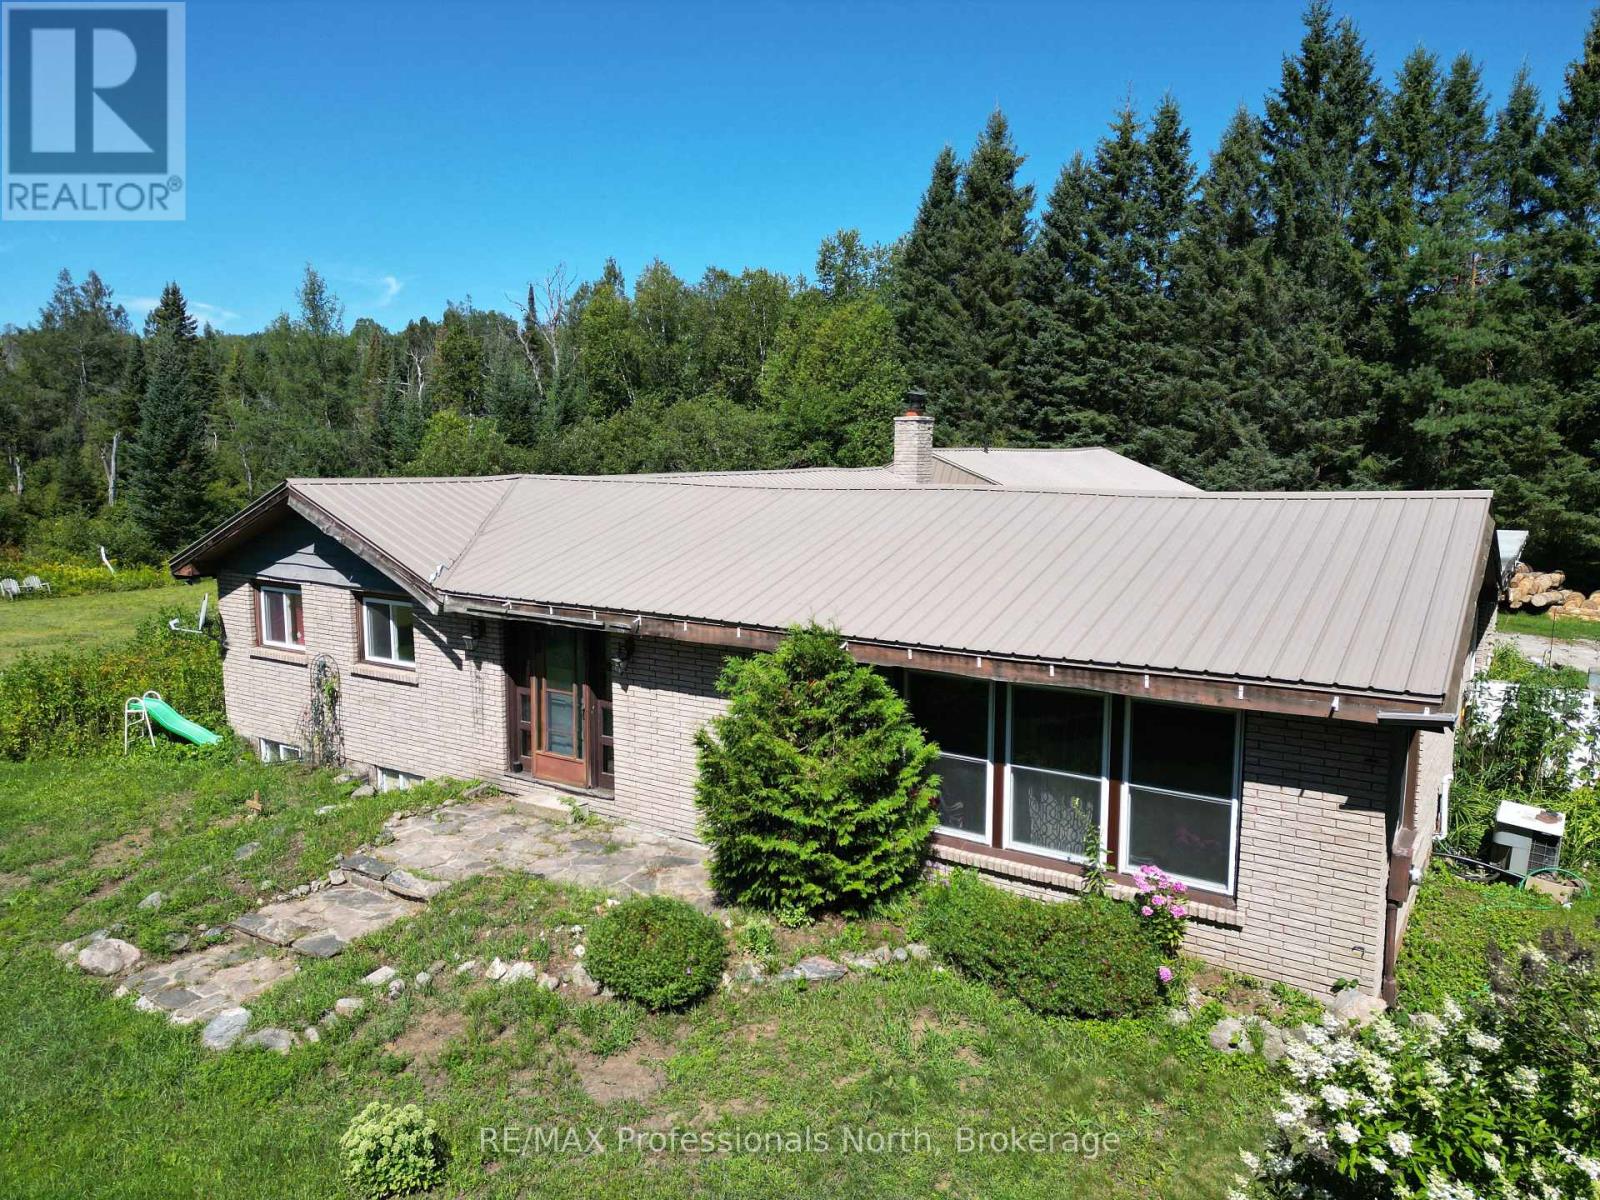
Space, privacy, and endless potential await! This spacious 3-bedroom, 2-bathroom home offers over 3,000 square feet of living space on a beautiful 6-acre property. With a unique and versatile layout, this home has so much to offer for families, hobbyists, or those looking for shared living accommodations. The main floor features a huge great room, perfect for entertaining and everyday living, along with two kitchens, two 4-piece bathrooms, main-floor laundry, and three separate entrances. This flexible layout offers excellent potential for multi-generational living or shared accommodations. Enjoy the outdoors from the screened-in room, a great spot to relax during the warmer months while staying protected from the bugs and rain. An attached double-car garage provides plenty of space for hobbies, storage, or recreational equipment. The unfinished basement offers additional family/living space along with two unfinished bedrooms, providing plenty of opportunity to customize the space to suit your needs. Outside, enjoy 6 acres of privacy, including a large open yard with plenty of room for activities, gardens, sheds, and more. The home is set well back from the municipally maintained road, offering a peaceful and private setting. The home is heated by a propane furnace, with baseboard heating available throughout most of the main floor, plus a wood-burning stove for added warmth and cozy winter days. With its generous living space, versatile layout, acreage, and privacy, this property offers so much potential that it truly needs to be seen to be appreciated! (id:63476)
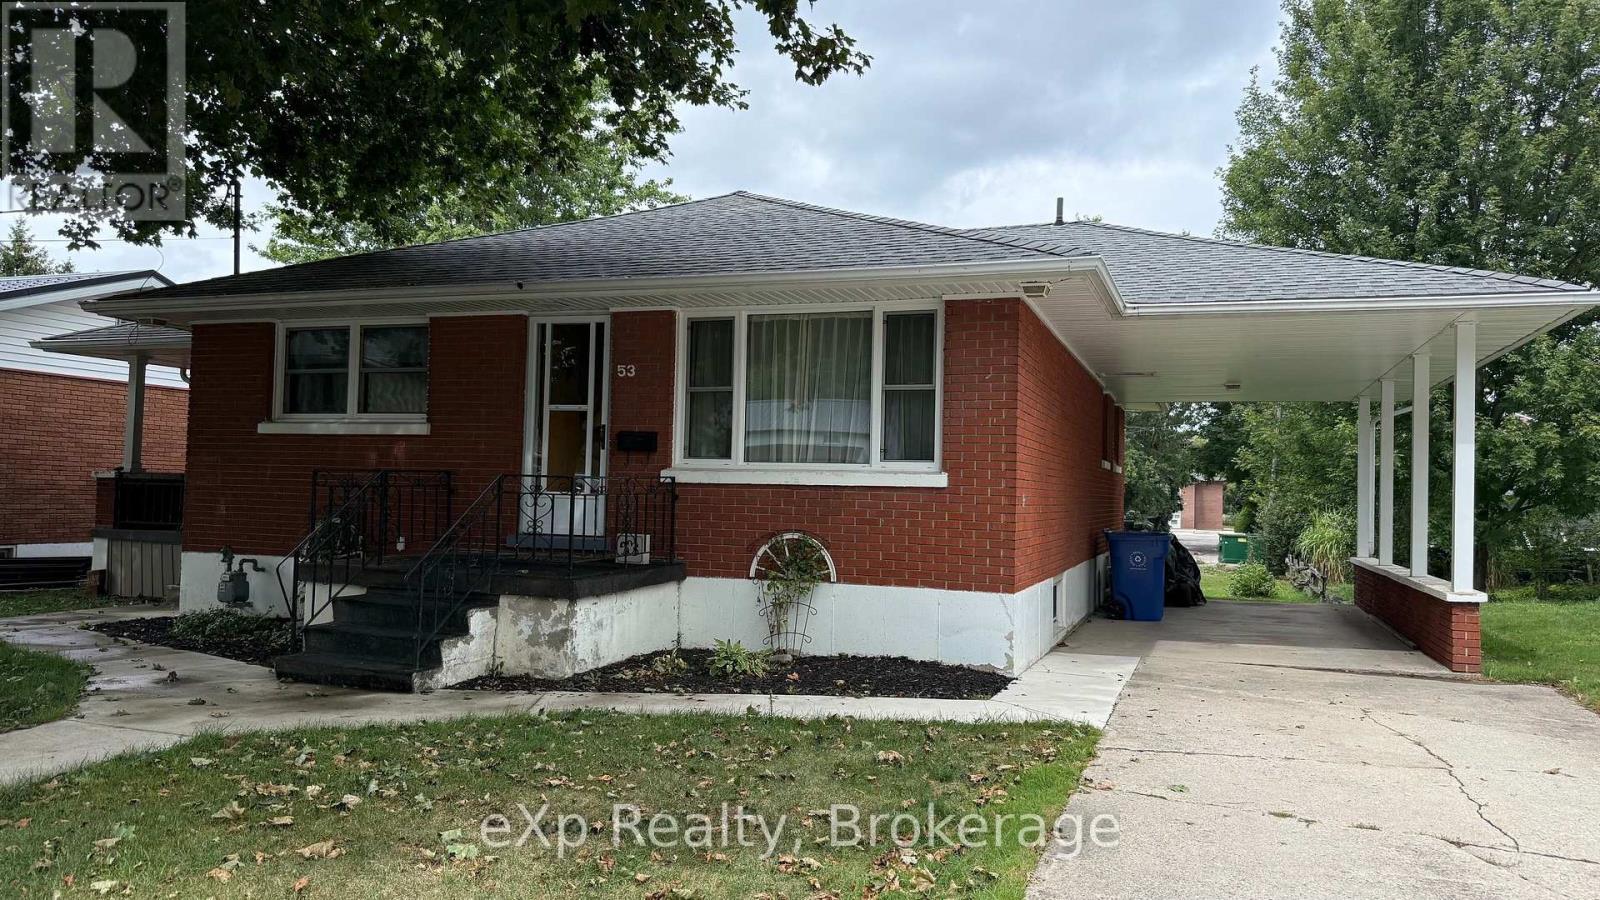
53 Maple Street
North Huron, Ontario
Well-cared-for and clean home, ready for your family. Located close to the downtown core of Wingham, with convenient access to the post office, banking, hospital, and other downtown services. The home offers a large eat-in kitchen, two bedrooms, a four-piece bathroom, hardwood floors in the living room, and main-floor laundry. A separate side entrance provides potential for a self-employed / home business.The full basement includes a two-piece bathroom and additional space for storage or other uses. An attached carport provides covered parking. (id:63476)
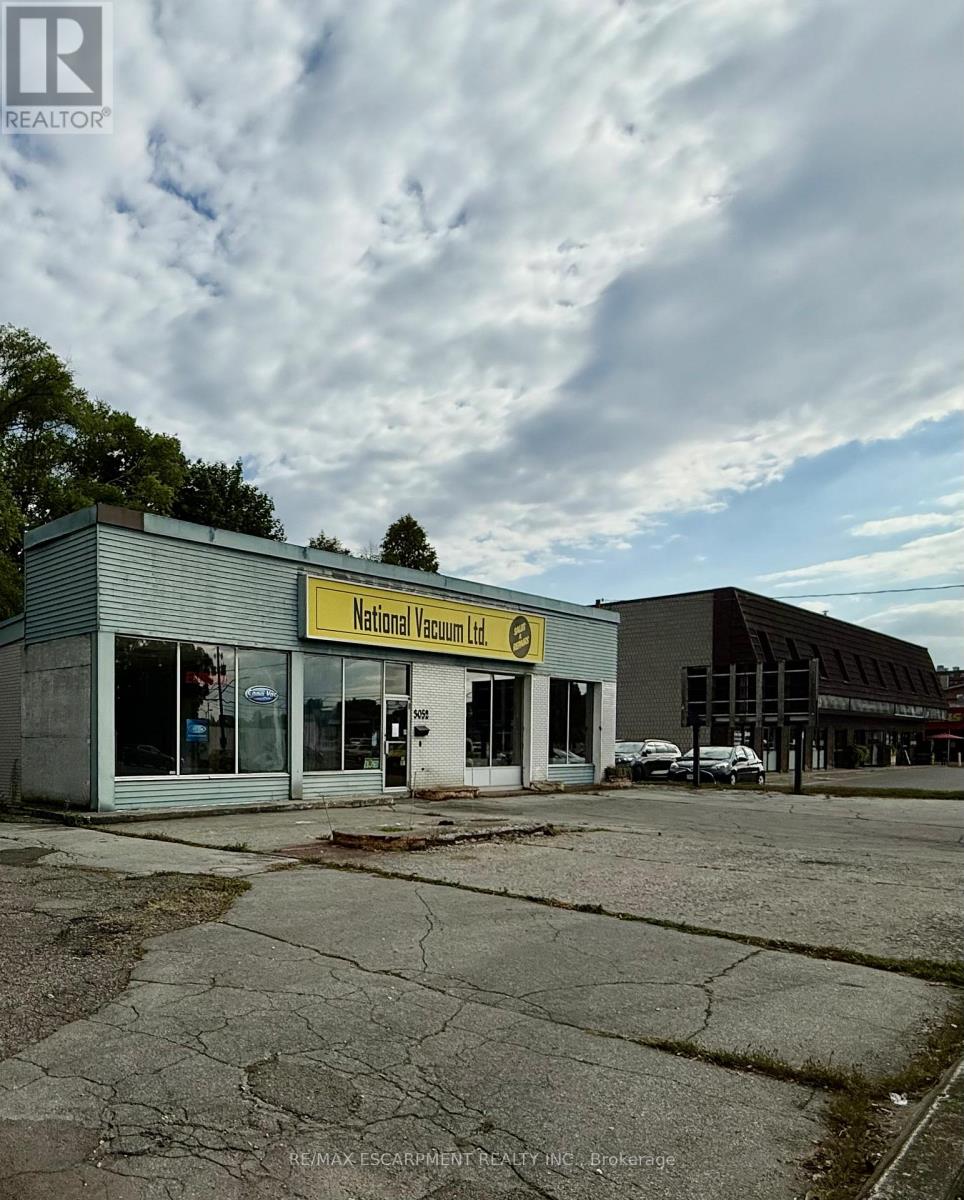
3052 New Street
Burlington, Ontario
South Burlington commercial lot. Develop or for your own use. Lot is 11,915 sq ft (0.274 ac), 122 ft frontage. Current zoning allows for lots of uses, retail, restaurant, grocery, office, recreational/entertainment. City of Burlington pre-consult done for commercial/residential development. (id:63476)
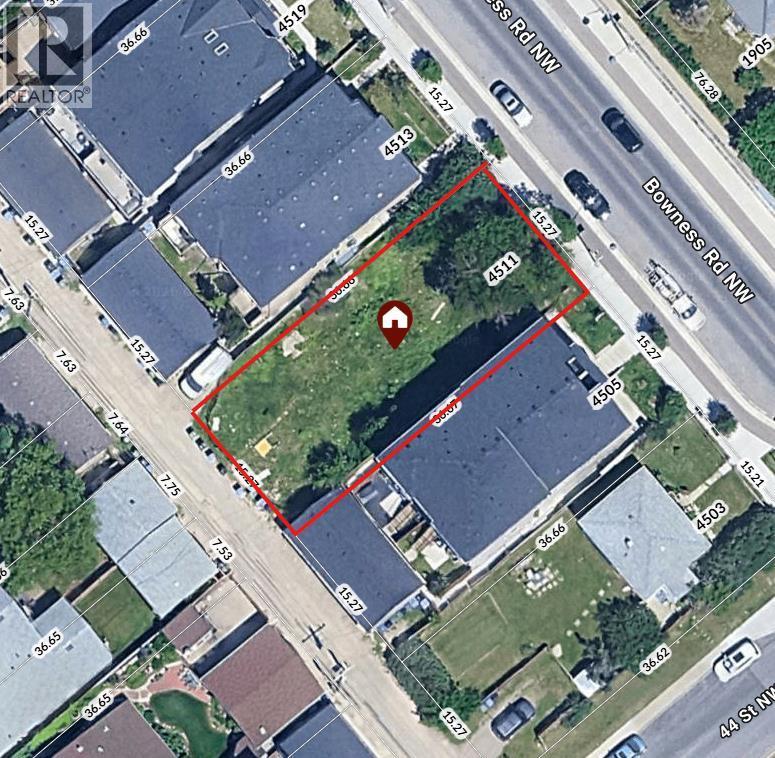
4511 Bowness Road NW
Calgary, Alberta
VACANT LAND | NO DEMOLITION REQUIRED | DEVELOPMENT OPPORTUNITY Exceptional development opportunity in one of Calgary’s up-and-coming communities! This 50’ x 120’ vacant parcel is zoned MU-1 F3.0 H16, offering excellent flexibility for a mixed-use project. The site slopes toward the rear lane and may accommodate up to 15 above-grade parking stalls, subject to design and City approval. A proposed development concept includes approximately 1,000 sq. ft. of main-floor commercial space, along with 14 residential units: 1 one-bedroom, 10 two-bedroom, and 3 three-bedroom units. The concept provides for a total of **15 residential/commercial units and 15 parking stalls. Located in a high-traffic area with excellent visibility and exposure, this property offers strong potential for both commercial and residential income. An outstanding opportunity for builders, developers, and investors looking to capitalize on Calgary’s continued growth. Amazing location, close to The River, U of C, Foothills Hospital, public transit, parks and shops! All proposed uses, unit counts, parking, and development plans are subject to City of Calgary approval. (id:63476)
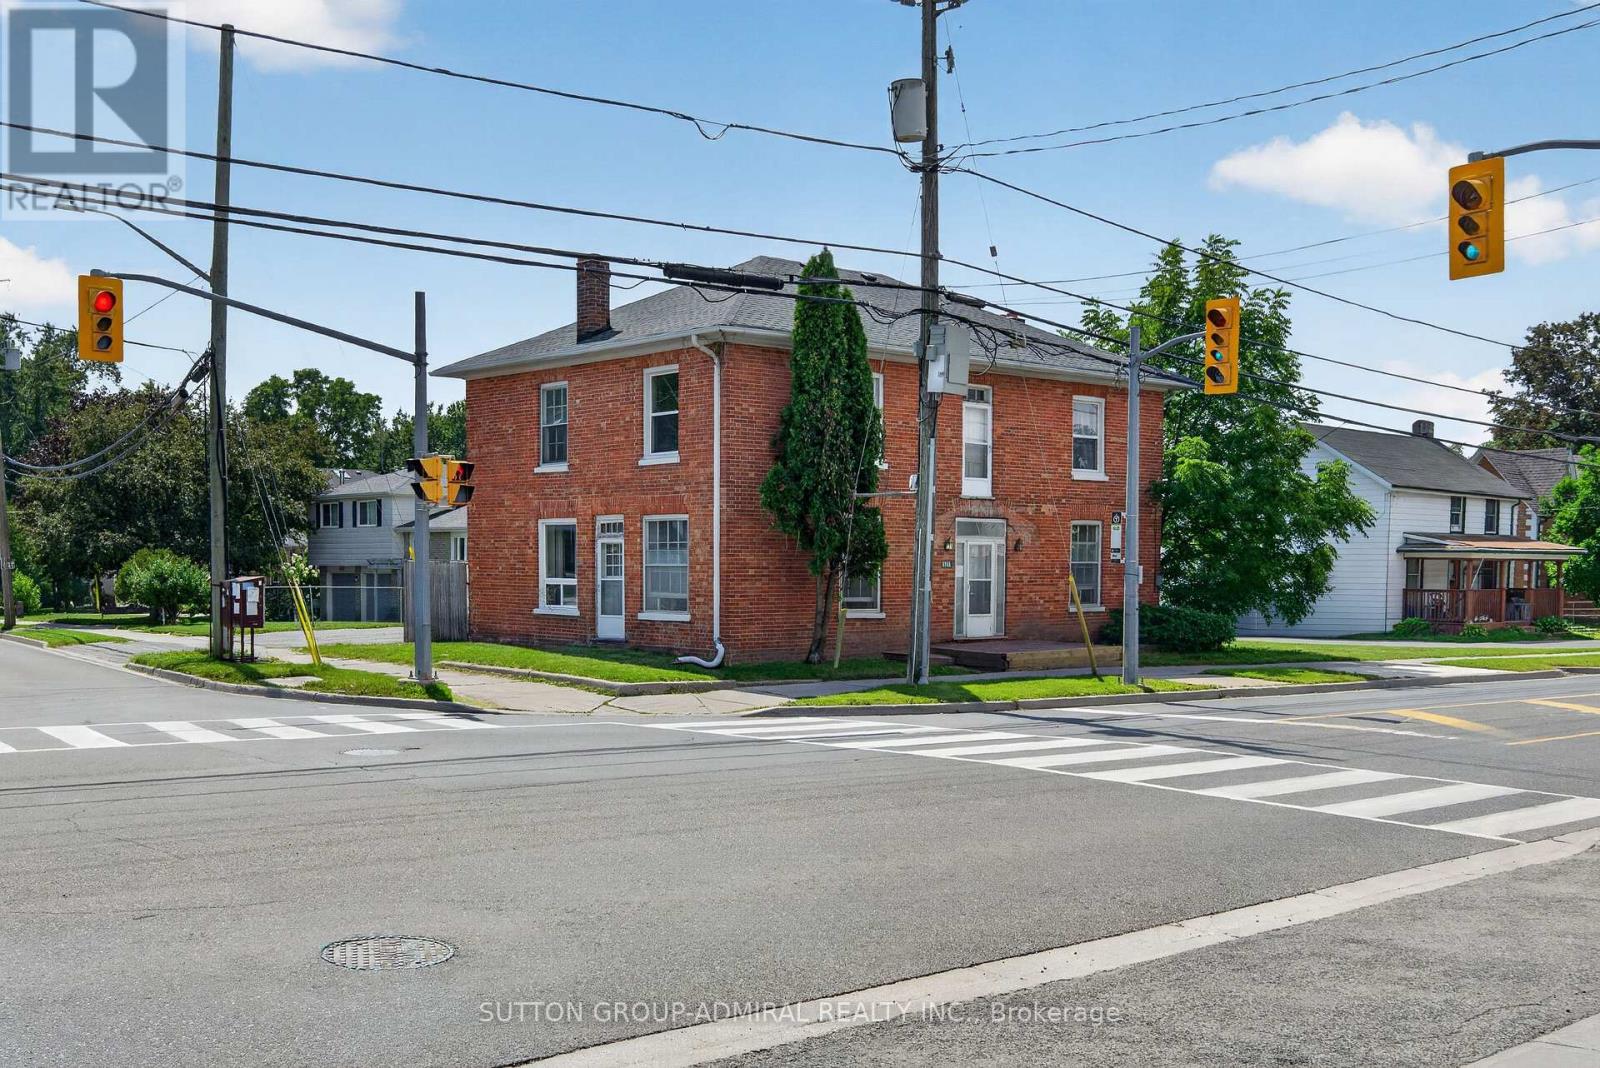
6745 Main Street
Whitchurch-Stouffville, Ontario
Attention Investors & Builders - Rare Value-Add Opportunity! Priced to sell! Own a cash-flowing three-unit investment property with solid tenants in place and approved potential to expand into a six-unit residential property. Positive cash flow from day one, while offering substantial long-term upside through approved future development - now at an exceptional price. Brand-new roof installed in July 2026. Located on a newly rezoned RN5 lot (multi-family housing, apartment building), the property includes Town-approved site plans and architectural drawings prepared through the rezoning process for the approved six-unit concept. Years of planning, rezoning and approvals have already been completed, allowing the next owner to move toward the building permit stage while retaining flexibility to refine the design if desired. Multiple investment strategies are available: complete the approved three-unit addition and create a six-unit investment property; take a more gradual approach by phasing the development over time while continuing to generate rental income from the existing triplex; or modernize the existing units over time to further increase rental revenue and overall property value. Additional opportunity: the adjacent property may also become available for purchase, creating the potential to assemble nearly 0.5 acre in the heart of Stouffville - a rare opportunity for larger future development. Ideal for investors seeking immediate positive cash flow and long-term upside. Guidance with construction financing and mortgage options may be available to qualified buyers. Strong rental demand, approved development potential, positive cash flow from day one, and significant long-term value - all in one property. (id:63476)