
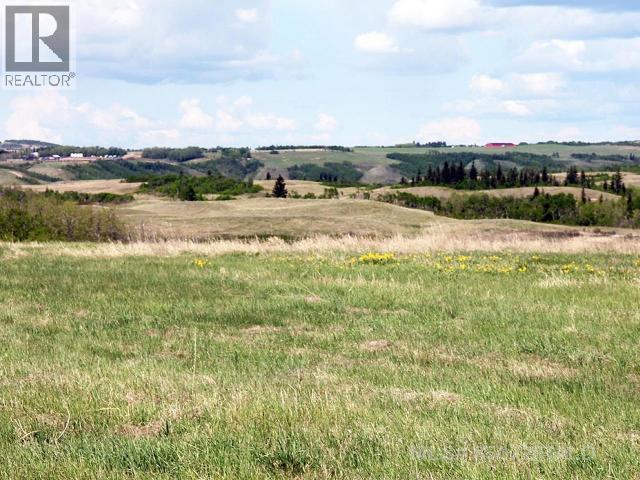
Parcel A Echo Way
Perch Lake, Saskatchewan
Echo Bay at Perch Lake, SK. Enjoy the best of both worlds: country residential and lake living at Echo Bay. This 5.01 acre parcel is ready for your development with power and gas ready to go. Build your dream home to take advantage of the beautiful views to the north and west. Perch Lake offers all the great recreational opportunities for your outdoor enthusiast. Directions: East of Paradise Hill, SK. on Hwy 3 to Hwy 21 North. Go North one mile, then west one mile. Detailed map and signage in place. GST applies to sale price. (id:63476)
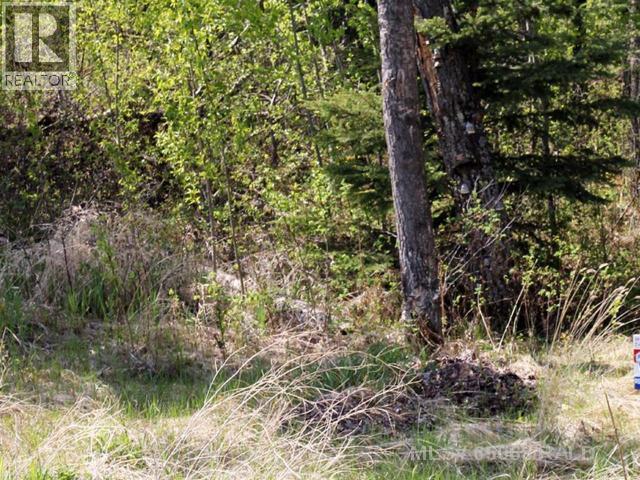
Lot 2 Blk 5 Lakeside Drive
Perch Lake, Saskatchewan
Get out to the lake with this affordable, serviced (power and gas) well treed lot. Echo Bay at Perch Lake offers all the great lake recreational opportunities, within close proximity to the amenities of Paradise Hill and Lloydminster. Enjoy lake living with pavement almost all the way, and a great community atmosphere! Information package available. Directions: East of Paradise Hill, SK on Hwy 3 to Hwy 21 North. Go North one mile, then West one mile. Detailed map and signage in place. GST applies to sale price. (id:63476)
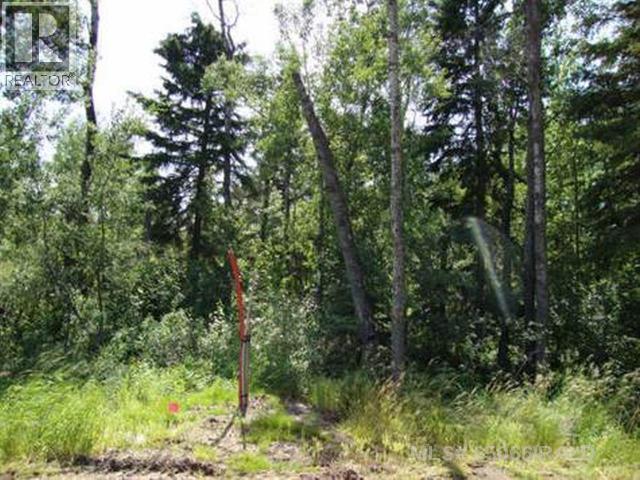
Lot 1 Blk 5 Lakeside Drive
Perch Lake, Saskatchewan
Get out to the lake with this affordable, serviced (power and gas) well treed lot. Echo Bay at Perch Lake offers all the great lake recreational opportunities, within close proximity to the amenities of Paradise Hill and Lloydminster. Enjoy lake living with pavement almost all the way, and a great community atmosphere! Directions: East of Paradise Hill, SK on Hwy 3 to Hwy 21 North. Go North one mile, then West one mile. Detailed map and signage in place. GST applies to sale price. (id:63476)
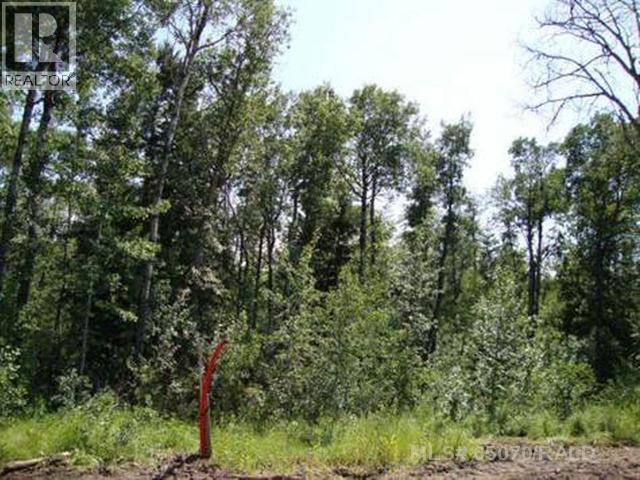
Lot 3 Blk 5 Lakeside Drive
Perch Lake, Saskatchewan
Get out to the lake with this affordable, serviced (power and gas) well treed lot. Echo Bay at Perch Lake offers all the great lake recreational opportunities, within close proximity to the amenities of Paradise Hill and Lloydminster. Enjoy lake living with pavement almost all the way, and a great community atmosphere! Information package available. Directions: East of Paradise Hill, SK on Hwy 3 to Hwy 21 North. Go North one mile, then West one mile. Detailed map and signage in place. GST applies to sale price. (id:63476)
Lot 4 Blk 5 Lakeside Drive
Perch Lake, Saskatchewan
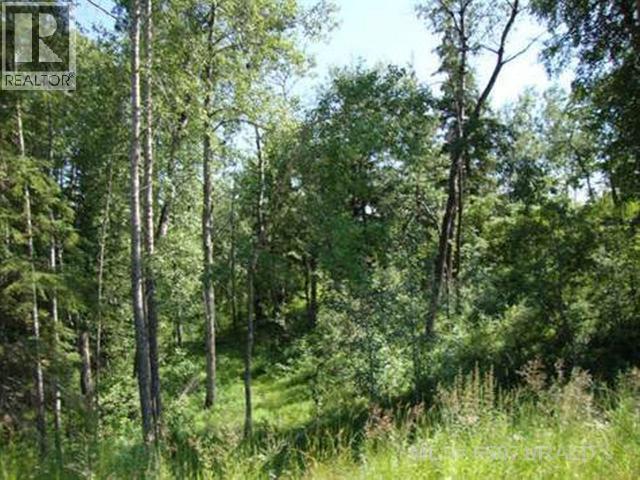
Get out to the lake with this affordable, serviced (power and gas) well treed lot. Echo Bay at Perch Lake offers all the great lake recreational opportunities, within close proximity to the amenities of Paradise Hill and Lloydminster. Enjoy lake living with pavement almost all the way, and a great community atmosphere! Information package available. Directions: East of Paradise Hill, SK on Hwy 3 to Hwy 21 North. Go North one mile, then West one mile. Detailed map and signage in place. GST applies to sale price. (id:63476)
#421 14259 50 St NW
Edmonton, Alberta
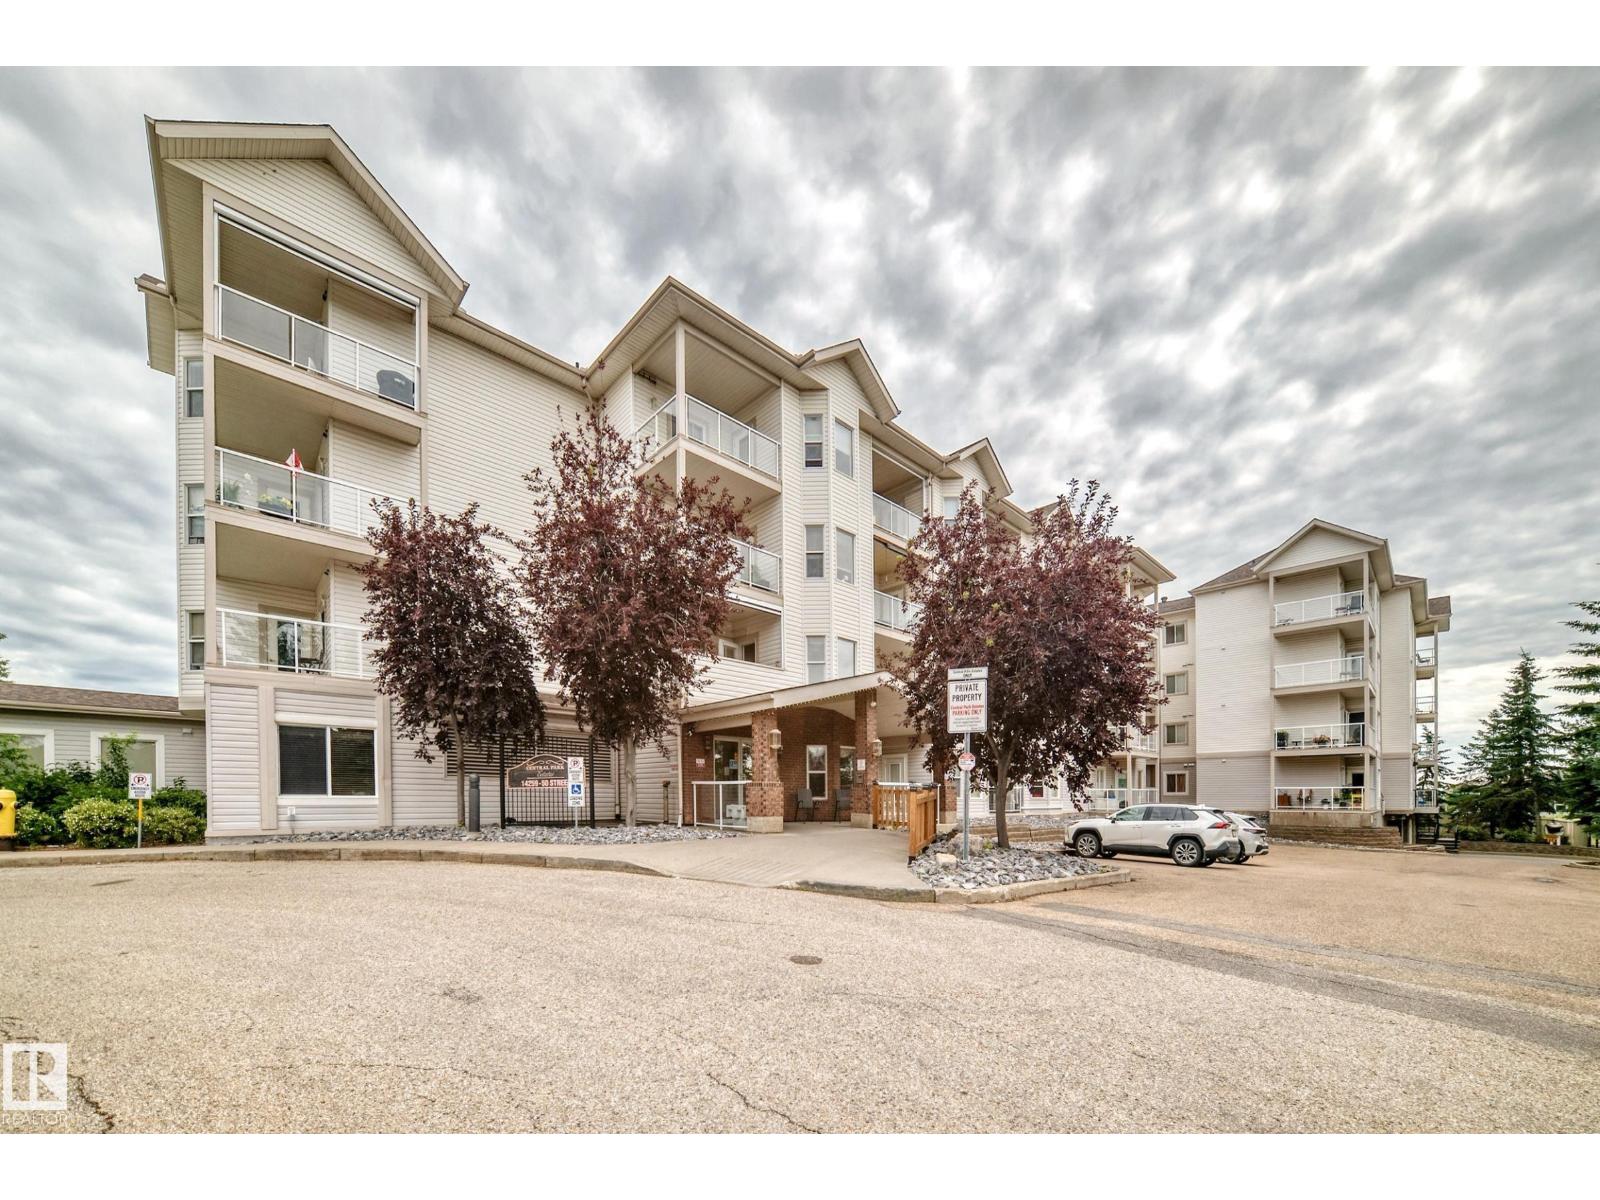
This property shows a 10 out of 10!! Welcome to this bright and spacious 55+ condo in the desirable Central Park Estates! Freshly painted and move-in ready, this well-maintained unit features new countertops, sinks, fridge, dishwasher, and microwave hood fan. The functional layout offers plenty of living space along with a large in-suite storage room for added convenience. Enjoy the welcoming atmosphere of this friendly building, complete with fantastic amenities including a social room, games room, exercise room, and library. Whether you're looking to downsize or enjoy a low-maintenance lifestyle, this is a great opportunity to own in a well-managed community close to shopping, transit, and everyday conveniences. Don't miss your chance to call this wonderful unit home! (id:63476)
4815 32 Av NW
Edmonton, Alberta
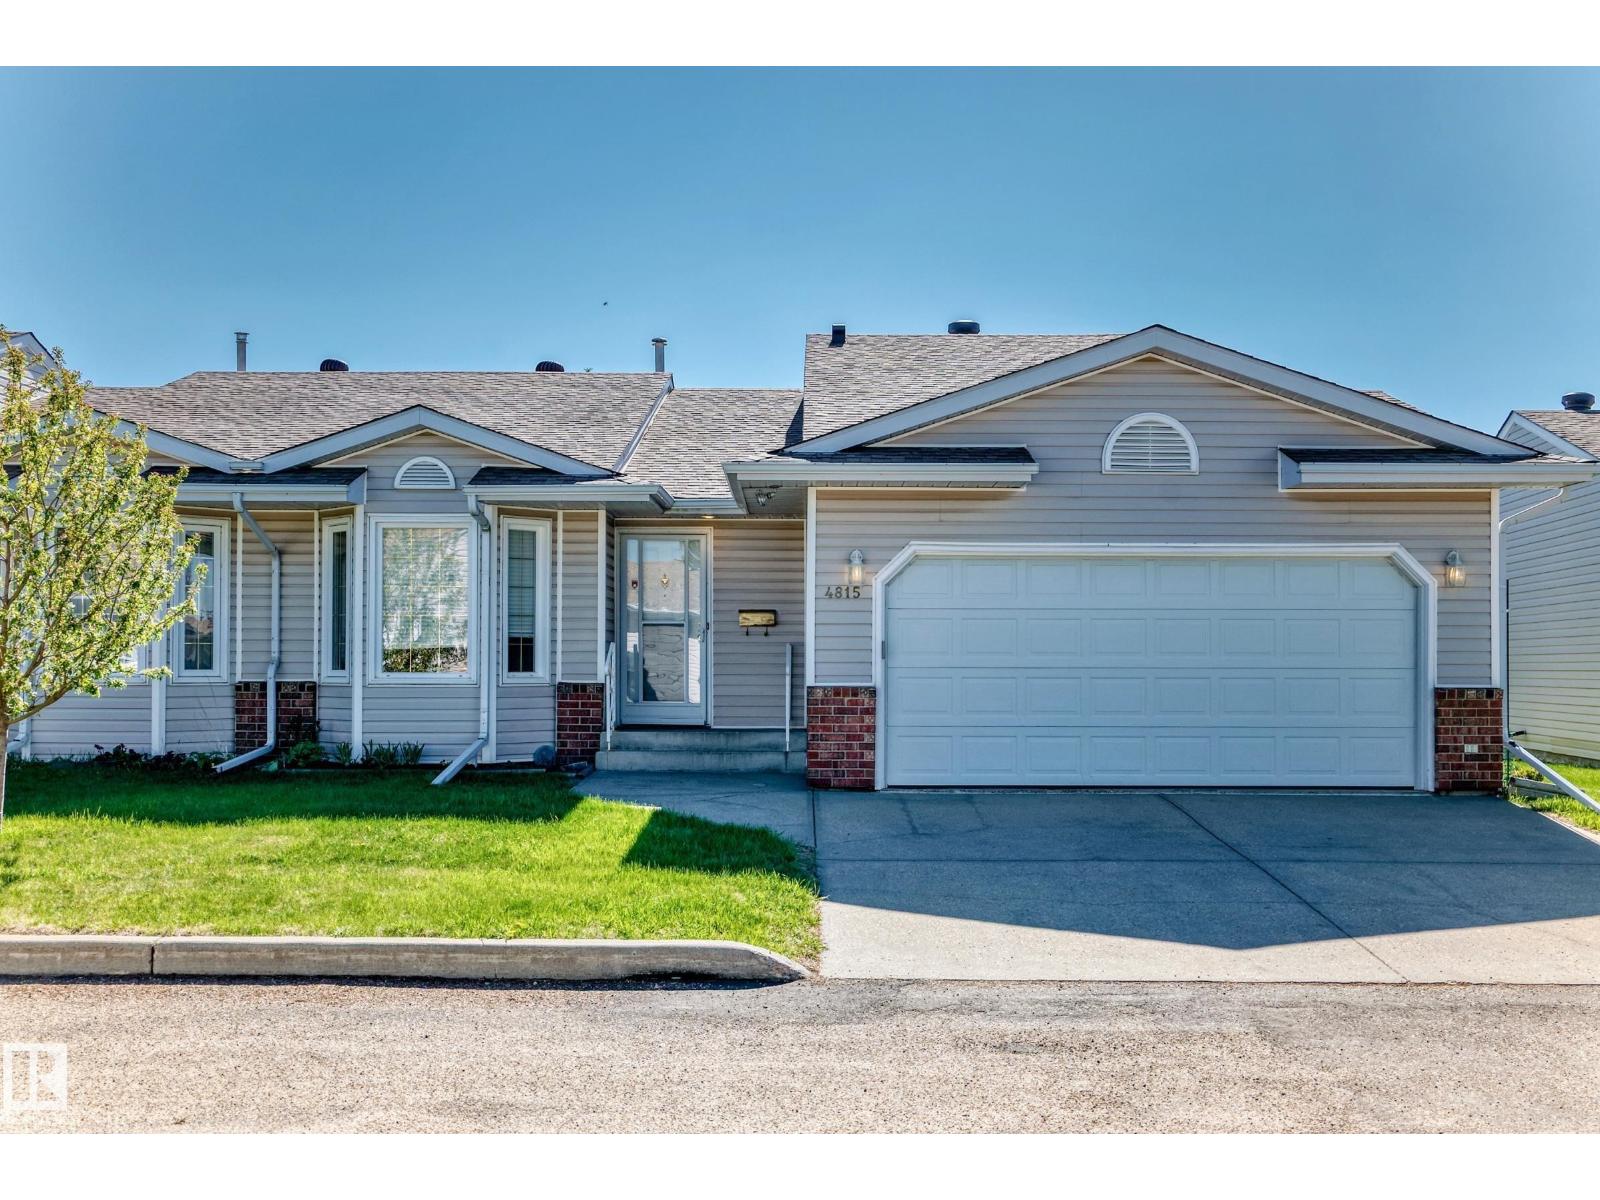
Ideally located in Weinlos, this well maintained 1200 sqft adult living 45+ townhome offers comfort, convenience & a fantastic lifestyle near shopping, hospitals & public transportation. The bright & inviting main floor features an open family room & eating area which create a warm atmosphere, highlighted by vaulted ceilings, a skylight for added natural light & patio doors leading to a secure, good-sized deck with access to the beautifully maintained community yard area. The kitchen also features vaulted ceilings, adding to the spacious feel of the home. The spacious main floor primary bedroom is large enough for a king size bed, complete with a large closet & 3pc ensuite. A second bedroom & 4pc main bathroom provide excellent space for guests or family. Convenient main floor laundry adds to the functional layout. The insulated double attached garage offers excellent storage & parking, while the owners’ clubhouse provides a wonderful social space to enjoy. Pets are allowed subject to board approval. (id:63476)
5105 58 Av
Elk Point, Alberta
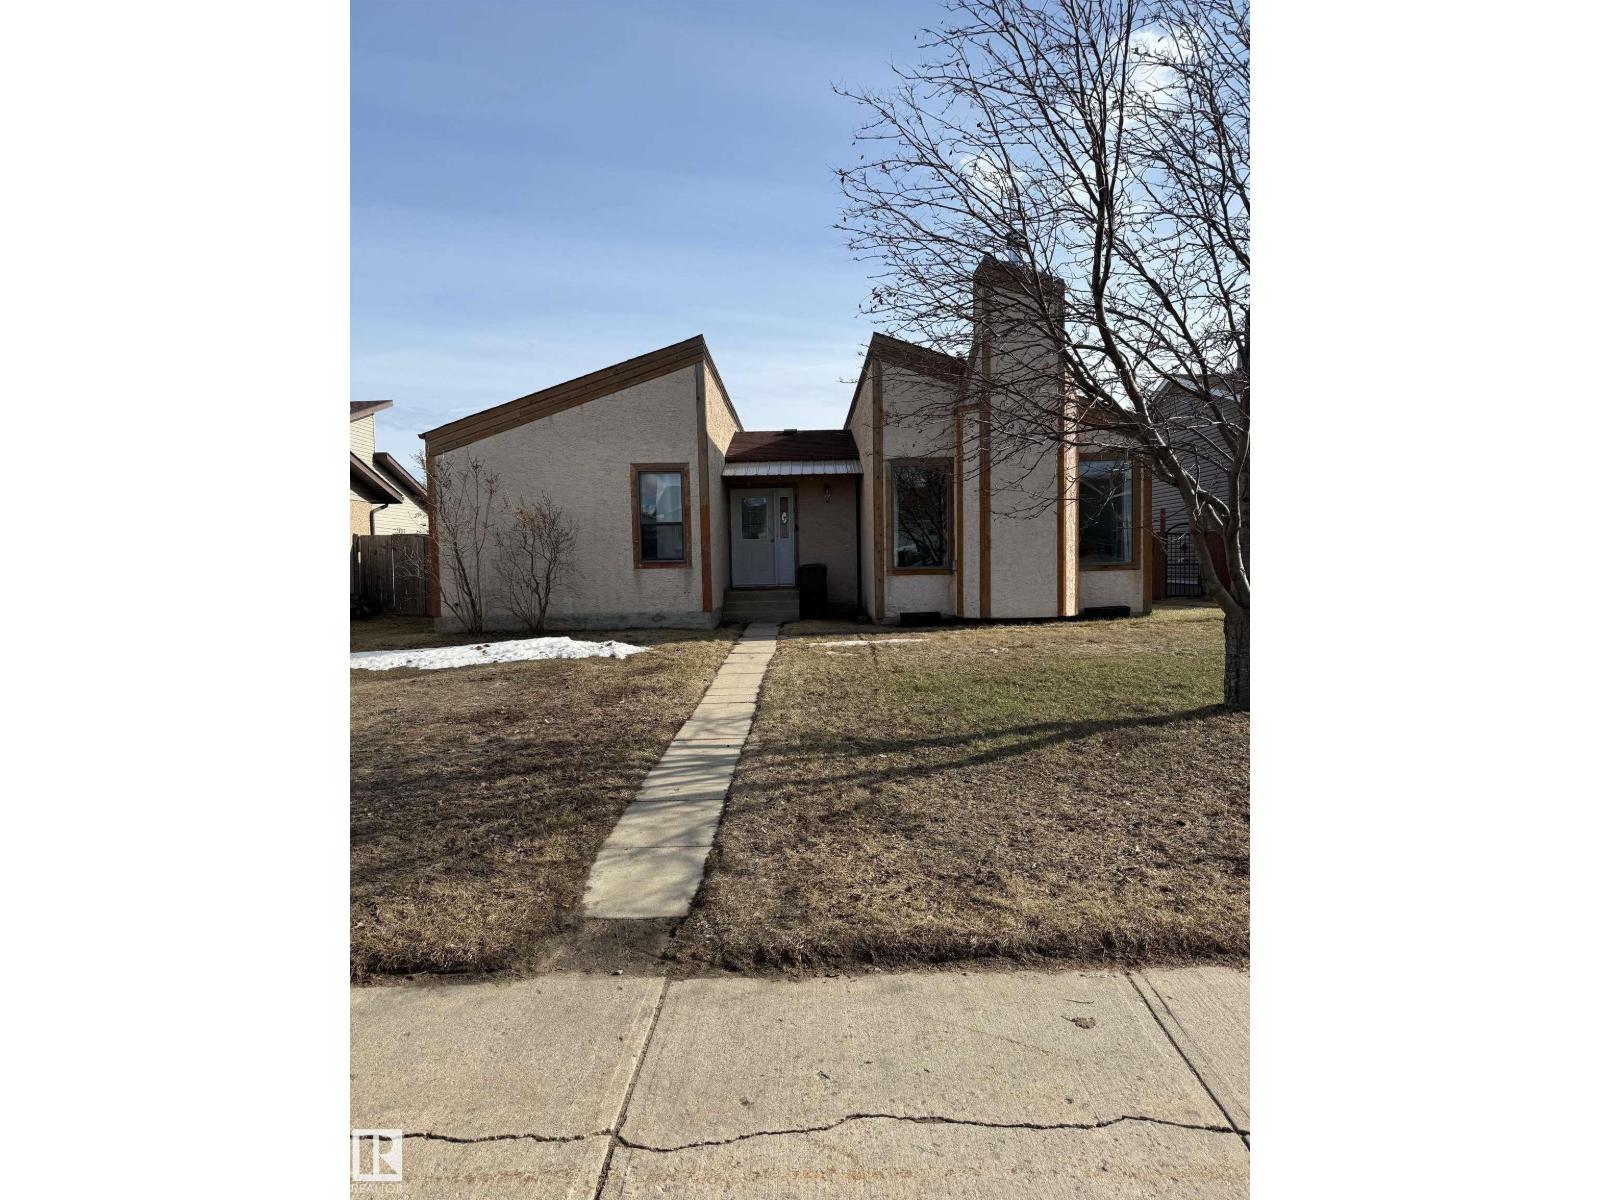
House design with character! This one of a kind H shaped bungalow offers an open floor plan of over 1300 sqft and shows grande from the first step in. Extremely bright with south facing dining/kitchen area that features garden doors on to the rear deck. Large backyard offers family privacy with high fencing and allows plenty of space to add your dream garage. Sunken living room has wood fireplace. Master bedroom offers adequate closet space and a 4 pce ensuite. Renovated main bath. Feature central staircase leads to the partially finished lower level. It is mostly framed featuring fourth bedroom and awaits your finishing touches. This great family home is well located and has green space across the back alley. It is just a couple minute walk to playground, spray park, schools and arena. The home boasts a brand new furnace and with a few more updates, this one will be a true conversation piece that you will be proud of for years! (id:63476)
4625 Cataract Avenue
Niagara Falls, Ontario
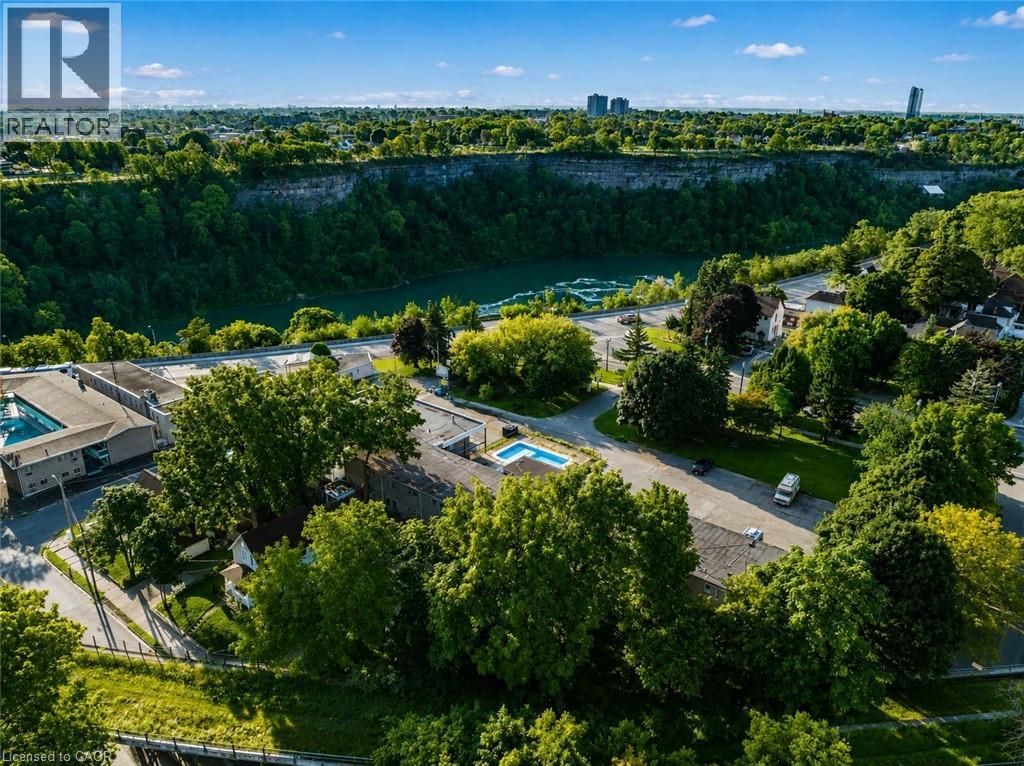
SELLER FINANCING AVAILABLE. ($3M DOWN & OWNER WILL FINANCE $3M OVER TWO YEARS) - CITY GRANTS AVAILABLE! Development happening all around this property! CLICK MORE PHOTOS & BROCHURE below to view the INTEREST FREE CITY LOAN INCENTIVES INFO. Proposed 20 storey building across the street! This property has been used for movies/TV show filming locations, providing income to the owner! Additionally, its prime QUEEN ST location offers unparalleled visibility and potential for a 30+storey building. This exceptional offering includes not just the hotel but also a separate 5 bed, 4 bath home on the same lot, perfect for an owners residence, a property manager, or added value as an Airbnb. It also has the potential to be subdivided. This is a rare opportunity to develop a versatile property in one of the most renowned destinations, just steps from Niagara Falls. Situated on 0.93acres of prime land (40,762 sqft),this property boasts stunning river views and proximity to key regional landmarks, making it an ideal location for commercial ventures.The existing infrastructure includes 33 operational hotel rooms and an attached 5-bedroom, 4-bathroom house, with functional systems. The property also features an inground pool and full laundry facility. With potential for expansion, there is an opportunity to construct a hotel with 33-37 FLOORS in this high-traffic tourist area. Located just a 30-second walk to the GO station and Whirlpool Bridge, the property ensures prime access for tourists and visitors. Additionally, it is zoned for a wide variety of uses, including art galleries, assembly halls, restaurants, retail stores, hotels, motels, parking lots, recreational uses, and much more, making it a prime candidate for development. With its flexible zoning and prime location, attracting millions of visitors each year, this property presents an unparalleled opportunity to capitalize on Niagara Falls thriving tourism industry. More info in Supplements (70655495 (id:63476)
32 St Ladislaus Street
Courtland, Ontario
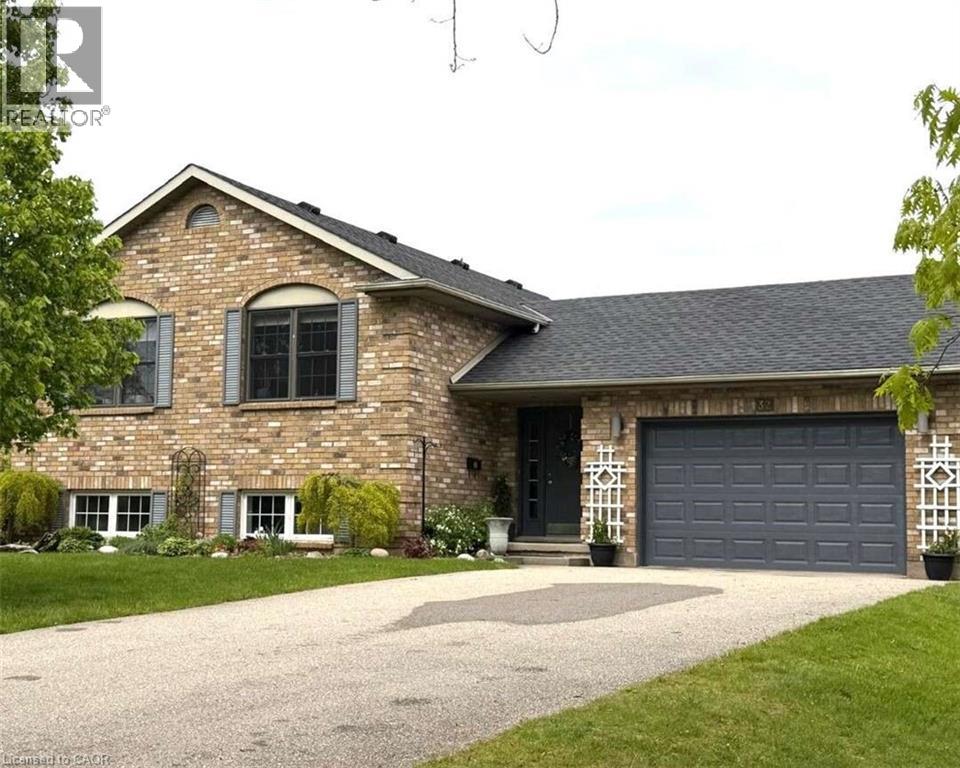
For more info on this property, please click the Brochure button. Welcome to 32 St. Ladislaus Street, in the town of Courtland. This solid home is a raised ranch on a dead-end street, that sits on ¾ acres of matures trees and manicure gardens, with no back neighbors. Upon entry there is large mudroom with access to the attached car garage with work bench and peg board, also access to the large back deck and back yard. Upstairs has 3 bedrooms, beautiful white kitchen cabinets, with a breakfast bar and dining area. The living room with hard wood flooring with bright large windows for natural lighting. Entire house is freshly painted in neutral colors and is carpet free. (upstairs). Master bedroom can fit a king size bed and features 3-piece ensuite, with a walk-in closet. Two other bedrooms has double closet (one currently being used as an office) is warm and spacious. There is another full-size bathroom with a soaker tub to enjoy some relaxations time in the quiet area. And an extra linen closet in the hall-way. Only 6 stairs to the basement, the sitting room is bright with large windows, spacious and freshly painted. There is a large bedroom that is sound proof cozy and warm. The basement also has 2piece washroom and a shower located in the big laundry/ utility room. There is ample storage with big window for natural lighting. All appliances are included, new water softener system, sprinkler system (both front and partial at the back), air exchanger system, remote garage door opener, sump pump, owned water heater, central air and forced air/gas, raised septic system. There is a long-paved drive way that can accommodate 10 cars, large deck at the back for your entrainment, manicure gardens, line and a 12x 16 workshop. (id:63476)
71 Naomi Court
Ancaster, Ontario
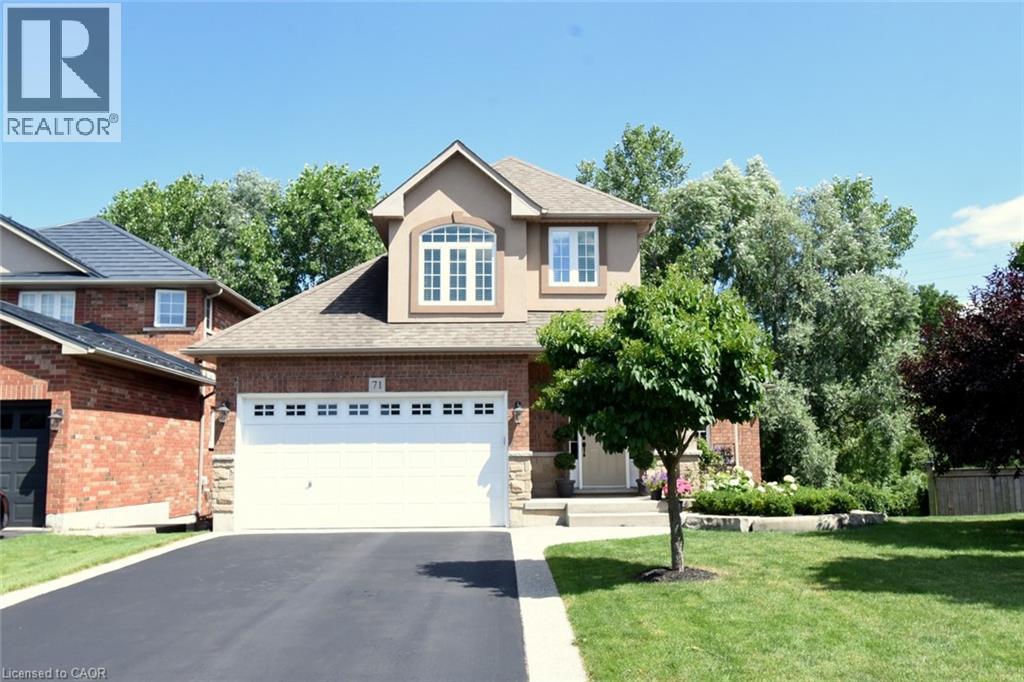
Welcome to this exceptional bungaloft tucked away on a quiet, private court, offering the perfect blend of luxury, space, and versatility. Situated on a premium lot backing onto beautiful green space, this home features a sought-after main-floor primary bedroom with a private ensuite, along with the convenience of main-floor laundry. The upper level offers two spacious bedrooms and a full bathroom, making it ideal for family or guests. The professionally finished walkout basement is perfect for multi-generational living or an in-law suite, complete with two additional bedrooms, a separate kitchen, a cozy fireplace, a full bathroom, its own laundry, and private walkout access. Enjoy outdoor living on the expansive deck overlooking the peaceful greenspace, providing privacy and picturesque views. This rare offering combines an unbeatable location, flexible living space, and exceptional value. (id:63476)
9524 118 Street
Delta, British Columbia
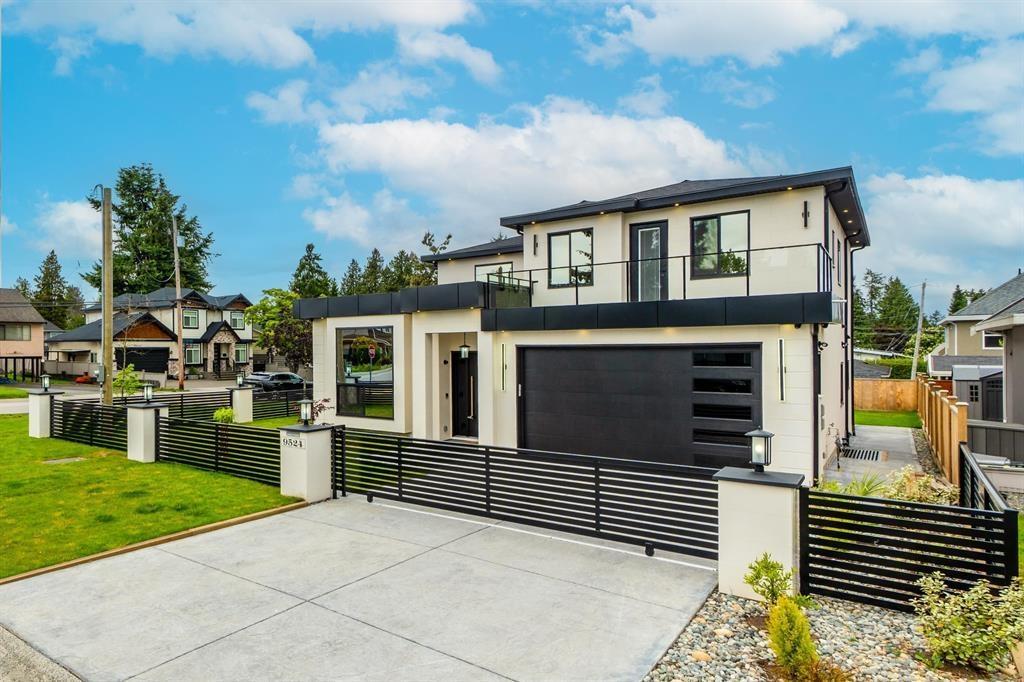
Located on a corner lot in North Delta, this newer home offers 8 bedrooms and 9 bathrooms across 3 levels. The main floor features open living and dining areas, a family room, guest bedroom with ensuite, kitchen with quartz counters, and a separate wok kitchen. Upstairs includes 4 bedrooms, each with its own ensuite, walk-in closet, and balcony. The finished basement offers a recreation room with bar, theatre room, a legal 2-bedroom suite, and an additional 1-bedroom suite. Features include air conditioning, HVAC, EV charger, generator backup, and mountain views. Court-ordered sale. (id:63476)
Sutton Group-West Coast Realty