
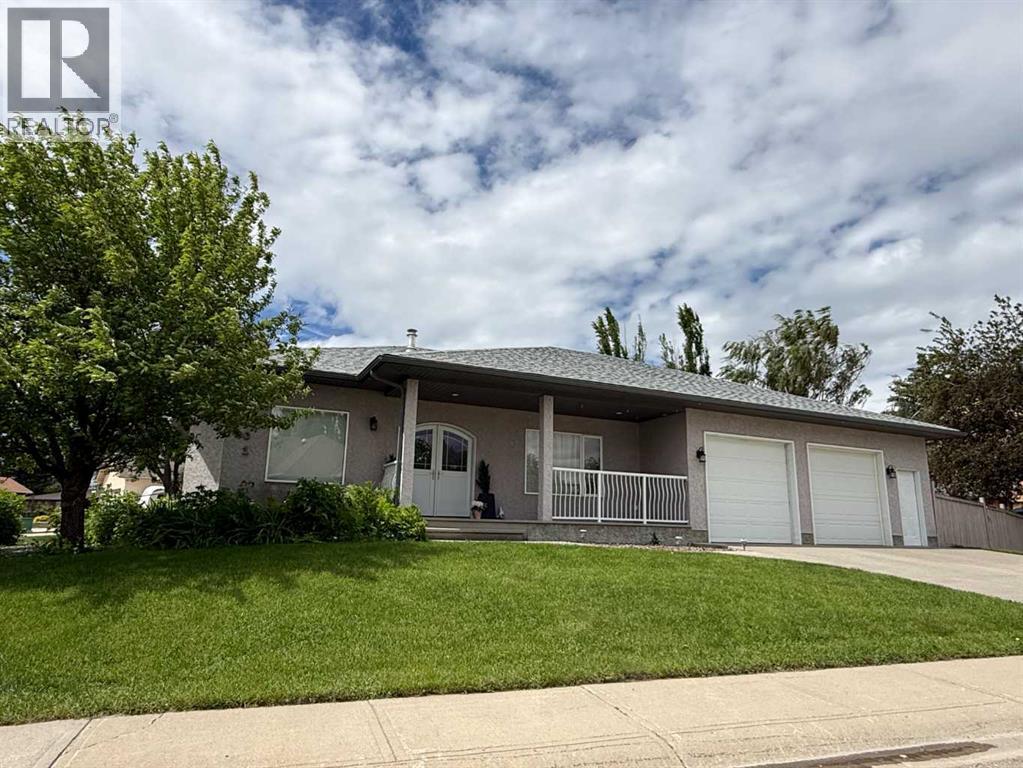
201 Aspen Way
Vulcan, Alberta
Welcome to 201 Aspen Way in the Town of Vulcan. Situated on a spacious corner lot in a desirable residential neighbourhood, this well-maintained bungalow offers over 1,600 square feet of thoughtfully designed main floor living space, generously sized rooms throughout, a fully developed basement, and an oversized heated garage. The attractive stucco exterior, covered front porch, and impressive arched double front entry doors create excellent curb appeal. The double front doors are also a practical feature, providing convenient access when moving larger furniture and household items in and out of the home. Inside, a welcoming foyer leads to a bright and spacious floor plan designed for comfort, function, and everyday living. The main level features a large family room and separate living room, offering excellent flexibility for entertaining, relaxing, or creating separate gathering spaces. The kitchen provides an abundance of cabinetry and drawers, a large island with additional storage, a corner pantry, updated light fixtures, and a recently replaced kitchen faucet. The adjoining dining area offers plenty of room for family meals and larger gatherings. Large principal rooms, abundant storage, and thoughtful design are recurring themes throughout this well-designed home. Just off the kitchen and dining area, the southeast-facing sunroom provides a bright and comfortable space to enjoy your morning coffee, read, or relax throughout the day. The main floor also includes a dedicated laundry room and a den that would make an ideal home office, hobby room, or quiet retreat. The spacious primary bedroom features a large walk-in closet and a 5-piece ensuite complete with dual sinks, a walk-in shower, and a jetted tub. A convenient 2-piece powder room completes the main level. Wide hallways and doorways add to the comfortable design and enhance the home's sense of openness. The fully developed basement continues the theme of generous space, with two large bedrooms, both offering oversized closets, including one walk-in closet. There is also an additional den, a 4-piece bathroom, and a spacious family room with recreation area. In-floor heating throughout the lower level provides warmth and comfort during the colder months, while central air conditioning keeps the home comfortable in the summer. The boiler was replaced in 2017. Outside, the beautifully maintained yard includes underground sprinklers, perennial flower beds, and a mature crab apple tree. The oversized attached garage features in-floor heat for year-round comfort and convenience. Located within walking distance of schools, the golf course, and the health centre, this property offers exceptional space, comfort, and functionality in a desirable Vulcan location. (id:63476)
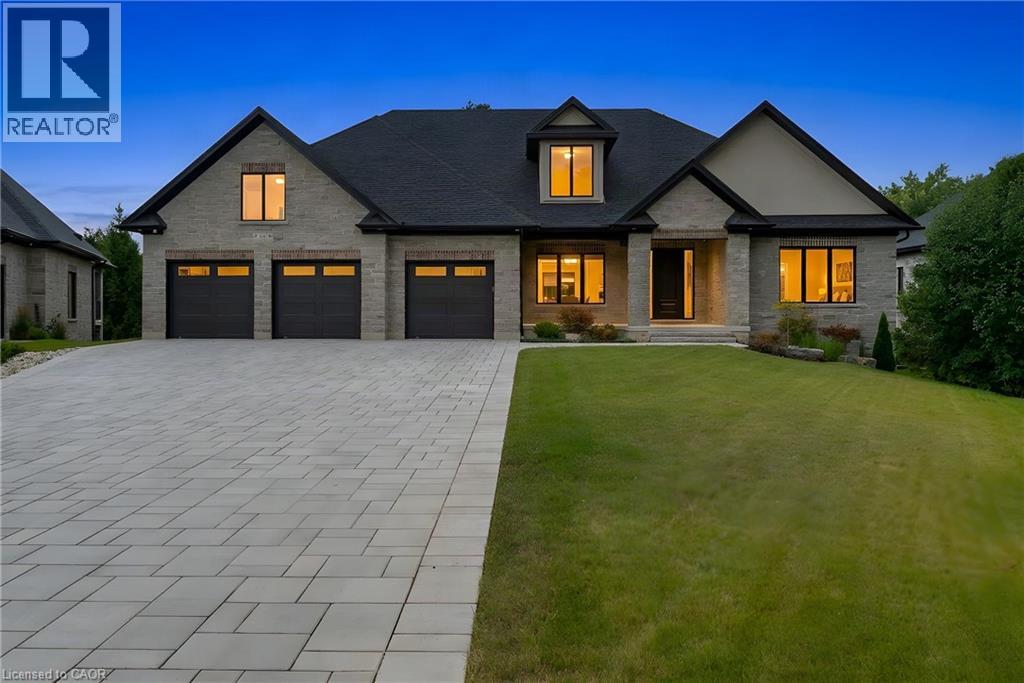
62 River Run Place
Conestogo, Ontario
MODERN COUNTRY LUXURY! BRAND-NEW 4,406 sq. ft. all-stone bungalow, exquisitely crafted by renowned Surducan Custom Homes and nestled on a private, nearly half-acre lot at the end of a quiet high end homes caliber cul-de-sac in the charming village of Conestoga. Superior architecture & quality meets effortless country living. Soaring 10-ft ceilings, 11-ft hallways and foyer, and an impressive 14-ft great room create an immediate sense of grandeur, while expansive windows and oversized sliding doors invite natural light and beautiful views of the lush, fully irrigated backyard. The spectacular open-concept living space is anchored by a breathtaking great room featuring a dramatic waffle-style ceiling, floor-to-ceiling modern gas fireplace and custom painted wood built-ins. A state-of-the-art kitchen with a generous walk-in butler’s pantry is designed for both everyday living and memorable entertaining! 4 bedrooms & 4 bathrooms include 2 luxurious primary suites, each with its own ensuite. The bright, fully finished walkout lower level offers remarkable flexibility with a private primary suite—ideal for an in-law, nanny, extended family or multigenerational living. Exceptional craftsmanship, engineered and beautifully finished throughout, the home features engineered oak hardwood flooring, elegant 8-ft solid wood doors, a reinforced foundation, two-zone heating, tankless hot water, owned water softener, security cameras and security system. Step outside to the large covered porch and expansive private grounds, where peaceful country surroundings meet the convenience of being minutes from Conestoga Mall and every amenity. Backed by a 7-year Tarion warranty, this is more than a home—it is a rare opportunity to experience refined country estate living. (id:63476)
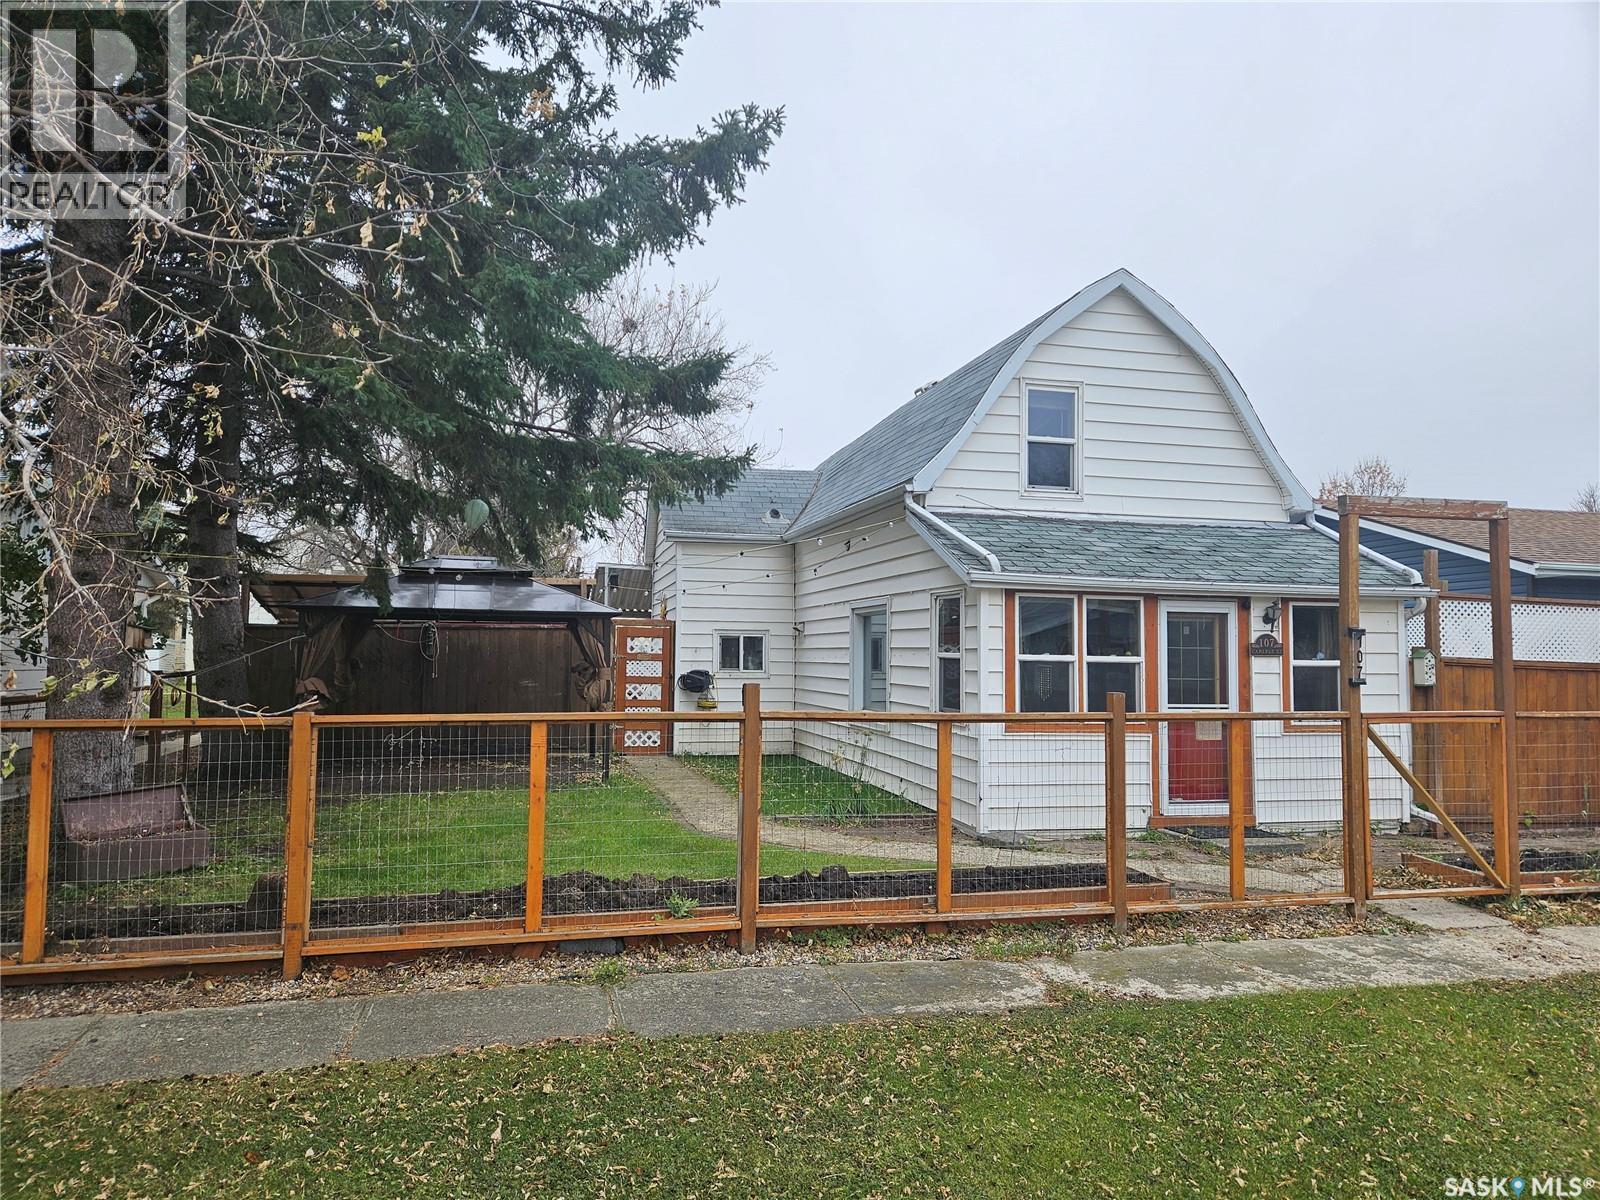
107 Carlyle Street
Arcola, Saskatchewan
107 Carlyle Street, Arcola - 933 Sq Ft | 1.5 Storey | 1 Bedroom | 1 Bathroom | Garage | Large Fenced Yard. Welcome to 107 Carlyle Street – a cozy and affordable 1.5 storey home located in the friendly community of Arcola. This 933 sq ft home offers charm, functionality, and a spacious outdoor area ideal for relaxing or entertaining. Inside, you’ll find a welcoming boot room and utility area leading into the home’s open-concept kitchen and dining room. The kitchen is well-equipped with a large central island, ample cupboard space, and a dedicated pantry room for additional storage. A cozy living room offers a comfortable space to unwind, and new laminate flooring runs throughout the home, adding a fresh, modern touch. Main level is finished off with a 4-piece bathroom located just off from the kitchen/dining area. The upper level includes a bonus lounge/living area and a spacious primary bedroom complete with a walk-in closet – ideal for those seeking a peaceful retreat. Step outside to enjoy a beautifully maintained backyard with plenty of space for outdoor living. The fully fenced yard includes a large deck, patio area, fire pit, two gazebos, and two storage sheds. A detached garage and ample parking space at the rear of the property add convenience and functionality. This home offers a great opportunity for first-time buyers, those looking to downsize, or anyone seeking affordable living in a quiet community with essential amenities close by. (id:63476)
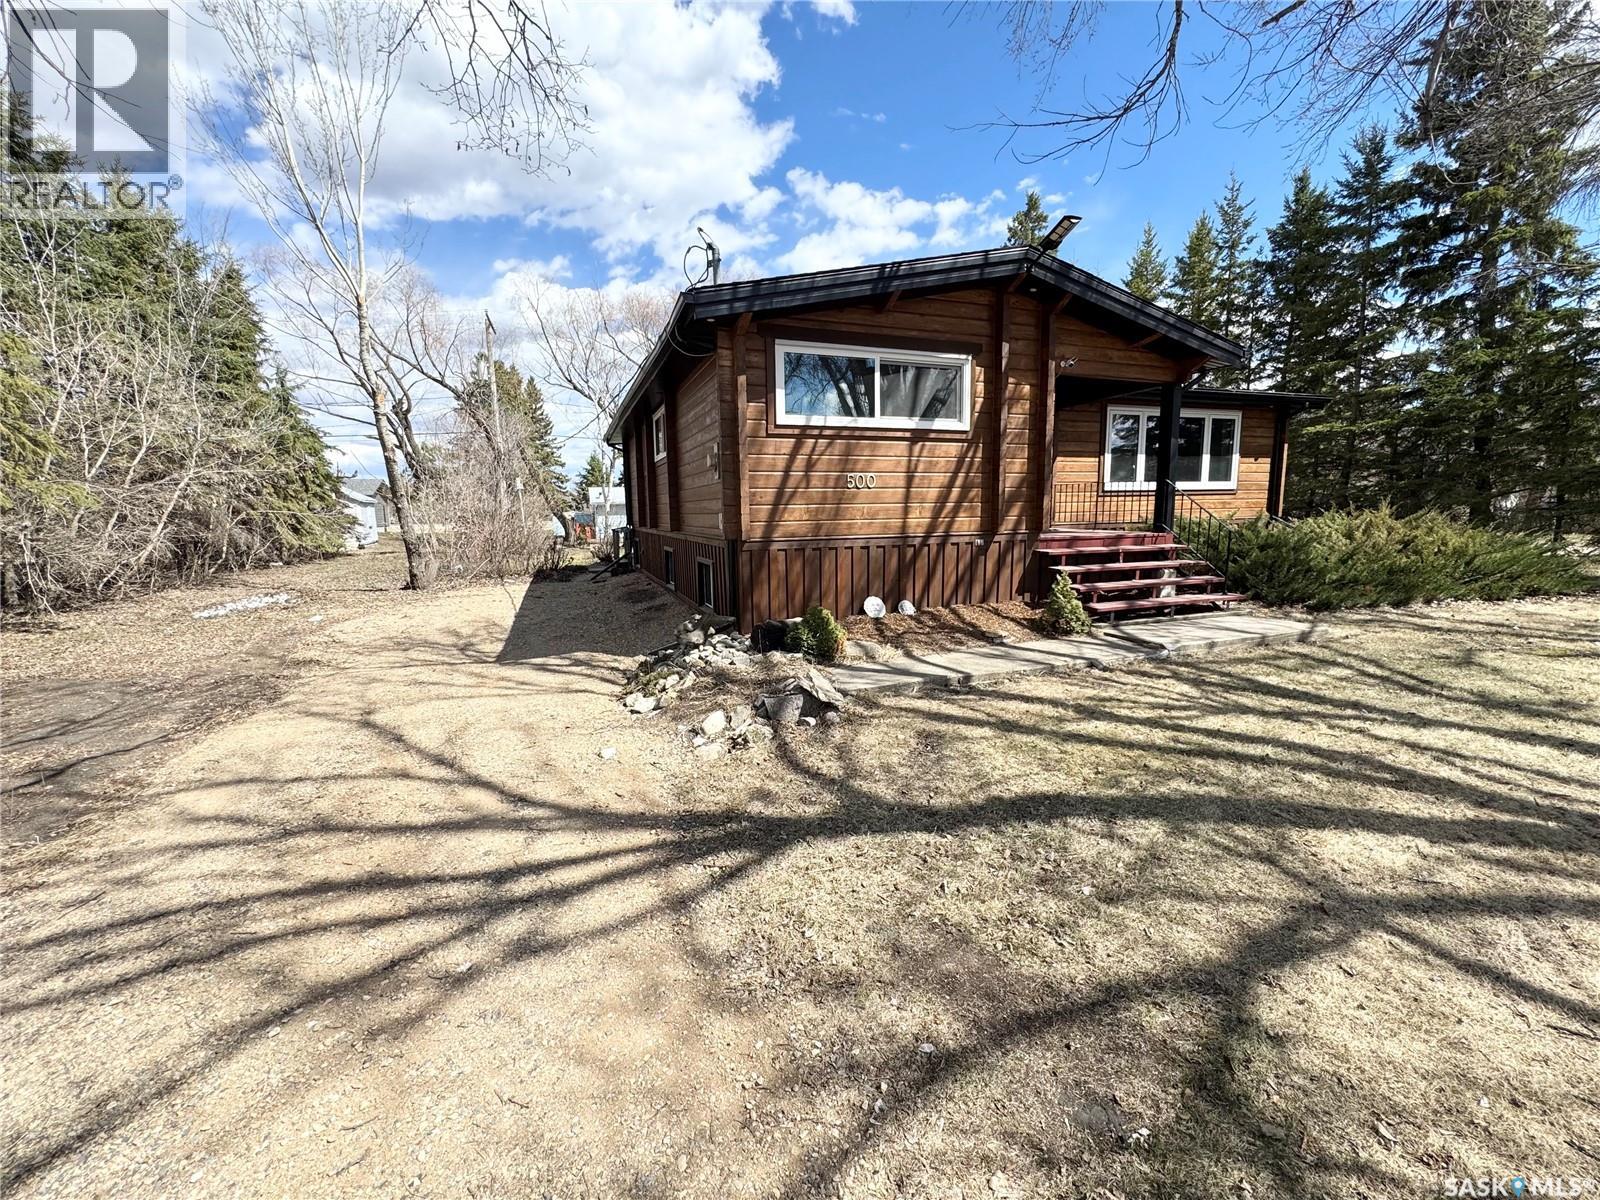
500-504 1st Avenue N
Rose Valley, Saskatchewan
Welcome to 500–504 1st Ave in Rose Valley a charming and well-maintained 1,226 sq. ft. bungalow-style log home located just steps from the school and downtown amenities. Surrounded by scenic prairie views, excellent hunting, and year-round outdoor recreation, Rose Valley offers the perfect small-town lifestyle. Conveniently situated within a short drive to Greenwater Lake, Barrier Lake, and Marean Lake, this property combines comfort, character, and an unbeatable location. Built in 1978 and situated on a massive 110 x 120 corner lot, this unique home offers the perfect blend of rustic charm and functional family living, with plenty of space for a growing family. Outside, you’ll find a 24 x 26 double detached garage providing excellent parking and storage, along with a spacious yard ideal for entertaining, gardening, or simply enjoying the outdoors. Step inside and experience the warmth and timeless appeal of log construction. The main floor features a spacious porch area, functional kitchen, and bright dining and living room spaces designed for gathering with family and friends. The upper level also includes 3 bedrooms and a 4-piece bathroom. The fully finished basement adds even more living space with 2 additional bedrooms, a 3-piece bathroom, and two office areas perfect for working from home, hobbies, or extra storage. Recent upgrades include new exterior paint/stain on the logs completed last year, all new triple-pane windows installed in 2024, and a new furnace and water heater in 2022. Pride of ownership is evident throughout, with this home having been exceptionally well maintained inside and out. Whether you’re searching for a family home, an investment opportunity, or a peaceful place to settle down, this beautiful log bungalow is a must-see! (id:63476)
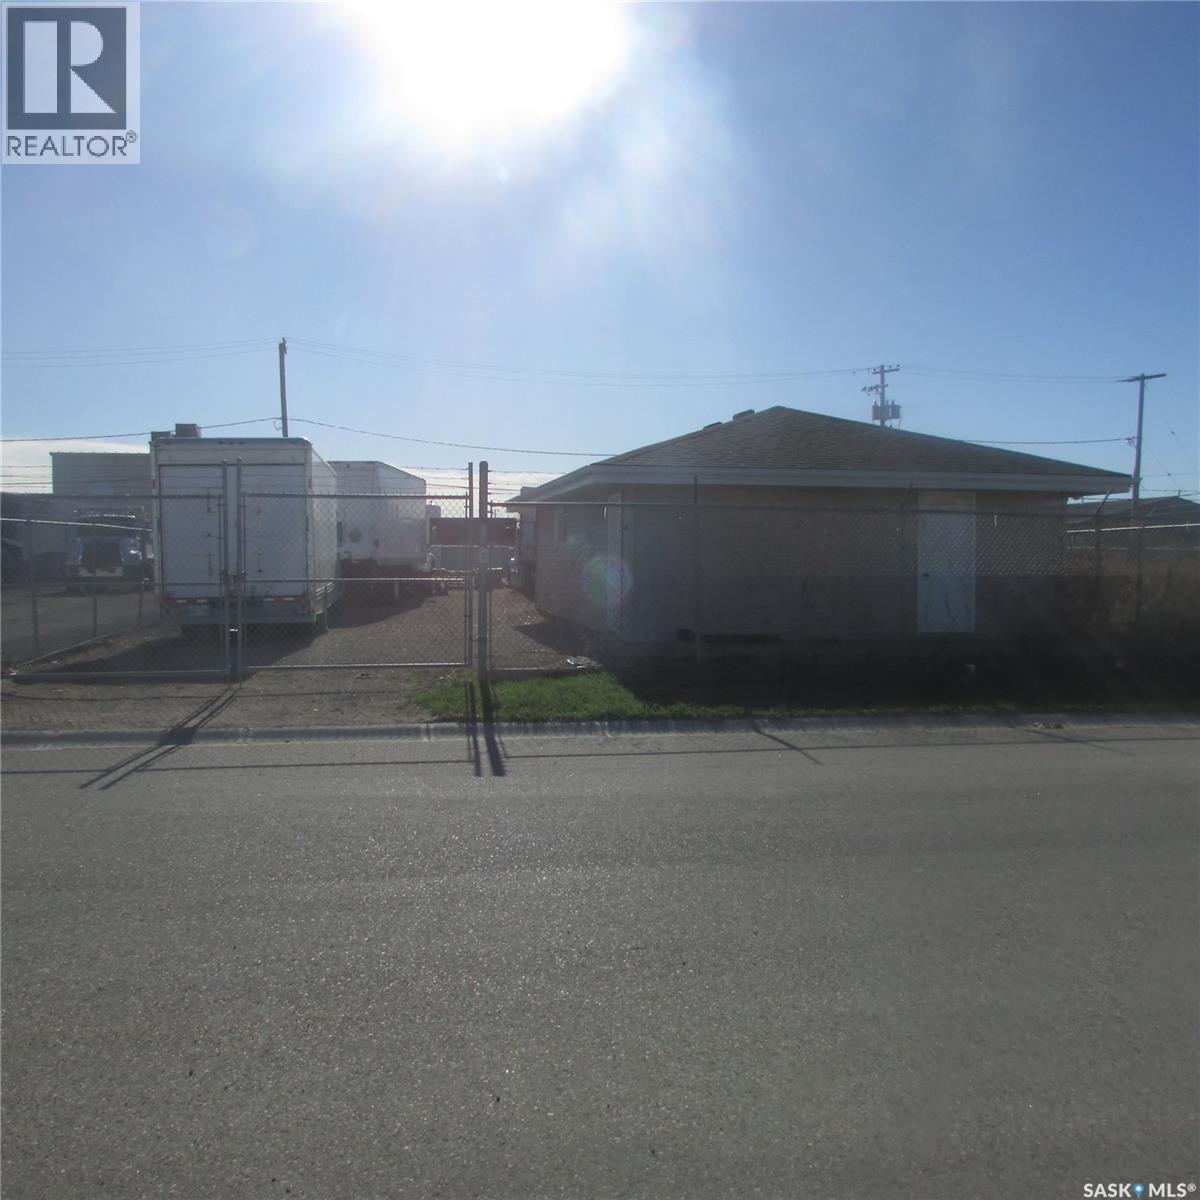
1841 Mcdonald Street
Regina, Saskatchewan
Fully fenced, double gated, commercial lot allowing easy of storage of semi trailers and other equipment. Lot and the lane backing the lot is gravel. Excellent central location. Double car garage with concrete pad included. The C-can is negotiable. Great holding property or development potential. (id:63476)
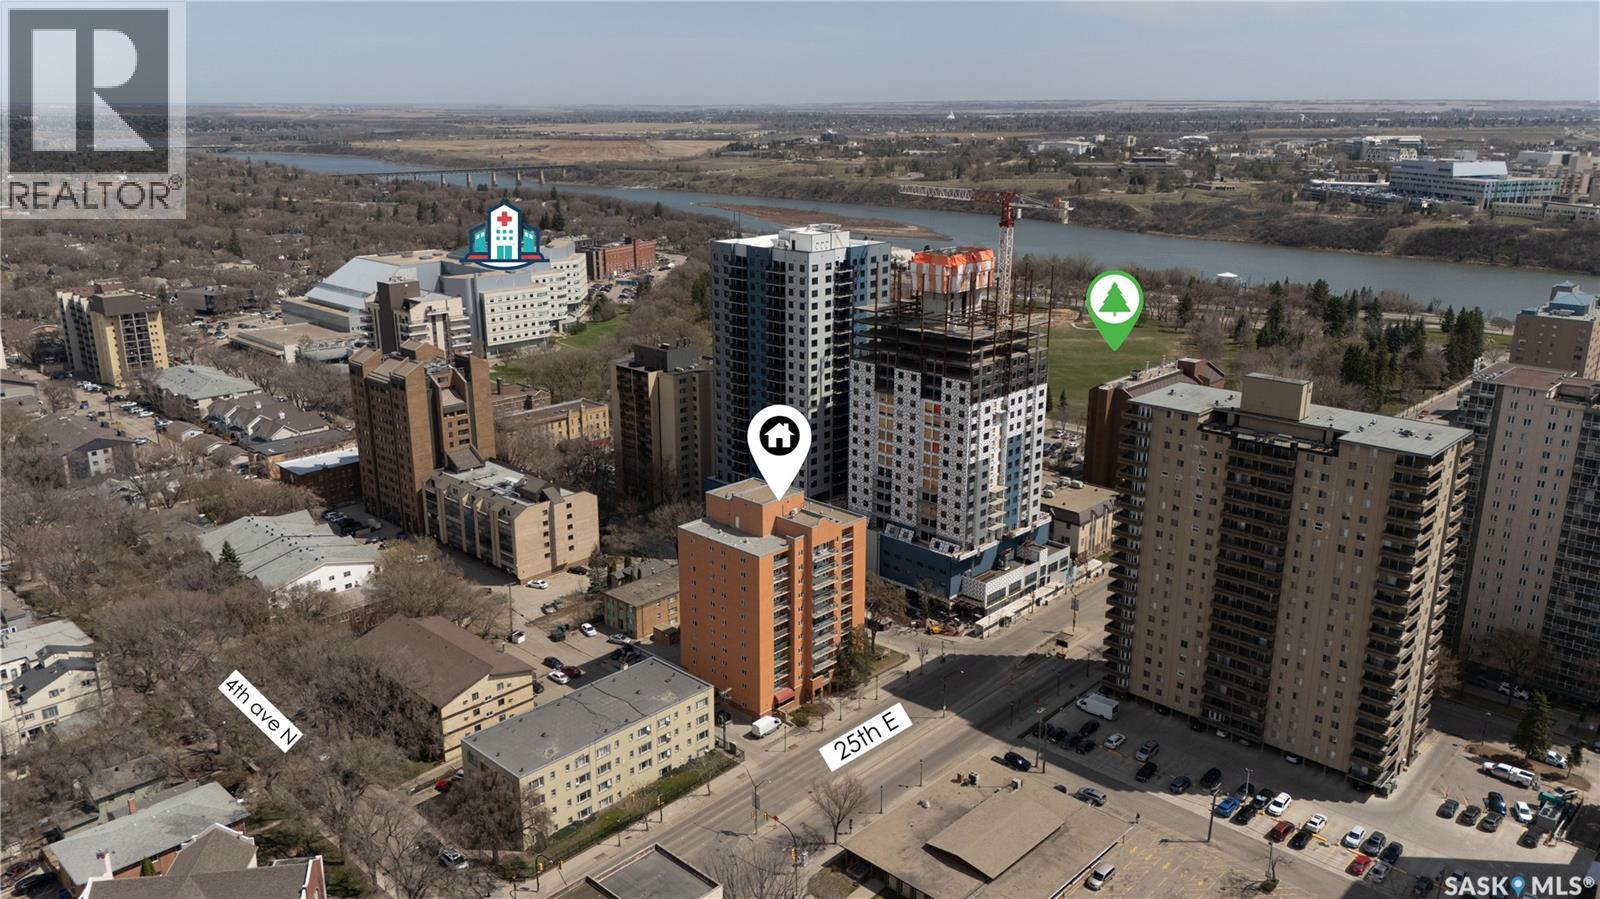
404 405 5th Avenue N
Saskatoon, Saskatchewan
Welcome to Unit 405 at Falcon Ridge in the heart of desirable City Park! This spacious 969 sq. ft. condo offers a fantastic blend of comfort, convenience, and affordability. Featuring 2 generously sized bedrooms, a den, 1 full 4-pc bathroom, and in-suite laundry, this well-maintained unit is perfect for first-time buyers, professionals, students, or investors. The bright and functional layout includes a large living room with access to a private balcony, a practical kitchen with ample cabinetry, and a versatile den space ideal for a home office or reading area. Enjoy the convenience of elevator access, underground and surface rental parking, and excellent Party/multi-use room in this high-rise complex. Located just minutes from downtown Saskatoon, the river valley, University of Saskatchewan, City Hospital, restaurants, and all essential amenities, this condo offers an unbeatable lifestyle and location. Immediate possession available. An excellent opportunity to own in one of Saskatoon’s most sought-after neighborhoods! (id:63476)
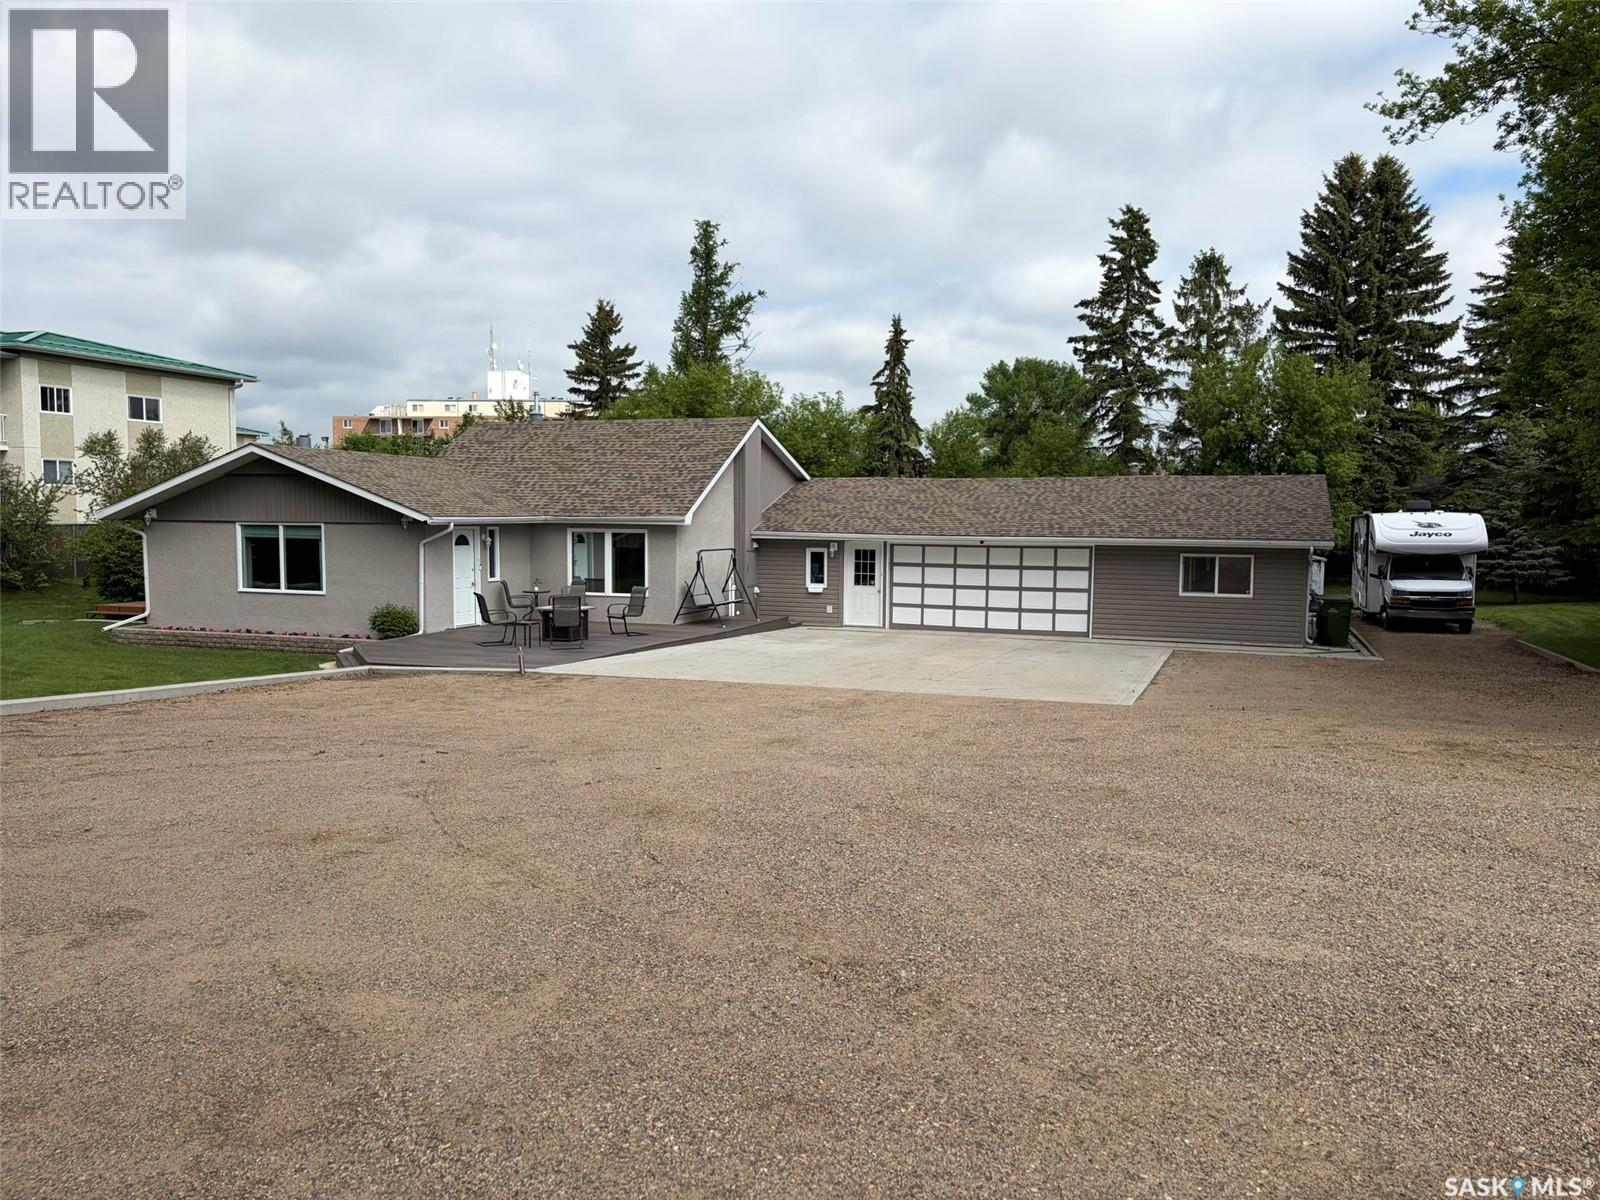
310 34th Street W
Prince Albert, Saskatchewan
Spacious Family Home on a Beautiful Park-Like Lot! Welcome to this impressive, move in ready 2,232 sq. ft. home offering the perfect combination of space, comfort, and functionality. Featuring 4 bedrooms and 2 full bathrooms, this property is ideal for growing families or those who love to entertain. The heart of the home is the expansive open-concept living area, highlighted by a huge kitchen with abundant cabinetry and workspace, seamlessly flowing into the large dining area and inviting family room. Whether hosting family gatherings or enjoying everyday living, this layout provides plenty of room for everyone. The furnace and hot water heater were replaced in 2025 and the shingles are approximately 7 years old. Situated on a generous 0.73-acre lot, the property offers a beautifully landscaped, park-like setting with mature greenery and ample outdoor space to relax, play, or entertain. The oversized yard provides privacy and endless possibilities for gardening, recreation, or future enhancements. Additional features include a massive attached two-car garage with plenty of room for vehicles, storage, and workshop space. There is an abundance of parking space to fit you RV and more. If you're looking for a spacious home with a large lot, outstanding living areas, and a peaceful setting, this property is a must-see. (id:63476)
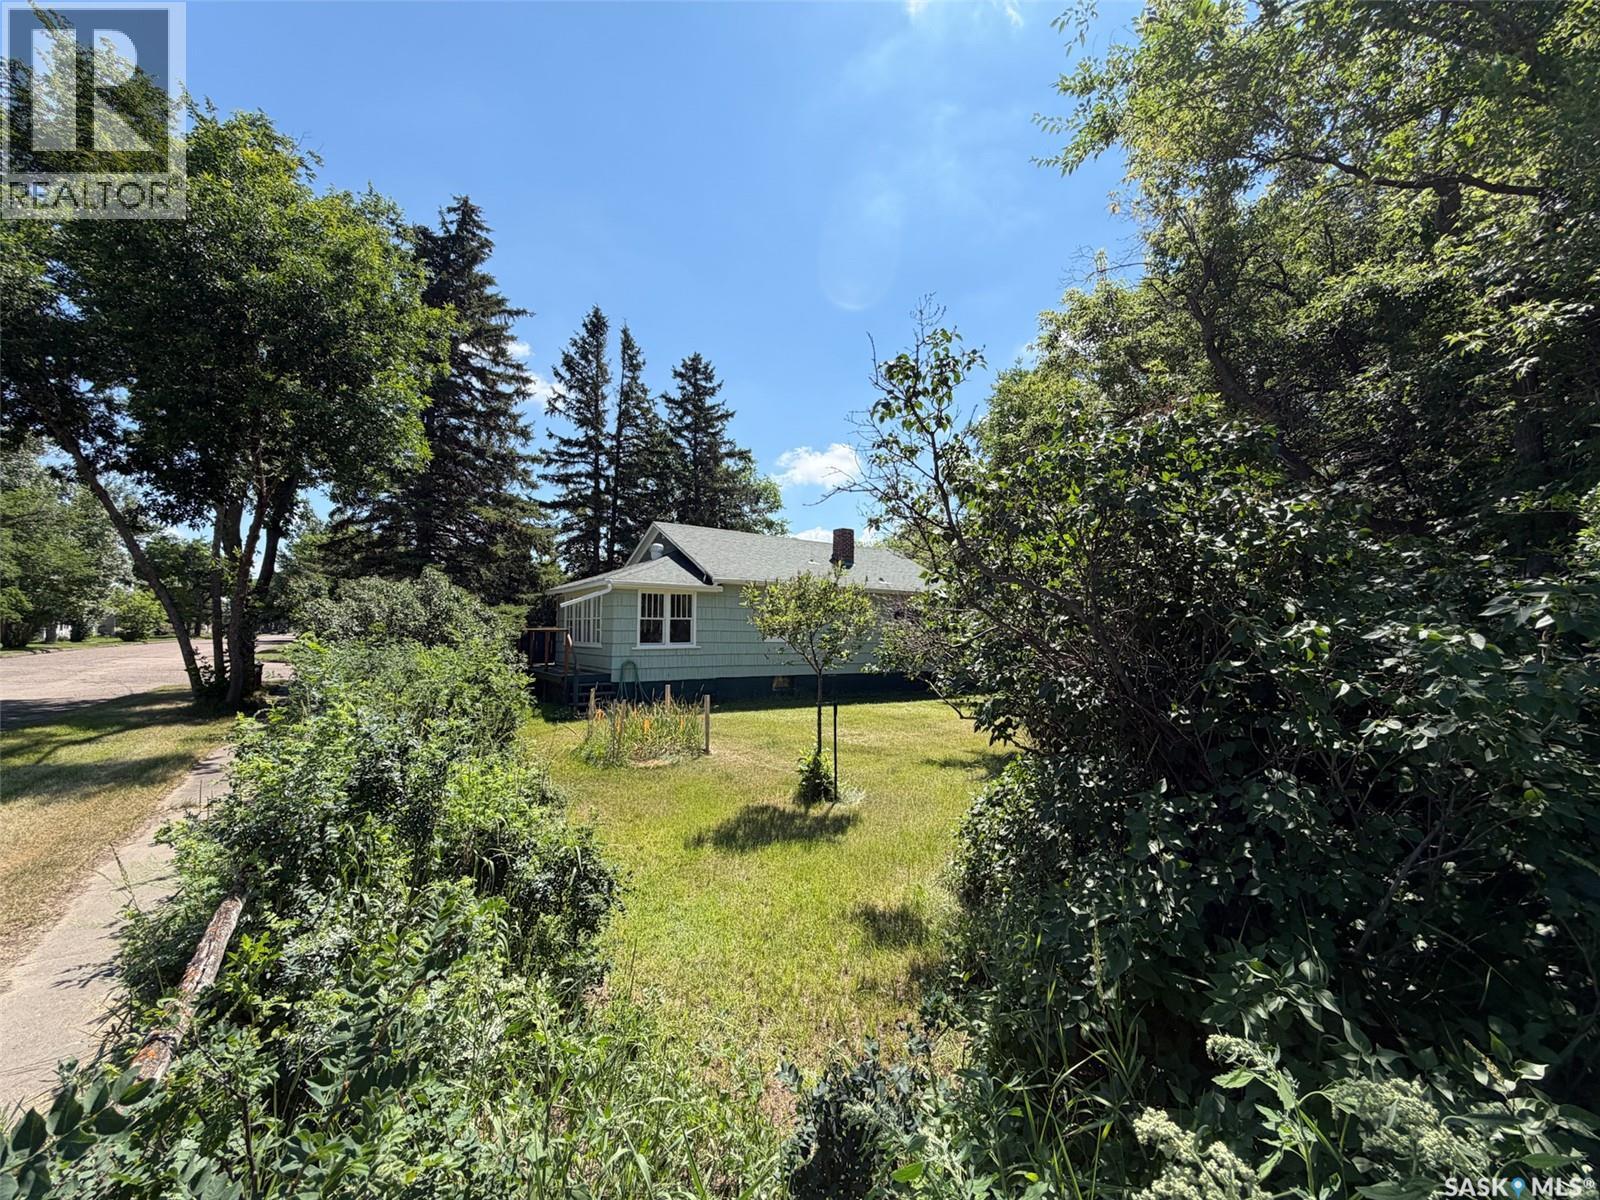
604 Front Street
Eastend, Saskatchewan
Welcome to 604 Front Street in Eastend, SK—a character-filled bungalow with a creative spirit, versatile spaces, and a beautifully private yard. Built in 1947 with an addition completed in 1983, this 1,152 sq. ft. home sits on an impressive 95 x 120 corner lot surrounded by mature trees. One of the home's best features is the spacious addition, where an abundance of windows fills the room with natural light. With access to both the front driveway and backyard, this flexible space could become an art studio, hobby room, man cave, family room, home-based workspace, or whatever suits your lifestyle. It also houses the laundry area and provides access to both the basement and main living space. Inside, you'll find a compact kitchen and dining area, two bedrooms (one without a closet), a 4-piece bathroom, and a spacious living room featuring built-in floating shelves. Just off the living room is a 9 x 16 unheated sunroom, another great space to enjoy the sunshine, with direct access to the front deck. You'll even find a few artistic reminders of the home's previous owner, with splashes of paint on the kitchen floors and ceiling adding to its unique story and character. The basement provides plenty of practical space with a woodworking area, storage, 100-amp electrical panel, furnace, gas stove, and working water heater. There's even a brand-new spare water heater included for future peace of mind. Outside, mature trees create wonderful privacy across the oversized corner lot. The yard is partially fenced and features a firepit, storage shed, carport, and lane access, with plenty of room for gardening, entertaining, or simply enjoying the outdoors. Located in the scenic community of Eastend, surrounded by the Frenchman River Valley, this is a home for someone who appreciates character, creativity, outdoor space, and the opportunity to make a property truly their own. (id:63476)
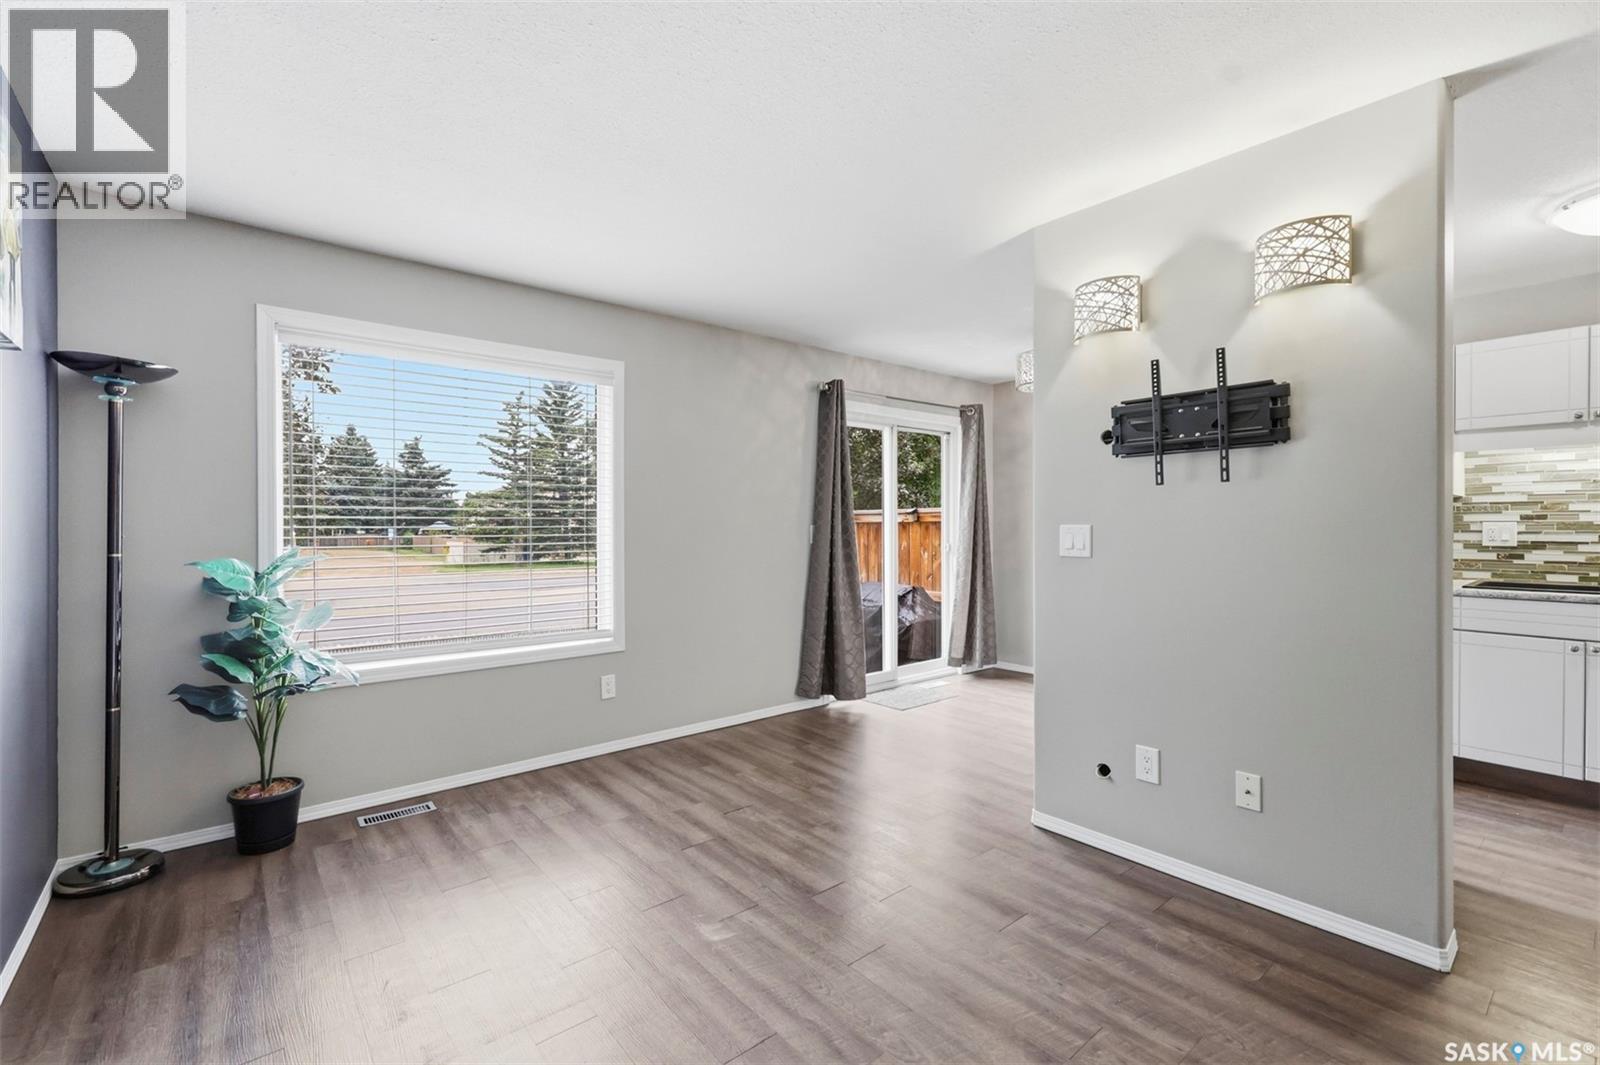
8 103 Berini Drive
Saskatoon, Saskatchewan
Welcome to this fully developed 2-storey townhouse in desirable Erindale! This 2-bedroom, 3-bathroom home offers over 1,110 sq. ft. of living space, a fully finished basement, and a single attached garage. Includes stainless steel appliances, three modern bathrooms, updated flooring, fresh paint, and modern light fixtures. The east-facing home offers a bright, welcoming space with large windows at the back, facing the open green space and the street, bringing tons of light throughout the day. The finished basement features a large family room, 3-piece bathroom, and laundry area. Newer water heater installed. Air conditioner installed in 2021. Well cared for. Always owner-occupied. Conveniently located close to elementary and high schools, shopping, amenities, and transit. A great opportunity for first-time buyers, families, or investors! (id:63476)
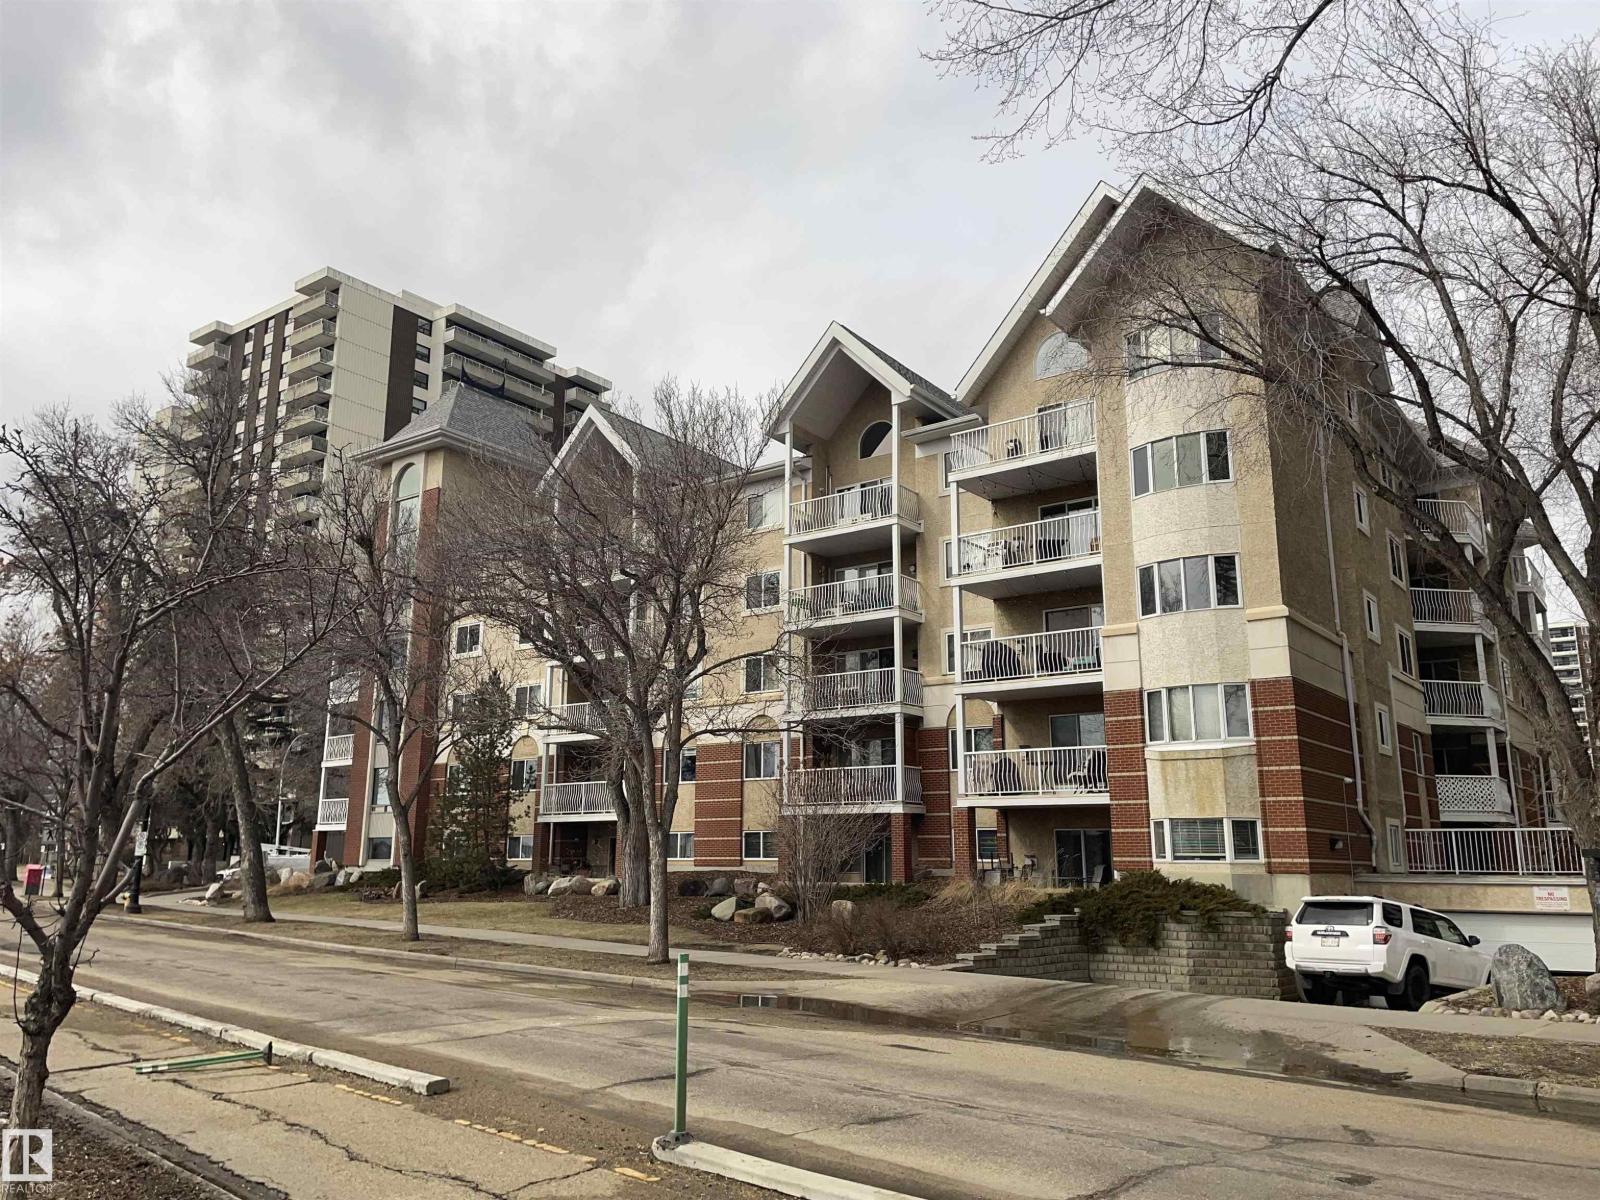
#305 11716 100 Av NW
Edmonton, Alberta
Welcome to Victoria Promenade, where the location speaks for itself! Amazing access to the promenade & steps from the River Valley this home is waiting for you!! Please view other units in the building and you will find this unit has the idea optimal layout and unit design!!! Executive 937 sq ft, 2 BEDROOM, 2 BATHROOM unit come with a BIG MASTER BEDROOM, WALK-IN CLOSET & ENSUITE. This unit offers an upgraded KITCHEN with Stainless Steel Appliances, and looks into the open concept DINING & LIVING ROOM, FIREPLACE & its own IN-SUITE LAUNDRY & STORAGE ROOM, HEATED UNDERGROUND PARKING, STORAGE LOCKER and SOCIAL ROOM for you to entertain. This PET-FRIENDLY building offers you a stunning 4-season attraction from your home & is only steps away from the best Restaurants along Jasper Ave and 124 Street, Bars, Farmers Market, Shopping, Golfing & Entertainment. (id:63476)

28 Oakdale Place
Red Deer, Alberta
This exceptional custom built two storey walk out offers a total of 3,677 square feet of fully developed, carpet-free living space situated in a quiet close across from a green space. The main floor showcases stunning oak hardwood and porcelain tile flooring, which is complemented by hand sculpted nine foot ceilings, custom crown moldings, and elegant transoms above the doorways. At the heart of the home is a chef’s kitchen featuring solid wood cabinetry with soft close hinges, convenient roll out shelves, and granite countertops. This culinary space is fully equipped with an induction cooktop, double wall ovens, an Asko dishwasher, wine fridge, trash compactor, garburator, and a corner pantry with a dedicated TV niche above. The main level flows seamlessly from the kitchen into the dining area and great room, which are elegantly separated by a three sided gas fireplace. From the dining room, a garden door opens directly onto a durable composite deck. Moving to the second floor, you will find a large, bonus family room centered around a linear fireplace, along with two very spacious secondary bedrooms. This level also hosts the grand primary suite, which serves as a private retreat complete with a walk in closet and a five piece ensuite featuring a jet tub and a five-foot shower.The fully finished walk out basement expands the home's entertainment options with a large recreation and games room, another three sided fireplace, a wet bar, a fourth bedroom, and a four piece bathroom. The outdoor space features a private, south west facing yard that comes beautifully landscaped with an integrated sprinkler system and gas outlets. Comfort and energy efficiency are maximized throughout the property via a high efficiency furnace, a Venmar heat recovery ventilator (HRV), built in audio, and radiant in floor heating installed in the garage, kitchen, ensuite, and basement. Additionally, the yard is equipped with a 220v electrical hookup for a future hot tub, and the close itse lf connects directly to miles of scenic city bike trails and walking paths. (id:63476)
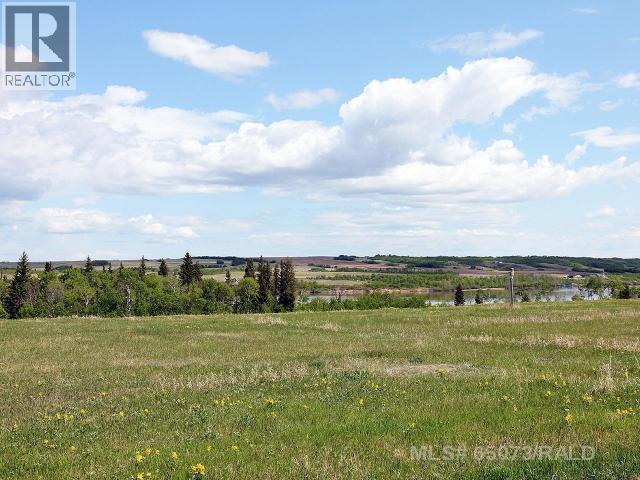
Parcel B Echo Way
Perch Lake, Saskatchewan
Enjoy the best of both worlds: country residential and lake living at Echo Bay. This 9.04 acre parcel is ready for your development with power and gas ready to go. Build your dream home to take advantage of the beautiful views to the north and East. Perch Lake offers all the great recreational opportunities for your outdoor enthusiast. Directions: East of Paradise Hill, SK. on Hwy 3 to Hwy 21 North. Go North one mile, then west one mile. Detailed map and signage in place. GST applies to sale price. (id:63476)