
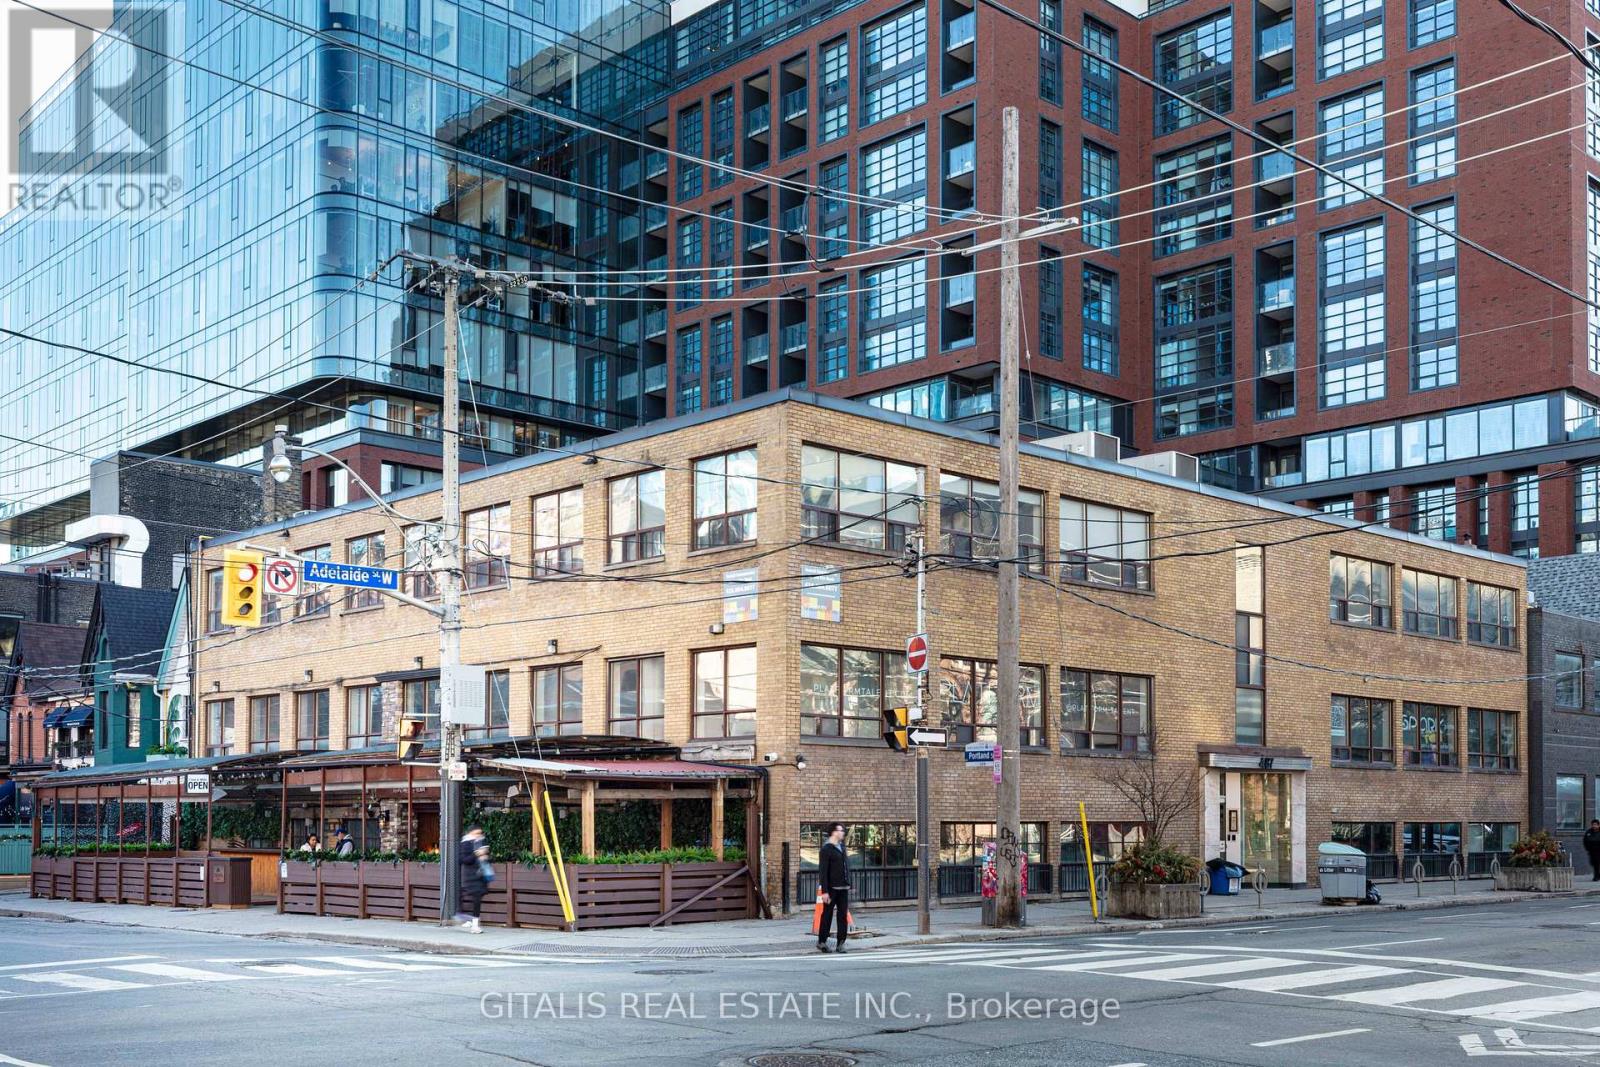
301 - 487 Adelaide Street W
Toronto, Ontario
Creative Loft Office Opportunity - Available for lease in a historic brick-and-beam building in prime King West. Features include exposed brick and beams, wood floors, high ceilings, and excellent natural light (east exposure). Flexible open-plan layout suitable for build-to-suit. Ideal for creative agencies, design studios, media companies, or professional services. Shared building amenities and portfolio surface parking. Competitive leasing terms in a high-energy neighborhood steps from King Street transit, restaurants, and cultural venues. (id:63476)
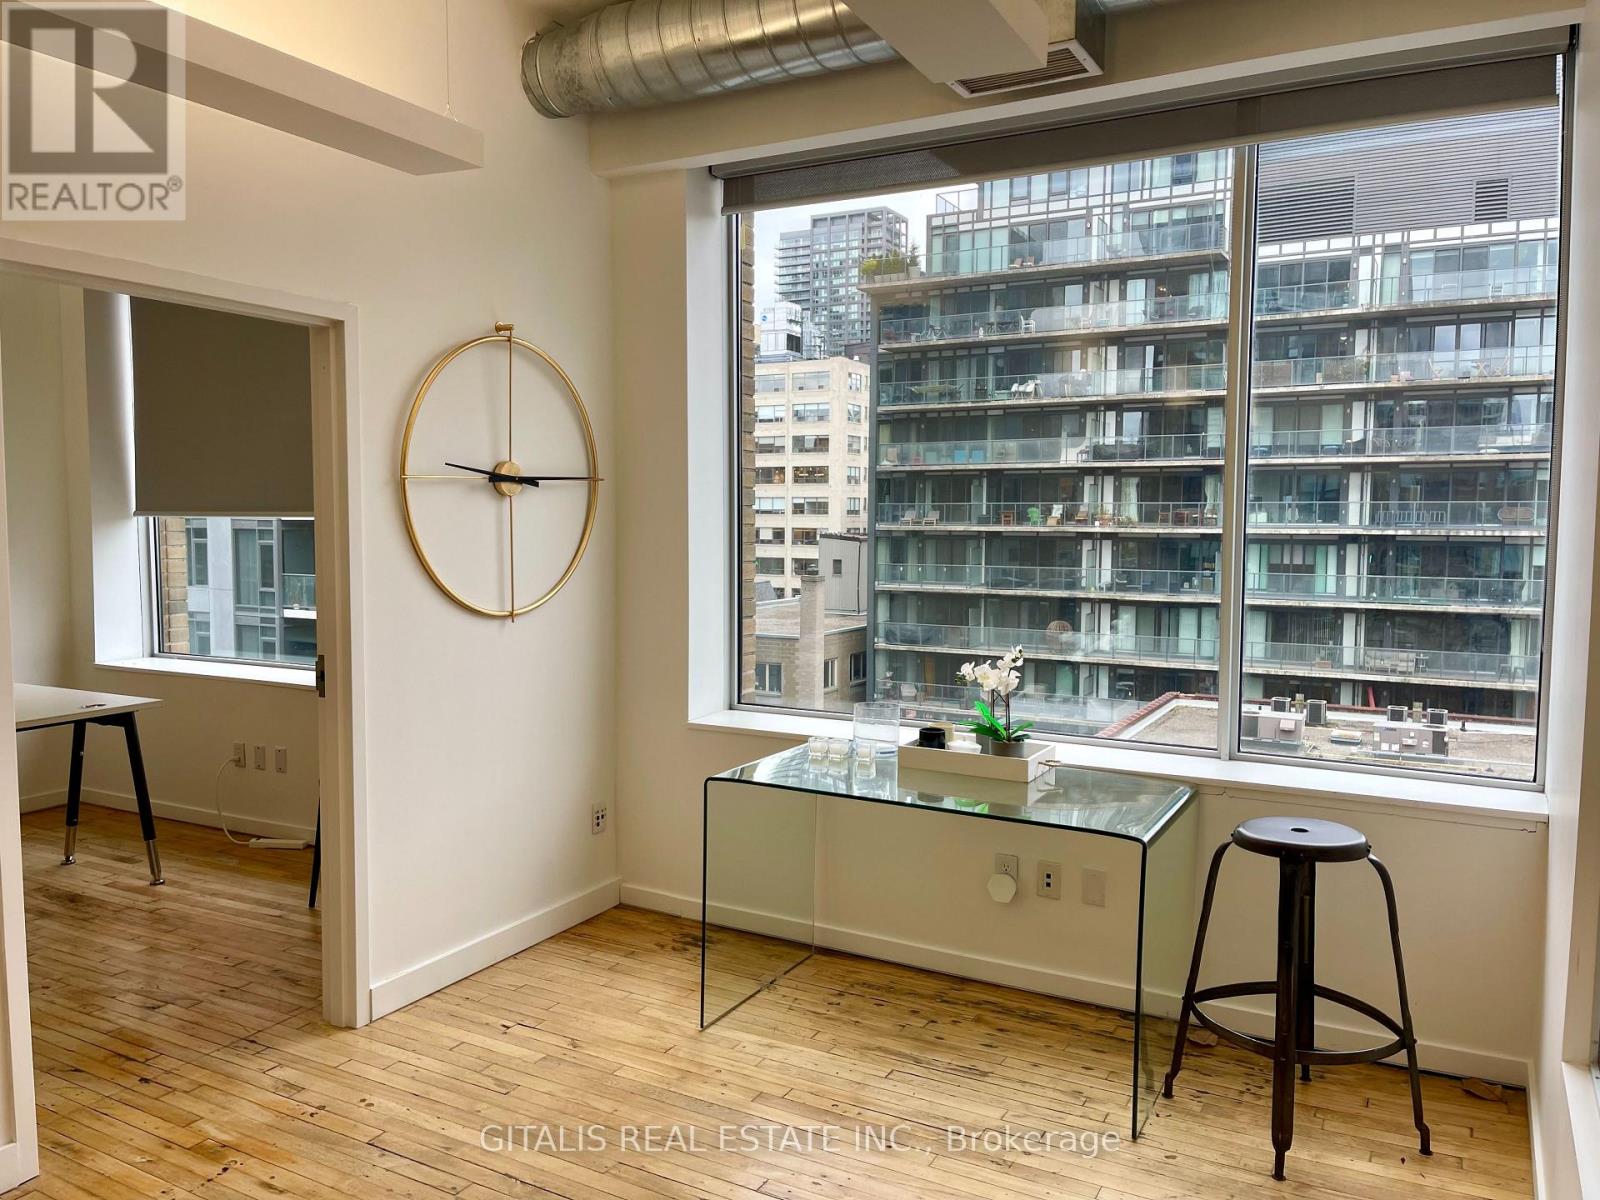
601 - 460 Richmond Street W
Toronto, Ontario
This south-facing 6th-floor office suite in Toronto's vibrant Fashion District / Downtown West area spans 3,840 square feet and is divisible, offering flexible layout options for tenants needing to scale up or down. The space features a bright, open, and modern industrial-chic aesthetic typical of renovated downtown Toronto loft-style offices. The Foster Building, is a 7-storey office property with typical floors around 7,800 sf and total office area ~56,000 sf. Abundant natural light pours in through large floor-to-ceiling windows along the full south wall, providing excellent solar exposure all day long (ideal for energy-efficient daylighting, plant-friendly environments, or simply a more uplifting workspace). The south orientation captures direct sunlight without the harsher western afternoon glare. Sweeping urban skyline views to the south overlook dense mid- and high-rise buildings, rooftops, and the bustling cityscape of central Toronto (including glimpses toward areas like the Entertainment District, King West, and beyond on clearer days). Exposed elements add character: visible polished concrete or hardwood flooring (warm medium-toned wood planks), exposed ceiling with ductwork (including the prominent silver HVAC ducting), and clean white walls for a contemporary loft feel. The layout appears efficient with an open-concept core (suitable for collaborative teams, creative agencies, tech startups, or professional services), plus an interior doorway leading to what looks like an adjacent private office, meeting area, or breakout space. Overall, this suite delivers a premium, light-filled professional environment in a highly accessible location-steps from Spadina Avenue, TTC streetcar lines, nearby restaurants (including the Waterworks Food Hall across the street), and the trendy mix of fashion, tech, and creative businesses. (id:63476)
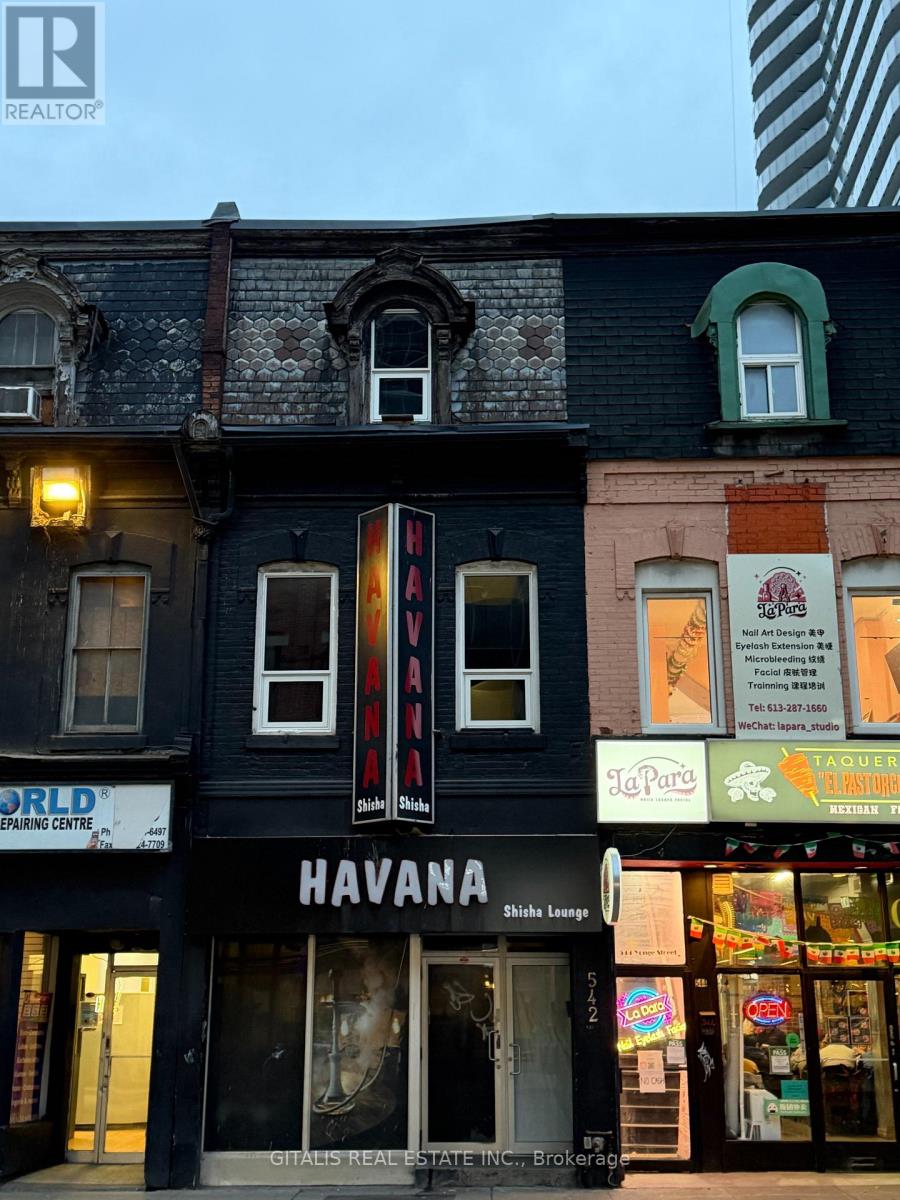
200 And 300 - 542 Yonge Street
Toronto, Ontario
The space is divided over the 2nd and 3rd floors, in a renovated building zoned CR-Commercial, which permits a wide range of uses including retail, office, service-oriented businesses, and more. Located in Toronto's Church-Yonge Corridor near College and Wellesley subway stations, it benefits from high foot traffic, excellent public transit access, and proximity to universities, hospitals, and residential areas. The area is a mix of retail, dining, professional services, and emerging medical offices. (id:63476)
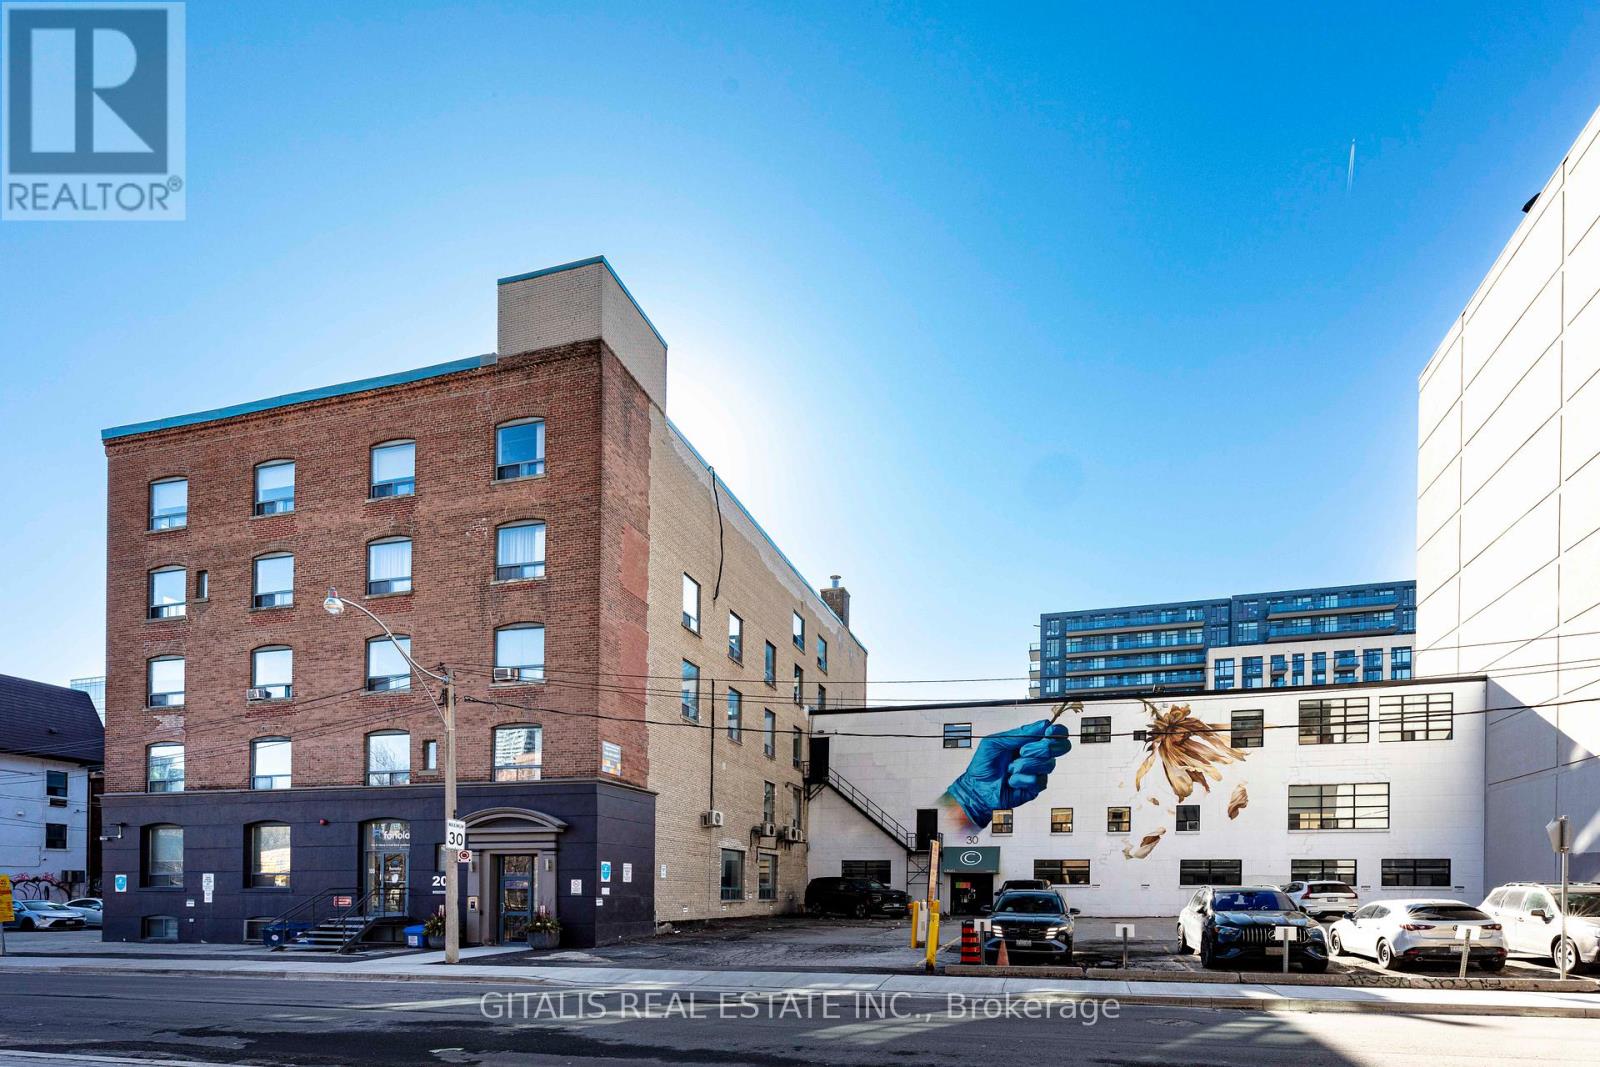
100 - 20 Maud Street
Toronto, Ontario
Main floor brick and beam Old Toronto Factory style space, loading access, built out, wood floors, private amenities, private entrance, directly across from the Waterworks Food Hall and dog park. (id:63476)
101 - 460 Richmond Street W
Toronto, Ontario
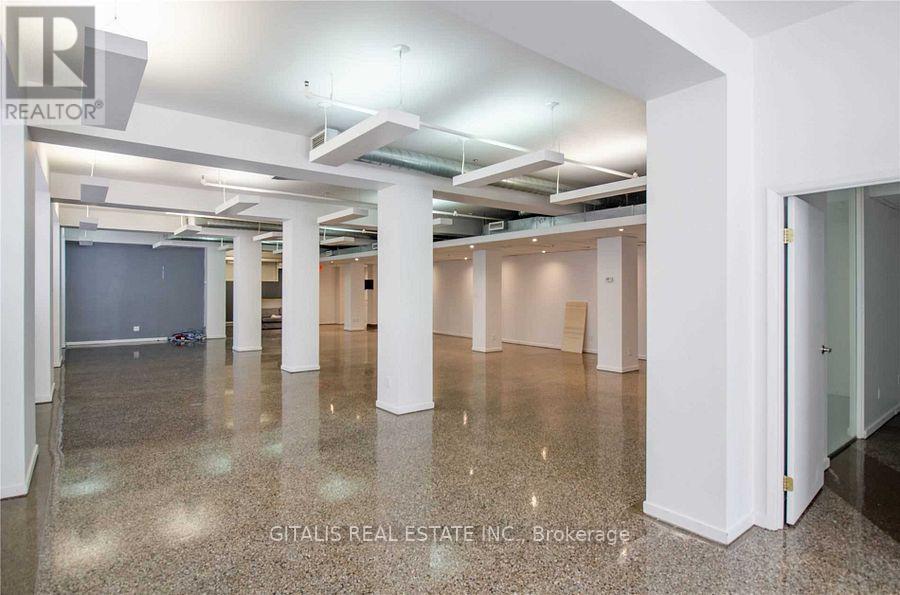
Position your business in one of Toronto's most vibrant and sought-after downtown neighbourhoods with this rare fully accessible commercial opportunity at Waterworks Food Hall. Located directly across from the iconic food hall and steps from the heart of the Fashion District, this approximately 3,498 SF space is ideally suited for a wide range of retail, showroom, studio, wellness, gallery, creative office, or professional service uses. The unit features a highly functional open-concept layout with full accessibility throughout, making it an ideal solution for businesses seeking inclusive customer and employee access. Expansive windows along the rear of the premises overlook the famous Graffiti Alley, filling the space with natural light and offering an authentic downtown Toronto creative backdrop. Surrounded by a dense mix of residential towers, boutique retailers, restaurants, tech companies, and creative agencies, the location benefits from exceptional pedestrian activity and strong neighbourhood demographics. Situated just west of Spadina Avenue and minutes from King West and Queen West, the property offers excellent connectivity to transit, the Financial District, and Toronto's downtown core. A unique opportunity to establish your business in a character-rich urban setting across from one of the city's premier lifestyle destinations. (id:63476)
302 - 20 Maud Street
Toronto, Ontario
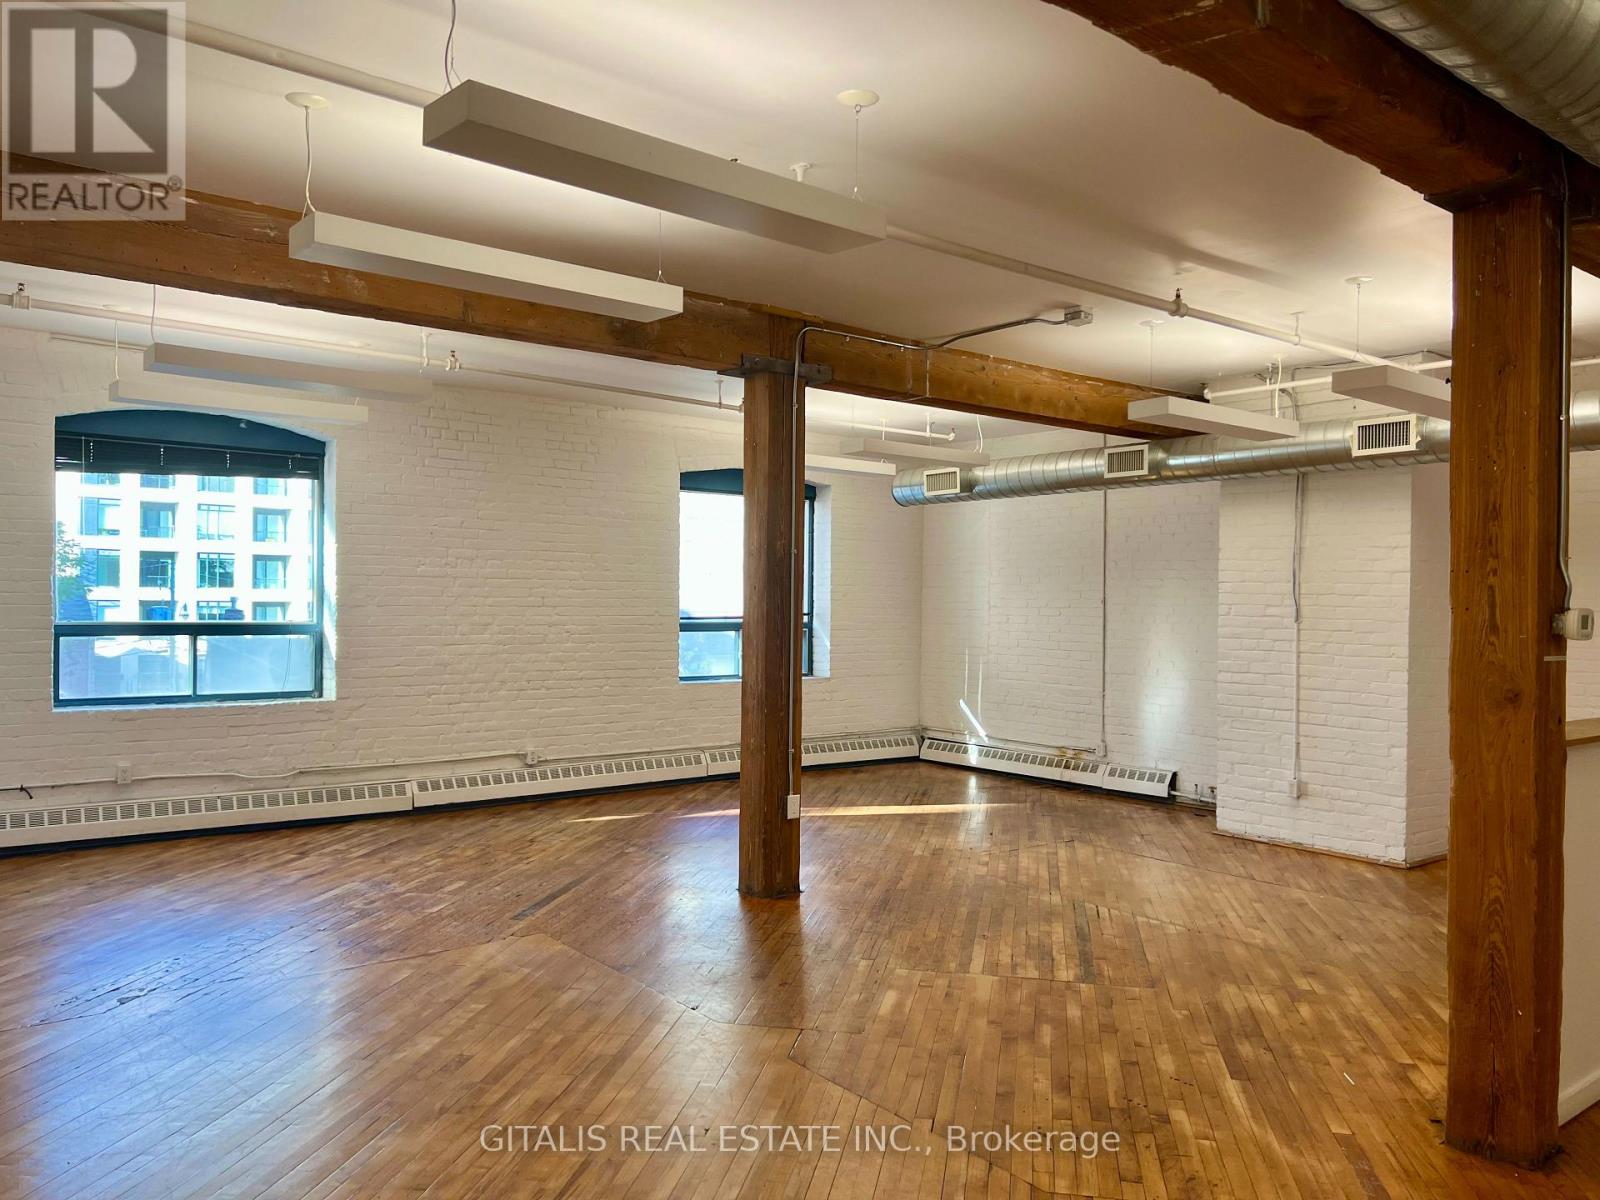
Traditional brick and beam office space across from the Waterworks Food Hall. Open plan, kitchen, boardroom, passenger elevator. (id:63476)
Lt23 Brook Avenue
Tiny, Ontario
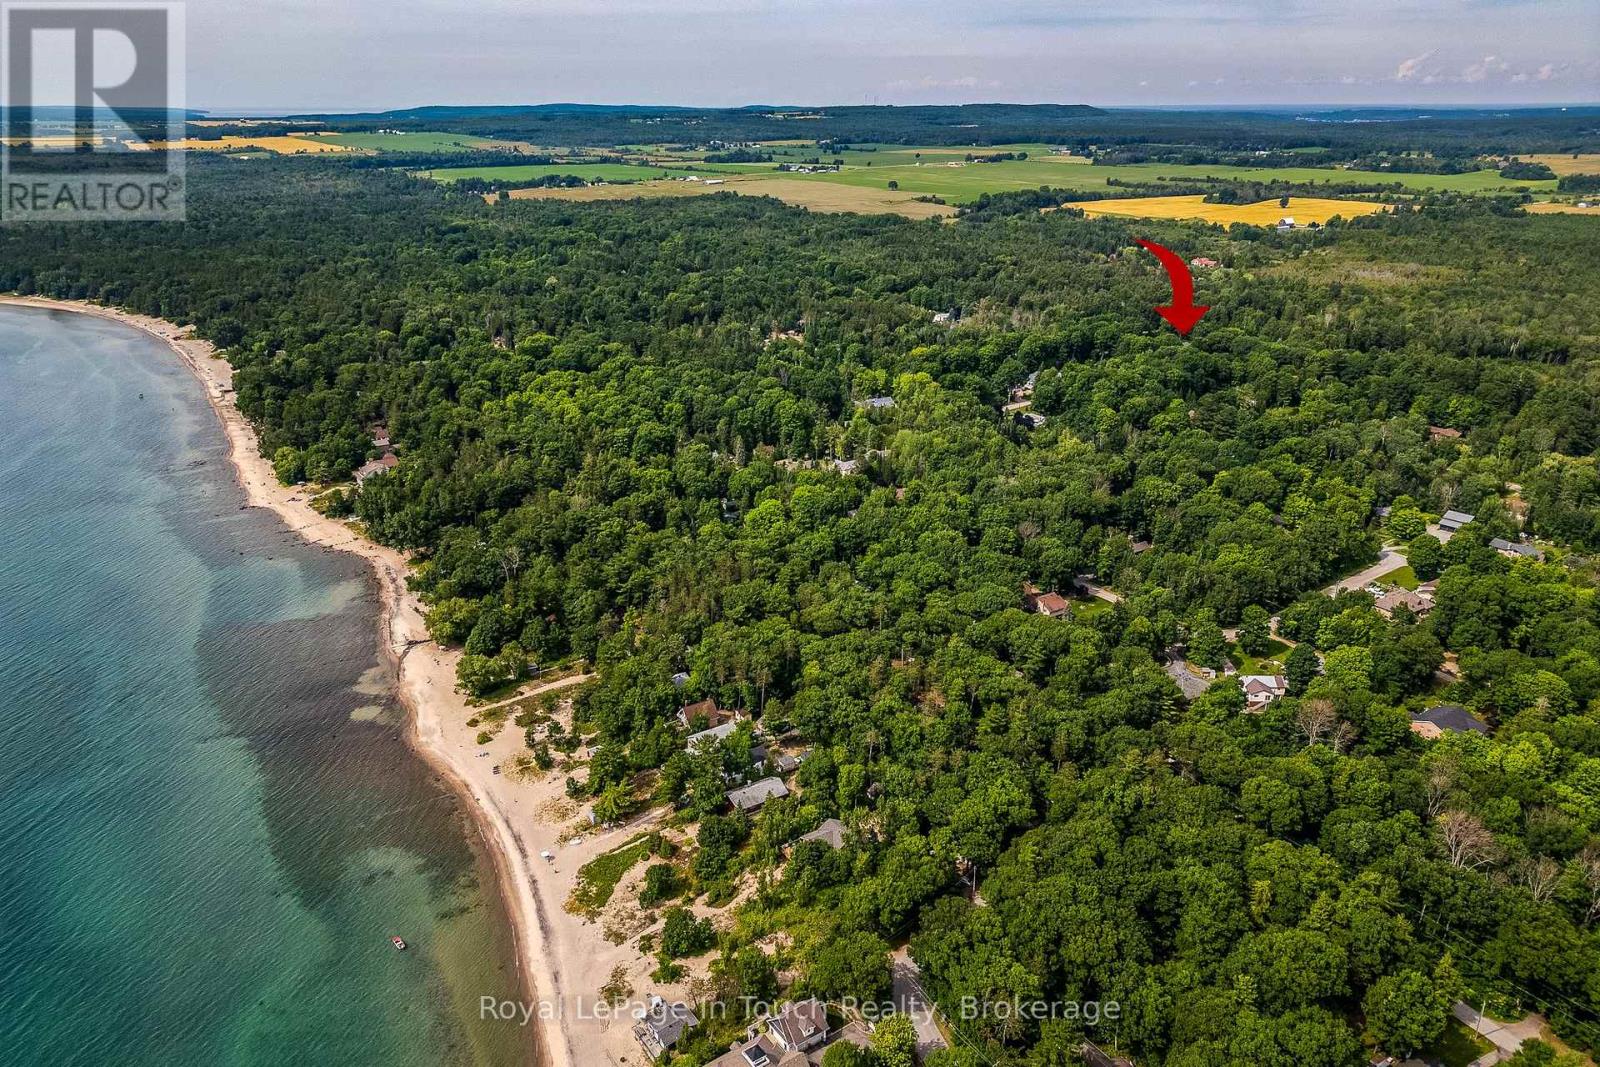
RARE 1.7-ACRE SHORELINE RESIDENTIAL LOT JUST STEPS TO GEORGIAN BAY! Build your dream coastal retreat on this exceptional, ultra-private 1.7-acre parcel situated in one of Tiny Township's most desirable and upscale enclaves. Tucked away on a quiet, tree-lined street, this expansive lot offers the ultimate blend of privacy, space, and tranquility.Enjoy the luxury of a short 5-minute stroll to a secluded public sandy beach along Georgian Bay, perfect for morning walks, swimming, and taking in world-class sunsets. Zoned Shoreline Residential (SR), the property provides flexible possibilities to design a custom luxury estate residence surrounded by nature. (id:63476)
1345 Mosley Street
Wasaga Beach, Ontario
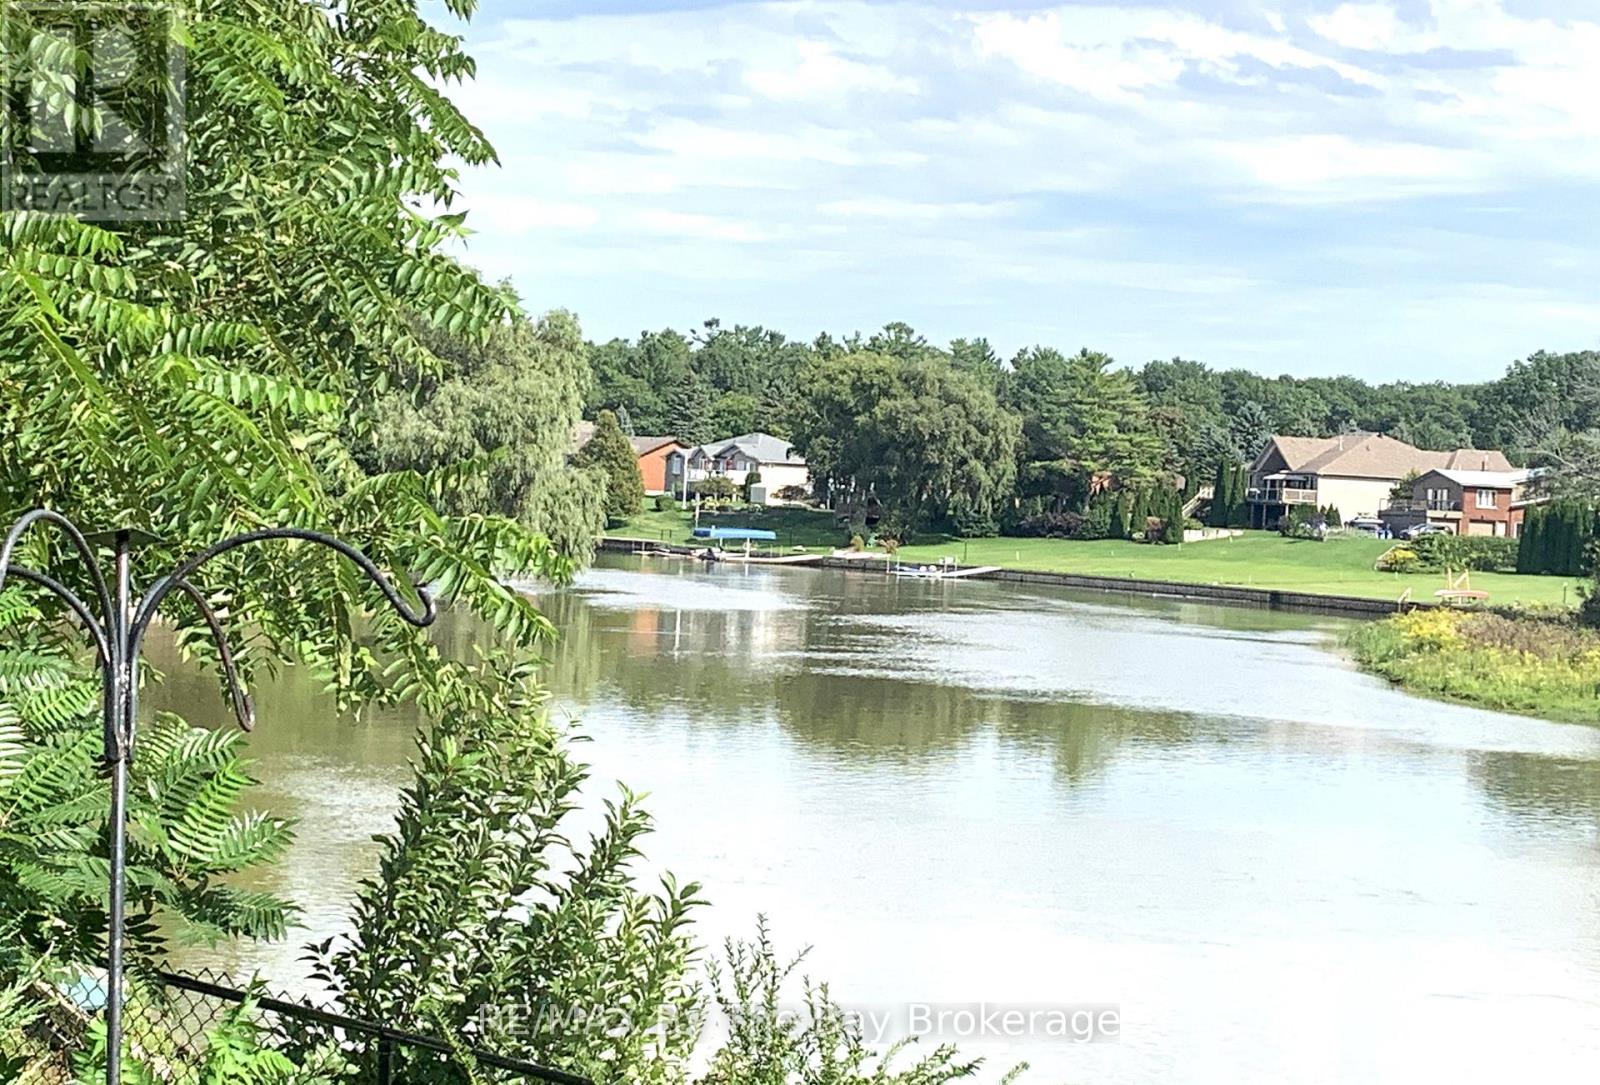
Experience waterfront living on the Nottawasaga River in this inviting, fully furnished home. Offered for a flexible rental period of three to nine months, this property provides an excellent solution for those between homes, completing a renovation or new build, working temporarily in the area, or simply looking for a comfortable seasonal retreat.With the river just outside your door, this is a wonderful place to relax and enjoy the changing seasons in Wasaga Beach. Begin the day with coffee overlooking the water, enjoy peaceful river views while working from home, and appreciate the space, privacy and convenience of having an entire home to yourself.The bright and welcoming interior features two bedrooms, one bathroom, comfortable living and dining areas, and a fully equipped kitchen. Outside, the backyard is completely fenced and offers a private riverfront setting with steps leading down to the dock. Cast a line and enjoy the excellent fishing, or simply relax by the water and take in the peaceful surroundings.Conveniently located within walking distance of the beach and close to Wasaga Beach amenities, shopping and restaurants, with Collingwood and Blue Mountain within easy reach. It is an excellent home base from which to enjoy everything Southern Georgian Bay has to offer.Offered fully furnished at $3,000 per month, including utilities, grass cutting and snow removal. Flexible terms of three to nine months will be considered. Rental application, credit report, income verification and references are required.A special opportunity to enjoy the comfort of a furnished, whole-home rental in a beautiful waterfront setting, without the commitment of a traditional long-term lease. (id:63476)
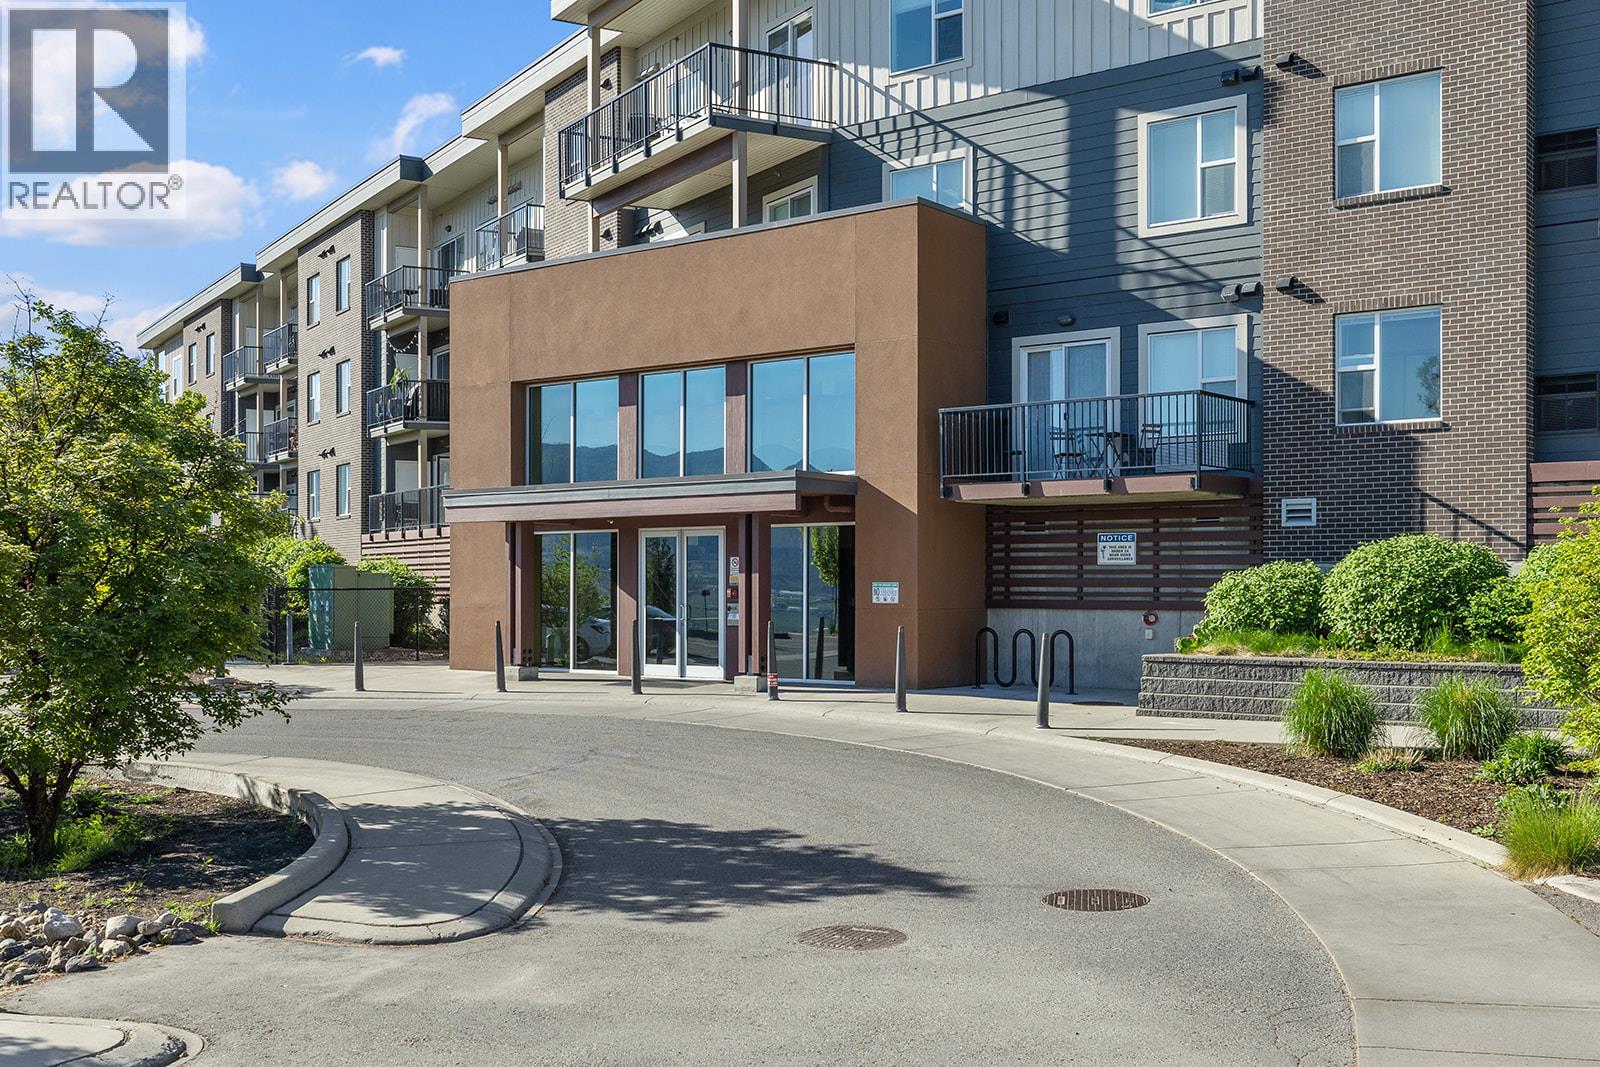
935 Academy Way Unit# 117
Kelowna, British Columbia
Welcome to #117-935 Academy Way, a fantastic opportunity to own in one of Kelowna’s most sought-after university communities. Located just steps from University of British Columbia Okanagan, this well-maintained condo is ideal for students, first-time buyers, parents purchasing for their university-aged children, or investors seeking strong and reliable rental potential. This bright and functional unit features a thoughtfully designed open-concept layout with modern finishes and plenty of natural light, creating a comfortable and low-maintenance living space. Enjoy the convenience of being close to Kelowna International Airport, Airport Village, shopping, restaurants, golf courses, and public transit. Whether you're looking for a turnkey investment property or a convenient place to call home, #117-935 Academy Way offers exceptional value and long-term potential in a prime location near UBCO. (id:63476)
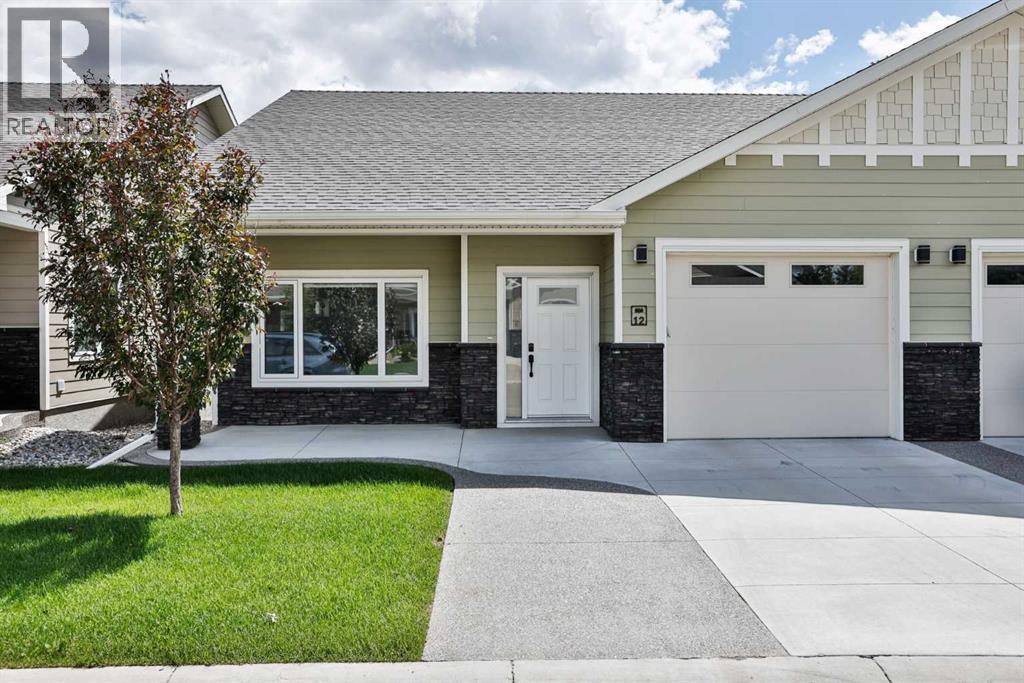
12, 333 Cowan Avenue
Picture Butte, Alberta
Welcome to Unit 12 at 333 Cowan Avenue, a beautifully maintained condo in the heart of Picture Butte offering comfort, convenience, and outstanding potential. Whether you are a first time buyer, investor, or looking to downsize, this home presents an excellent opportunity to enjoy low maintenance living in a welcoming community.Step inside to a bright and inviting open concept layout designed for both everyday living and effortless entertaining. Large windows fill the living space with natural light, creating a warm and welcoming atmosphere. The functional floor plan flows seamlessly into the kitchen, offering plenty of workspace, ample cabinetry, and a practical design that makes meal preparation a breeze. The main floor features a spacious primary bedroom along with a well appointed full bathroom, providing comfortable single level living. Downstairs, the unfinished basement offers a blank canvas ready for your personal touch. With a bathroom already roughed in, there is incredible potential to create additional living space, a recreation room, guest area, home office, or extra storage to suit your needs.Located in the friendly community of Picture Butte, you will enjoy a peaceful small town lifestyle while remaining close to local shops, parks, schools, and everyday amenities. Move in ready with room to grow, Unit 12 is a fantastic opportunity to secure an affordable home with future potential. (id:63476)
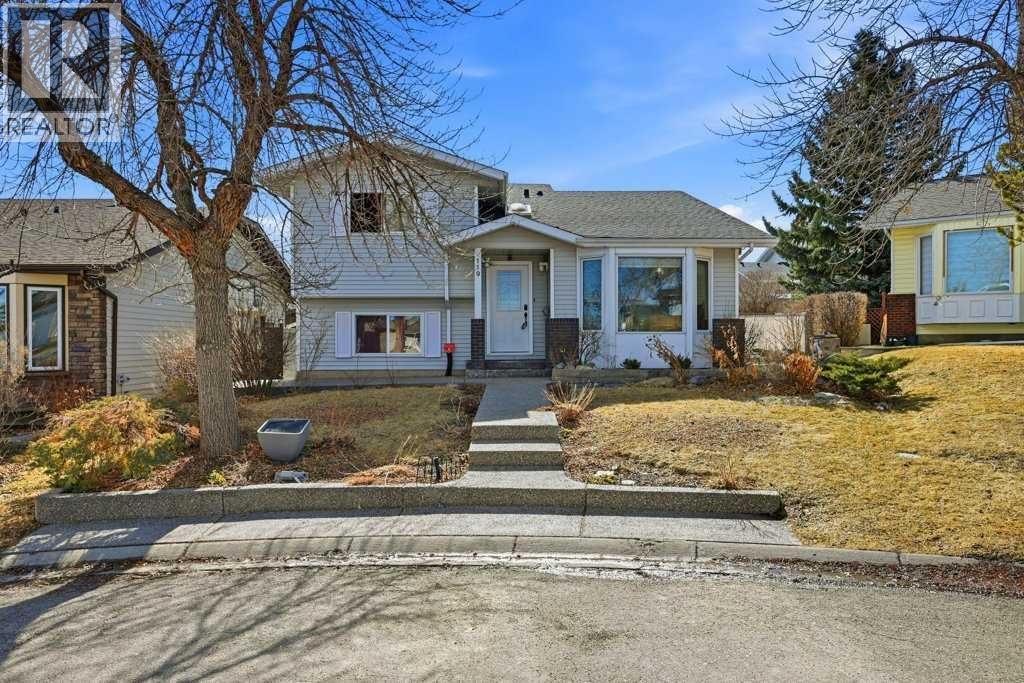
119 Macewan Meadow Way NW
Calgary, Alberta
Welcome to this bright and spacious 4-level split home, filled with natural light and ideally located close to all amenities! As you enter, you are greeted by a sun-filled foyer featuring a skylight, new tile flooring, and a massive closet with sliding doors. The main level opens into a large living room with vaulted ceilings and oversized windows, creating an airy and inviting space. Just a few steps up, you’ll find the formal dining room with its own window, perfect for entertaining. Throughout the main and upper levels, you’ll appreciate the high-quality solid hardwood flooring. The spacious kitchen is equipped with stainless steel appliances, granite countertops, and ample oak cabinetry, including a built-in pantry feature. A convenient closet with a stackable washer and dryer adds functionality. The bright breakfast nook offers plenty of natural light and leads out to a large sun deck overlooking a spacious backyard—perfect for outdoor living. Upstairs, the home features a massive primary bedroom with a 3-piece ensuite and a generously sized closet. Two additional large bedrooms and another 3-piece bathroom complete the upper level. The third level walkout offers excellent flexibility, featuring a second kitchen with ample cabinetry, a large living area, and a separate entrance with a few steps down from the main floor, making it more convinient. This level also includes a bright bedroom with large windows and a 4-piece bathroom. Sliding doors lead to the backyard with a gazebo, enhancing the outdoor experience. The fourth level provides a spacious rec room/family room, along with a laundry area and plenty of storage space. The massive backyard offers great potential to build a double detached garage. Conveniently located within walking distance to bus stops, and close to 14th Street, Country Hills Boulevard, schools, playgrounds, and Nose Hill Park, this home offers both comfort and accessibility. Don’t miss this fantastic opportunity! (id:63476)
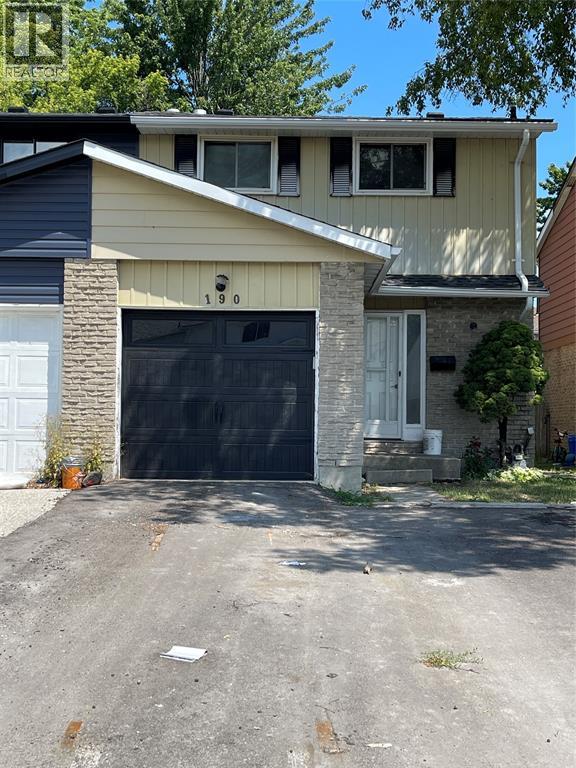
190 Bedford Crescent
Sarnia, Ontario
Charming 4-Bedroom Family Home –This beautifully updated home is full of warmth and ready to welcome the right family. Ideally located within walking distance to Lansdowne Public School, Lambton College and Great Lakes Secondary School (GLSS), with convenient bussing to several other top-rated schools including High Park French Immersion, Northern Collegiate FI, AMSS, St. Patrick's Catholic School FI, Holy Trinity, and Gregory A. Hogan FI. Rental Features: *4 spacious bedrooms *1.5 baths – 4-piece main bath upstairs, powder room on the main floor *Updated kitchen with stainless steel appliances: fridge, stove, dishwasher, and OTR microwave *Washer and dryer in basement *Freshly painted throughout with newer flooring *Single-car attached garage *Fully fenced backyard – perfect for children or pets *Professionally managed by Guardian Real Estate Management Inc. Available for occupancy OCT 15, 2026. Rent is $2095/month plus hydro, gas, and water. HWT IS A RENTAL(landlord). (id:63476)