
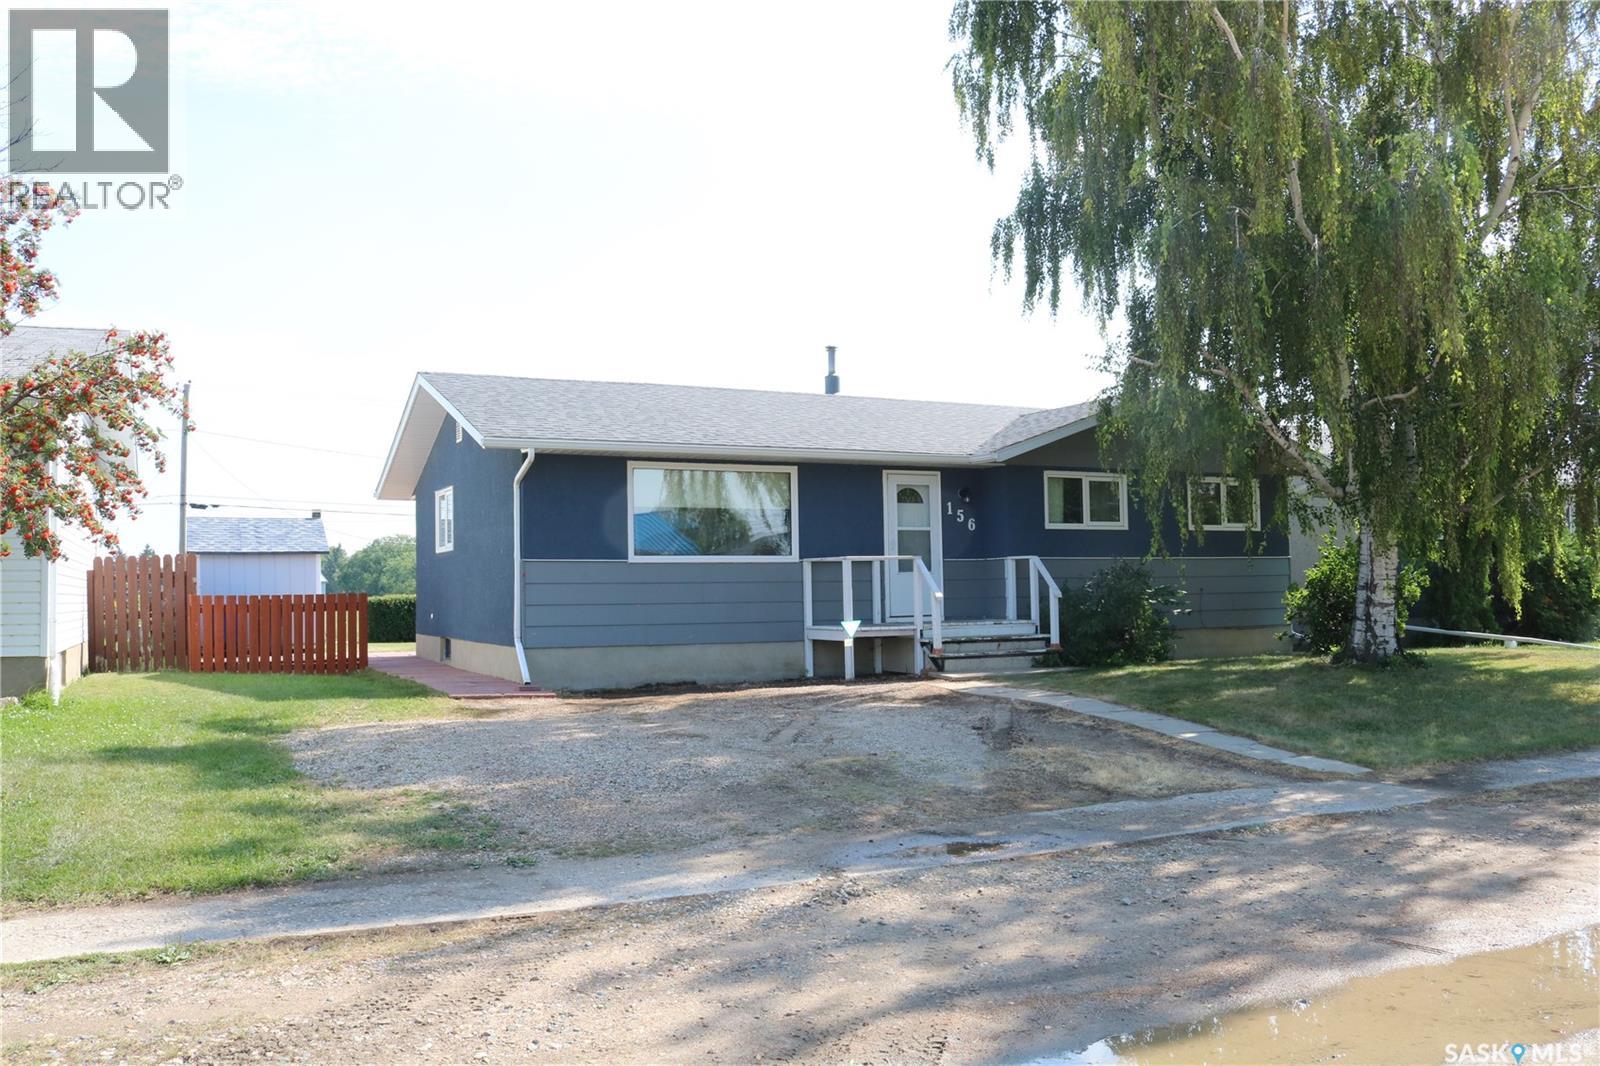
156 Sylvite Crescent
Allan, Saskatchewan
Great 3 bedroom 2 bath bungalow with a developed basement! Main floor features an L-shaped living and dining room, kitchen, 3 good sized bedrooms, main bath, and a 2 piece ensuite. The basement has a den, large family room, and utility room with laundry. Upgrades include main bathroom, windows, shingles, flooring and exterior paint. This is a solid, well taken care of home with the same owner for over 30 years that just requires some cosmetic decorating. It is situated on a large lot that backs on to an alley and greenspace. Quick possession available and open to offers. (id:63476)
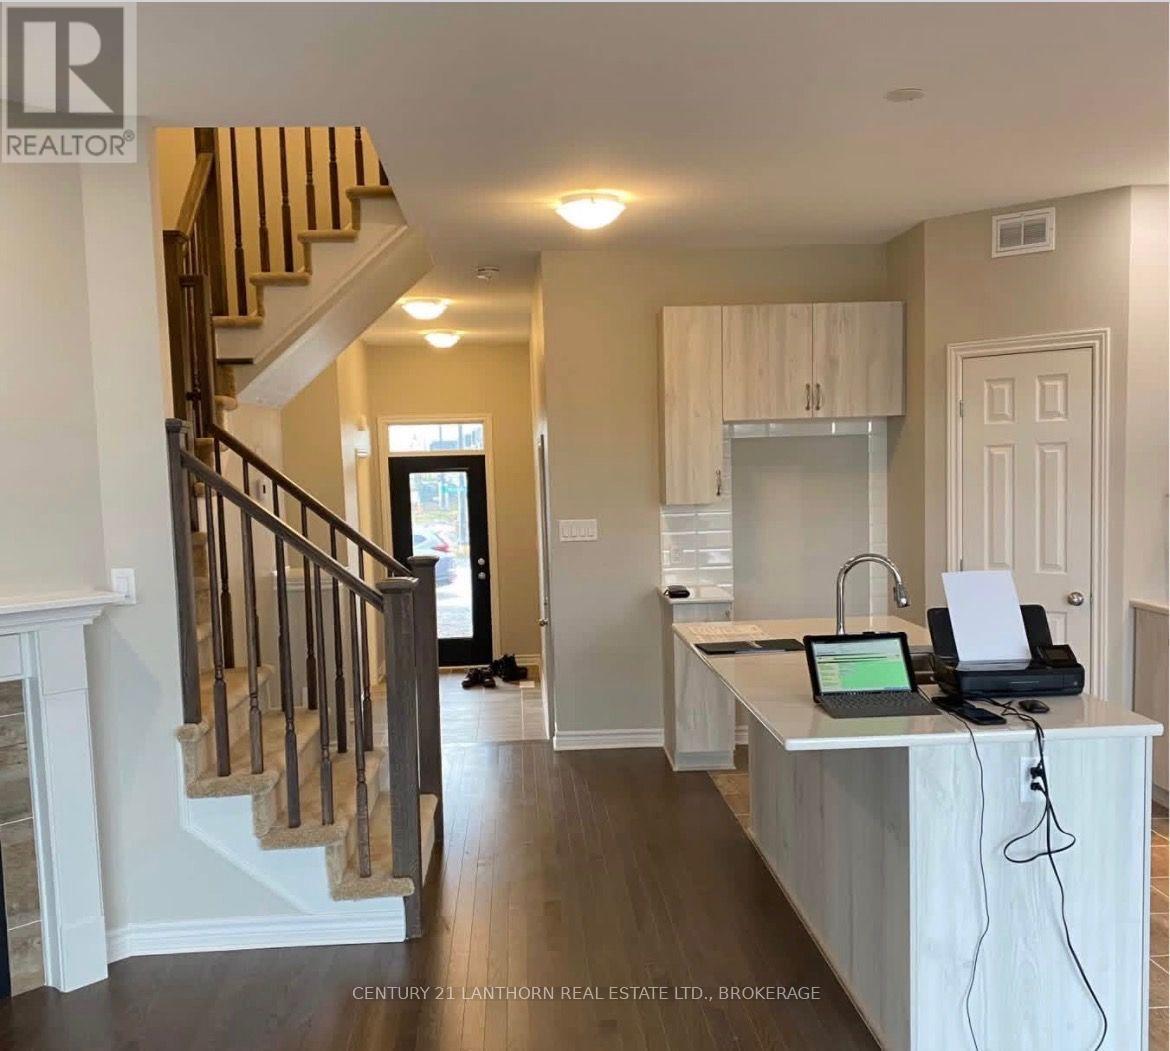
1806 Cinderhill Street S
Kingston, Ontario
Welcome to this stunning brand-new 3-bedroom, 2.5-bath home, ideally located in Kingston's desirable west end. Offering modern design, quality finishes, and spacious living areas, this newly built home is perfect for comfortable family living.The bright and spacious living room features large windows that fill the space with natural light, creating a warm and inviting atmosphere. The open-concept kitchen is stylish and functional, featuring a large centre island for everyday living.Upstairs, you'll find three generously sized bedrooms and two full bathrooms. The spacious primary bedroom offers a private retreat with its own ensuite bathroom, providing added comfort and convenience.Located in a sought-after west-end neighbourhood, this home is close to excellent schools, shopping, restaurants, parks, and recreational amenities. Enjoy the benefits of a brand-new home in a welcoming and convenient Kingston community.Don't miss this opportunity to be the first to enjoy this beautiful new home! Lease Term: Minimum one year. Long-term lease preferred. (id:63476)
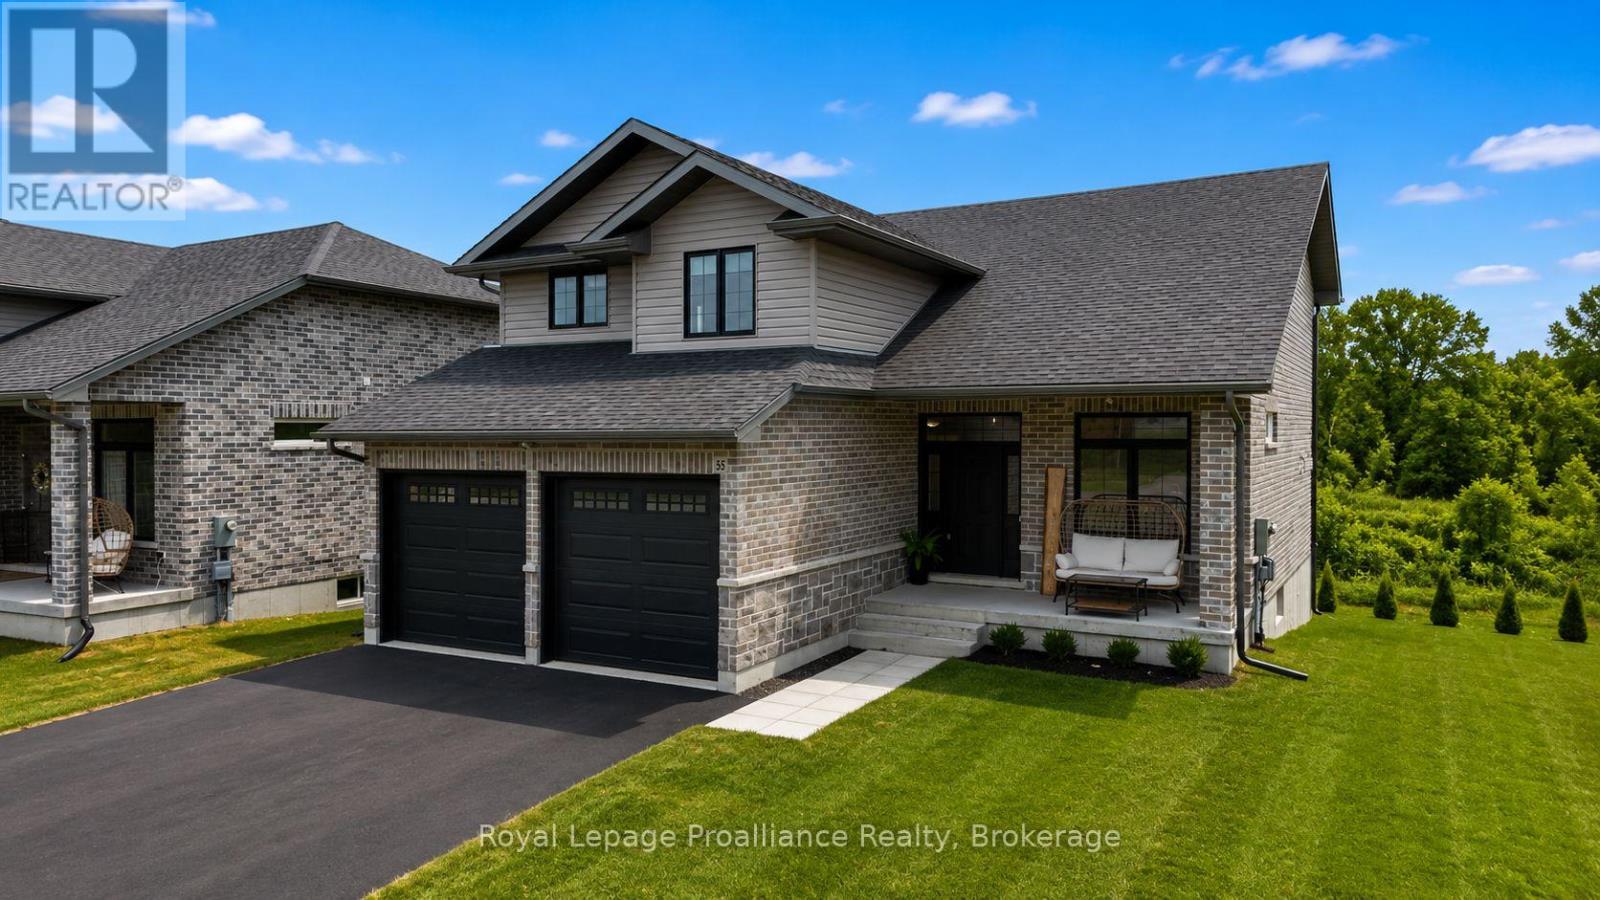
55 Lanark Drive
Belleville, Ontario
Tucked into a quiet cul-de-sac in Bell Creek Estates, this beautifully finished Klemencic-built home offers a refined take on everyday living in Belleville's sought-after East End. Thoughtfully designed across three finished levels, it balances style, comfort, and functionality with an easy sense of flow throughout.The main floor is bright and inviting, with natural light moving through the open-concept kitchen, dining, and living spaces. The layout feels spacious without losing its warmth, creating a setting that works just as beautifully for relaxed evenings at home as it does for entertaining. A convenient mudroom and laundry area off the double-car garage adds a practical touch while keeping everyday clutter tucked away.Upstairs, three generous bedrooms offer a calm and comfortable retreat. The primary suite feels especially elevated, with a spacious walk-in closet and beautifully finished ensuite that brings a touch of everyday luxury.The finished lower level continues the same polished feel, offering a large rec room, an additional bedroom, and a full bathroom. Oversized windows bring in plenty of natural light, making the space feel bright, comfortable, and genuinely connected to the rest of the home.Outside, a large two-tiered deck creates an inviting extension of the living space and overlooks a generous backyard, offering plenty of room for summer dinners, quiet mornings, and weekends spent outdoors.Beautifully maintained and thoughtfully finished from top to bottom, this is a home that feels polished without feeling precious - a sophisticated, move-in-ready property in one of Belleville's most desirable neighbourhoods. (id:63476)
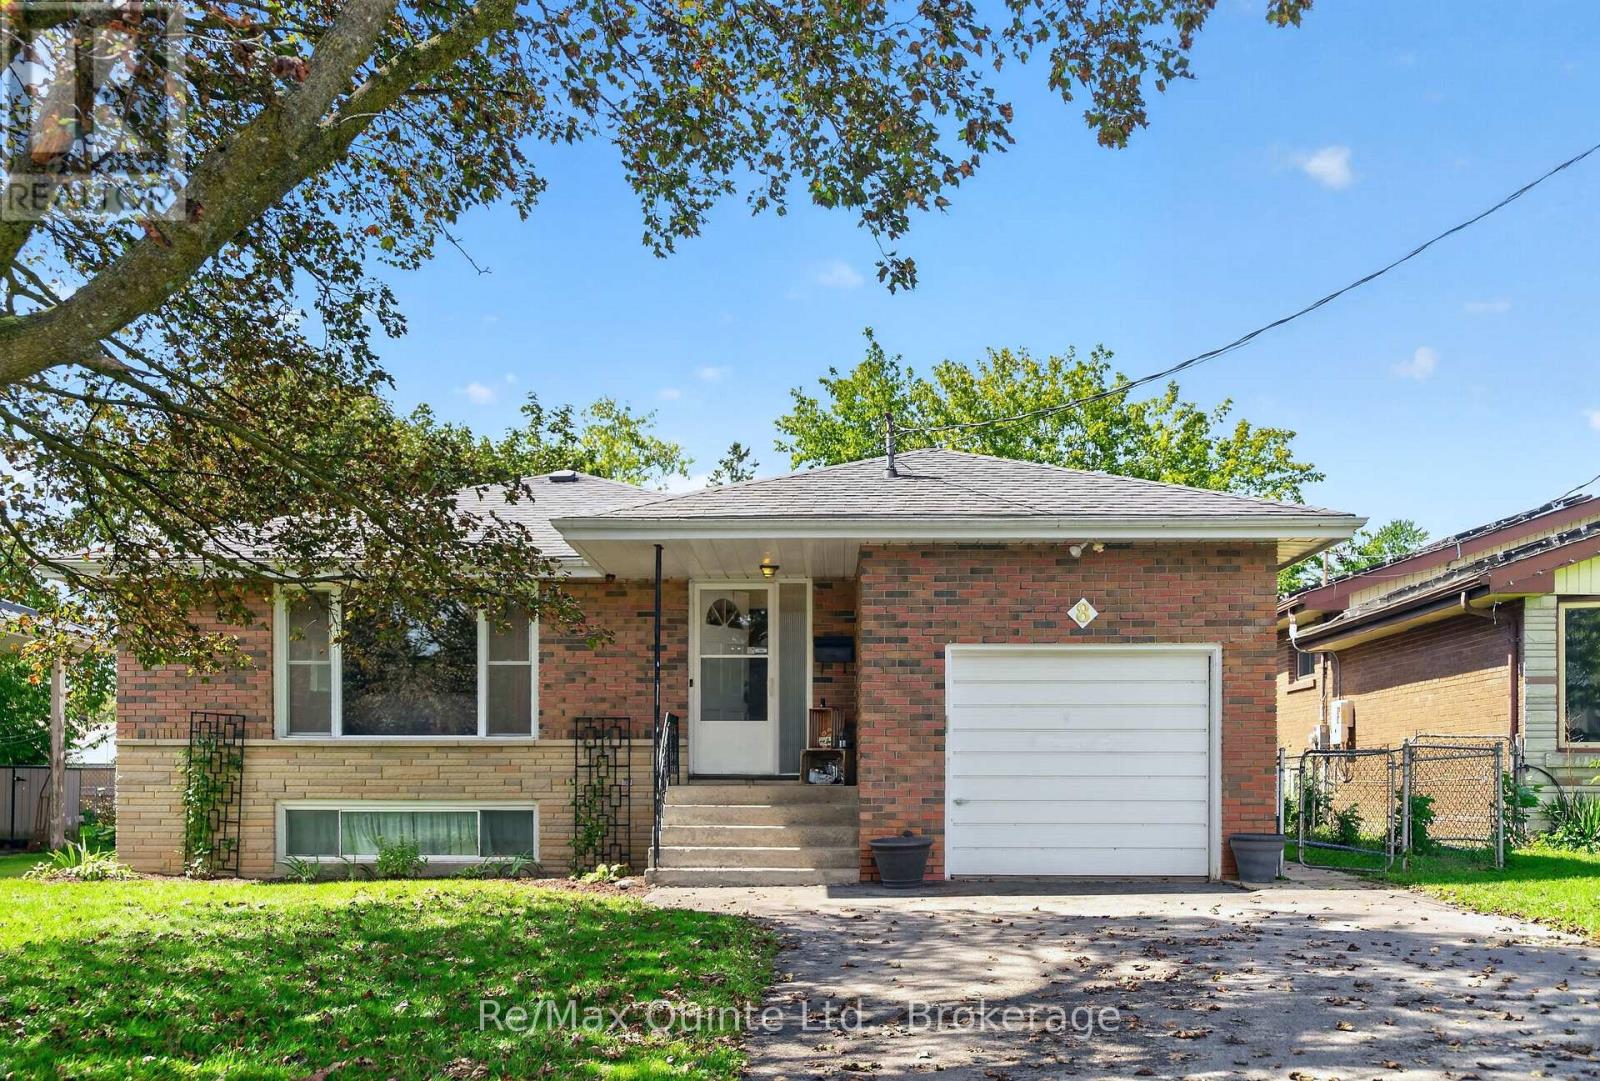
8 Plaza Square
Belleville, Ontario
Versatile brick bungalow with an in-law suite! If you've been searching for a home with space for extended family, this Belleville bungalow is worth a look. Situated in a desirable neighbourhood close to all amenities including YMCA, groceries, churches, hospital and public transit. The home offers a flexible layout with a self-contained in-law suite in the lower level. The main floor features 3 bedrooms, a bright kitchen, a 4-piece bathroom, and an open-concept living and dining area with hardwood floors. The lower level is accessed through separate side entrance with a common laundry/foyer area. Includes an open-concept kitchen, living and dining space, 1 bedroom, a 4-piece bathroom, and an additional oversized rec room/ family room, currently used for storage but has endless potential as a family room, hobby space, or home office. Outside, you'll find an attached single-car garage, a double driveway with no hindering sidewalk, a deck/patio, storage shed and a spacious fenced backyard. Whether you're accommodating aging parents, adult children, or simply looking for a home with extra living space, this property offers outstanding flexibility and plenty of possibilities. (id:63476)
4-8-2 - 6 Goldrock Road
Kawartha Lakes, Ontario
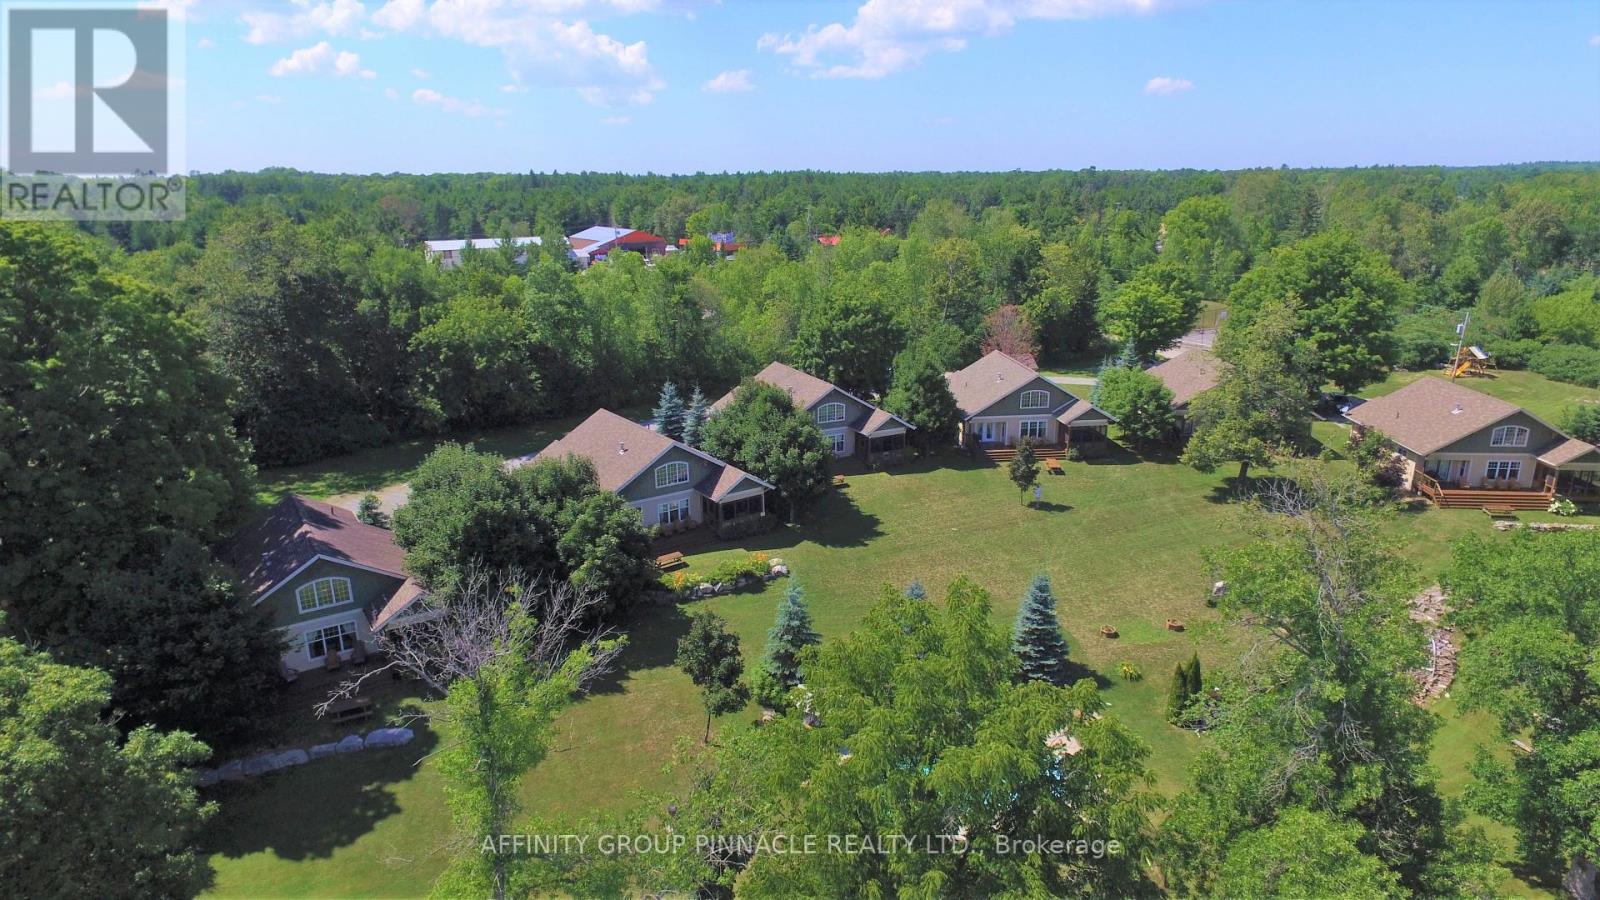
Enjoy all the pleasure of cottage ownership without the year-round maintenance and upkeep. This beautiful, pet-friendly Fractional Ownership cottage at Inaski Shores on Shadow Lake offers a unique opportunity be come a registered share owner and enjoy five weeks of cottage time each year. Tastefully decorated and thoughtfully designed for comfortable 4-season enjoyment, the cottage features 3 bedrooms, 3 full bath, an open concept living and dining area, fully equipped kitchen, enclosed sunroom and cozy gas fireplace- the perfect setting for relaxing with family and friends! Your ownership schedule includes one fixed summer week ("week 2 - July 2-9/2026") plus four additional weeks spread throughout the year: remaining 2026 weeks of September 18-24 and November 27-December 4. This provides the opportunity to experience Shadow Lake in every season, from winter escapes and spring getaways to long summer days and beautiful early-fall weekends. At Inaski Shores, there is plenty to enjoy beyond the cottage itself. Spend summer days on the sandy waterfront beach, launch your boat from the private docking area, take a dip in the heated saltwater swimming pool or enjoy a friendly match on the tennis court. With the Kawartha Lakes right at your doorstep, there are endless opportunities for boating, swimming, fishing, hiking, dining and exploring. Ownership is designed to be easy and worry free. An annual fee ($4550 for 2026) covers property management, maintenance, taxes, insurance, satellite, internet, utilities and weekly cleaning, leaving you more time to simply enjoy our cottage weeks. Importantly, this is a registered ownership property sale - not a timeshare. You are purchasing a registered share in the property, offering a unique and affordable way to enjoy the cottage lifestyle on beautiful Shadow Lake. A turnkey cottage experience, four season enjoyment and the benefits of ownership, without the full time commitment (or expense!) of owning a cottage yourself. (id:63476)
3792 Rainbow Drive
Kamloops, British Columbia
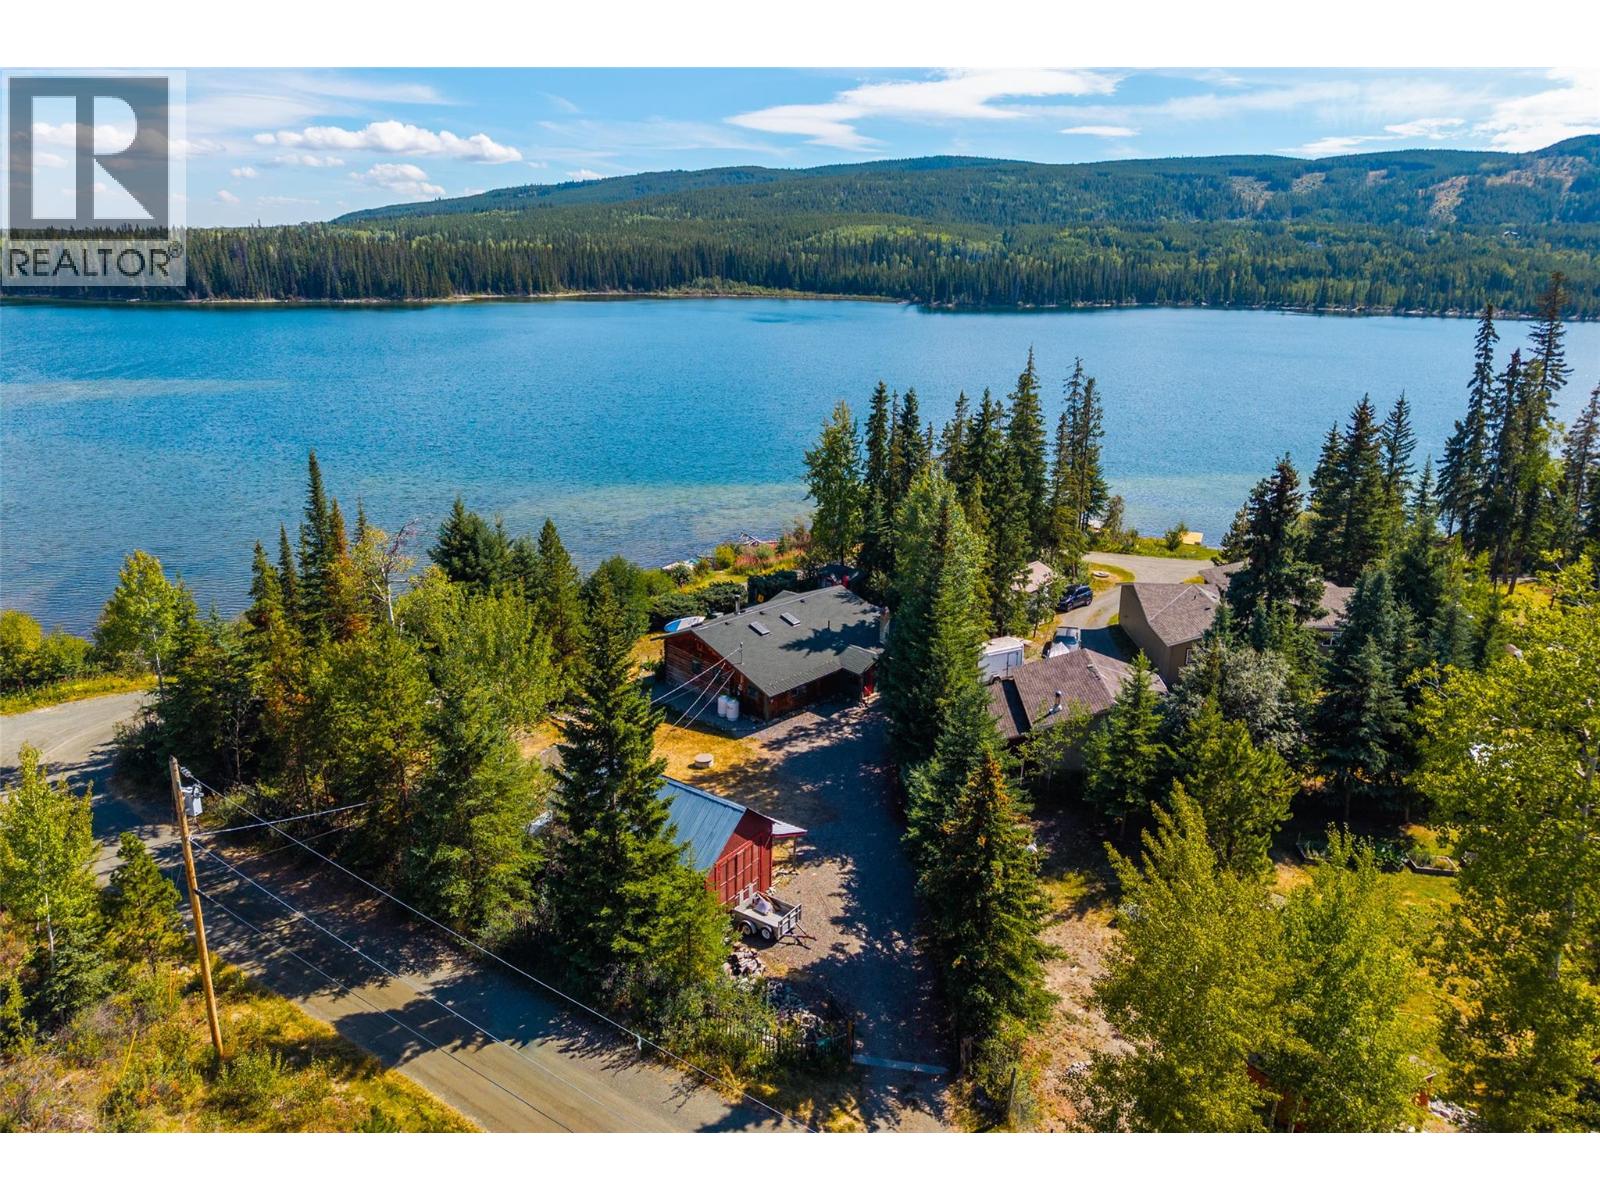
Tucked into a quiet, private setting at 3792 Rainbow Drive, this semi lakefront property on the big lake at Lac Le Jeune offers true four season freedom, just 25 minutes from Kamloops and 3 to 3.5 hours from the Fraser Valley and Vancouver. The home comes with flexible floor plan with updated kitchen and appliances, large dining area with lake views, and an expansive living area with potential to add additional bedrooms. Set on a .34 acre lot, the property features a large deck and outdoor entertaining space, perfect for soaking in lake views and long summer evenings. A 12x9.5 bunky adds flexible guest or bunk space, while the 27x13 detached shop covers storage for boats, sleds, and all the toys that come with lakefront living. Summer here means boating, fishing, paddle sports, and hiking right out your door. When the snow flies, trade it in for snowshoeing, ice fishing, cross country skiing, or snowmobiling, all within reach of home. Whether you're looking for a year round residence or a recreational escape, this property is flexible enough to be both. Quiet, private, and surrounded by nature, it's the kind of place where family core memories are made, or where you can simply disappear from the noise of city life for a while. Come experience the Lac Le Jeune lifestyle for yourself. (id:63476)
RE/MAX Kamloops
1385 Rockcress Drive Unit# 18
Kamloops, British Columbia
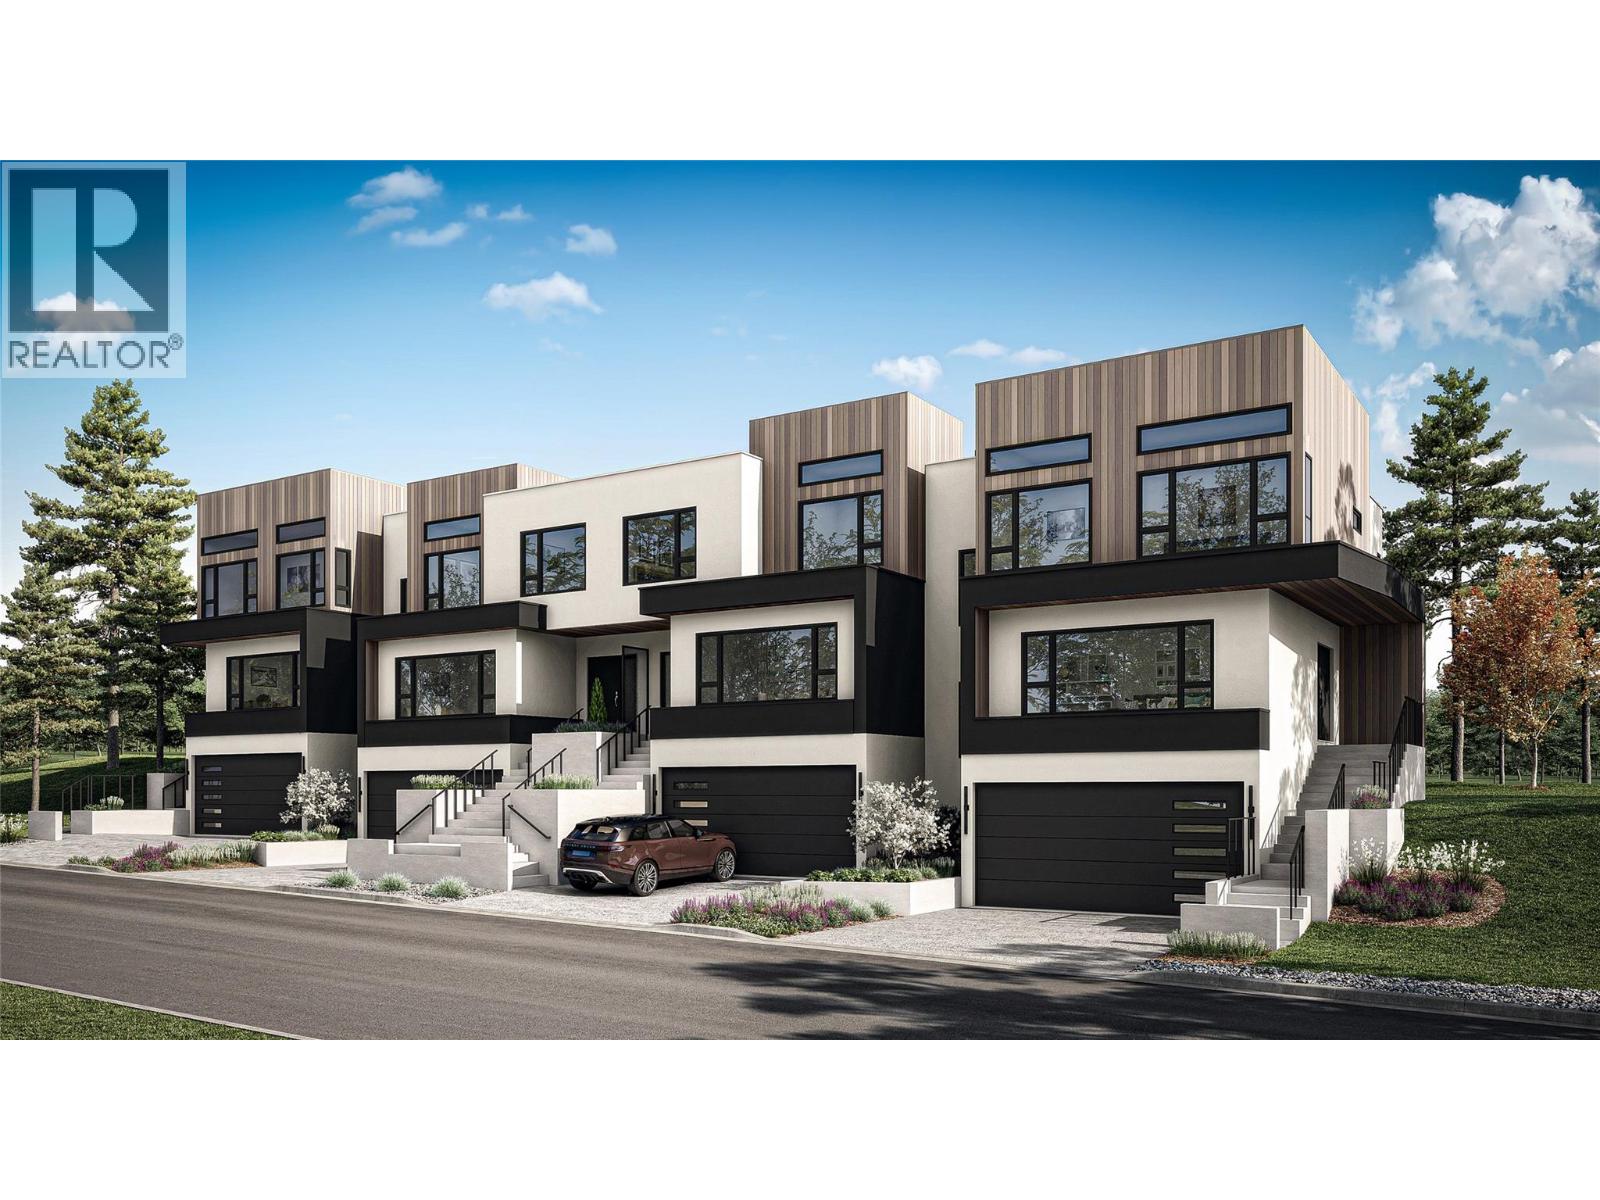
Welcome to Parqside — spacious, sophisticated townhomes thoughtfully designed for the way you live. With three bedrooms upstairs, generous interiors, and elevated finishes, Parqside offers a refined approach to modern townhome living with a focus on comfort, entertaining, and future flexibility. At the heart of each home is a large, highly functional kitchen designed for both everyday living and effortless entertaining, flowing seamlessly into an open-concept living and dining area. The generous layout creates a natural gathering space for family and guests while maintaining a sense of comfort and connection. The primary suite is designed as a private retreat, featuring a large walk-in closet and a beautifully appointed ensuite with heated floors and quartz countertops. Each home offers a two-car garage, an unfinished basement providing valuable space for future living, recreation, or storage, and Step Code 4 construction for improved energy efficiency and year-round comfort. Every detail has been thoughtfully considered to create a home that feels both beautiful and effortlessly livable — today and for years to come. (id:63476)
1385 Rockcress Drive Unit# 27
Kamloops, British Columbia
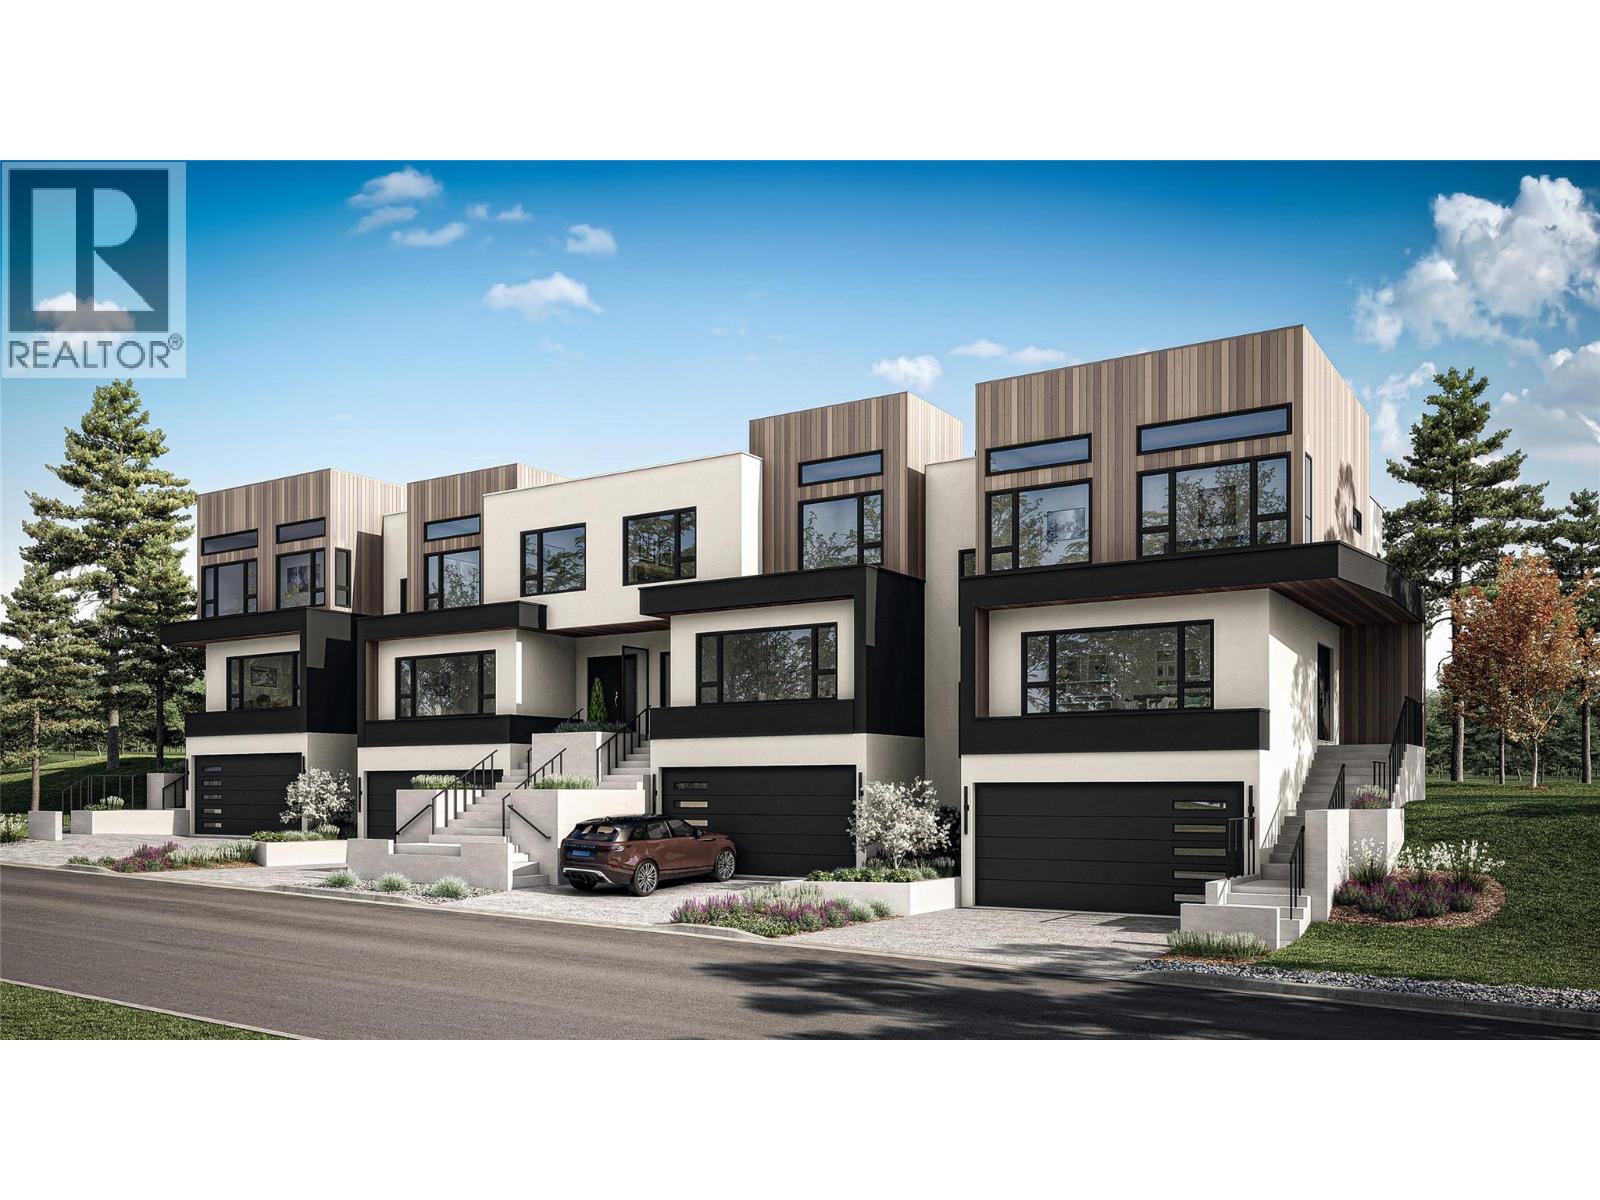
Welcome to Parqside — spacious, sophisticated townhomes thoughtfully designed for the way you live. With three bedrooms upstairs, generous interiors, and elevated finishes, Parqside offers a refined approach to modern townhome living with a focus on comfort, entertaining, and future flexibility. At the heart of each home is a large, highly functional kitchen designed for both everyday living and effortless entertaining, flowing seamlessly into an open-concept living and dining area. The generous layout creates a natural gathering space for family and guests while maintaining a sense of comfort and connection. The primary suite is designed as a private retreat, featuring a large walk-in closet and a beautifully appointed ensuite with heated floors and quartz countertops. Each home offers a two-car garage, an unfinished basement providing valuable space for future living, recreation, or storage, and Step Code 4 construction for improved energy efficiency and year-round comfort. Every detail has been thoughtfully considered to create a home that feels both beautiful and effortlessly livable — today and for years to come. (id:63476)
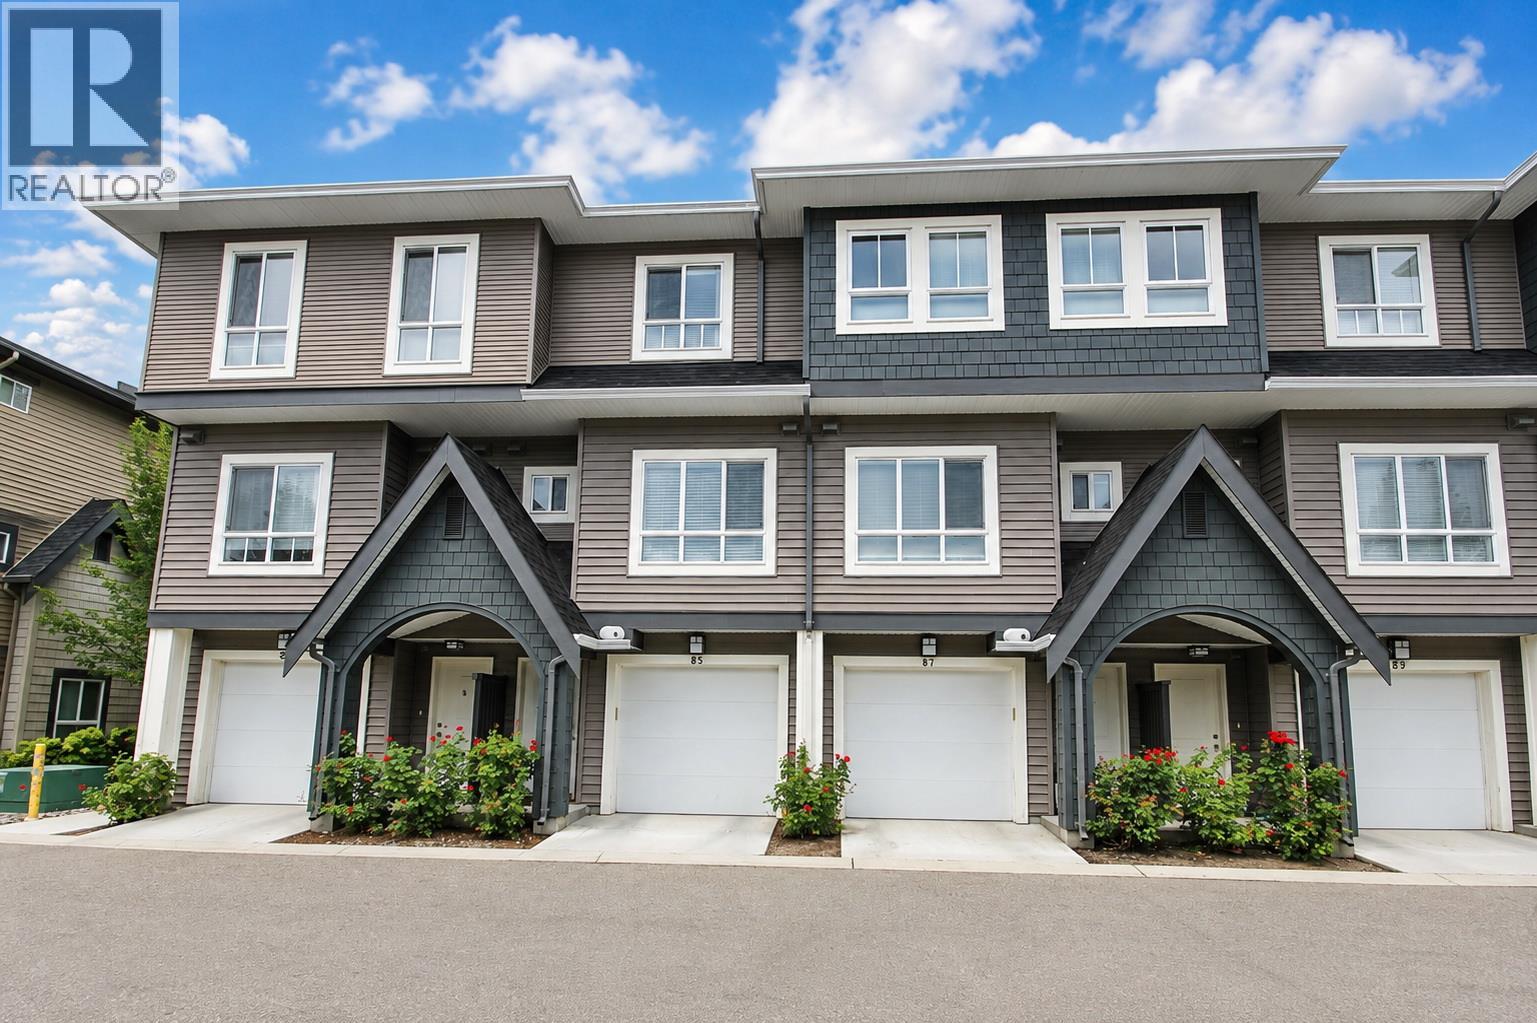
680 Old Meadows Road Unit# 85
Kelowna, British Columbia
Immaculate and move-in ready! Built in 2015 and lovingly maintained by its original owner, this beautiful Kelowna townhome shows exceptional pride of ownership inside and out. The bright, welcoming interior offers a functional open-concept layout with a spacious kitchen featuring a large island, abundant cabinetry and stainless-steel appliances, flowing naturally into the dining and living areas. Step outside to a beautifully cared-for private fenced yard and patio, filled with mature landscaping and colourful flowers—a wonderful extension of the living space with room to relax, garden or entertain. The attached garage provides secure parking plus valuable storage space. After 11 years, the condition of this home truly speaks for itself. It has been exceptionally well cared for and offers the opportunity to simply move in and enjoy. Ideally located in Kelowna near Okanagan Lake and the recreation centre, with shopping, restaurants and everyday amenities close by. Whether you're buying your first home, downsizing or looking for a low-maintenance Okanagan lifestyle, this one deserves a closer look. Beautifully maintained. Fantastic outdoor space. Great location. Welcome home. (id:63476)
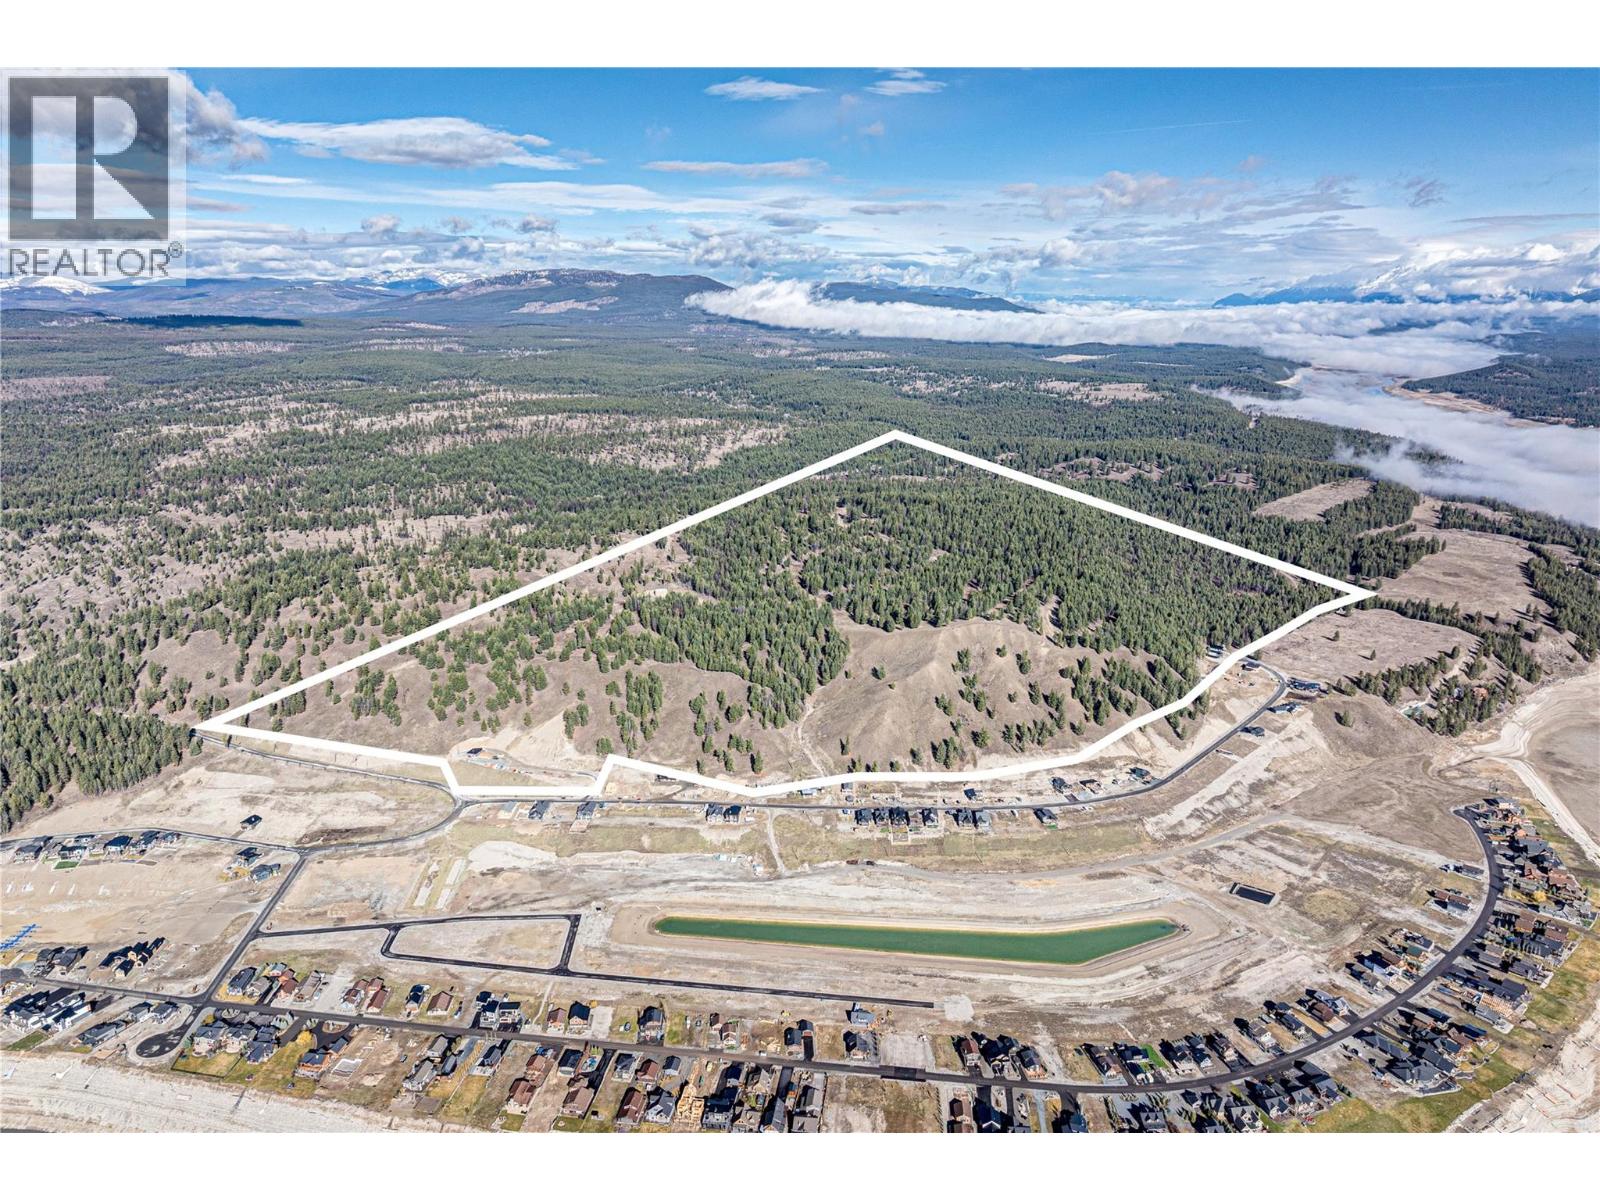
1685 Mcmorran Drive
Lake Koocanusa, British Columbia
Excellent opportunity to acquire 127 acres directly adjacent to Koocanusa Village, 45 minutes south of both Fernie and Cranbrook. Situated above Lake Koocanusa, this undeveloped property borders the Village and Crown land, and features a range of permitted land uses that includes Residential, Campground/RV, limited commercial and Parks and Open Space. Originally intended to be incorporated into the Koocanusa Village development, this property is a prime development site in close proximity to amenities and adjacent to a development with proven demand and growth. Please contact Alan for a brochure and to discuss this very unique and well-known site. (id:63476)
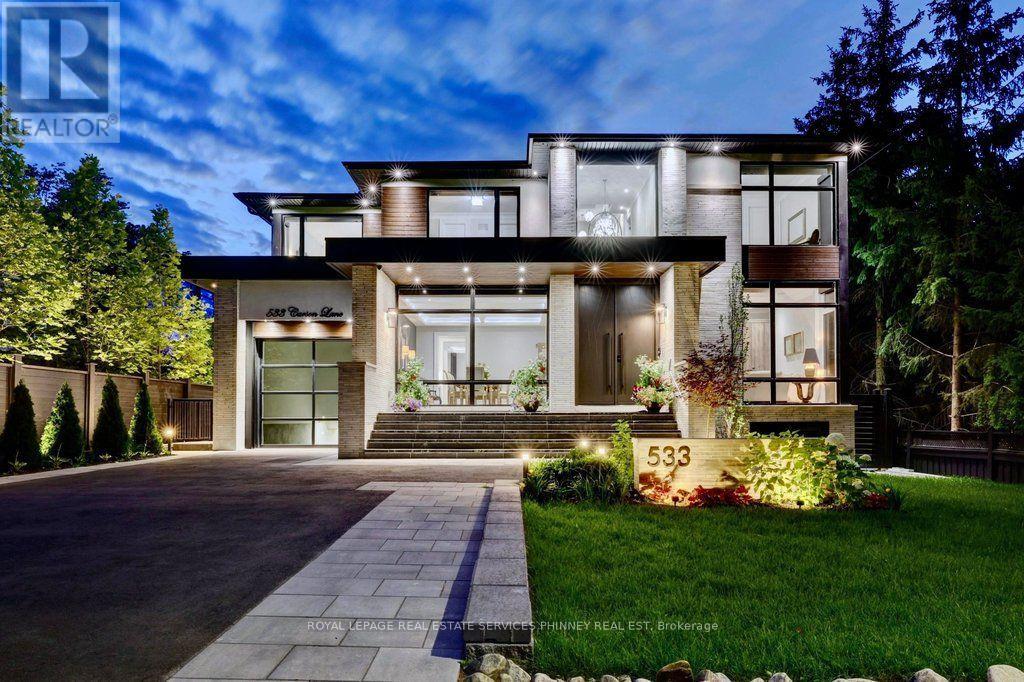
533 Carson Lane
Oakville, Ontario
This magnificent custom residence is nestled in one of Oakville's most prestigious neighbourhoods, just a short stroll from the lake and downtown Oakville. Offering over 6,500 sq. ft. of exquisitely designed living space, this exceptional home seamlessly blends contemporary sophistication with exceptional luxury. Every detail has been meticulously considered, from heated floors on the main and lower levels to a private elevator serving all three floors. A sunlit two-storey foyer introduces an elegant interior defined by refined finishes and thoughtful design. The expansive Great Room features soaring 20-foot ceilings and a dramatic wall of windows overlooking the professionally landscaped grounds. Walk out to an elegant patio with gas BBQ hookup, ideal for summer entertaining and alfresco dining. The gourmet kitchen is a true showpiece, featuring sophisticated two-tone cabinetry, an expansive centre island and state-of-the-art appliances. The adjoining butler's pantry provides additional prep space and connects seamlessly to the elegant Dining Room, where built-in speakers and views of the front gardens create an exceptional setting for entertaining.A serene formal Living Room offers a refined retreat, while the main-floor bedroom, easily converted to an office, features a private ensuite and direct patio access. A sculptural floating staircase leads to the skylit second level, where the luxurious primary suite offers two walk-in closets and a spa-inspired ensuite. Three additional bedrooms, each with secure closets and heated ensuites, provide comfort and privacy. The lower level is an entertainer's dream, featuring a heated underground garage with vehicle turntable, stylish recreation room with walk-up to the backyard, and space for a state-of-the-art theatre or gym.An extraordinary residence offering sophisticated design, exceptional amenities and an unparalleled Oakville lifestyle. (id:63476)
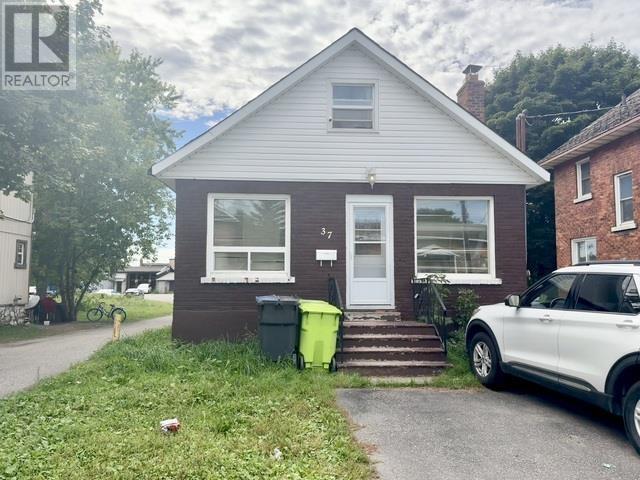
37 Albert St E
Sault Ste. Marie, Ontario
Welcome to 37 Albert St East, a two-bedroom, one-bathroom property offering approximately 1,100 sq. ft. of above-ground living space in the heart of Sault Ste. Marie's downtown core. Currently tenanted, this property presents an excellent opportunity for investors seeking an income-producing asset in a highly convenient central location. With its practical layout and proximity to downtown amenities such as shopping, dining, professional services, and transit, this property offers strong appeal for first time home buyers and investors alike. A solid addition to any rental portfolio with the added benefit of a location that keeps everyday essentials close at hand. Call your Realtor® today! (id:63476)