
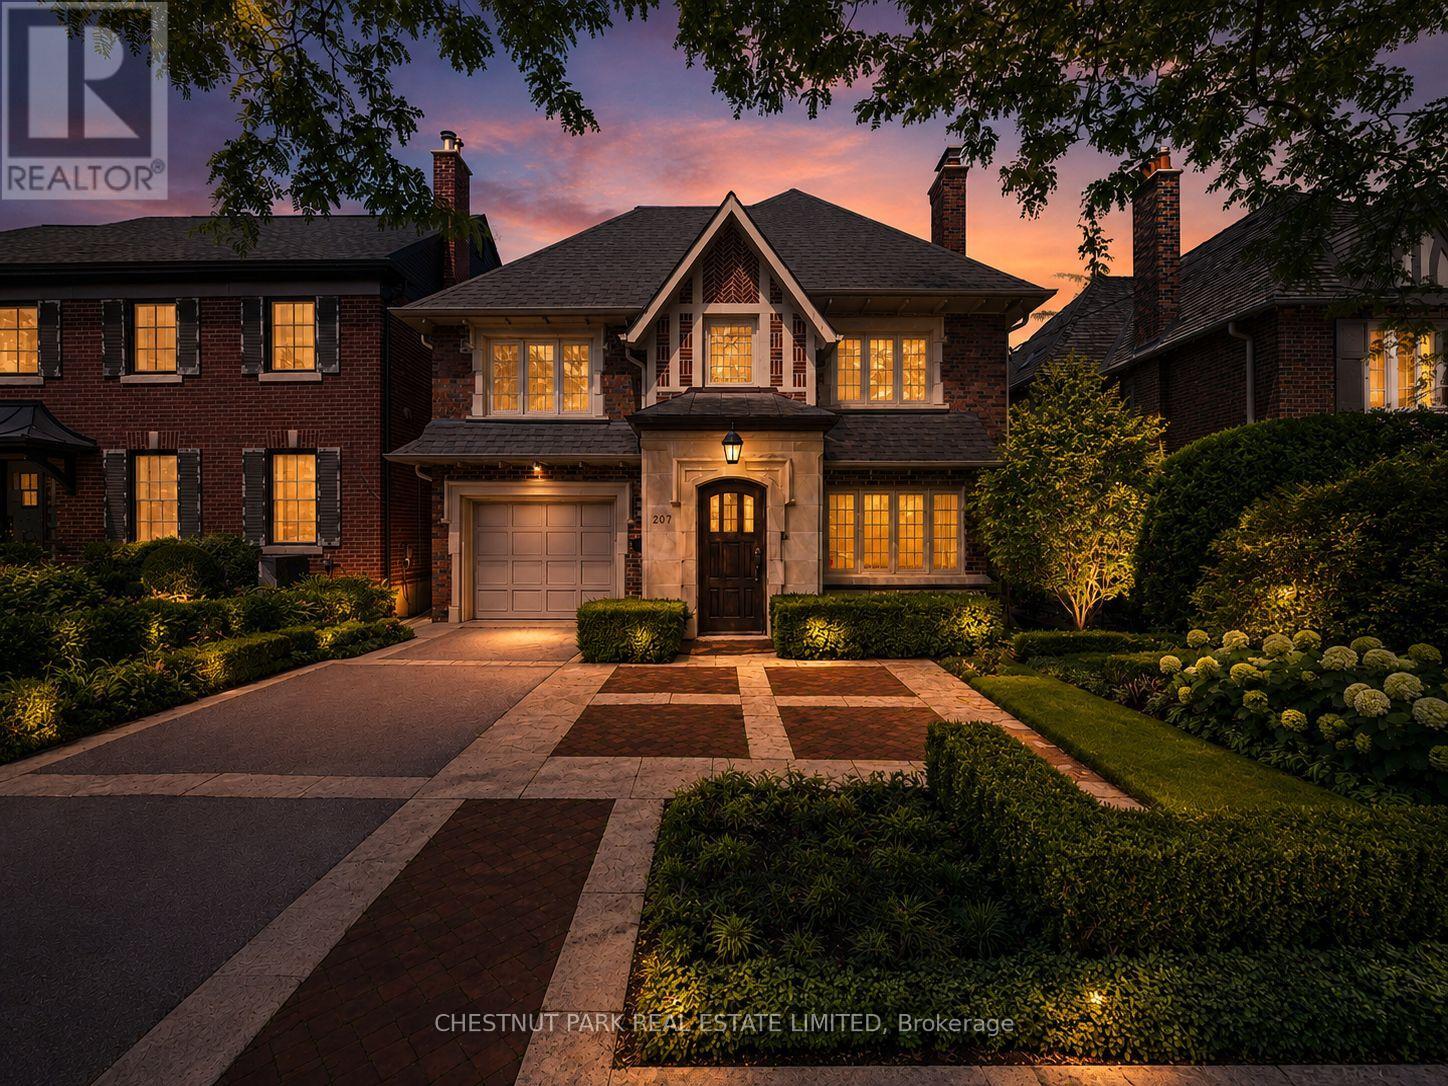
207 Forest Hill Road
Toronto, Ontario
Welcome to 207 Forest Hill Road, an elegant and beautifully appointed family residence in the heart of prestigious Forest Hill. Designed for refined yet comfortable living, this exceptional home offers generous proportions, sun-filled interiors, and a thoughtful layout perfectly suited to family life. At the heart of the home, a bright and spacious kitchen with a charming breakfast area opens directly onto the deck, creating a seamless connection to the professionally landscaped backyard. The inviting family room is bathed in natural light and overlooks the lush gardens, offering a warm and peaceful setting for everyday living. Upstairs, the impressive primary retreat features an exceptionally large walk-in closet and private ensuite, while the additional bedrooms provide ample space for a growing family. The fully walk-out lower level feels like a natural extension of the home, featuring an expansive entertainment area ideal for movie nights, hosting friends and family, or simply unwinding, along with a dedicated gym area, private nanny's room, and direct access to the backyard. A convenient main-level mudroom provides direct access to the garage, complete with a Tesla EV charger for effortless at-home charging. Professionally landscaped front and rear gardens complete this exceptional residence. Ideally positioned moments from some of Toronto's most renowned private schools UCC and BSS, beautiful parks, shops, restaurants, and the charm of Forest Hill Village, 207 Forest Hill Road offers a rare opportunity to experience sophisticated family living in one of the city's most coveted neighbourhoods. Also Available Fully Furnished at $15,000 Monthly (Utilities and Internet included with Flexible Term). (id:63476)
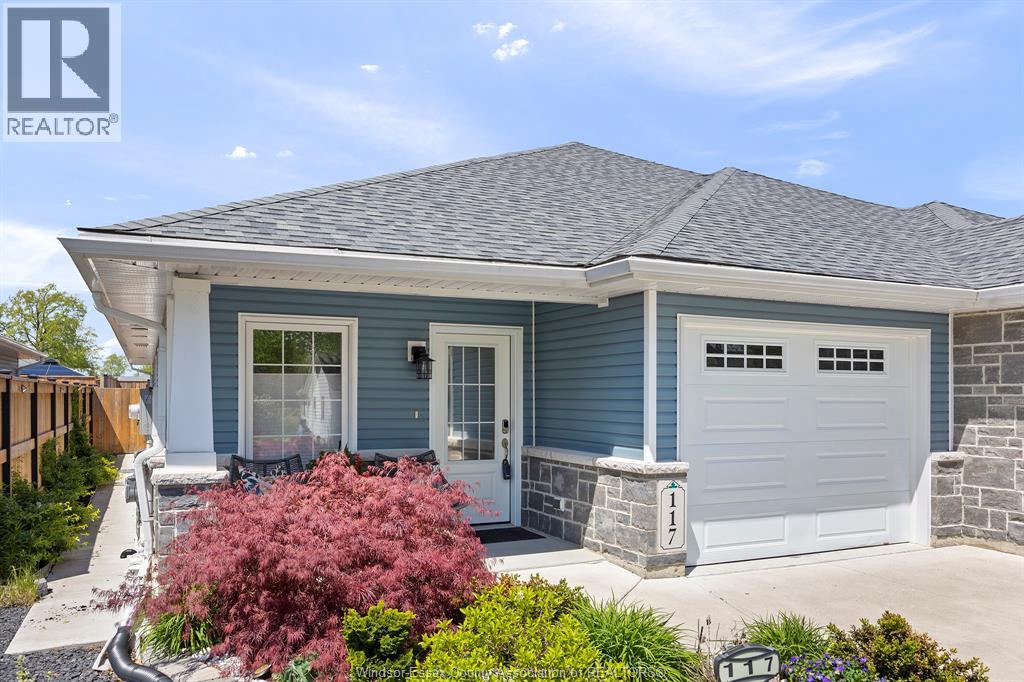
117 Arthur Street North
Harrow, Ontario
Immaculate semi-detached ranch in the sought-after Hawksview Villas development in Harrow (just 10 minutes from Colchester and its reowned wineries and Lake Erie). Filled with luxurious updates, the gourmet kitchen showcases elegant granite countertops and flows seamlessly into a warm, welcoming living area. The spacious primary bedroom offers a serene retreat with a spa-inspired ensuite, heated floors, and an expansive walk-in closet.Step outside to your private backyard oasis, where lush, meticulously landscaped gardens surround a generous patio—perfect for alfresco dining and peaceful evenings among vibrant blooms.The fully finished lower level including second kitchen and additional spa like bathroom provides outstanding flexibility: create an in-law suite, generate extra income, or design the ultimate entertainment space. This low-maintenance gem also features stunning hardwood floors, main floor laundry, new gutter guards, and exceptional curb appeal. (id:63476)
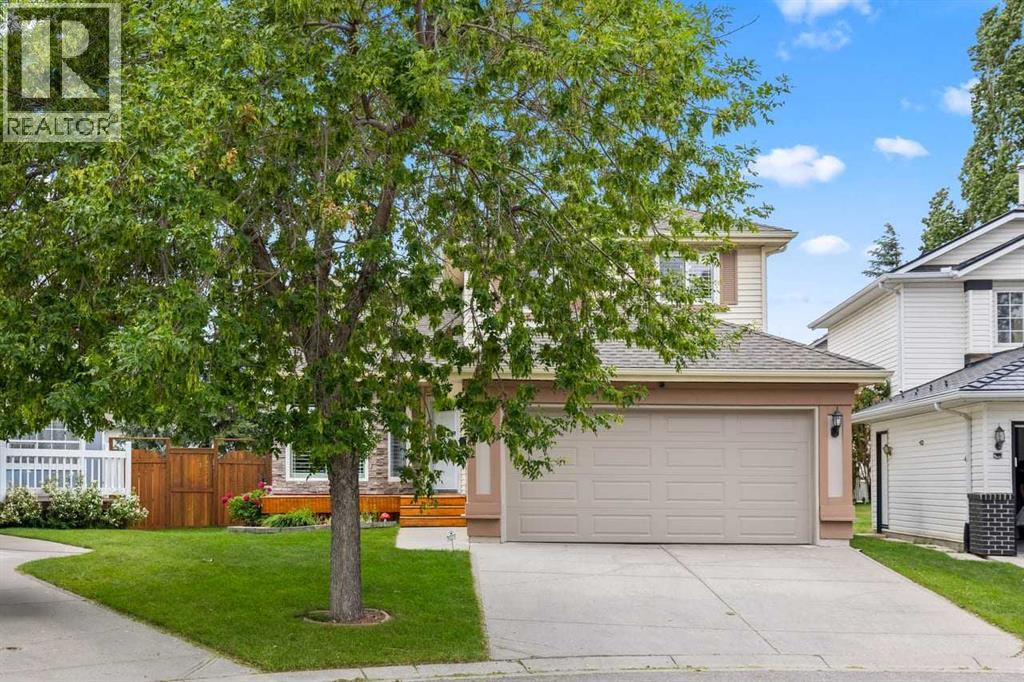
152 Douglas Glen Mews SE
Calgary, Alberta
Welcome to this beautifully maintained three plus one bedroom home in the established community of Douglasdale, where comfort, functionality, and an exceptional location come together to create the perfect place to call home. The place has seen tons of upgrades during last couple of years. Newer roof, windows, hot water tank, a/c, upgraded kitchen and bathrooms! Nestled on a quiet street surrounded by parks, pathways, and mature trees, this property offers the ideal setting for families looking to enjoy both everyday convenience and an active outdoor lifestyle. Designed with family living in mind, the main floor features a bright, open layout that encourages connection while providing distinct spaces for relaxing, dining, and entertaining and work. The spacious kitchen serves as the heart of the home, offering ample cabinetry, generous counter space, and a practical layout that makes everything from busy weekday mornings to holiday gatherings feel effortless. Large windows invite natural light throughout the day, creating a warm and welcoming atmosphere across the main living areas, while the updated central air conditioning (new 2026 motor) keeps the home comfortable throughout Calgary's warm summer months. Upstairs, you'll find three generously sized bedrooms, including a comfortable primary retreat complete with its own ensuite and ample closet space. The additional bedrooms provide flexibility for children and guests, making the home well suited for families in every stage of life.The lower level offers additional living space with endless possibilities. Whether you envision a recreation room, home gym, playroom, or media space, this level provides the versatility to adapt to your family's changing needs while offering a valuable additional bedroom, a full bathroom, and generous storage for seasonal items and everyday essentials. Step outside to enjoy a private backyard designed for both relaxation and recreation. Whether you're hosting summer barbecues, watchi ng the kids play, gardening, or simply enjoying a quiet evening outdoors, the outdoor space provides plenty of room to make lasting memories. Living in Douglasdale means more than owning a home—it's becoming part of one of Calgary's most established and sought-after southeast communities. Residents enjoy convenient access to the Bow River pathway system, numerous parks, playgrounds, schools, golf, and everyday shopping and dining amenities. With quick connections to Deerfoot Trail, Stoney Trail, and major employment centres, commuting across the city is simple while still enjoying the peaceful character that has made Douglasdale a favorite for families for years. Thoughtfully cared for and ideally located, this is a home that offers the perfect balance of comfort, practicality, and community—a place where your next chapter can truly begin. (id:63476)
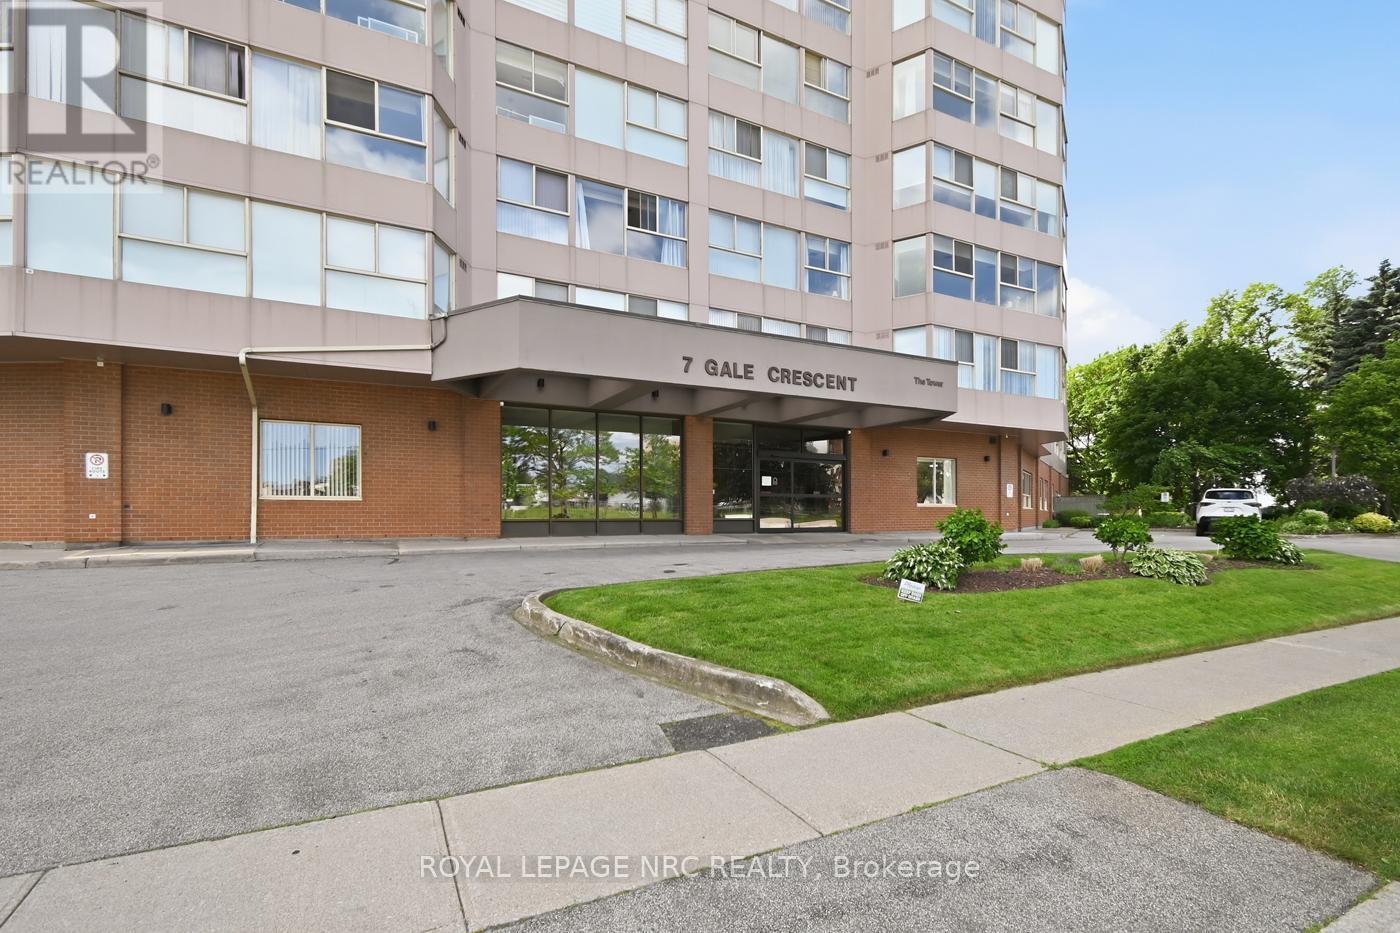
1106 - 7 Gale Crescent N
St. Catharines, Ontario
Located a short drive to QEW & 406 highways in the trendy downtown neighbourhood within walking distance where you can enjoy the Performing Arts Centre, the Meridian Centre for such events as sports, including hockey, home of the Ice Dogs, and many major celebrity concerts. Very popular bistros, which will appeal to many an appetite .This condo unit is extremely well maintained, including an in-house superintendent. California shutters adorn the primary space with lovely hardwood floors and many updates. Modern kitchen with white cabinets, decor backsplash, luxury drawers & pantry, ceramic floors and peninsula counter for casual lunches/breakfast. Included are stove, fridge, dishwasher, microwave/fan & separate standup freezer. Annexed to the kitchen & currently used as an office, complete with built-in cabinet. This space could easily expand to enrich the kitchen space with plenty of room for a table. The L-shaped Living room and Dining Rooms have lovely hardwood floors and California shutters overlooking the City's South West. The primary bedroom is complete with California Shutters, 4 piece ensuite bathroom and walk-in closet with built-in closet designs. The 2nd bedroom has a double closet and includes the entertainment unit (excludes the TV) and separate book shelves. Annexed to this bedroom is a quiet den with California Shutters and includes book cabinet and is accessible to the primary bedroom if needed. The 2nd 4 piece bathroom is located off the main foyer perfect for guests. A convenient laundry area and large storage room complete this very spacious, sought-after unit. The building is complemented with the panoramic observation level, overlooking the entire City. Other amenities include: internet, indoor pool, sauna, gym, library, workshop and party room. There is a roof-top community gazebo garden with BBQ, located on 2nd level just outside pool area. Underground parking is included with 1 parking spot and a car wash area. (id:63476)
1158 County Road 27
Stone Mills, Ontario
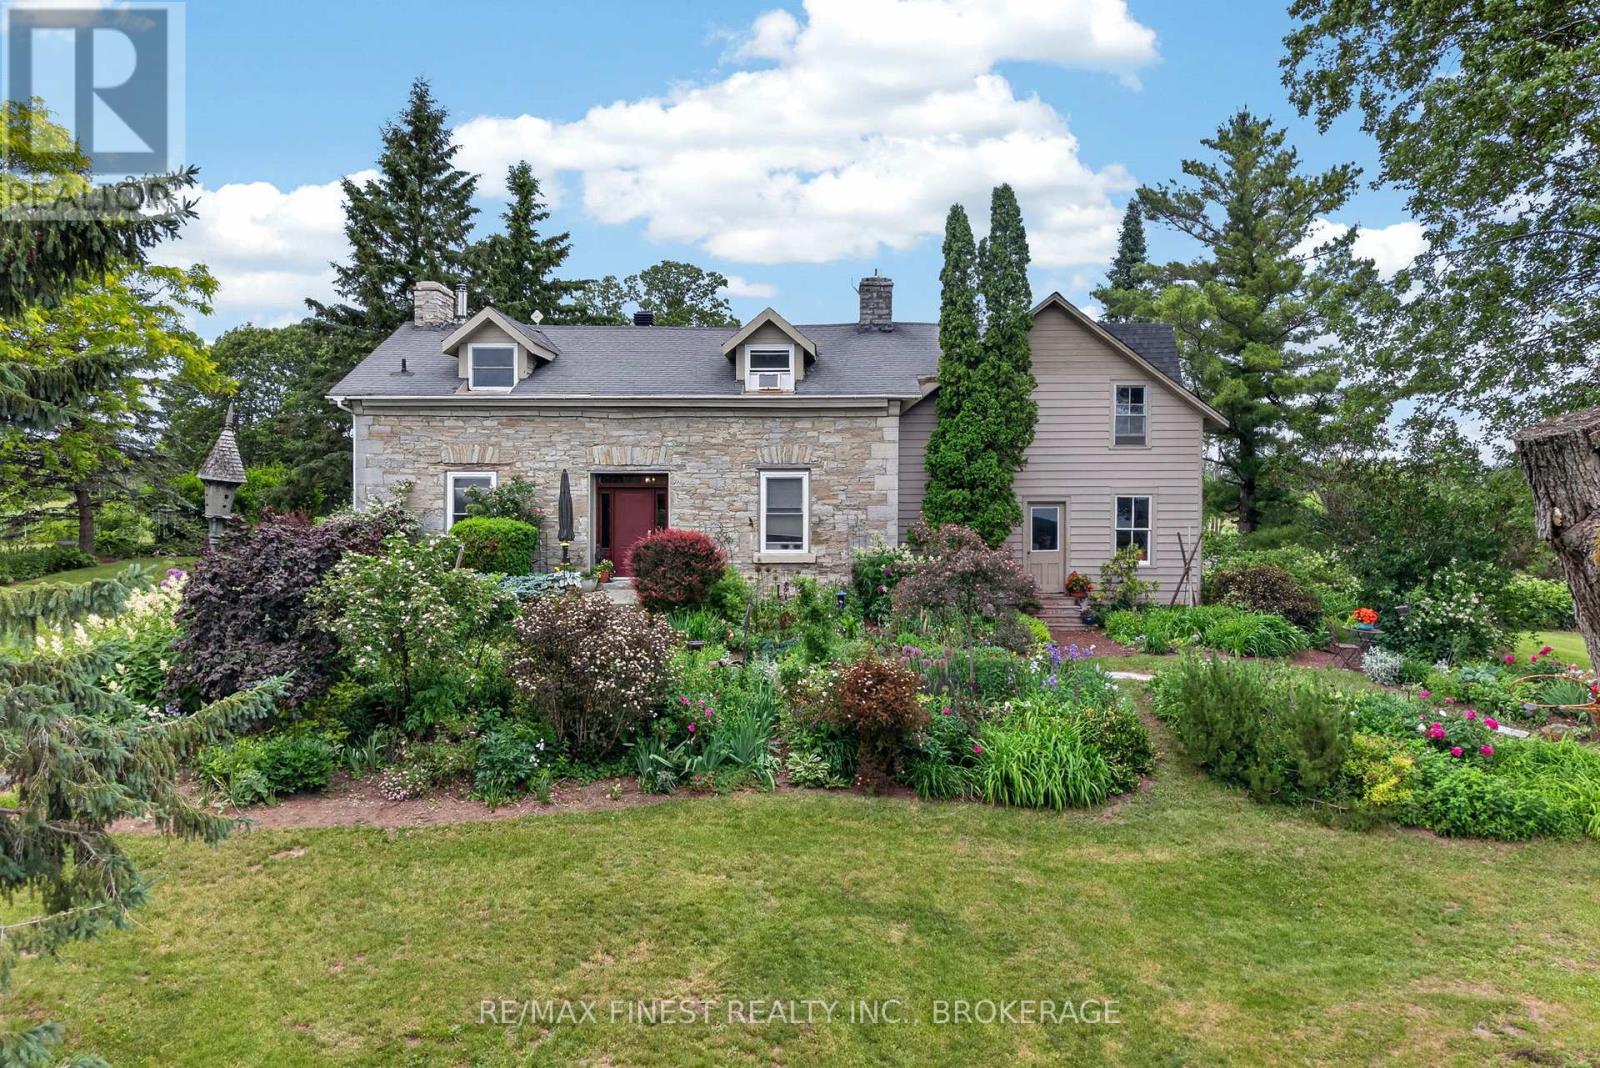
Welcome to your own private country paradise just north of Newburgh! Nestled on approximately14 picturesque acres, this stunning two bedroom limestone home perfectly blends historic charm with thoughtful modern updates. Surrounded by rolling countryside, mature trees, breathtaking perennial gardens, and beautifully maintained flower beds, this property offers the peaceful rural lifestyle you have been dreaming of. Step inside and be captivated by the character and warmth of this exceptional home, featuring exposed wood beams, a beautifully updated kitchen, and inviting living spaces designed for both comfort and entertaining. Cozy up by the woodstove on chilly evenings or enjoy the ambiance of the propane fireplace year round. Outside, the opportunities are endless. The barn has incredible potential and has been upgraded with new 200 amp electrical service as well as offers the opportunity for a future water connection. Combined with the acreage it sits on, the property could be ideal for hobby farming, livestock, storage, workshops, or a variety of agricultural uses. A greenhouse provides the perfect space for gardening enthusiasts to extend the growing season and cultivate their own produce and flowers. Major infrastructure updates provide peace of mind, including a new well, new 200 amp electrical service to the home, and a new septic system installed in 2024. Every detail has been carefully considered to preserve the property's timeless appeal while enhancing functionality for modern living. The original side offers plenty of storage space and potential for future renovations. Whether you are seeking a hobby farm, country retreat, equestrian property, or simply a beautiful place to call home, this remarkable acreage offers privacy, charm, and endless possibilities in one of the area's most desirable rural settings. Experience the beauty, tranquility, and lifestyle that only a property like this can offer. (id:63476)
2709 Hewl Road
West Kelowna, British Columbia
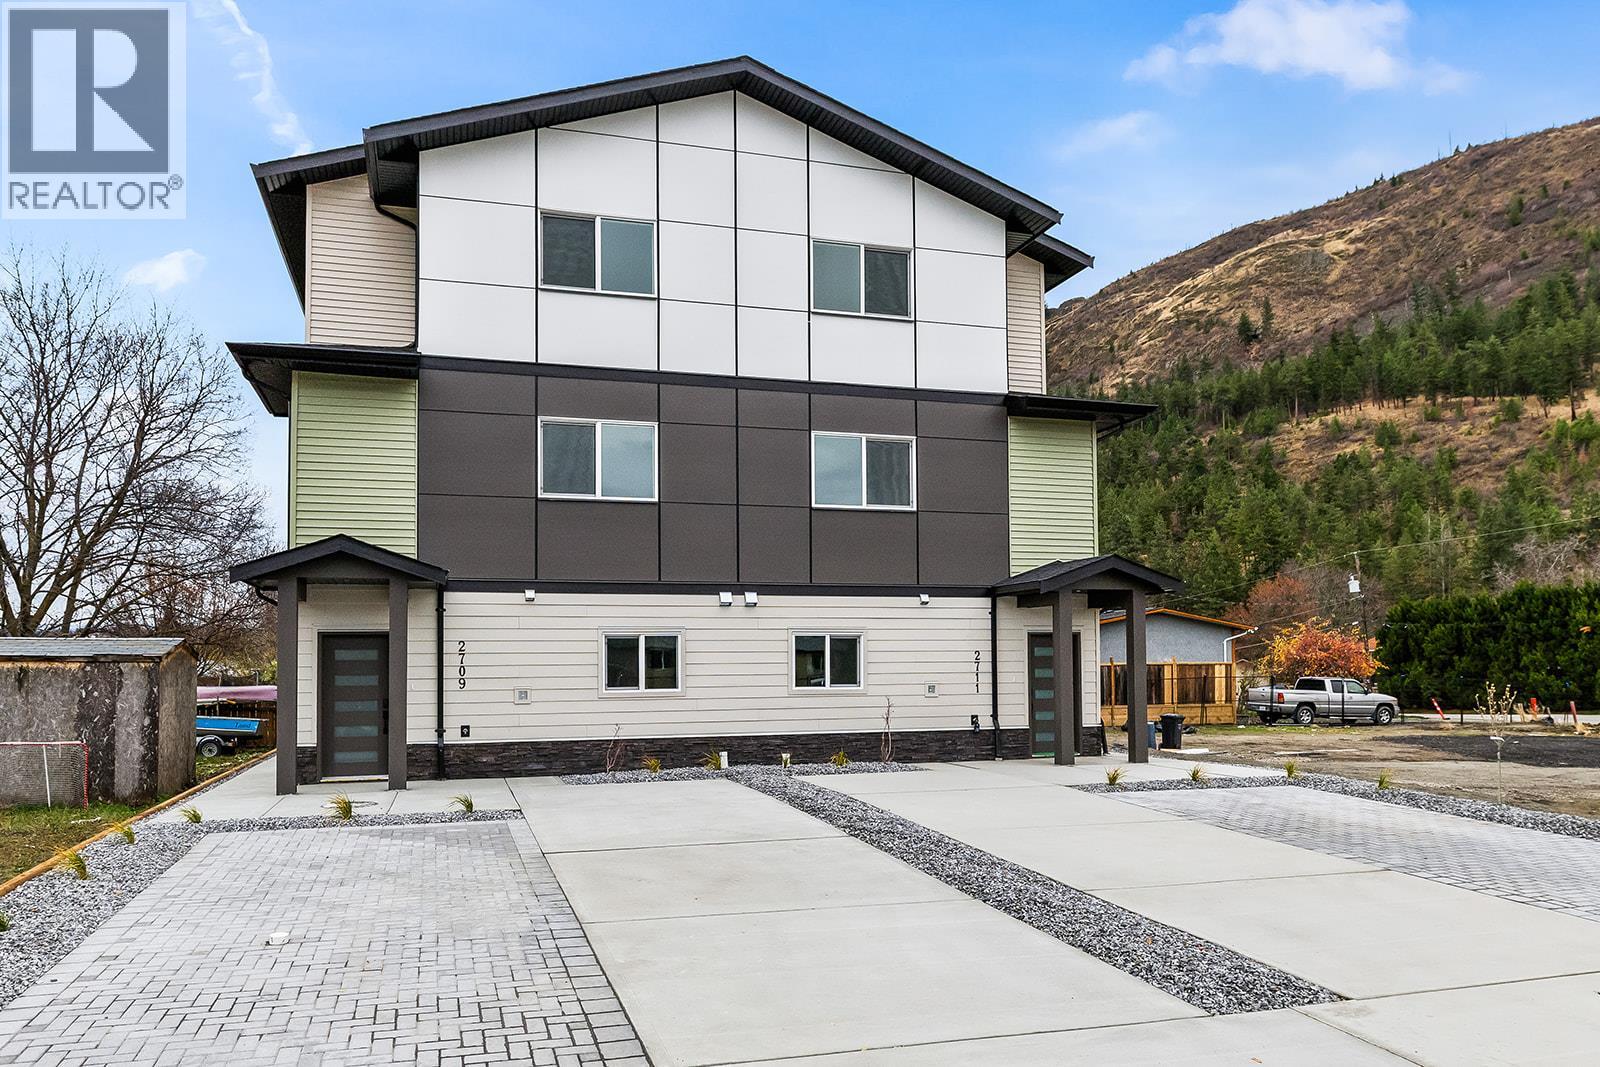
Brand new construction!! Spacious 5 bed, 4 bath duplex with a smart layout, including a 2 bed, 1 bath suite on the main floor with private side entrance, ideal for family, guests, or rental income. Enter through a private foyer and head upstairs to the bright main living area. The second floor offers an open-concept design with dining area, kitchen, sundeck, and living room with an electric fireplace, plus a bedroom and 4pc bath. Upstairs, the third floor begins with a convenient laundry room with sink. The primary bedroom features a 3-piece ensuite and a spacious walk-in closet with custom built-ins. Down the hall you’ll find a 4-piece bath and the final bedroom. Located in the heart of West Kelowna, just steps from Mount Boucherie Secondary, shopping, restaurants, and amenities. A great choice for families or investors seeking comfortable living with income potential. Price + GST (id:63476)
82 Brightonwoods Green SE
Calgary, Alberta
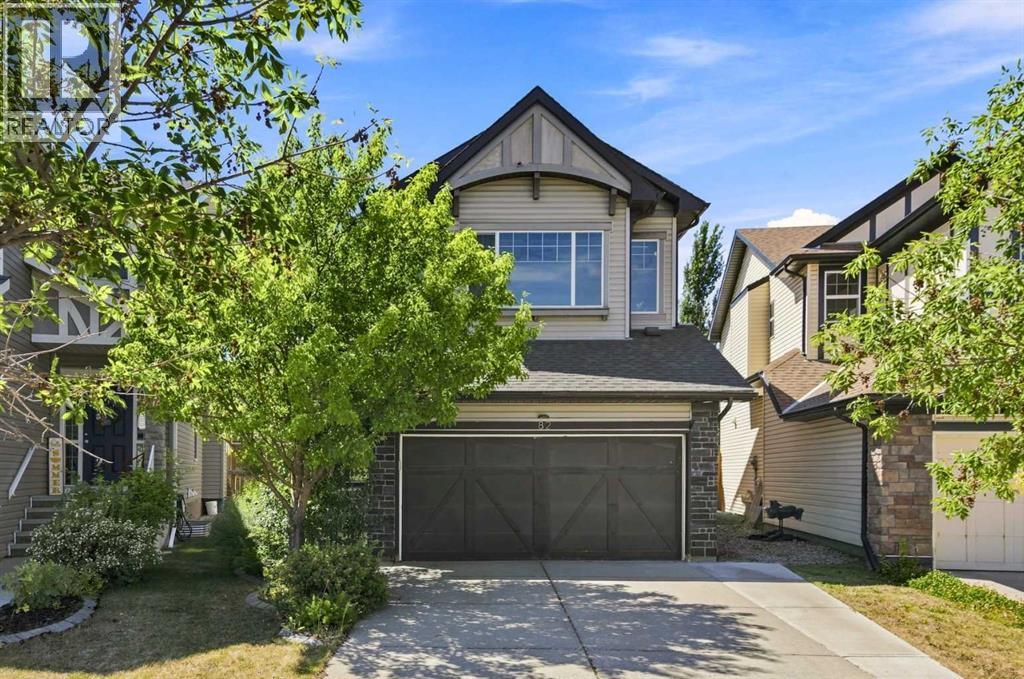
Life feels a little easier when home sits just steps from picturesque ponds, winding pathways, excellent schools and the residents-only New Brighton Club, all while offering the space, upgrades and backyard families are looking for. Set on a massive west-facing pie-shaped lot, this beautifully maintained home pairs timeless finishes with thoughtful updates including central air conditioning, tankless hot water, a newer furnace, water softener, built-in speakers, a Nest thermostat, doorbell camera and roof shingles replaced in 2020. Rich hardwood flooring, 9' ceilings and an open-concept design create an inviting atmosphere that balances everyday comfort with effortless entertaining. Gather around the granite island while preparing meals in the chef-inspired kitchen showcasing full-height cabinetry, stainless steel appliances and a walk-through pantry that keeps everything within easy reach. Natural light fills the dining area, encased in windows on multiple sides, before extending seamlessly onto the rear deck, making indoor and outdoor living feel beautifully connected. Cozy evenings naturally gravitate toward the striking full-height stone fireplace that anchors the welcoming living room. French doors enclose the main floor den, providing flexibility for a home office, study or hobby space, while a convenient powder room completes the level. Retreat upstairs to a spacious primary sanctuary where a stunning stone-surround gas fireplace creates a warm, luxurious ambiance, oversized windows invite in natural light, a large walk-in closet keeps wardrobes organized and the spa-inspired ensuite pampers with dual vanities, a dedicated makeup station, a deep soaker tub and a separate shower. 3 additional bedrooms share the upper floor alongside a well-appointed 4-piece bathroom, allowing everyone their own comfortable space. Downstairs, the professionally finished basement expands your lifestyle with an expansive recreation room designed for movie nights, games and gather ing with family and friends. French doors reveal another versatile room that easily functions as a home office, fitness area, playroom or future 5th bedroom, complemented by a 3-piece bathroom for added convenience. Outside, the impressive pie-shaped lot creates an exceptional backyard where children can run, pets can roam and summer entertaining comes naturally. Spend evenings beneath the pergola-covered deck, host weekend barbecues, enjoy the included play centre and appreciate the privacy provided by mature trees surrounding the yard. Residents enjoy year-round access to the exclusive New Brighton Club with its clubhouse, splash park, tennis courts, volleyball courts, basketball court and winter skating rink, while nearby parks, playgrounds and scenic pathways encourage an active lifestyle. Shopping, restaurants, groceries and everyday services at both McKenzie Towne and 130th Avenue are only minutes away, completing an exceptional opportunity to enjoy one of Calgary’s most desirable family settings. (id:63476)
3034 Percy Avenue
Val Caron, Ontario
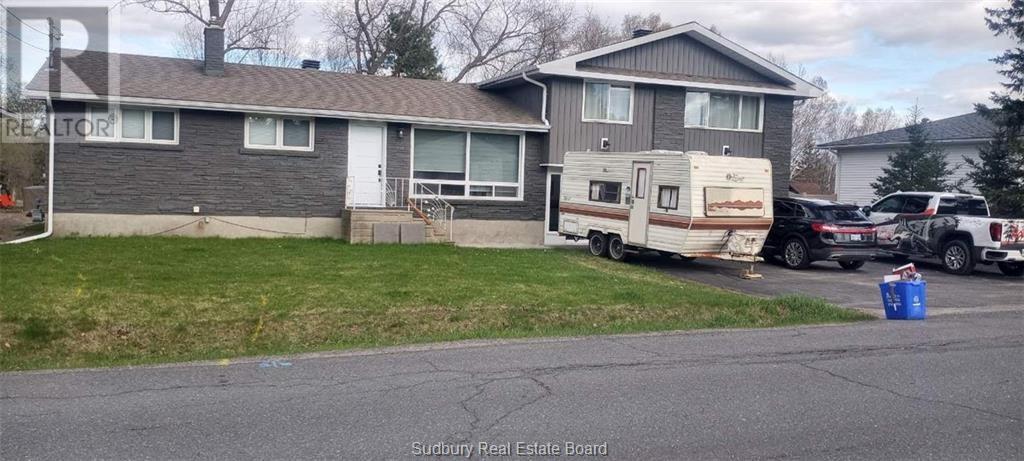
Large jr. executive type home having different levels of and areas which would be great for entertaining. Requires some cosmetic repairs. Plenty of storage with detached and attached garage. Parking plus ideal for all the toys. (id:63476)
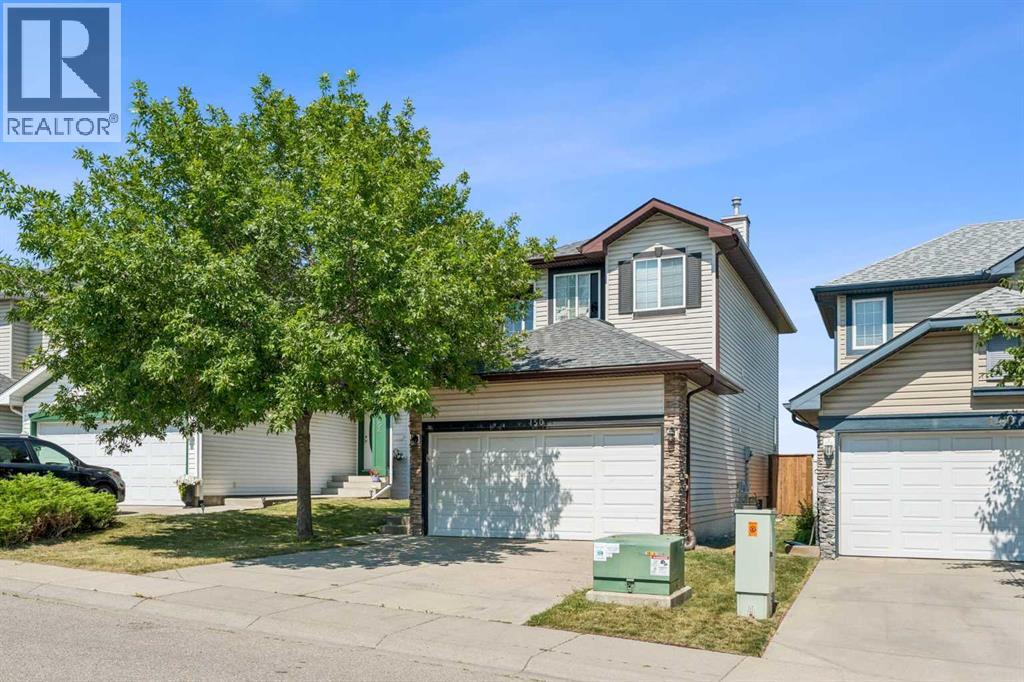
150 Hidden Hills Terrace NW
Calgary, Alberta
Welcome to 150 Hidden Hills Terrace NW in Hidden Valley. This well-maintained 1,544 sq. ft. two-storey home offers comfortable family living in a quiet, desirable neighbourhood. With three bedrooms, functional main-floor living, and a private outdoor space, it’s ready for its next chapter. Step inside to an inviting main level featuring a spacious kitchen complete with newer stainless-steel appliances, a central island and breakfast bar, plus a convenient corner pantry—perfect for everyday meals and entertaining. The living room centres around a warm fireplace, while a dining room provides a natural flow for gatherings. A 2-piece bathroom and main-floor laundry add practical convenience. Upstairs, hardwood floors run through all three bedrooms. The primary suite stands out with a charming window seat, a full 4-piece ensuite, and a walk-in closet. Two additional bedrooms offer flexibility for family, guests, or a home office. Outside, enjoy a large double attached garage and a private backyard with a deck and a new fence—backed by no neighbours for added privacy and outdoor living. The unfinished basement provides excellent potential to expand living space to suit your needs. A solid, well-laid-out home in Hidden Valley with room to grow. Quick access to Shaganappi and Stoney Trail, minutes to Beacon Hills shopping center with many shops including Costco and plenty of restaurants. Don’t miss the opportunity to make 150 Hidden Hills Terrace NW your own. (id:63476)
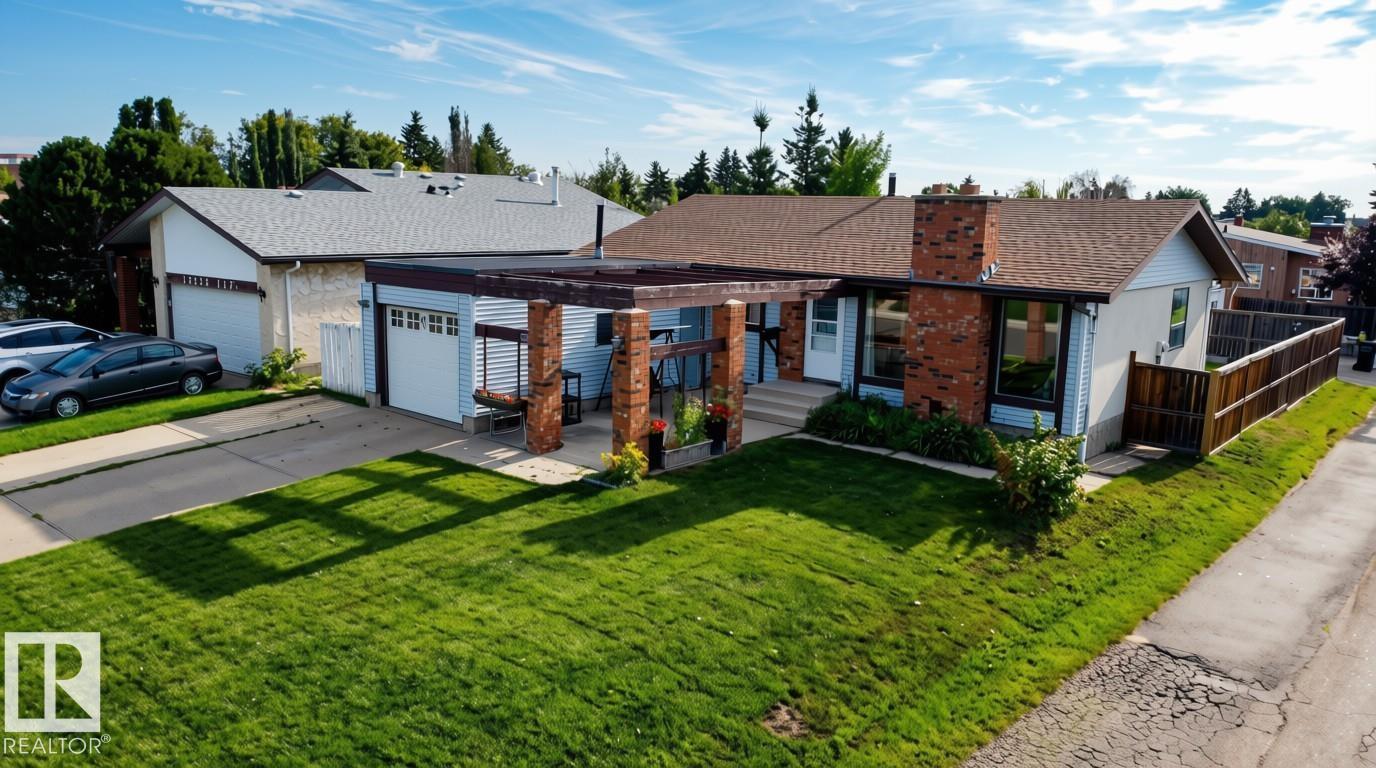
15231 117 St NW
Edmonton, Alberta
Welcome to this stunning 3 bedroom BUNGALOW in the highly desired community of Caernarvon! Boasting over 2200 sq ft of combined living space, this home has it ALL! Approaching the home you will immediately notice the massive PATIO, single car ATTACHED garage, and exceptionally large windows. Venturing inside, the OPEN concept floor plan greets you which is perfect for enjoying time with family and friends. A cozy WOOD FIREPLACE, spacious living room, dining room, large kitchen, 3 well appointed bedrooms and 2 bathrooms complete the main floor. The NEWLY RENOVATED basement with 2nd wood fireplace, recreation room, flex room and laundry room conclude the interior tour. Other notable highlights include: A LARGE fenced in backyard with RV PARKING, PAVED LANE access, shed, CENTRAL AIR CONDITIONING, Newer Furnace and HWT (approx. 3 yr old) and roof (approx. 5 yr old). This home truly is a RARE find! (id:63476)
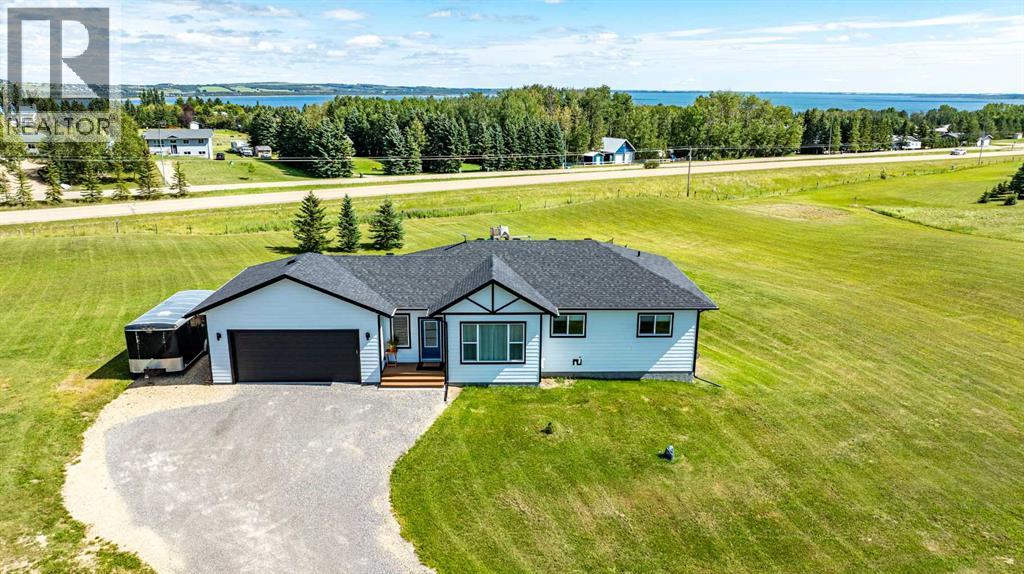
108 Bruhn Boulevard
Rural Ponoka County, Alberta
Welcome to a true family haven — a beautifully crafted 1,401 sq ft walk out bungalow set on 1.79 acres of open, usable land designed for kids, pets, and outdoor adventures. Built just 3 years ago by an award-winning Central Alberta builder, this home offers the comfort, quality, and thoughtful design families appreciate. Inside, the warm and functional layout features 3 generous bedrooms, 2 full bathrooms including a private ensuite, and a custom-built kitchen with upgraded finishes that make cooking, gathering, and everyday living feel special. The 24 x 24 true double attached garage provides plenty of room for vehicles, bikes, sports gear, and tools — plus both an indoor and outdoor dog run ready for your four-legged family members. The unfinished basement is a blank slate waiting for your ideas: a playroom, extra bedrooms, a home theatre, gym, wine room, or storage — whatever your family needs as it grows. With new appliances, new windows, new roof, new well, and new septic, you can move in and enjoy peace of mind from day one. Outside, the expansive acreage invites endless possibilities. Landscaping is yours to design, whether that means gardens, firepits, patios, or play structures. Soft, gentle hills already create a natural playground — perfect for summer slip-n-slides or winter cross-country skiing. This is a home built for connection, comfort, and creating memories — a place where your family can truly spread out and thrive. (id:63476)
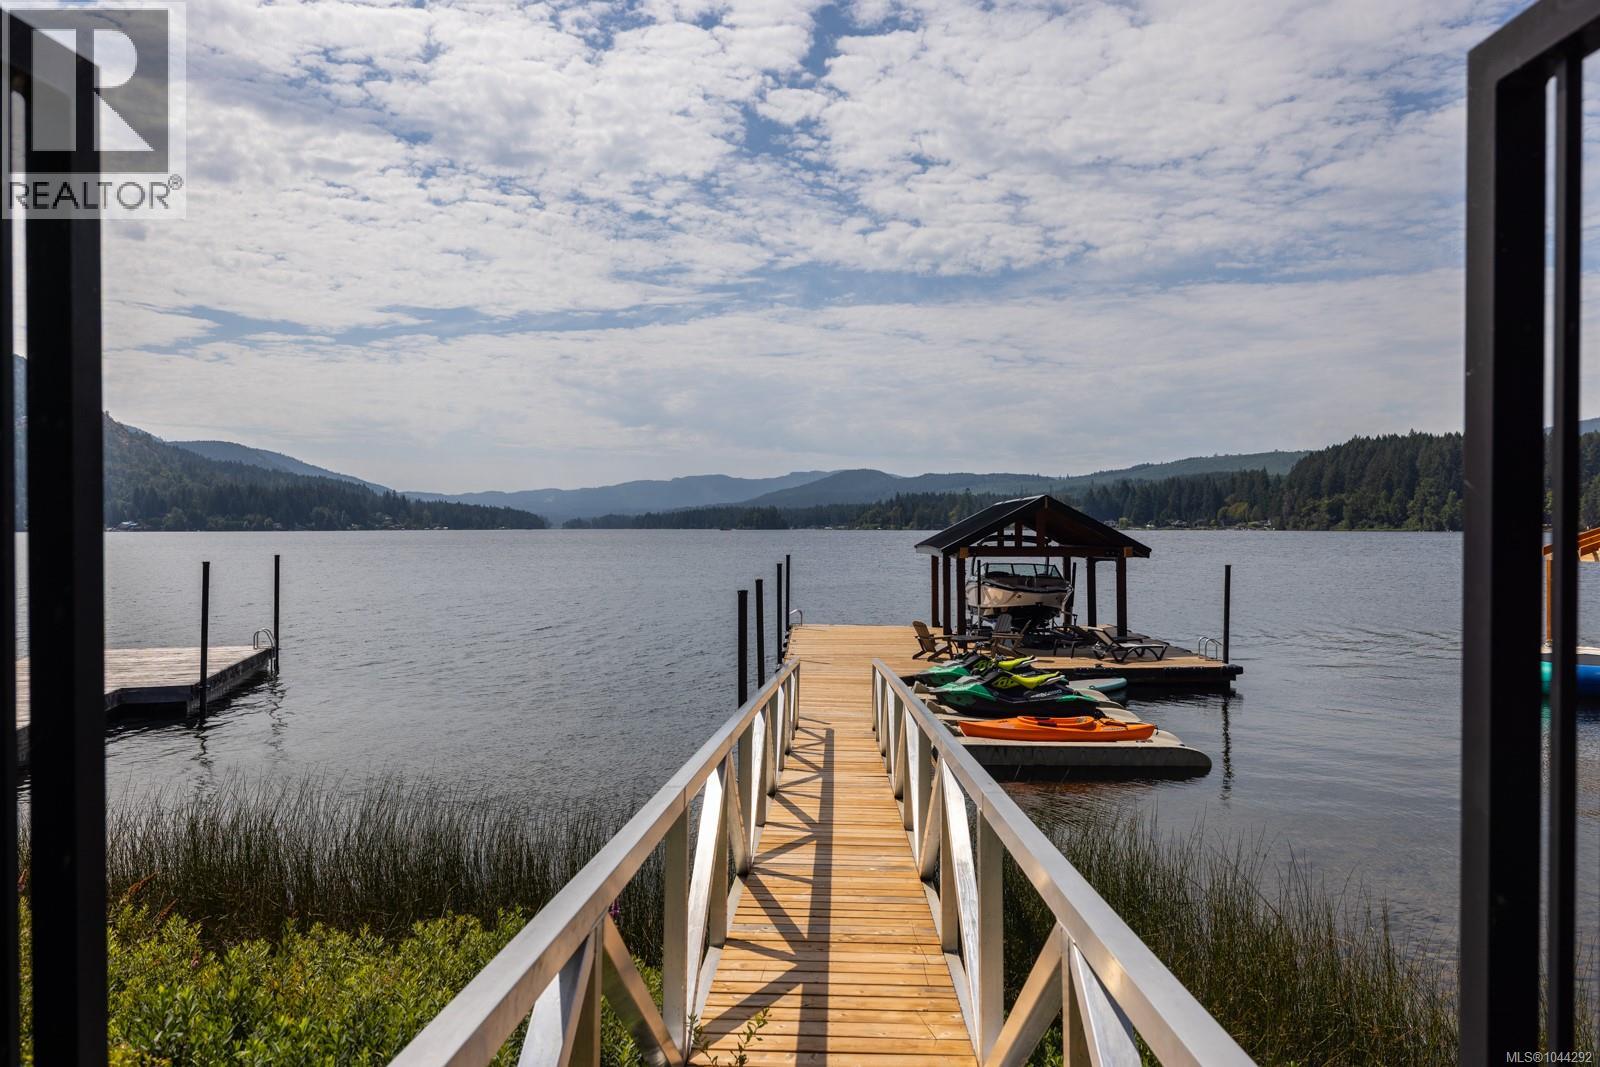
2619 Katy's Cres
Shawnigan Lake, British Columbia
Welcome to 2619 Katy’s Crescent, a south-facing Shawnigan Lakefront 3107 sq ft home designed for four-season living, family gatherings and life on the water. Located just 40 minutes from downtown Victoria, this 4-bedroom, 3-bathroom home sits on .26 acres with a double garage, private waterfront amenities and beautiful lake views. From the moment you enter, the lake takes centre stage. The kitchen, dining and living areas stretch across the lakeside of the home, creating an easy connection between indoor and outdoor living. Doors open to a large covered deck with a plumbed gas fireplace, BBQ area and space for outdoor dining—an ideal setting for long summer evenings or cozy gatherings throughout the year. The spacious kitchen is designed for entertaining, with quartz countertops, stainless steel appliances, a generous island where everyone can gather, bar fridge and plenty of additional storage. Upstairs, the primary suite is positioned to take full advantage of the lake views, with a built-in bed, private deck and spa-inspired ensuite. Downstairs are two additional bedrooms, a 5-piece bathroom, large laundry room and family room with sliding doors opening to the covered patio, hot tub and greenspace. A separate recreation room gives kids and guests their own space, while ample storage provides room for paddleboards, life jackets and all the gear that comes with lake living. A shared walkway leads from the home to the waterfront, where you’ll find a your own private dock, three slips for Sea-Doos and kayaks, a lakeside seating area and covered boat slip with lift. Whether it’s swimming before breakfast, an afternoon on the boat, dinner overlooking the water or gathering around the fire as the sun goes down, this is a home designed to bring family and friends together—and to enjoy everything Shawnigan Lake has to offer. (id:63476)
RE/MAX Camosun