
2709 Hewl Road West Kelowna, British Columbia V1Z 2M5

$799,900
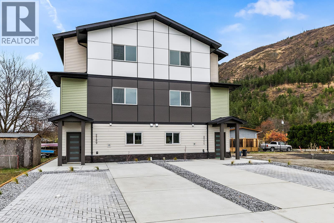
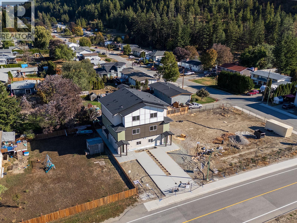
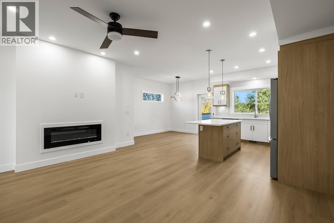
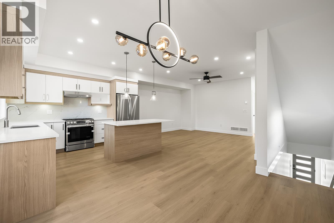
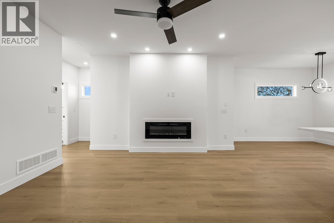
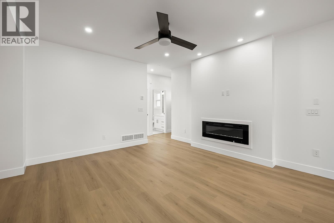
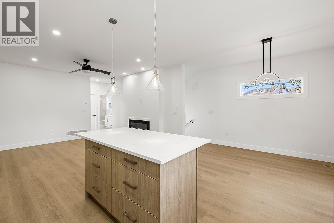
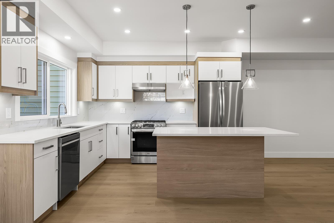
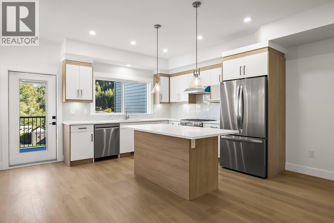
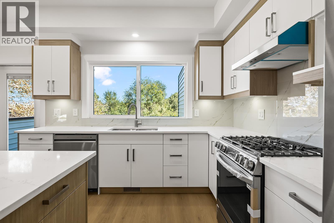
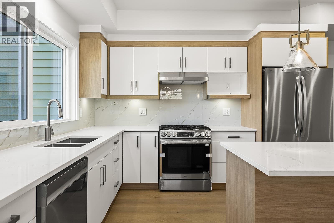
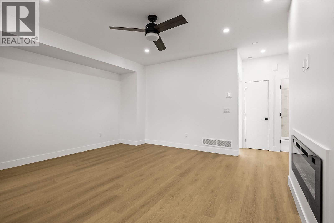
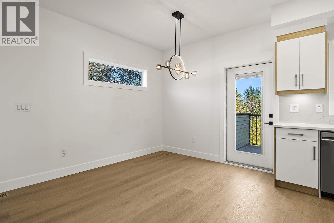
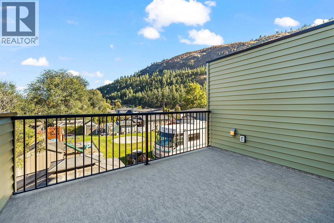
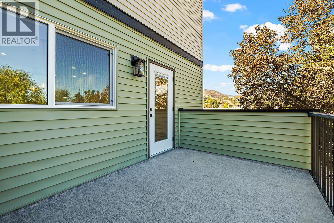
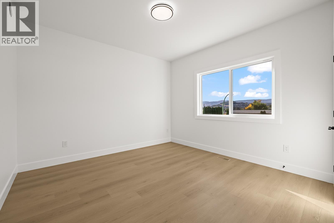
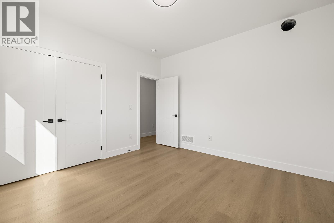
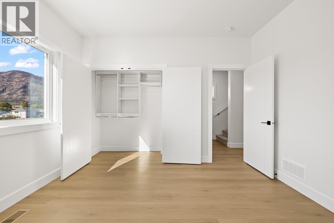
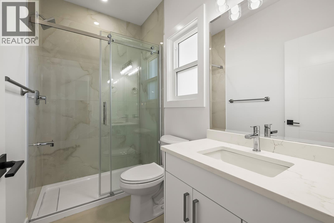
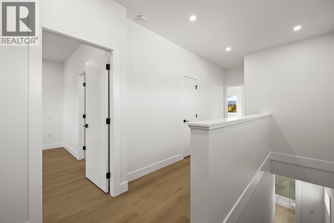
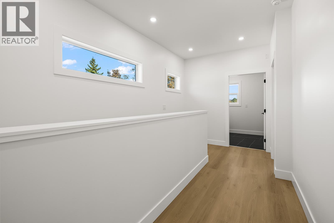
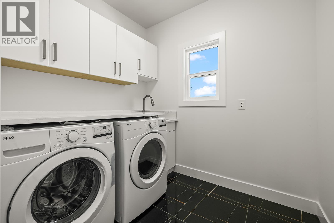
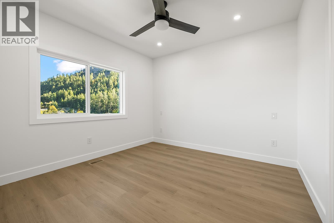
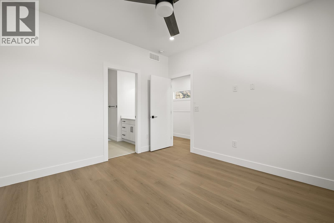
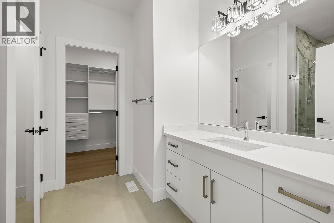
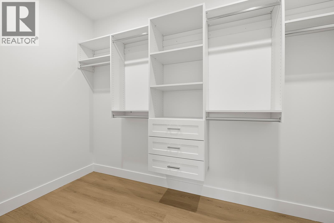
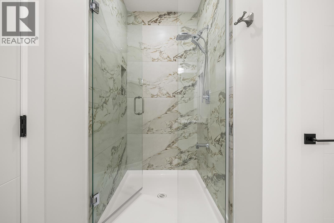
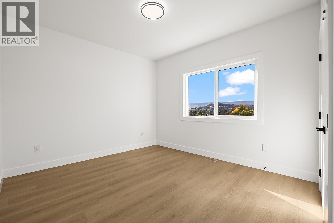
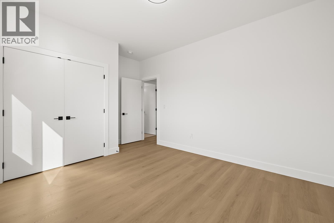
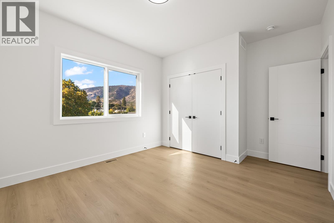
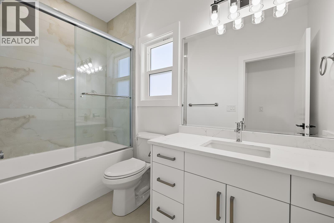
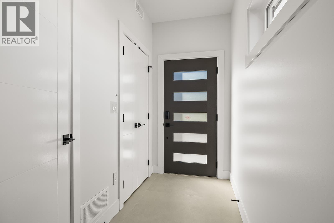
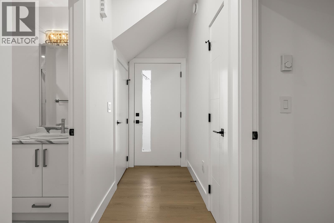
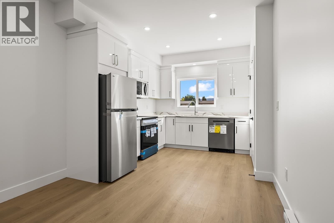
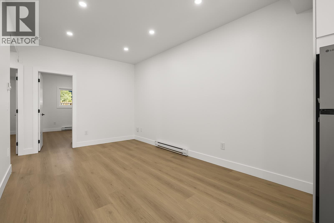
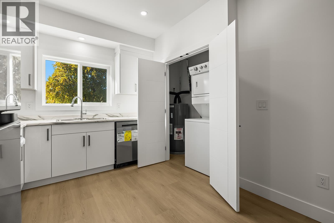
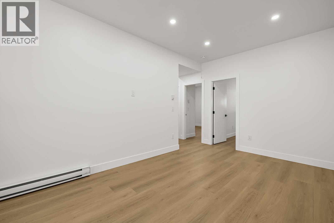
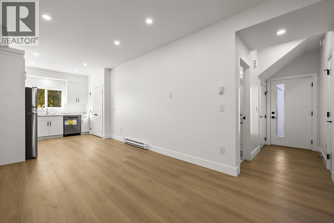
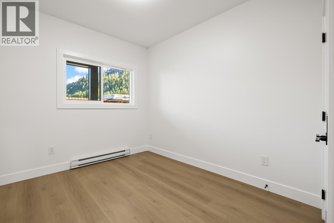
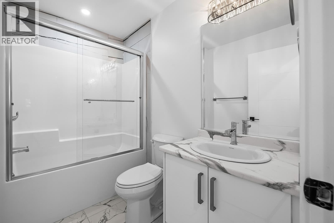
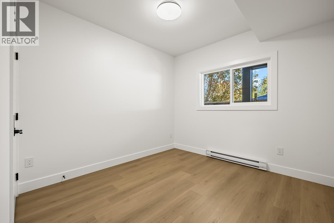
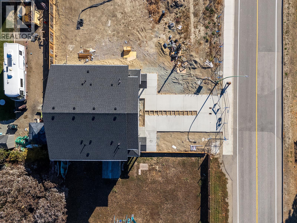
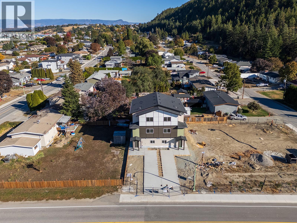
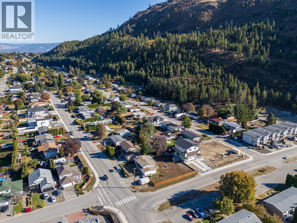
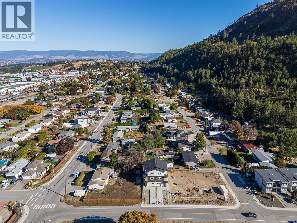
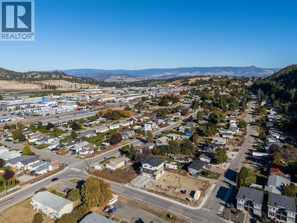
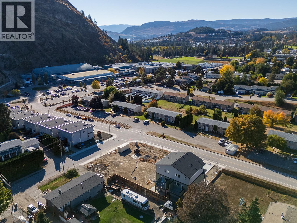
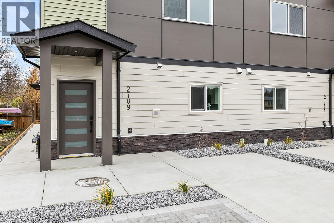
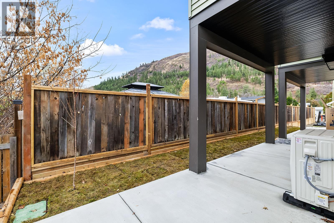
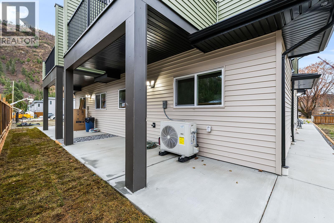
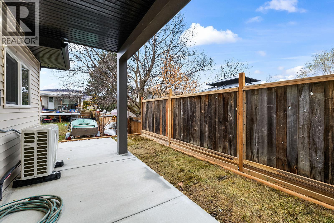
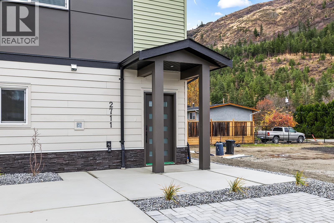
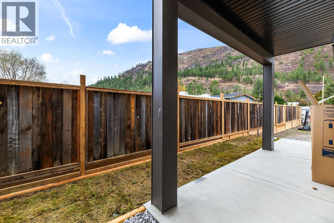
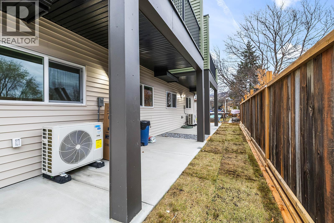
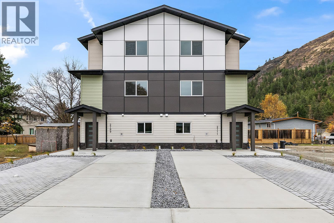
Brand new construction!! Spacious 5 bed, 4 bath duplex with a smart layout, including a 2 bed, 1 bath suite on the main floor with private side entrance, ideal for family, guests, or rental income. Enter through a private foyer and head upstairs to the bright main living area. The second floor offers an open-concept design with dining area, kitchen, sundeck, and living room with an electric fireplace, plus a bedroom and 4pc bath. Upstairs, the third floor begins with a convenient laundry room with sink. The primary bedroom features a 3-piece ensuite and a spacious walk-in closet with custom built-ins. Down the hall you’ll find a 4-piece bath and the final bedroom. Located in the heart of West Kelowna, just steps from Mount Boucherie Secondary, shopping, restaurants, and amenities. A great choice for families or investors seeking comfortable living with income potential. Price + GST (id:63476)
Property Details
| MLS® Number | 10378855 |
| Property Type | Single Family |
| Neigbourhood | Westbank Centre |
| Features | Central Island, Two Balconies |
| Parking Space Total | 2 |
Building
| Bathroom Total | 4 |
| Bedrooms Total | 5 |
| Appliances | Refrigerator, Range - Electric, Washer & Dryer |
| Architectural Style | Contemporary, Multi-level |
| Constructed Date | 2025 |
| Construction Style Attachment | Semi-detached |
| Construction Style Split Level | Other |
| Cooling Type | Central Air Conditioning |
| Exterior Finish | Other |
| Fire Protection | Smoke Detector Only |
| Fireplace Fuel | Electric |
| Fireplace Present | Yes |
| Fireplace Total | 1 |
| Fireplace Type | Unknown |
| Heating Fuel | Electric |
| Heating Type | Baseboard Heaters |
| Roof Material | Asphalt Shingle |
| Roof Style | Unknown |
| Stories Total | 3 |
| Size Interior | 2,471 Sqft |
| Type | Duplex |
| Utility Water | Municipal Water |
Parking
| Additional Parking |
Land
| Acreage | No |
| Size Irregular | 0.11 |
| Size Total | 0.11 Ac|under 1 Acre |
| Size Total Text | 0.11 Ac|under 1 Acre |
Rooms
| Level | Type | Length | Width | Dimensions |
|---|---|---|---|---|
| Second Level | Bedroom | 12'2'' x 16'5'' | ||
| Second Level | Living Room | 12' x 16'5'' | ||
| Second Level | Kitchen | 12' x 11' | ||
| Second Level | Dining Room | 7'6'' x 9'3'' | ||
| Second Level | Full Bathroom | 8'7'' x 5'0'' | ||
| Third Level | Primary Bedroom | 11'8'' x 12' | ||
| Third Level | Full Ensuite Bathroom | 7'7'' x 11'4'' | ||
| Third Level | Other | 6' x 11'4'' | ||
| Third Level | Bedroom | 11'6'' x 12'4'' | ||
| Third Level | Laundry Room | 5'9'' x 7'9'' | ||
| Third Level | Full Bathroom | 10'6'' x 5' | ||
| Main Level | Utility Room | 9'5'' x 5'3'' | ||
| Main Level | Foyer | 12'8'' x 7'0'' | ||
| Additional Accommodation | Bedroom | 10'8'' x 9'5'' | ||
| Additional Accommodation | Kitchen | 11'4'' x 7'6'' | ||
| Additional Accommodation | Living Room | 15'3'' x 10'6'' | ||
| Additional Accommodation | Bedroom | 10'8'' x 10'3'' | ||
| Additional Accommodation | Full Bathroom | 8'1'' x 9'2'' |
Contact Us
Contact us for more information

The trademarks REALTOR®, REALTORS®, and the REALTOR® logo are controlled by The Canadian Real Estate Association (CREA) and identify real estate professionals who are members of CREA. The trademarks MLS®, Multiple Listing Service® and the associated logos are owned by The Canadian Real Estate Association (CREA) and identify the quality of services provided by real estate professionals who are members of CREA. The trademark DDF® is owned by The Canadian Real Estate Association (CREA) and identifies CREA's Data Distribution Facility (DDF®)
June 18 2026 09:43:15
Association of Interior REALTORS®
RE/MAX Kelowna