

664 Center Street
Ottawa, Ontario
For those who believe a home should inspire, this is where your next masterpiece begins. Built in 1877, this extraordinary century home is a rare sanctuary for artists, dreamers, and lovers of timeless architecture. Set on an oversized lot backing directly onto Forbes Park with no rear neighbours, the enchanting grounds feature white picket fencing, endless perennials and gardens, sprawling lawns, and a European-inspired courtyard. Inside, high ceilings, abundant natural light, and wood casings create a home filled with character. The main floor showcases an expansive living room with custom built-in bookshelves, a dining room built for hosting festive dinners, convenient main-floor laundry, and updated country kitchen. The kitchen boasts butcher block countertops, crisp white cabinetry with gold pull hardware, a farmhouse sink, decorative tile backsplash, and includes the updated appliances. The exceptional 500+ sq. ft. studio-a dream space for painters, sculptors, photographers, makers, musicians, or woodworkers. Featuring its own electrical panel with 240V outlet, heater, generous lighting with large windows, and custom fitted patio doors - it is designed to inspire the creator. Upstairs, original pine floors lead to three spacious bedrooms and an updated 3-piece bathroom. Rich in history, overflowing with character, and impossible to replicate, this is more than a home-it's a place to create, gather, and be inspired. Ideally located just steps from parks, shopping, public transit, and only minutes to downtown and major highways, this is a once-in-a-generation opportunity to own one of Ottawa's most enchanting century homes. 24 hours irrevocable. (id:63476)
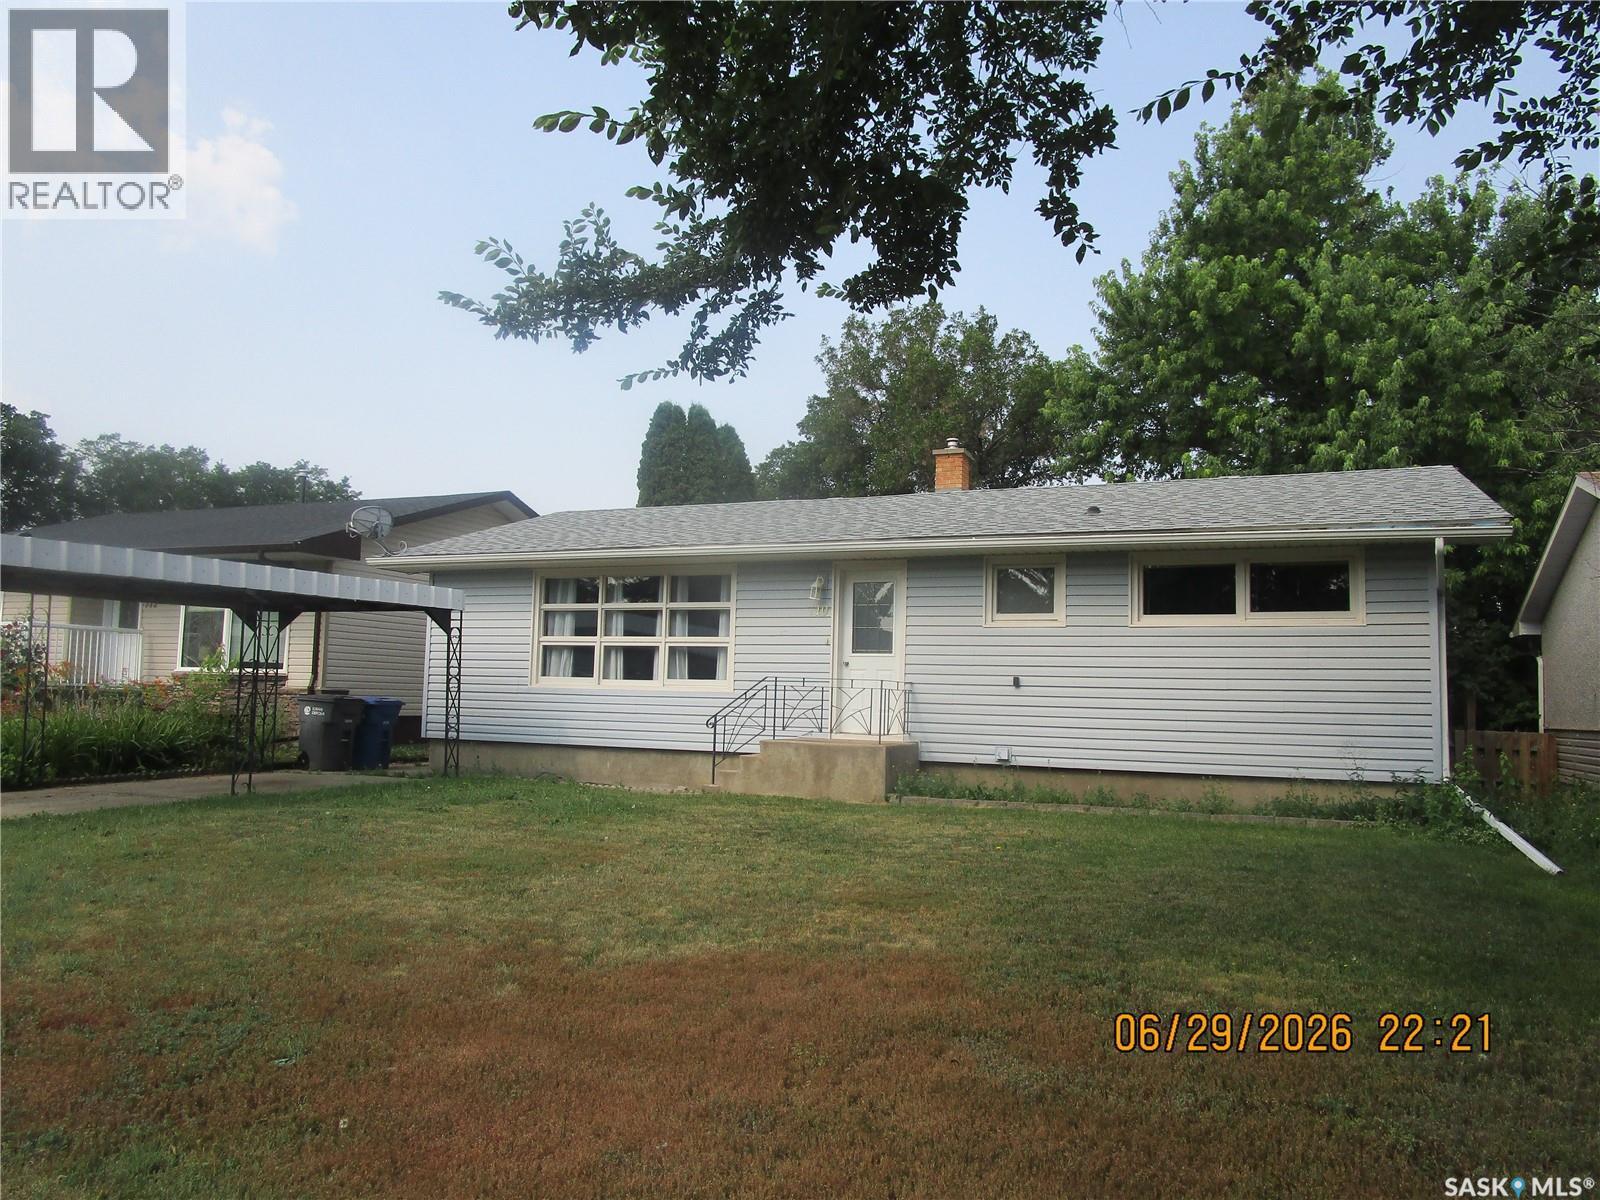
710 3rd Street E
Assiniboia, Saskatchewan
Enjoy living on a quiet street in Assiniboia, Saskatchewan. This is property you don't have to choose between a big yard or a spacious kitchen as it features both so well! Entering in you are greeted by a 12x 19.8 ft living room with beautiful hardwood floors. The dining room 8.3 x 19.7 ft will easily hold your biggest table . The kitchen features an island with lots of storage and many cabinets and counter tops. Some drawers have pull outs for your convenience . Room to really enjoy cooking with others and entertaining . The garden doors open on to a very spacious deck where you may enjoy the yard and even featuring a gas hook up for your Bar-b-que. The back entry is roomy with space for coats. Down stairs there is a natural gas fireplace in family room, a bedroom, laundry room, a bathroom complete with a shower . Lots of storage and even a office set up for you. (id:63476)
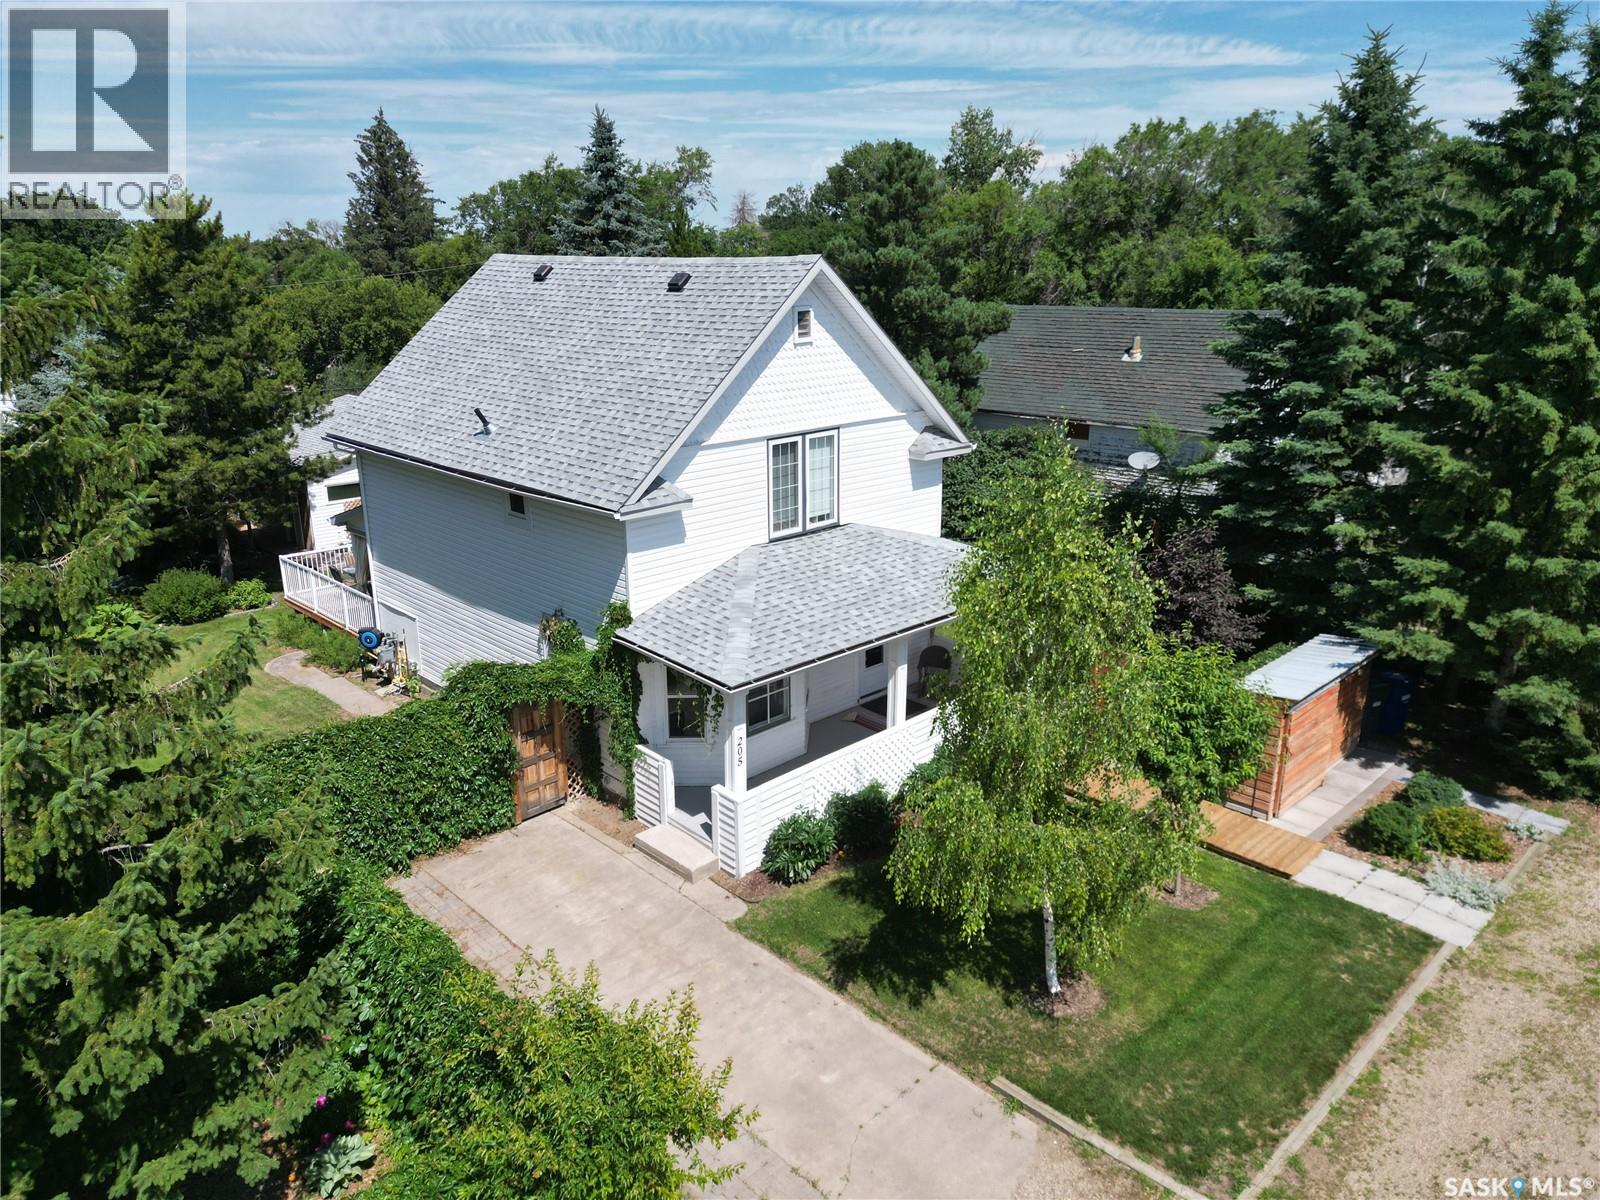
205 3rd Avenue
Harris, Saskatchewan
If you want safety, peace and your dream home at lower than city prices, consider Harris! Fully renovated character home on a 100 x 125 lot, just 40 minutes from Saskatoon with easy highway access to Rosetown, Delisle and the Nutrien mines. Built in 1910 and taken down to the studs in 2019, this home blends modern systems with preserved original fir trim, baseboards and door casings. The remodeled kitchen features new cabinetry, a large island with drawers, pantry and new appliances. A 2019 addition brought a second bathroom, mudroom and laundry. Upstairs offers three bedrooms, including a primary suite with custom walk-in closet and updated bathroom. Vinyl plank flooring and fresh paint throughout, with a partially developed basement for storage and office space. Mechanical upgrades include a high-efficiency furnace, on-demand water heater, upgraded electrical, backflow valve and a hardwired 22 kW Generac generator serving both home and garage. Triple-pane windows, new shingles, vinyl siding and R58 attic insulation round out the envelope. Outside, enjoy a large new deck, full fencing, two RV plugs, a 20x12 greenhouse, and a regraded yard with 13 new trees and hundreds of perennials. The oversized detached garage (2018) connects to the original garage, which is now converted to a workshop with loft. Kids can walk across the street to school in this quiet community that appeals to families, seniors and empty nesters alike. (id:63476)
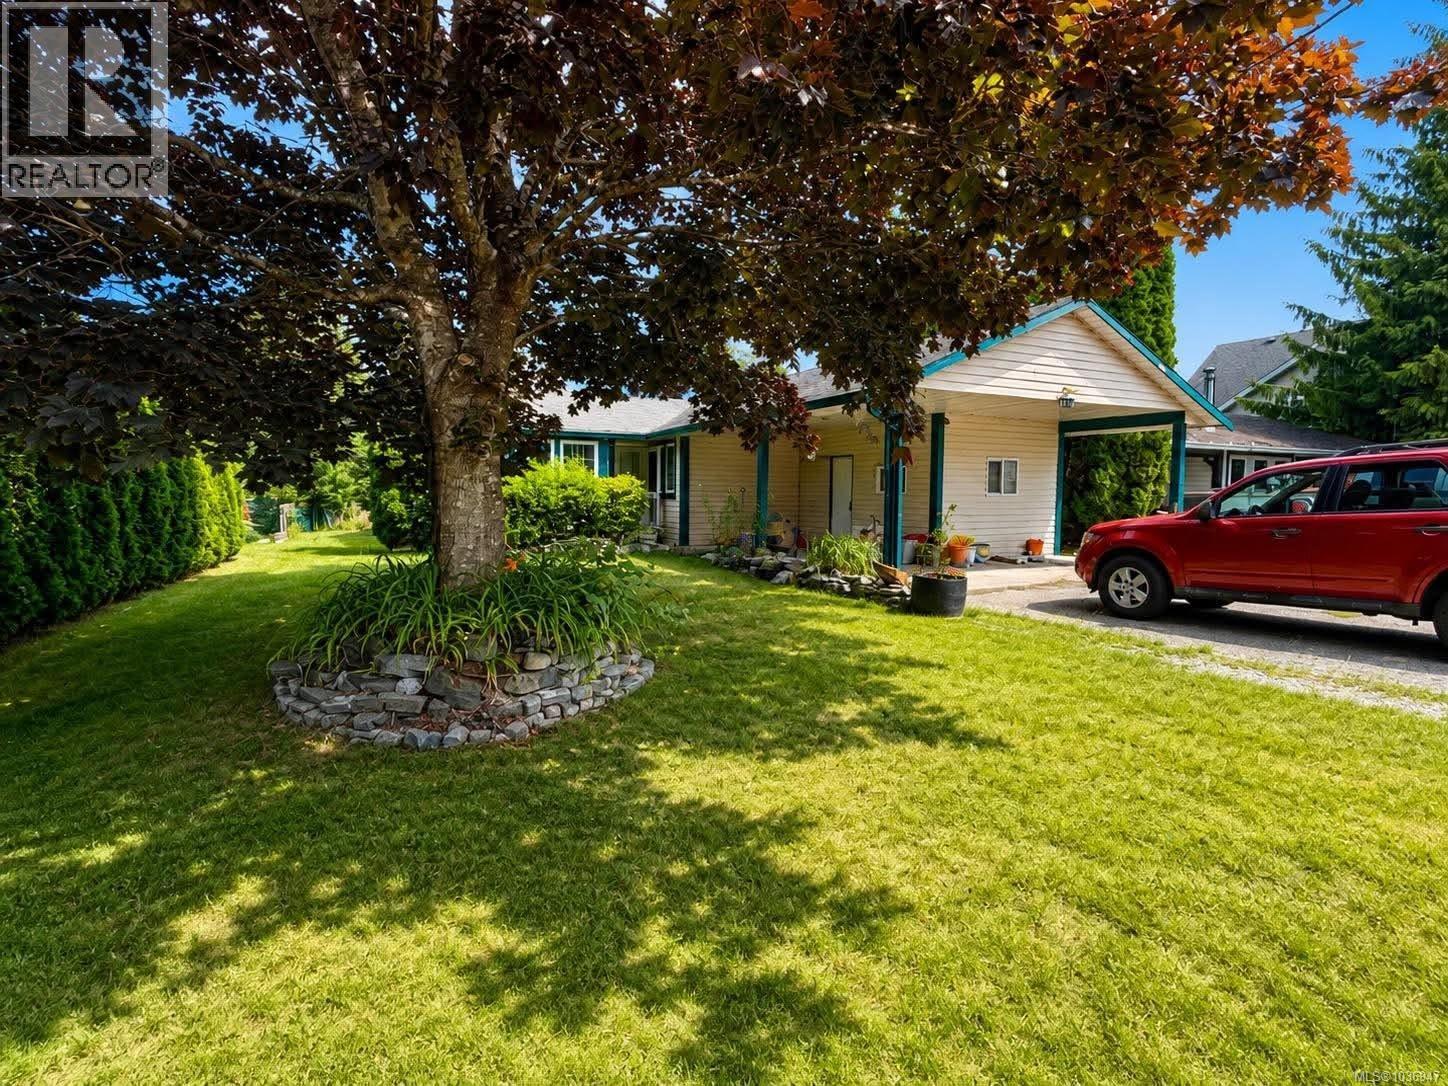
1933 Galerno Rd
Campbell River, British Columbia
*Rancher with Potential in Willow Point – Steps to Everything!* Opportunity knocks in one of Campbell River's most sought-after neighborhoods! This rancher sits on a generous quarter-acre lot in the heart of Willow Point, offering the kind of walkability that's hard to find. Stroll the Sea Walk, explore the trails of Beaver Lodge Lands, or pick up groceries and grab a coffee at Willow Point Shopping Centre — all within easy walking distance. Tucked into one of Vancouver Island's most sought after neighborhoods, this 3 bedroom, 2 bathroom home is a fantastic opportunity for buyers ready to add their own vision. Set on a generous lot just under a quarter acre, the property offers great bones and real potential for anyone looking to build equity through updates. Inside, the horseshoe shaped kitchen offers excellent functionality and flow, complete with a pantry and an open connection to the dining area-ideal for everyday living and entertaining. The living room is anchored by big windows, filling the space with natural light. The primary bedroom features a walk-in closet and its own ensuite, while the remaining bedrooms are generously sized. The home has seen some wear and tear over the years, making it a perfect canvas for buyers looking to renovate to make it their own. With a walkable Willow Point location - close to shops, schools, and the oceanfront - this is a rare chance to get into one of Campbell River's most desirable areas at an accessible price point. All offers considered - view today! ***Most Photos are Vitually Stage*** (id:63476)
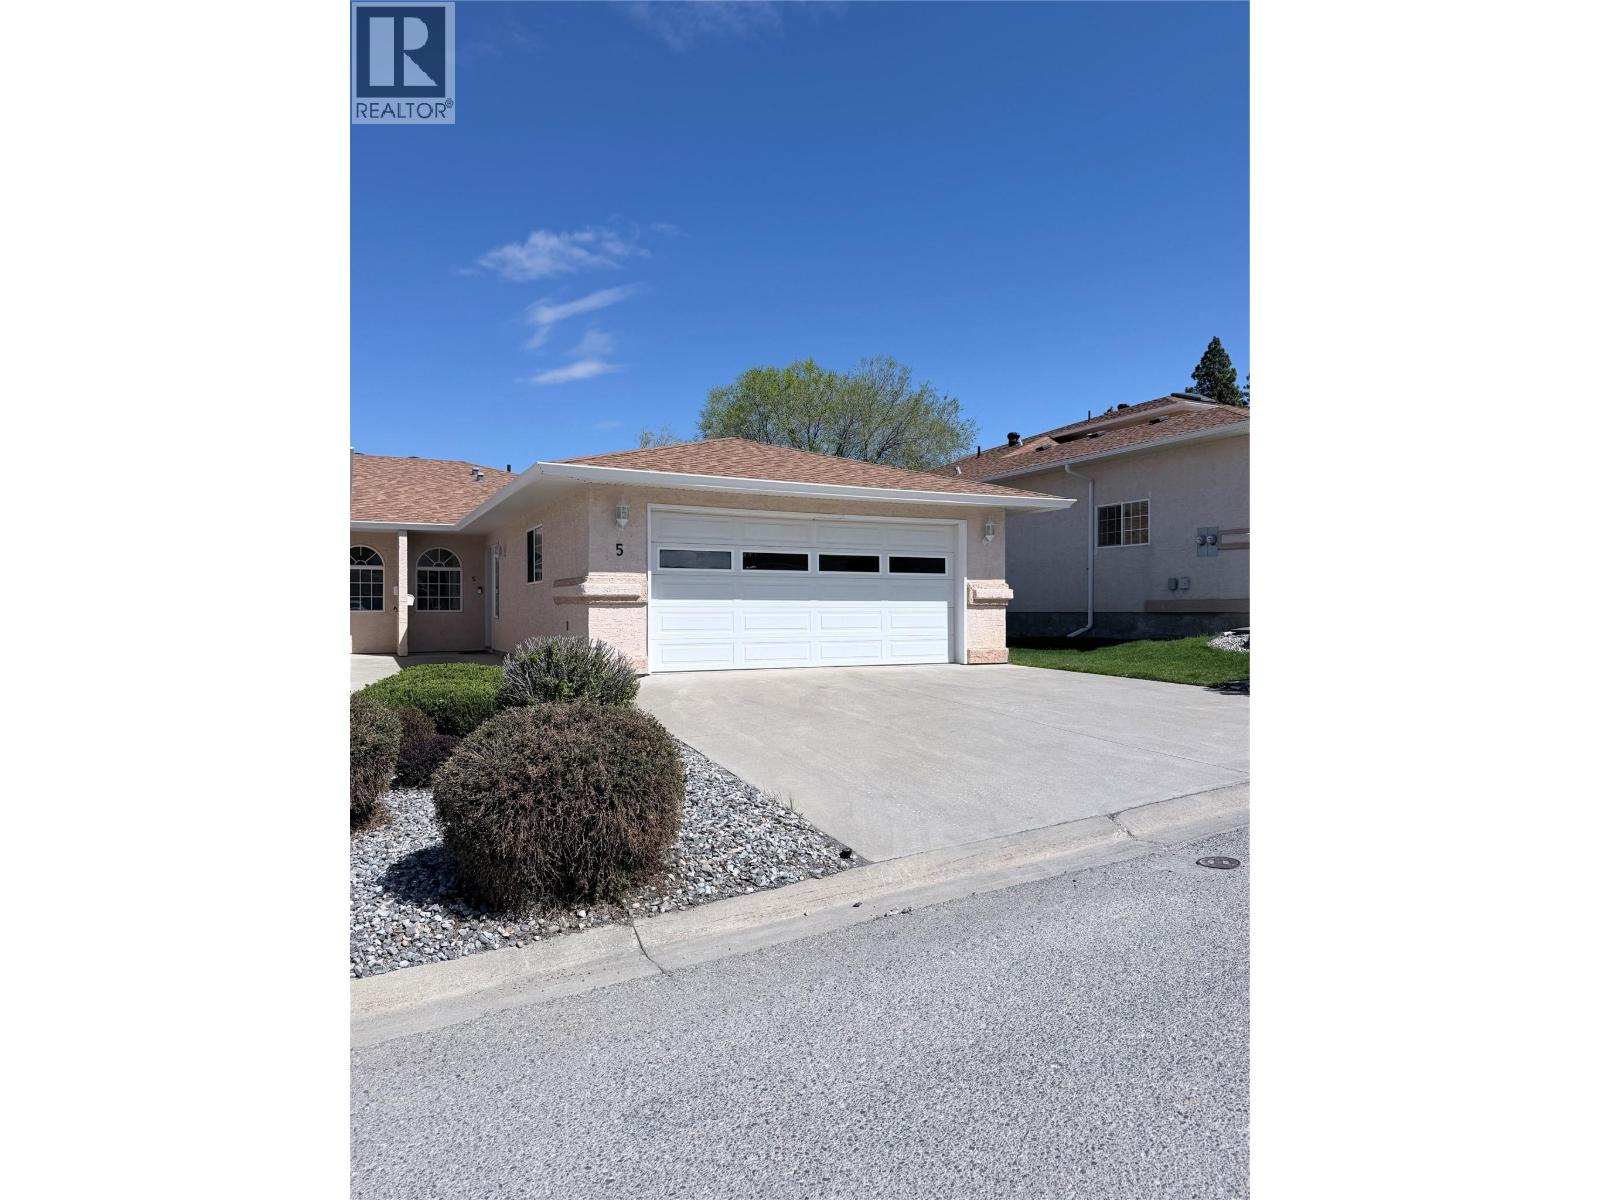
617 27th Avenue S Unit# 5
Cranbrook, British Columbia
If you have been searching for a home that feels like a breath of fresh air, this is the one! Located in the prestigious Fountain Estates, this home is Flooded with natural light and completely move-in ready. This 2-bedroom, den, flex space, 3-bathroom rancher offers the perfect blend of modern updates and easy living. The open-concept main floor is bright and inviting, featuring a cozy gas fireplace and garden doors that lead to your own private backyard deck. Retreat to the spacious master suite, complete with a sun-drenched bay window, triple closets, and a private 4pc ensuite. For ultimate convenience, the laundry is located right on the main floor. Downstairs has been transformed into a stunning fully refreshed living space with a massive rec room, an office space, Den, brand-new bathroom with a Bluetooth speaker, and a brand-new new hot water tank. Located in a quiet 55+ adult-oriented community, your $200/month strata fee covers snow removal and landscaping, giving you more time to enjoy the nearby Cranbrook Golf Course or walks through Idlewild Park. With a double garage, underground sprinklers, and quick possession possible, this home is ready for you to just turn the key and relax. Some images have been digitally enhanced and virtually staged, buyers should verify features and condition independently. (id:63476)
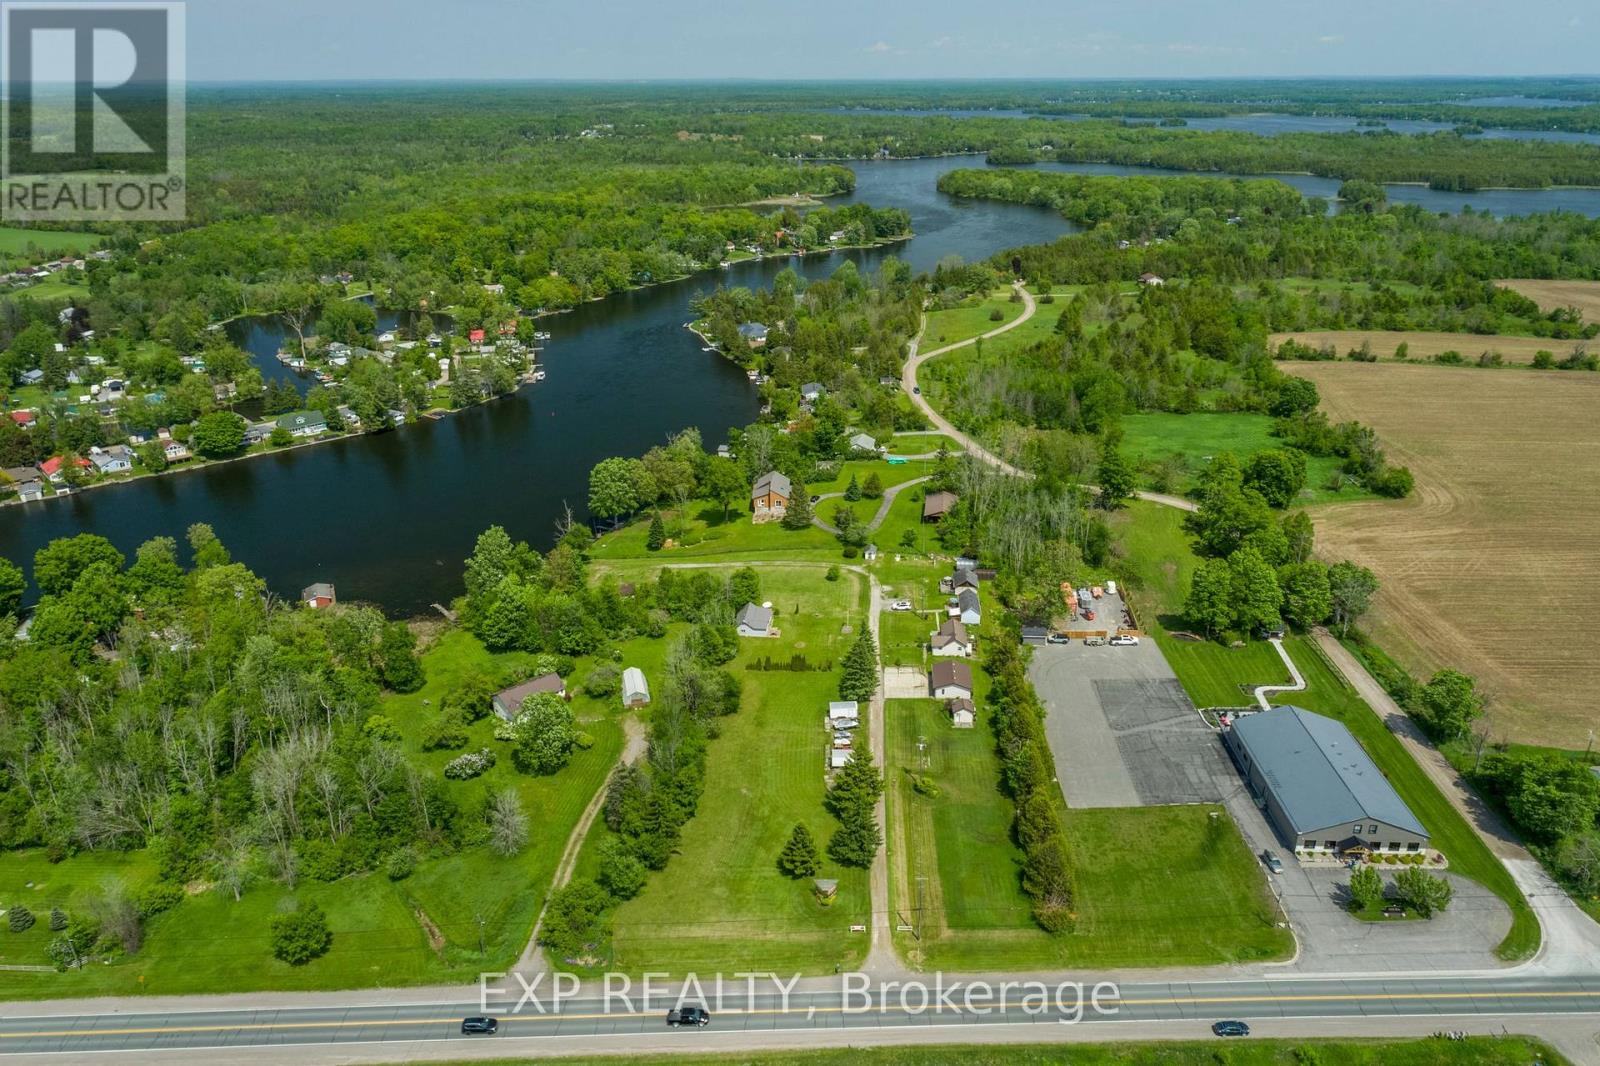
8716 County Road 30 Road E
Trent Hills, Ontario
Welcome to Kat Tail Cottages, a rare waterfront opportunity along the picturesque Trent-Severn Waterway. Set on approximately 3 acres, this unique property features five fully equipped cottages plus a charming main bungalow residence, offering the perfect blend of lifestyle, recreation, and income potential.Each cottage enjoys beautiful water views and is equipped with kitchens, bathrooms, and comfortable accommodations, making this an ideal family compound, multi-generational retreat, or investment property. Additional features include a heated garage/workshop currently used as an office, storage buildings, fish-cleaning hut, docks, and ample outdoor space to enjoy boating, fishing, and all that waterfront living has to offer.Whether you're dreaming of owning a private waterfront retreat, creating a boutique hospitality destination, or securing a unique investment property, Kat Tail Cottages offers endless possibilities. Located in a desirable area with easy access to the GTA, this property combines the tranquility of cottage country with exceptional future potential.Please note: The property is commercially zoned and currently operates as a cottage rental business. Buyers are responsible for conducting their own due diligence regarding zoning, permitted uses, redevelopment opportunities, and future intended use of the property.A truly one-of-a-kind opportunity to own a piece of Ontario waterfront with built-in income potential and room to grow. (id:63476)

710 - 15 James Finlay Way
Toronto, Ontario
Bright and stylish 775sq/ft 1 bedroom + Den suite offering a smart and versatile layout. The spacious den features a sliding door, making it ideal as a home office or even a small second bedroom. Beautifully upgraded throughout with real maple hardwood flooring that adds warmth and elegance. The modern kitchen is equipped with granite countertops, an undermount sink, stainless steel appliances, under-valance lighting, and ample storage perfect for cooking and entertaining. Enjoy the luxury of two full bathrooms: 1 with a deep soaker tub and a second bathroom featuring a sleek glass-enclosed walk-in shower. Both bathrooms are upgraded with cultured marble countertops and integrated sinks for a clean, contemporary look.Take in the expansive and unobstructed northwest views from your oversized balcony perfect for relaxing or entertaining while enjoying beautiful sunsets.This move-in-ready home blends comfort, function, and style in one impressive package. Professionally cleaned and move in ready. Some photos have been Virtually Staged (id:63476)
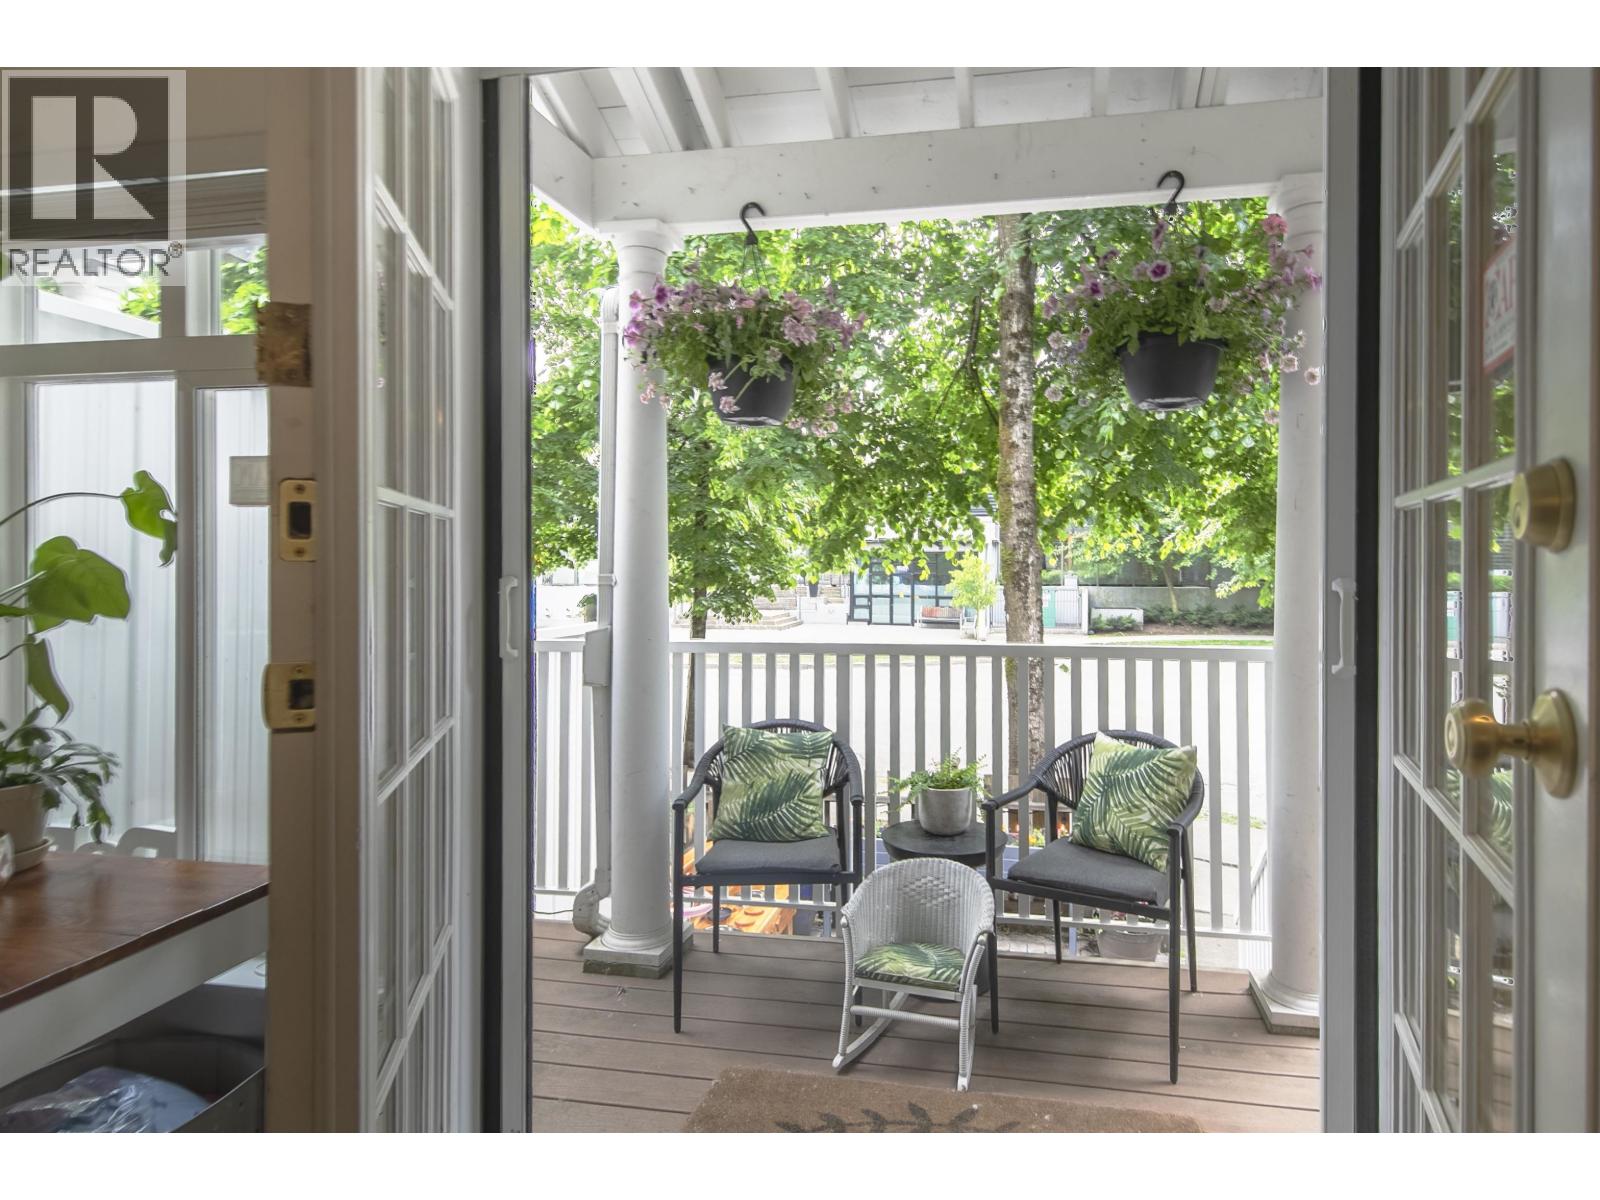
8529 Jellicoe Street
Vancouver, British Columbia
Think townhouse, NOBODY below and NOBODY above you in this spacious 1487 sq.ft 3 Bedroom / 3 Bathroom FREEHOLD home located in "Lighthouse Terrace" with a beautiful secluded private balcony off the master bedroom. The renovated kitchen is spacious and bright, with lots of room for your family and friends, the main floor powder room means you don´t need to spend time cleaning the bedrooms before company arrives. On cool nights enjoy a good book in your cozy living room, and in spring and summer head out for a nice walk or bike ride along the scenic river. Your new home provides direct access to your 2 parking spots and storage room, making it easy to load the car with the little ones, or unload your camping gear and groceries. FREEHOLD Property. OPEN HOUSE Aug 29/30 2-4pm (id:63476)
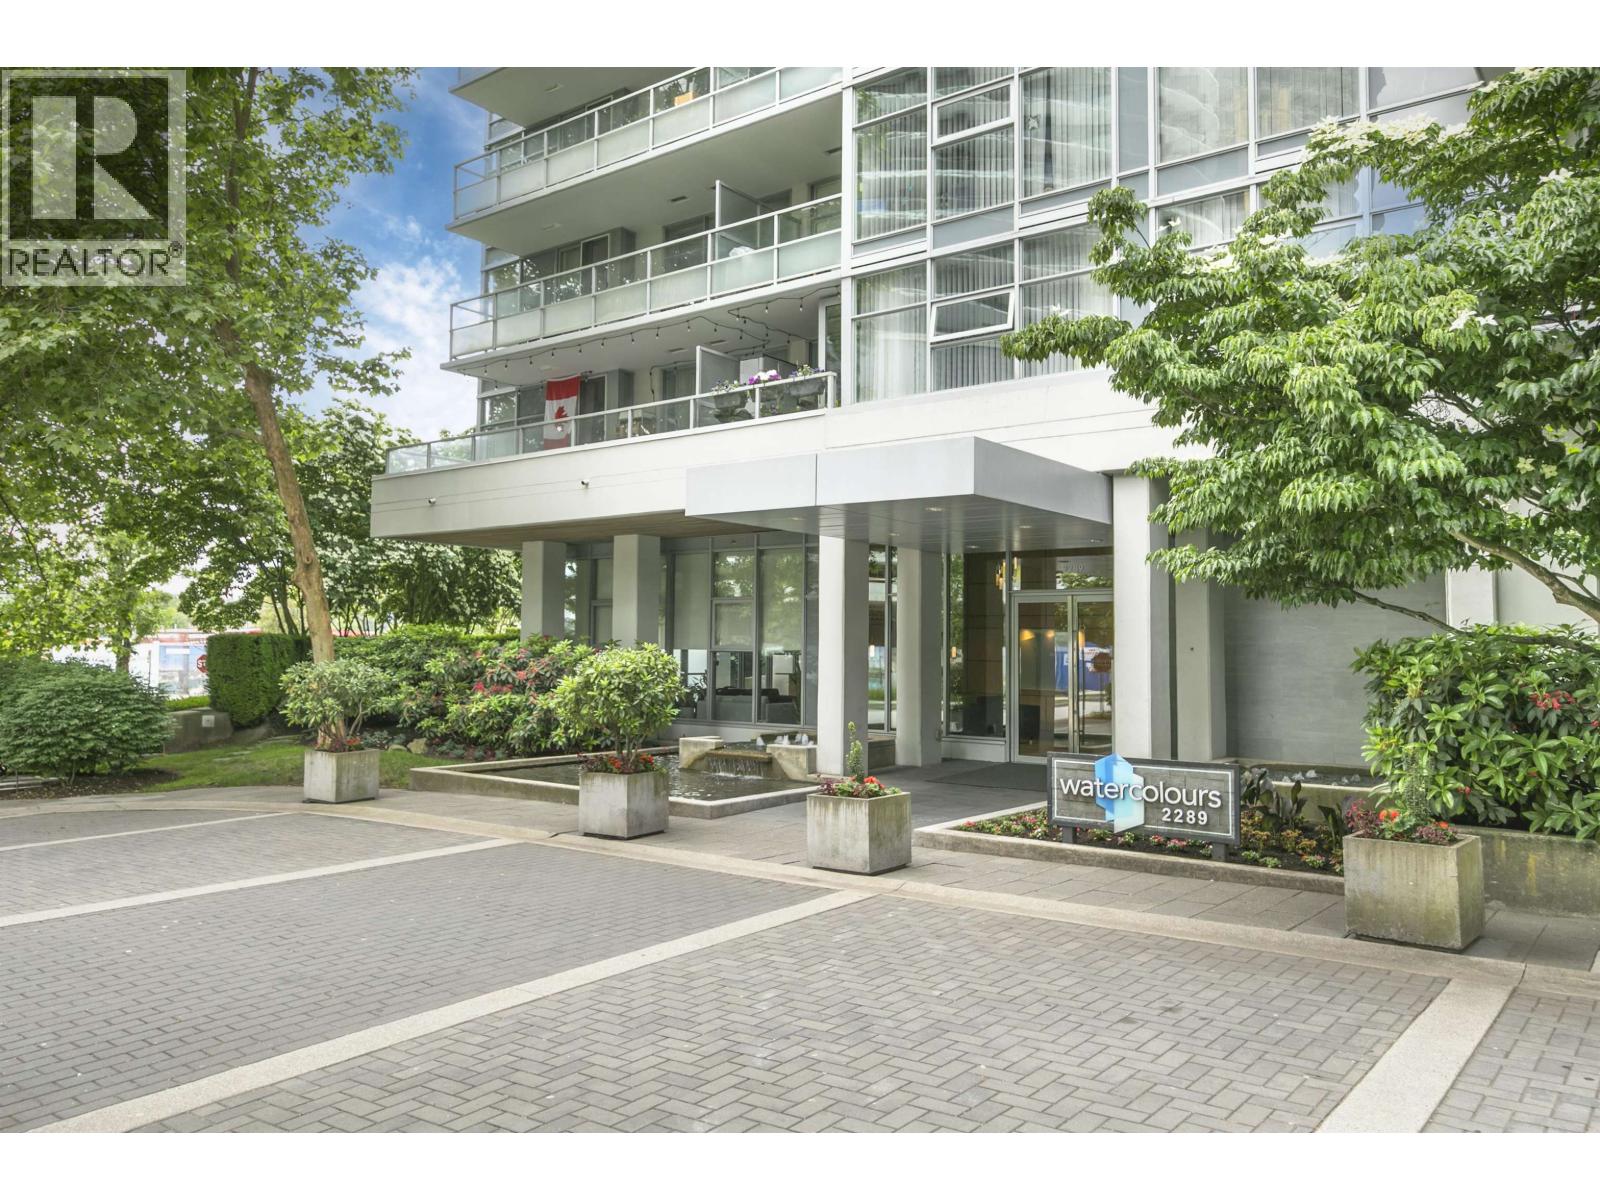
1006 2289 Yukon Crescent
Burnaby, British Columbia
South and East-facing 10th-floor corner suite in sought-after Watercolours, just steps from The Amazing Brentwood. This freshly painted 2-bdrm, 2-bthrm home offers 872 sq. ft. of thoughtfully designed living space, featuring separated bdrms for enhanced privacy and a welcoming foyer. The primary suite includes a walk-in closet, an additional closet, and a spa-inspired ensuite with double sinks, a soaker tub and shower. Enjoy digital heating controls, quality flooring throughout, and an oversized balcony - perfect for relaxing or entertaining. Large windows fill the home with natural light. Move-in ready. Includes 1 parking stall and 1 storage locker. OPEN HOUSE Saturday Aug 29 11:00 - 12:30pm (id:63476)
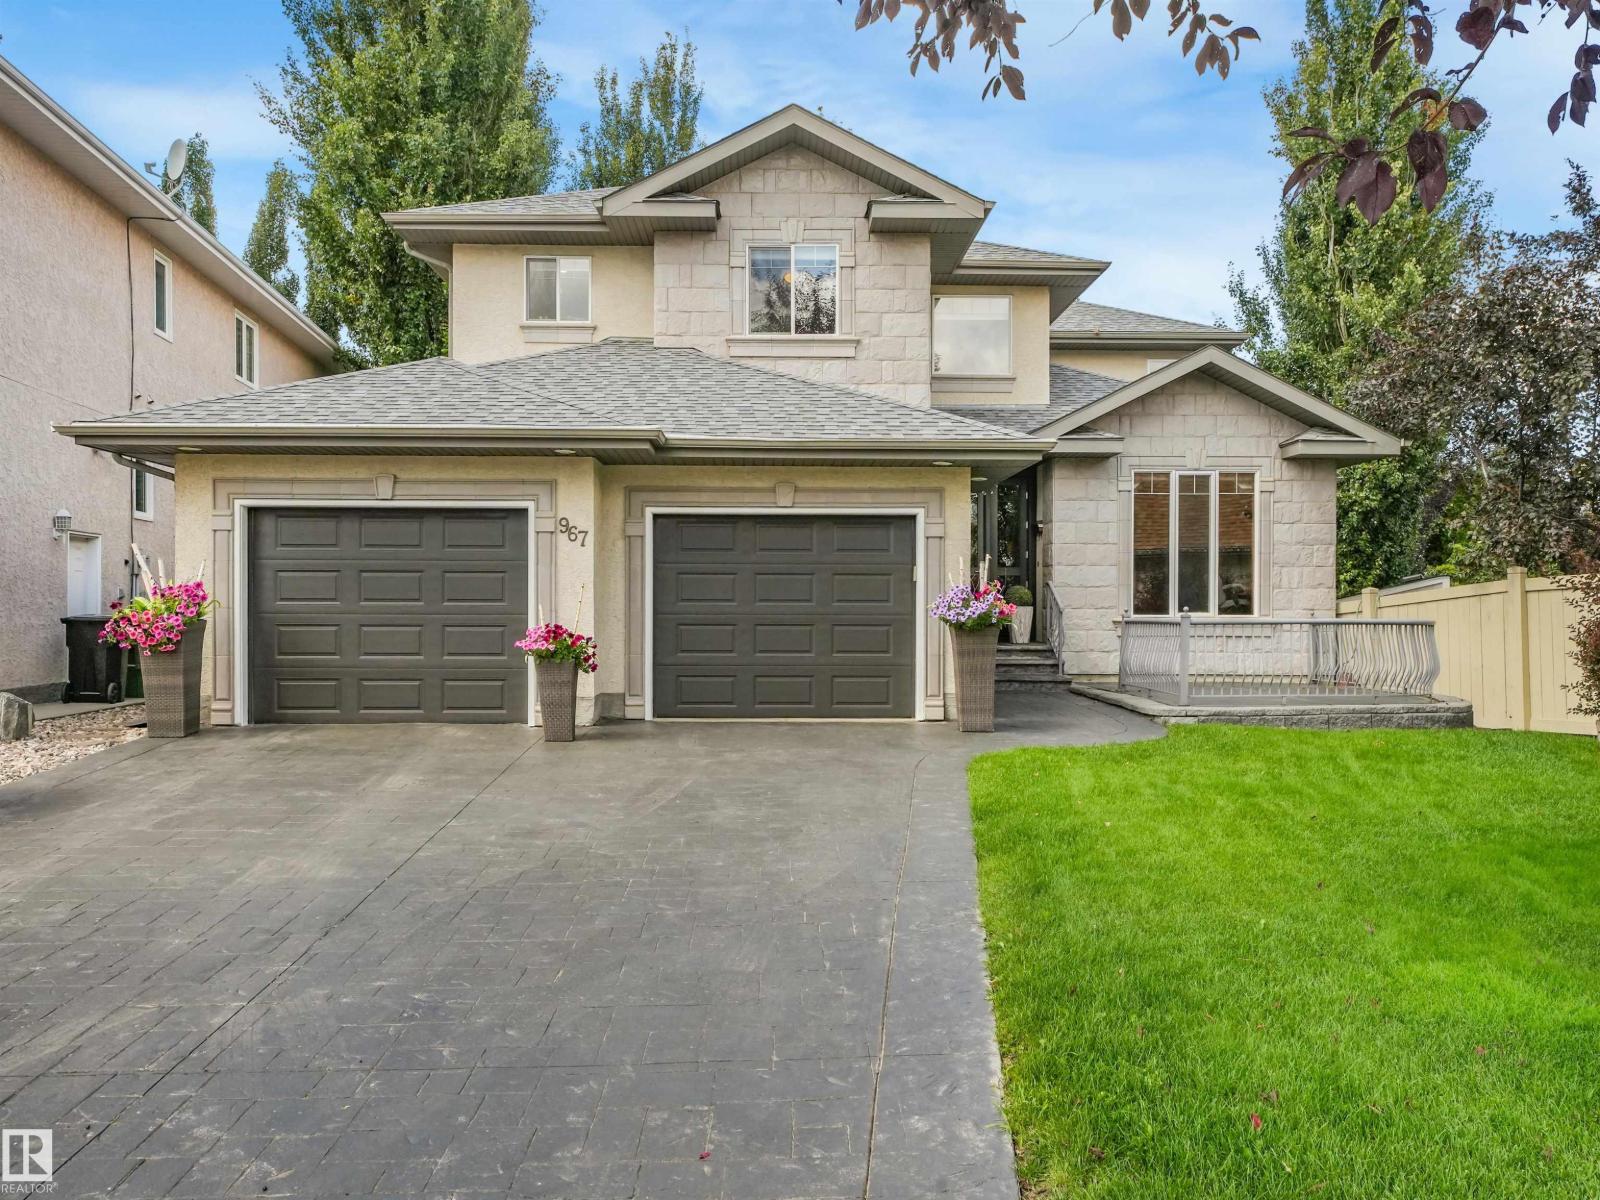
967 Lamb Crescent NW
Edmonton, Alberta
Extensively renovated Burkholz-built ShowHome in Terwillegar with over $300K in premium upgrades! This stunning walkout two-storey offers exceptional quality that include, a built-in sunroom, new 50 year shingles, heated garage, central A/C, heated bathroom floors, water softener, reverse osmosis, air purification, solar shades, premium lighting and flooring, quartz/granite countertops, upgraded vanities, and a 6-zone speaker system. From the stamped concrete driveway and impressive oversized 9-ft entry door, step inside to rich hand-honed maple hardwood, elegant wainscoting, coffered ceilings, a striking living-wall mural, and a chef-inspired kitchen. The impressive lower level features high ceilings, a stone fireplace, and private retreat living. Situated on a massive lot, the backyard is a true oasis with full irrigation, waterfall, mature trees, and newer front and rear decking. Minutes from top rated schools, parks, walking/biking trails, shopping, and all other amenities in 20 minutes or less! (id:63476)
32948 10 Avenue
Mission, British Columbia
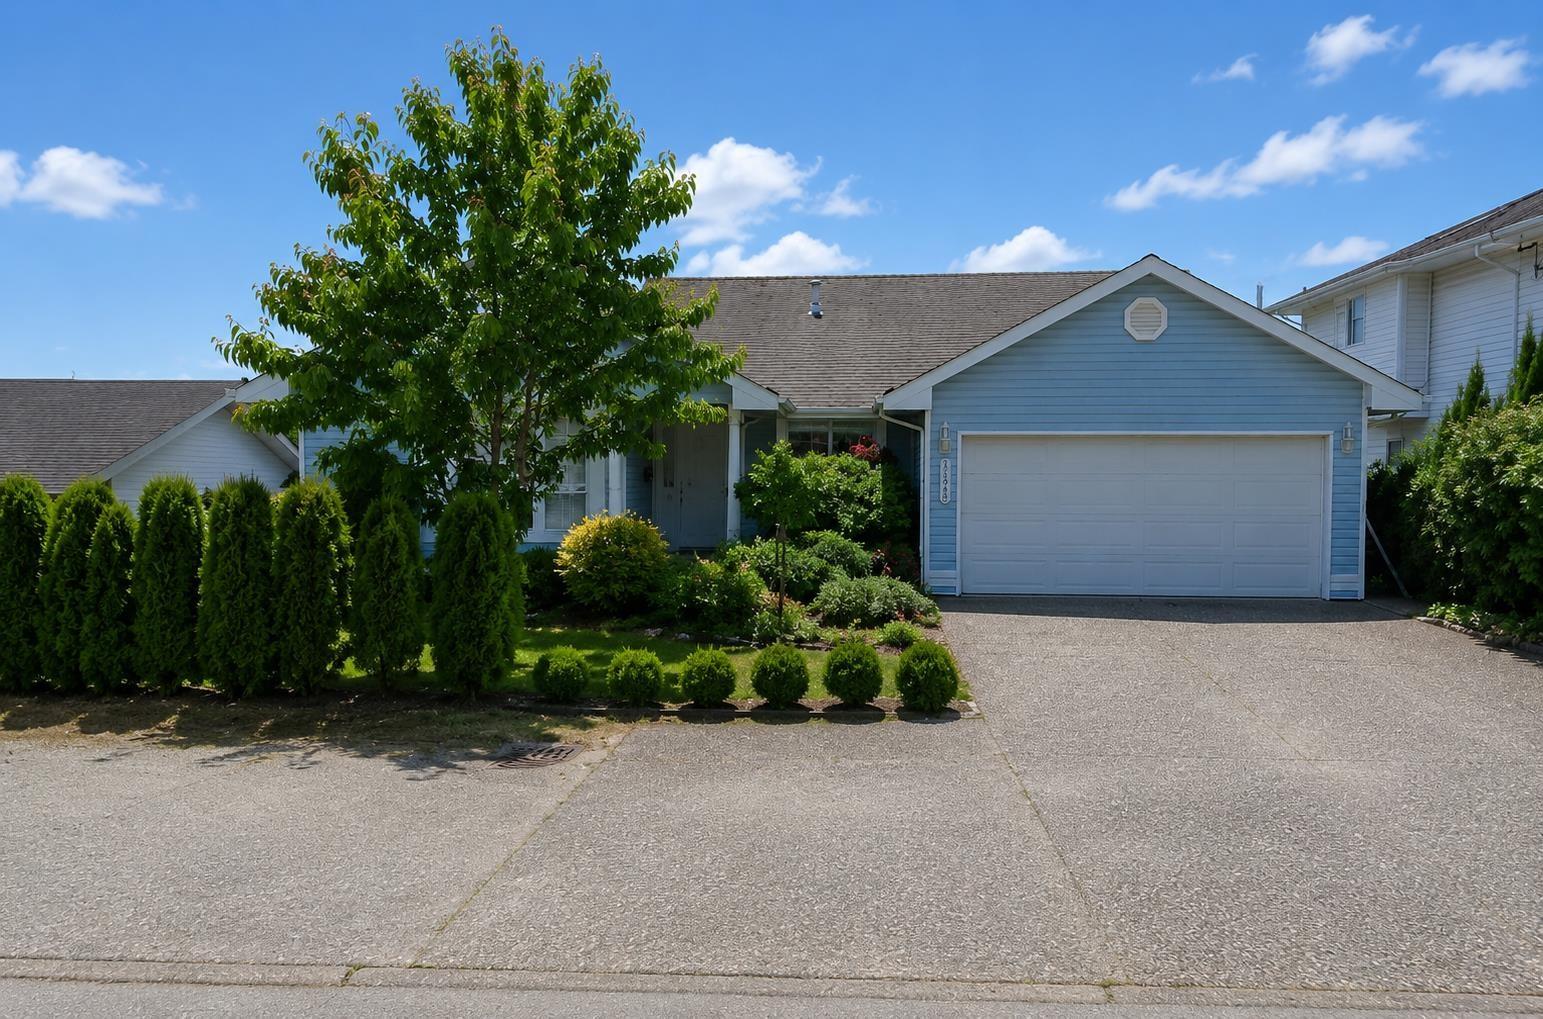
Nearly 3,000 sq ft of living space, a self-contained suite and room for the whole family! This spacious rancher with basement offers 5 bedrooms and 3 bathrooms, with vaulted ceilings and a bright, open layout on the main floor. Downstairs, the self-contained 2-bedroom suite provides excellent flexibility for extended family, older children or potential rental income. Set on a flat, usable lot with a double garage and plenty of additional parking, there is space both inside and out to make this home your own. Located in a family-friendly Mission neighbourhood close to schools, parks, shopping and commuter routes, this property offers the space and versatility that are increasingly difficult to find at this price point. A great opportunity for buyers looking for a home with room to grow and the potential to add value over time. (id:63476)
36161 Ridgeview Road
Mission, British Columbia
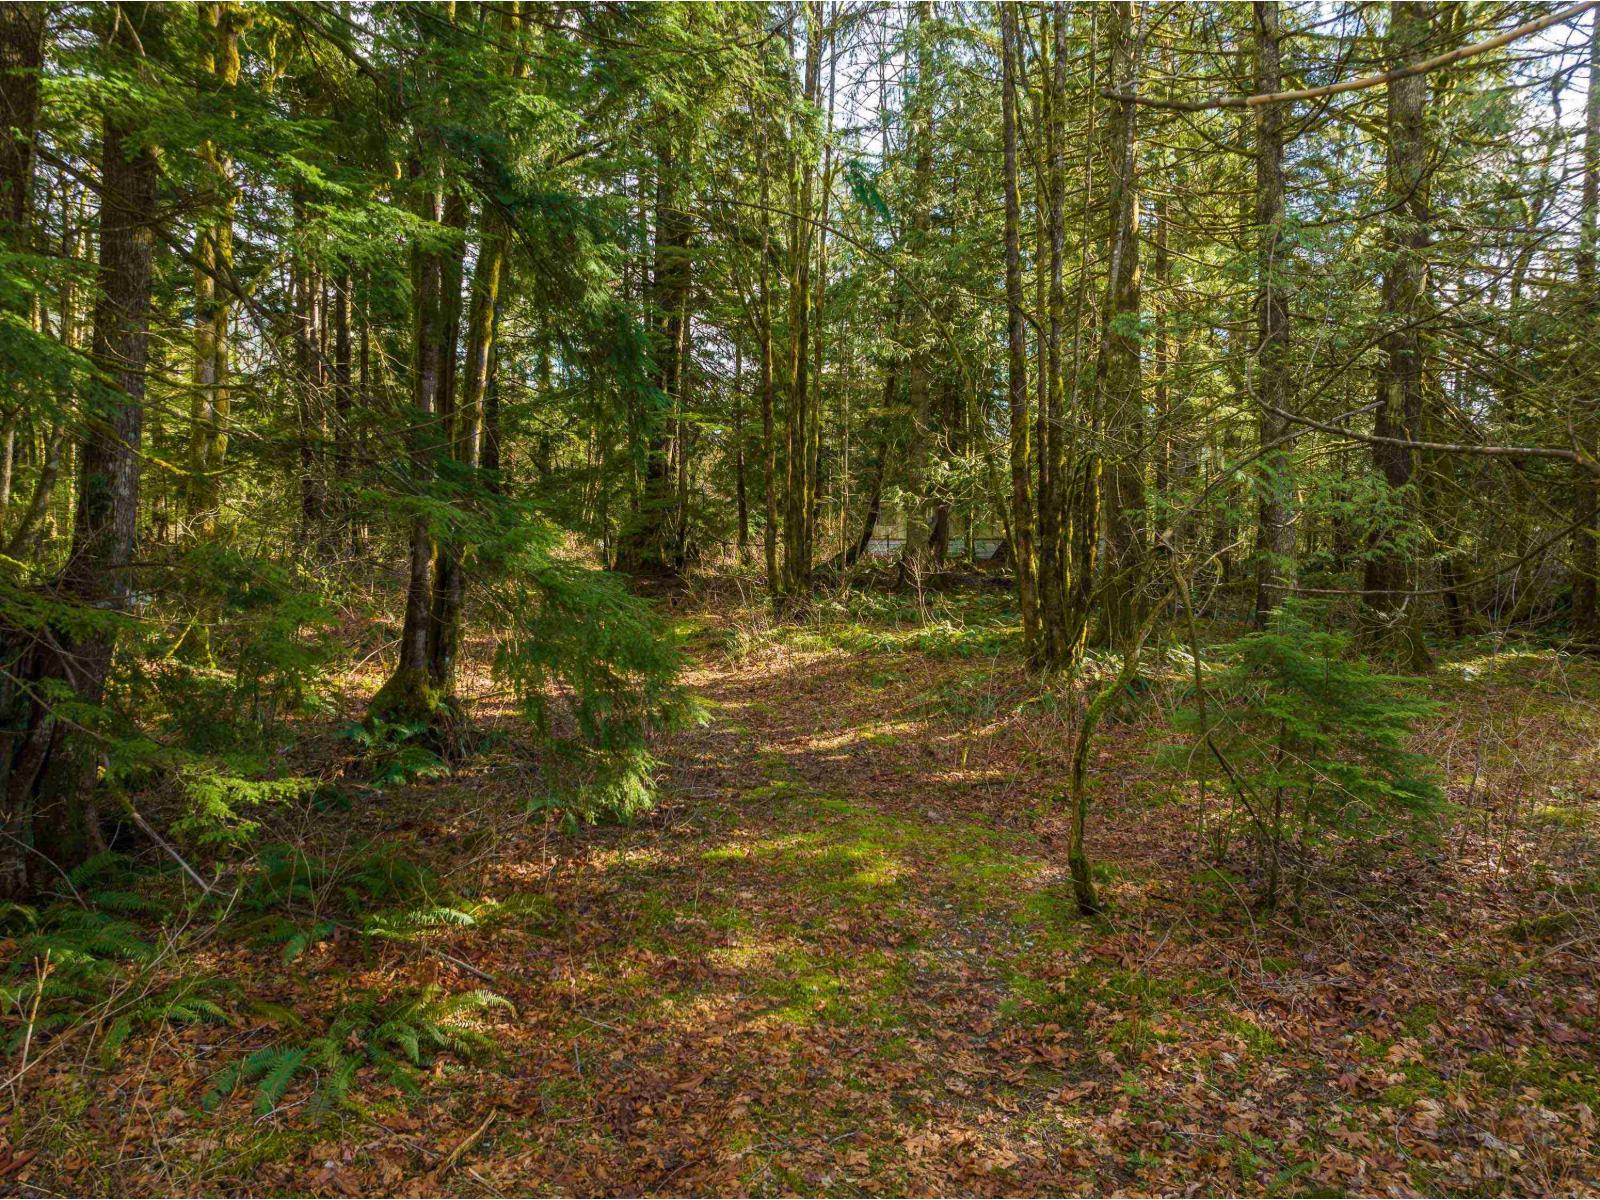
WOW! INCREDIBLE opportunity with this stunning 10.05 ACRES & perfectly flat, usable land! this is what makes this property absolutely AMAZING: Build your dream home or two/accesory shop Micro Cannabis Production Facility (e/-Valuable timber ready to harvest as you create your perfect space! NO creeks or watercourses to complicate things-just pure, buildable land! An absolute PARADISE for kids to ride dirt bikes, quads, or horses! Gorgeous Magnolias and Rhododendrons explode with colour throughout the property. Cascade Falls-a beloved tourist destination-is literally at the end of your road for endless hiking/picnicking/nature adventures! Hydro lines are present, with a right-of-way established! This rustic gem offers the perfect escape. Whether you're a gardening enthusiast/nature lover, this is it!! (id:63476)