
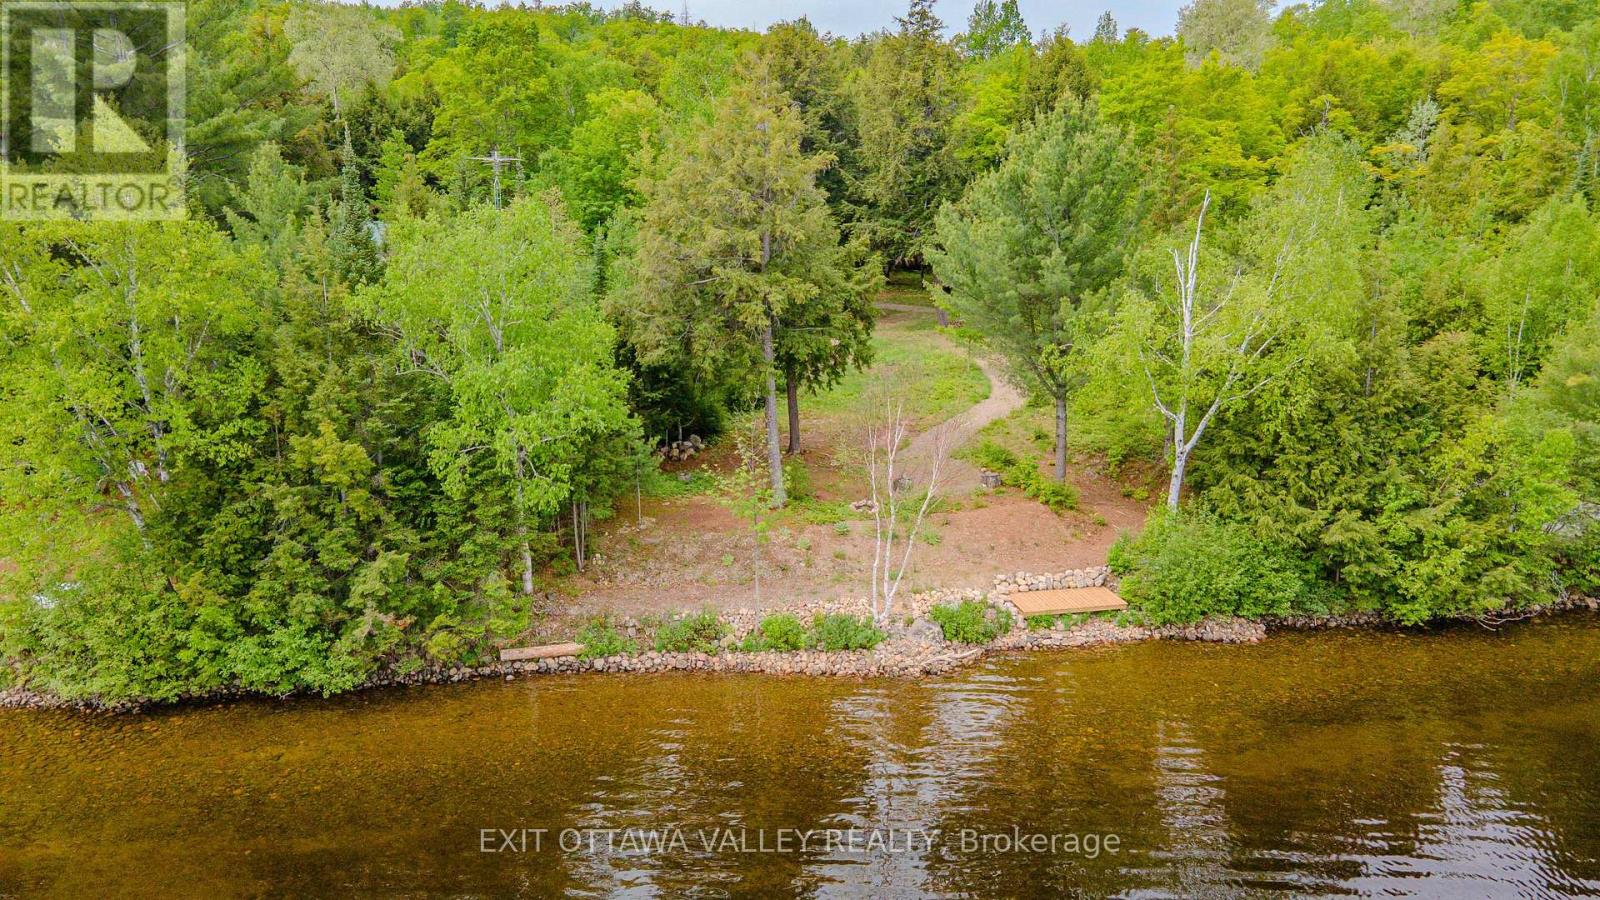
0 Lakeshore Drive
Hastings Highlands, Ontario
Welcome to an exceptional waterfront opportunity on the highly sought-after Kamaniskeg Lake. Spanning nearly one acre, this beautiful property offers a rare combination of level terrain and mature trees, creating a private, picturesque setting ideal for your future build. The natural shoreline with a desirable sandy bottom provides excellent, easy entry into the water-perfect for swimming, fishing, and enjoying everything lakefront living has to offer. A dock is already in place, allowing for immediate access to over 90 kilometres of navigable waterways, ideal for boating and exploring the lake system at your leisure. Thoughtfully designed for both relaxation and recreation, the property also features a charming stone firepit area-an inviting space to gather with family and friends and enjoy peaceful evenings under the stars. Conveniently located just six minutes from Combermere, you'll appreciate the balance of serene waterfront living with close proximity to local amenities and community conveniences. Whether you are envisioning a year-round residence or a seasonal retreat, this remarkable property offers an outstanding canvas to bring your lakeside vision to life. A rare opportunity not to be missed. (id:63476)
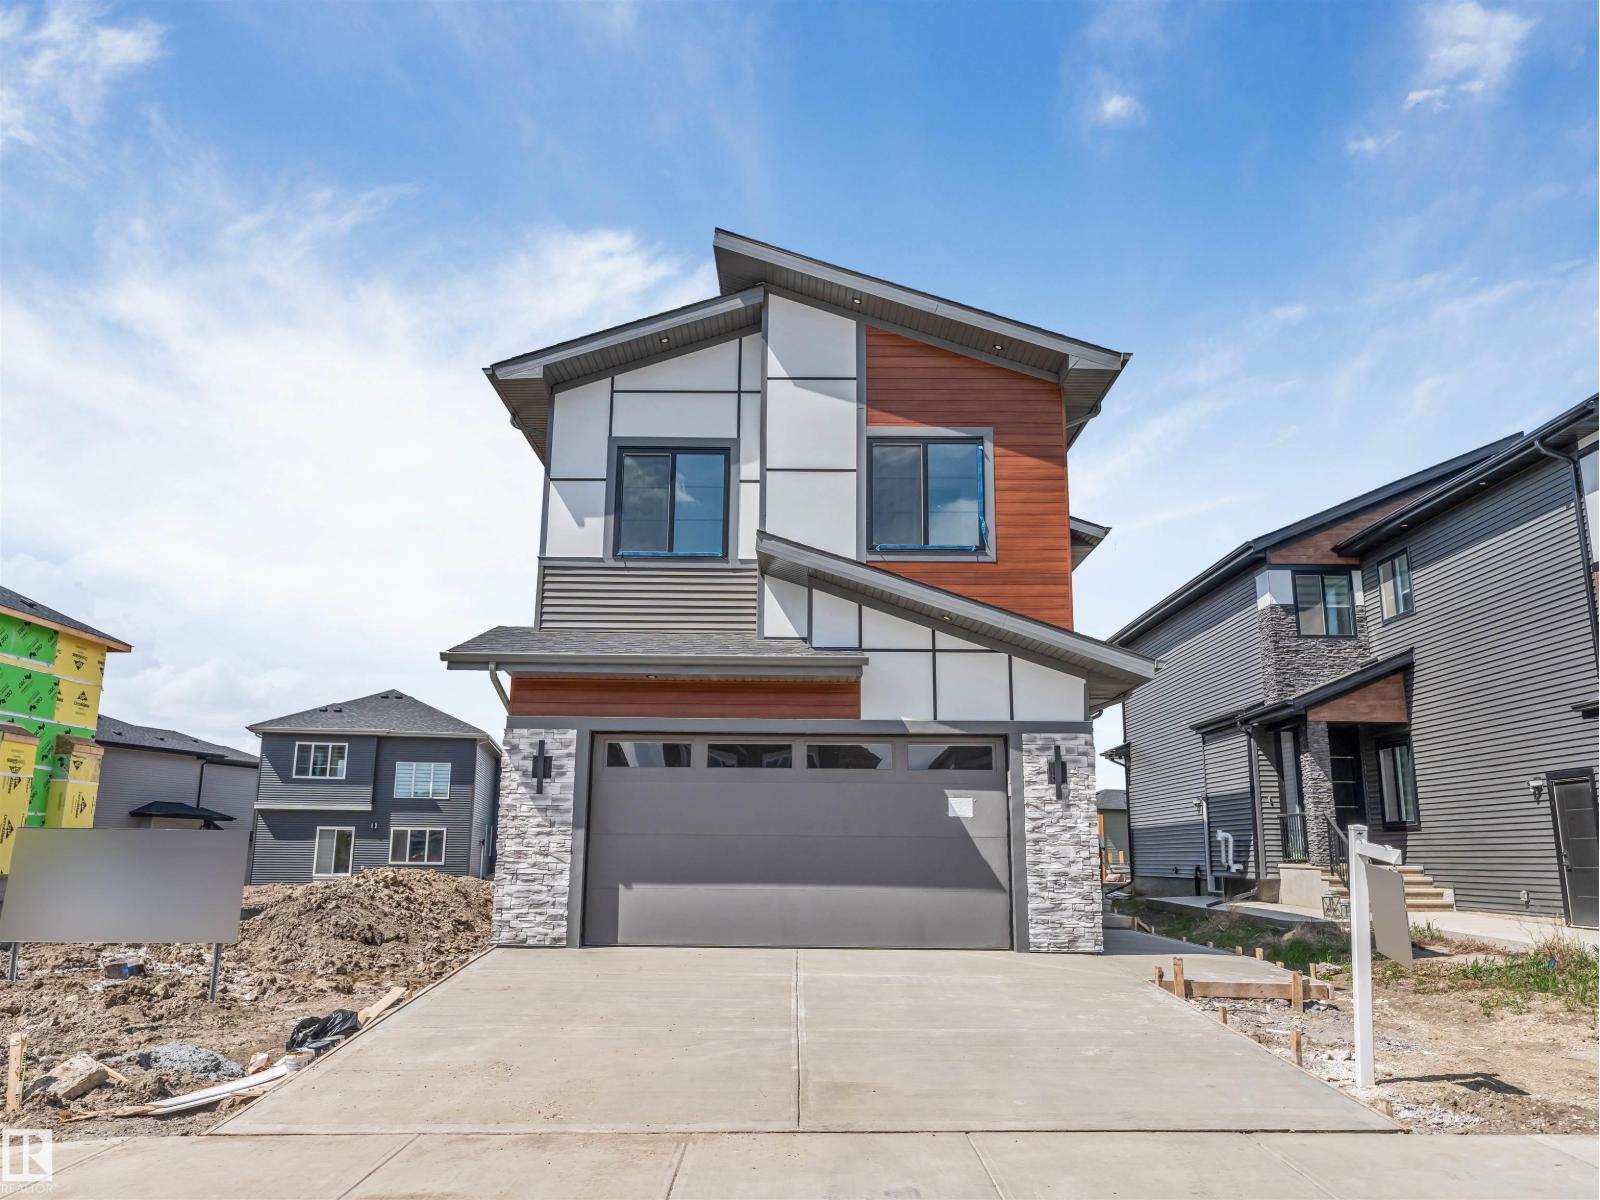
6250 19 St
Rural Leduc County, Alberta
*BRAND NEW HOME*MAIN FLOOR BEDROOM & FULL BATH*SPICE KITCHEN*DOUBLE ATTACHED GARAGE*9 FT CEILINGS*4 BEDROOMS UPSTAIRS* Welcome to this stunning brand-new 2-storey home in the growing community of Irvine Creek, Rural Leduc County! Offering over 2,400+ sq ft of modern living space, this beautifully designed home features 5 bedrooms & 4 full bathrooms, including a convenient main floor bedroom with a full bath—perfect for guests or extended family. The open-concept main floor boasts a bright living area, stylish kitchen with premium finishes, spice kitchen, dining space, and mudroom. Upstairs offers 4 spacious bedrooms, a family room, laundry, and a luxurious primary suite with a spa-inspired 5pc ensuite. Enjoy 9 ft ceilings, vinyl plank flooring, double attached garage and proximity to playgrounds, shopping, and Edmonton amenities. Perfect blend of luxury, comfort, and functionality! (id:63476)
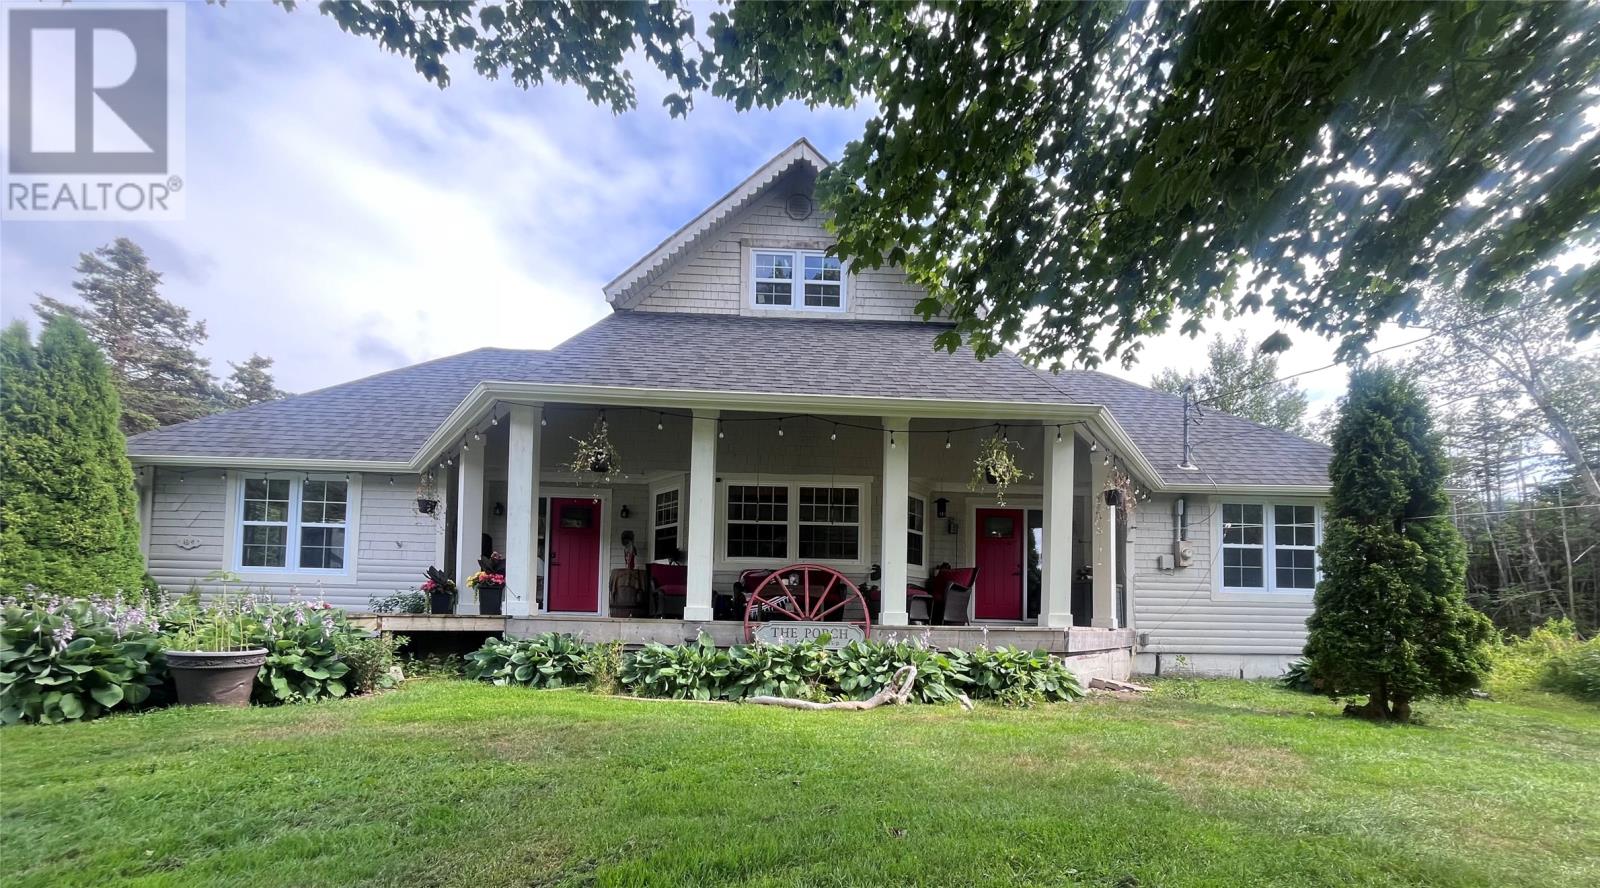
184 Bayview Street
Fortune, Newfoundland & Labrador
Selling our beautiful 44 acre farm property located at 184 Bayview St. in Fortune NL. This property is historically known as the Clawbonnie located in a private setting with nature completely surrounding you. Currently a private residence which now offers a spacious custom farm kitchen, 7 ft island, lots of cabinetry and a farm pantry. The perfect country kitchen to entertain and enjoy cooking for family. The kitchen over looks the groomed gardens which includes a mini food forest (garden with apple trees, pear tree, elderberry, blue berry, strawberries and herbs.) There is a spacious patio to enjoy the morning and after noon sun right off the kitchen. The cozy and spacious living room offers a regency wood burning insert fireplace for cooler evenings, lots of windows, main floor laundry plus guest bathroom. The main floor primary bedroom plus 3 pc bath boasts its very own private rear patio which sits nicely along the brookside. Enjoy the peacefulness as you sit and read or just enjoy that morning coffee outside. On the upper floor you will find 3 additional bedrooms one of which has a full ensuite plus an additional full bathroom and spacious walk in linen closet. Outside on the 44 acres you will also find a 14x24 greenhouse, raised garden beds, in garden beds, duck pond and brook, apple orchard, newly built in 2022 - 30 x 48 pole style barn to accommodate 5 plus horses, fenced gardens for horses, goats, sheep, 10x20 horse run in, 18x24 garage with loft, 18 x24 older barn with loft, small chicken coop, plus two large steel storage units. This property has been a labour of love and we throughly enjoyed living here but now it’s time to share the passion with a new family that will enjoy it the same way we have, for years to come. Keeping the history of this magical property right in the beautiful town of Fortune. Fortune is also the hub to the French islands of St. Pierre and Miquelon making this property the perfect oasis for a B&B or beautiful family home. (id:63476)
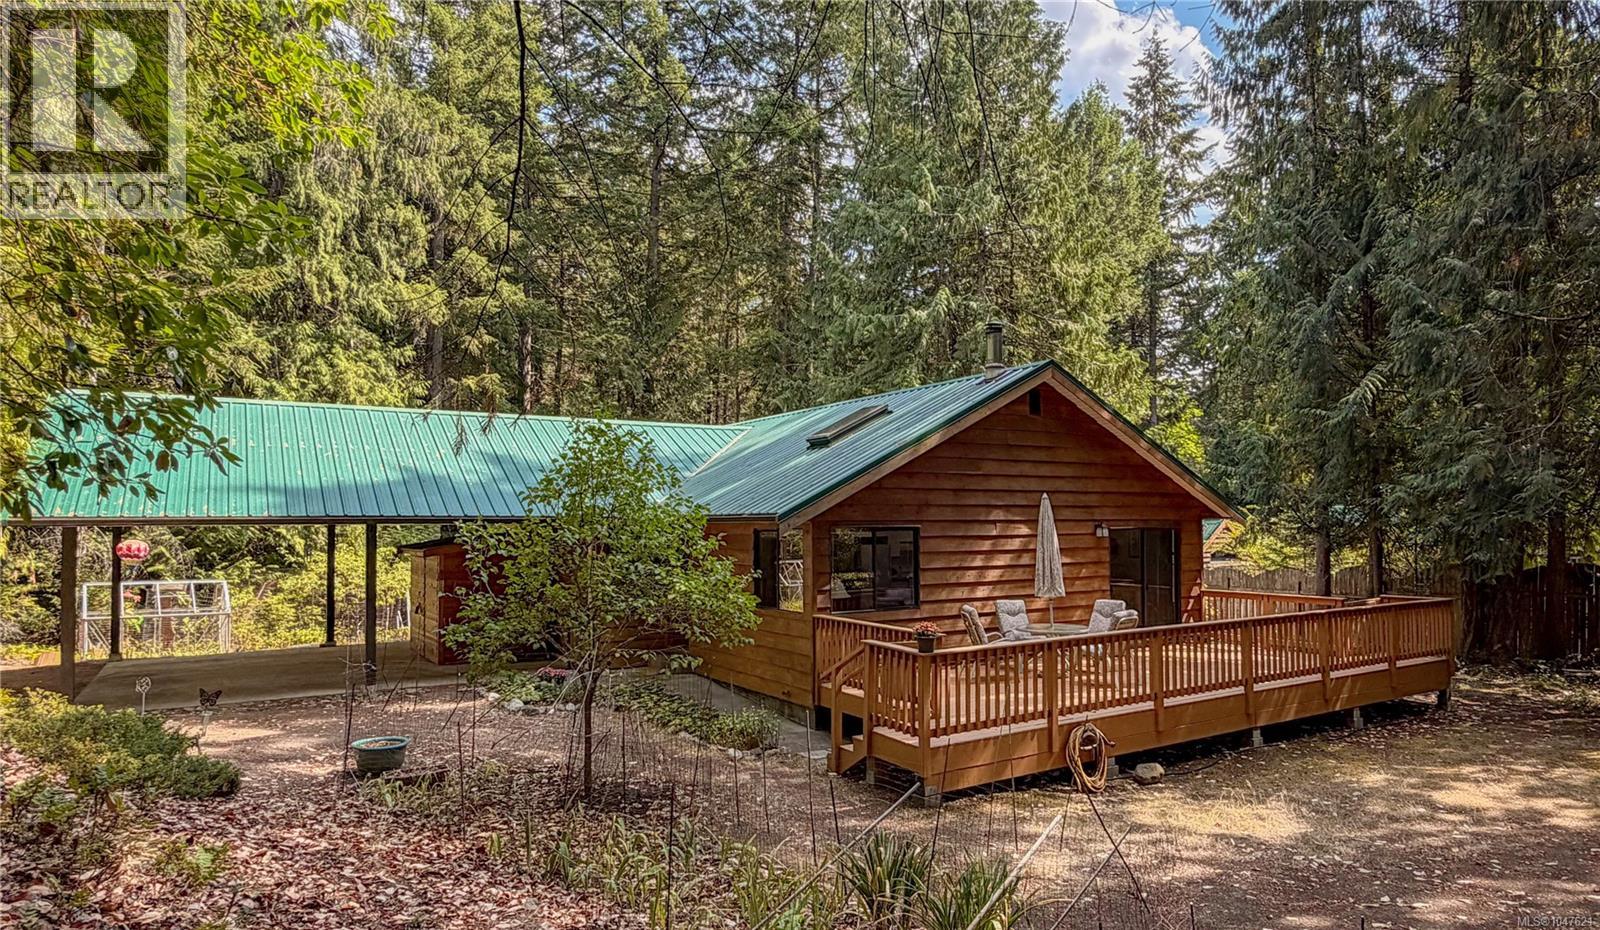
920 Carmen Cres
Gabriola Island, British Columbia
Set on a private, gently elevated corner property close to Gabriola’s village amenities, this wood-sided, metal-roofed rancher offers comfortable one-level living in a quiet, low-traffic neighbourhood. The open living area is filled with natural light from skylights and features a woodstove. Sliding doors extend the living space onto a generous 26' x 12' deck—a great place to enjoy the private setting and filtered light beneath the surrounding trees. The primary bedroom includes a walk-in closet and 2-piece ensuite, while two additional bedrooms offer flexibility for family, guests or a home studio. A 4-piece bathroom is located down the hall. Trees around the perimeter provide privacy without feeling isolated, while open areas around the home include a large fenced garden and established fruit trees. The carport provides covered parking and additional sheltered workspace. A separate building houses the rainwater collection system, with filtration and UV treatment located in the crawl space. Nearby trails connect to the farmers market, ferry and local shops, while the MacRae Conservation Area offers convenient access to meadow walks. A welcoming island home combining privacy, accessible one-level living and village convenience. Full info package, video, floor plans and virtual tour available. Buyer to verify any information deemed important. (id:63476)
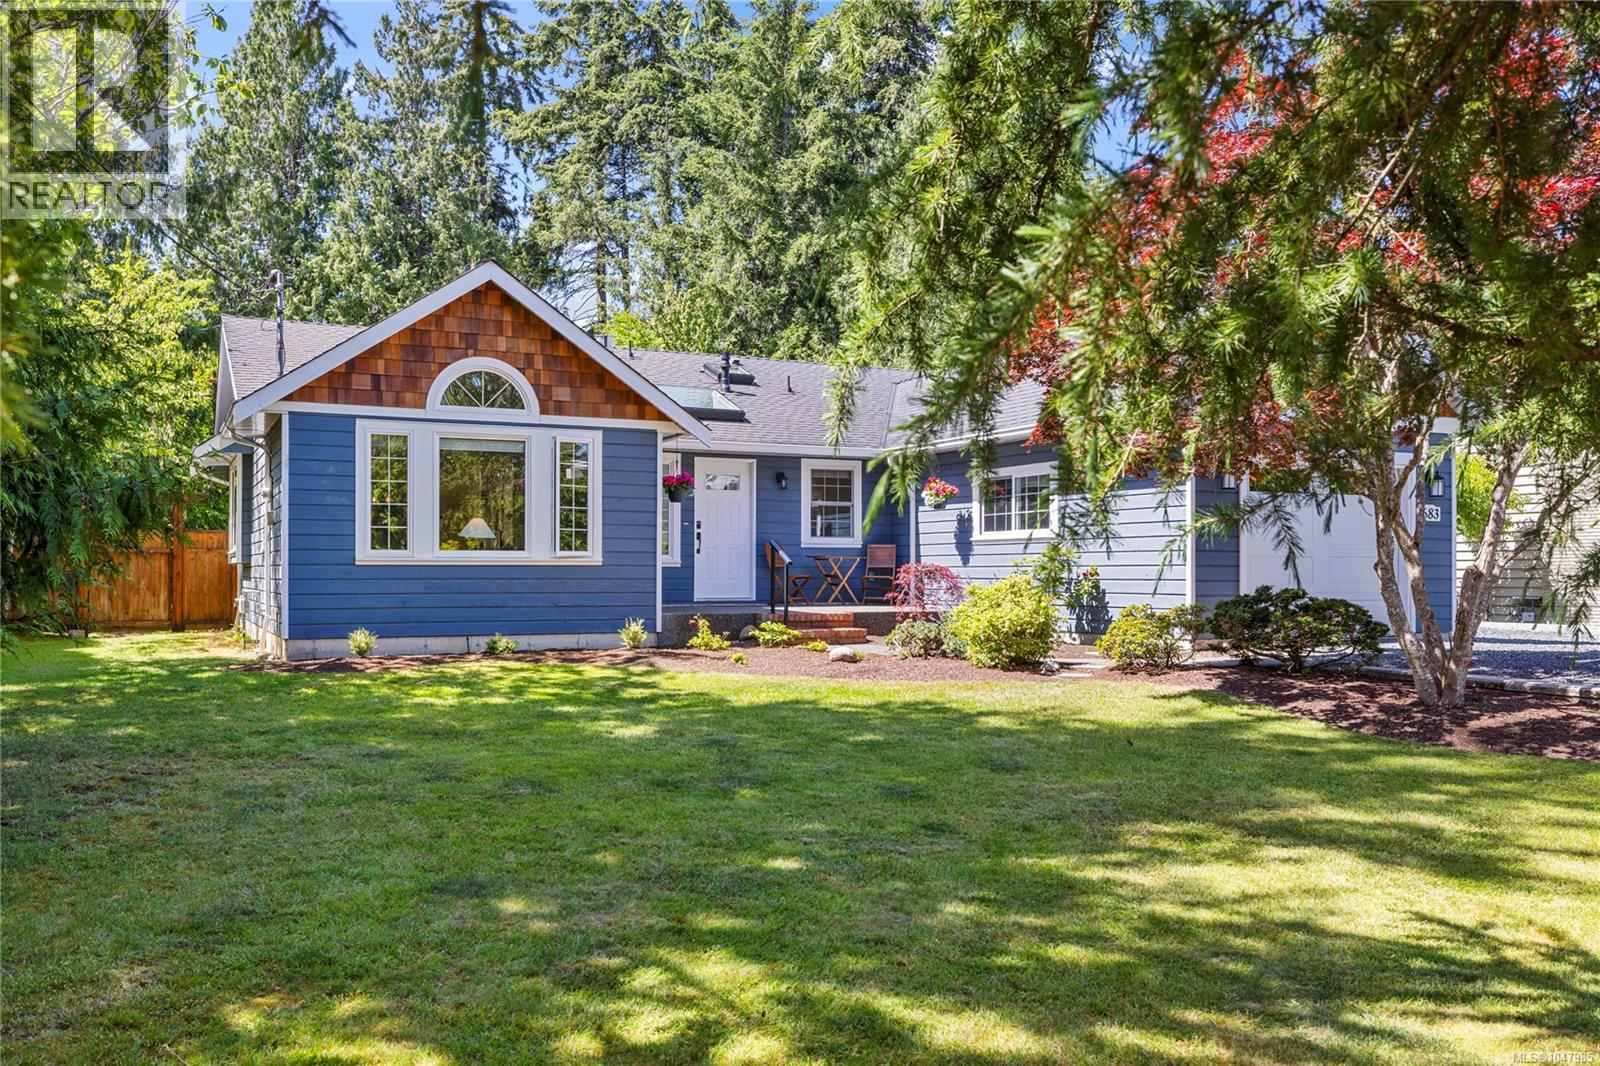
683 Gaetjen St
Parksville, British Columbia
Immaculate home on private, peaceful .42ac. With classic design & quality upgrades, this 1502sf, 2 bed/2 bath, crawlspace rancher is in desirable Gaetjen neighbourhood. The living room, w/vaulted ceiling, boasts a gorgeous gas fireplace, pretty windows & a spacious family dining area. The kitchen, complete w/island & prep sink, skylight, S/S appliances, quartz counters, additional cabinetry & under cabinet lighting, is a delight to view. Tile & wide plank Hickory flooring throughout, & the crown molding adds a sense of elegance. The Primary has a pretty bay window, 4 pc ensuite & walk in closet. A murphy bed allows for multi-use in the 2nd BR & the tiled laundry room houses the HW on demand & leads to the single garage w/dedicated EV charger. Loads of parking + RV parking, pretty pathways through the garden, a secret pond & some signature trees make for a special setting & a view to enjoy from the partially covered deck. Reasonable utilities, zoned for a garden suite, move-in ready! (id:63476)
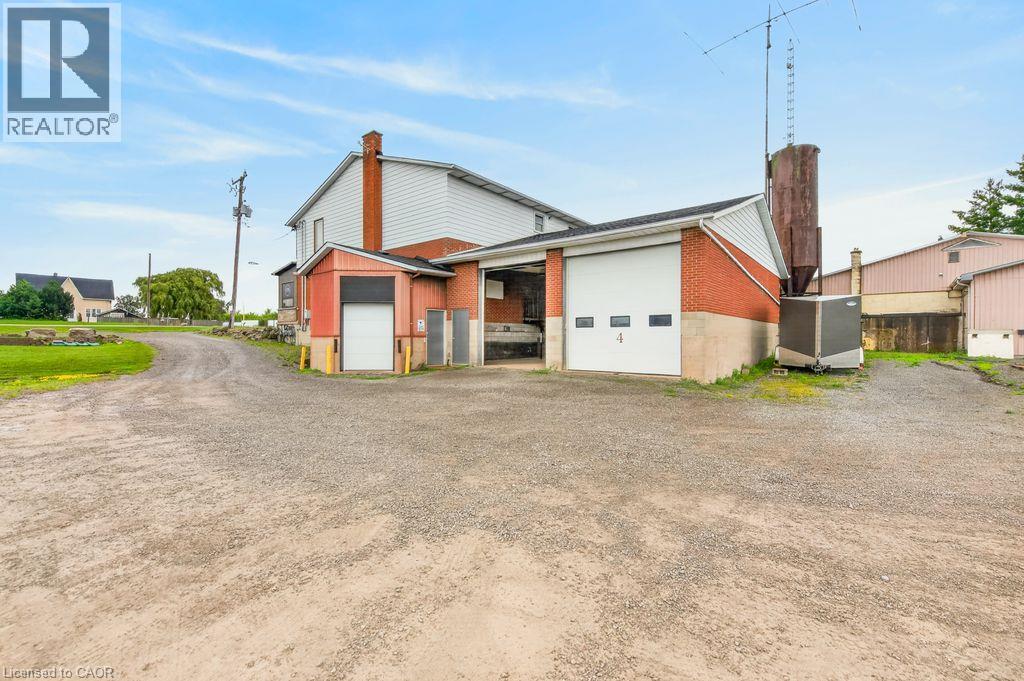
8268 #20 Highway Unit# Bay 3 & 4
Smithville, Ontario
Excellent leasing opportunity at 8268 Regional Road 20 with prominent Highway 20 exposure and excellent visibility. Two commercial/industrial bays are currently available and may be leased individually or together, offering flexibility to accommodate a variety of business needs. Each bay provides functional open space with a large grade-level overhead door, high ceilings and convenient on-site access. Ample room for vehicle access and parking. Ideal for businesses seeking versatile commercial space with excellent exposure along a well-travelled regional route. Available for immediate occupancy. (id:63476)
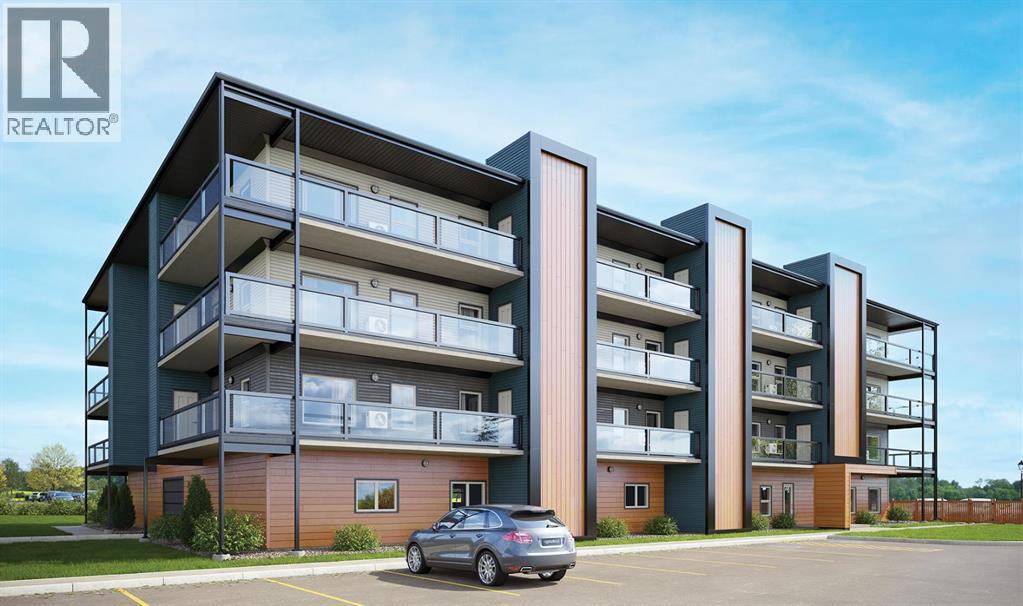
201, 21 Ranchlands Boulevard NE
Medicine Hat, Alberta
Welcome to modern condo living designed for comfort, quality, and convenience. Construction to begin Spring of 2026! This well-appointed residence offers 9-foot ceilings, 8-inch hollowcore concrete floors, and a dual-wall construction system, providing exceptional durability and superior soundproofing.The open-concept kitchen is finished with quartz countertops, a large island with power and pendant lighting, built-in microwave and dishwasher, and a water line to the refrigerator for an ice maker—perfect for both everyday living and entertaining. Luxury vinyl plank flooring flows through the main living areas, with soft carpeted bedrooms offering a warm and comfortable retreat.Enjoy year-round comfort with split air conditioning units, LED lighting throughout, and the convenience of a gas line for your BBQ on the balcony. Each unit includes a private storage room accessible directly from the balcony, adding rare and practical extra space. The building offers thoughtful amenities including indoor heated parking, optional exterior garage units, a pet wash, designated outdoor pet relief and smoking areas, and a EV charging station. A professional decorating consultation is also included to help personalize your new home. Buyers have a rare opportunity to select finishings and tailor the space to their personal style. The Condo fees are 245.35 per month, and provide excellent value. They include heat, water, sewer, garbage collection, common area maintenance, building insurance, reserve fund contributions, water softening, groundskeeping, and snow removal—allowing for worry-free ownership.Ideal for professionals, downsizers, or investors seeking quality construction and low-maintenance living in a well-managed community. Listing photos are virtual staging and/or artists renderings. Information/Meet the builder session happening April 24 5:30-7:30 at 901 13th st SW in the milestone room! (id:63476)
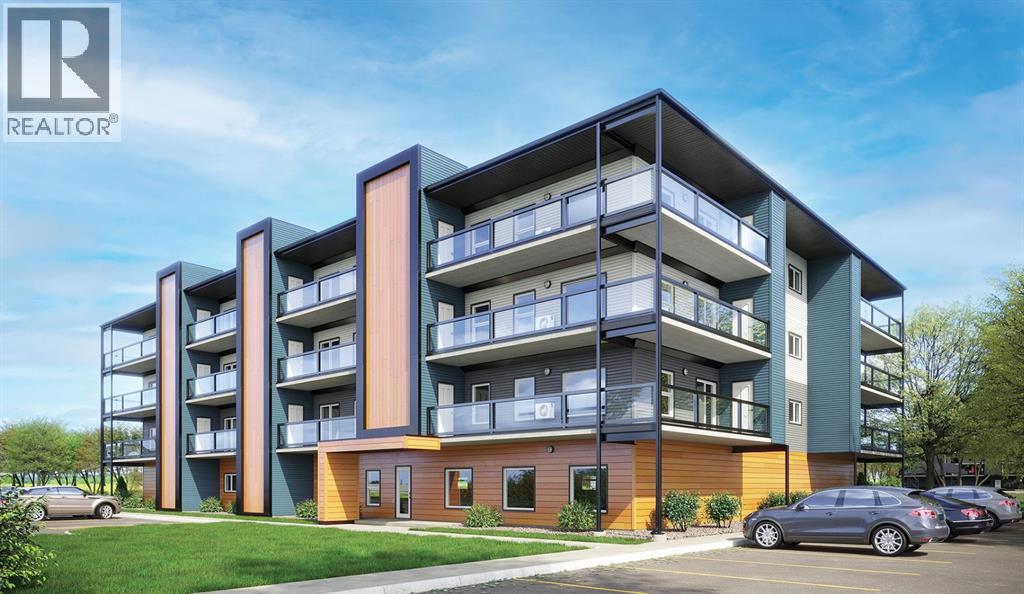
302, 21 Ranchlands Boulevard NE
Medicine Hat, Alberta
Welcome to modern condo living designed for comfort, quality, and convenience. Construction to start Spring of 2026! This well-appointed residence offers 9-foot ceilings, 8-inch hollowcore concrete floors, and a dual-wall construction system, providing exceptional durability and superior soundproofing. The open-concept kitchen is finished with quartz countertops, a large island with power and pendant lighting, built-in microwave and dishwasher, and a water line to the refrigerator for an ice maker—perfect for both everyday living and entertaining. Luxury vinyl plank flooring flows through the main living areas, with soft carpeted bedrooms offering a warm and comfortable retreat. Enjoy year-round comfort with split air conditioning units, LED lighting throughout, and the convenience of a gas line for your BBQ on the balcony. Each unit includes a private storage room accessible directly from the balcony, adding rare and practical extra space. The building offers thoughtful amenities including indoor heated parking, optional exterior garage units, a pet wash, designated outdoor pet relief and smoking areas, and a EV charging station. A professional decorating consultation is also included to help personalize your new home. Buyers have a rare opportunity to select finishings and tailor the space to their personal style. The Condo fees are $263.00 per month, and provide excellent value. They include heat, water, sewer, garbage collection, common area maintenance, building insurance, reserve fund contributions, water softening, groundskeeping, and snow removal—allowing for worry-free ownership. Ideal for professionals, downsizers, or investors seeking quality construction and low-maintenance living in a well-managed community. Listing photos are virtual staging and/or artists renderings.Information/Meet the builder session happening April 24 5:30-7:30 at 901 13th st SW in the milestone room! (id:63476)
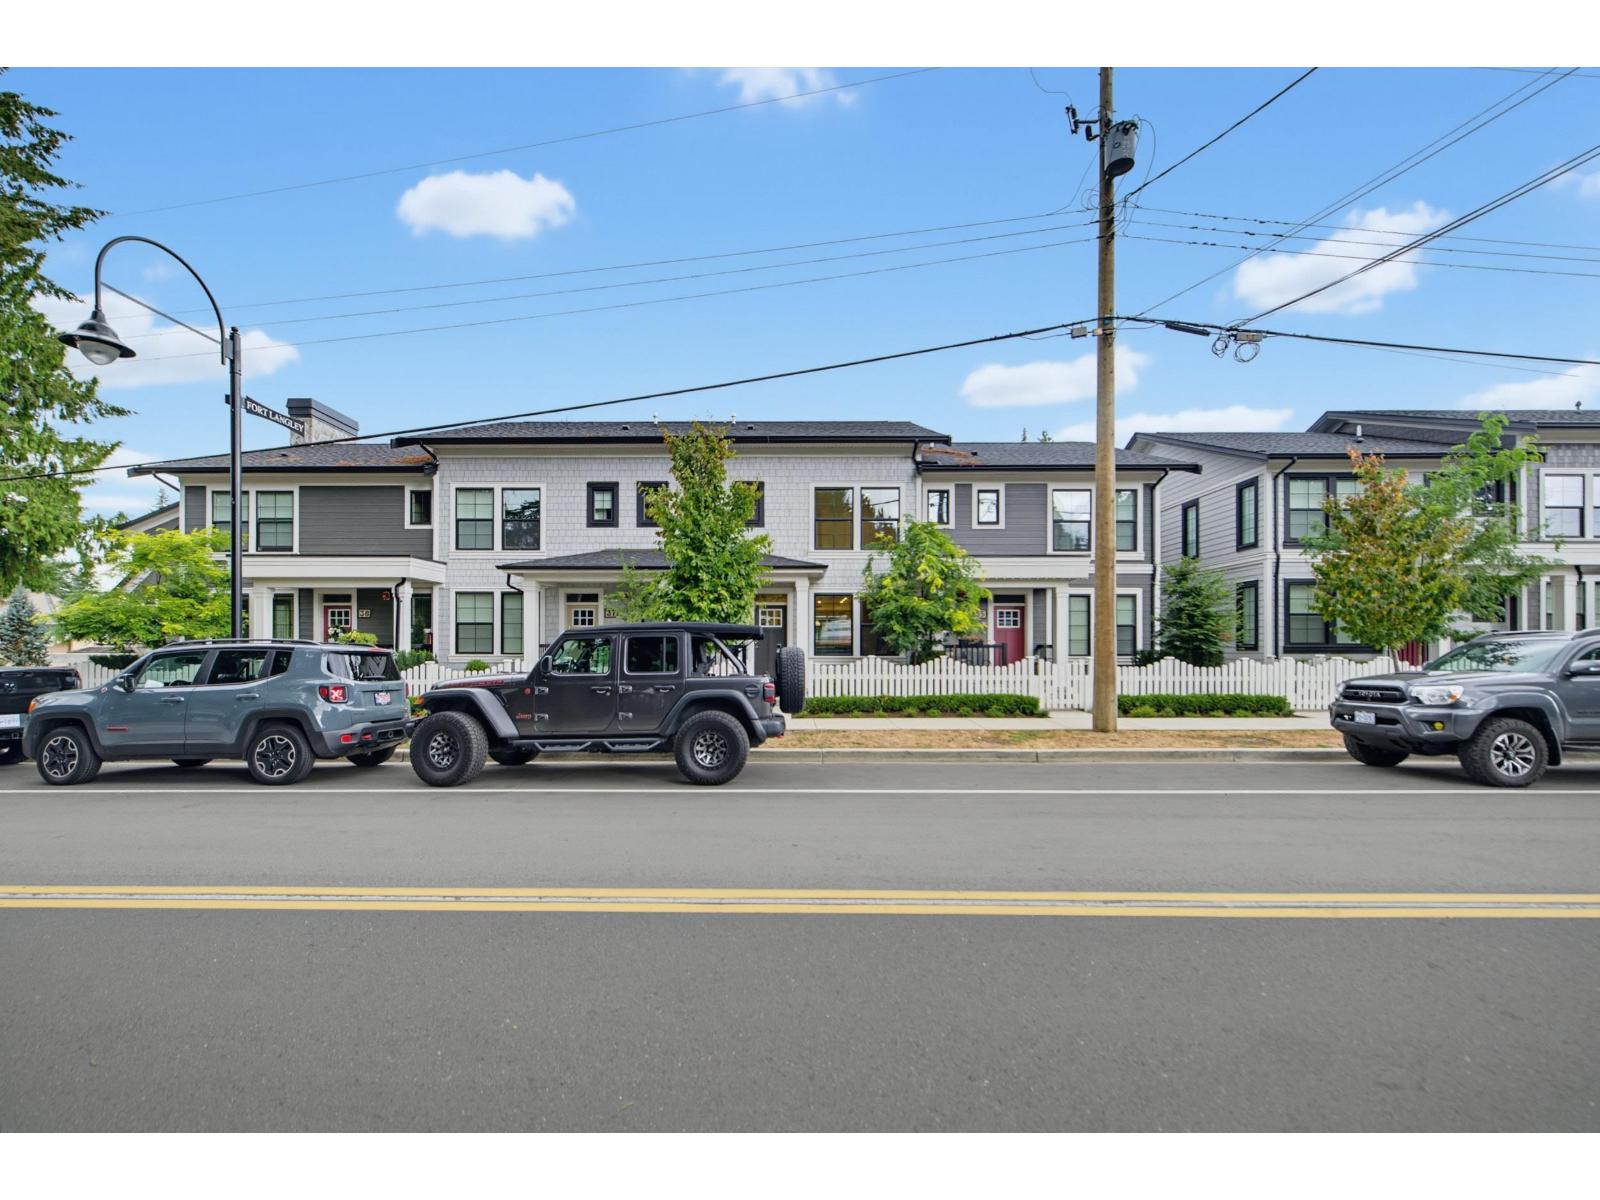
36 9122 King Street
Langley, British Columbia
LEAH - Pristine, Townhome in the Village of Ft. Langley. Premium location with street level access & parking off Mary Ave.Original owner has spent 15k on flooring & paint. This unit is better than new & in prime location of this highly sought after, Ft Langley complex. Bright South exposed entrance with convenient street parking just steps from front door. Short walk to restaurants, shopping, parks, & all that Ft Langley has to offer. Move quick on this one as these do not last long !! Great value here & NO GST! (id:63476)
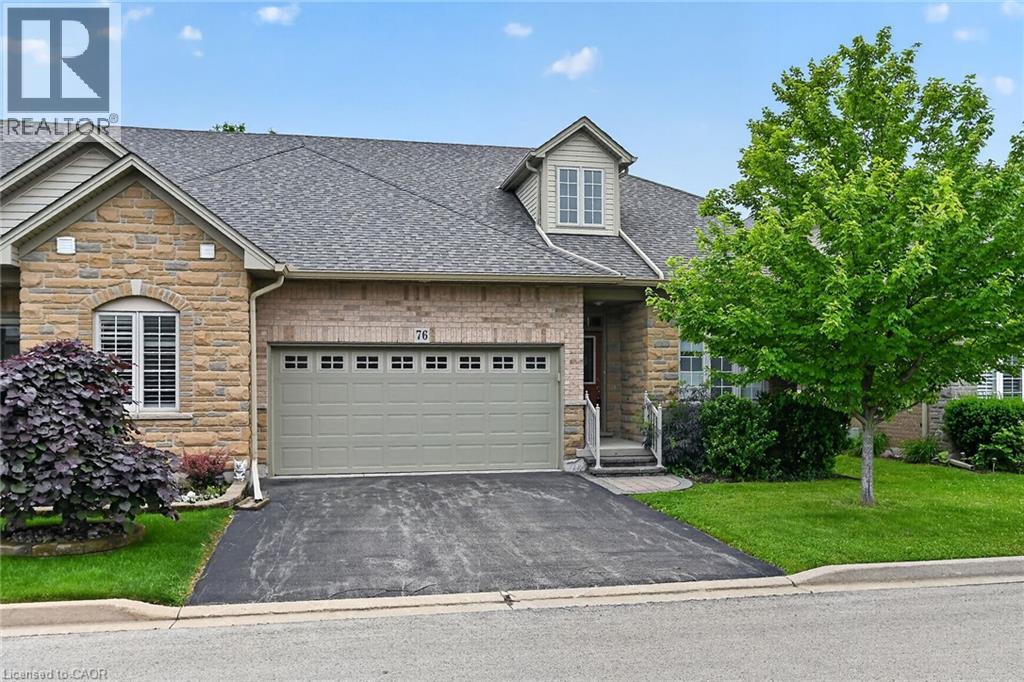
76 Abbotsford Trail
Glanbrook, Ontario
WELCOME TO GARTH TRAILS...WHERE THE LIVING IS EASY! Enjoy low-maintenance living in this friendly, active, award-winning, adult-lifestyle community. You're just steps to the spectacular residents' clubhouse which offers indoor pool, sauna, whirlpool, gym, library, games and craft rooms, and a grand ballroom, host to many great social activities and dances. There is a tennis/pickleball court, shuffleboard and bocce courts and more! Take a stroll through the lush parkland and enjoy the wildlife around the pond. This clean, move-in ready, end unit bungaloft features double garage, 3 bedrooms (or 2 plus main floor den), 4 bathrooms and a stone patio in the backyard. Add your personal choice flooring on the sub-floor which is already installed, and the basement, not yet lived in, will be fully finished with a huge rec room with many pot lights, built-in shelving/entertainment centre and a kitchenette/bar area. A modern 3 pc bathroom and additional space and storage complete the basement. There is a two storey foyer providing natural light from the window above, and a separate dining room with a window and handy alcove, perfect for your buffet/hutch. Granite countertops, maple cabinets, large wall pantry, pots and pans drawers and stainless steel appliances are featured in the eat-in kitchen, with sliding patio doors to the stone patio in the backyard with natural gas barbeque line. There is inside entry from the double garage into the main floor laundry room with cabinets, and washer and dryer included. The great room has a gas fireplace with oak mantel and ceiling with pot lights, vaulted to the loft above. Here, you'll find a lovely get-away for your guests, with another bedroom, and a large 3 pc bathroom. If you're looking for a turn-key, vibrant community, check out Garth Trails! An address you'll be proud to call home! *Some photos are virtually staged. (id:63476)
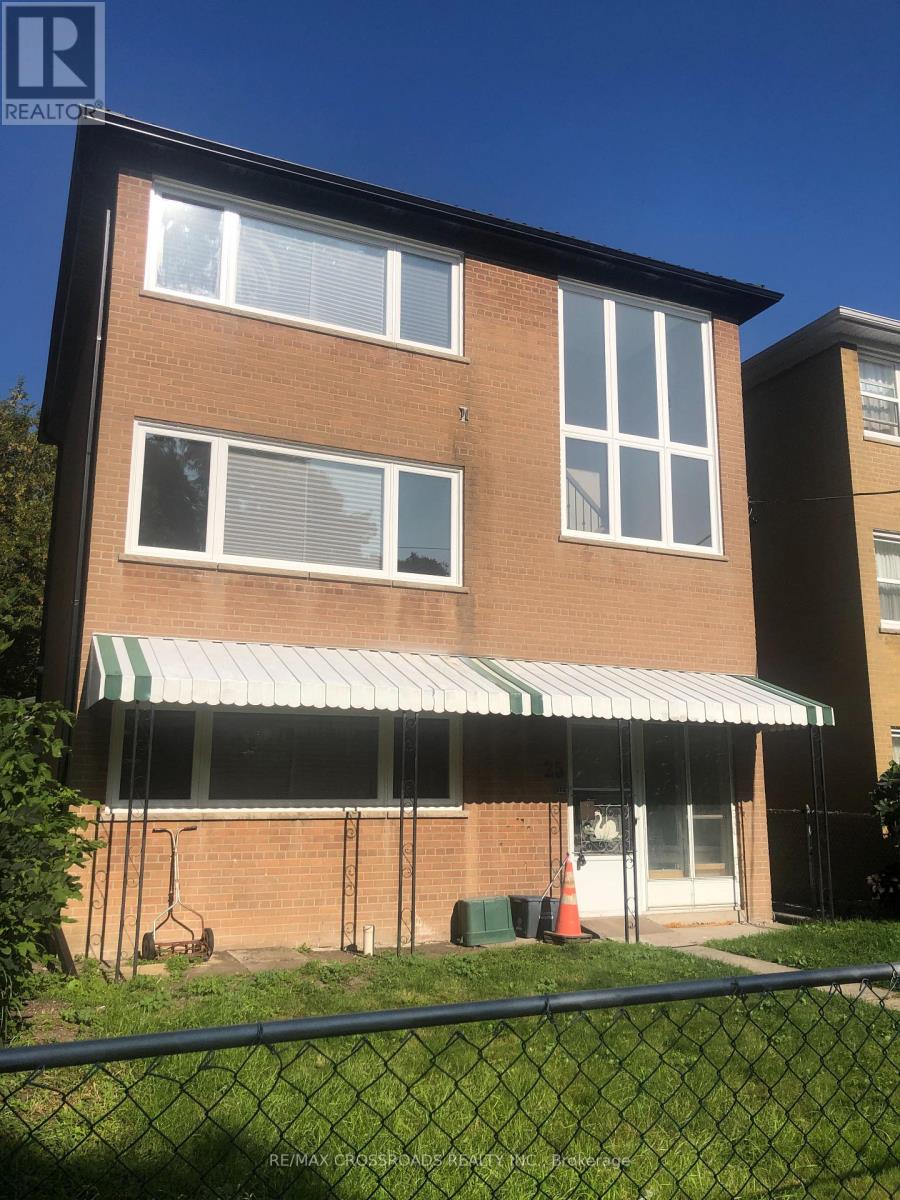
1 - 25 Glenside Avenue
Toronto, Ontario
Newly Renovated One Bedroom Unit in Sought After Leslieville close to Greenwood Park, Woodbine Beach, Michael Garron Hospital, Gerrard St. Shops & Restaurants, 24-hr TTC & More. The Sun-Lit Interior Has been completed with recent Building Code Standards, furnished with Modernized Appliances and Designed with Energy Efficiency in Mind. The Unit has state of the art heating and cooling with it's own thermostat temperature control for luxury and comfort. Experience all that Leslieville has to offer! The perfect choice for those wanting a hassle-free living with the Old Charm of one of Toronto's Low-rise Neighborhoods. (id:63476)
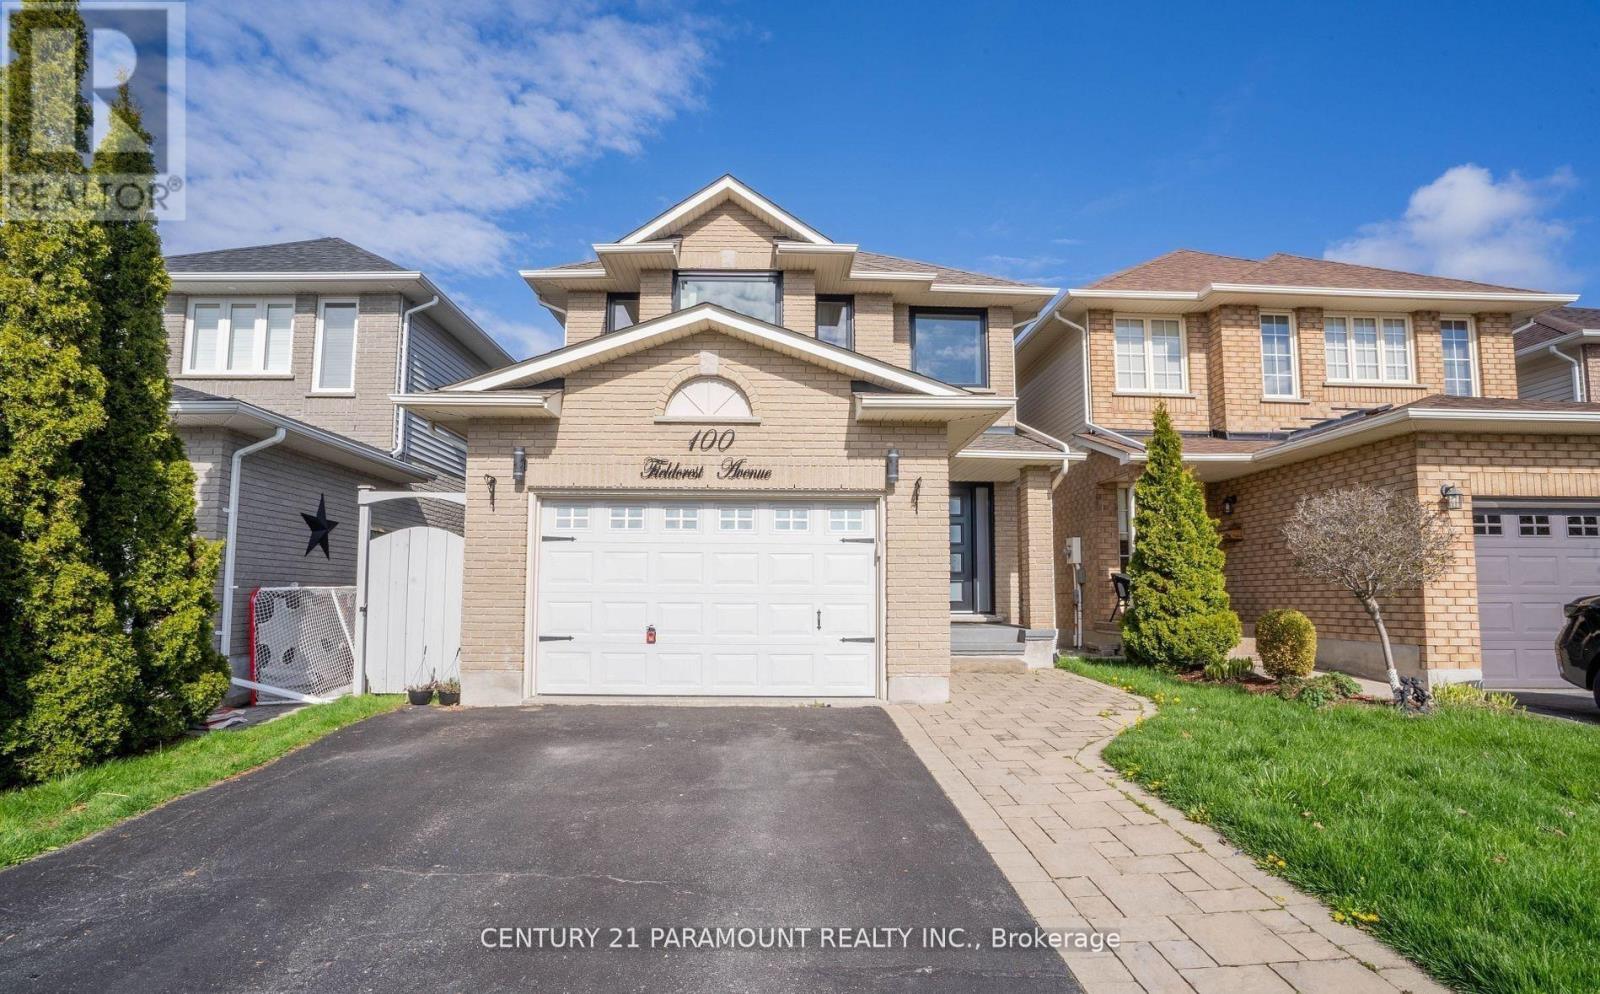
100 Fieldcrest Avenue
Clarington, Ontario
Absolutely Stunning !! Fully Upgraded Home . 3 Bedroom 3 Washroom. Upgraded Kitchen, Finished Basement, Beautiful Landscaping. Roof Shingles 2016. Furnace 2016 , New Windows And Front Door 21 . Kitchen W/ Heated Floor, Quartz Counters, Backsplash, Island, Pantry, Pendant Lights, S/S Appliances, Range Hood. Look Through To Dining Room W/ Skylight. Great Room W/ Gas Fireplace, Cathedral Ceiling. Main Floor Laundry, Entry To House From Garage . 3 Good Sized Bedrooms. Master W/ 4 Pc Ensuite & Custom Built Walk In Closet. Great Location Walking Distance To Elementary And High Schools & Park. (id:63476)