
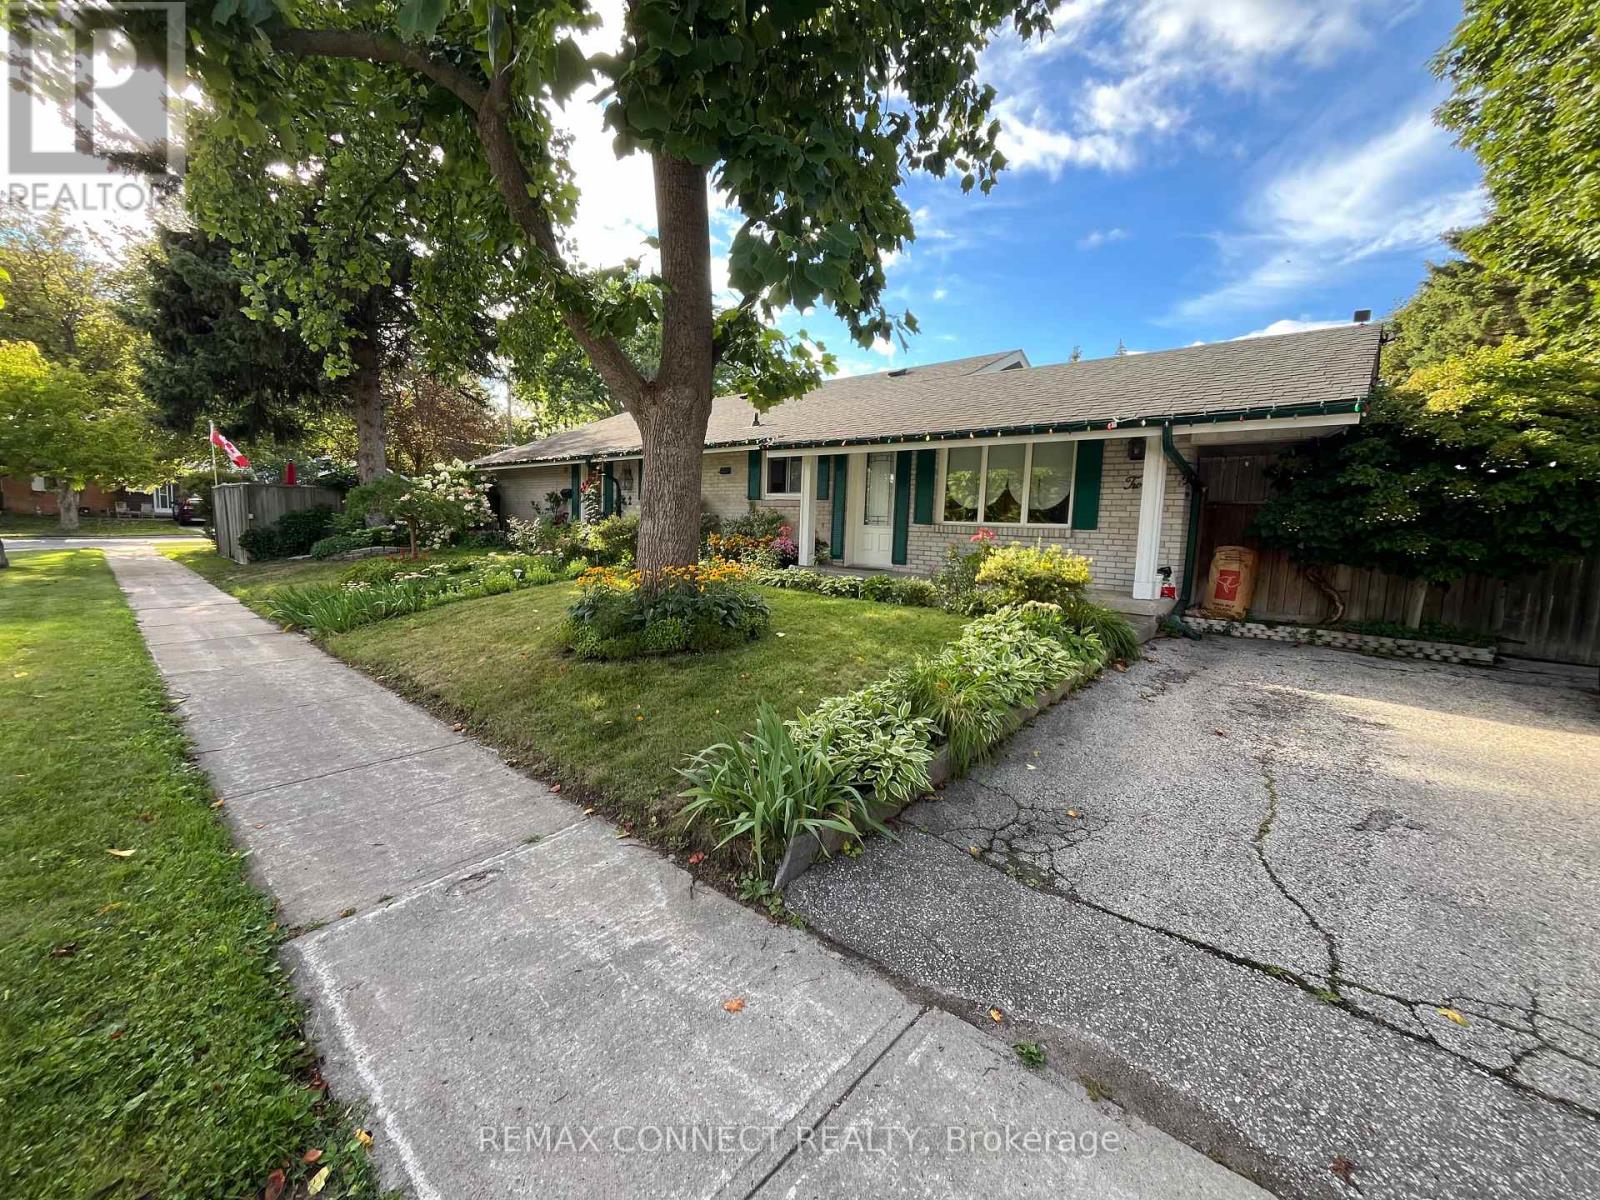
2 Hapley Drive
Toronto, Ontario
Two Level Apartment ! Shows to perfection, Sun Drenched Upper Level With Walk-Out / Walk-In To Patio And Entrance. Additional Features Are Radiant Floors, Eat In Kitchen, Sky-Lights, Above Grade Windows In Lower Level, One Parking spot on driveway, Laundry Facilities, Manicure Grounds, Parks Galore, Excellent Landlord And Steps To All Amenities. (id:63476)
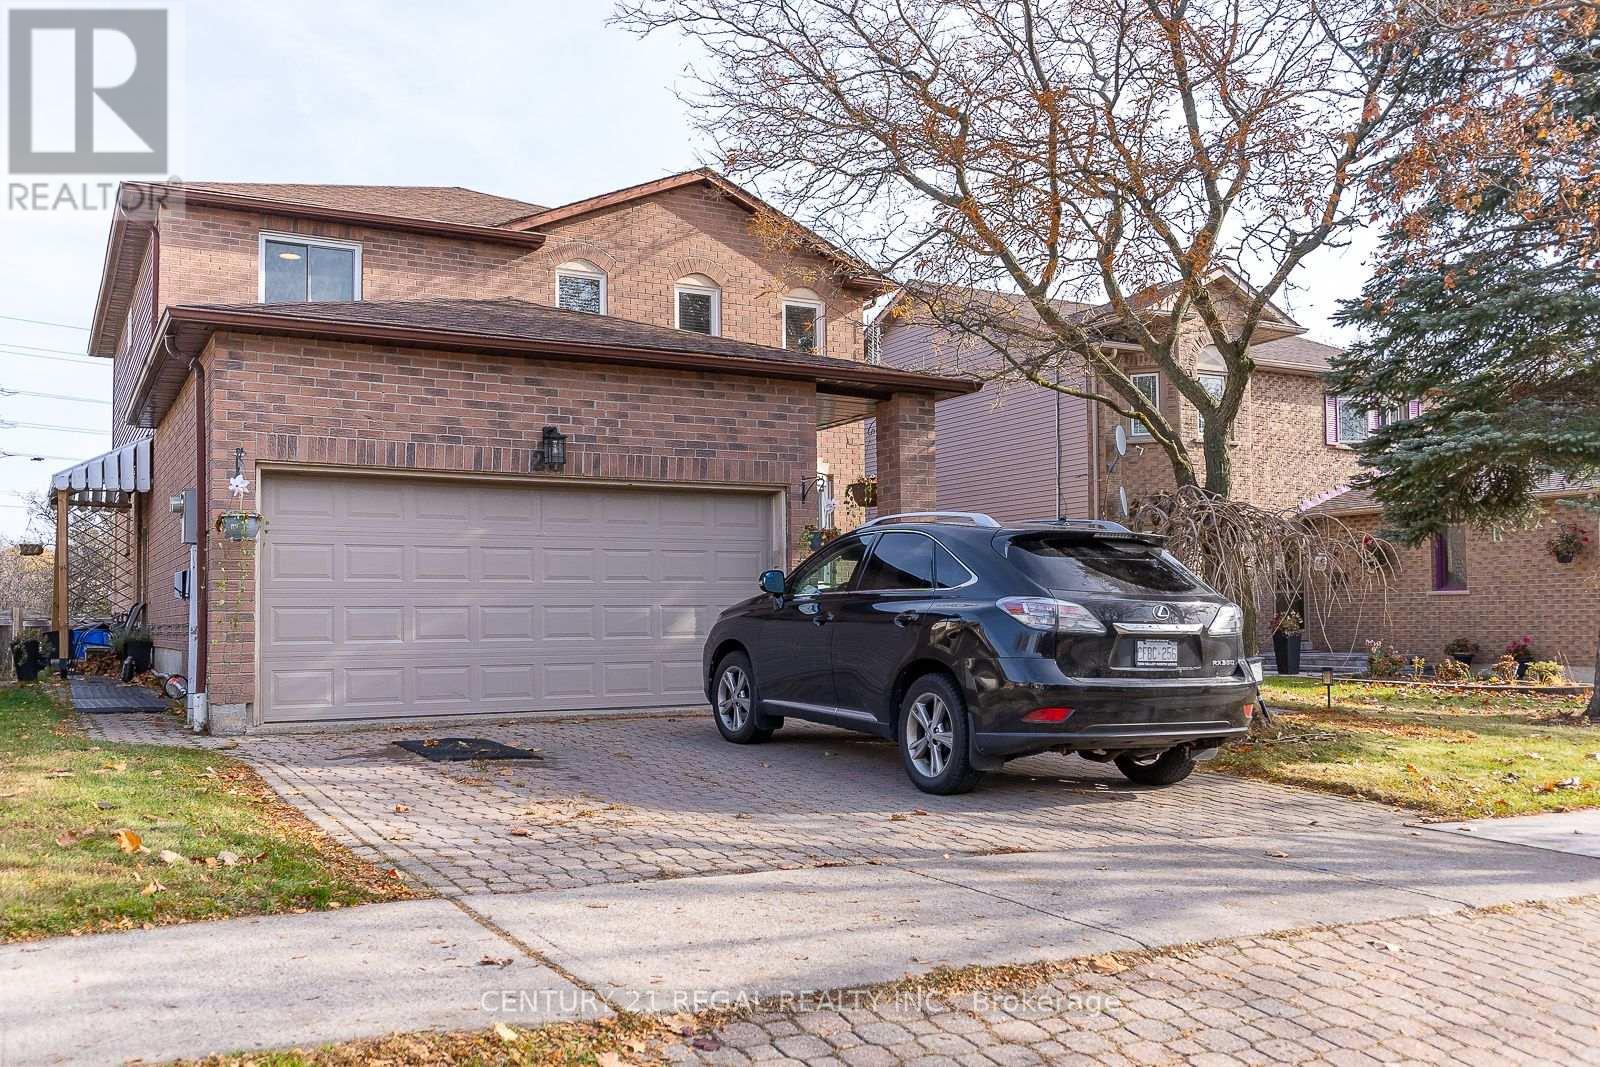
28 Upland Drive
Whitby, Ontario
4 bedroom detached house. BASEMENT : living/dining/kitchen/laundry/separate entrance. MAIN FLOOR: living/dining/kitchen with centre island/family area/fire place/2pc washroom/laundry/entrance from garage/walk out to deck from kitchen/pot lights/hardwood floor. SECOND FLOOR: hardwood floor/4 bedrooms/3 washrooms/principal bedroom with 4pc en-suite & walking closet. Newer furnace & AC (2021). Convenient location - easy access to Hwy 401, short walk to public transit, shops on Dundas & Thickson Rd. New Roof Singles (August 2026). New Eavestrough & Gutter (August 2026). (id:63476)
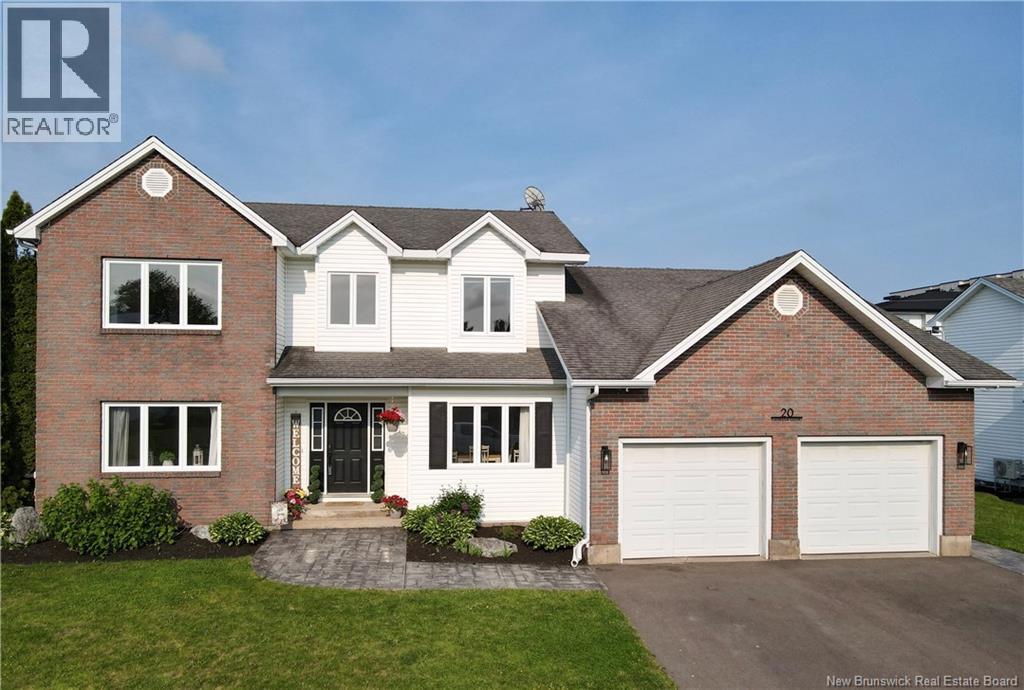
20 Vanessa Court
Riverview, New Brunswick
PRICE REDUCED $40,000! PRICED BELOW ASSESSMENT! Discover 20 Vanessa Court in Riverviews coveted McAllister Park - an executive family home in one of the areas most desirable neighbourhoods. Just minutes from schools, shopping, and the Moncton Golf & Country Club, this home offers the lifestyle families dream of! The welcoming main floor is designed for gatherings, featuring a formal living and dining room for entertaining, plus a bright updated eat-in kitchen that features quartz countertops, farmhouse sink, coffee bar and a large kitchen island! The kitchen opens to the cozy family room that is perfect for relaxed evenings together. An additional bedroom/office could provides an ideal work-from-home space or an additional bedroom, while the mudroom with laundry keeps everything organized. Upstairs, the spacious primary suite is a true retreat with its renovated ensuite, complete with soaker tub and separate shower. The upper level also has three more additional bedrooms all very spacious having lots of space for queen size beds. Completing the top floor is another updated bathroom which is laid out perfectly for a large family. The partially finished lower level offers a large rec room for kids, teens, or movie nights. Outdoors, enjoy a partially fenced backyard and expansive deck that leads to your aboveground pool! With an attached double garage, mini-split heat pumps, and timeless finishes throughout, this is a home designed for both elegance and everyday living. (id:63476)
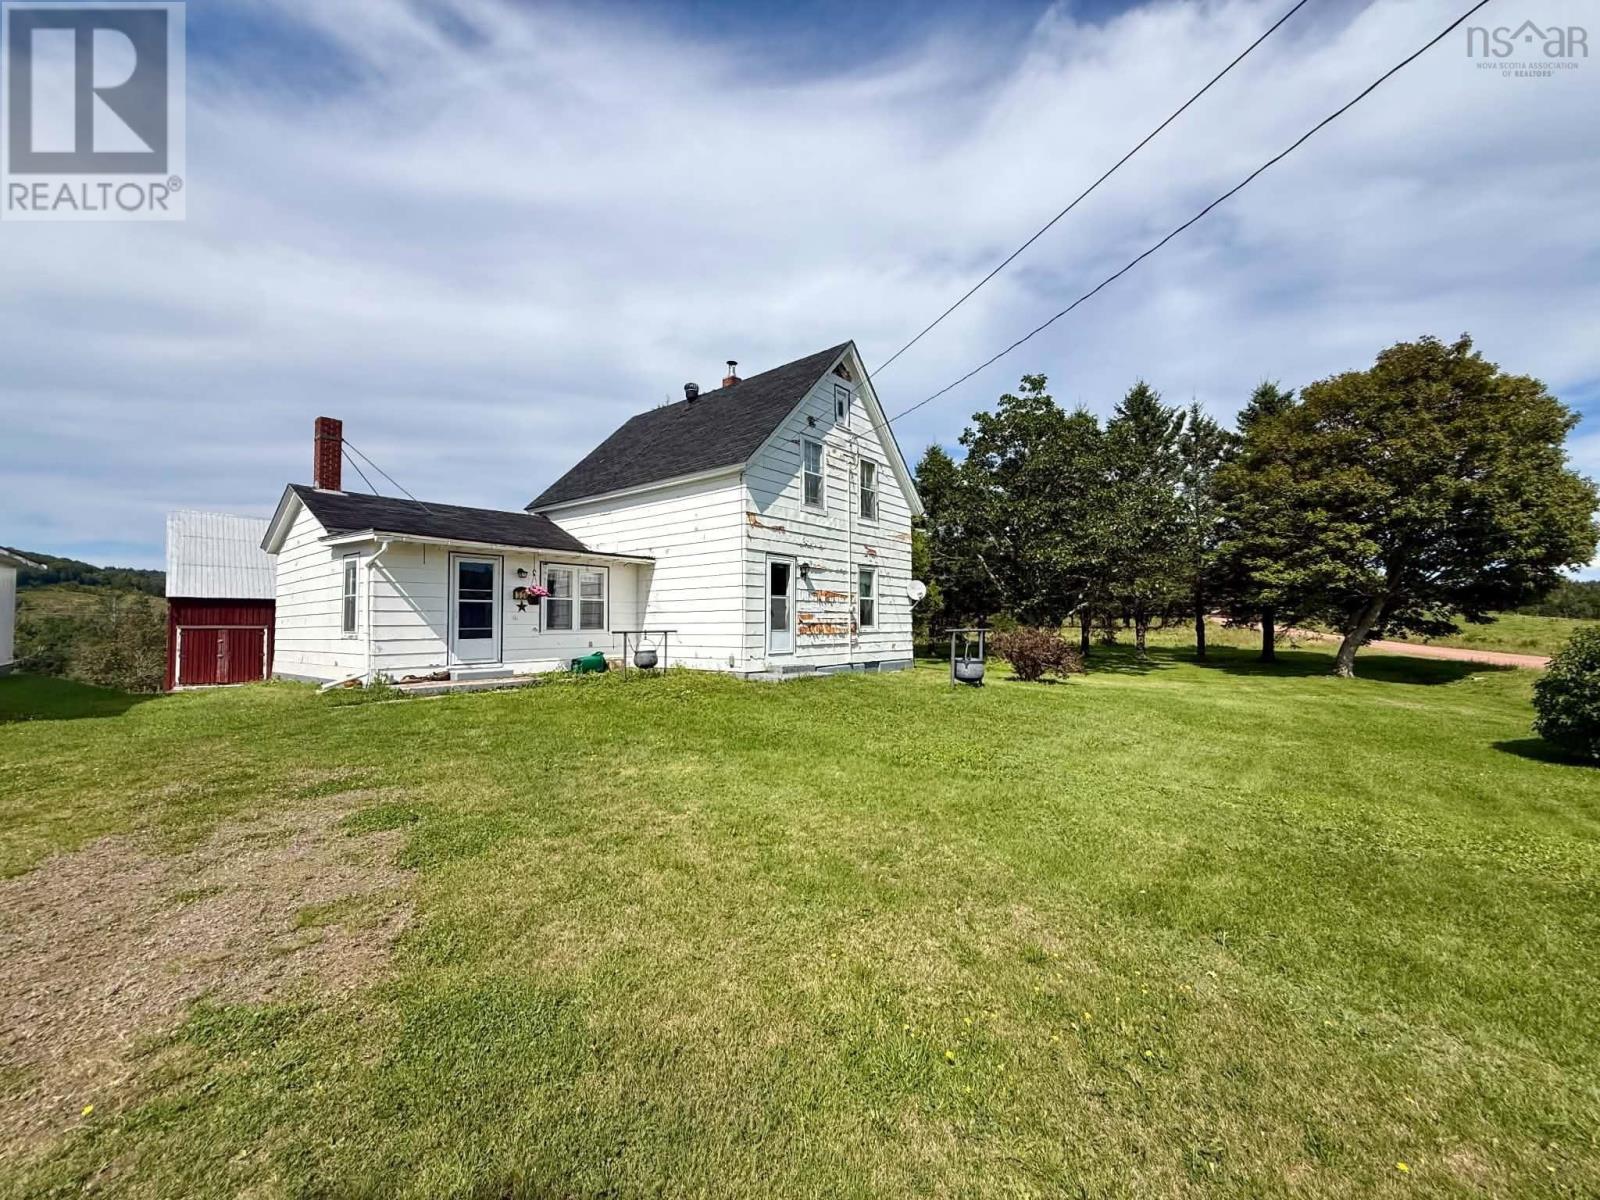
333 Yorke Settlement Road
Diligent River, Nova Scotia
If youve been dreaming of country living, starting a hobby farm, or expanding your existing farm, this 5.12-acre property offers the space, privacy and potential to make it happen. Surrounded by beautiful views and peaceful countryside, this three-bedroom, one-and-a-half-bath farmhouse is full of character and ready for its next chapter. Step inside through the spacious mudroom, a practical feature for country living, leading into a generous kitchen and adjoining dining room. The main floor also offers a comfortable living room, a versatile office or den, and a convenient half bath, providing plenty of space for a growing family or those working from home. Upstairs, youll find three bedrooms and a full bath. Outside is where this property really shines. A generous-sized barn provides plenty of possibilities for animals, equipment or storage, while the detached 24 x 40 garage offers even more room for vehicles, projects or a workshop. With 5.12 acres to enjoy, theres space to create the hobby farm or country property youve been looking for. The home does require some TLC, including new siding and shingles, making this a great opportunity for someone who isnt afraid to roll up their sleeves and bring their own vision to life. With its farmhouse charm, private setting and excellent outbuildings, the potential here is well worth exploring. The property is serviced by a spring-fed well. Located approximately 15 minutes from the quiet and friendly community of Parrsboro, you can enjoy peaceful rural living while still being close to everyday amenities, including groceries, gas, hardware, schools, a medical centre, restaurants, a brewery, golf, museums and more. Bring your ideas, your animals and your visionthis country property is ready for someone to make it their own. (id:63476)
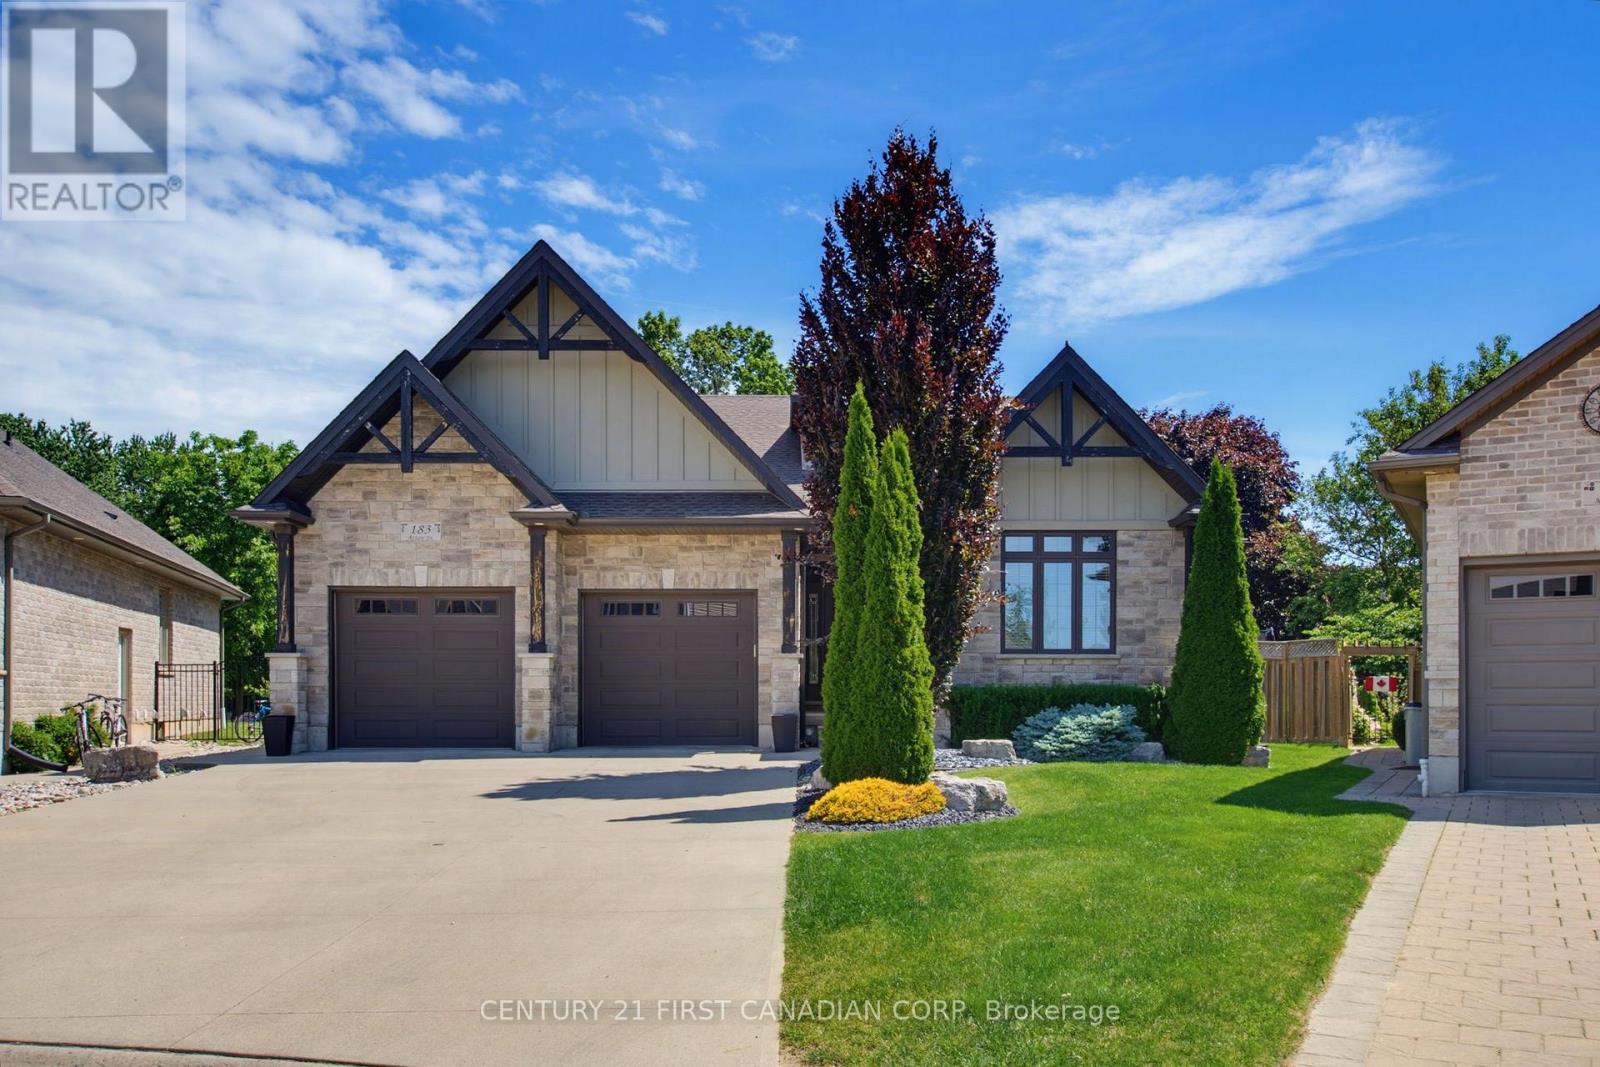
183 Acton Street
Strathroy-Caradoc, Ontario
Welcome to this luxurious bungalow in prestigious Strathroy, perfectly situated on an impressive pie-shaped lot! This exceptional 3+3 bedroom, 3 full-bath home offers an outstanding layout with an in-law suite in the lower level, complete with a separate entrance, providing excellent space for extended family, guests, or additional living arrangements. The main floor features a spectacular great room with vaulted ceilings, oversized windows, and a beautiful fireplace, creating a bright and inviting space for entertaining and everyday family living. The open-concept kitchen is designed to impress, featuring granite countertops, a large center island, ample cabinetry, and a convenient pantry. The spacious primary bedroom offers vaulted ceilings and a luxurious ensuite, creating a private retreat you'll love coming home to. The fully finished lower level provides three additional bedrooms, a full bathroom, and a comfortable living area, along with in-floor heating for year-round comfort. Direct access to the lower level from the oversized two-car garage adds even more convenience. Step outside and discover your own private backyard oasis! Enjoy the kidney-shaped salt-water pool and hot tub, relax beneath the cabana, or unwind on the covered porch. The generous pie-shaped lot provides plenty of room for family enjoyment and outdoor entertaining. Additional features include 200-amp electrical service, owned hot water tank, sand point well, underground sprinklers, gas line for the BBQ, and an oversized double garage with stairs leading directly to the lower level. This exceptional home offers luxury, versatility, and an incredible outdoor lifestyle in one of Strathroy's most desirable areas. Don't miss your opportunity to make this impressive property your own! (id:63476)
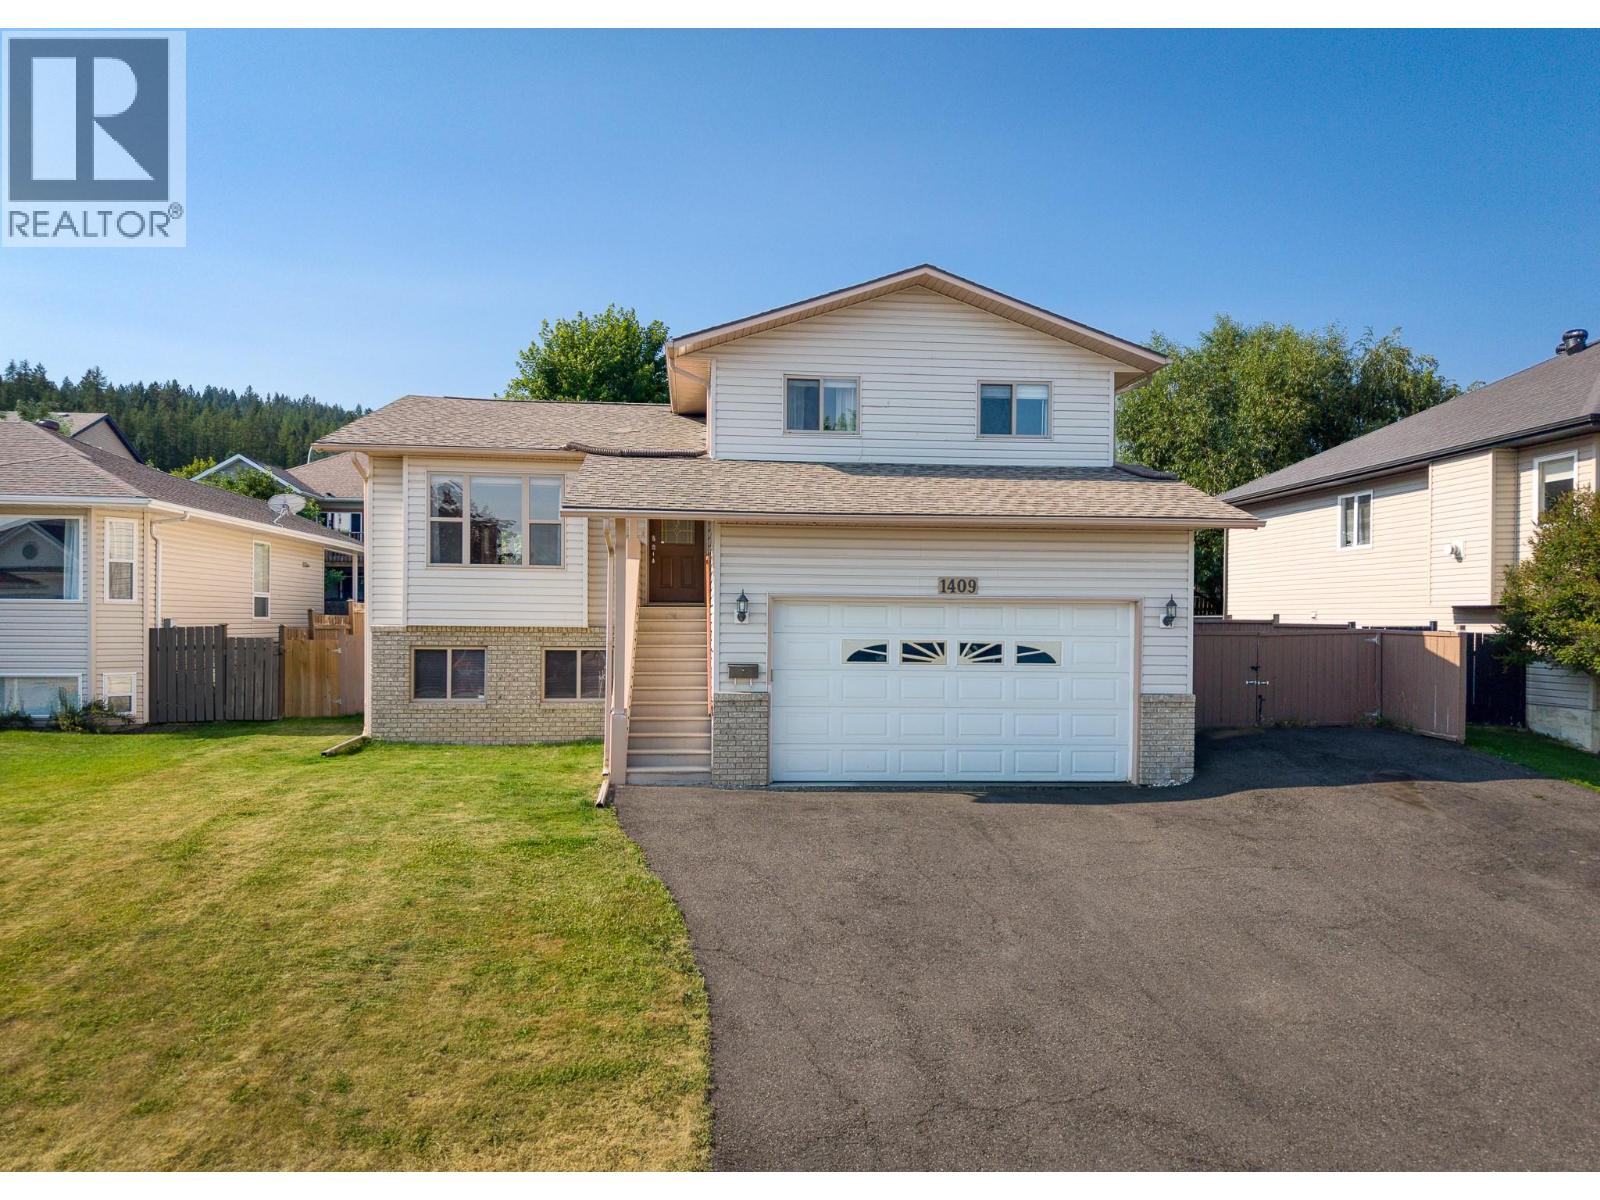
1409 Southview Drive
Cranbrook, British Columbia
A beautiful family home in a great neighbourhood. If you are looking for the perfect property for your family you need to see this 5 bedroom 2 bathroom home with fenced yard and attached garage. Inside, on the main floor there is a wide open living room, dining area and kitchen with eat up island and doors leading to the covered patio. Upstairs there is a walkthrough bathroom and 2 bedrooms including primary with walk in closet that appears to have hook ups for laundry. Down one set of steps from the kitchen there is a 3rd bedroom or office with door to the yard, another full bathroom, laundry and access to the garage. Down the second set of steps there are 2 more bedrooms, a full family room and crawl space for storage. Outside there is an oversized driveway with RV parking and drive thru gate, fenced yard, greenhouse, hot tub and covered patio. Important updates with approximate dates include furnace and appliances in 2021 and hot water tank and roof in 2019. Contact your agent for a showing today! (id:63476)
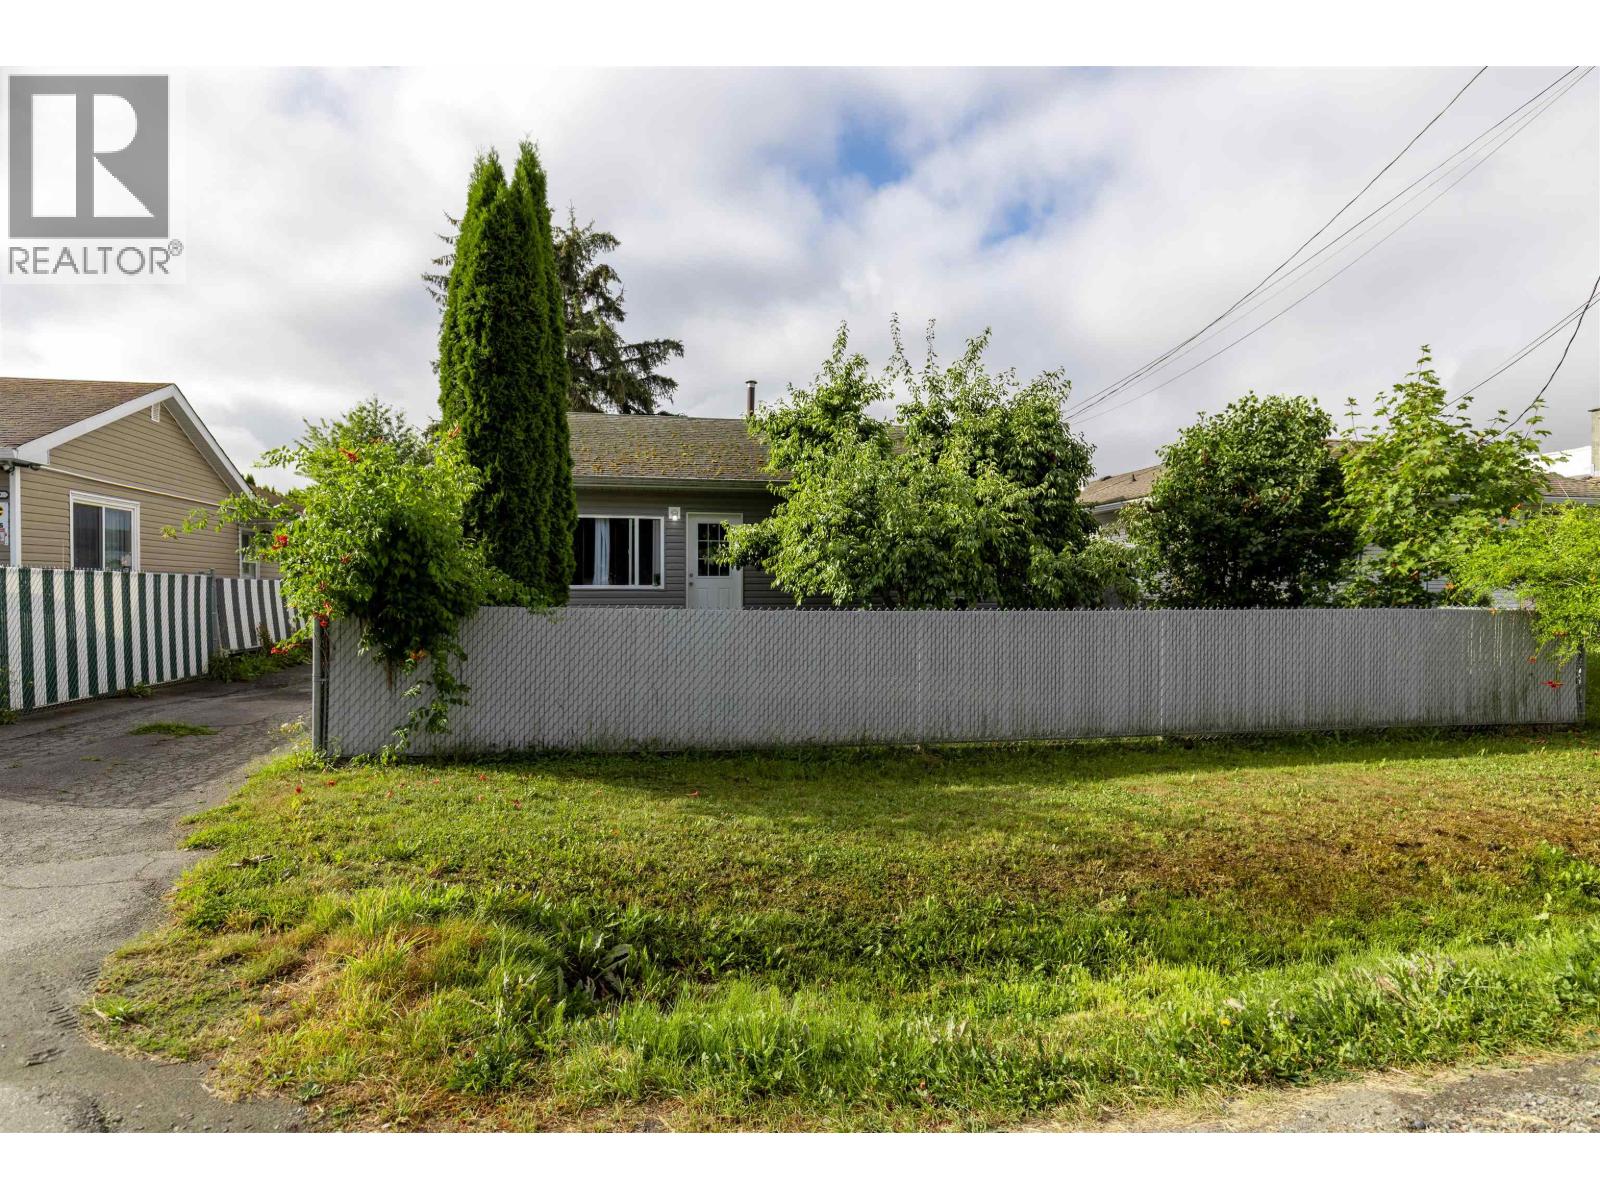
4621 Straume Avenue
Terrace, British Columbia
Welcome to this well-laid-out 3-bedroom, 1-bathroom rancher in a great Horseshoe location! This inviting home features a spacious living room and kitchen, with all three bedrooms and the bathroom conveniently located down the hall. The fully fenced backyard offers a covered patio area, perfect for summer BBQs and outdoor entertaining. Whether you’re a first-time buyer, looking to downsize, or seeking to add a solid rental property to your real estate portfolio, this home offers comfort, convenience, and excellent potential. (id:63476)
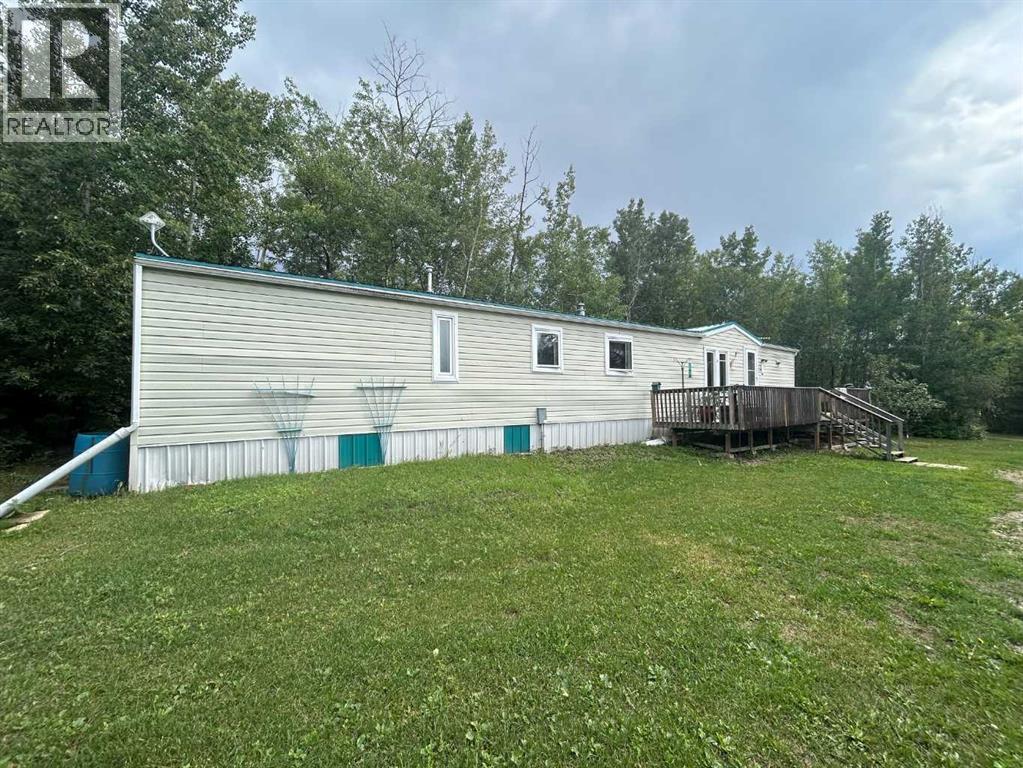
253, 63303 867 Highway
Rural Lac La Biche County, Alberta
Welcome to Beautiful Fork Lake Estates! This private, gated property offers year-round living or the perfect weekend getaway. Situated near the scenic fork-shaped Fork Lake—renowned for its Jumbo Yellow Perch fishing—this well-kept 2000 manufactured home features 2 bedrooms, 1 full bath, updated flooring, new windows, and a newer hot water tank. Stay cozy year-round with an updated furnace and enjoy peace of mind with durable metal siding and a new metal roof on both the home and cabin.Step outside to a spacious 34x8 west-facing deck, ideal for relaxing and entertaining. A charming open-concept cabin with woodstove adds extra space for guests or quiet retreats. The 30x24 shop is heated with a woodstove—perfect for projects, storage, or hobbies.Utilities include a 2200-gallon cistern and a 2200-gallon septic system, making it ready for full-time living. Whether you're looking for a serene escape or a low-maintenance permanent home, this property has it all! (id:63476)
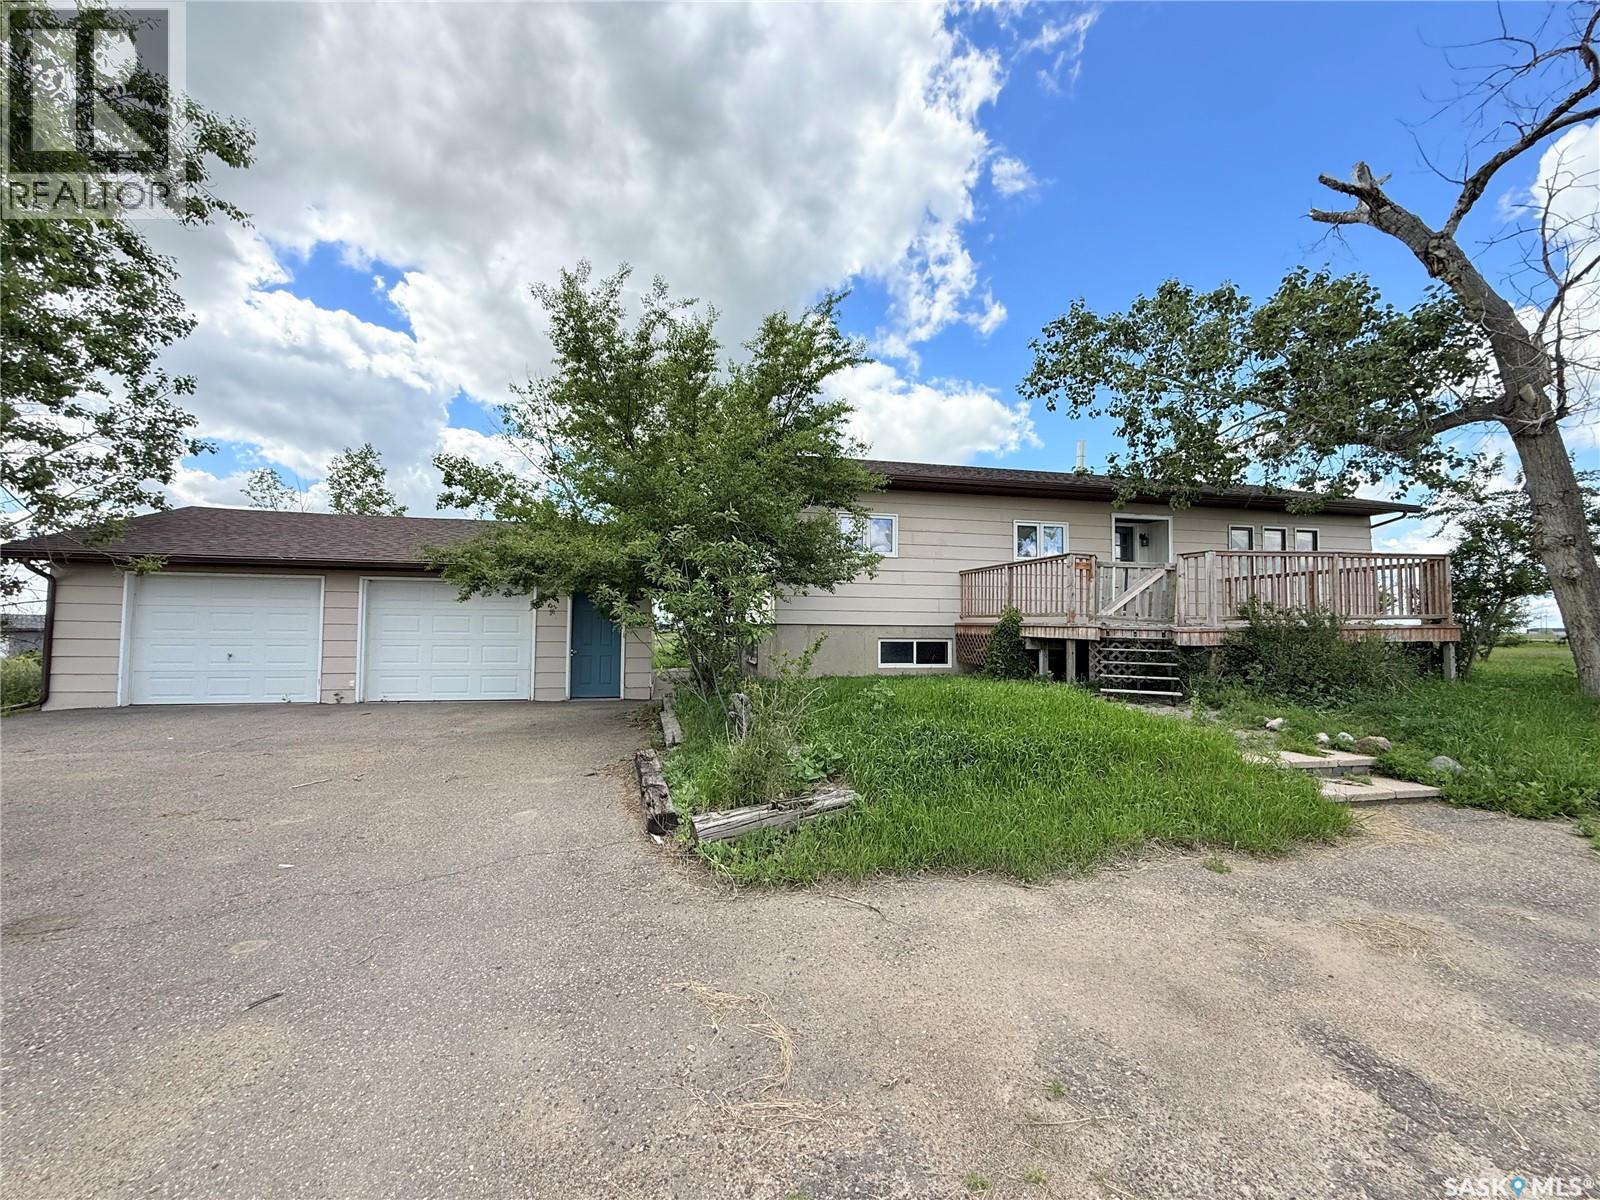
151-201 37 Highway
Shaunavon, Saskatchewan
Located on the corner of Highways #37 &13, this 37.73 acre property is ready for your vision. The area includes a manufactured home on a full concrete basement. The home has 2 bedrooms and 3 baths. The main floor has an open floor plan with a wood burning fireplace in the living room, a separate dining area and a large kitchen. Down the hall there is an office space, guest bedroom, guest bath, and the primary bedroom has a 3pc ensuite. The lower level has been framed up for bedrooms, storage and the laundry space. A full double car garage is well cared for and various other outbuildings provide alternative storage. The home has an EE natural gas furnace, it has a private well and the septic has a pump out to the Town of Shaunavon main line. (id:63476)

210 Hood Street
Maple Creek, Saskatchewan
Welcome to 210 Hood Street in Maple Creek. Located on a quiet residential street just a short walk from parks, local shops, & downtown amenities. This exceptional property offers the perfect combination of historic charm & modern versatility. Impressive curb appeal with a xeriscape front yard & attractive front entry. Offering over 1800 sq. ft. above grade, this beautifully maintained 1 3/4-storey home features 4 bed. & 2 bath. Original architectural details, high ceilings, elegant woodwork, & sun-filled living spaces create an inviting atmosphere throughout. The bright renovated kitchen features white cabinetry with upper transom-style glass doors to display your special items. Plenty of prep space, a farm sink, tile backsplash, modern appliances, generous storage, & a casual breakfast nook. The dining room can accommodate a large table & is open to the formal living room, which features recent carpet, a natural gas fireplace, bay window, foyer & the original banister leading to the second level. The kitchen, dining & back entry feature attractive & functional tile flooring. This level also has a main floor bedroom, flex space office/den, 3 pc bath & is complete with a spacious laundry/mudroom that leads to the backyard. The second level is home to 3 generously sized bedrooms, including the primary bedroom and features a beautiful 4 pc bathroom. Fresh paint, some new flooring and quality blinds throughout. Outside, the mature fenced yard is surrounded by established trees, shrubs, perennials, an attractive patio area, garden space, single detached garage & parking. The basement is under the original home and is in great shape for a home of this age with a crawl space under the addition. Major upgrades over the years include some windows (1970s, some more recent), furnace, central air, & last 3 years updated electrical service. Homes like this rarely become available—don't miss your opportunity to make this beautifully maintained property your new home. (id:63476)
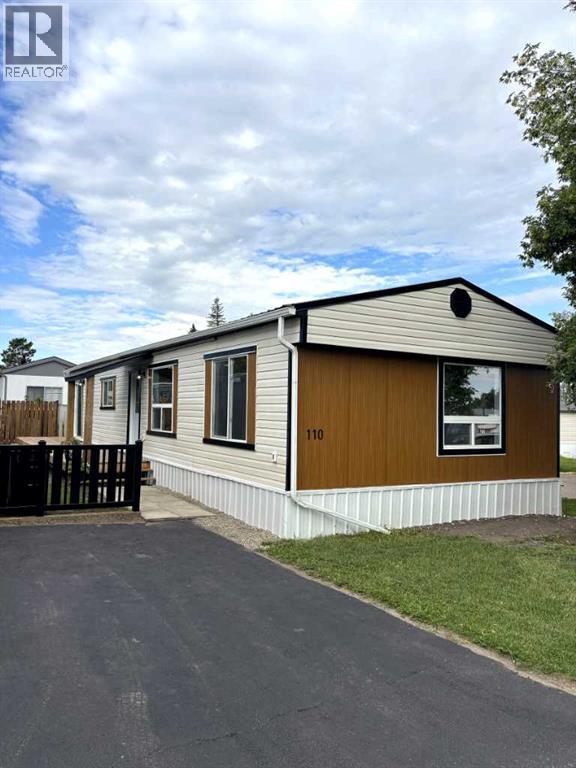
110, 6834 59 Ave Avenue
Red Deer, Alberta
Completely renovated 3 bedroom, 1 bathroom mobile home in Mustang Estates. This property sits within walking distance to the G.H. Dawe Centre, schools, restaurants, coffee shops and grocery stores. This home has been renovated top to bottom, including new plumbing and electrical. The kitchen features tons of cabinets including pots & pans drawers plus a large island finished with quartz countertops and a stainless steel appliance package. The walls are all finished with drywall rather than typical wall panelling and the flooring has been updated to vinyl click throughout the home. Additional updates include a new metal roof, new windows, skirting, south facing deck and refreshed driveway. A beautiful property to call home. (id:63476)
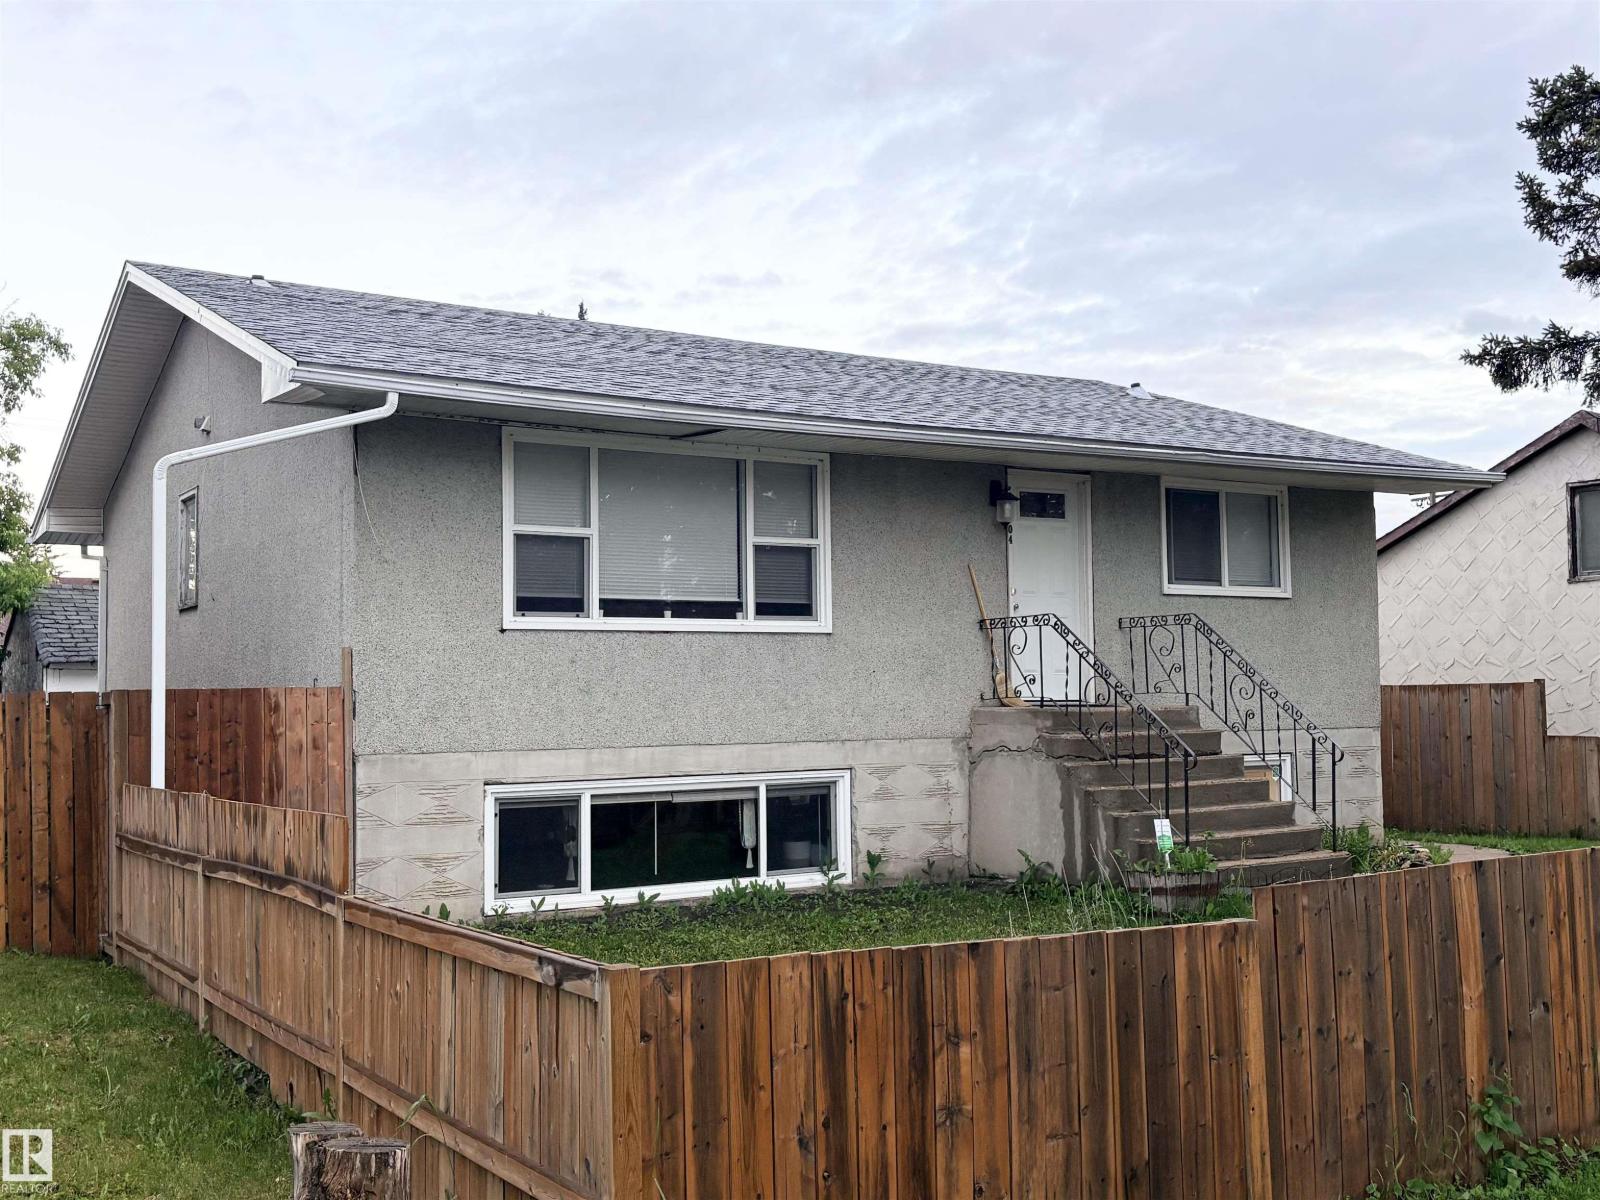
4704 51 Av
Bonnyville Town, Alberta
Stop Waiting and Start Living! This well designed bungalow combines charm and comfort, with numerous upgrades over the years. Main floor features 3 bedrooms, bright living room, a modernized kitchen with ample cupboard space, 4pc bath and laundry. The fully developed basement includes a cozy rec room, a wet bar/kitchenette, 2 Bedrooms, 4 pc bath, second laundry area and storage. Numerous upgrades have been completed over the years, including shingles, furnaces, windows, paint, flooring, and more. The nicely landscaped and fenced yard includes a concrete patio, large shed, garden area and additional parking off the back alley. Conveniently located close to Main Street amenities, parks and school. The Price Is Right! (id:63476)