
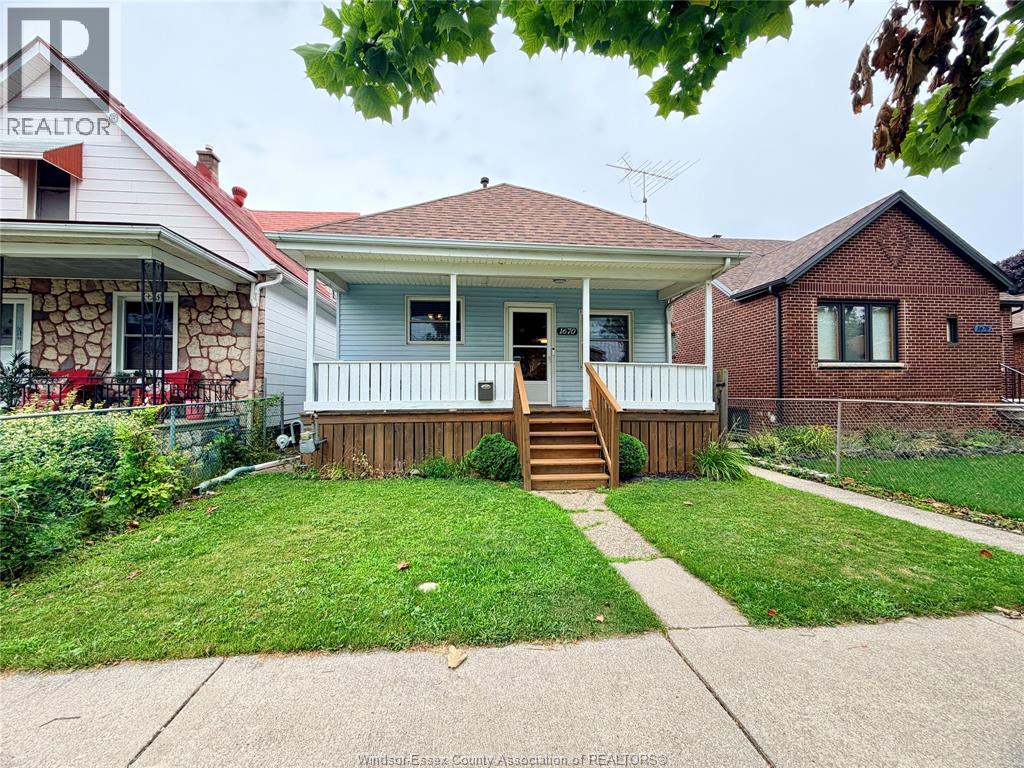
1670 Albert Road
Windsor, Ontario
This 2+1 bedroom bungalow is located on a quiet street. Perfect starter home for young couples and families and would also make a great addition to any investors portfolio. Some updates include: Vinyl Windows, flooring, kitchen countertops, bathroom vanity, glass shower doors and more. The fully fenced backyard is an oasis with newer cement pad and gorgeous gazebo setting the mood for all you outdoor hang outs. Don't miss out on this affordable opportunity. Alley access for potential off street parking in rear. (id:63476)
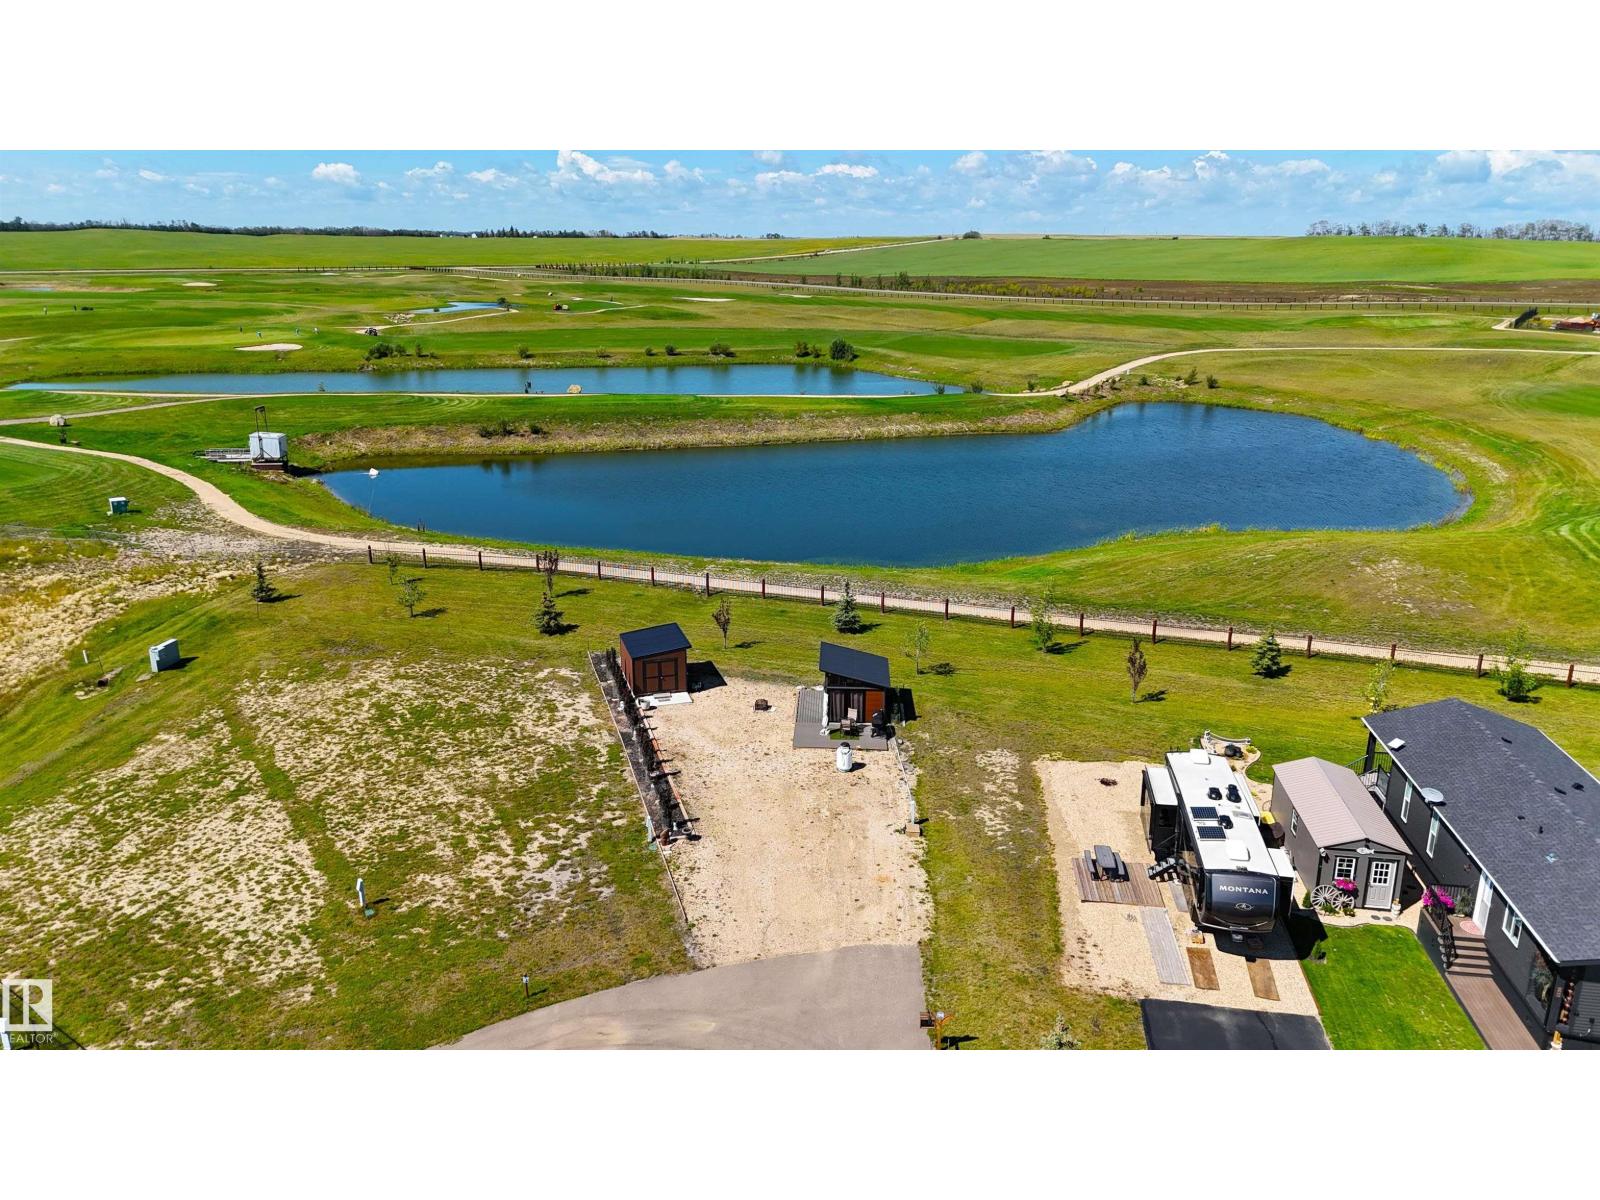
#198 41019 Range Road 11
Rural Lacombe County, Alberta
Enjoy lake life with a front-row view of the fairway! This beautifully landscaped lot in the gated Sandy Point Resort community backs directly onto the golf course, creating a peaceful & open setting for your RV or future recreational retreat. The established landscaping means much of the work has already been done, so you can spend less time building a yard & more time enjoying it. Sandy Point resort community is located on the southwest shore of Gull Lake, approximately ten minutes west of Highway 2. Area amenities include a large sandy beach, marina, boat launch, walking trails, playgrounds, basketball, horseshoes & bathroom, shower & laundry facilities. Sandy Point’s scenic golf course features wide fairways, undulating greens & beautiful views of Gull Lake. Whether your ideal weekend includes golfing, boating, fishing, swimming or simply relaxing around the fire, this golf-course-backing lot offers an excellent opportunity to create your own Gull Lake getaway! (id:63476)
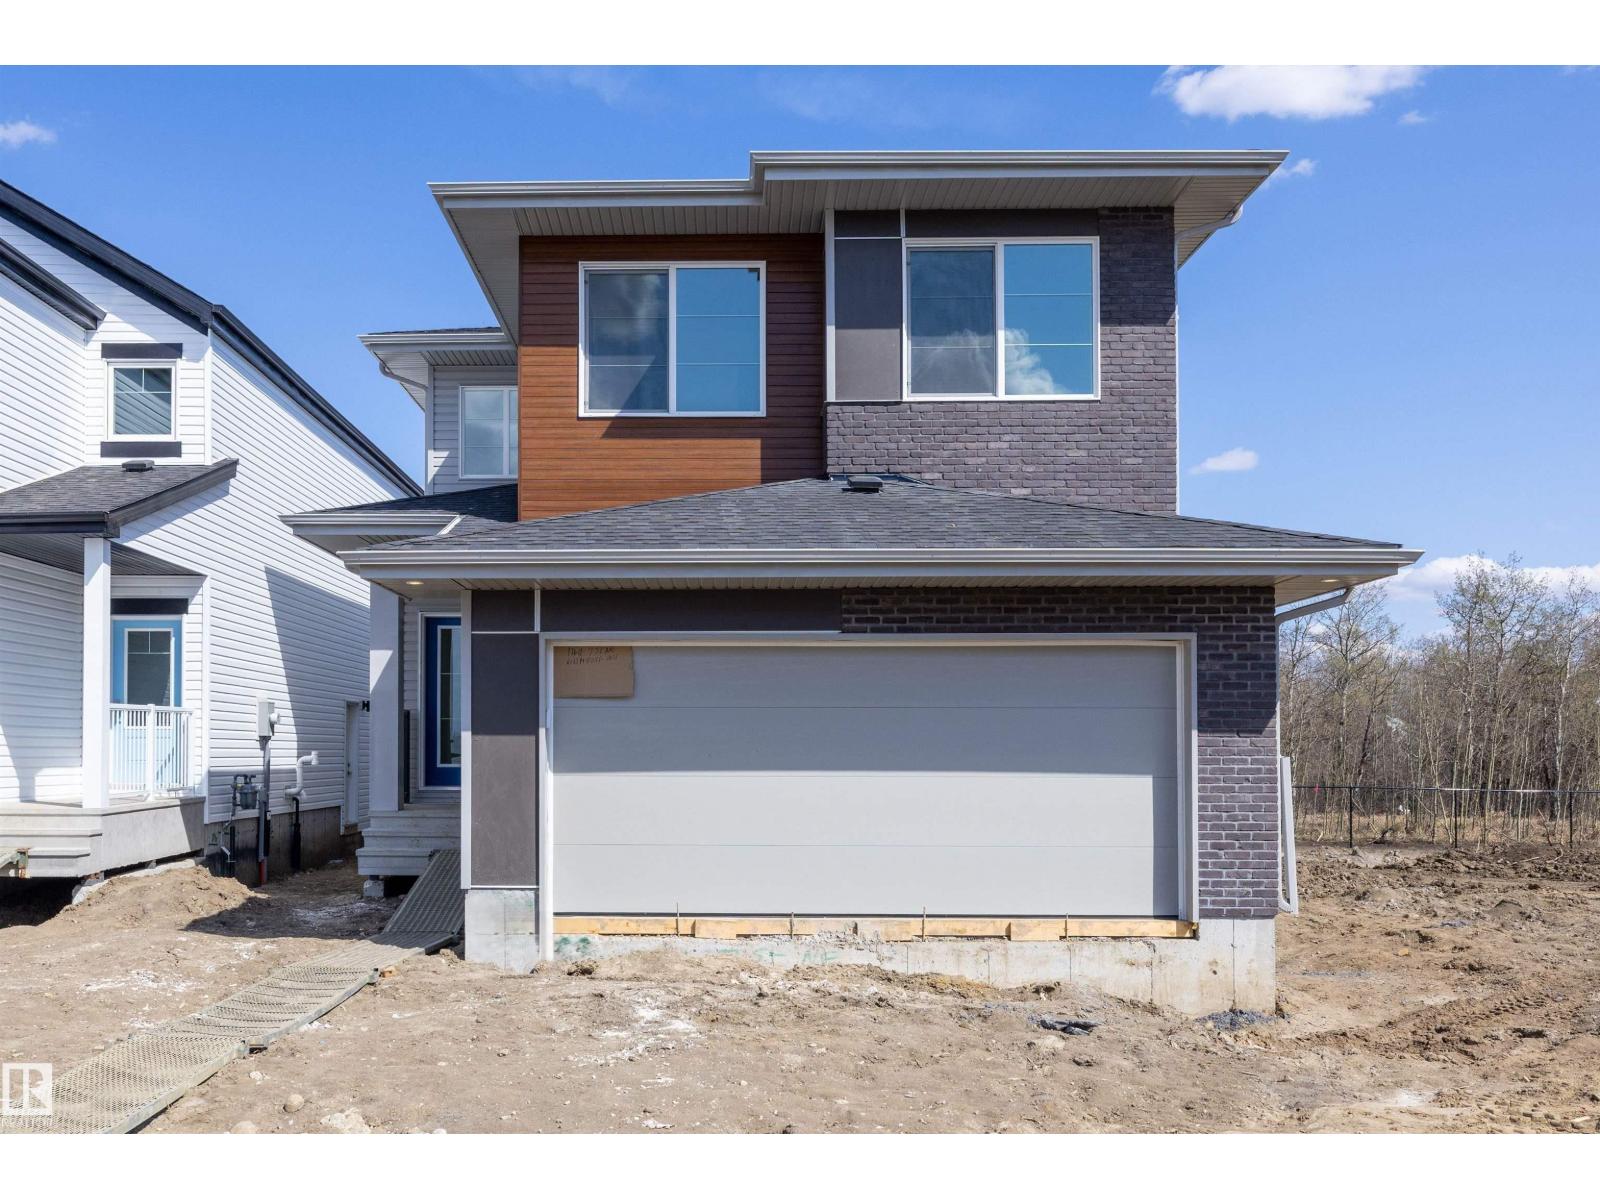
17611 7 St NE
Edmonton, Alberta
Welcome to the Charleston, offering 2,288 sq. ft. of stylish, functional living for modern families. The main floor features a double attached garage with floor drain, separate side entrance, 9’ ceilings on main and basement, and luxury vinyl plank flooring. A welcoming foyer leads to a half bath and bright open-concept layout. The kitchen shines with a large island and flush eating ledge, Silgranit undermount sink, quartz countertops throughout, full-height tile backsplash, chimney hood fan, built-in microwave, upgraded soft-close cabinetry, pendant lighting, and walk-through pantry. The living room with fireplace and spacious nook overlook the backyard. Upstairs offers a bonus room, laundry, 5-pc bath with double sinks, and 3 bedrooms with walk-in closets. The primary suite includes a 5-pc ensuite with dual sinks, soaker tub, glass shower & direct laundry access. Upgraded railings, brushed nickel fixtures & basement rough-in included. (id:63476)
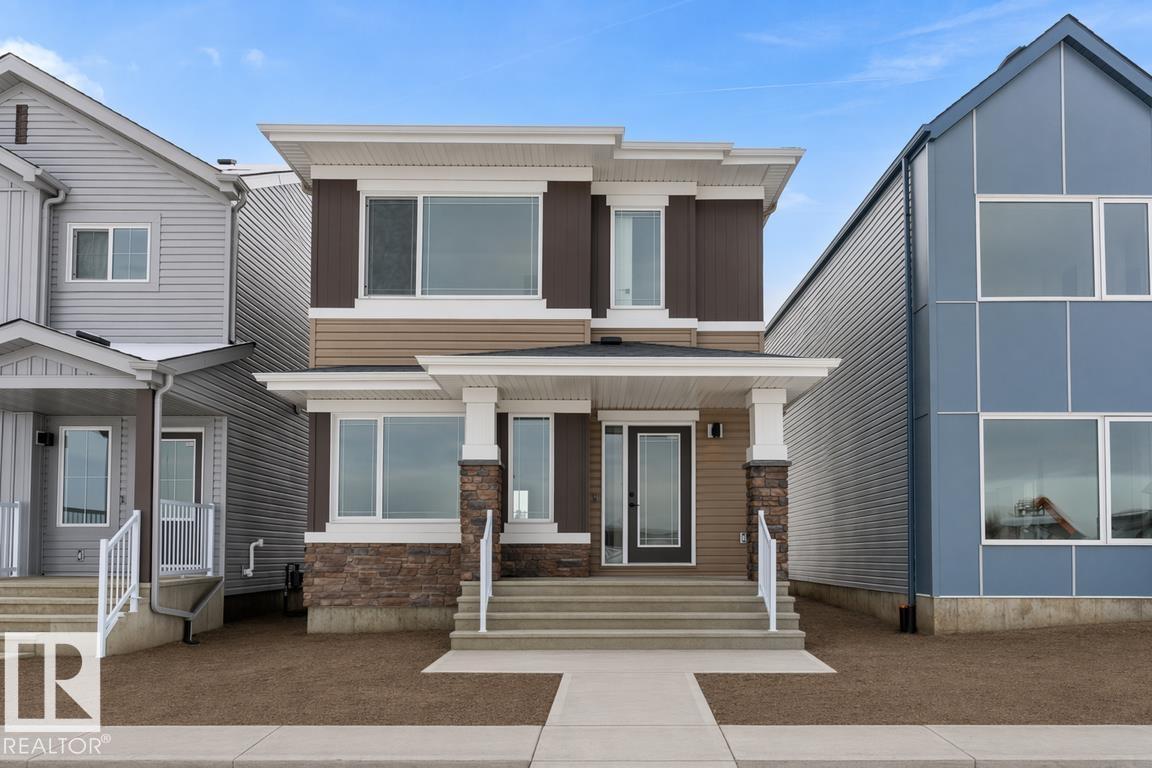
1068 Mcleod Av
Spruce Grove, Alberta
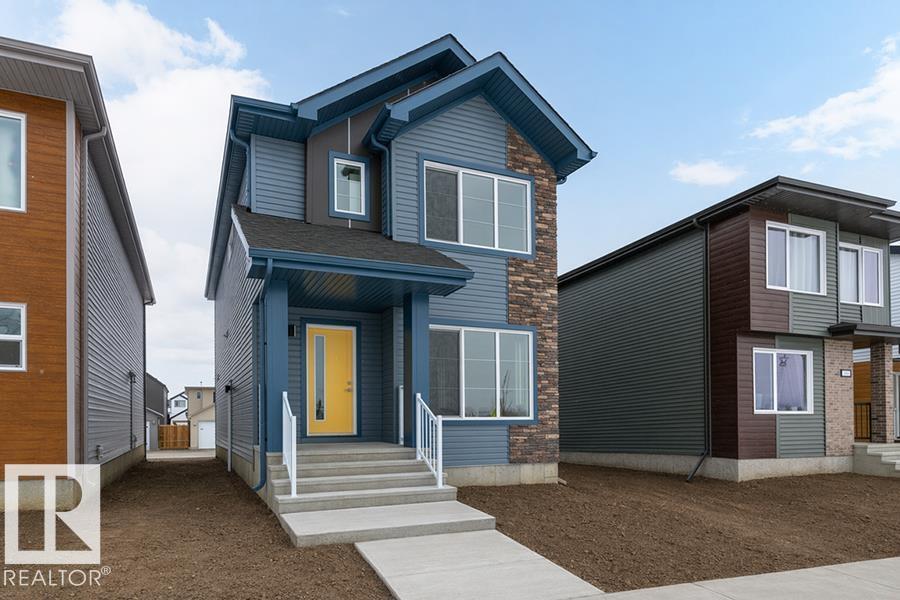
The Sansa is a premier example of refined living, featuring 9’ ceilings and Luxury Vinyl Plank flooring. The main level hosts a sun-soaked front great room that flows into an open dining area. At the rear, the L-shaped kitchen shines with Quartz surfaces, a flush-ledge island, and upgraded soft-close cabinetry paired with a dedicated pantry. A discreetly placed powder room leads to the backyard and parking pad, which offers potential for a future detached garage. The upper floor serves as a versatile retreat with a central loft and a primary suite featuring a walk-in closet and private ensuite. Two secondary bedrooms, a full bath, and a convenient laundry area complete the second level. Finished with contemporary black hardware, this home blends high-end style with smart utility. (id:63476)
1250 Mcleod Av
Spruce Grove, Alberta
The Sansa II offers a masterclass in streamlined living, balancing crisp aesthetics with everyday utility. This layout features 9’ ceilings on both levels, a separate side entrance, and an inviting foyer that transitions into a sun-soaked front great room. The heart of the home is the rear L-shaped kitchen, equipped with stone counters, a Silgranit sink, and upgraded soft-close cabinetry paired with a dedicated pantry. A tucked-away powder room leads to the expansive backyard and rear parking pad. The upper level provides a versatile loft space and a centralized laundry hub for maximum convenience. The primary retreat includes a generous walk-in closet and a full ensuite with a standalone shower, while two secondary bedrooms share a well-appointed main bath. Completed with matte nickel hardware and the premium Sterling Signature Specification, this residence delivers a polished environment for the contemporary buyer. (id:63476)
Main - 11 Mcwatters Street
Hamilton, Ontario
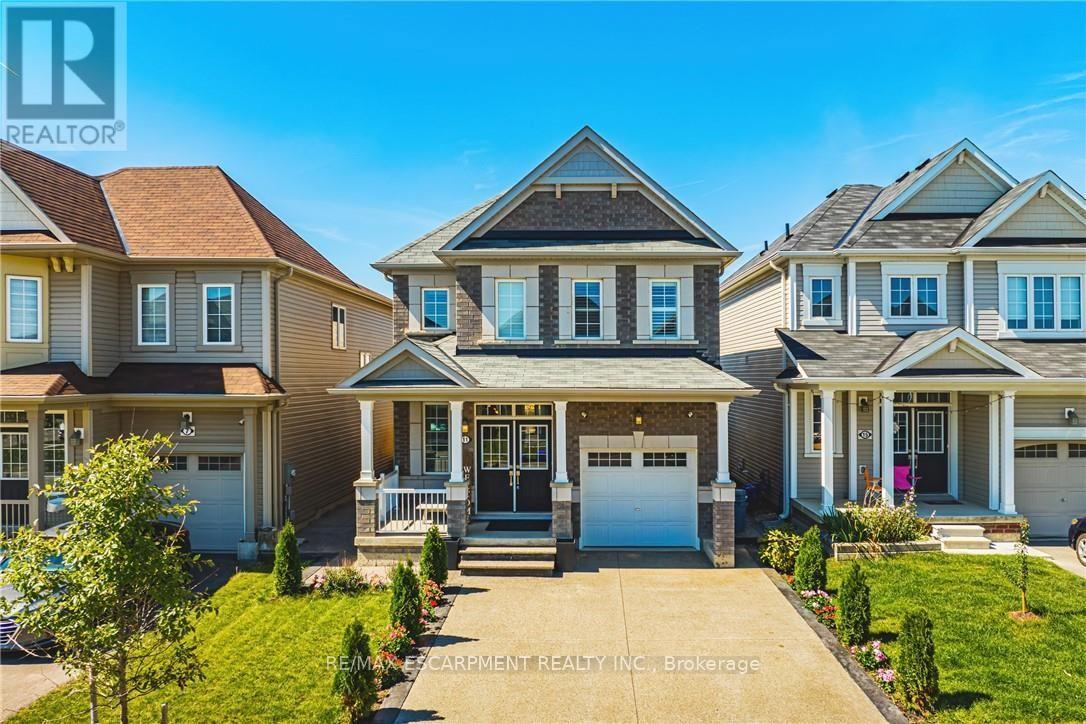
Welcome to beautiful Binbrook, the highly sought after town with the perfect blend of family friendly neighbourhoods, location, and natural beauty. This upper level rental, features a great layout for the main floor and 4 great sized rooms upstairs. Surrounded by parks, new schools, nearby farms, shops, and just mins away from Hamilton, this master community is designed with families in mind. 11 McWatters stands out on the street with its upgraded brick exterior elevation by the builder, double-wide driveway with expose aggregate surrounding the house. When you enter the home, you have an open concept that has a nice flow throughout. The dining room is elegant and has a stunning accent wall, hardwood flooring, hardwood stairs giving this house a great first impression for your guests. Enjoy a welcoming living room with a gas fireplace, a large luxurious kitchen with an island, high-end appliances, separate breakfast table which then takes you to the patio doors to the outside. The backyard is great if you like to host, it has a great concrete patio area with a elegant fireplace and a fun and spa-like hot tub to enjoy with a spouse or friends. Upstairs you get to enjoy a massive master bedroom with a luxurious en-suite and large walk-in closet, three more decent sized bedrooms, another full bathroom and a great laundry room all on the same floor! (id:63476)
5 - 440 Durham Street W
Wellington North, Ontario
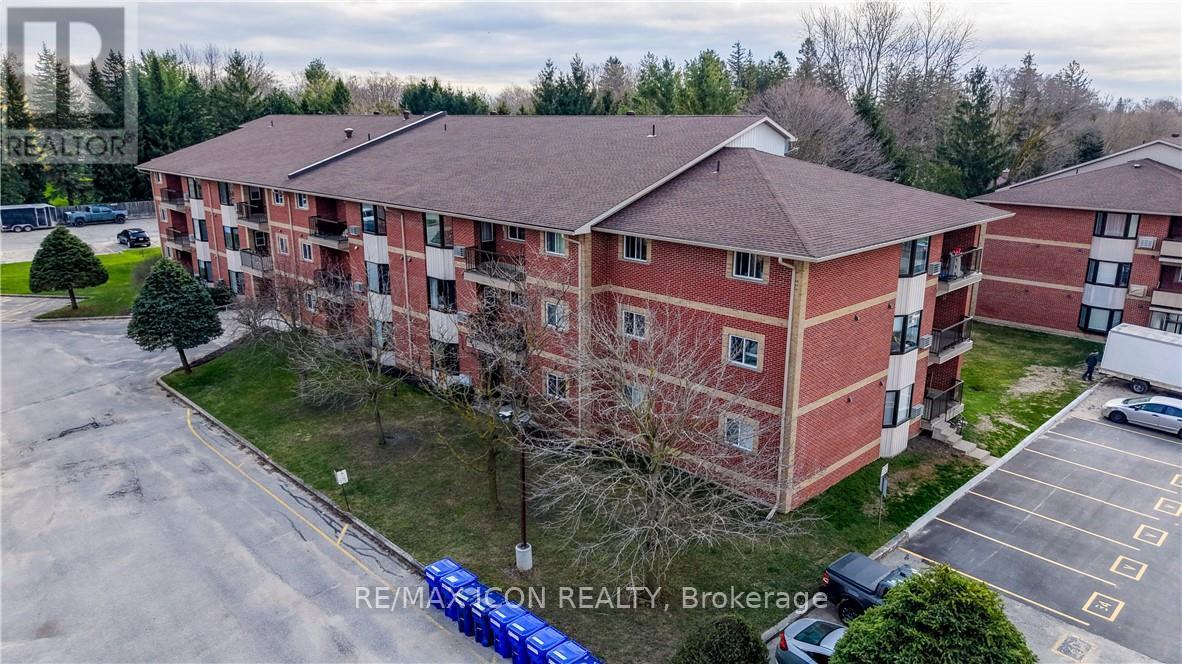
Beautifully renovated from top to bottom, this 2-bedroom, 1-bath ground floor condo combines thoughtful design with easy, low-maintenance living. At the heart of the home is the kitchen, designed by Hanover Kitchens, featuring Miralis custom cabinetry in a warm white and wood-tone palette, complemented by brushed gold accents, quartz countertops, under-cabinet lighting, a sleek backsplash and a generous island with seating. The bright, open layout is enhanced by luxury vinyl flooring, fresh paint, updated lighting with added pot lights and a professionally redone California knockdown ceiling, creating a clean and cohesive feel throughout. The spacious primary bedroom features updated lighting and a walk-in closet, while the stunning bathroom offers custom cabinetry, a stylish vanity, tiled walk-in shower and dedicated electric wall heater for added comfort. Additional improvements include upgraded fixtures, new bathroom baseboards, in-suite laundry with added cabinetry, and updated heating and air conditioning with individual thermostats in both bedrooms and the living room. Ground floor living adds everyday convenience, with parking just steps from the back door and a screen door to enjoy fresh air. Located (id:63476)
Part Lot 58 Con C Elora Street
Minto, Ontario
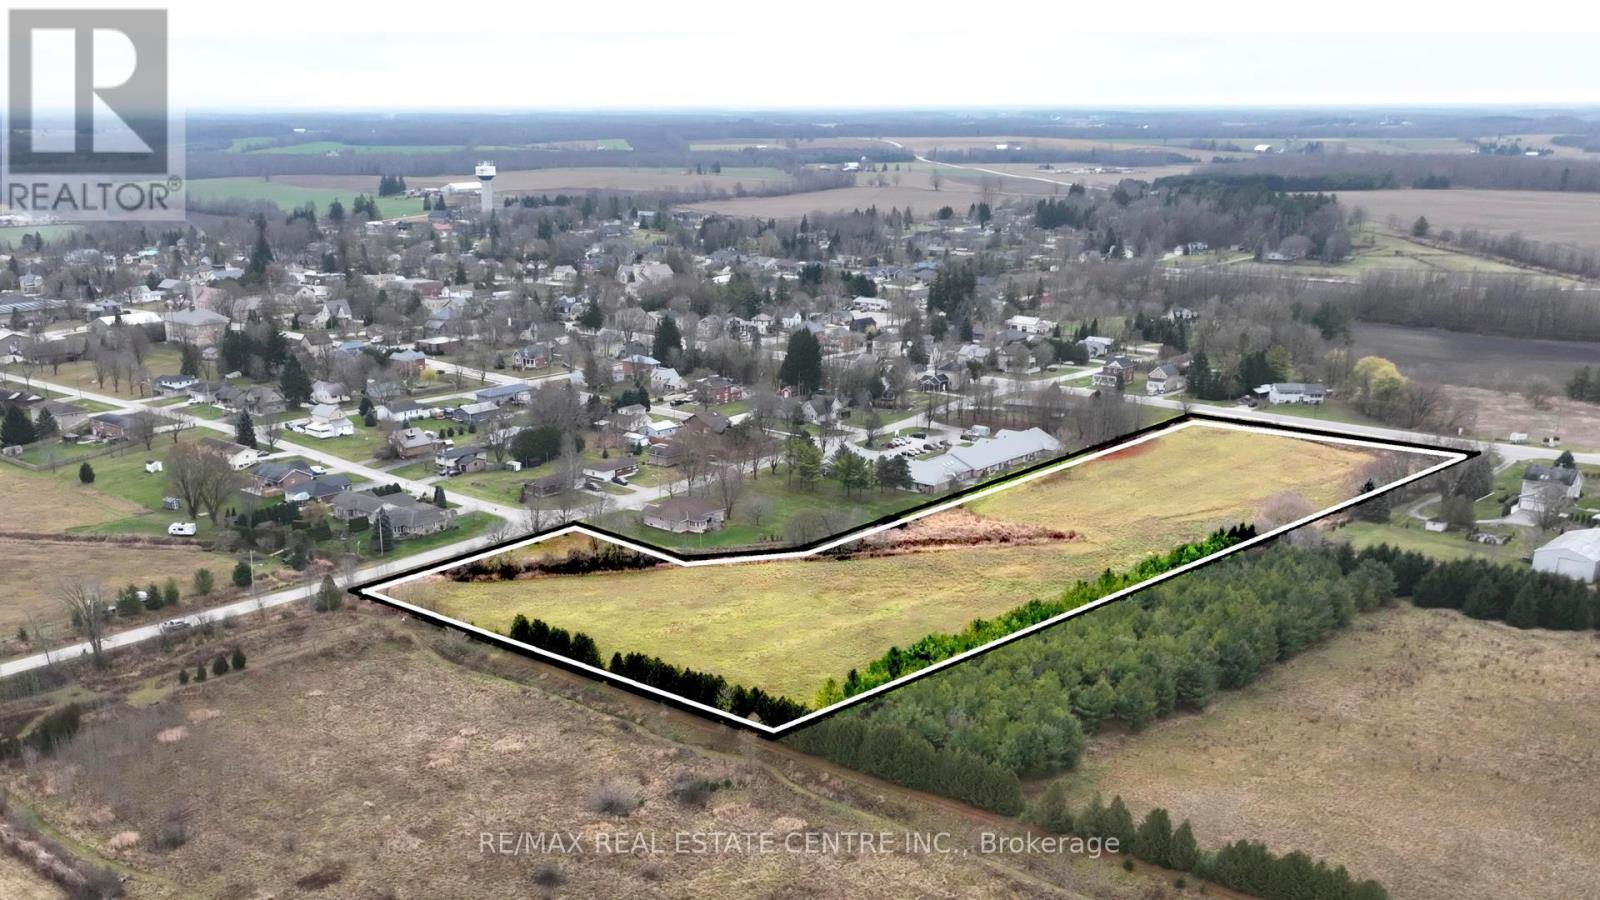
7.5 acres of potential development land in a very user friendly and welcoming township. Already residentially zoned and has easy access to essential municipal services like water, sewer, and natural gas.A lot of the preliminary work has been done for multiple dwellings with favourable results. No official plan has been submitted as yet. This is a prime location with a small town feel within easy commute of Orangeville , Brampton, Kitchener-Waterloo, Guelph, and other major centres , an ideal opportunity for developers ready to build in a high-demand area. Or the perfect location for your own dream home or multi family home estate. (id:63476)
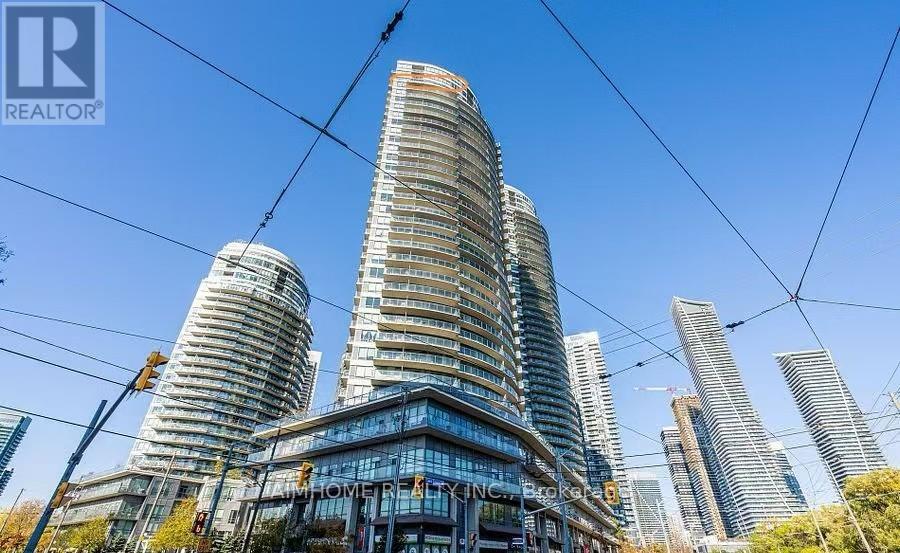
3202 - 2240 Lakeshore Boulevard W
Toronto, Ontario
Sunny Two Bedroom In Desirable Humber Bay. Prime Exposure With Clear & Unobstructed Lake view. Locker And Parking Included.GraniteCountertops And Stainless Steel Appliances. Await Steps From Humber Bay Park, Restaurants, Coffee Shops, Local Amenities AndGroceryStores. Easy Access To Dt With 24 Hr Streetcar, Go Train And Gardiner..Metro supermarket nearby, as well as BMO, TD, and RBC banks,andHumber College. This Condo And Area Has Something For Everyone.Enjoy five-star amenities: a sun-drenched indoor pool, fitnesscentre,rooftop deck with BBQs, concierge, party and business rooms, sauna, and more. Just steps to Humber Bay Park, Martin Goodman Trail,and theTTC at your doorstep, with downtown Toronto minutes away (id:63476)
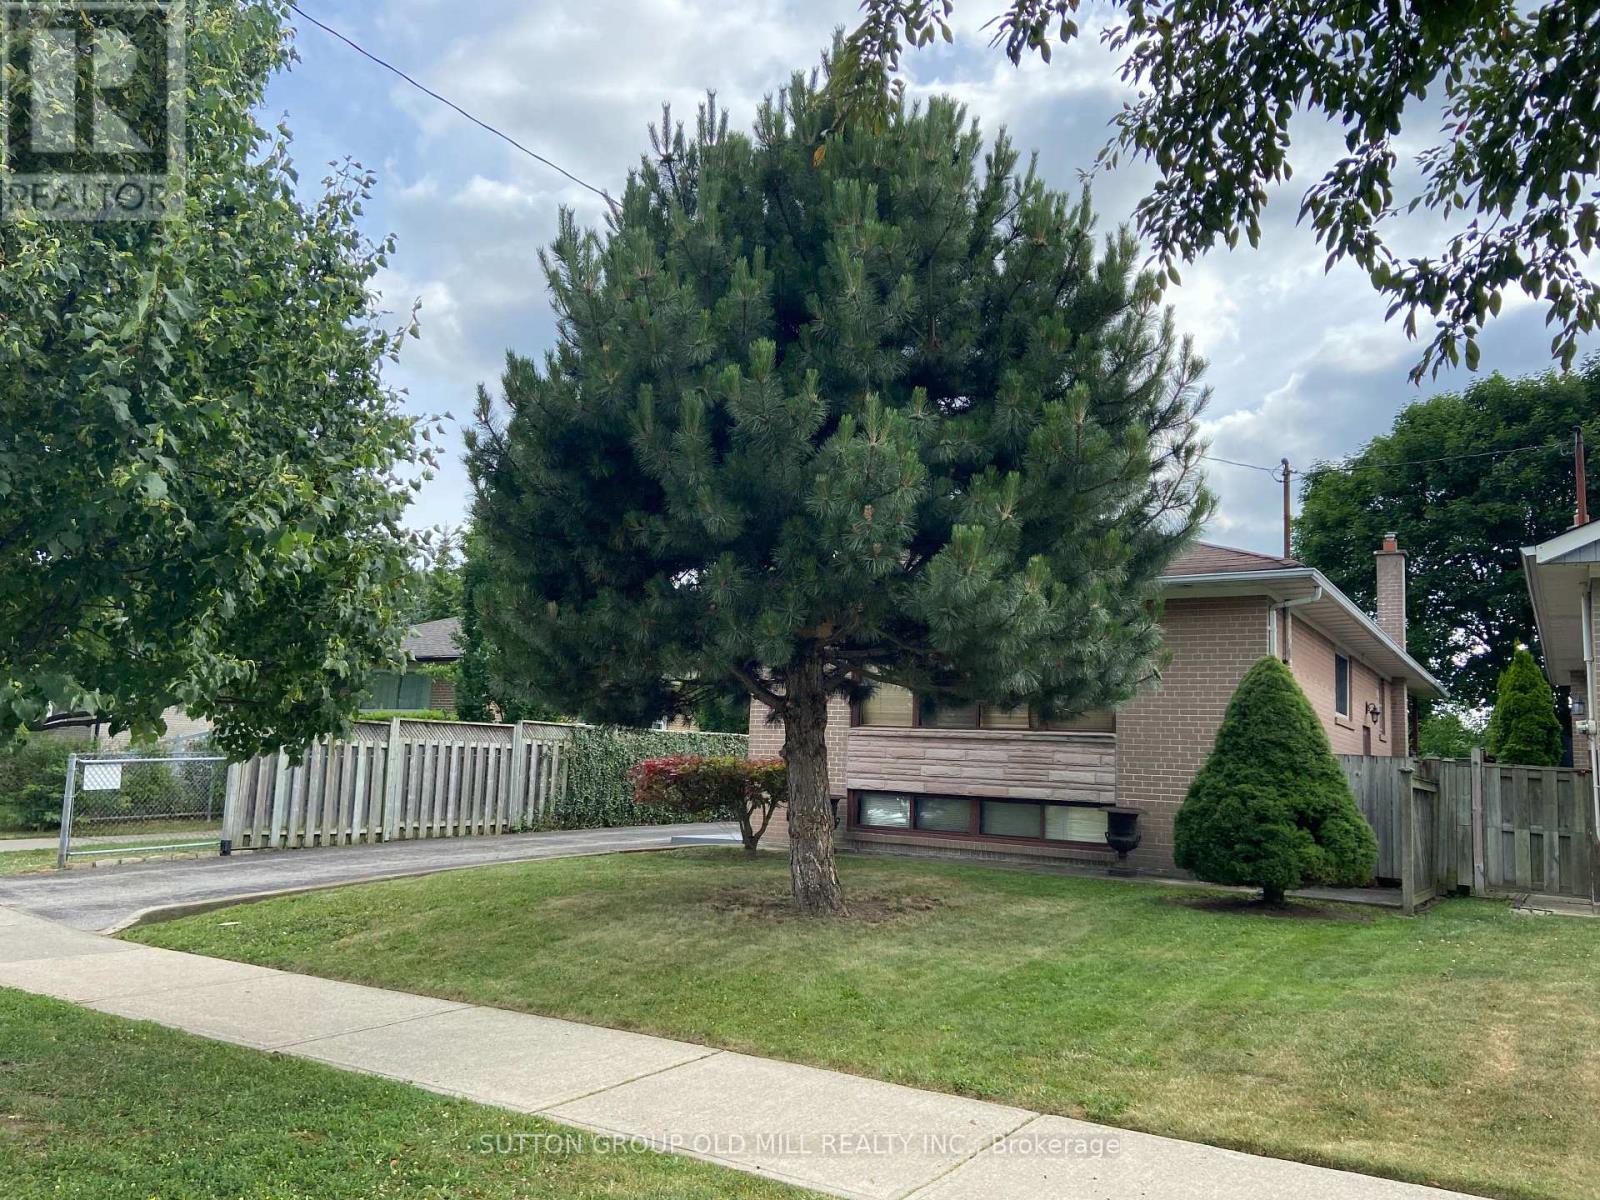
32 Hagersville Court
Toronto, Ontario
*** Available For September 1st.*** Well Maintained Fully Detached Bungalow Available For Lease (Entire Home). Prime Location Just Minutes Away From Pearson International Airport For Those Frequent Fliers. Walking Distance From Top Rated Schools, Public Transit, And Public Swimming Pool. Enjoy Watching The Sun Set All Year Round With A Completely Covered Back Yard Deck. Fully Fenced Yard With Lots Of Privacy Backing Onto An Open Sports Field And Siding Next To A Wide Walkway. When In Season Enjoy Picking Fresh Cherries From Your Very Own Cherry Tree. This Bungalow Boasts 3 Bedrooms On The Main Floor With Fully Finished Basement Complete With An Additional Full Sized Fridge & Sink For Entertaining Guest In Your Open Concept Rec. Room. Additional Room In Basement Can Be Used As A Spare Bedroom. Private Access Driveway Parking Can Easily Hold 4 Cars. Looking For AAA Single Family Non-Smoking Tenants. Rental Application w/ Valid Photo I.D's, Credit Reports, Employment, Banking, And References Up Front For Further Consideration Please. (id:63476)
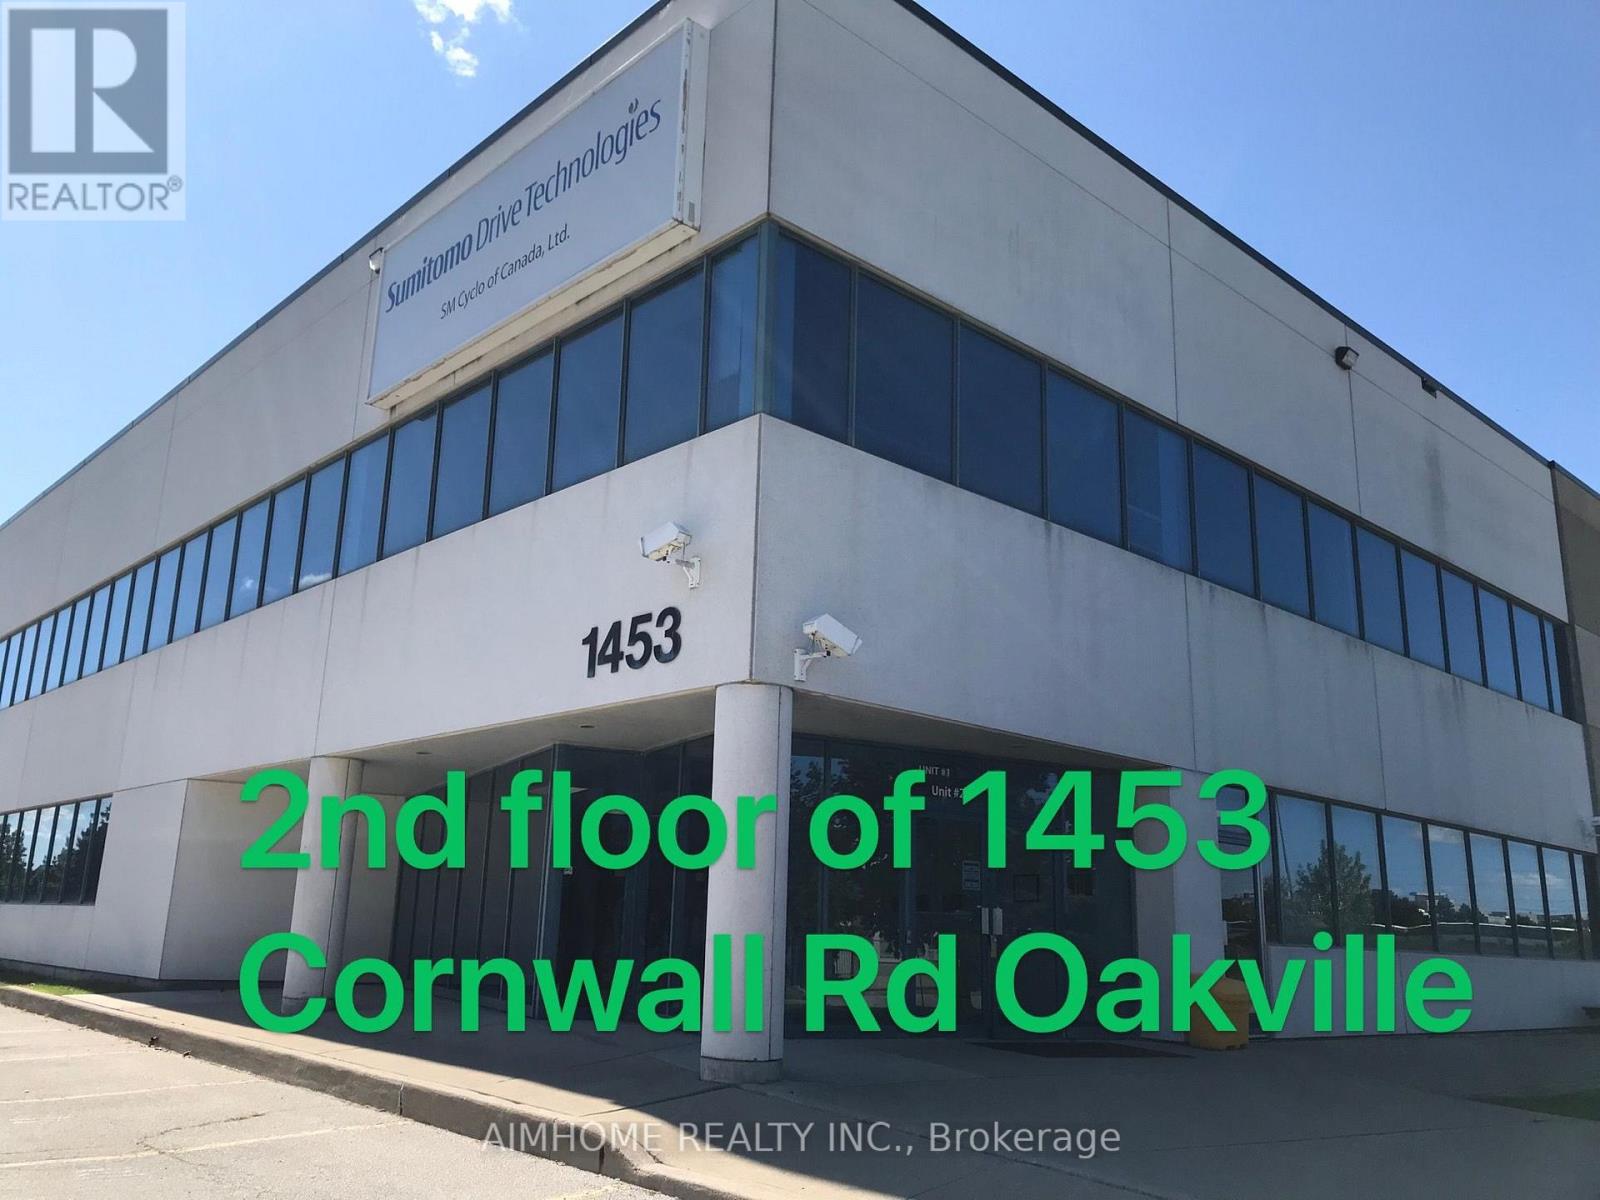
1453 Cornwall Road
Oakville, Ontario
2 offices are available for rent individually at $1250 and $1350, or together for a discounted of $2500 per month. Well finished and ready for immediate occupancy. Excellent office space with Cornwall Road frontage available at extremely cost effective rates. (id:63476)
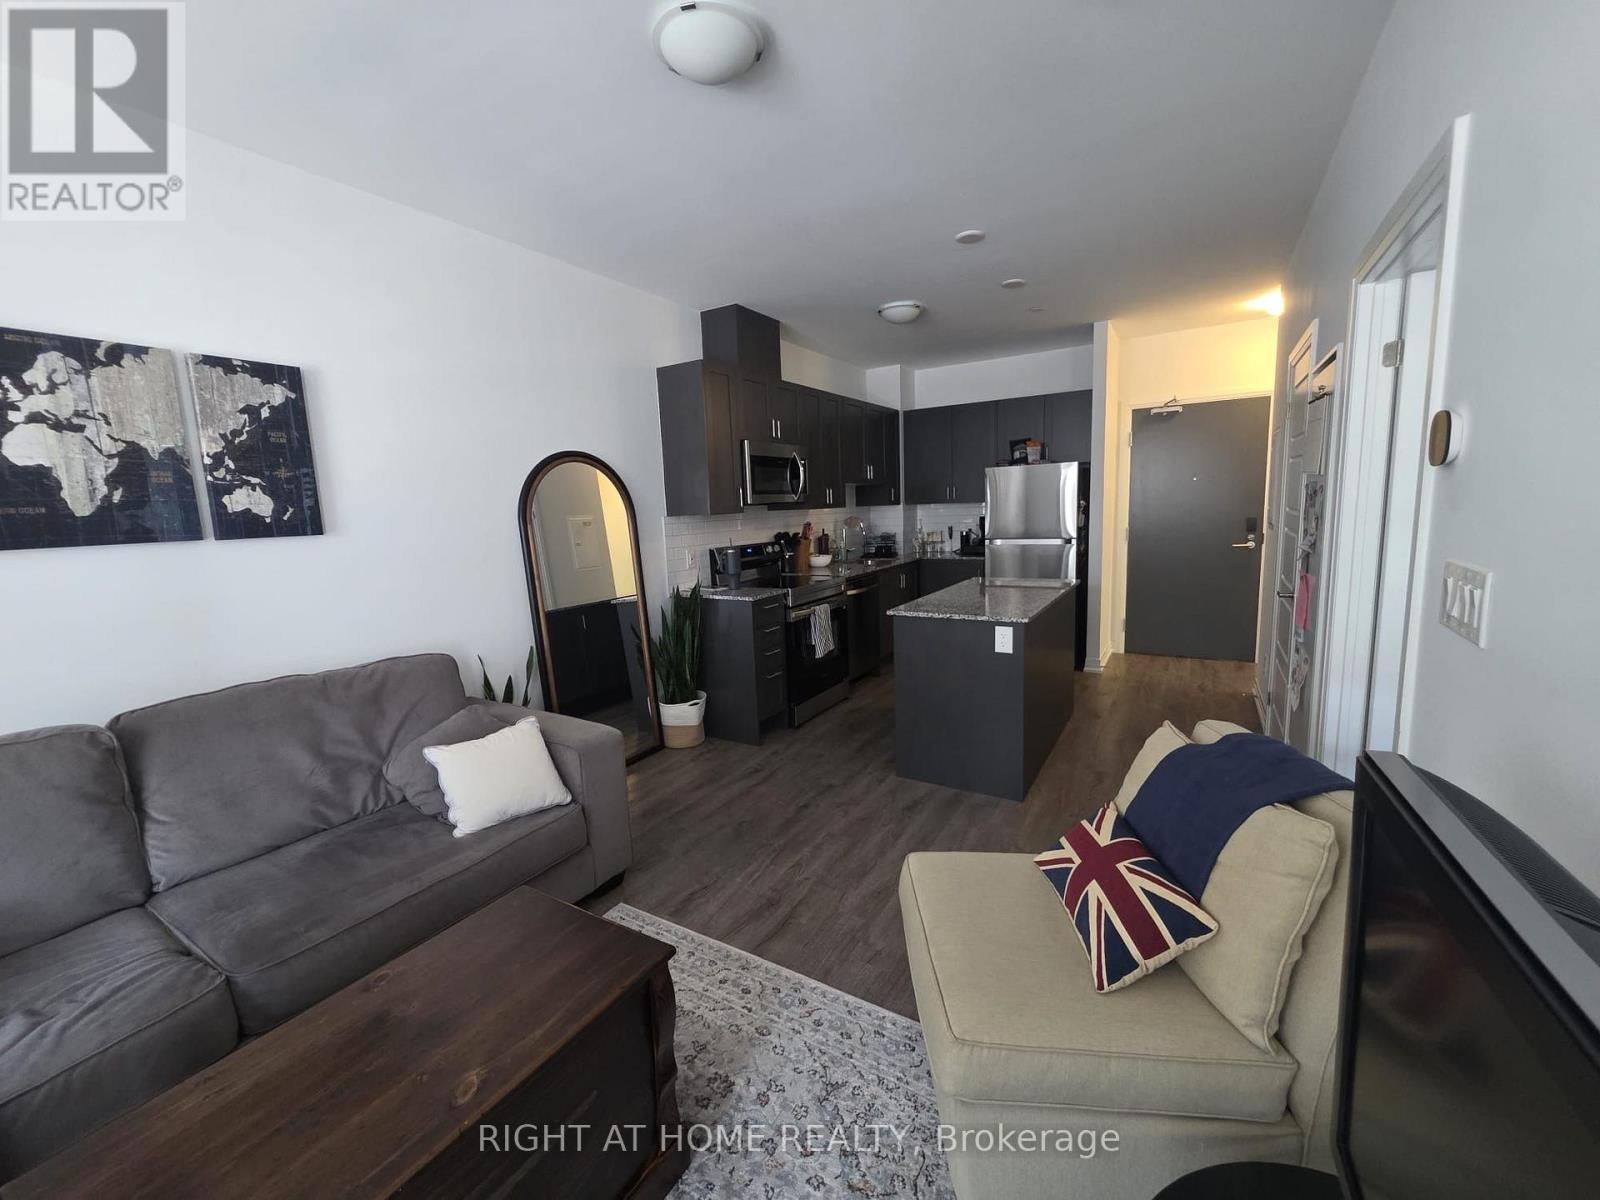
204 - 3285 Carding Mill Trail
Oakville, Ontario
Great one bedroom condo in a coveted Oakville neighbourhood.Steps from parks restaurants grocery, walking trails & top rated schools. (id:63476)