
61 Napier Crescent
North Kawartha, Ontario
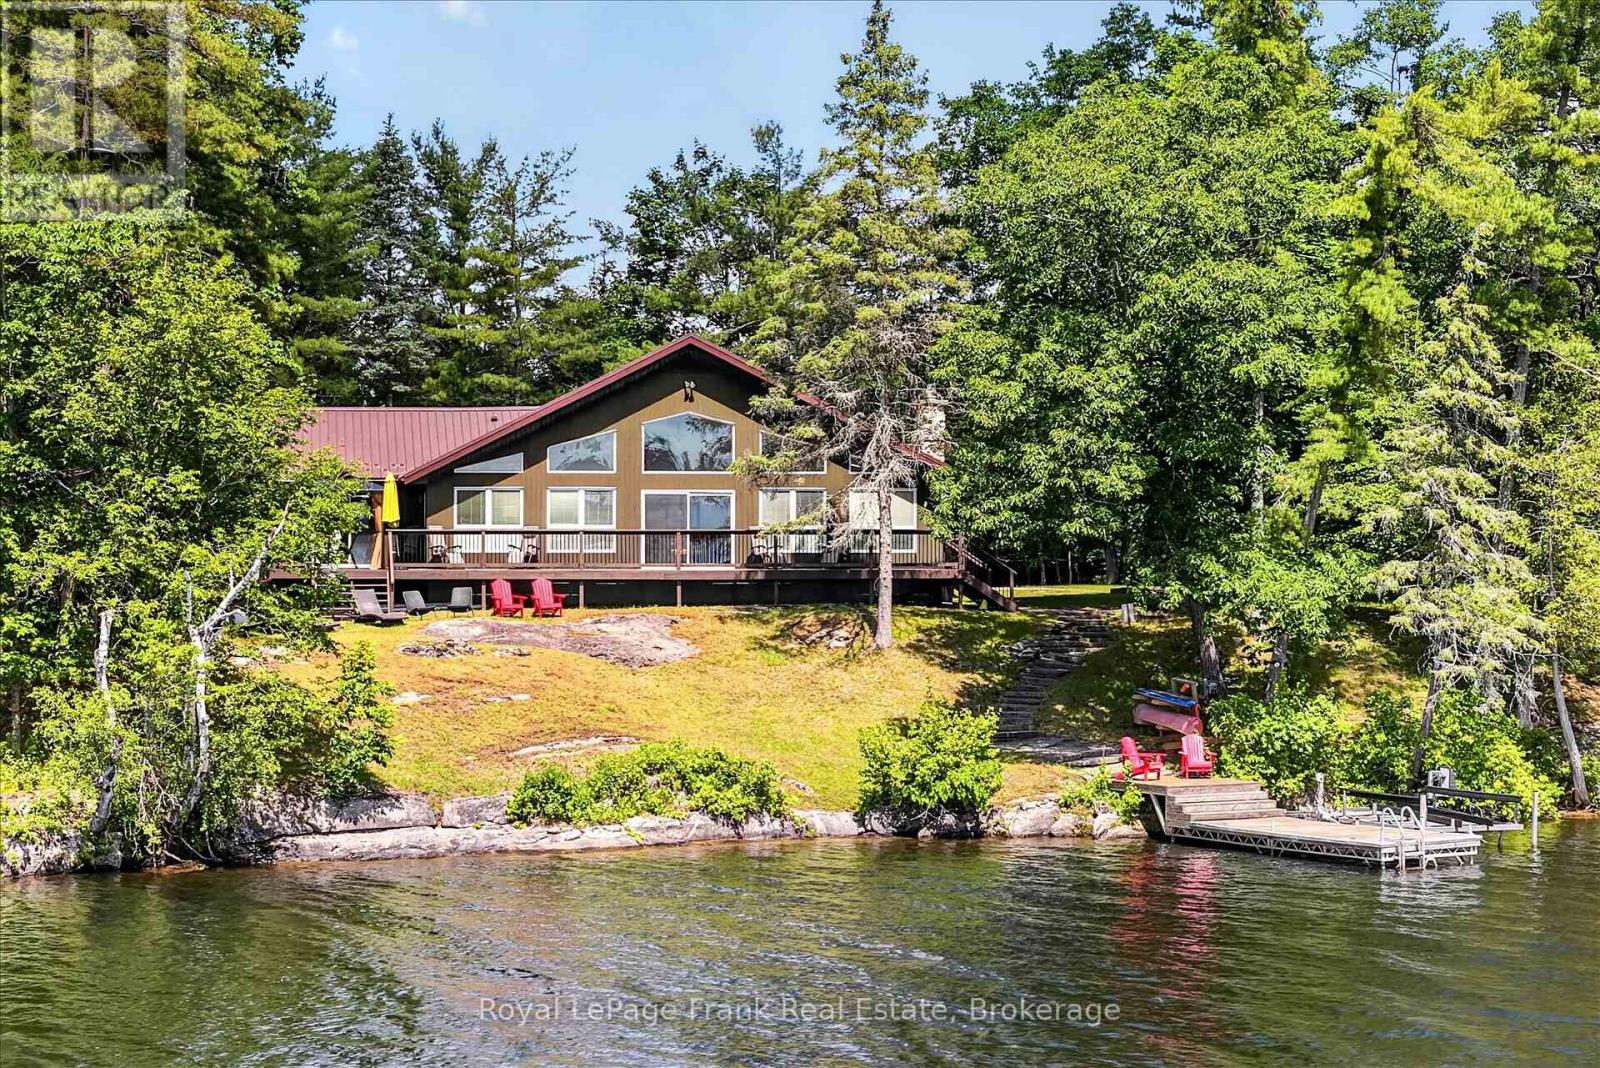
Perfectly positioned on sought-after Napier Point, this custom-built four-season bungalow is set on over half an acre with 160 feet of pristine, clean, rocky shoreline. Enjoy exceptional privacy, open lake views, and all-day sunshine with spectacular sunrises over Craig Island.Thoughtfully designed to maximize its waterfront setting, the open-concept kitchen, dining and living area features vaulted ceilings, hardwood floors, a stone fireplace with gas insert, and expansive lake-facing windows. Walk out to the spacious wrap-around deck, ideal for morning coffee, family dinners, or simply taking in the view. The home offers four bedrooms and two full bathrooms, including a primary suite with a walk-in closet, ensuite, and private walkout to the lakeside deck. A recently renovated basement adds fresh, comfortable living space for family and guests. The waterfront offers deep, crystal-clear swimming off the dock, a sandy entry for children, pets and launching kayaks, and a level recreational area at the water's edge perfect for gathering, playing, or relaxing by the lake. Adding to the property's appeal is shared ownership of the protected back acreage, ensuring no future development while providing private hiking trails to enjoy year-round. Located on a municipally maintained road with services at the driveway, you're just minutes from Petroglyphs Provincial Park, Quarry Bay Beach, Wildfire Golf Club, marinas, restaurants, the renowned Juniper Island and Stoney Lake Yacht Club that make Stoney Lake one of Ontario's treasured destinations. Click "Multimedia" below for aerial video, additional photos and more. (id:63476)
114 Peninsula Road
Marmora And Lake, Ontario
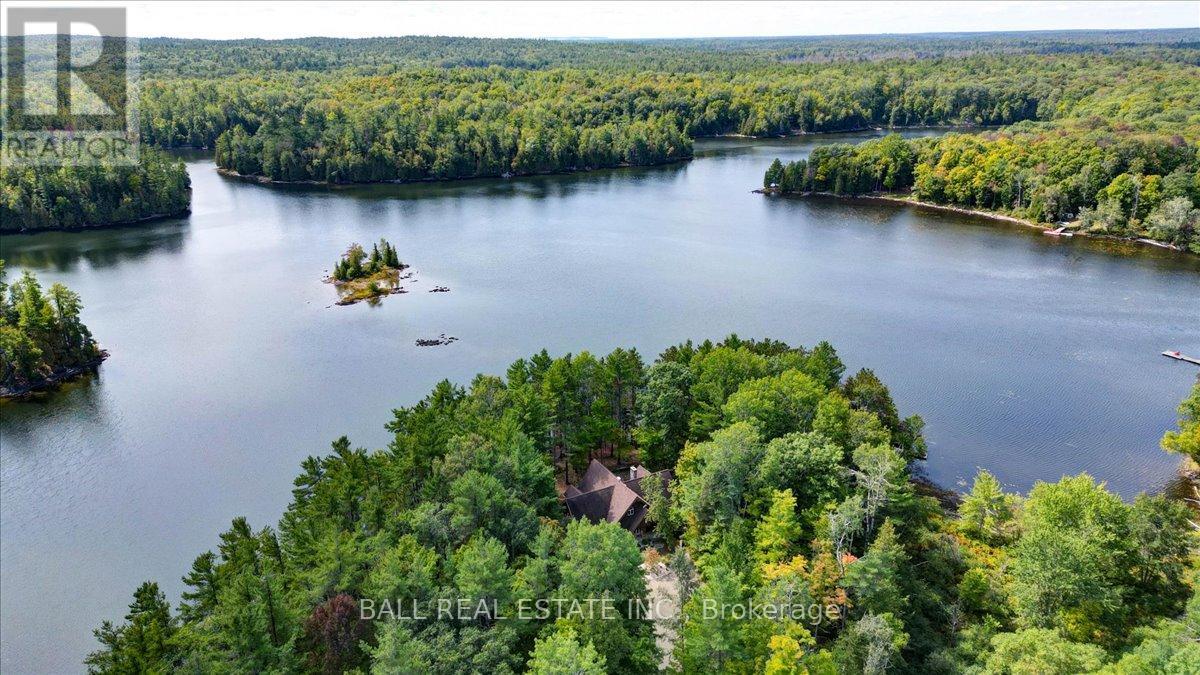
I am excited to share details about a remarkable property on Lake of Islands, offering unparalleled privacy and stunning natural beauty. This custom crafted Lindal red cedar home boasts over 4,300 square feet of finished living space, meticulously designed with a grand open concept living area. A large stone fireplace and masonry heater provide warmth and comfort, while floor-to-ceiling windows offer incredible views of the lake.The formal dining area is perfect for family gatherings, and the custom kitchen features quartz counters and an additional dining space. The home includes a spacious primary suite facing the lake, three more generous bedrooms on the second level, and four bathrooms. The fully finished basement offers additional living space, while amenities such as an automated generator, and cold storage/wine cellar add to the home's appeal. Situated on over 5 acres with 960 feet of shoreline, this property enjoys breathtaking sunsets over the sparsely populated Lake of Islands, part of a two lake system that includes Dickey Lake. Surrounded by tall pines, it offers complete privacy and a serene connection with nature, where the sounds of loons will truly captivate you. This property also comes with a fractional ownership of an additional 100 acres just down the road where you can enjoy a great trail system. The home also comes completely furnished - as viewed. I invite you to experience this exceptional property firsthand. (id:63476)
319, 315 Heritage Drive SE
Calgary, Alberta
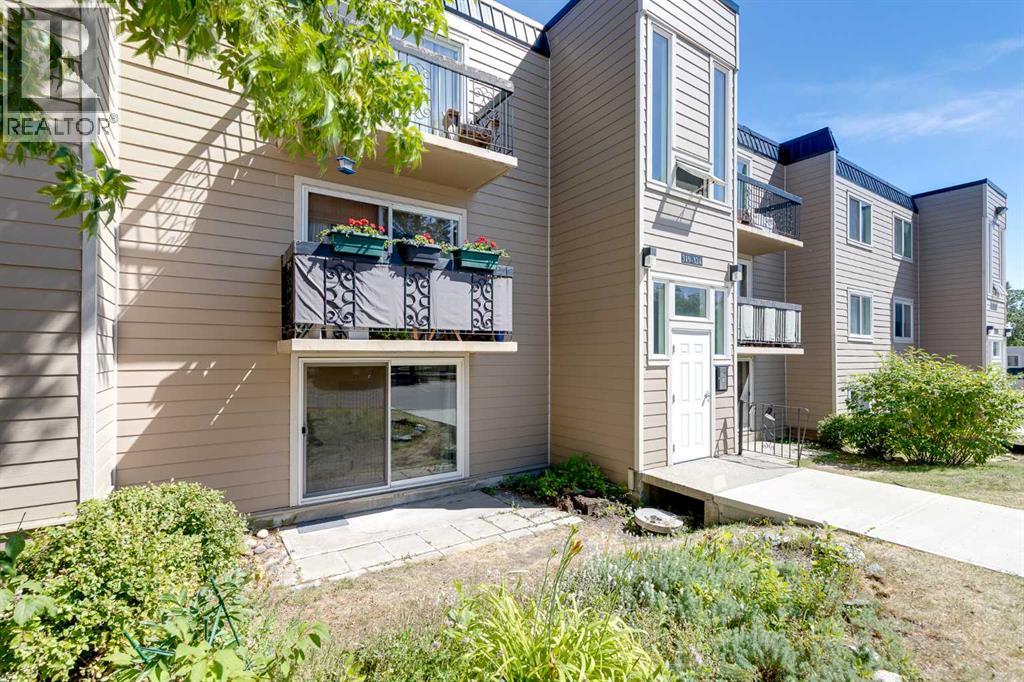
Main floor living meets everyday comfort in this well-planned 2 bedroom home with a front-facing patio and peaceful courtyard views from the bedrooms. A generous living room invites relaxation and connects directly to the patio through a sliding door, creating an easy indoor-outdoor flow that suits morning coffee or evening downtime. FRESH INTERIOR PAINT and NEW LUXURY VINYL PLANK FLOORING create a bright, refreshed feel throughout, while an open floor plan encourages connection and flexibility. A dedicated dining area provides space for hosting, shared meals or work-from-home needs, enhanced by an updated ceiling fan for added comfort. A galley-style kitchen sits open to the main living space, allowing conversation to continue while cooking and featuring NEW COUNTERTOPS, mostly stainless steel appliances, durable finishes and a pantry that adds valuable storage. A spacious primary retreat offers room to unwind and includes a large closet to keep daily life organized. A second bedroom mirrors the sense of space, making it ideal for guests, a home office or family use. A 4-piece bathroom serves the home with a clean, functional layout, while convenient coin laundry is available within the building. Both bedrooms enjoy views of the landscaped courtyard, offering privacy and a calmer outlook compared to street-facing units. Mature trees, benches and winding pathways define the shared outdoor spaces, encouraging quiet walks and a strong sense of community. Assigned parking supports convenience and low-maintenance living. Ideally located in Acadia, everyday essentials are within easy reach, while nearby schools, transit routes and C-Train access contribute to smooth commutes and long-term livability! (id:63476)
12219 167a Av NW
Edmonton, Alberta
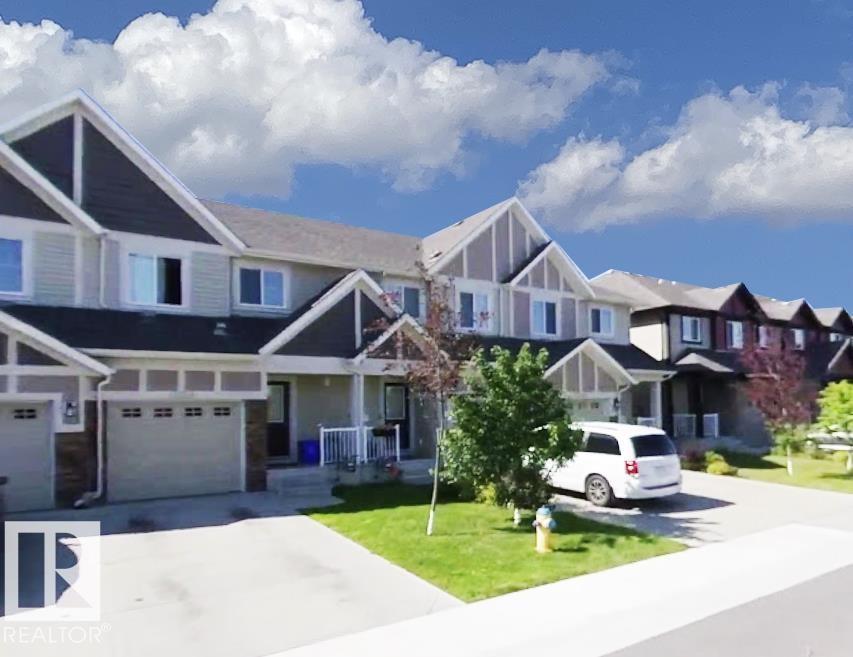
Welcome to this well-maintained 3-bedroom, 2.5-bathroom townhouse in the desirable community of Newcastle, just 8 minutes from St. Albert! Built in 2013, this 1,268 sq. ft. two-storey CONNOR LOT home features a single attached garage and NO CONDO FEES. The open-concept main floor offers a stylish kitchen with a large island and beautiful hardwood flooring. Upstairs, you'll find three spacious bedrooms, 2 full bathrooms, and convenient upper-floor laundry. An energy-efficient tankless water heater adds to the home's comfort and efficiency. Enjoy a fully fenced backyard with a deck, perfect for outdoor relaxation. Conveniently located close to schools, shopping, amenities, and with quick access to Anthony Henday Drive. A fantastic opportunity for first-time buyers, small families, downsizers, or investors! (id:63476)
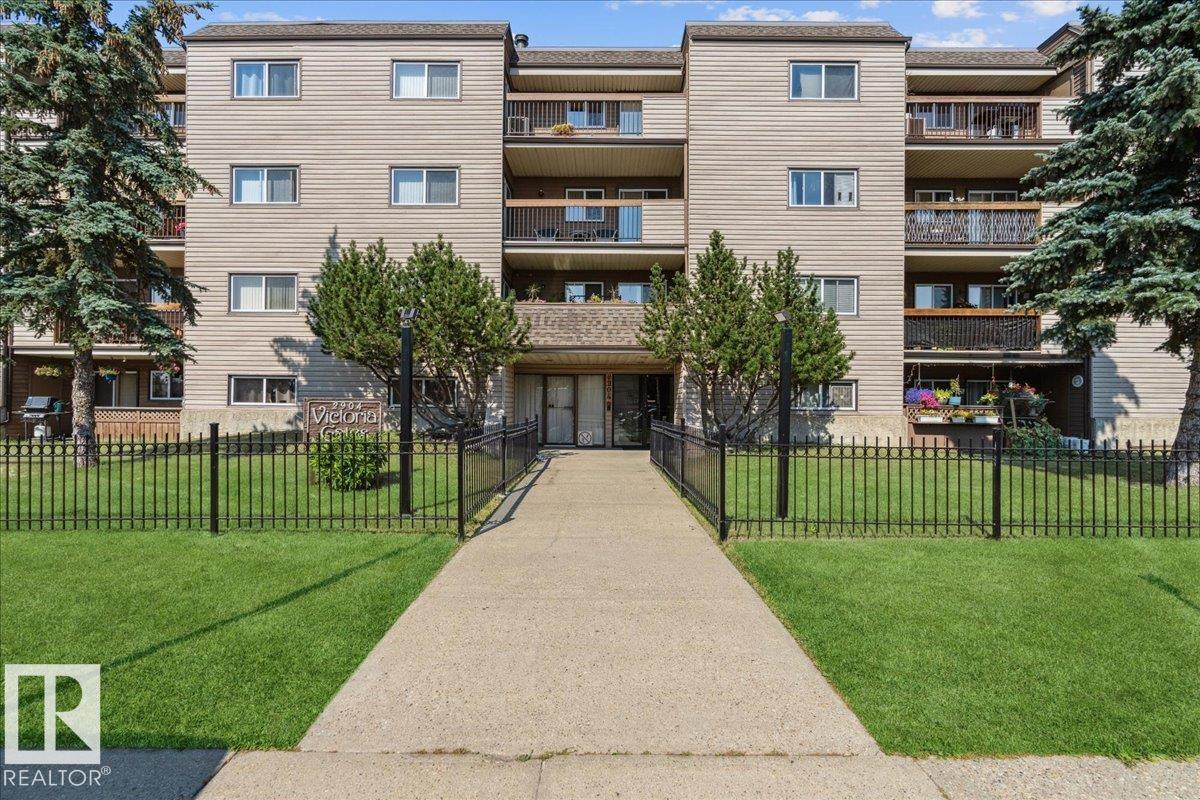
#112 2904 139 Av NW
Edmonton, Alberta
Welcome to this bright and well-maintained 18+ adult living ground-floor condo in the desirable community of Hairsine! This south-facing 2-bedroom, 1.5-bath home offers a functional layout with plenty of natural light throughout. The spacious living room opens onto a private ground-level patio, perfect for enjoying your morning coffee or relaxing outdoors. The kitchen features ample cabinet and counter space, while the primary bedroom includes a convenient 2-piece ensuite. A second bedroom, full 4-piece bathroom, and in-suite storage complete the home. Located close to shopping, public transit, parks, walking trails, Clareview Recreation Centre, restaurants, and all amenities, with easy access to major roadways. An excellent opportunity for downsizers, first-time buyers, or anyone seeking affordable, low-maintenance living. (id:63476)
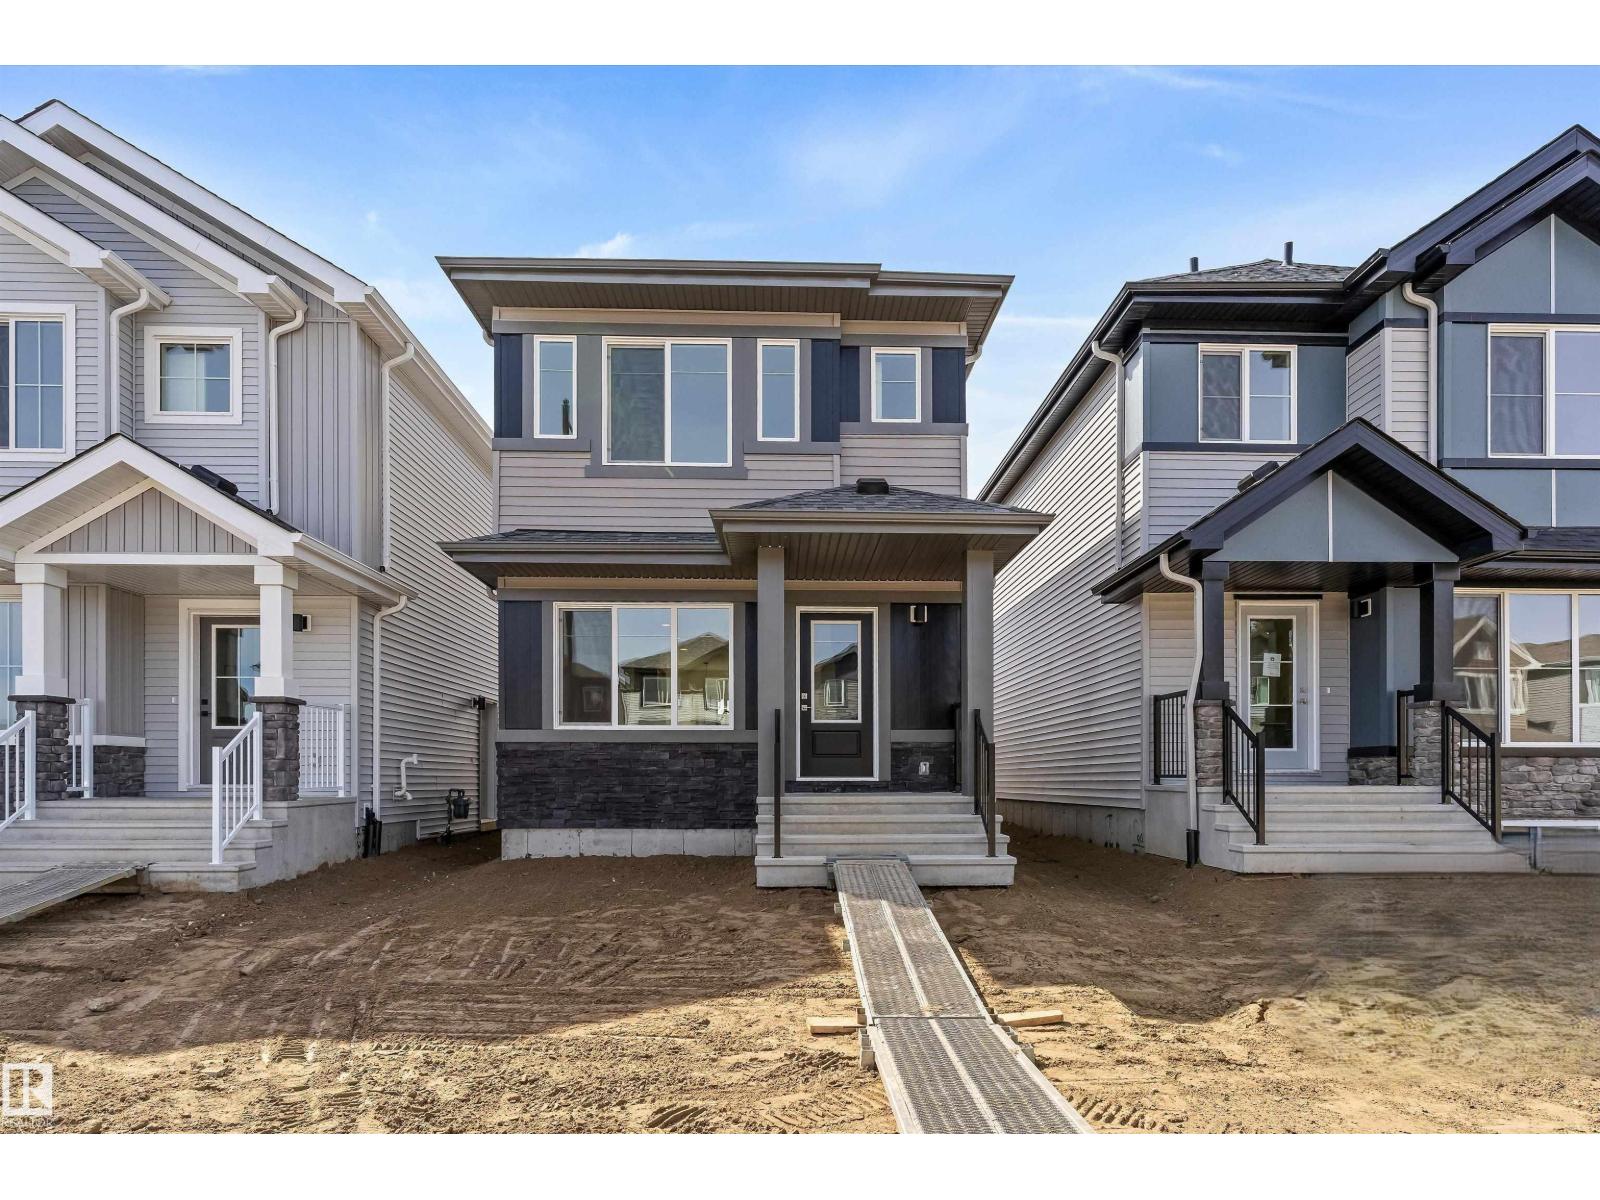
20623 43 Av NW
Edmonton, Alberta
This home blends comfort, efficiency, and everyday functionality with a bright, well-balanced layout. The main floor features 9' ceilings, LVP flooring throughout, and a welcoming foyer with a coat closet leading into a sunlit great room with a large front window. The central kitchen is thoughtfully designed with quartz counters, an island with flush eating ledge, undermount sink, OTR microwave, full-height tile backsplash, soft-close cabinetry, and a spacious pantry. At the rear, the dining area overlooks the backyard, complemented by a 2-pc bath and rear entry with access to the yard and parking pad, with option for a detached double garage. Upstairs includes a versatile loft, a primary bedroom with walk-in closet and 3-pc ensuite, two additional bedrooms, a full bath, and a laundry closet. Features include brushed nickel fixtures, side entrance, 9' basement ceilings, and rough-ins. (id:63476)
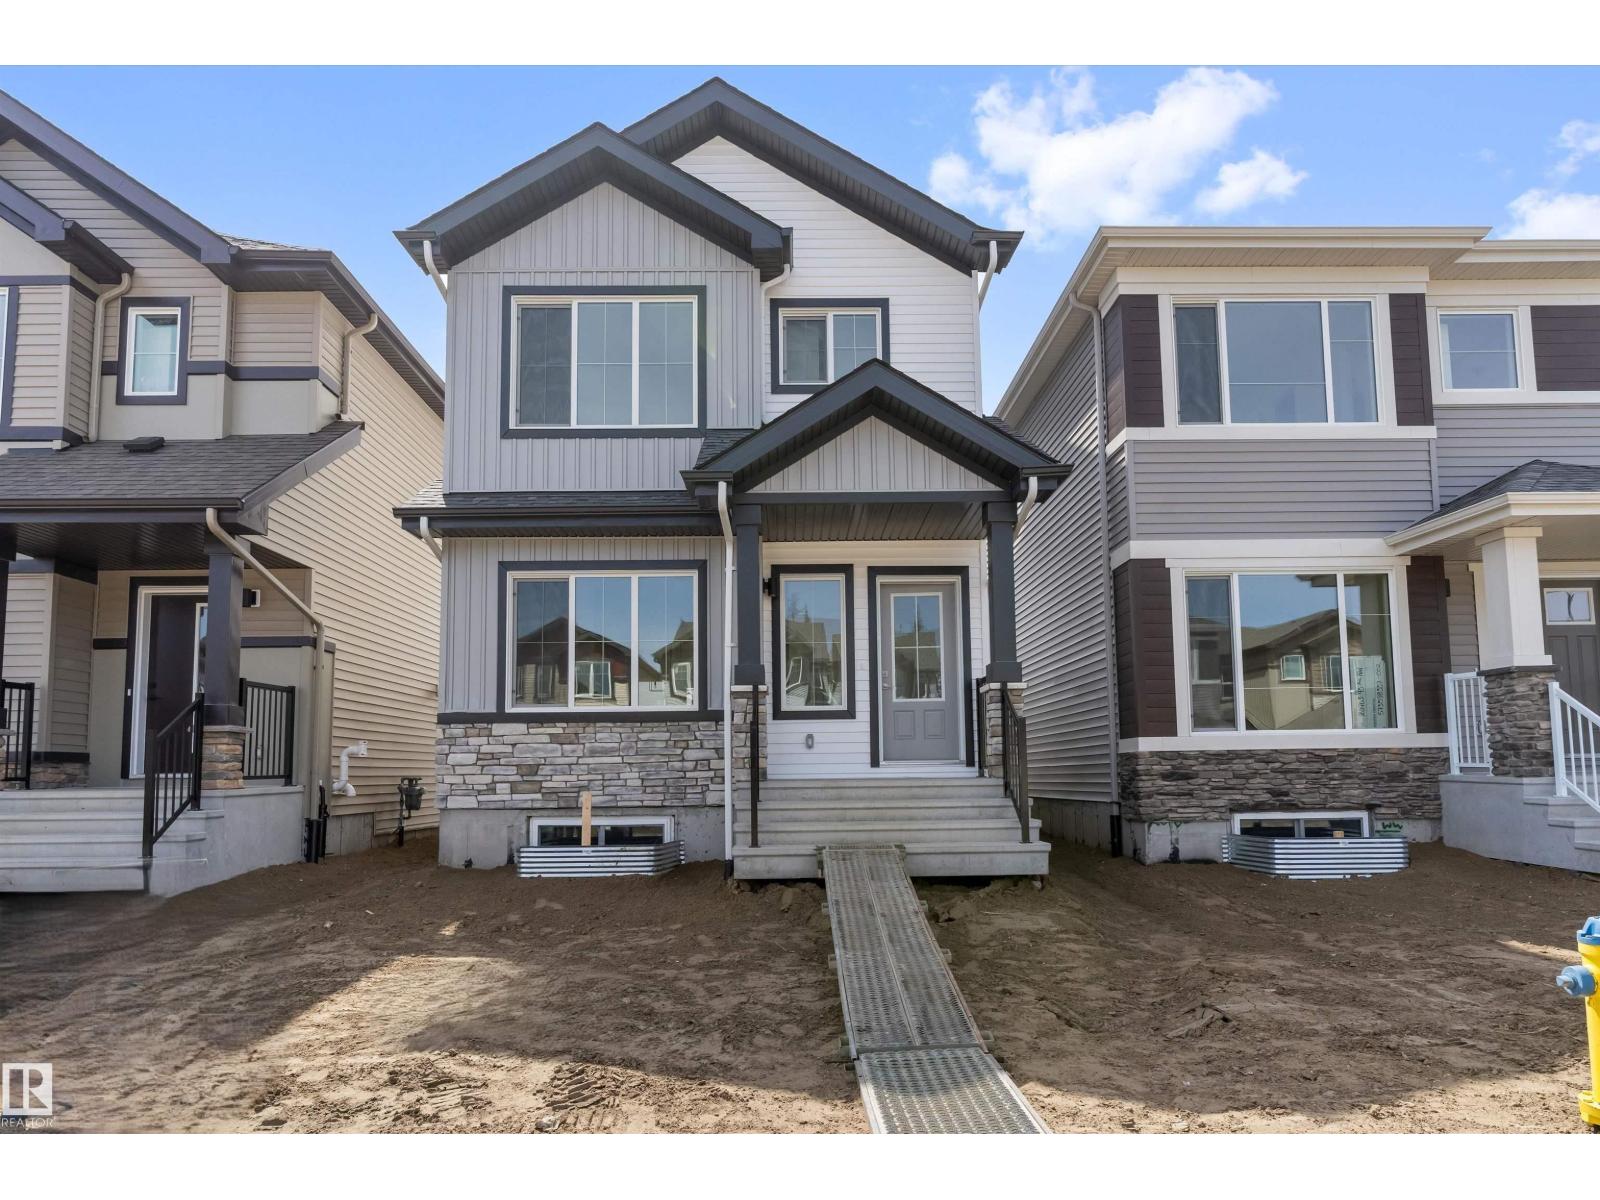
20635 43 Av NW
Edmonton, Alberta
Built by Sterling Homes, this elegant 4-bed home comes with luxurious vinyl plank flooring and a bright foyer leading to a cozy great room. The kitchen impresses with quartz countertops, a functional island with a silgranit sink, pendant lighting, soft-close cabinetry, and an over-the-range microwave, complemented by a roomy pantry. At the rear, a sunlit nook overlooks the backyard, alongside a main-floor bedroom, a 3-piece bath with a stand-up shower, and a garden door to outdoor space. A parking pad is included, with an option for a detached two-car garage. Upstairs, the primary suite offers a walk-in closet, and a 3-piece ensuite with tub/shower, two additional bedrooms, another 3-piece bath, and a laundry closet complete the level. Features include 9-ft ceilings on main and basement floors, a separate side entrance, brushed nickel fixtures, and basement rough-in plumbing. (id:63476)
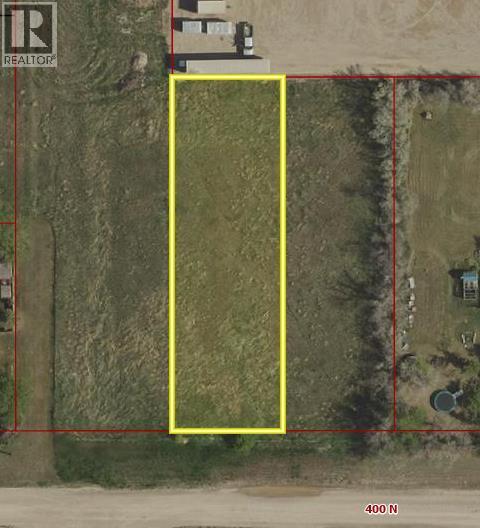
317 E 400 N
Raymond, Alberta
Huge lot for sale in Raymond! This lot is .36 of an acre in town. Imagine building here with plenty of room for your boat or RV, a large garden or play area. Maybe a great outdoor entertaining space! The growing Town of Raymond has groceries, gas, schools, parks, golf course, pharmacies, ice arena, pool, small shops, walking trail, library, hospital, health clinic, community centre, senior centre, rodeo grounds and fast food. Only a 20 minute drive to Lethbridge. A great opportunity to build your dream home. (id:63476)
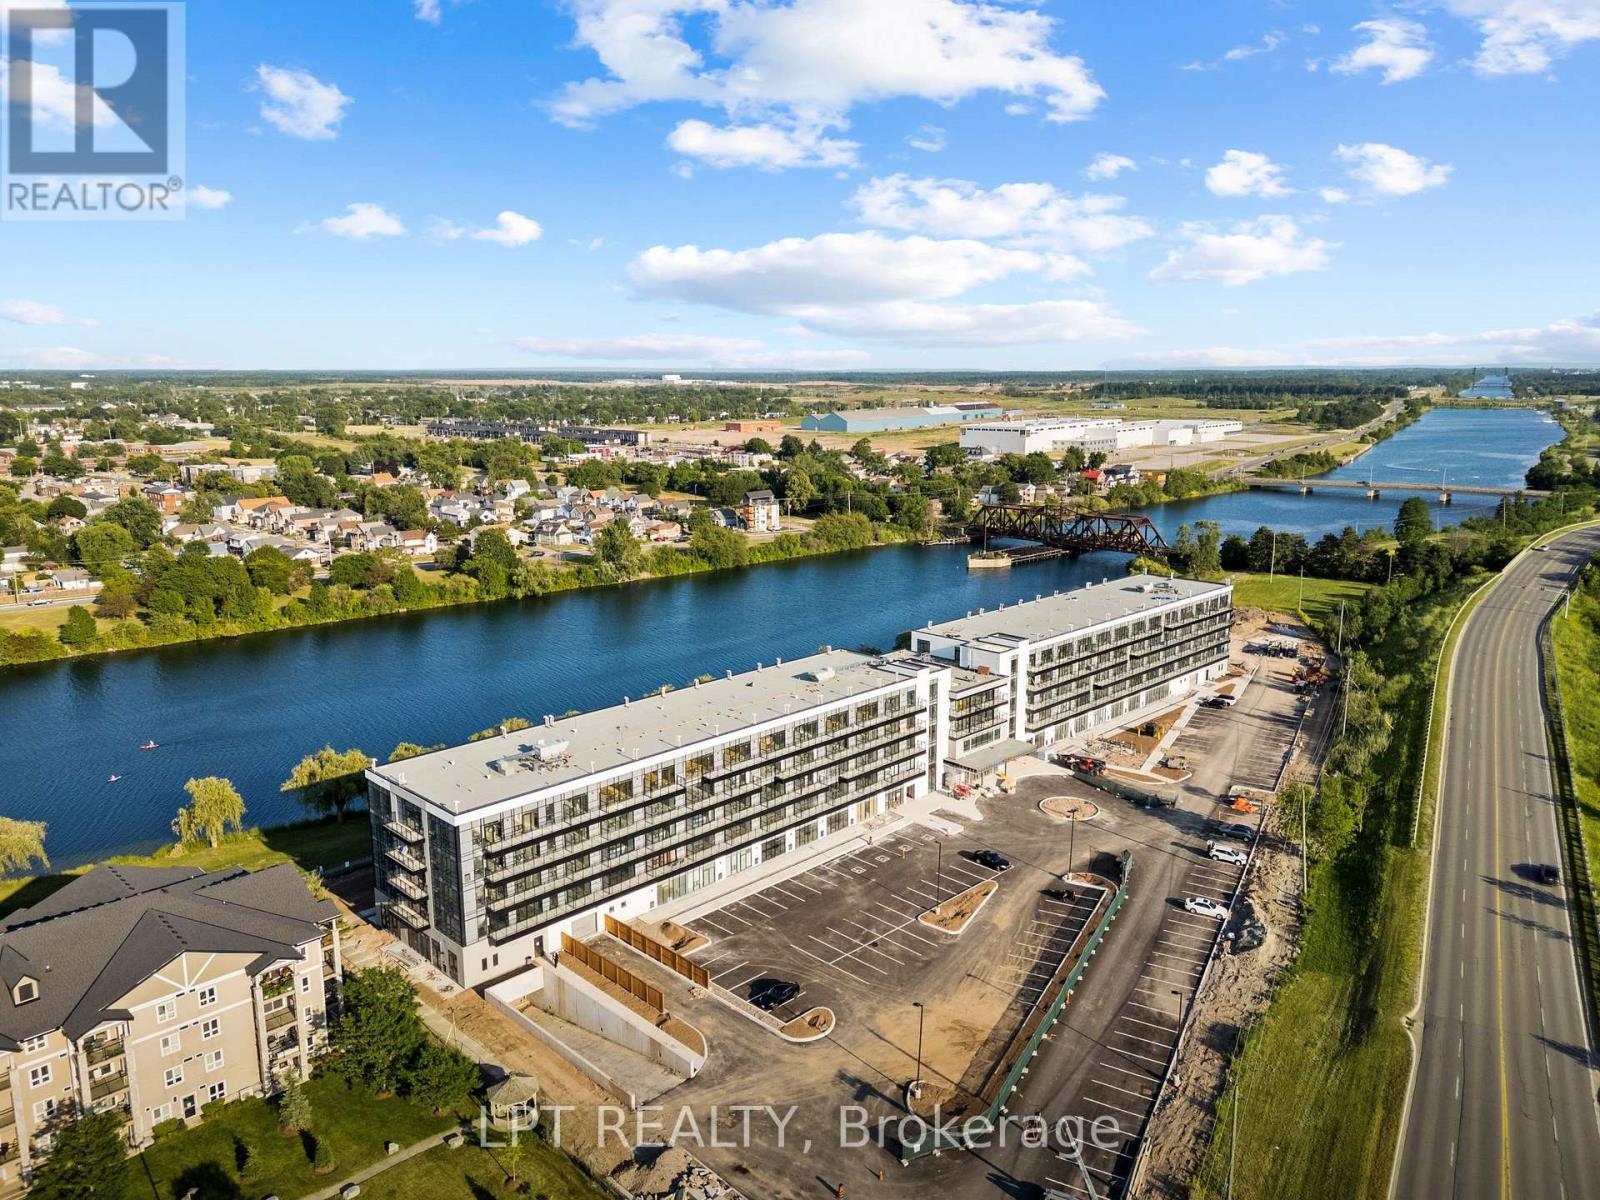
122 - 350 Prince Charles Drive S
Welland, Ontario
EXQUISITE WATERFRONT LIVING: Fully Furnished, Ground-Floor 2-Bed, 2-Bath Suite with 12-Foot Ceilings. Welcome to a residence that stands entirely in a class of its own. Suite 122 is a rare, fully furnished gem offering a premium waterfront lifestyle along the Welland Canal. This sanctuary has been curated for the discerning renter who values serenity, quality, and a truly turnkey experience. Beautifully adorned with exquisite furnishings and thoughtful, uplifting affirmations, the space carries a wonderfully positive and calming flow. It is perfectly suited for a stable, respectful resident looking to treat this beautiful space as their own long-term home. Premium Suite Features: Majestic Waterfront Views: Enjoy serene, unobstructed views of the canal directly from your living space, bringing an incredible sense of peace to your daily routine. Exclusive 12-Foot Ceilings: A rare architectural feature available only on the main floor, drastically elevating the sense of space, light, and luxury. Seamless Indoor-Outdoor Living: Features a direct walkout to your own very spacious private patio, creating the perfect environment for morning coffees and evening relaxation by the water. Resort-Style Building Amenities: Enjoy an active lifestyle with access to state-of-the-art building facilities including an indoor exercise room, cyber café, chic lounge, and future potential outdoor storage options for kayaks and paddleboards.Completely Stress-Free & Healthy: Brand new, sparkling clean, includes your own dedicated parking space and storage locker. Enjoy individual climate control and an advanced Energy Recovery Ventilation (ERV) system that supplies continuous fresh indoor air. Turnkey Perfection: Fully equipped with high-quality, modern furniture. It is a true "plug-and-play" home-simply bring your suitcase. Ultimate Convenience: Includes one designated surface parking space and a secure storage locker to easily house your seasonal items or outdoor gear. (id:63476)
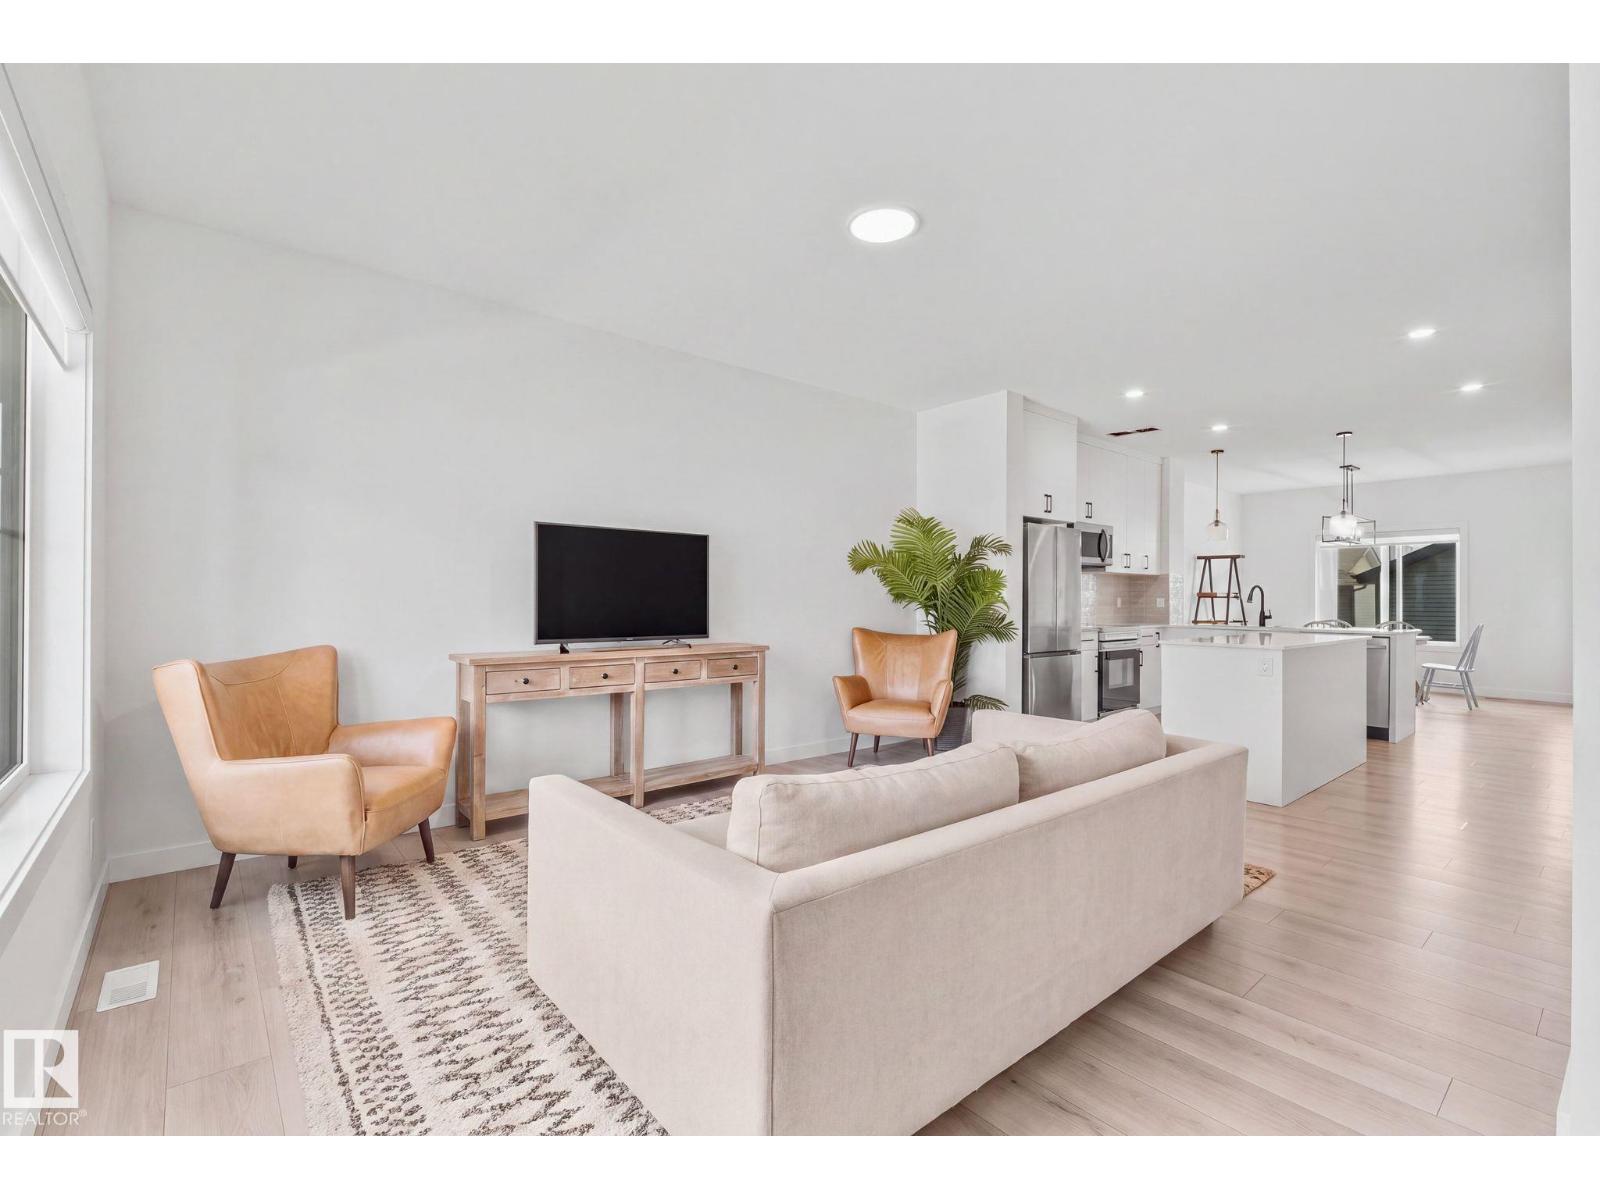
4023 Hawthorn Link Li SW
Edmonton, Alberta
Turnkey opportunity in The Orchards at Ellerslie. The main floor unit offers 3 bedrooms, 2.5 baths and a bonus room, anchored by a chef’s kitchen with a large island, quartz throughout and a separate dining room. Large windows fill the space with natural light, complemented by upgraded fixtures and stainless steel appliances throughout. Downstairs, a LEGAL basement suite with its own separate entrance delivers immediate rental income, making this an ideal mortgage helper or a ready-made addition to an investor’s portfolio. A double detached garage adds secure parking and storage. The Orchards is one of southeast Edmonton’s most sought-after master-planned communities, built around orchard-inspired landscaping, fruit trees, ponds and an extensive trail network, with residents enjoying The Orchard Club and its skating rink, tennis courts and community gardens. Ellerslie Road, Anthony Henday Drive and Gateway Boulevard are minutes away, with schools, South Edmonton Common and the airport close by. (id:63476)
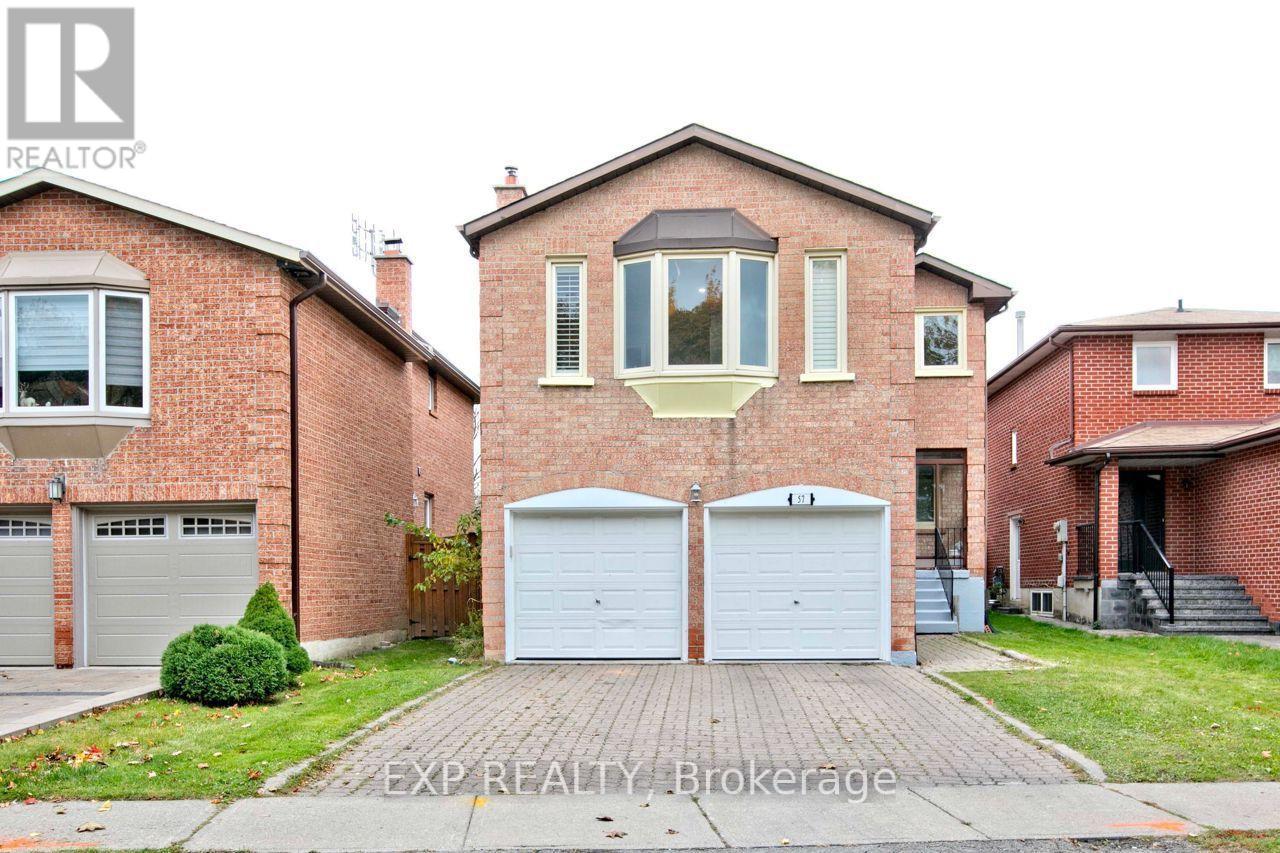
Main - 57 Belvedere Crescent
Richmond Hill, Ontario
Available October 1, UPPER UNIT. Renovated Detached Home in the Heart of Richmond Hill. A spacious 4(2 en-suites) and 4 bathroom home with updated kitchen showcasing new accents and stainless steel appliances, plus a walk-out patio. Freshly painted with lots of new pot lights and smooth ceilings. Conveniently located near all amenities: restaurants, groceries, shops, hospitals, primary and secondary schools, local parks, GO station, transit, shopping, and highways 7, 407, and 404.This property blends comfort, space, and a desirable location. Students and newcomers welcome! (id:63476)
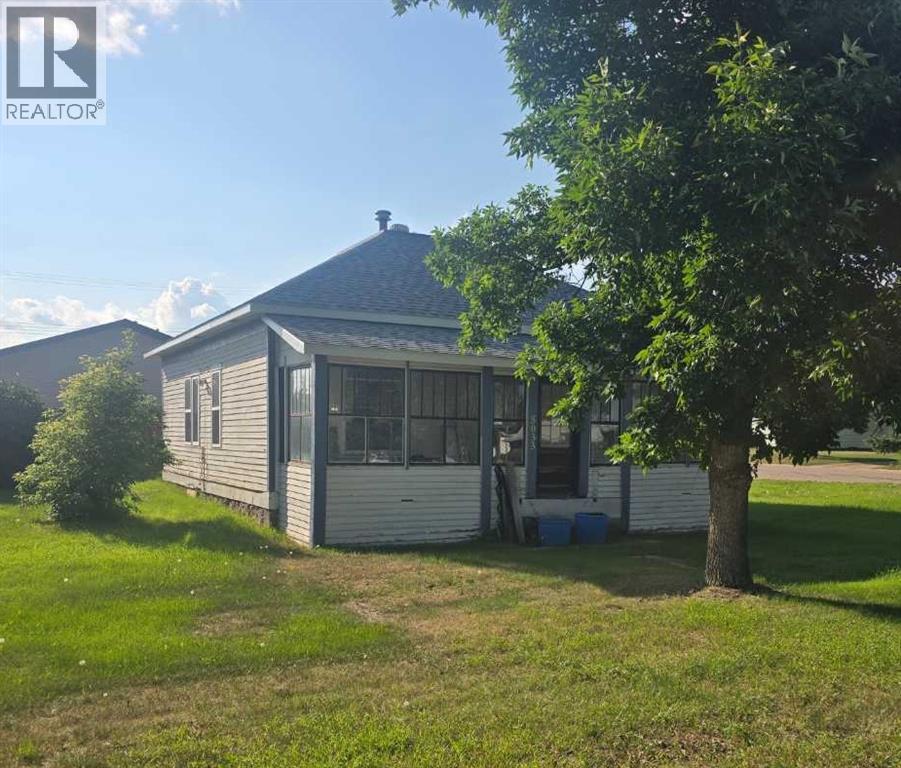
5033 49a Street
Sedgewick, Alberta
Handyman special!! This 2 bed, 1 bath plus office home has so much potential with the great layout, high ceilings, and wonderful location. Bathroom and a few windows have been replaced. New roof in 2025 and HWT in August 2026. Original wood trim. Room to build a garage as well. Conveniently located near school, recreation center and golf course. Turn this home into a space that speaks to you! (id:63476)