
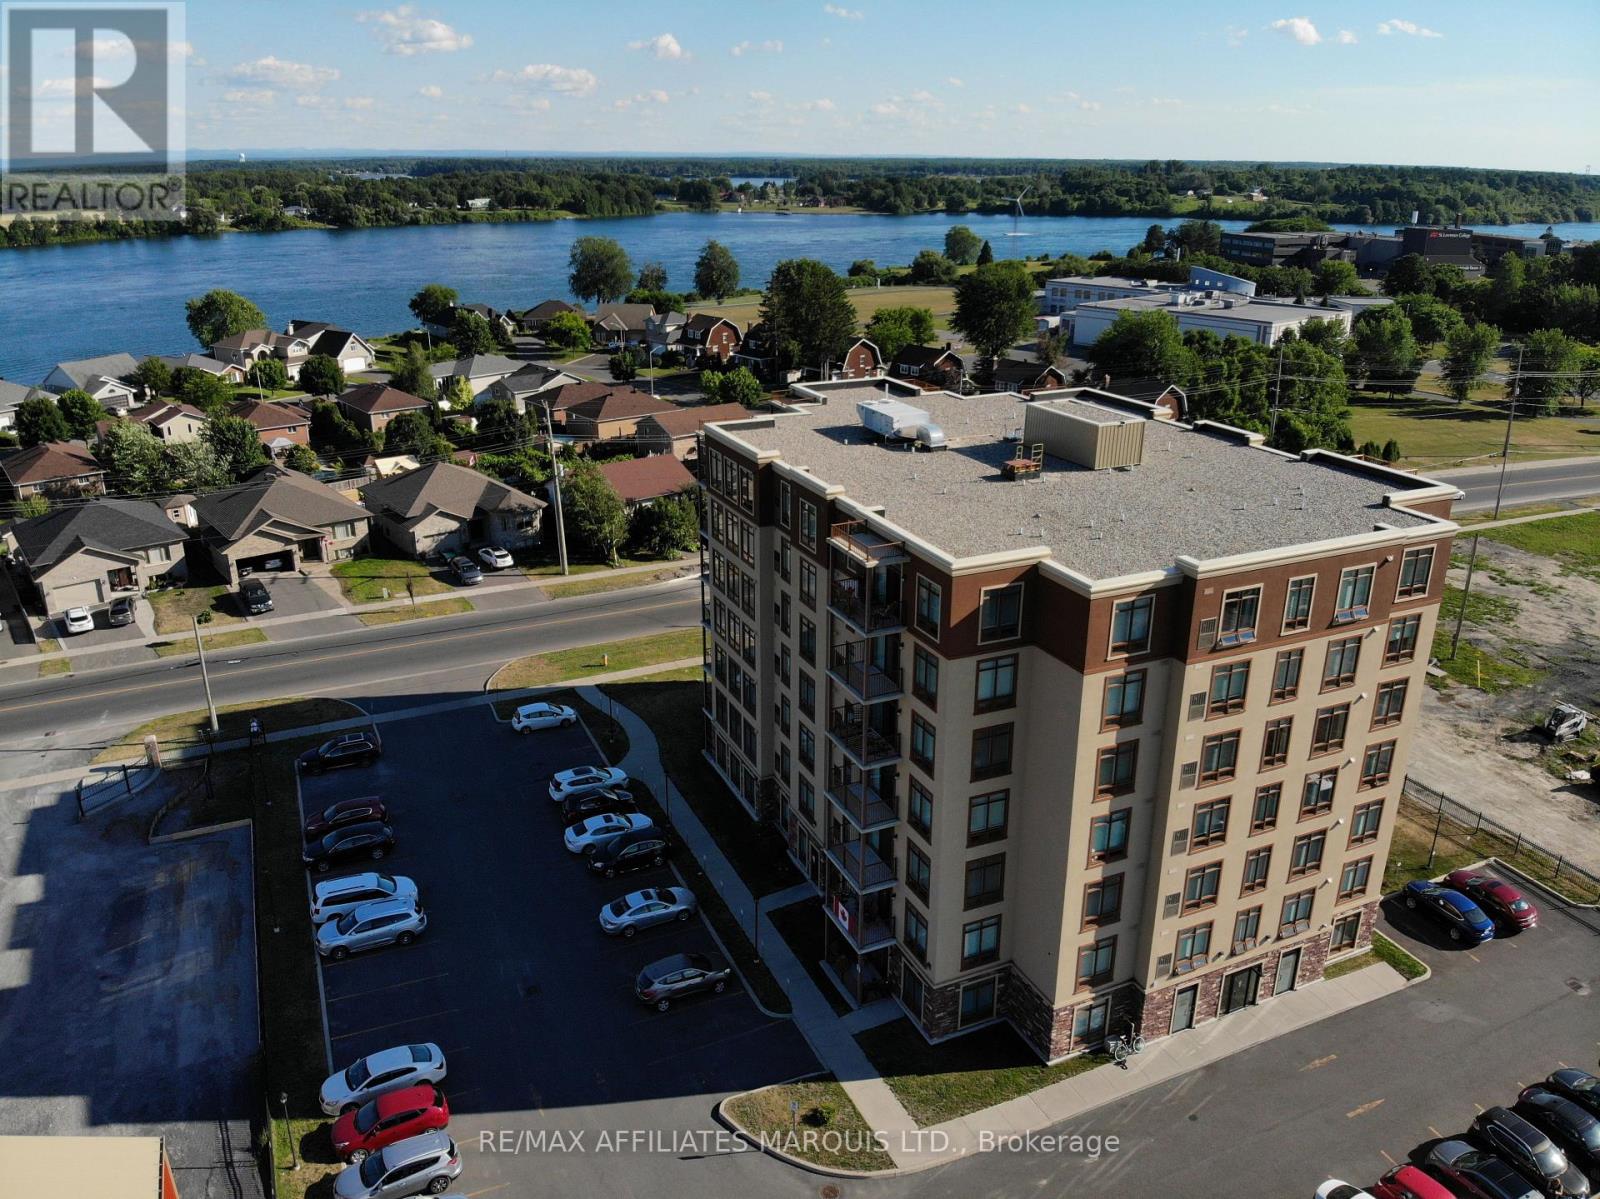
104 - 1146 Montreal Road
Cornwall, Ontario
Welcome to Unit 104 at King's Landing, a one-of-a-kind main-floor condo offering a layout unlike any other suite in the building. Located on the southeast corner, this approximately 1,406 sq. ft. unit was thoughtfully redesigned from the building's popular "Candice" floor plan to accommodate the side entrance, creating a spacious one-bedroom residence with a versatile den and exceptional storage. The bright, open-concept living and dining area is surrounded by windows and flows naturally into the generous kitchen, which offers ample cabinetry and workspace. The oversized primary bedroom measures approximately 17' x 17'6" and features a walk-in closet with convenient access to the four-piece bathroom. A separate den provides an ideal home office, reading room or occasional guest space. Additional highlights include a large in-suite laundry room and two separate extra-large walk-in closets - great for storage and a rare advantage for condo living. Enjoy the convenience of a first-floor location, without sacrificing space or natural light. King's Landing offers a welcoming common area with a kitchenette, lounge, billiards and exercise space, along with visitor parking and a shared outdoor BBQ area. Located just steps from Cornwall's waterfront recreational path and close to shopping, transit and everyday amenities, this unique suite is an excellent choice for anyone looking to downsize without feeling confined. Don't miss out on your chance to own this great unit. Call to book a private viewing today. (id:63476)
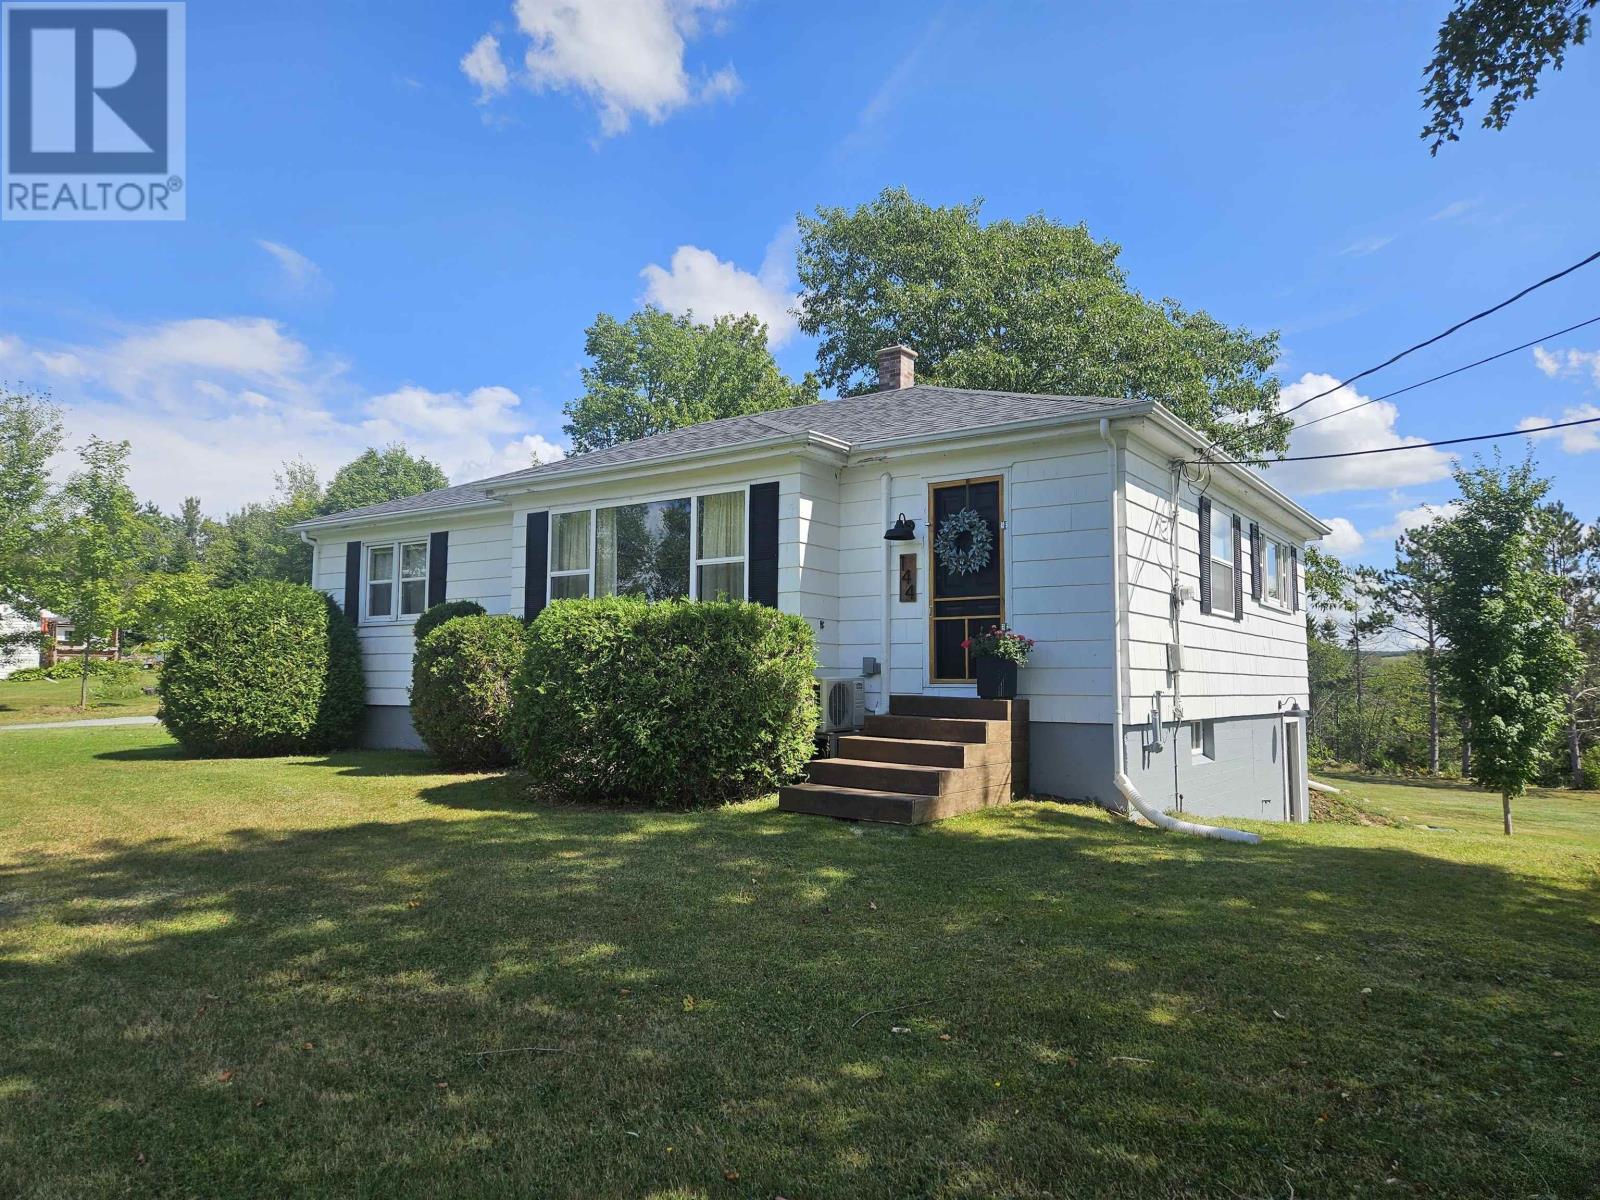
144 Truro Road
North River, Nova Scotia
Set on 1.53 acres in the heart of North River, 144 Truro Road offers a calm, comfortable lifestyle with everyday conveniences close at hand. Youre just a 7-minute drive to Truro, even closer to North River Elementary, and can be at the airport in 45 minutes, making this location an easy fit for both local routines and longer commutes. The home sits proudly with beautiful curb appeal, a classic hip roof, and a square footprint that creates a naturally balanced, easy-to-furnish layout. Inside, the main level features two bedrooms, a bright living room, and a spacious laundry room that could convert to a third bedroom if desired. Over the past few years, the home has been refreshed with updated kitchen finishes, a remodeled 4pc bathroom, fresh paint, improved lighting, and updated kitchen and laundry appliances all contributing to a clean, welcoming feel throughout. The unfinished basement offers excellent ceiling height and a convenient side walk-out door, giving buyers flexibility for storage, workshop space, or future development. Its a practical bonus that adds long-term potential without demanding immediate projects. Outdoors, the property truly shines. The backyard is wide, flat, and open perfect for washer toss, volleyball, and other backyard fun, or simply enjoying the space thats so hard to find in this area. A charming firepit area with hanging lights sets the tone for relaxed evenings, while the patio-stone back deck offers a great spot for morning coffee or weekend barbecues. The 12×16 shed with a garage-style door and cement floor adds excellent storage or hobby space, and the two driveways make parking and access effortless. With thoughtful updates, appealing outdoor spaces, and a rare amount of land for North River, this property offers a lifestyle thats easy to settle into and hard to find. A comfortable home, a beautiful lot, and a location that keeps you connected - Book your viewing! (id:63476)
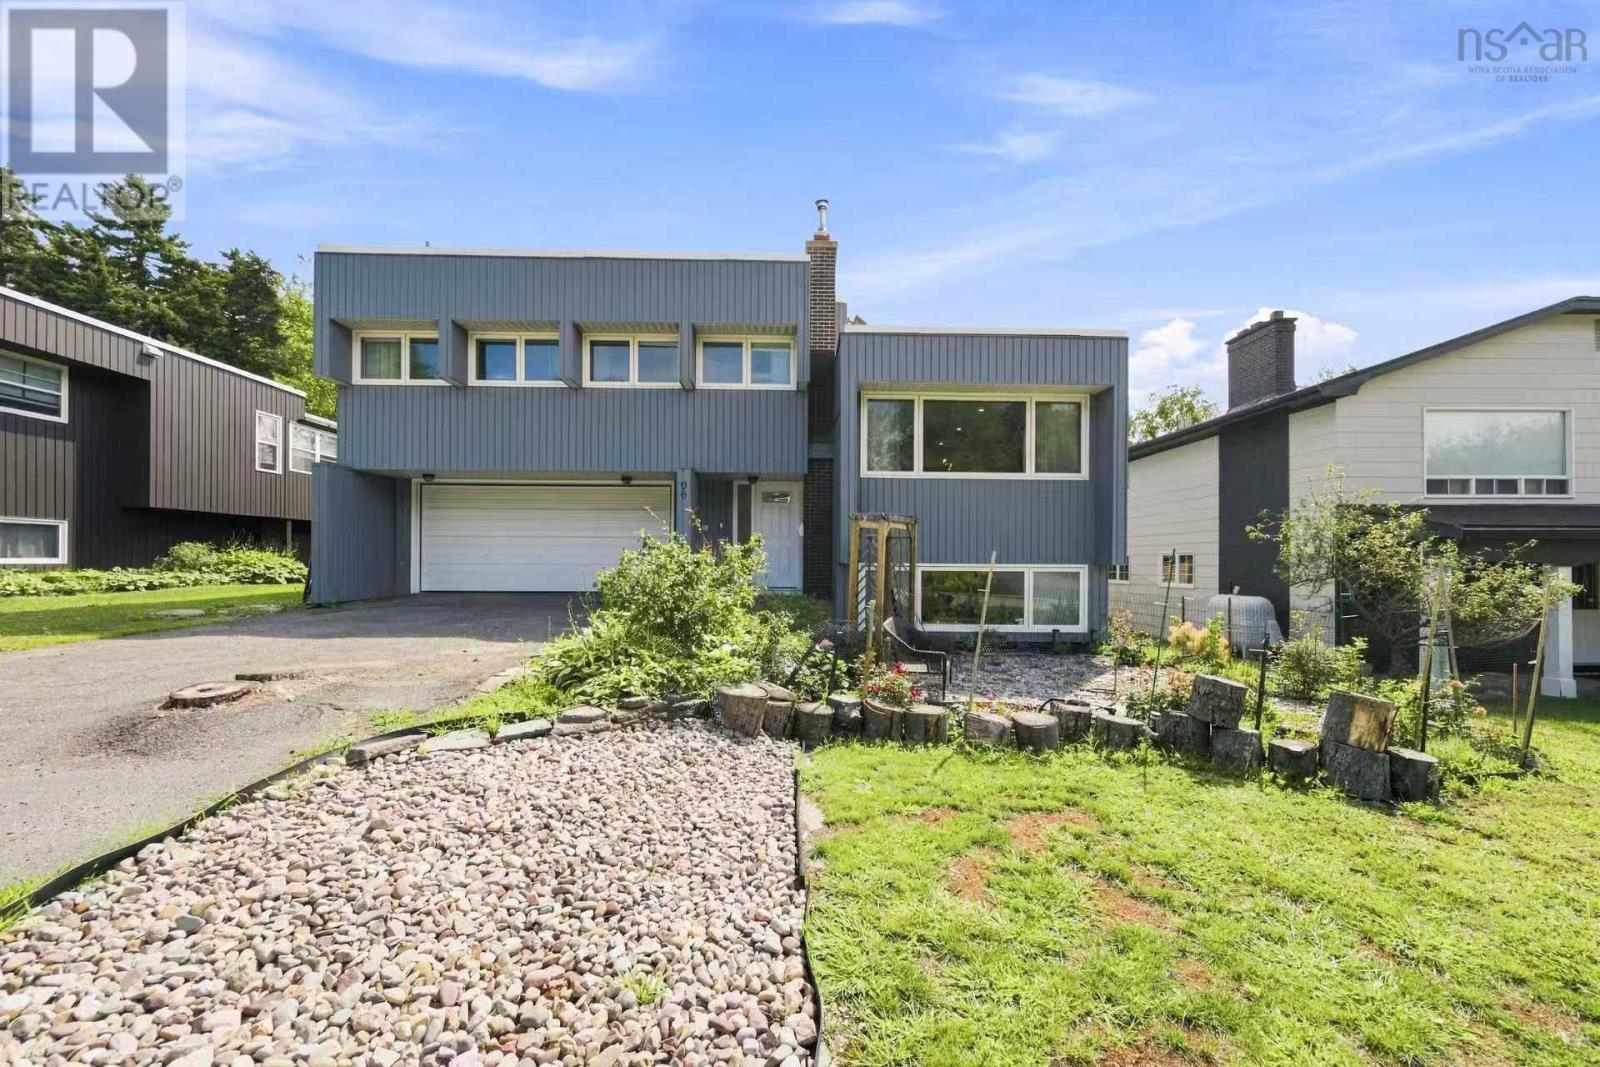
96 Bayview Road
Halifax, Nova Scotia
Welcome to 96 Bayview Road, a beautifully renovated 4-bedroom, 3.5-bathroom home offering modern comfort and a truly special backyard retreat. Extensively renovated over the past two years, the home features a new roof completed in 2025, ductless heat pump and more. The main floor offers a bright open-concept living and dining area with beautiful hardwood floors, flowing naturally toward the sunroom and backyard. A convenient 2-piece bath is located near the living room. The spacious kitchen features high-quality appliances and connects seamlessly with the main living spaces. Upstairs are three bedrooms, including a spacious primary bedroom with ensuite, plus another full bath. The fully developed basement adds a guest bedroom, full bath, and a bright recreation room with a working fireplace and large windows. Two laundry areas, one on the main floor and one in the basement, add exceptional convenience. The backyard is the true highlight? a private urban oasis designed for both relaxing and gardening. A large patio, built within the past two years, provides the perfect place to entertain or unwind while overlooking the beautifully landscaped and fully fenced yard. Concrete and stone pathways wind through gardens and established plants, creating a peaceful garden setting right outside your door. An established cherry tree produces an abundance of cherries each year, making this an especially appealing space for gardening enthusiasts and anyone dreaming of their own little urban garden. A thoughtfully renovated home with generous living space and an exceptional backyard, 96 Bayview Road is a rare opportunity to enjoy your own private garden retreat in Halifax. (id:63476)
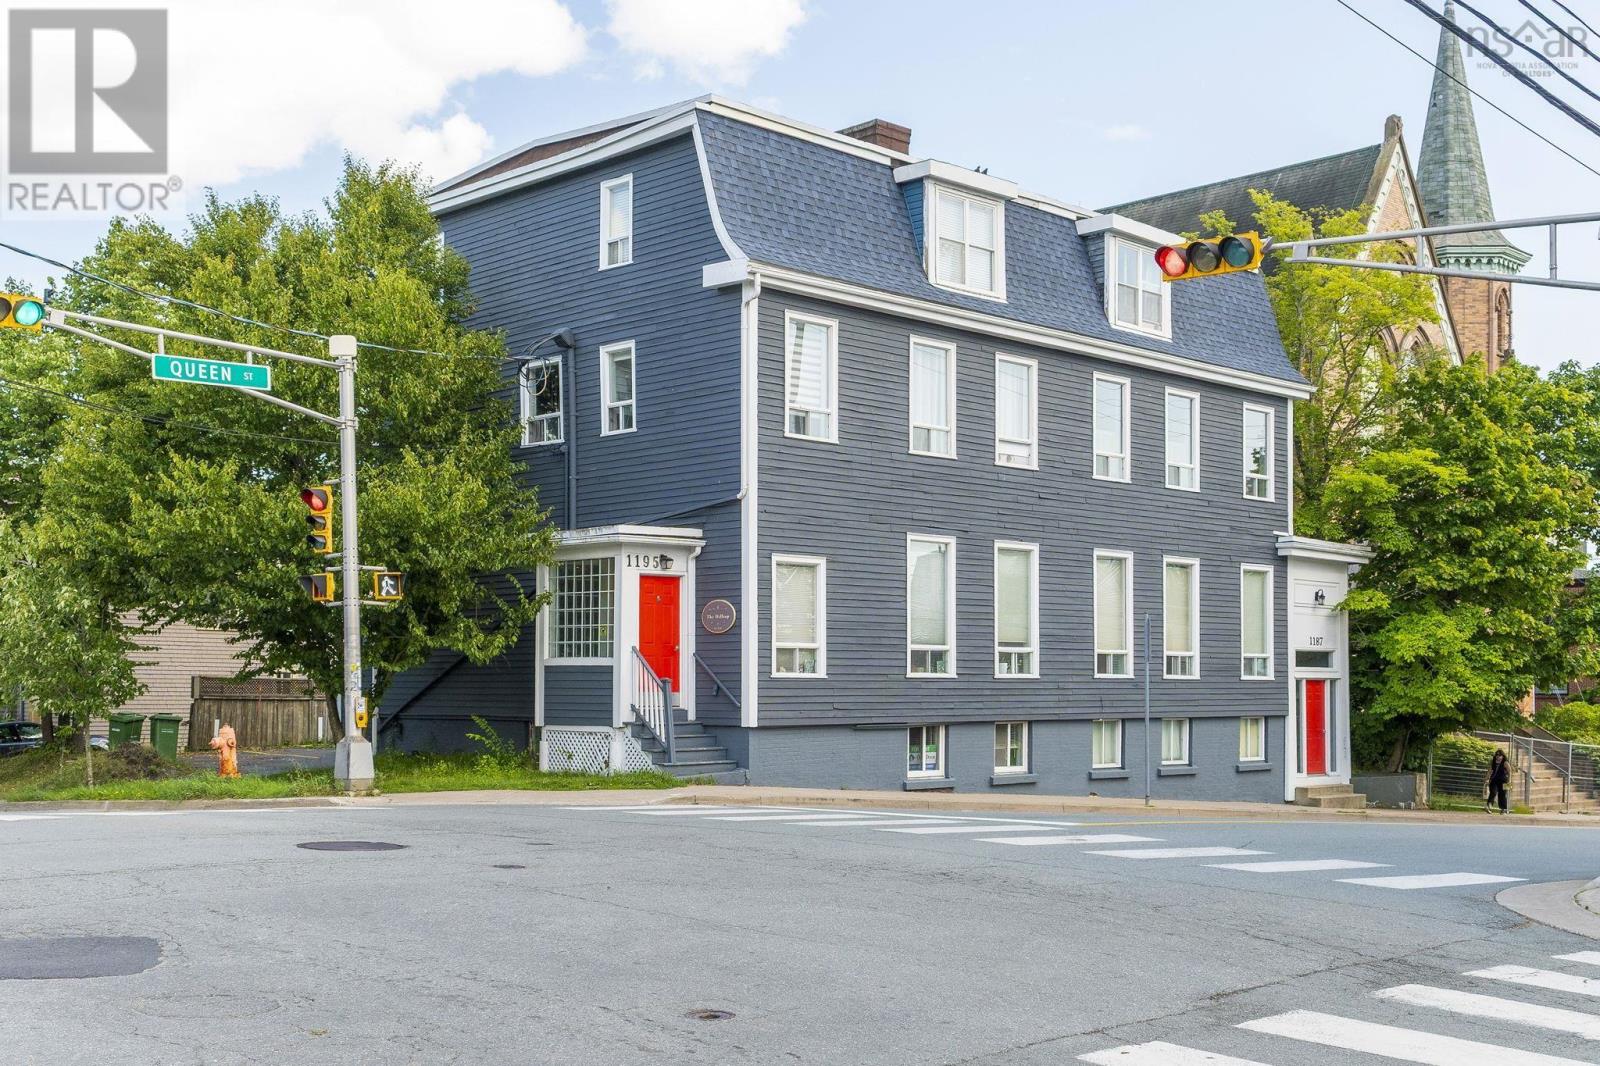
2 1187 Queen Street
Halifax Peninsula, Nova Scotia
Welcome to Unit 2 at 1187 Queen Street, a bright and inviting one-bedroom condo in a well-maintained heritage building at the corner of Queen and South. Large windows fill the unit with natural light, while high ceilings and hardwood floors add warmth and character. The spacious layout includes an open living and dining area, an updated kitchen, an updated full bathroom, and a comfortable bedroom with generous closet space. Recent improvements throughout make the unit move-in ready, while its private setting provides a welcome retreat from the energy of the city. A designated parking space and reasonable condo fees add to the value. You cant beat the location, with cafés, restaurants, shops, universities, hospitals, the waterfront, the Public Gardens and Point Pleasant Park all within walking distance. An ideal opportunity for a first-time buyer, student, or professional looking for comfortable South End living. (id:63476)
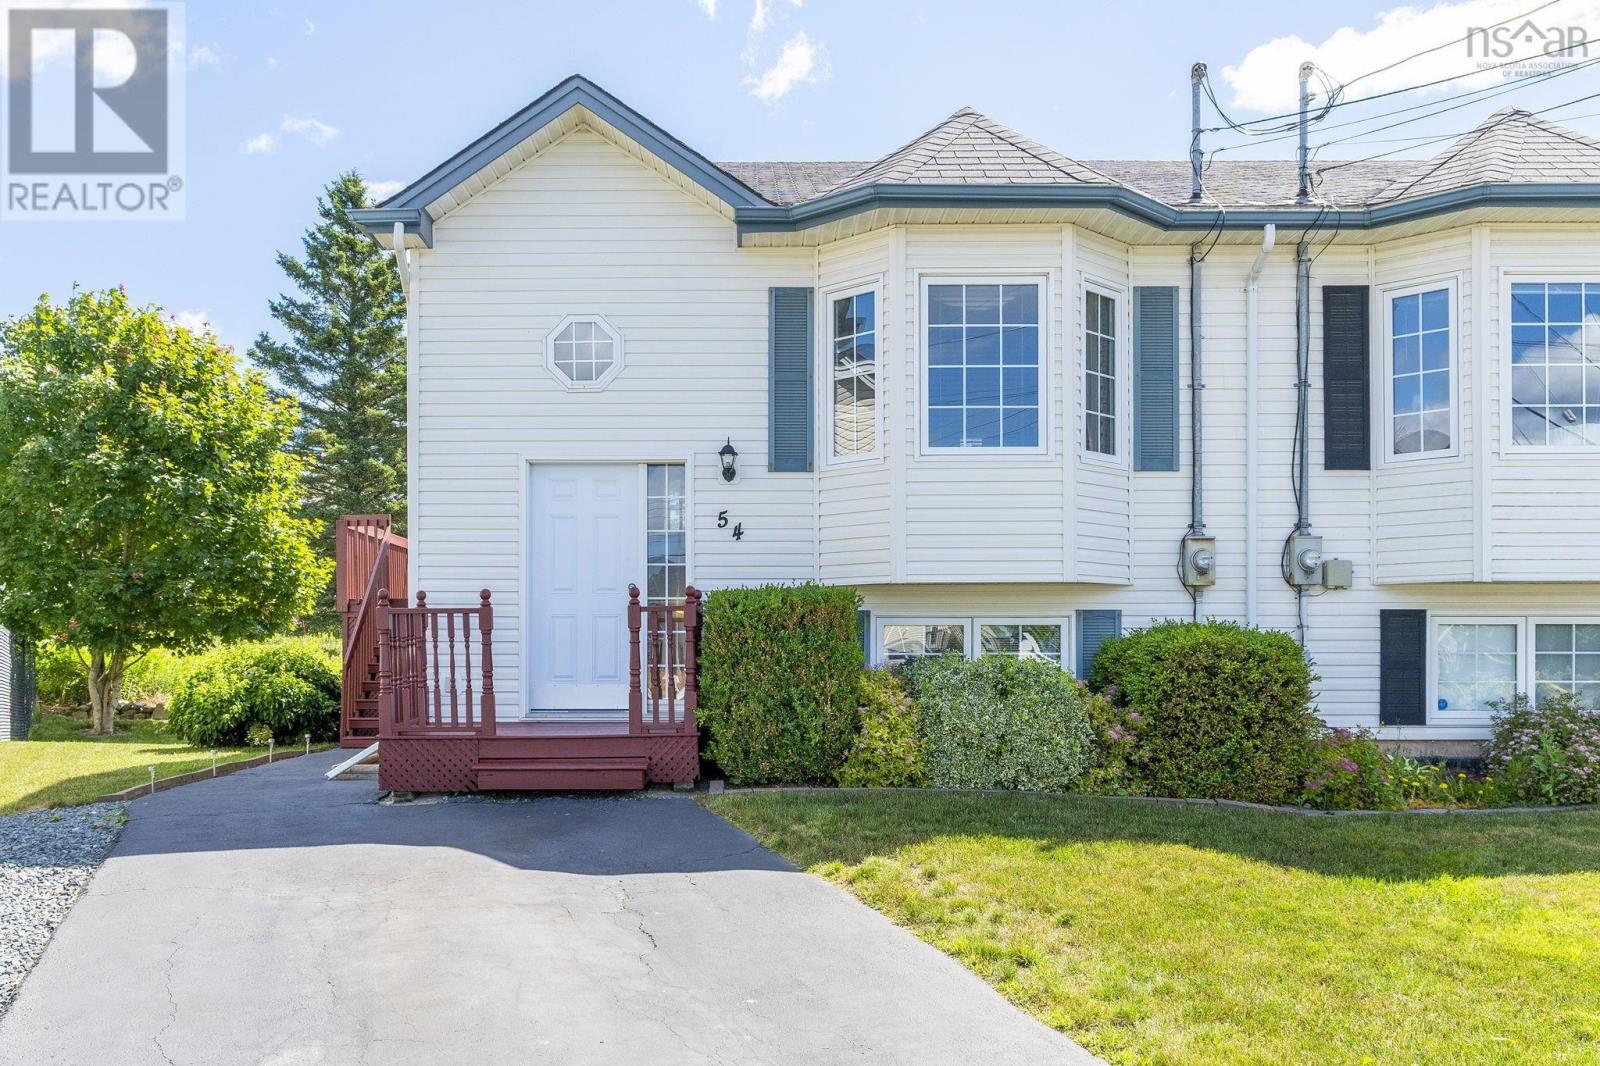
54 Peter Court
Eastern Passage, Nova Scotia
Welcome to 54 Peter Court, a beautifully maintained semi-detached home tucked away on a quiet cul-de-sac in the heart of Eastern Passage. Offering the perfect combination of comfort, convenience and coastal living, this move-in ready home is ideal for first-time buyers, growing families, or anyone looking to enjoy one of HRM's most sought-after seaside communities. The bright and inviting main level features a spacious living room with beautiful hardwood flooring and a large bay window that fills the space with natural light. The functional kitchen offers an abundance of cabinetry and workspace, opening to a dining area with access to the back deck, perfect for morning coffee, summer barbecues, or entertaining family and friends. Thoughtfully updated throughout, the home features several recent upgrades, including new tile flooring in the kitchen and full bathroom, a beautifully renovated tub and shower surround, new kitchen and bathroom countertops, and a new front entry door, offering both style and peace of mind for its next owners. The lower level offers three comfortable bedrooms, a full bathroom, convenient laundry area, and plenty of storage, creating a practical layout that works well for families, guests, or a home office. Outside, enjoy a private backyard backing onto green space, offering added privacy and a peaceful setting to relax or entertain. Located just minutes from grocery stores, schools, restaurants, local shops and everyday amenities, you'll also love being close to Fisherman's Cove, McCormacks Beach Provincial Park, scenic waterfront trails, parks, and playgrounds. With quick access to Dartmouth, Downtown Halifax and CFB Shearwater, Eastern Passage continues to be one of HRM's most desirable and affordable coastal communities. (id:63476)
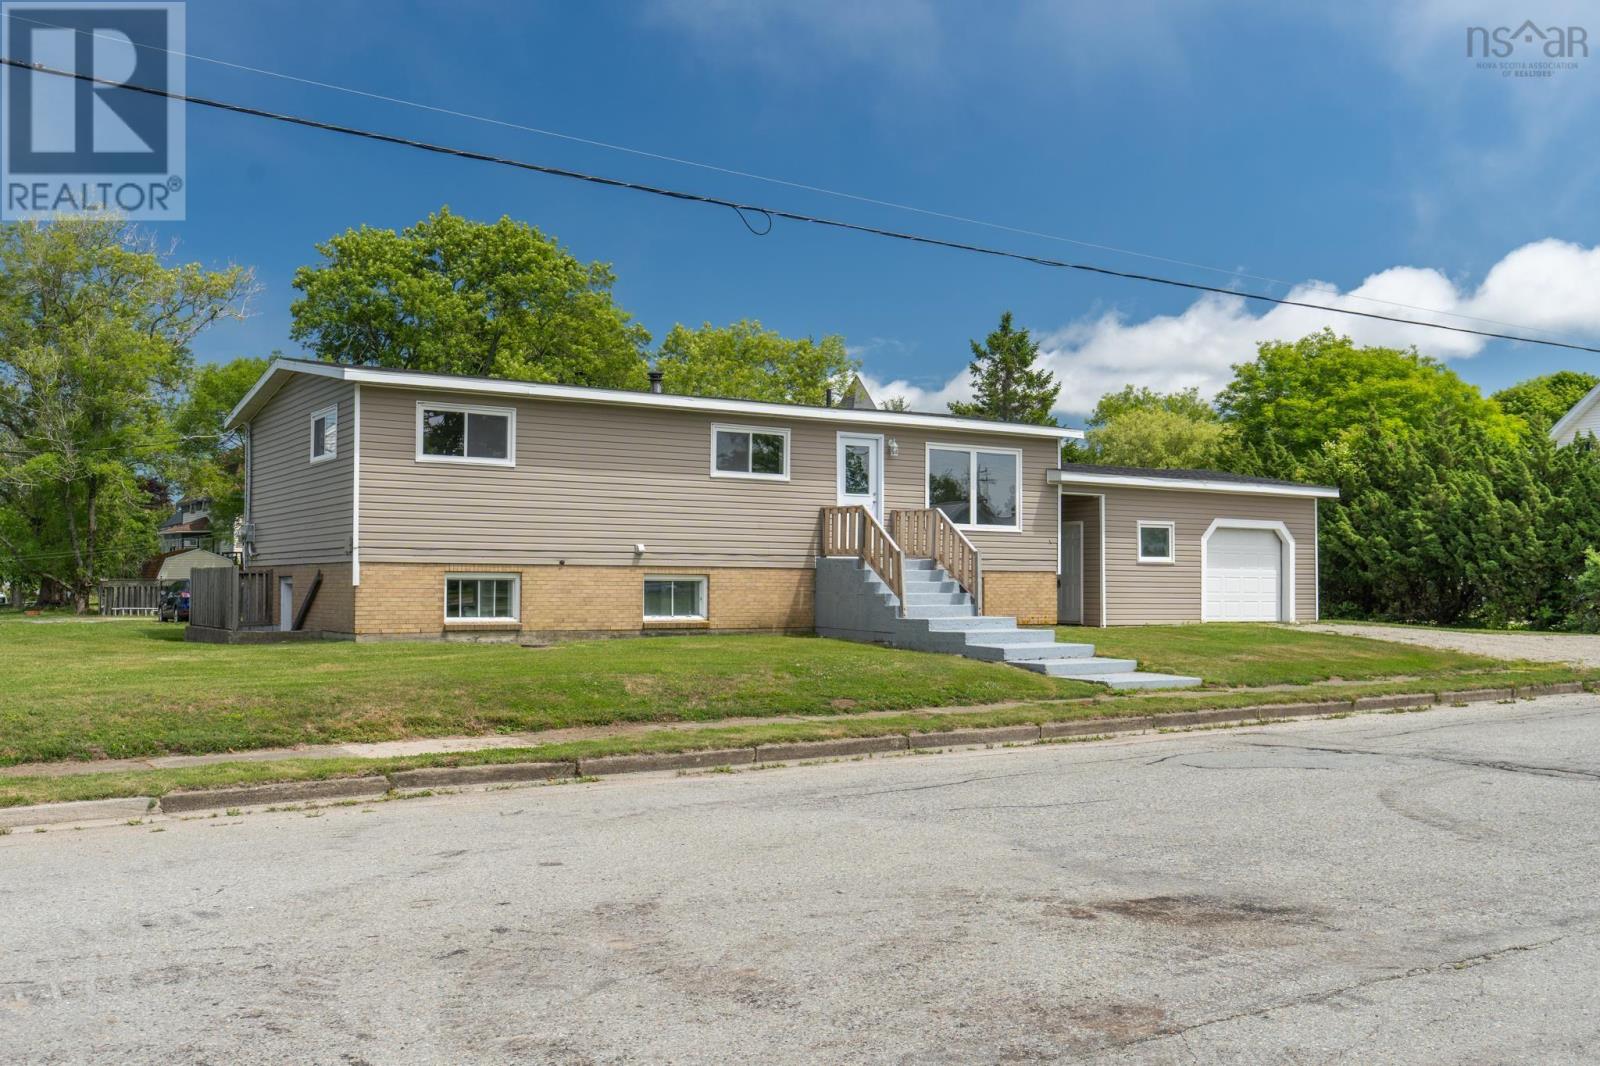
2 Huntington Street
Yarmouth, Nova Scotia
Looking for a home with options? This 5-bedroom, 2-bath bungalow is currently set up as an over/under duplex but can easily work as a single-family home with an in-law suite or income apartment. The main level has been extensively renovated and offers 3 bedrooms, a full bath, laundry, and bright living spaces. The lower level features a self-contained 2-bedroom unit with its own kitchen, living room, dining area, and full bath. The roof was recently re shingled, 24' x 22' detached garage with 10-foot ceiling, and a convenient location within walking distance to the hospital, NSCC, downtown, and Starrs Road make this property well worth a look. Several possibilities can exist here. (id:63476)
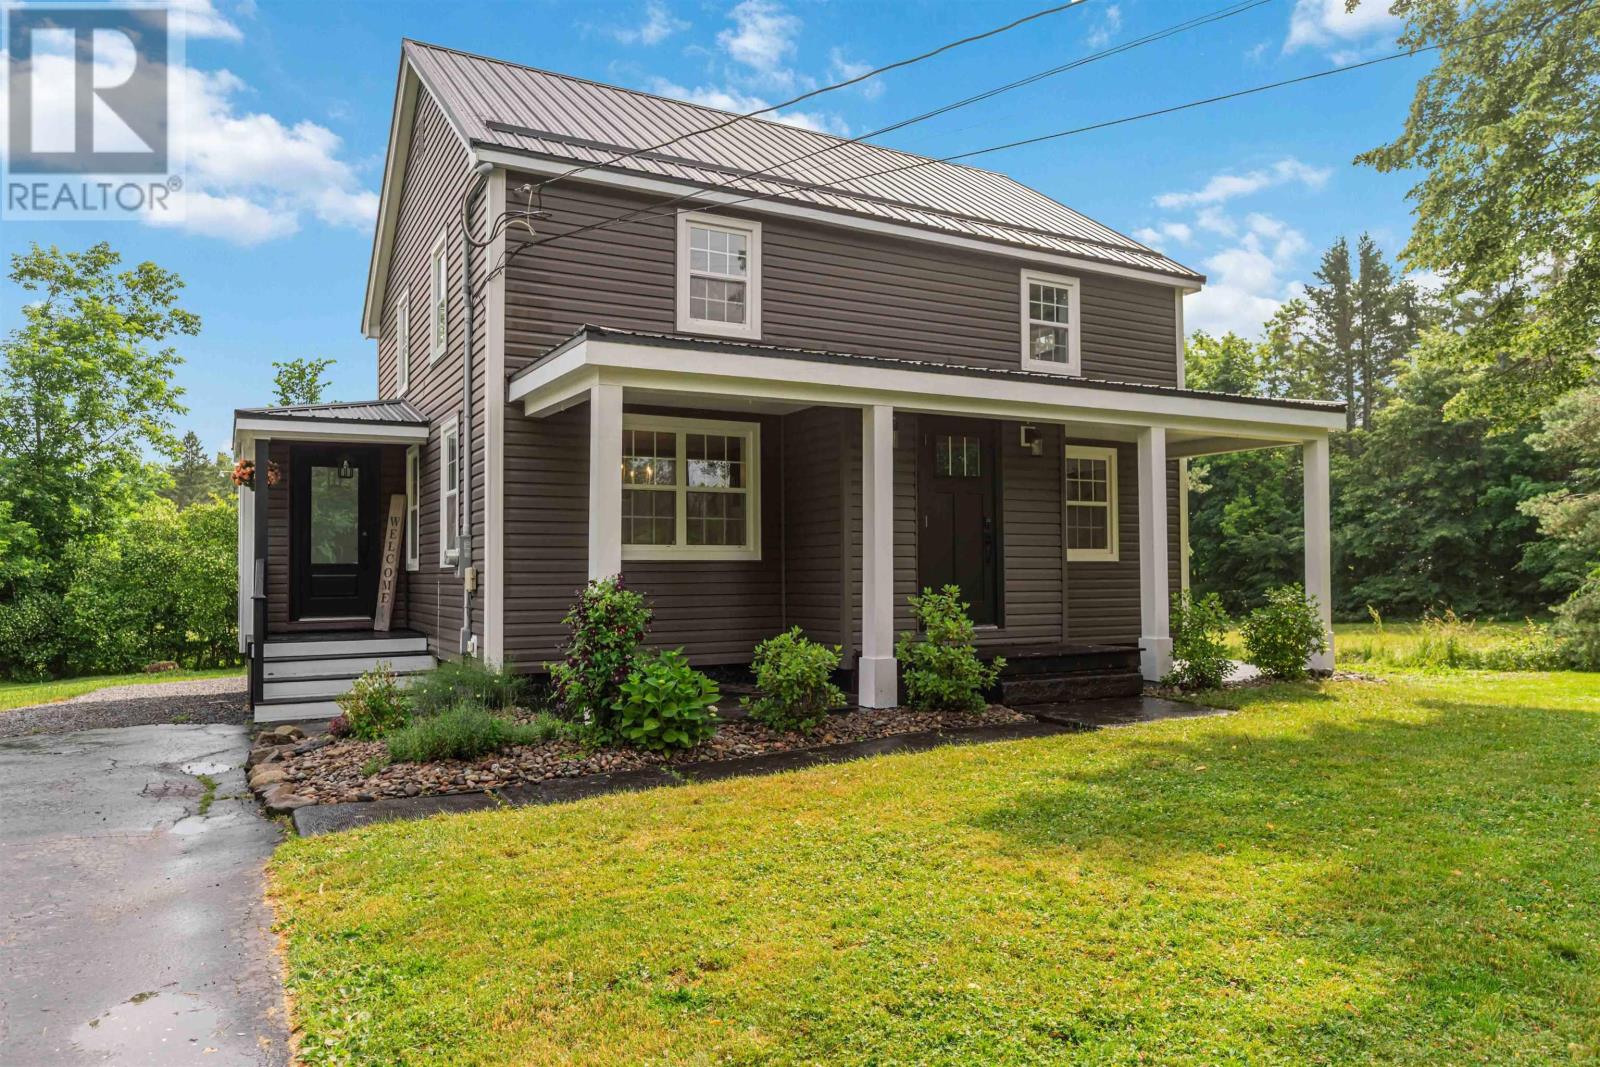
17 Kendall Lane
Currys Corner, Nova Scotia
Recently reduced and now priced to sell, 17 Kendall Lane offers exceptional value for a four-bedroom home with extensive upgrades already completed. The sellers are ready to move on to their next project, creating an excellent opportunity for buyers looking for space, comfort, and peace of mind at a compelling price. Set just outside the hustle of Windsor while still offering the convenience of municipal services, this 4-bedroom, 1.5-bathroom home features a layout that is becoming harder to find. All four bedrooms provide comfortable, usable space, offering flexibility for family, guests, or a dedicated home office. Since purchasing the home in 2021, the current owners have completed an extensive list of upgrades, blending modern finishes with important improvements behind the walls. The main level features new flooring throughout and a completely redesigned kitchen with stone countertops, updated cabinetry, and thoughtful touches such as a tucked-away microwave that keeps the counters clear. A convenient half bathroom has also been added to the main floor. Additional improvements include upgraded wiring, a new 200-amp electrical service, a durable metal roof, and both ducted and ductless heat pumps for efficient year-round comfort. The walkout basement provides excellent storage and additional flexibility. With the care invested throughout and the major updates already completed, the next owner can focus on enjoying the home instead of tackling a lengthy project list. (id:63476)
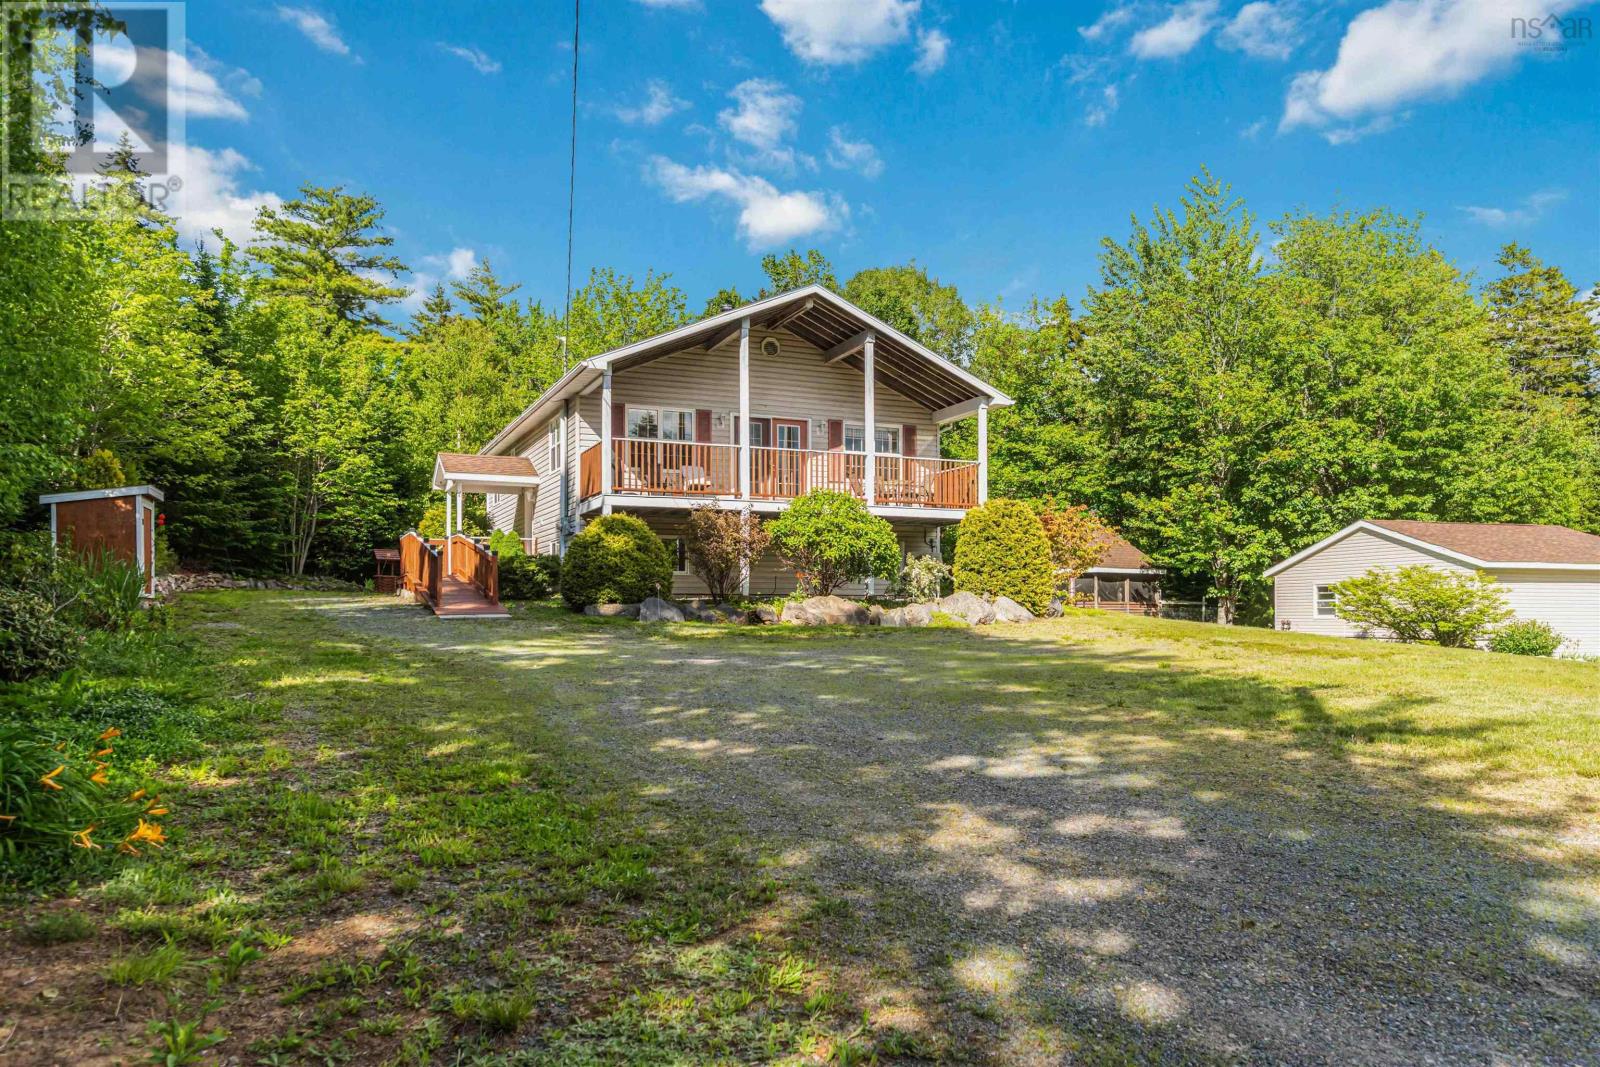
780 Lakeside Drive
Tupper Lake, Nova Scotia
Visit REALTOR® website for additional information. Welcome to your peaceful Annapolis Valley retreat! This well-maintained 2,184 sq. ft. split-entry home offers the perfect blend of country living and convenience, just minutes from Kentville, New Minas, Wolfville, and Berwick. Enjoy coveted deeded access to beautiful Tupper Lake, where you can kayak, paddleboard, swim, or simply relax by the water. The bright main level features a spacious living room, dining area, and large kitchen ideal for family gatherings. Two comfortable bedrooms and a full bath complete this evel. Downstairs, the fully finished lower level provides exceptional flexibility with a large family room featuring a wood stove, a third bedroom, a bonus room perfect for a home office or potential fourth bedroom, and a generous mudroom/laundry area with walkout access to a private patio. Outside, you'll appreciate the detached double garage, screened gazebo, large woodshed, and thoughtfully landscaped lot with rock walls, stone pathways, shrubs, and erennial gardens that complement the natural surroundings. Comfort is ensured year-round with electric baseboards, two heat pumps, a wood stove, and a generator hookup. Located in a quiet, desirable area, this property offers the tranquility of rural living while remaining close to schools, shopping, and healthcare services. With lake access, abundant storage, versatile living space, and room for future expansion, this is a rare opportunity to enjoy the best of Annapolis Valley living. (id:63476)
61 Nictaux Road
Nictaux, Nova Scotia
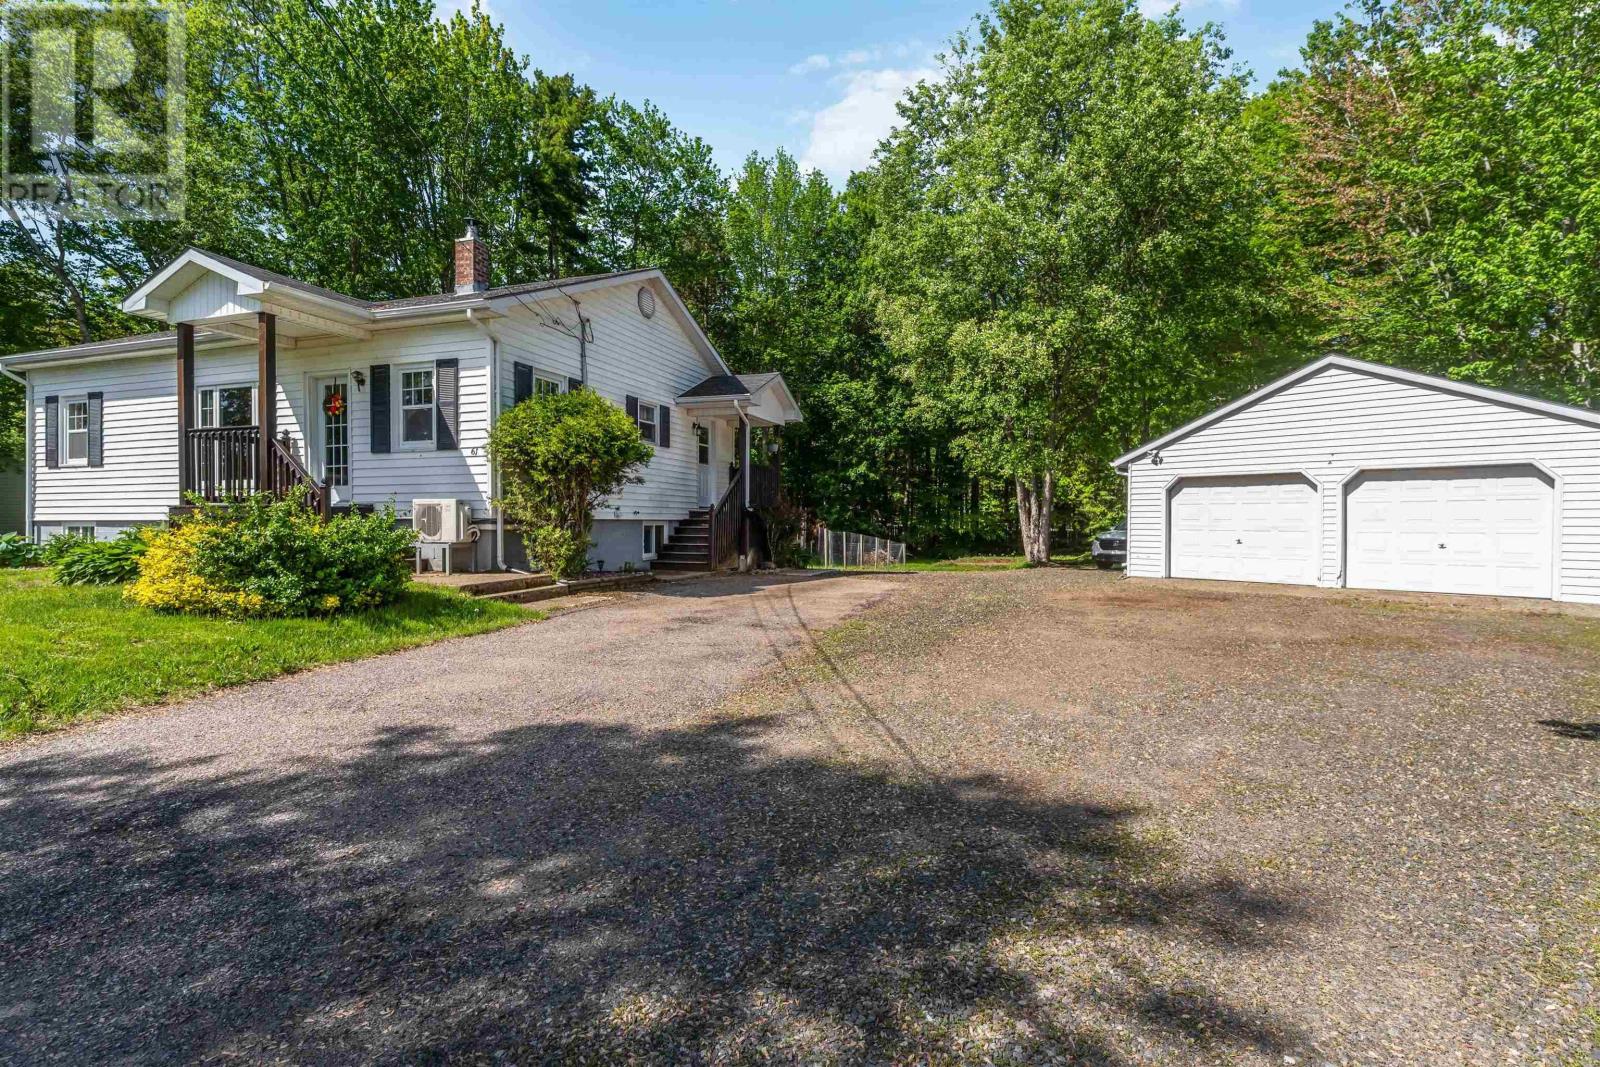
Charming Move-In Ready Home in a Prime Location! Discover this adorable and fully refreshed home, perfectly situated just minutes from Middleton and only 15 minutes from CFB Greenwood. Whether youre a first-time buyer, a small family looking for your forever start, or someone downsizing into something low-maintenance and beautiful, this property offers incredible value and modern comfort. Step inside to a bright, welcoming interior where everything has been thoughtfully updated. The main level features two well-sized bedrooms (one could easily be an office/den), spacious living room, a bathroom with an air-jet tub, an excellent kitchen which all appliances will remain and nice dining area. The entire home has been freshly painted, creating a clean, neutral palette ready for your personal touches. The basement has been completely transformed fully gutted, re-insulated, newly floored, and painted offering versatile space for a rec room, home office, family room and storage. The primary bedroom features bright windows, two closets and plenty of space! New exterior doors add curb appeal and energy efficiency. Outside, youll love the private lot with a double detached wired and insulated garage, a paved driveway and municipal sewer services for worry-free living. Dont miss out schedule your viewing today and imagine making this gem your own! (id:63476)
1630 Vernon Street
Halifax, Nova Scotia
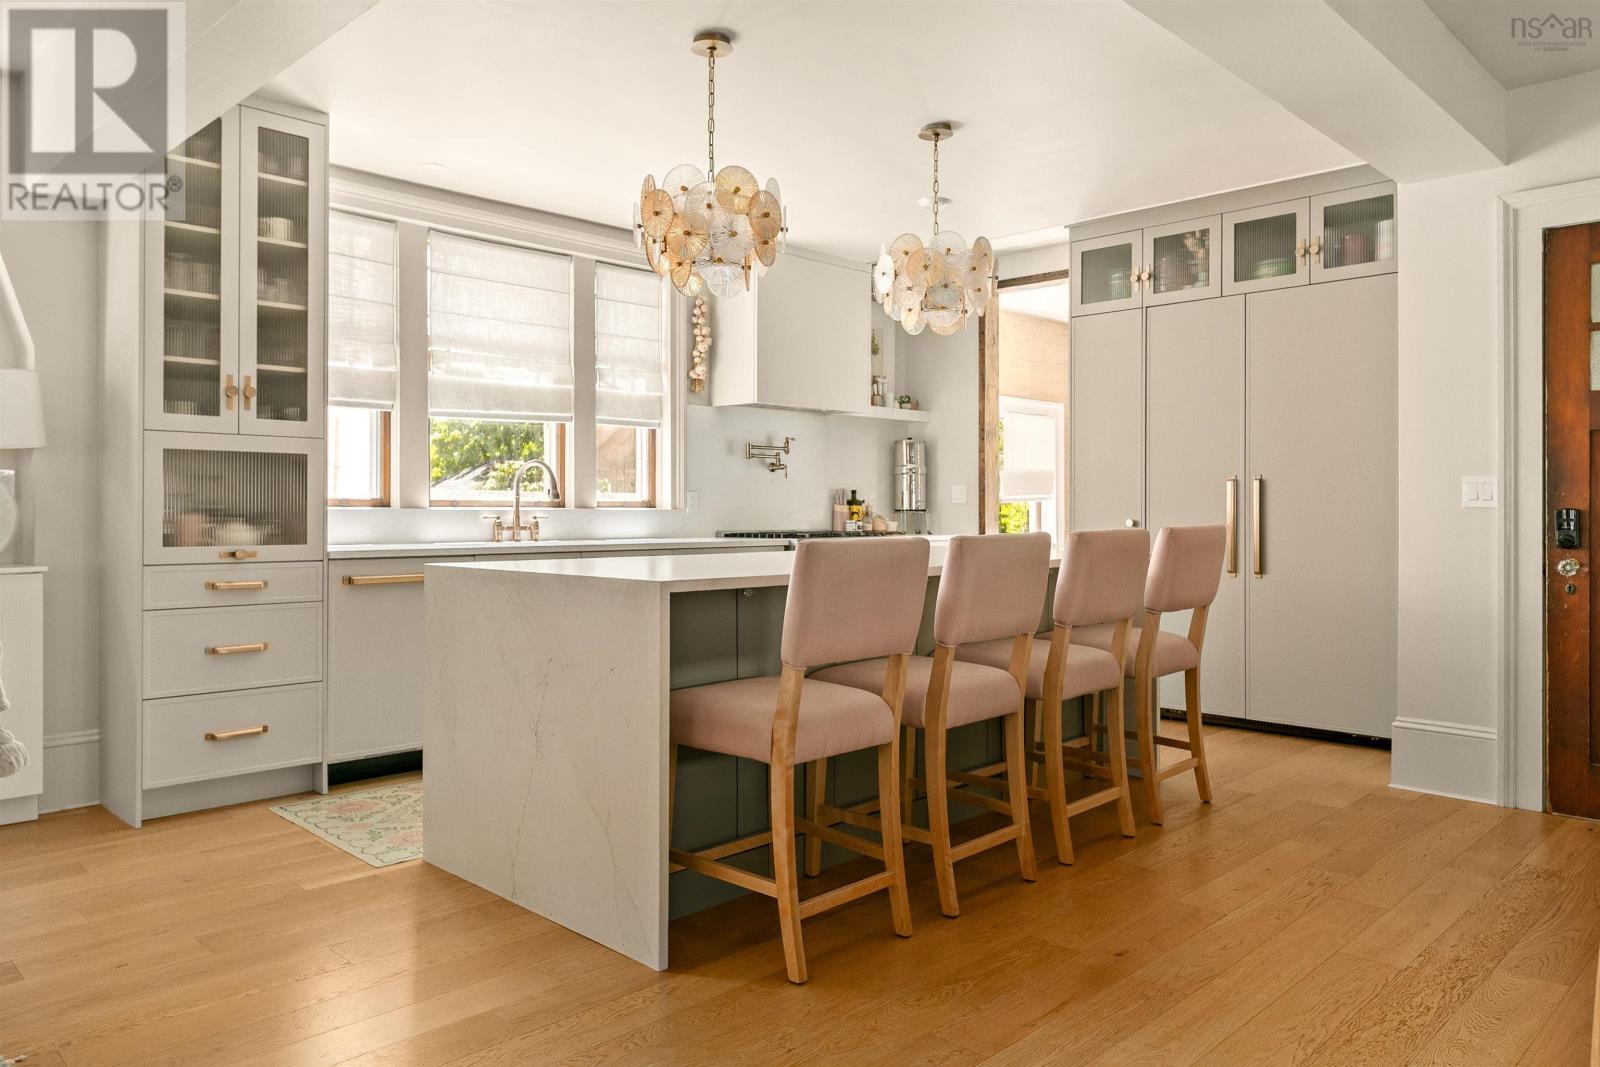
Set on one of the South End's most storied streets, this fully restored heritage residence pairs architectural character with the comfort and reliability of a new build. Every major system, including the roof, plumbing, electrical, and HVAC, has been completely overhauled since 2021, so what you're buying is a landmark home with a brand-new house behind its walls. Sun-filled principal rooms, soaring ceilings, and a chef's kitchen anchor a main level designed for both quiet family living and effortless entertaining. Inside, grand formal living and dining rooms showcase original millwork restored to heritage standard, with original doors, windows, and door hardware retained where possible alongside fully updated interior systems and finishes throughout. The chef's kitchen features a 48-inch fridge and 36-inch natural gas range, and the primary suite offers a spa-inspired ensuite. One of the larger homes on this estate-style, single-family block, it offers 6 bedrooms, 3.5 bathrooms, and 2 laundry rooms across the main house and lower-level suite, plus private, professionally landscaped outdoor space. A garage accessible via the driveway is ideal for storing summer vehicles or boats, and features a removable gate that allows the yard to be fenced in for dogs. The home was raised two feet to create a large, bright, self-contained lower-level suite, a private retreat for extended family, university-age children, or visiting guests, complete with its own entrance, kitchen, and living area. It's ideal as a private suite for a live-in family member, au pair, or executive guest quarters. Just 600 m to Dalhousie University and 900 m to both the IWK and QEII/Victoria General hospitals, with top-rated schools nearby including LeMarchant-St. Thomas, Sacred Heart, and Armbrae Academy. (id:63476)
452 Dixon Road
Fort Mcmurray, Alberta
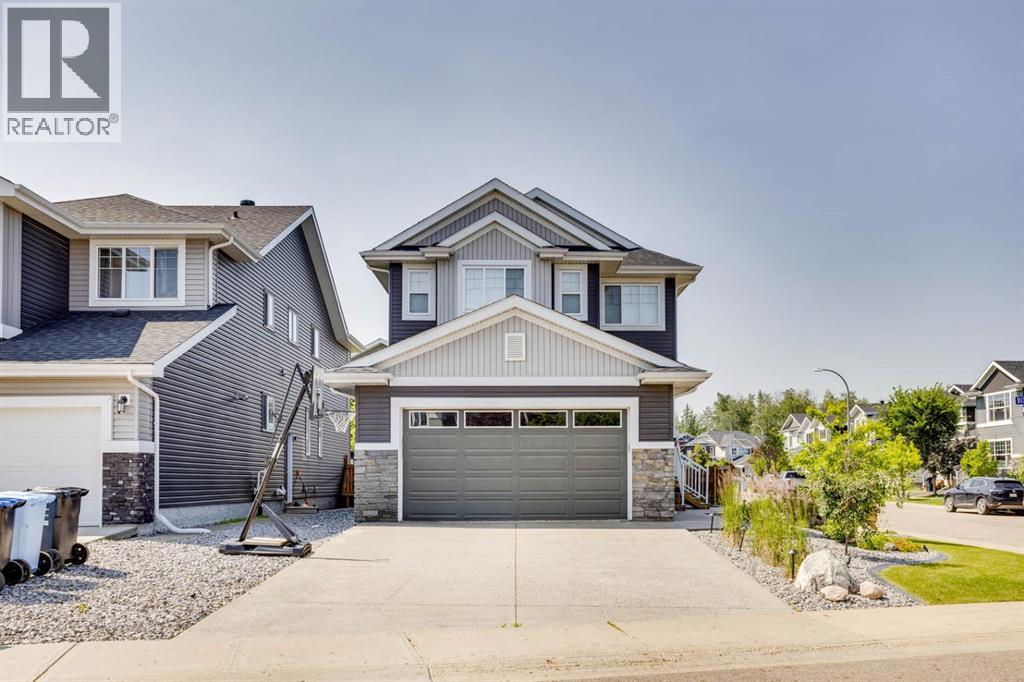
Modern 5-Bedroom Home • 4 Full Bathrooms • Legal Suite • Heated Double Garage • Corner Lot • Parsons CreekWelcome to this modern and beautifully designed two-storey home ideally situated on a corner lot at the entrance of a quiet cul-de-sac in the desirable neighbourhood of Parsons Creek. Built in 2017, this spacious 5-bedroom, 4-full-bathroom home offers a functional layout, contemporary finishes, and the added benefit of a 2-bedroom legal basement suite, making it an excellent option for families, investors, or buyers looking for additional income potential.The main level features a bright and inviting open-concept design with soaring ceilings and an abundance of natural light. The stylish kitchen showcases two-tone cabinetry, quartz countertops, and a corner pantry, providing plenty of storage and workspace. The living room is finished with engineered hardwood flooring, a gas fireplace, and high ceilings that create an impressive and welcoming atmosphere. A convenient main-floor office provides the perfect space for working from home, while the main level is completed by a 3-piece bathroom.Upstairs, you’ll find three generously sized bedrooms, including a spacious primary retreat featuring a luxurious 5-piece ensuite. The additional bedrooms offer plenty of space for family members, guests, or a home office, while a well-appointed 4-piece bathroom completes the upper level.The fully developed basement adds even more versatility with a 2-bedroom, 1-bathroom legal suite. The suite features an oversized formal entryway, conveniently designed to provide easy access and added functionality for tenants or extended family.Outside, this professionally landscaped corner lot offers excellent curb appeal and a well-designed outdoor space to enjoy. The home features an exposed aggregate driveway and matching exposed aggregate walkway, providing a durable and attractive finish. The attached double heated garage measures 21'1" x 24'5", offering plenty of room for two vehi cles, storage, and additional workspace.Adding to the appeal of the location, the home is situated beside the walking trails, providing convenient access to outdoor recreation and the opportunity to enjoy the surrounding natural areas right from your doorstep. Being positioned on the corner of the cul-de-sac also provides a desirable setting with less through traffic and added privacy.Located in the beautiful community of Parsons Creek, this home combines modern style, thoughtful design, and versatility in one of Fort McMurray’s desirable neighbourhoods. With its spacious layout, modern finishes, professionally landscaped corner lot, cul-de-sac location, proximity to walking trails, heated double garage, and legal basement suite, this home offers an exceptional combination of comfort, functionality, and investment potential. (id:63476)
7140 Highway 201
South Williamston, Nova Scotia
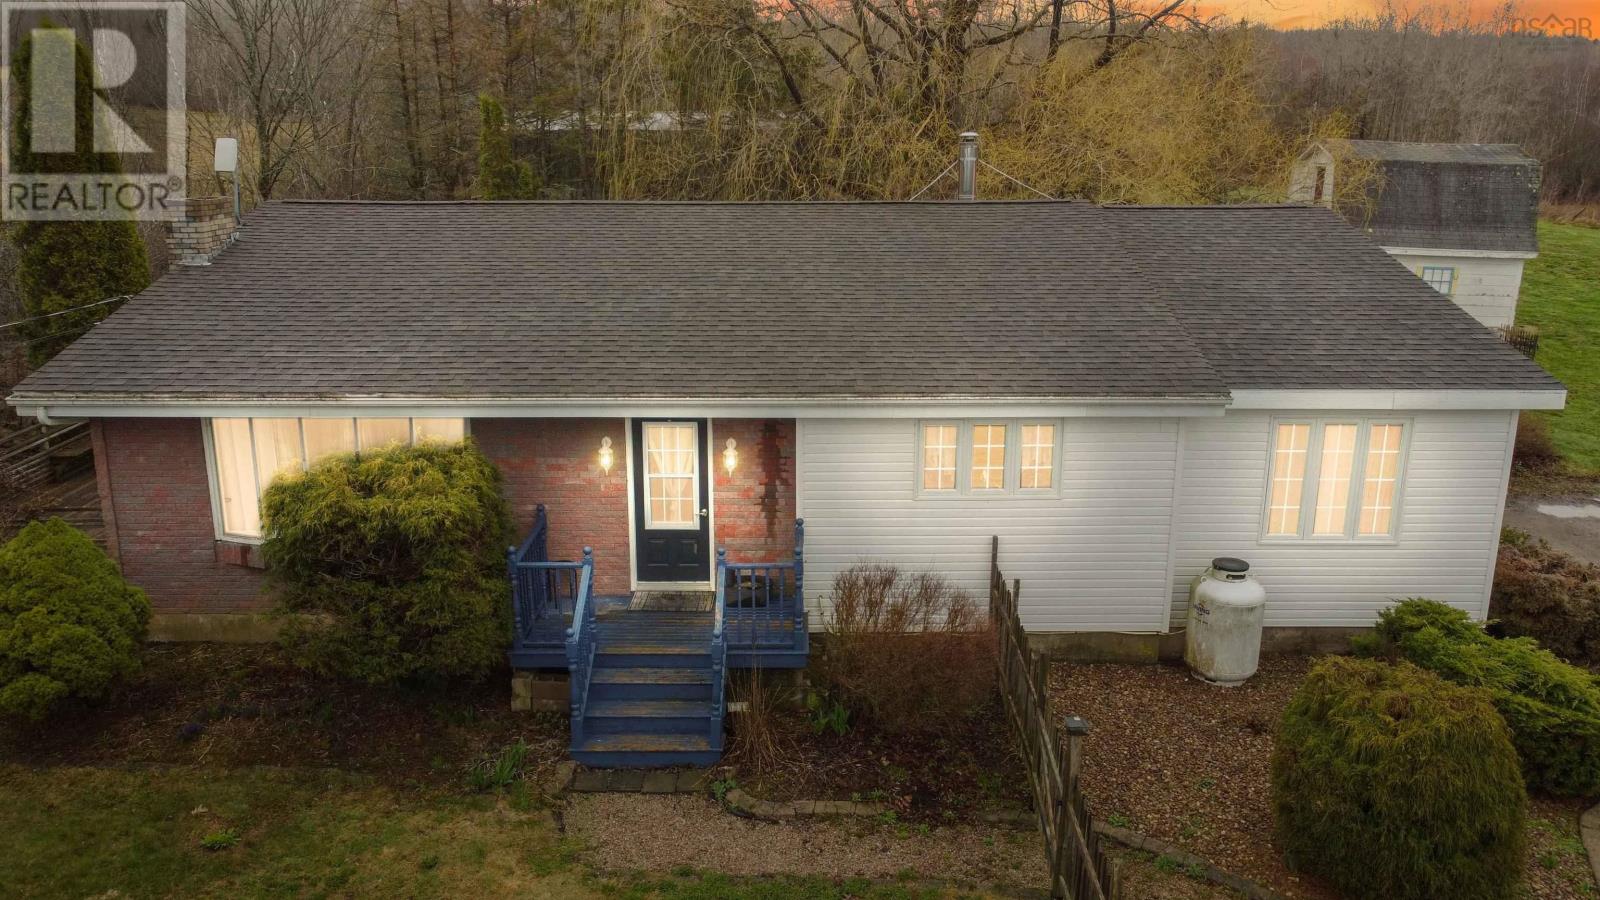
7140 Highway 201, South Williamston Set on just over 7 acres of private countryside, this well-maintained property offers an excellent blend of comfort, functionality, and opportunityideal for hobby farming, equestrian use, or those seeking space and privacy. The split-entry home features 5 bedrooms, 1 full bathroom, and a newly added half bath. Inside, youll find hardwood and ceramic flooring, a heat pump for efficient year-round comfort, and a newly installed wood stove. The spacious kitchen includes updated appliances and flows into a bright, inviting living area designed for everyday comfort. Outside, the property is well-equipped with a wrap-around driveway and multiple outbuildings. The 25 x 36 workshop has been recently updated and offers 100 AMP service with a separate meter, providing excellent space for a home-based business, hobby use, or storage. A lean-to off the structure adds covered storage, ideal for an RV or equipment. Additional outbuildings provide flexibility for storage, livestock, or hobby use. The land offers a great mix of cleared and usable space with excellent privacy, creating a versatile property suited to a variety of uses. Move-in ready with strong infrastructure already in placean excellent opportunity in a desirable rural setting. (id:63476)