
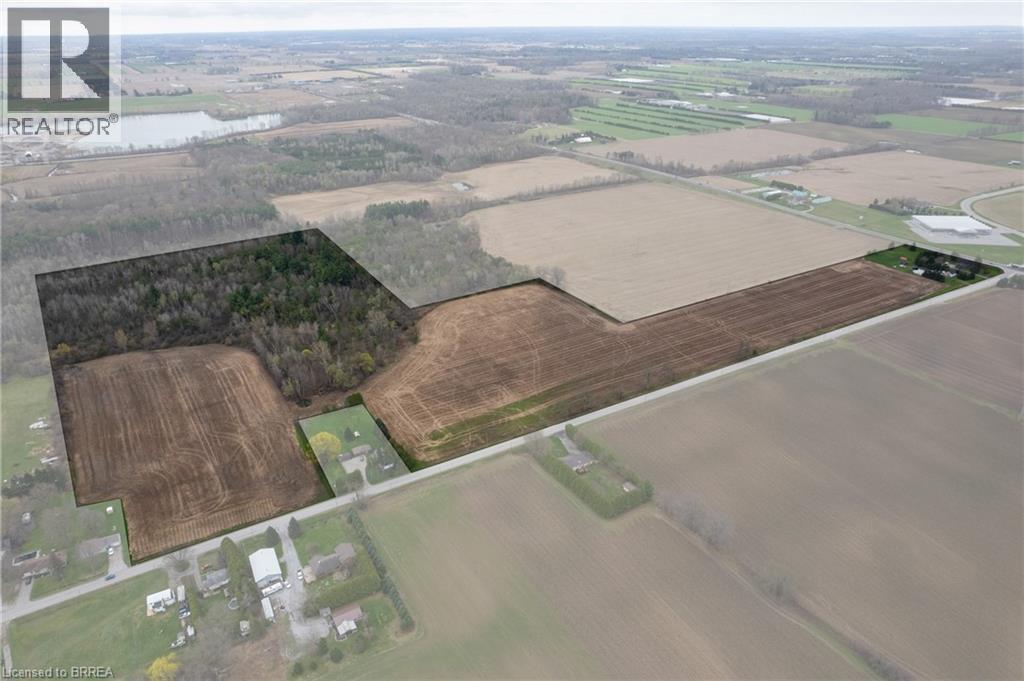
8 Concession 8 Townsend
Waterford, Ontario
Picturesque 53.16 acre hobby farm at the intersection of Hwy 24 and Concession 8, just west of Waterford. Featuring approx. 28.5 workable sandy loam acres that are currently in a cash crop rotation, and the remainder of the acreage in bush and yard area. Watch the deer and turkey frolic in your own back yard! The recently renovated 3-bedroom, 2 full bath home (currently tenant occupied) offers spacious principal rooms and modern finishes. Three good sized barns, measuring 40’x25, 30’x25’ and 19’x19’, so lots of options for storage, tinkering or running your small business. Still plenty of room here for animals to graze and kids and pets to run/ride around and play. Over 300’ of Hwy 24 frontage so great exposure for your roadside farm stand. Located close to walking trails, the Waterford Ponds and providing easy access to Hwy 403 for commuters. Add to your land base or start your hobby farming investment right here. **Interior house photos used from before tenants moved in, to protect tenants privacy. (id:63476)
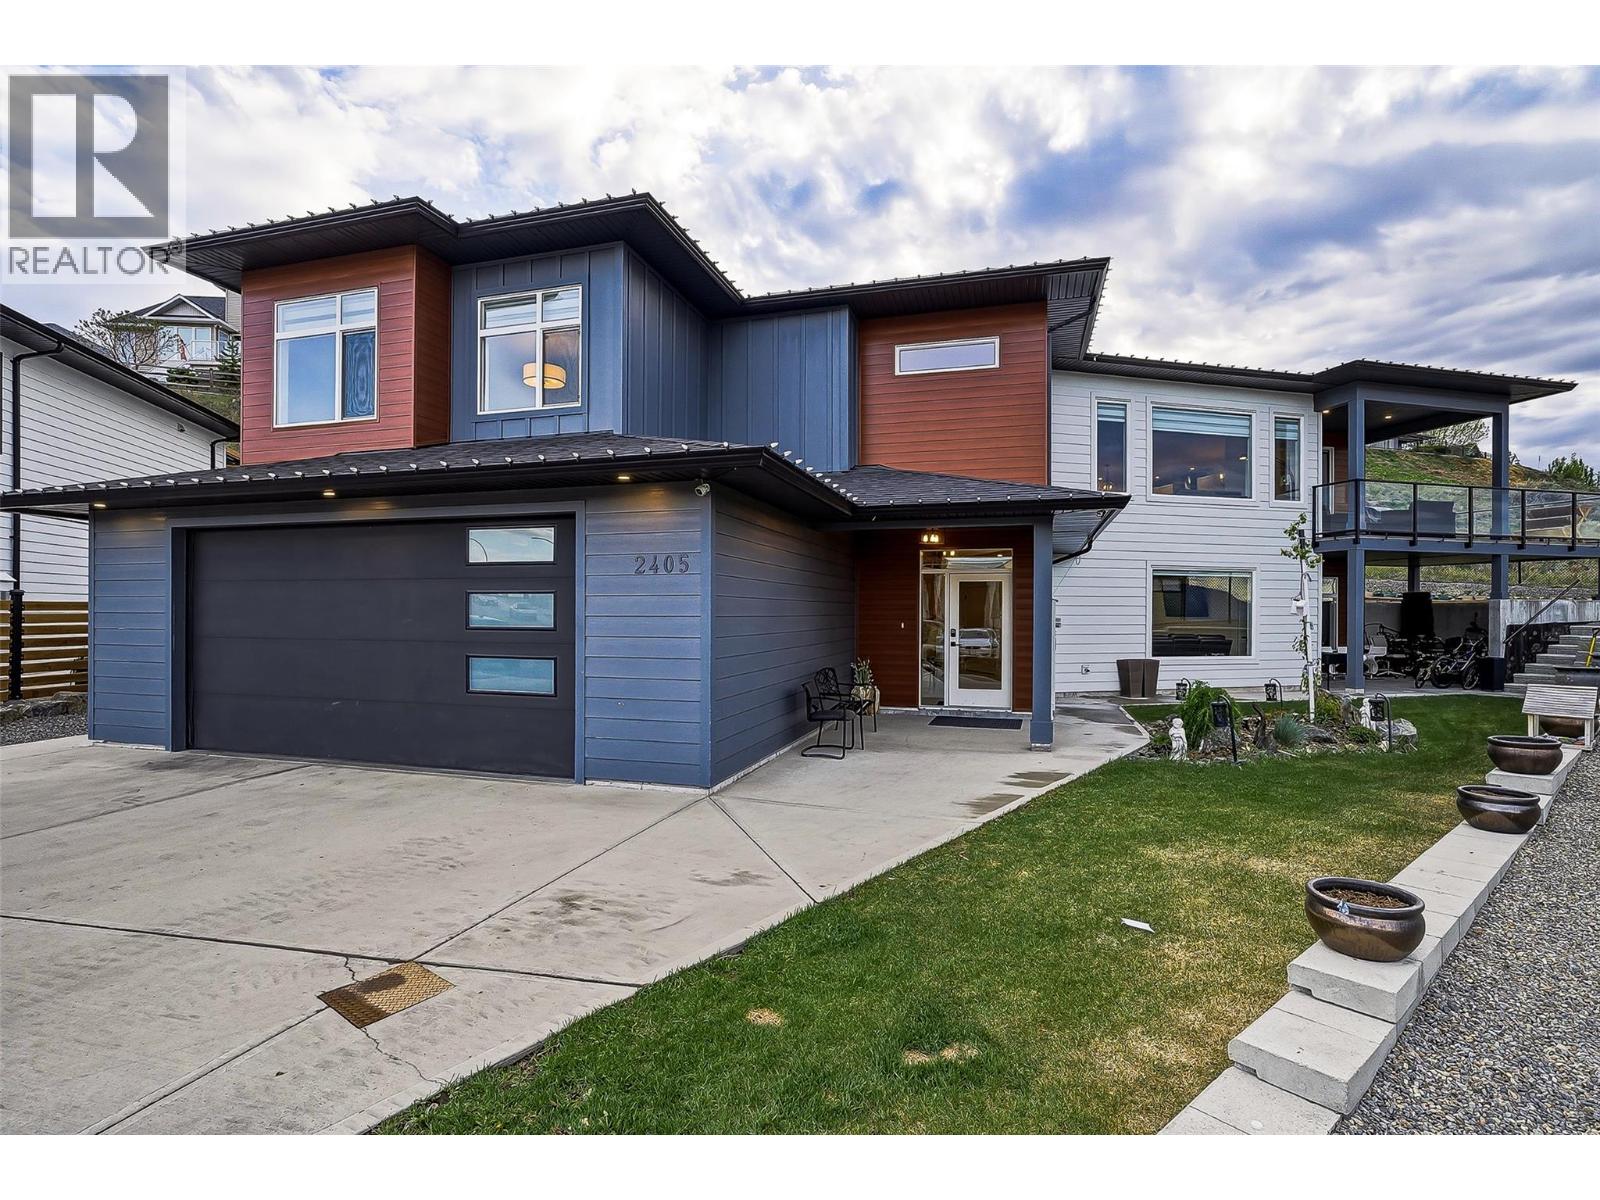
2405 Talbot Place
Kamloops, British Columbia
Welcome to the Aberdeen “Gem” — a stunning 3,560 sq.ft. custom-built luxury home offering breathtaking panoramic city and valley views from a quiet cul-de-sac location. Designed for upscale living and smart investing, this exceptional property features 5 spacious bedrooms + a large versatile den and 4 elegant bathrooms. The bright open-concept main floor showcases soaring ceilings, floor-to-ceiling windows, and an abundance of natural light throughout. The luxurious primary suite includes a spa-inspired 5-piece ensuite and walk-in closet, while convenient same-floor laundry adds everyday functionality. At the heart of the home is a chef-inspired kitchen with a massive quartz island, complemented by a newly added professional-grade outdoor spice kitchen — perfect for entertaining and preparing bold meals while keeping the main living space fresh and pristine. Downstairs, a fully furnished private 1-bedroom suite already generates $1,600/month in rental income, with future potential for an additional suite featuring another bedroom + spacious den for even greater revenue opportunities. Complete with a double-car garage, fully landscaped yard, underground sprinklers, and unmatched views, this rare Aberdeen masterpiece perfectly combines luxury, comfort, and exceptional income potential. Whether you’re searching for your dream family home or a high-return investment, this property truly has it all. Book your private showing today — homes like this don’t come around often! Please note: All measurements are approximate; please verify. (id:63476)
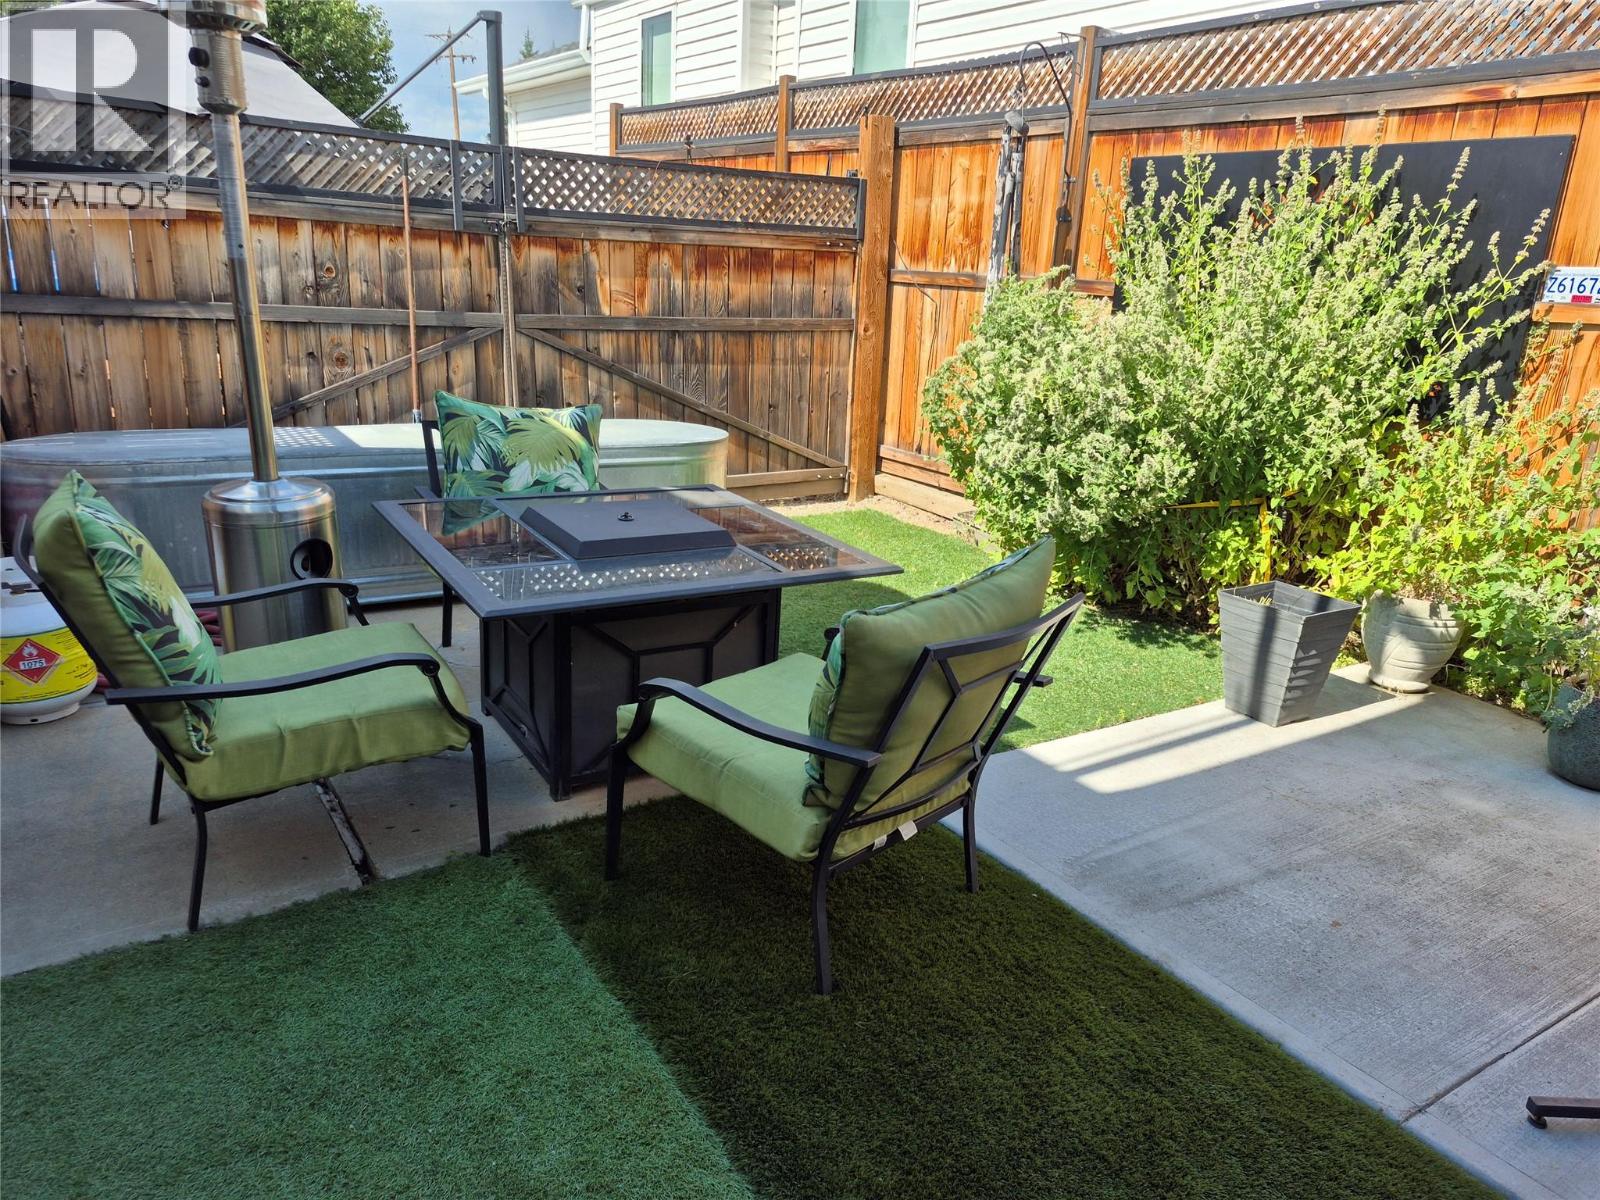
415 Commonwealth Road Unit# 238
Kelowna, British Columbia
Escape to your own private oasis at Holiday Park Resort! This rare premium Park Model lot is designed for outdoor living and entertaining. Fully fenced and beautifully landscaped, this exceptionally private property offers the perfect setting to relax or host friends on a quiet street. The low-maintenance yard features artificial turf, immaculate concrete/gravel pads, and a wide front double gate for easy access. The yard is a true showpiece designed to maximize enjoyment. Gather under the spacious wooden gazebo, serve drinks from the outdoor bar, dine beneath an oversized cantilever umbrella, unwind in the private hot tub, cool off in the plunge pool while watching the game on the outdoor TV. A large, fully insulated storage shed with a second refrigerator adds excellent storage and extra convenience. Holiday Park Resort features great amenities including pools, hot tubs, fitness center, sauna, pickleball courts, restaurant, hair salon, dog park, woodworking shop, library and more The Lease is prepaid to 2046, and the annual fee of $5,488.30 plus GST covers 24/7 security, utilities, snow removal, and resort access. With no Property Transfer Tax and long and short term rentals allowed, this is an outstanding investment or getaway near the Okanagan Rail Trail, YLW airport, and UBCO. (id:63476)
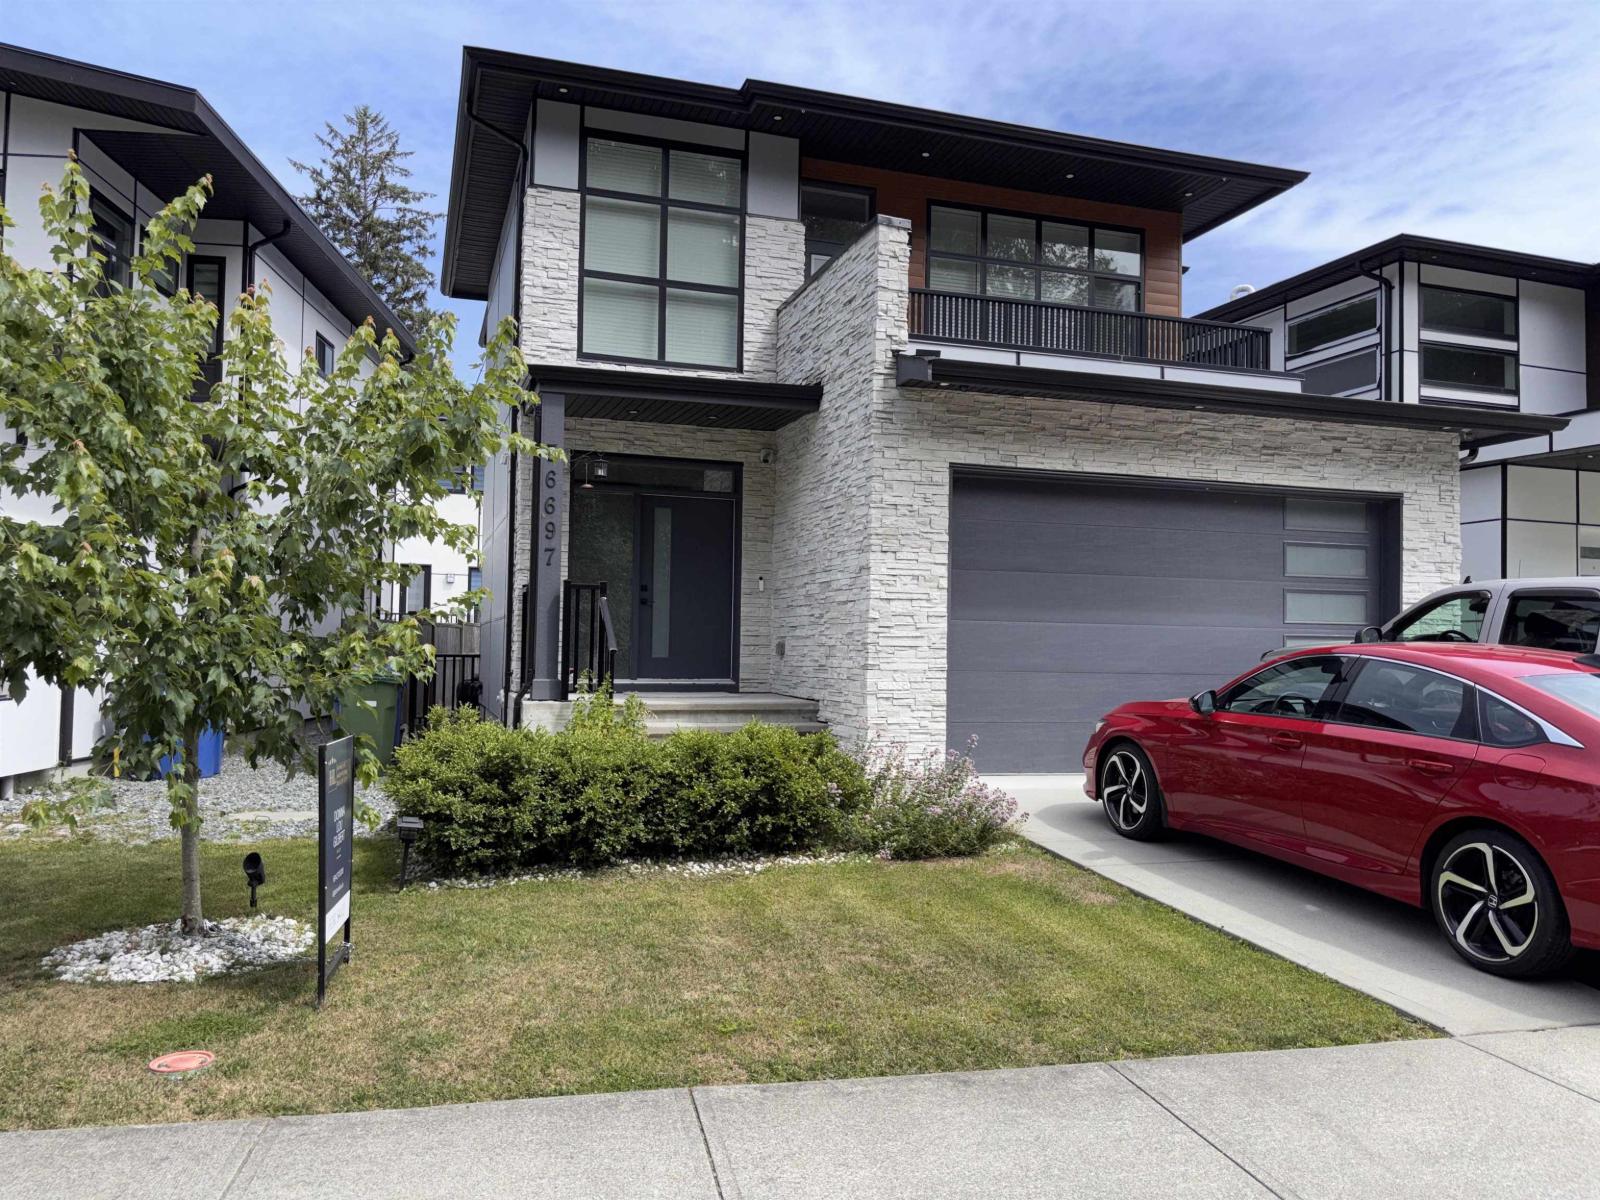
36697 Dianne Brook Avenue
Abbotsford, British Columbia
Modern 2-storey w/basement 4BR 4BTH family home built in 2021 in a rural setting yet close to shopping & recreation conveniences in desirable East Abbotsford. The open, inviting foyer leads to your living area and sleek kitchen with large main centre island. The Main Floor laundry is sizeable and just off the double-garage with dedicated 240V EV charging outlet. Upstairs has 10' ceilings, a large study area, 3 spacious bedrms, two walk-in closets, 2 bathrms and a 16'7x6'9 deck. The separate-entry basement with bedroom, walk-in closet, 4-pc bath, own laundryrm and living area (inc. kitchen) could easily be used for guests. Back yard with raised gardens & hot tub. This neighborhood is slated to have a community park at the end of the street: great for families (see City Plans for more info.) (id:63476)
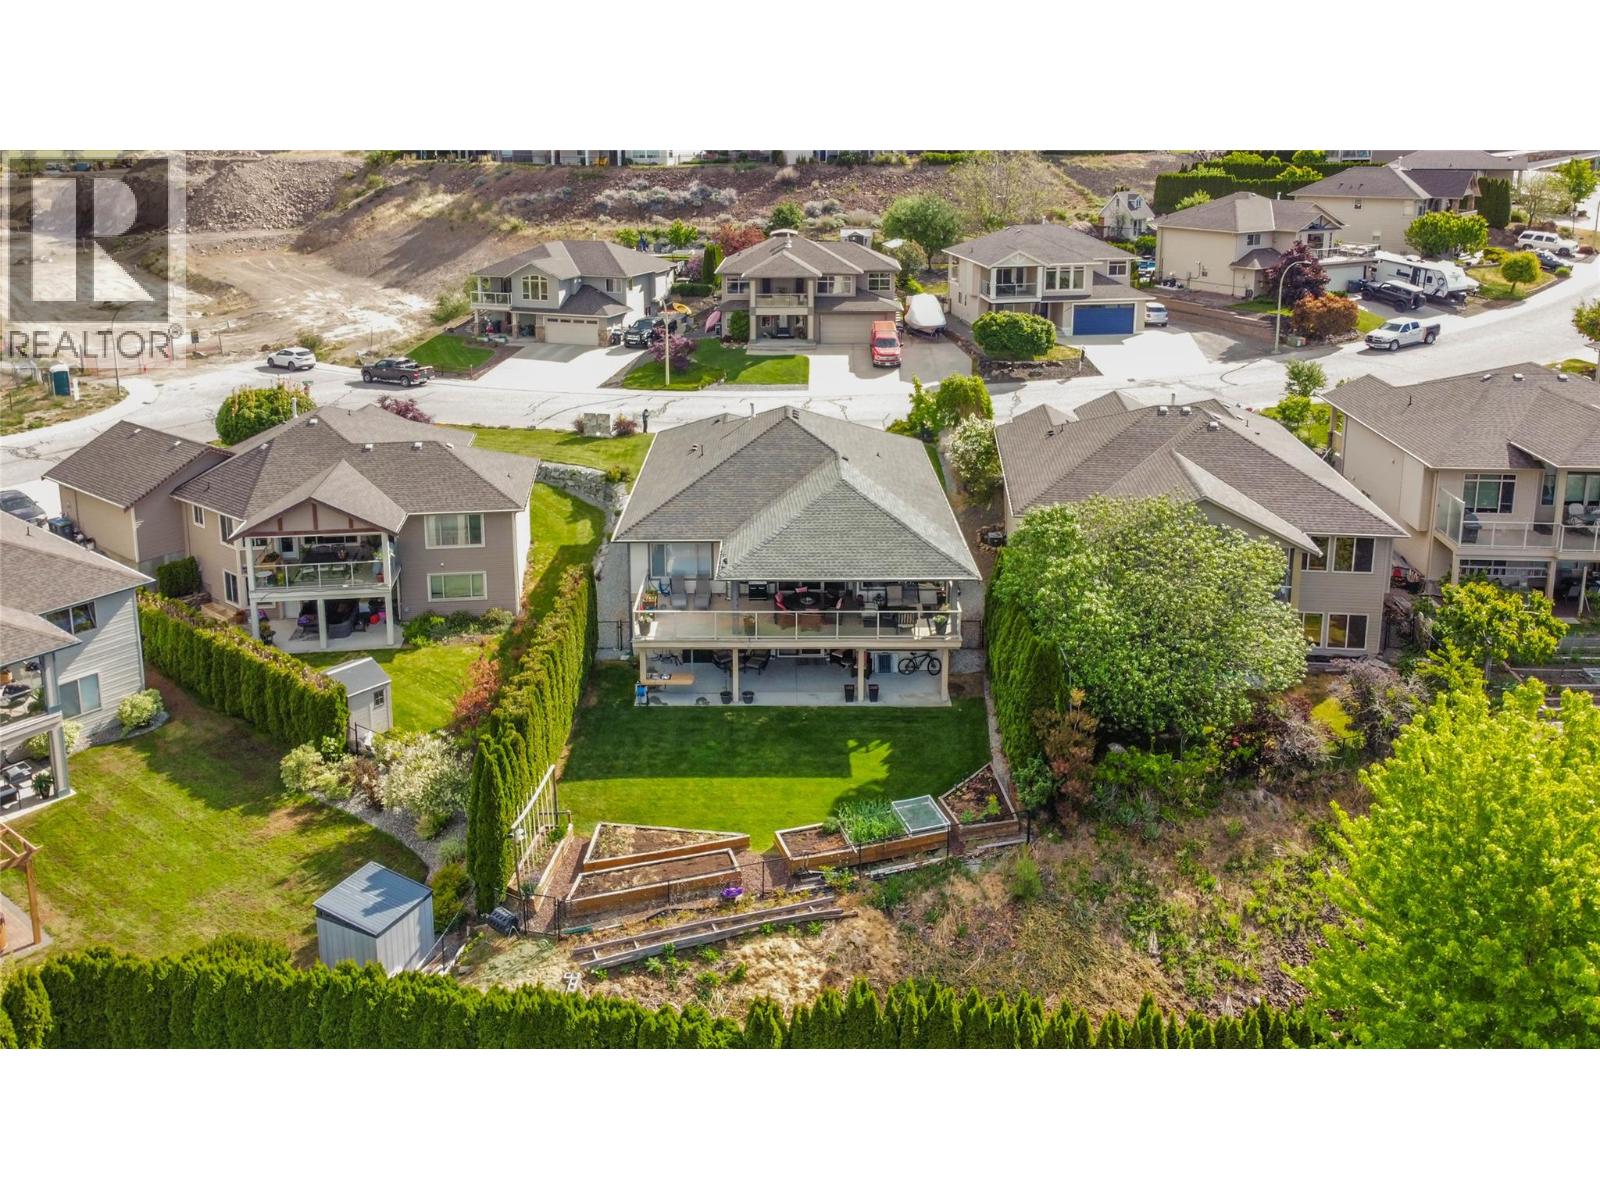
2493 Ironridge Road
West Kelowna, British Columbia
Situated in the heart of Smith Creek, 2493 Ironridge Road offers a refined living experience that perfectly balances natural beauty with urban convenience. This meticulously maintained rancher-style home features a functional walk-out basement, providing a versatile layout that maximizes both space and natural light and offers options for a guest/teenager/in-law sanctuary. The open concept main floor flows seamlessly toward the expansive back patio the provides gorgeous valley and lake views, while inside your large, feature windows frame sweeping views of the surrounding mountains and the the beauty of the Smith Creek neighborhood. A standout feature of this residence is the backyard, which has been curated into a private oasis—a secluded retreat ideal for quiet relaxation or outdoor gatherings. For the outdoor, adventure enthusiast, this home is located just moments away from the renowned Smith Creek trail system, a premier destination for hiking and mountain biking and a quick bike ride or drive to Paynter's fruit market, local honey and orchard fruits, farm fresh eggs and award winning Okanagan Wineries. Despite its serene, rural feel, the property remains highly accessible, sitting only a short drive from Downtown Westbank’s major shopping centers, professional services, and local amenities and restaurants. This home represents a rare combination of rancher-living, exceptional privacy, and immediate proximity to the best recreational adventures in the Okanagan Valley. (id:63476)
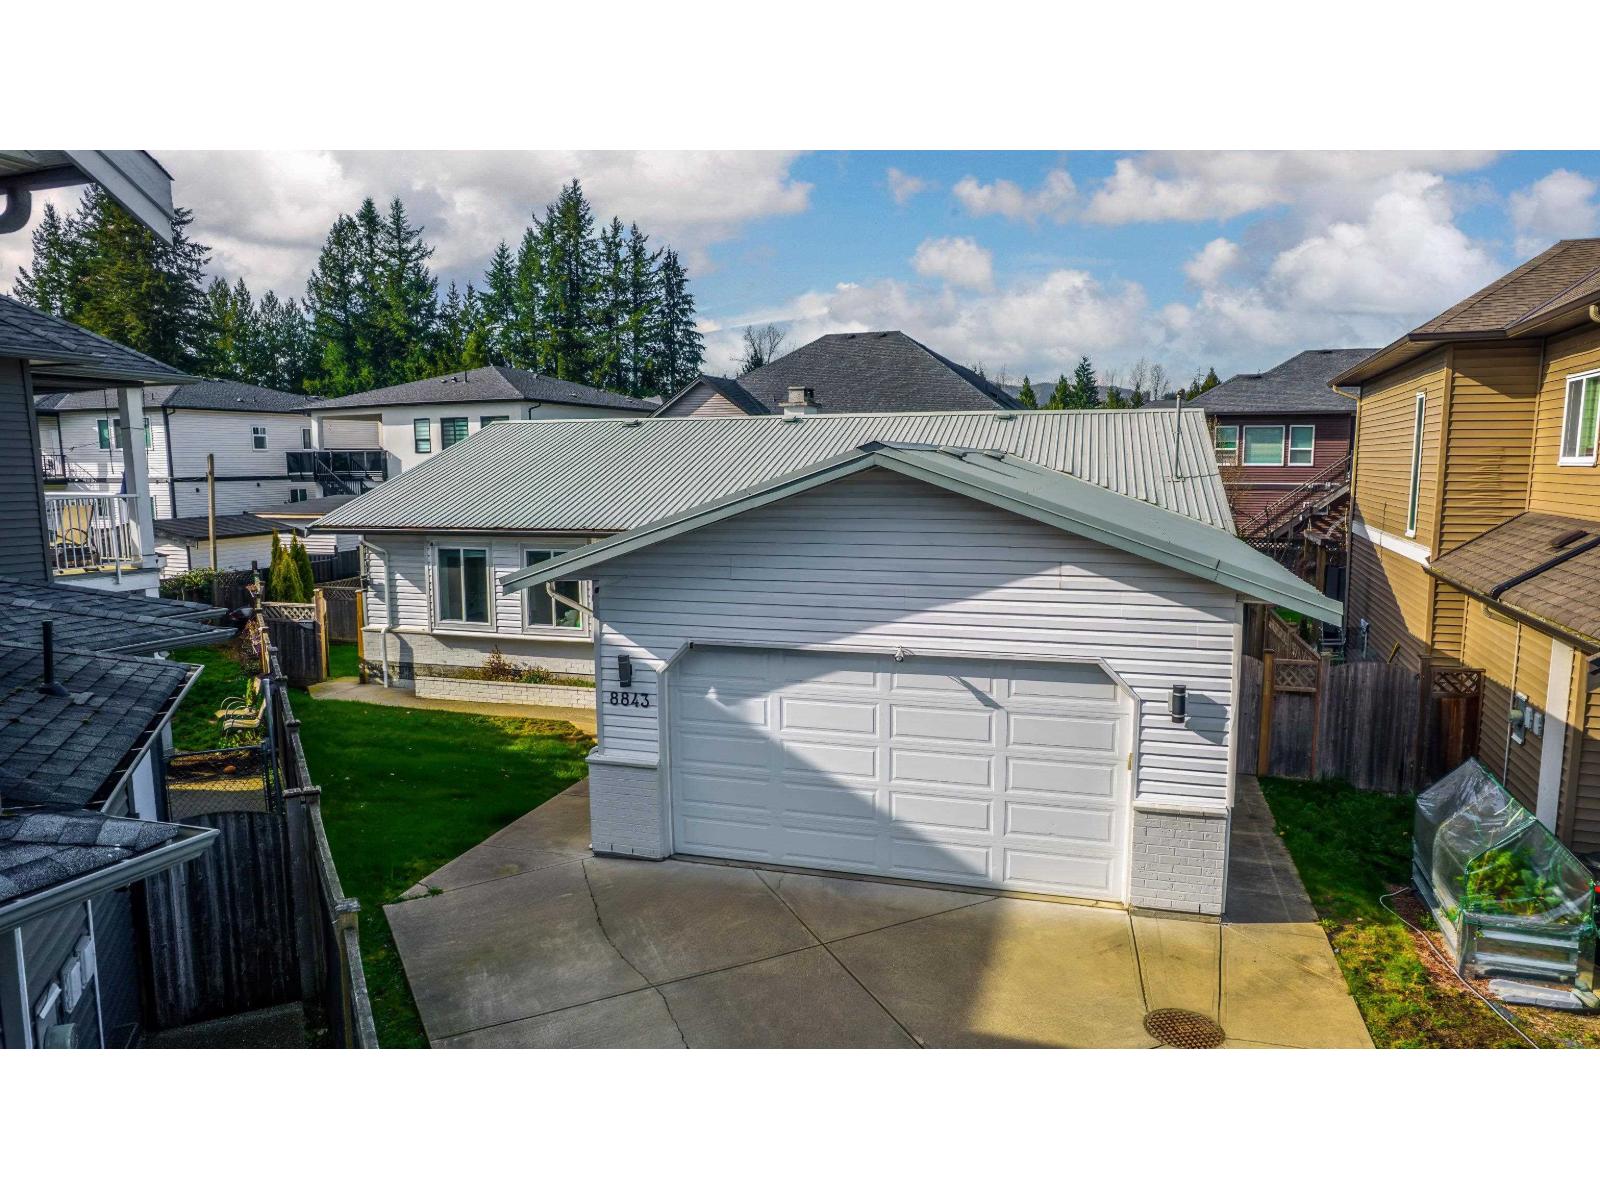
8843 Wooler Terrace
Mission, British Columbia
Massive rancher with fully finished basement suite.Tucked into a quiet partial cul-de-sac, this spacious 7 bed, 4 bath home offers over 3,800 sq ft of versatile living on a 7,250 sq ft lot. Surrounded by newer homes, it sits in a growing, family-friendly neighbourhood that continues to add long-term value. The functional layout features a separate entry basement, ideal for a mortgage helper, home business, or extended family living. Inside, you'll find generous living areas with plenty of room to grow and entertain. A durable metal roof and hot water on demand add peace of mind. Close to schools, parks, trails, and everyday amenities, this is a smart opportunity in Mission. Come to the open house or call your realtor today for a private showing. (id:63476)
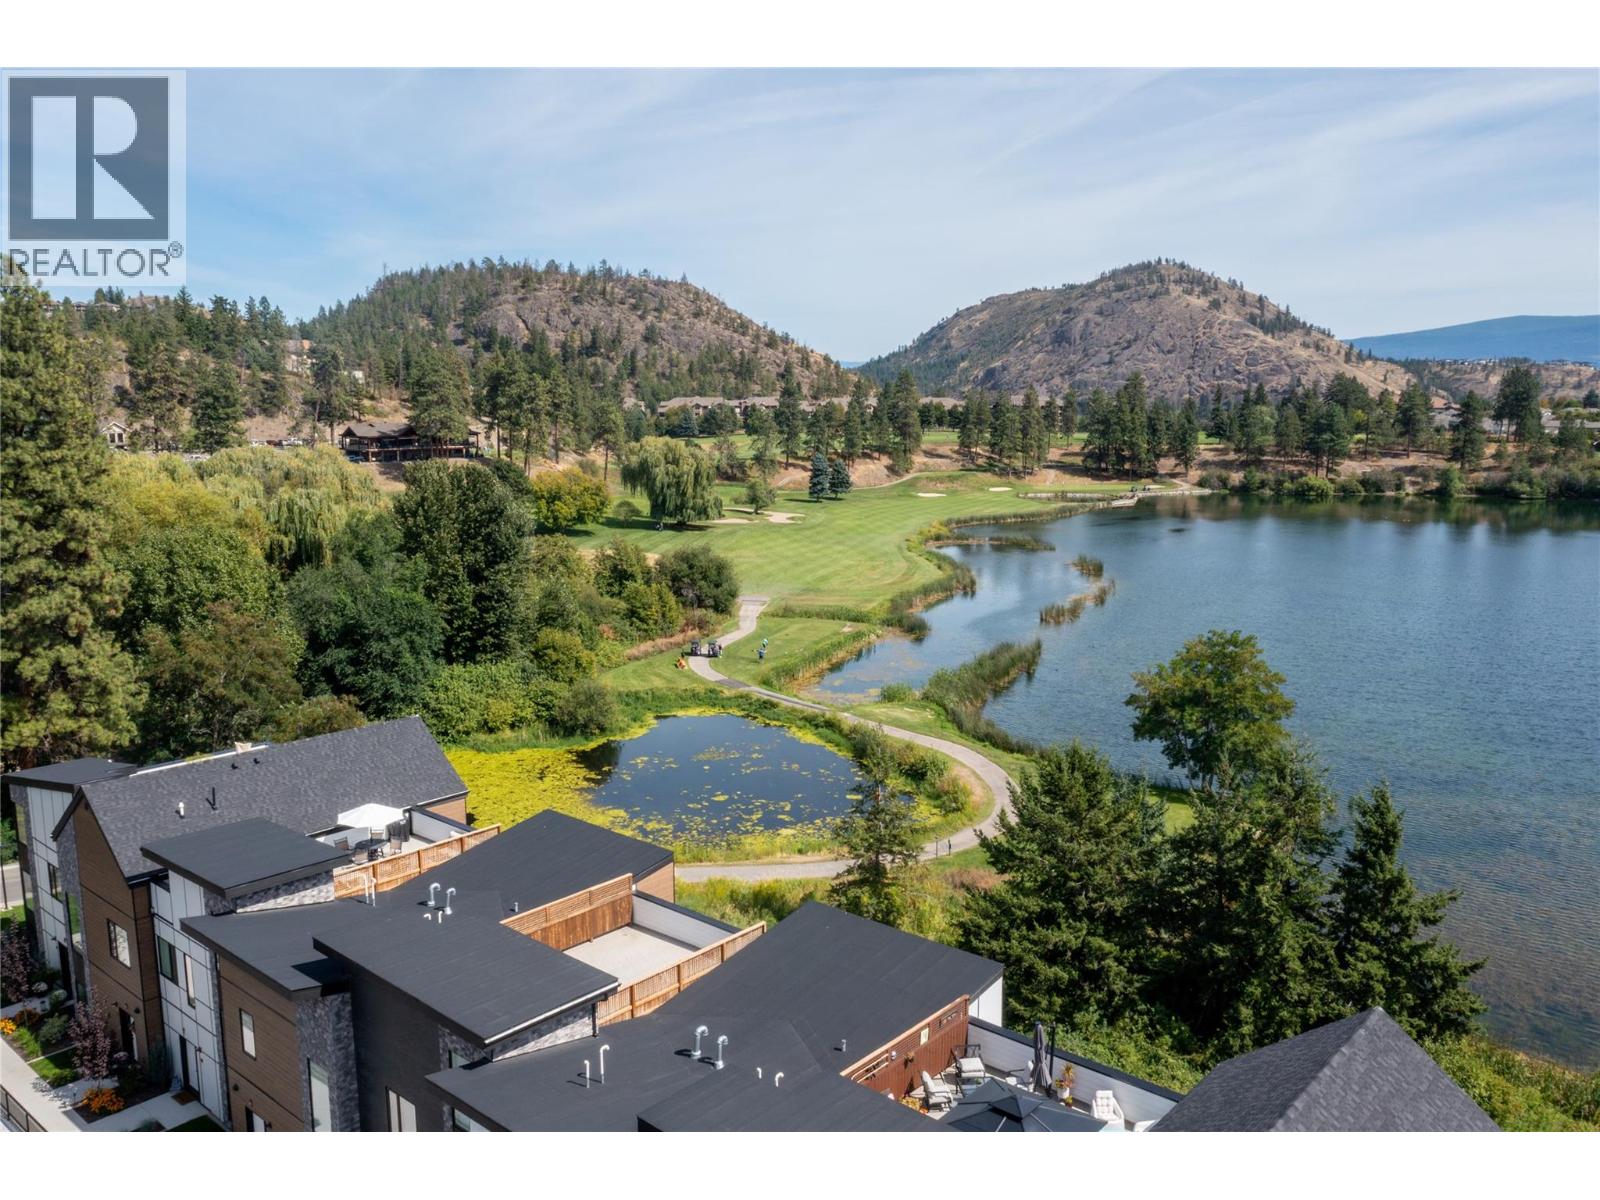
2735 Shannon Lake Road Unit# 501
West Kelowna, British Columbia
Welcome to West 61—luxury lakeside living at its finest. Only eight units left. This move-in-ready home is the LAST of the highly sought-after ""A"" floorplan, making it the largest unit in the entire development, complete with beautiful lake views and a sophisticated dark color palette. With two bedrooms, a den, and a versatile flex space, the layout offers incredible functionality. The upscale modern finishes impress at every turn: nine foot ceilings on the main and second floors, durable vinyl plank flooring, quartz countertops, and dual-tone cabinetry. The premium stainless steel appliance package includes a wall oven and microwave, complemented by a full-sized washer and dryer. Outdoor living is unmatched, boasting two large decks plus a massive private rooftop patio perfect for entertaining. A double attached garage adds ultimate convenience. West 61 provides a resort-style lifestyle with a premier amenities center featuring a fitness facility, pickleball court, theater, yoga studio, games room, meeting spaces, and an outdoor BBQ lounge. Perfectly tucked along the shores of Shannon Lake, this vibrant community is anchored between the Shannon Lake Golf Course and Shannon Lake Regional Park. Enjoy an established neighborhood surrounded by urban forest walking trails and fishing spots, all while being a short walk from elementary and middle schools, Kinsmen Park, soccer pitches, a local convenience store, and Neighbors Pub. Embrace the ultimate Okanagan lifestyle today. (id:63476)
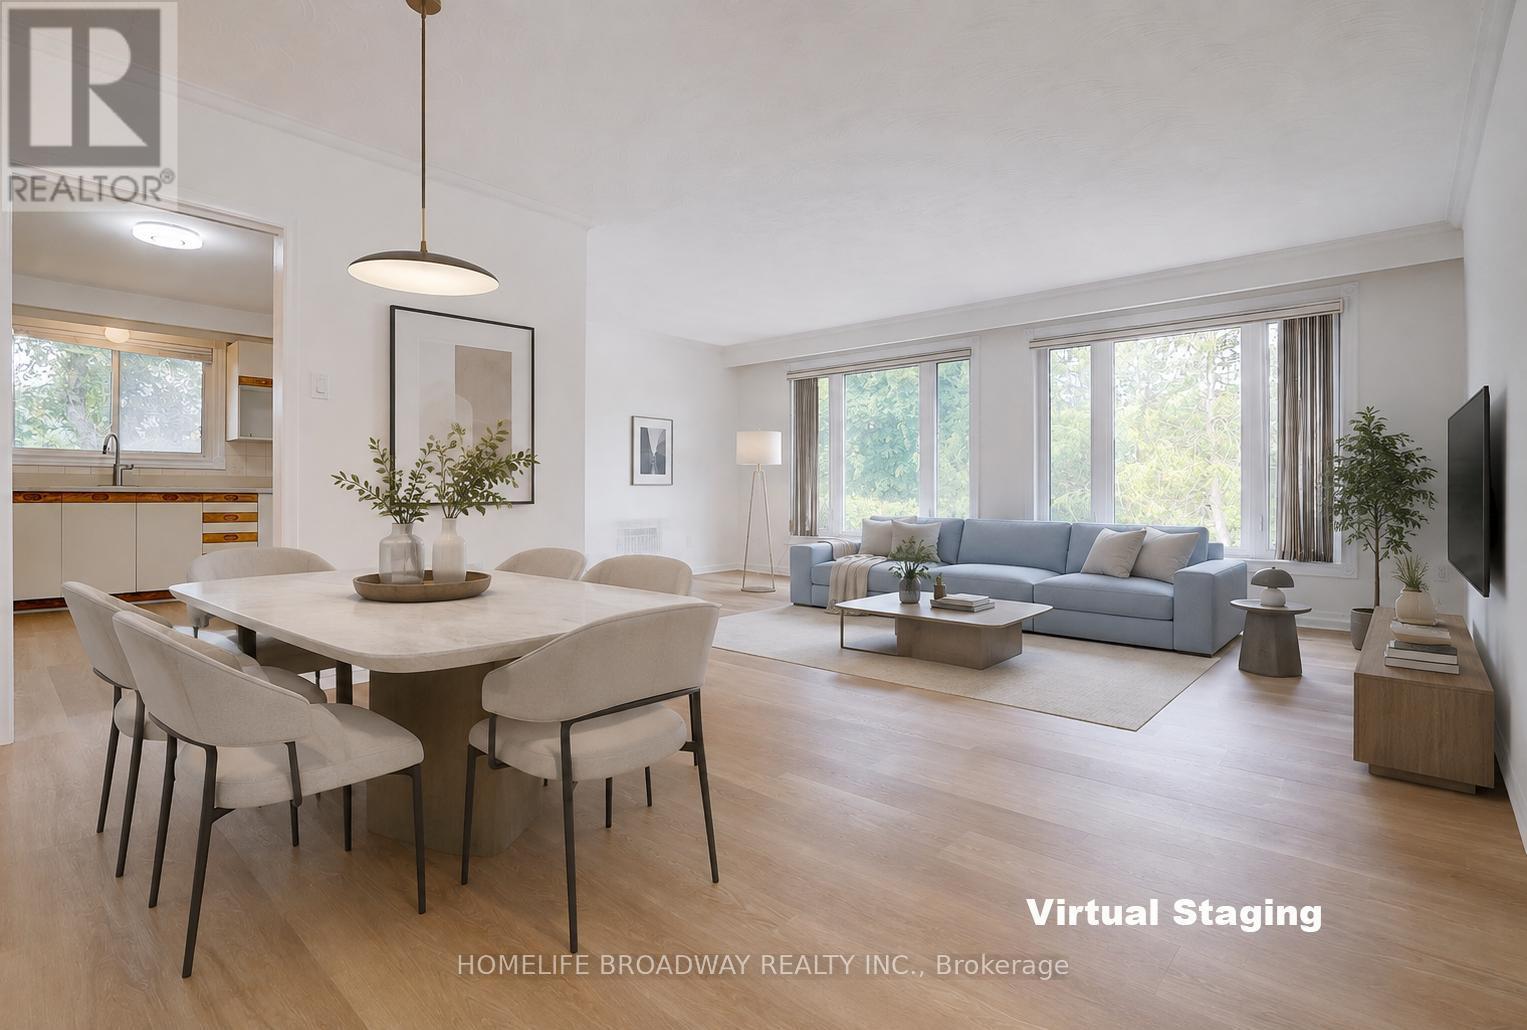
Unknown Address
,
Bright & Spacious Semi-Detached Bungalow on a Premium Pie-Shaped Cul-de-Sac Lot! This updated home has been freshly painted and features new luxury plank vinyl flooring on the main floor and in the basement recreation room. Recent upgrades include a new main bathroom vanity, new kitchen faucet, and a newly renovated staircase. New light fixture on Main Fl. Newer windows. The family-sized kitchen offers a spacious eating area, perfect for everyday living. The walk-out basement includes a bedroom and a full washroom. The versatile recreation room can also be used as a home office, study, gym, or additional guest space. Ideally located close to all amenities, including A.Y. Jackson Secondary School, Zion Heights Middle School, TTC, GO Station, library, shopping plaza, parks, and more. A move-in-ready home in a highly desirable neighbourhood. (id:63476)
43 Power Street
Copper Cliff, Ontario
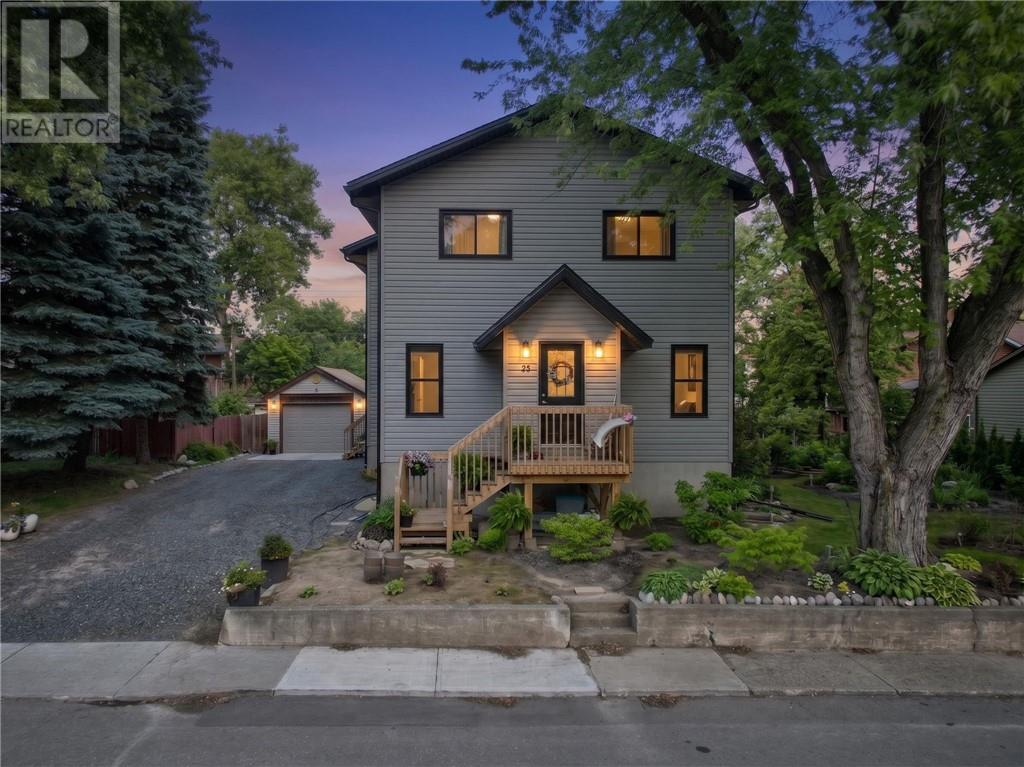
**Beautiful Modern Home with Legal Basement Apartment** Welcome to this stunning 4-year-old home offering modern comfort, quality construction, and exceptional flexibility. The bright and spacious main owner’s suite features a carpet-free design, large windows, and a warm, upscale feel throughout. The main living area flows into a beautiful kitchen complete with a large island, pantry, and plenty of space for family meals or entertaining. All 3 bedrooms in the main suite are located upstairs, creating a private and functional family layout. The primary bedroom features a generous walk-in closet, and the main unit also offers 2 bathrooms, a convenient mudroom, and access to a rear deck for outdoor enjoyment. The lower level includes it's own private entrance to a well-appointed 1-bedroom legal basement apartment with comfortable in-floor heating, making it ideal for extended family, guests, or rental income. Both units control their own heat and have air conditioning for year-round comfort. Outside, the property offers manicured landscaping, plenty of parking along with an older existing garage and shed for added storage or workspace. A beautiful residential property with modern finishes, thoughtful design, and the bonus of income potential. (id:63476)
43 Power Street
Copper Cliff, Ontario
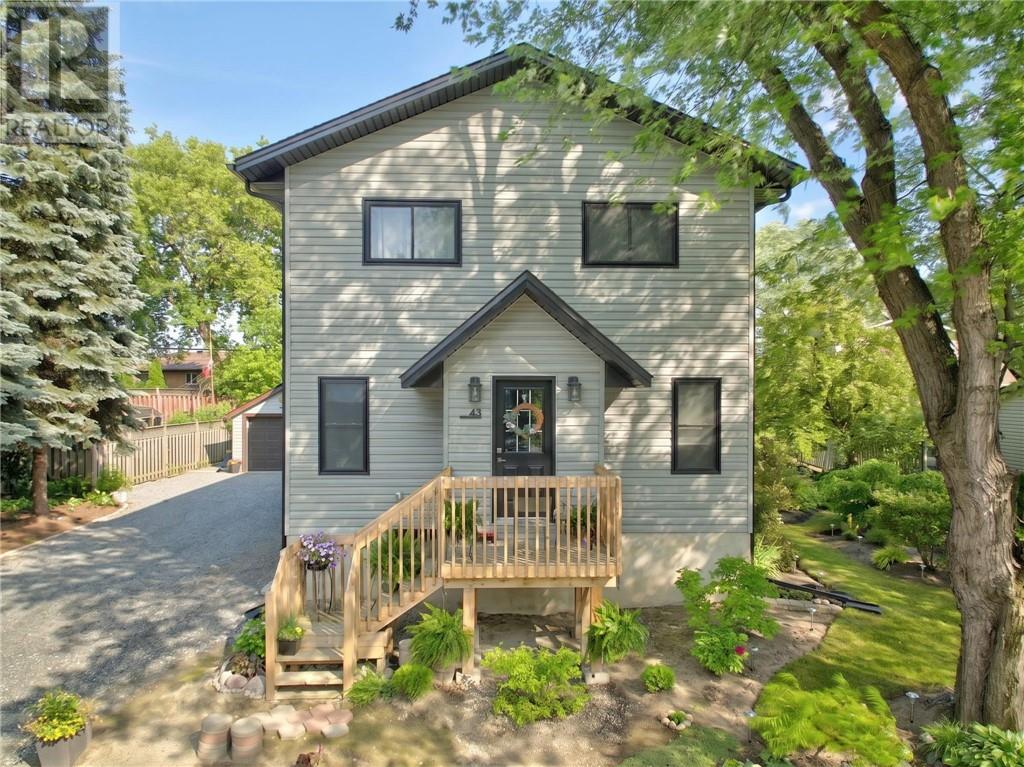
**Beautiful Modern Home with Legal Basement Apartment** Welcome to this stunning 4-year-old home offering modern comfort, quality construction, and exceptional flexibility. The bright and spacious main owner’s suite features a carpet-free design, large windows, and a warm, upscale feel throughout. The main living area flows into a beautiful kitchen complete with a large island, pantry, and plenty of space for family meals or entertaining. All 3 bedrooms in the main suite are located upstairs, creating a private and functional family layout. The primary bedroom features a generous walk-in closet, and the main unit also offers 2 bathrooms, a convenient mudroom, and access to a rear deck for outdoor enjoyment. The lower level includes it's own private entrance to a well-appointed 1-bedroom legal basement apartment with comfortable in-floor heating, making it ideal for extended family, guests, or rental income. Both units control their own heat and have air conditioning for year-round comfort. Outside, the property offers manicured landscaping, plenty of parking along with an older existing garage and shed for added storage or workspace. A beautiful residential property with modern finishes, thoughtful design, and the bonus of income potential. (id:63476)
306 Wembley Drive
Sudbury, Ontario
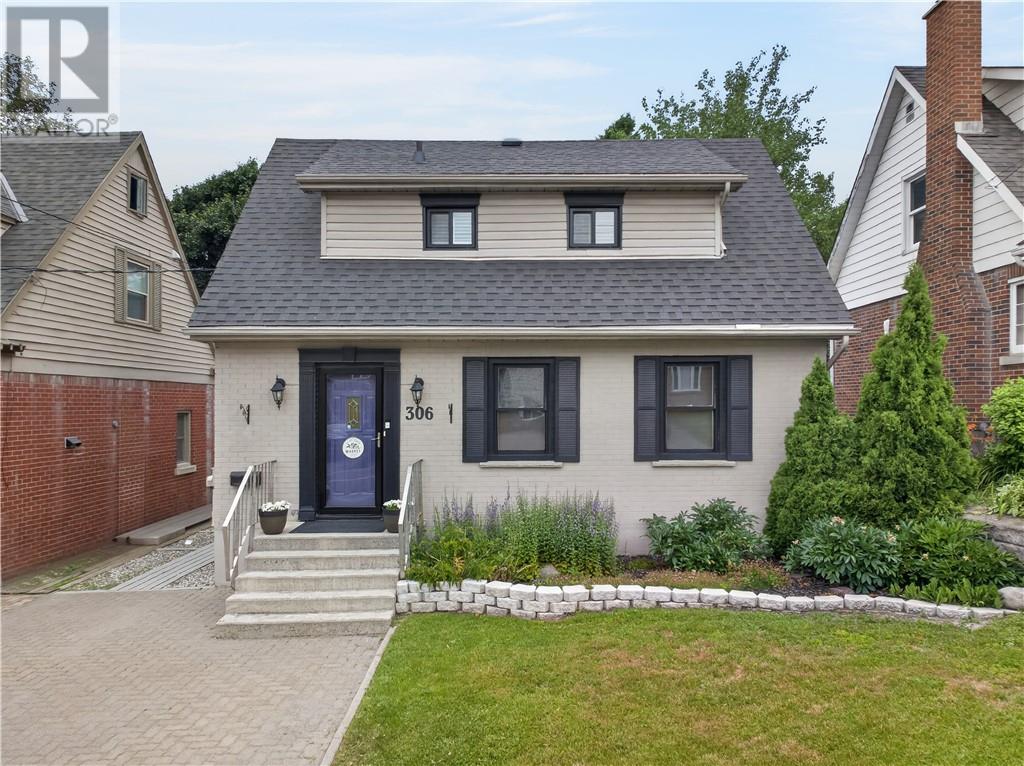
Welcome to 306 Wembley Drive, a beautifully maintained solid brick home full of timeless character, featuring stunning curb appeal and an attractive interlock stone driveway, nestled in the heart of the sought-after Old Hospital neighbourhood. Offering a functional layout and a private backyard oasis, this move-in-ready home is ideal for first-time buyers, down-sizers, or anyone seeking comfort and convenience. The bright main floor features a sun-filled living room with elegant crown moulding and an electric fireplace that flows seamlessly into a formal dining room with beautiful backyard views, creating the perfect setting for everyday meals or entertaining. The functional galley-style kitchen is complete with a gas stove, generous workspace, and pantry. Upstairs, you’ll find two comfortable bedrooms, including a spacious primary bedroom and a versatile second bedroom ideal as a nursery, guest room, or home office. A full bathroom completes the upper level. The finished basement offers a self-contained in-law suite setup with flexibility for multigenerational living. It features a warm and inviting family room with a cozy gas fireplace, a third bedroom, a 3-piece bathroom, and a laundry room with convenient cold storage, an ideal space for aging parents, extended family, or guests. Enjoy this summer-ready backyard oasis featuring a spacious garden shed, large deck with hard-top gazebo, mature trees, perennial gardens, and a beautifully manicured lawn. This private outdoor retreat is perfect for entertaining, relaxing with a coffee or a cocktail & enjoying time with family, friends, and pets. Conveniently located close to shopping, restaurants, parks, recreational trails, and all the amenities the Old Hospital neighbourhood has to offer, this charming home provides the perfect blend of comfort, character, and convenience. Don’t miss this fantastic opportunity to own a home in this highly desirable neighbourhood. (id:63476)
159 Marion Street
Chelmsford, Ontario
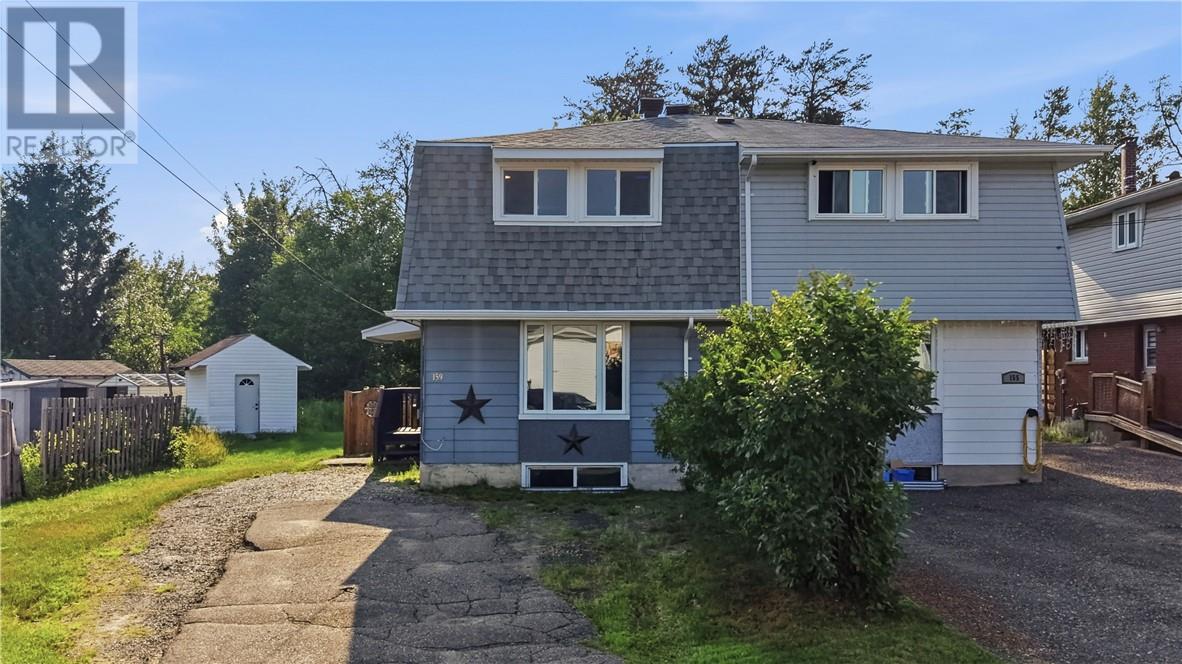
Welcome to 159 Marion Street in the heart of Chelmsford! This beautifully updated 4-bedroom, 2-bathroom home is move-in ready and offers the perfect combination of modern finishes, functional living space, and a fantastic family-friendly location. Step inside to discover a bright, inviting interior featuring new flooring throughout (no carpet!), a fully renovated kitchen with stylish new cabinetry, and numerous updates that give the home a fresh, contemporary feel. The electrical has also been updated, providing added peace of mind for years to come. The spacious layout includes three bedrooms on the upper level and a versatile fourth bedroom on the lower level that can also be used as a family room, home office, or guest space. Patio doors lead to a brand-new deck, perfect for entertaining or relaxing while overlooking the fully fenced backyard, offering plenty of room for kids, pets, and summer BBQs. Enjoy the added bonus of direct access to nearby trails right from your backyard. Additional features include natural gas forced-air heating, central air conditioning, updated windows, and a location just minutes from schools, parks, shopping, and all the amenities Chelmsford has to offer. Whether you’re a first-time buyer, growing family, or investor, this beautifully upgraded home offers exceptional value with the major updates already completed. Simply move in and enjoy everything this wonderful property has to offer. Book your private showing today! (id:63476)