
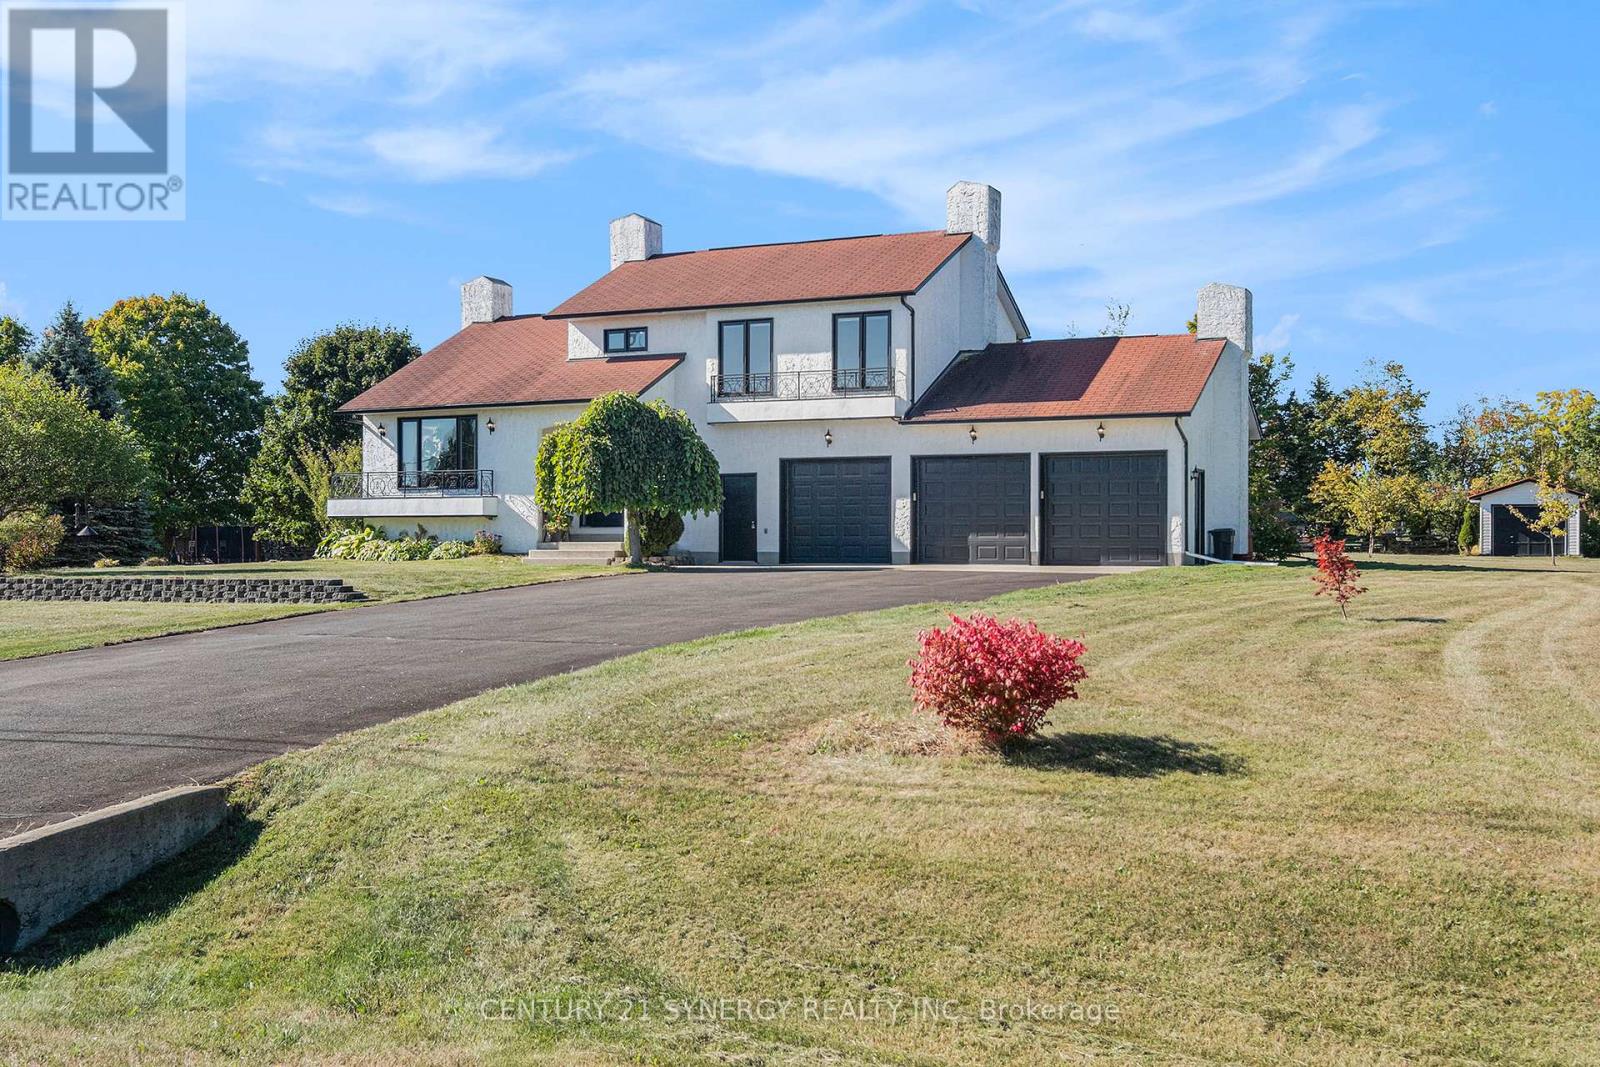
12 Davis Lane
Rideau Lakes, Ontario
This executive, custom-built home in desirable South Point has been beautifully maintained and features +2,000 square feet of developed living space, 3+1 bedrooms, 1.5 baths, and situated on over an acre of land. This R-2000 home offers outstanding efficiency, comfort, and quality throughout. The heart of the home is the kitchen, featuring solid oak cabinetry, built-in appliances, and moveable custom island, perfect for both everyday meals and entertaining. The formal dining room looks through the architectural opening to the bright and open living room. Enjoy the outdoors in the south-west facing backyard with composite deck, gazebo, large storage shed, garden boxes and chicken coops, with access from the cozy sitting room. Convenient main floor laundry room and 2pc guest bath complete this level. Upstairs you will find the large primary suite, two additional bedrooms, and large 4pc bath with standup shower, soaker tub and best of all, a laundry shoot down to the main floor laundry. The living spaces flow seamlessly, with floors redone in the last 5 years and plenty of natural light enhanced by newer windows, and custom pull-down blinds in all bedrooms, kitchen, and 2pc bath. Privacy film on exterior windows of the bedrooms at the rear of the home add an extra layer of privacy. The fully finished basement extends your living space with a cozy family room, a 4th bedroom, and a spacious storage/utility room. Car enthusiasts and hobbyists will love the heated and insulated 3-car garage, complete with hot and cold water hookups and three access points to outside, while the paved driveway provides plenty of parking. Never worry about power outages, as this home is wired for a generator. All of this in a highly desirable neighbourhood in country-like setting, just 3 minutes to town or 3 minutes to the golf course. 24 hours irrevocable on all offers. (id:63476)
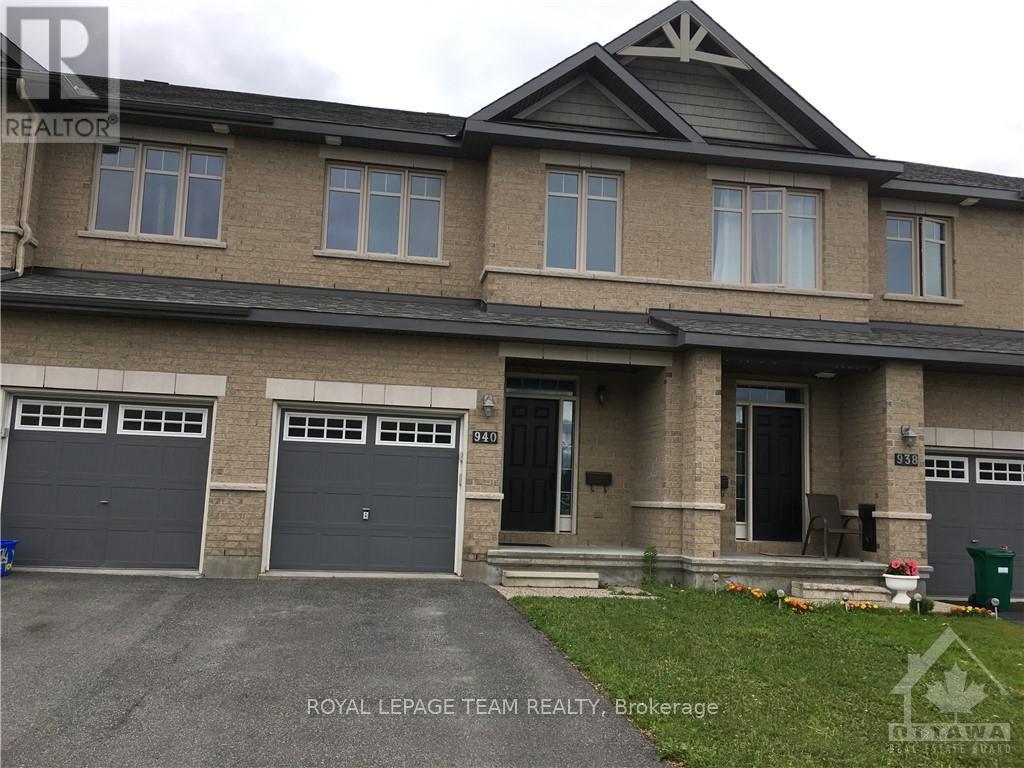
940 Cobble Hill Drive
Ottawa, Ontario
Location Location. Open-concept townhome has 3 bedrooms and 3 bathrooms, a finished basement and 3 parking. Main floor has hardwood floors and a beautiful kitchen with an island. Second floor has a master bedroom with a walk-in and en-suite, two good-sized bedrooms, and a family bathroom. Big backyard with a fence. Fully finished basement with ample storage and a gas fireplace. Walking distance to Barrhaven Costco and shopping centre, bus stops and 416 HWY. All five appliances included. No Smoking and no pets, no sublets, please. Tenant pays utilities, cleaning, snow and grass cleaning. Available 15 sep /1 Oct. (id:63476)
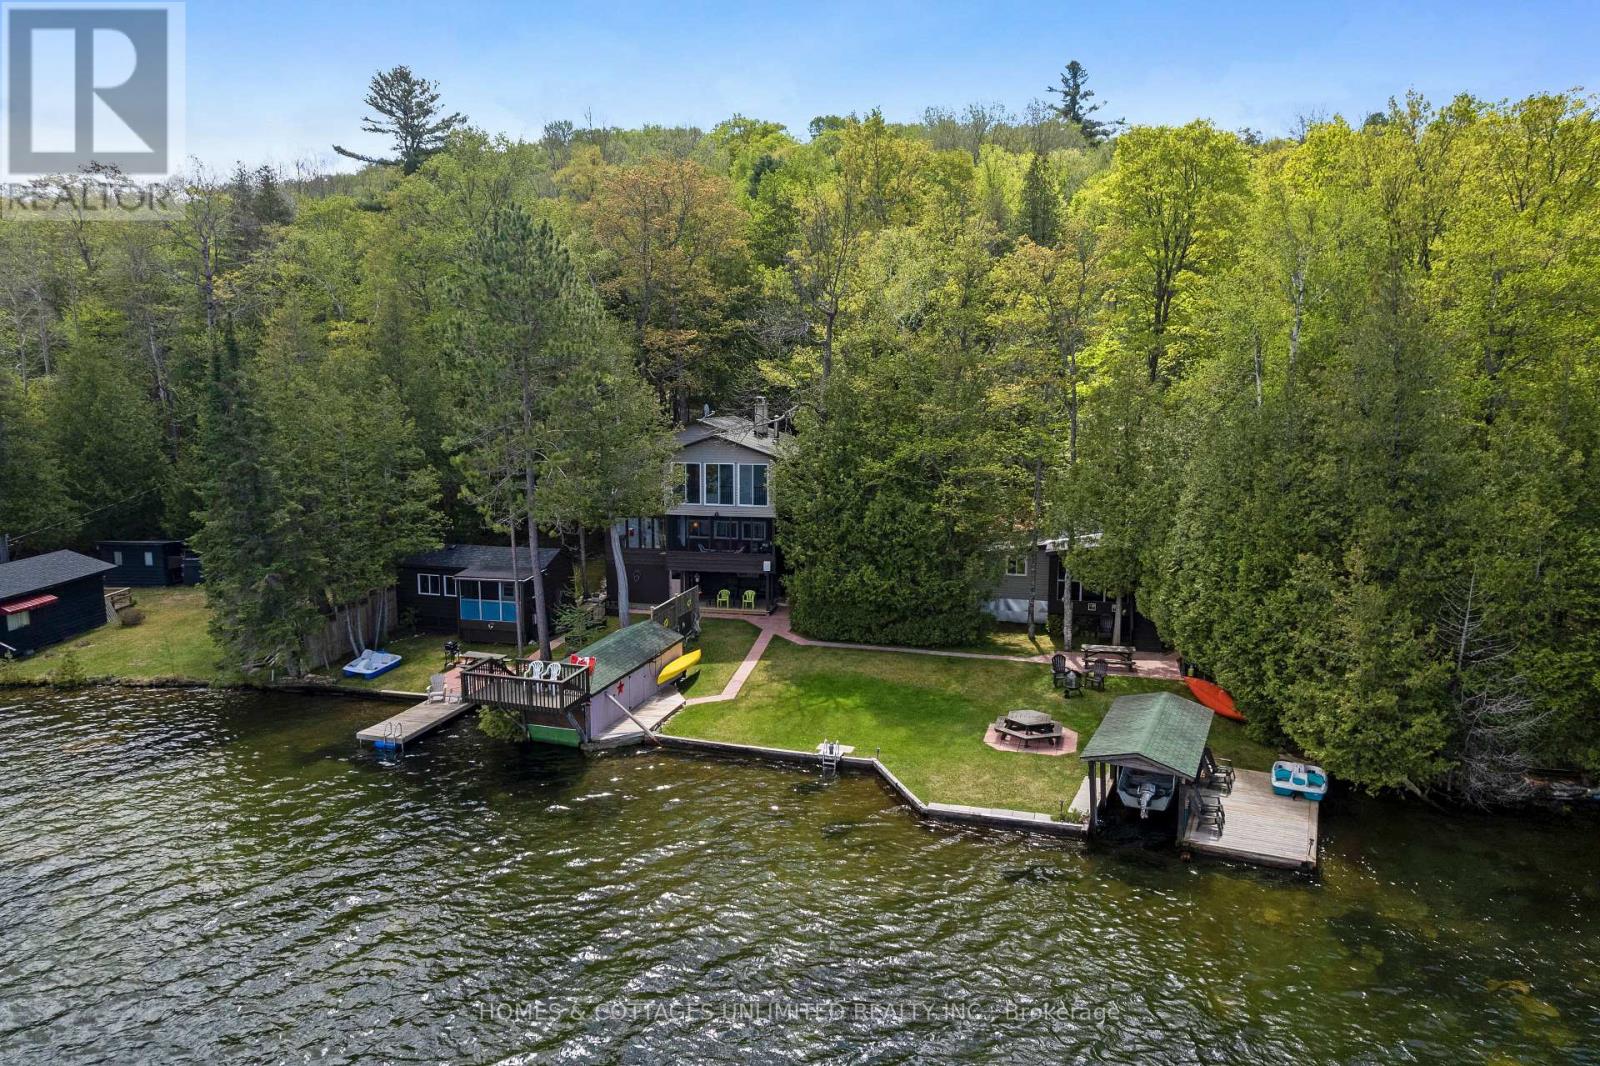
1070 Young Lane
Frontenac, Ontario
Rare waterfront offering on spring fed Palmerston Lake, featuring a well-established year-round residence with two additional fully serviced and furnished guest cottages. This versatile property provides options for extended family use or rental income/investment potential. Positioned on the desirable side of the lake with western exposure, this spacious waterfront lot enjoys more hours of sunshine and beautiful evening sunsets. This property boasts a boathouse and boat slip for your water toys, clear water with sandy bottom for excellent swimming, and a firepit perfect for relaxing on cool evenings. Each building has its own waterside porch, making it easy for multiple families or guests to enjoy the property together while still having their own space. The main home has been comfortably lived in year-round for over 30 years and includes central air for your comfort. With a long list of recent upgrades (list on file),you will find this property turnkey. Let the power go out, not a worry as this property is equipped with Generlink and will run all three buildings if necessary. Enjoy Palmerston Lake Conservation Area just down the road offering scenic hiking trails adding even more opportunities to enjoy the outdoors. Conveniently located just five minutes from Palmerston Lake Marina for gas and snacks, and approximately fifteen minutes to local amenities including Home Hardware, restaurant, small grocery store, and liquor store. The property is approximately 45 minutes to the Town of Perth and just over an hour and a half to the City of Ottawa. Leave the rat race behind. Doctor recommended. (id:63476)
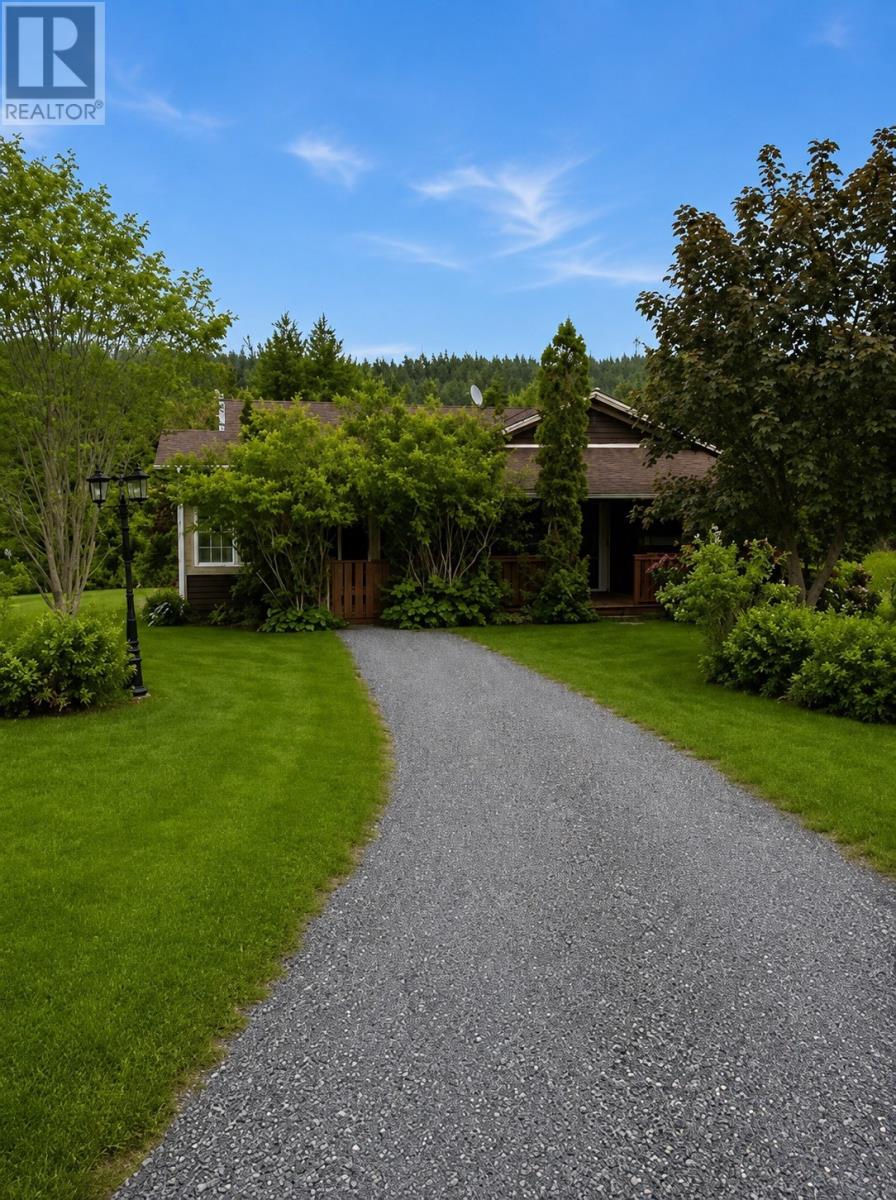
0 New Line Road
Colliers, Newfoundland & Labrador
Welcome to a charming cabin located on New Line Road in Colliers! Nestled on a beautiful piece of land surrounded by peaceful woods, this property offers the perfect retreat for those seeking privacy and a connection to nature. The main cabin features 3 comfortable bedrooms and 1 bathroom, providing a cozy and functional living space ideal for families or anyone looking to escape the hustle and bustle. The warm, inviting atmosphere makes it easy to relax and enjoy the natural surroundings. In addition to the main home, the property also includes a guest cabin with 1 bedroom and 1 bathroom. This additional space is perfect for extended family, visitors, or even potential rental opportunities. With its serene setting, spacious land, and versatile living options, this unique property on New Line Road offers a rare opportunity to enjoy quiet country living while still being within reach of nearby amenities (id:63476)
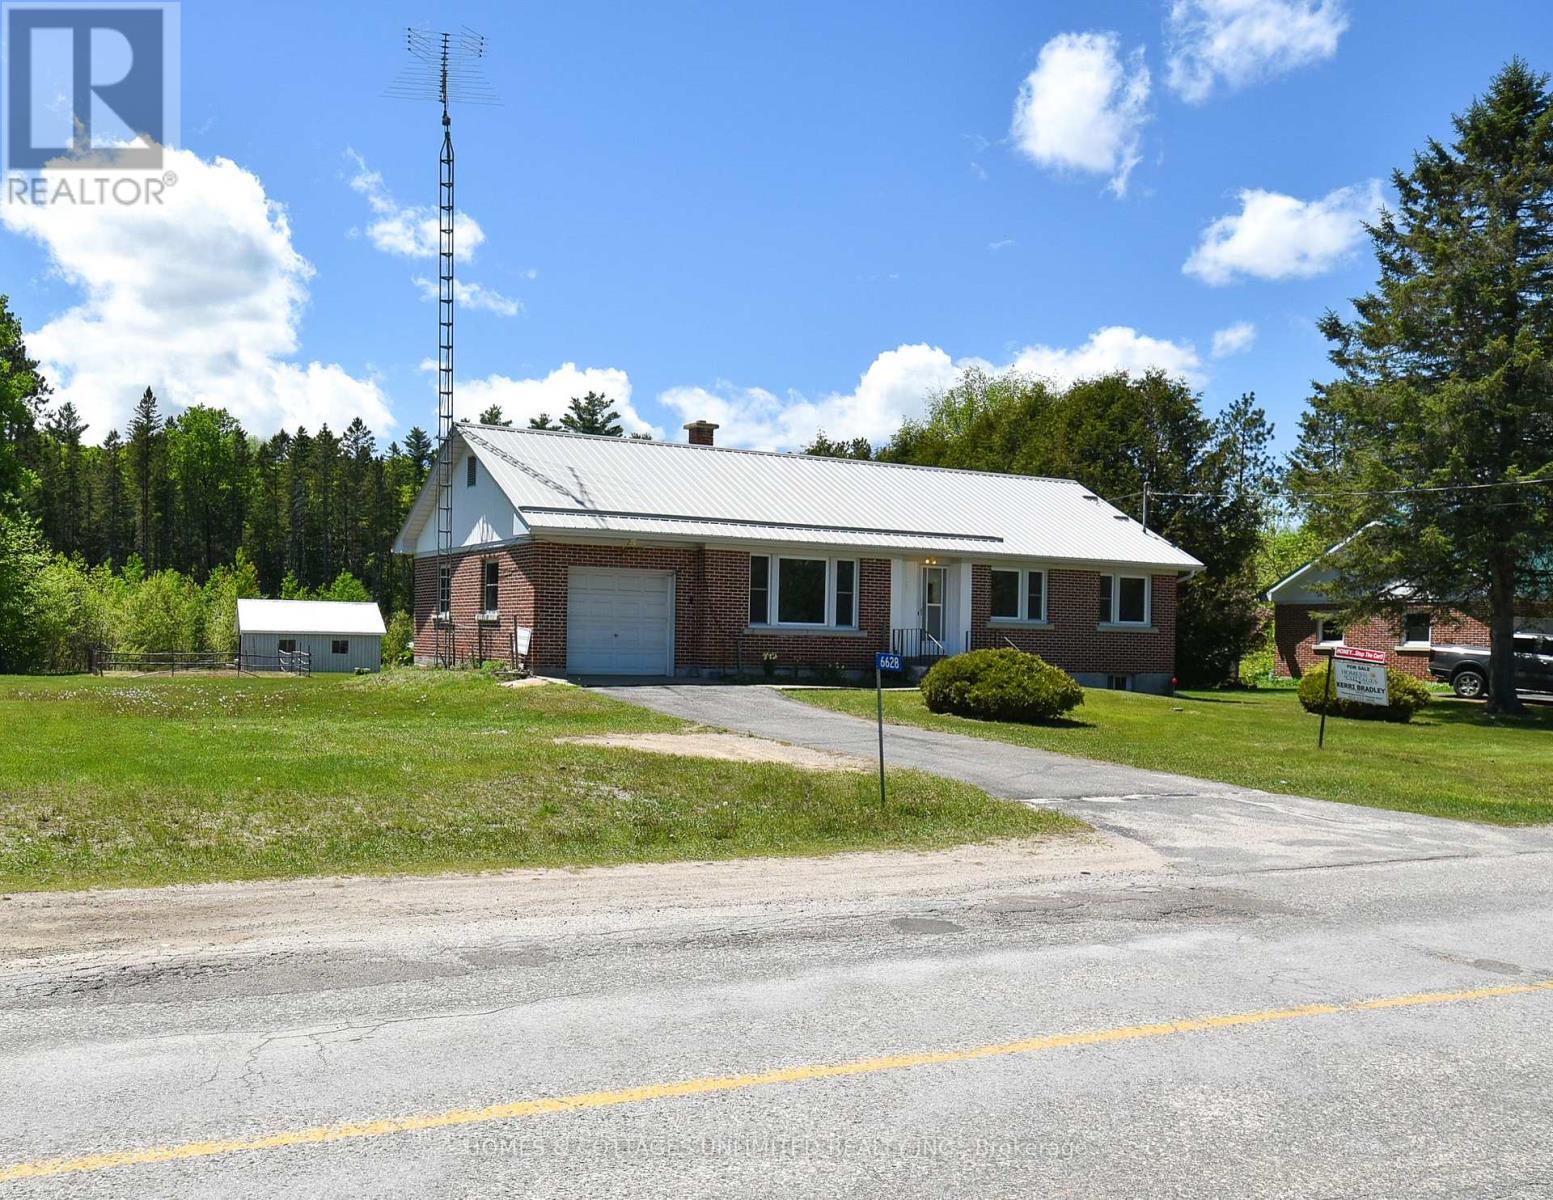
6628 Buckshot Lake Road
Frontenac, Ontario
Welcome to this spacious 3+1 bedroom brick bungalow. Perfectly situated on a beautifully deep lot just shy of an acre. With plenty of room for the whole family, this well-maintained property features a finished basement, generous-sized bedrooms, and a large inviting living room filled with natural light. Step out into the back and enjoy the fenced garden area, ideal for growing your own vegetables or flowers. At the rear of the property, mature trees provide added privacy and a peaceful natural backdrop. A large detached garage/workshop offers excellent space for hobbies, storage, or projects, while the attached garage adds everyday convenience. Located in a welcoming community with the school, restaurant, post office, liquor store, and Home Hardware all nearby, this property also places you close to many lakes, trails, and recreational opportunities for year-round enjoyment. A wonderful place to put down roots, enjoy the outdoors, and raise a family. (id:63476)
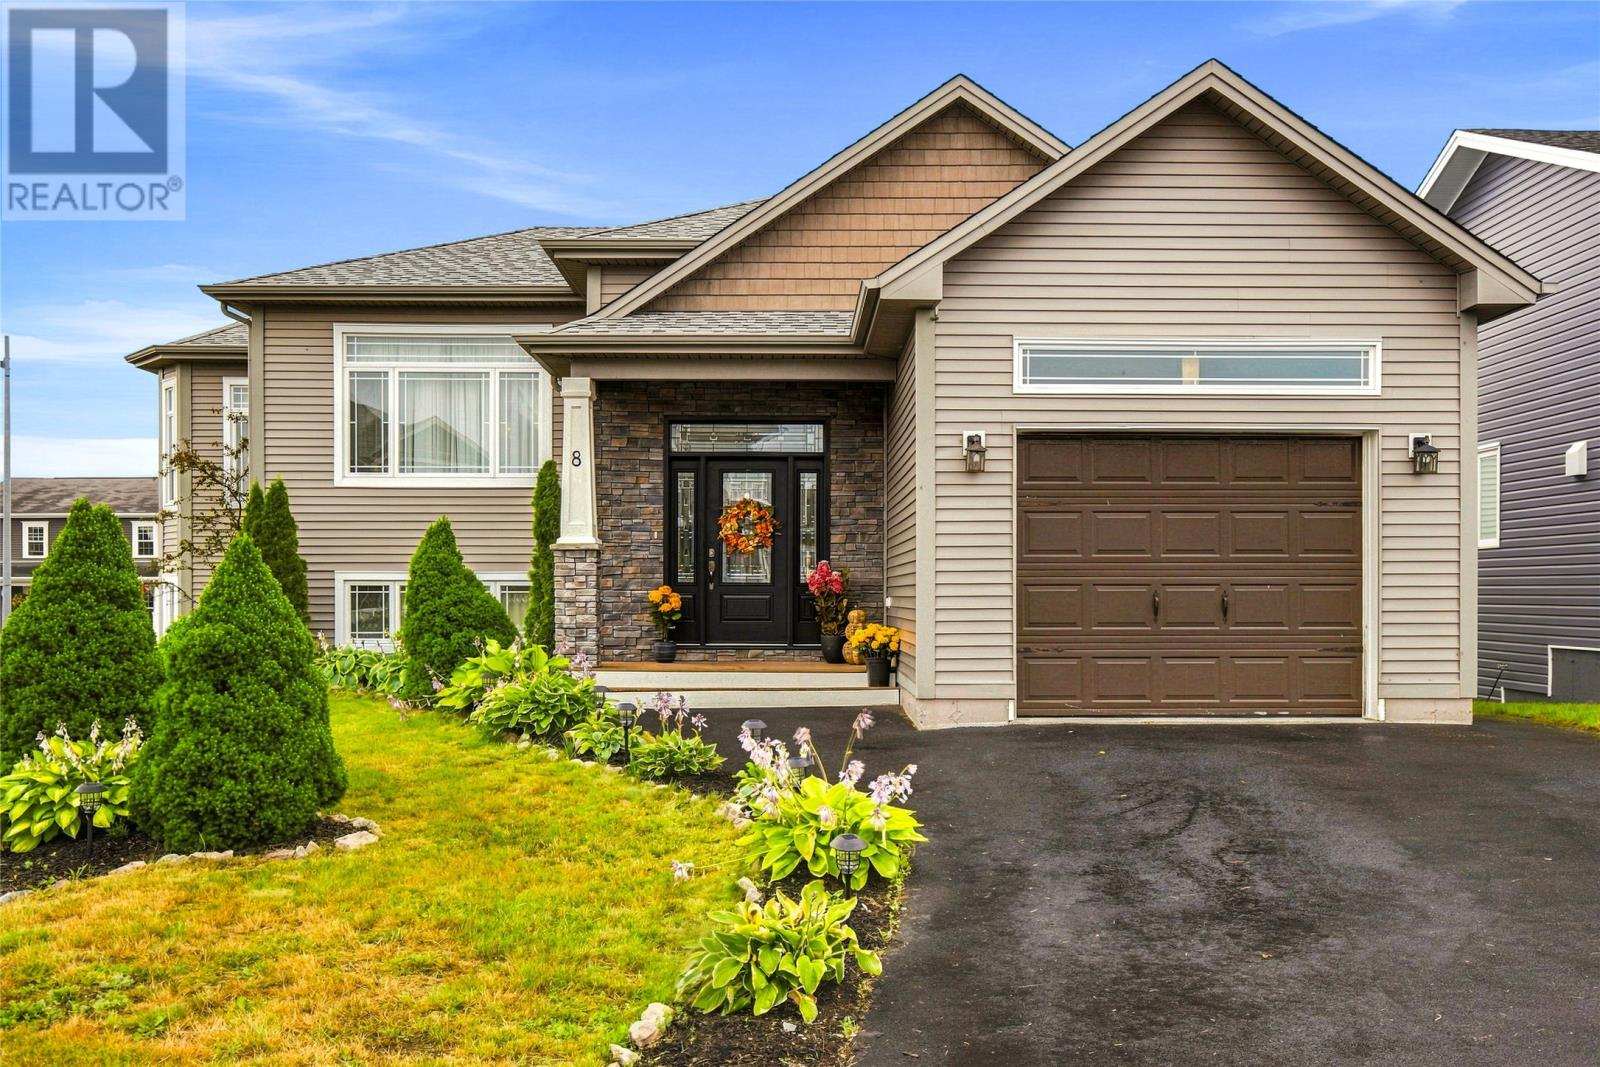
8 Aldergrove Place
St. John's, Newfoundland & Labrador
Welcome to this stunning executive two-apartment home tucked away on Aldergrove Place in the highly sought-after Brookfield Plains. Situated in a quiet rear setting, this exceptional property offers an ideal combination of space, quality, and versatility. The main home features a bright and spacious layout with two massive bedrooms, along with a generous kitchen, dining area, and living room that provide plenty of space for both everyday living and entertaining. The primary bedroom is a true retreat, offering incredible natural light, an abundance of space, and a beautiful ensuite. The lower level adds even more flexibility with a large additional bedroom and spacious rec room, providing plenty of room for guests, hobbies, a home office, or family activities. The above-ground one-bedroom apartment is an excellent added feature and offers incredible versatility. It would be ideal for a family member, guest accommodation, or as a fantastic opportunity to help offset the mortgage while maintaining privacy between the two living spaces. Located in one of Brookfield Plains' most desirable areas, this property offers the best of executive family living with the added benefit of a well-designed apartment. Homes offering this combination of space, location, and income potential are a rare find. This is an exceptional opportunity to own a beautiful home in a fantastic neighborhood — one you won't want to miss! Seller's Direction: No conveyance of any written signed offer as per sellers directive until 3PM on August 31, 2026, to be left open until 8PM the same day. (id:63476)
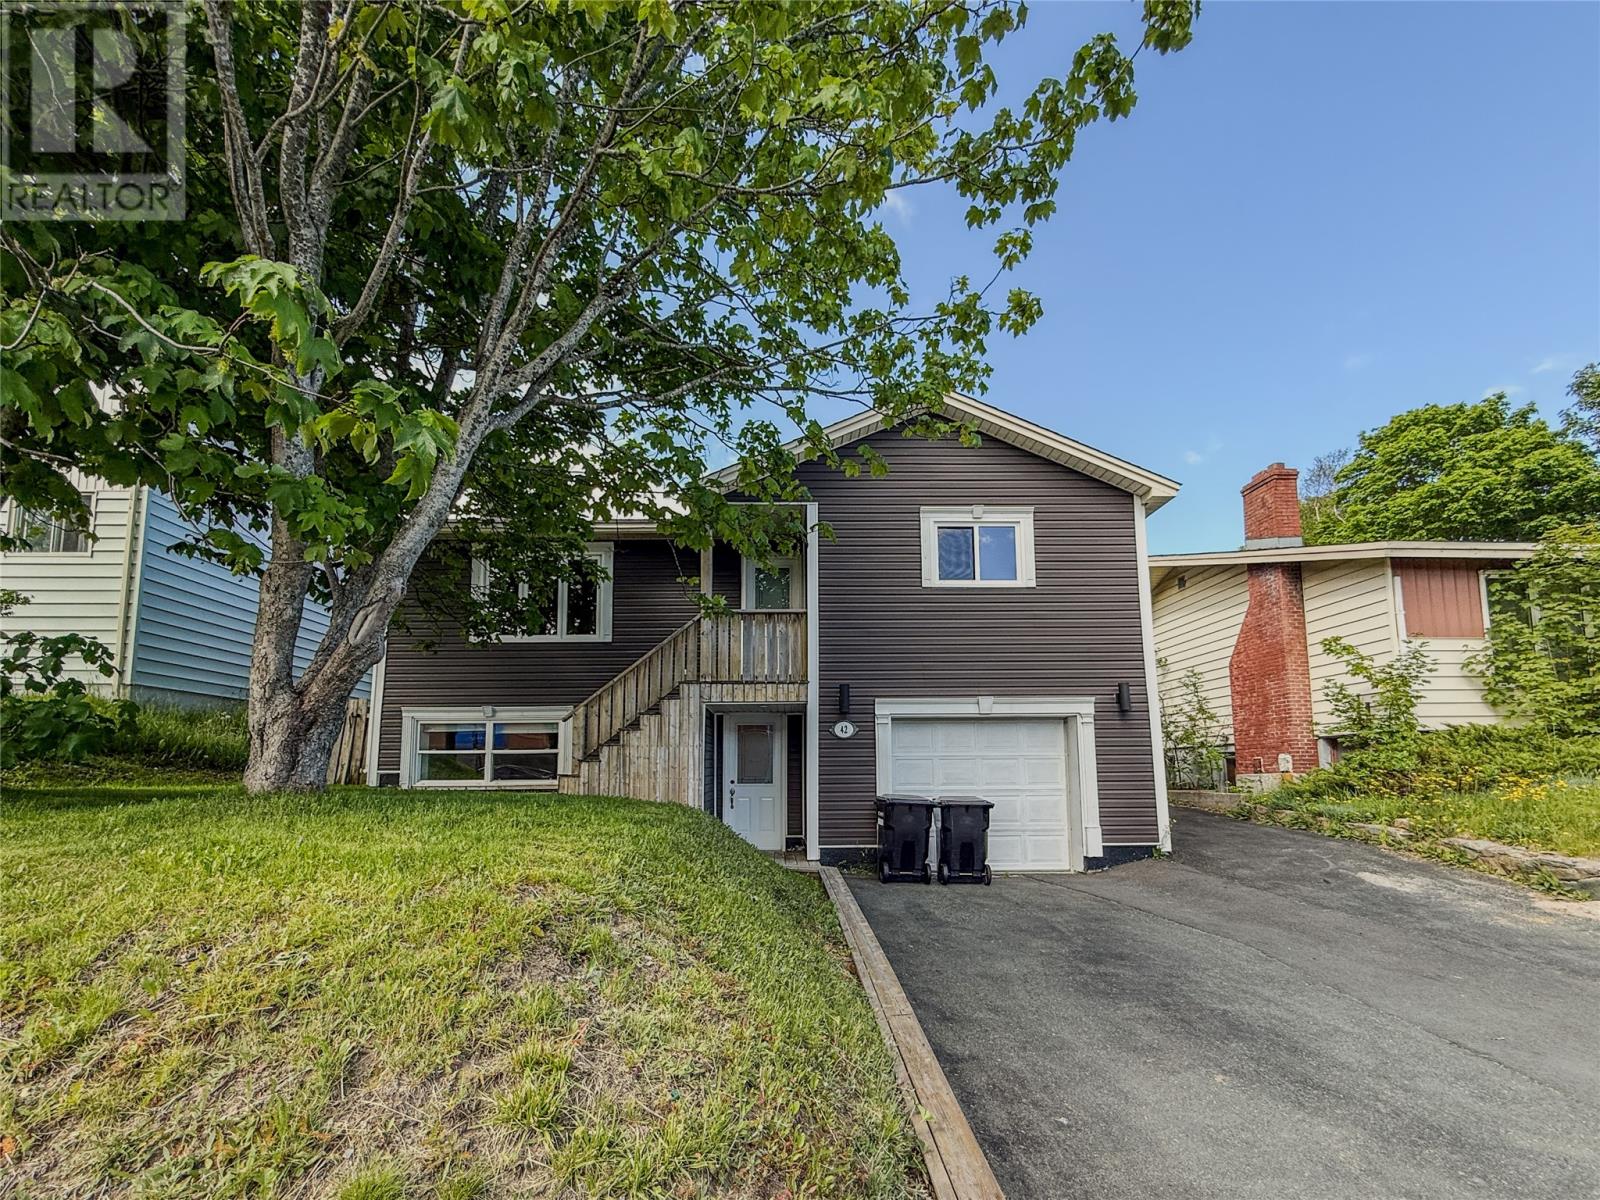
42 Thorburn Road
St. John's, Newfoundland & Labrador
This beautifully maintained two-apartment home offers an unbeatable location directly across from the Avalon Mall and within walking distance of Memorial University, the Health Sciences Centre, shopping, restaurants, and public transit. Whether you're a first-time homebuyer looking to offset your mortgage with rental income or an investor seeking a prime income property for the student rental market, this home is an exceptional opportunity. The bright and spacious main unit features three generously sized bedrooms, a welcoming open-concept living room with fireplace, dining area, a large kitchen with plenty of workspace & storage, an updated main bathroom & an attached garage. Freshly painted throughout, with upgraded electrical in both units to be completed prior to closing, a washer/dryer hookup installed in basement apt, new oil tank, all vinyl windows & updated siding in recent years, this home offers a clean, stress-free purchase that is ready for its new owners. Step outside onto a spacious deck to enjoy your morning coffee or evening bbq's, all while enjoying the mature, tree-lined backyard, offering excellent privacy and a peaceful outdoor retreat. The basement includes a utility room with laundry and a furnace that has been well maintained through an annual service plan with Ultramar, providing added peace of mind. The self-contained one-bedroom apartment offers a spacious living room, functional kitchen, generous bedroom, and updated bathroom. Both the main unit and basement apartment are currently vacant, making this property ideal for owner occupancy or allowing the new owner to set current market rents immediately. With its outstanding location, versatile layout, and excellent income potential, this is a property you won't want to miss. Arrange your viewing today! As per seller's direction, there will be no conveyance of offers until Wed. September 2nd at 5 PM. All offers to remain open until 10 PM. (id:63476)
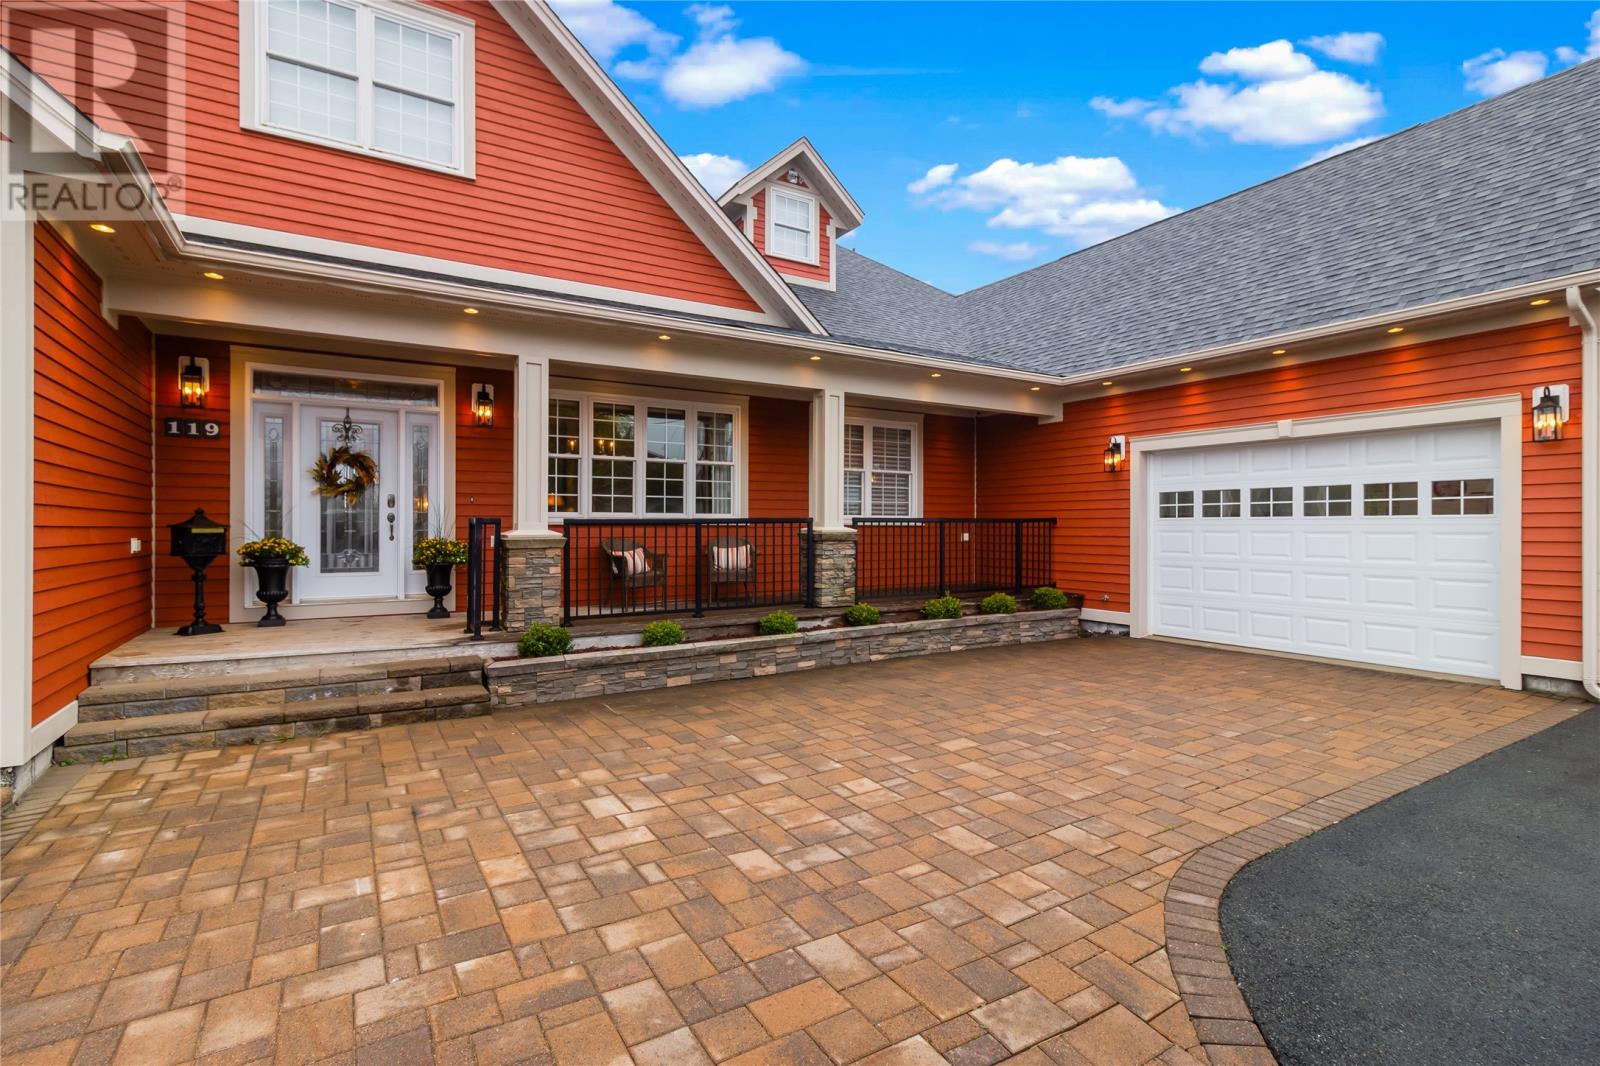
119 Groves Road
St. John's Nl, Newfoundland & Labrador
Homes like this are rarely available in St. John's! 119 Groves Road is one of the finest custom bungalows ever offered in the City, perched on a 0.67-acre hillside lot offering sweeping panoramic views. Freshly painted Cape Cod pine wood siding, stone accents, extensive brickwork, & manicured landscaping create stunning curb appeal. Pre-inspected, Staged & move-in ready, offering over 6,200 sq ft of developed living space plus 1,275 sq ft of unfinished potential, ample parking, attached double garage plus a detached garage with loft, & drive-through rear yard access. From the moment you enter, the quality is undeniable. The Great Room stuns with soaring vaulted ceilings & a stone propane fireplace. The chef's dream kitchen is a $75,000 Artistic Kitchens masterpiece featuring custom solid wood cabinetry, massive quartz island and countertops, 2 double ovens, glass mosaic backsplash, ceramic tile floors & walk-in pantry. Premium solid hardwood floors, crown moulding, surround sound wired throughout the main floor, and a 445 sq ft loft, this home was built to entertain! The primary suite offers his & hers walk-in closets, a spa ensuite with Jacuzzi tub & jetted shower. There's 2 additional bedrooms sharing a Jack & Jill bath, a spacious Family Room with a second stone propane fireplace, formal dining & a tranquil sunroom, 2 half baths, radiant in-floor heating, & a heat pump with multiple mini splits — completing this exceptional main level. Step outside to an entertainer's paradise! Multi-tier decks, heated pool with a new liner, new deck surround & covered screened porch with propane fire table, & panoramic city views that will leave your guests breathless/maybe a little jealous. The lower level features a 1,000+ sq ft games room with pool table & pub setup, hobby room, knotty pine wine cellar, bedroom, half bath, & private entrance - easily an in-law suite. There's even a 22kW Generac generator, just in case you need it. This home must be seen to be appreciated! (id:63476)
142 Harbour Drive
Colliers, Newfoundland & Labrador
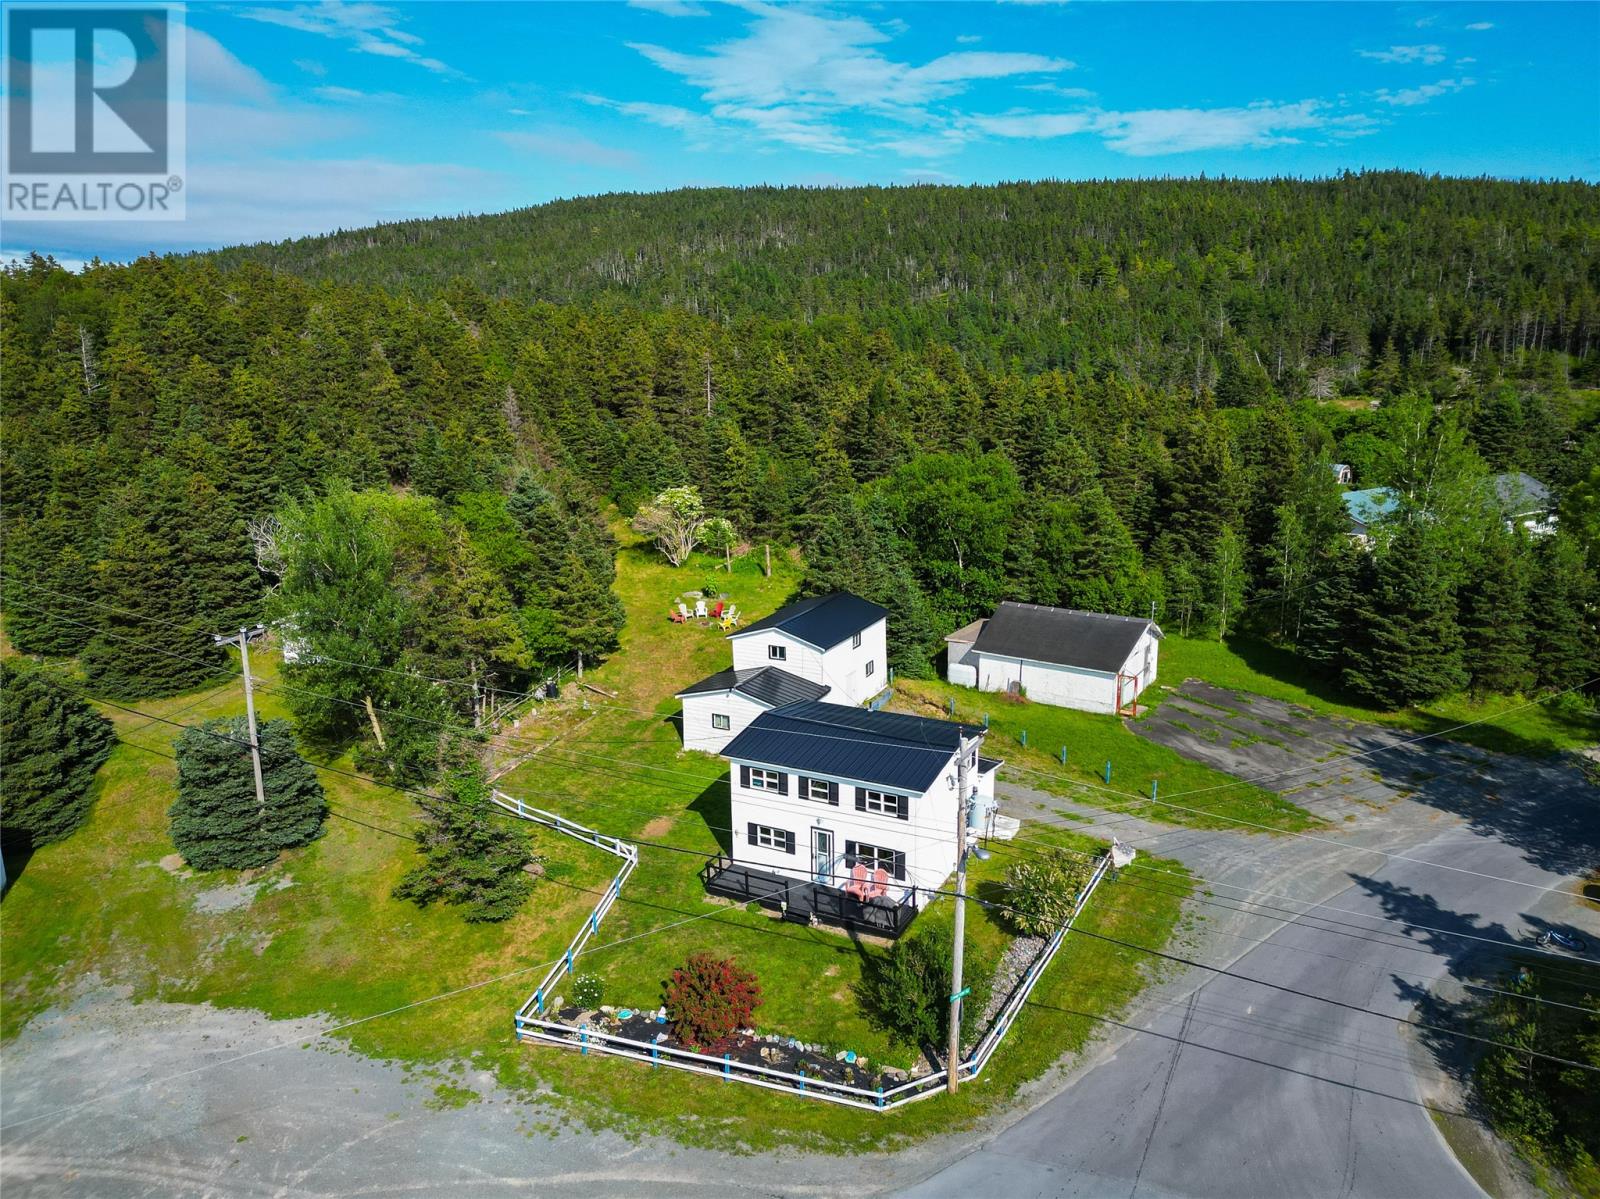
Welcome to 142 Harbour Drive, Colliers—a charming ocean-view property located in one of Conception Bay Central’s most scenic coastal communities, just 15 minutes from Bay Roberts and 30 minutes from Conception Bay South and just 3 doors down from Immaculate Conception K-6 school! This quaint 2-storey home offers approximately 1,234 sq. ft. of living space with 4 bedrooms and 1 bathroom and has had many upgrades over recent years including: metal roofing on the home and barn-style garage, a water filtration system, spray foam insulation in the crawl space, upgraded electrical panel, and a new hot water tank. A new septic system and dug well were also installed in 2019. Situated on approximately ¾ of an acre, this property includes a 12' x 20' detached garage, a two-storey barn/stable, and beautiful ocean views. Inside, you'll find a laundry area, galley-style kitchen, dining room, spacious living room, a full bath, and four bedrooms upstairs. With its character, history, acreage, and coastal setting, this property offers endless potential—perfect for year-round living, a vacation getaway, Airbnb opportunity, or a renovation project with excellent flip potential. Enjoy the peace and beauty of coastal living while adding your own personal touches to this unique Colliers property. (id:63476)
00 Mcguire Road
Montague, Ontario
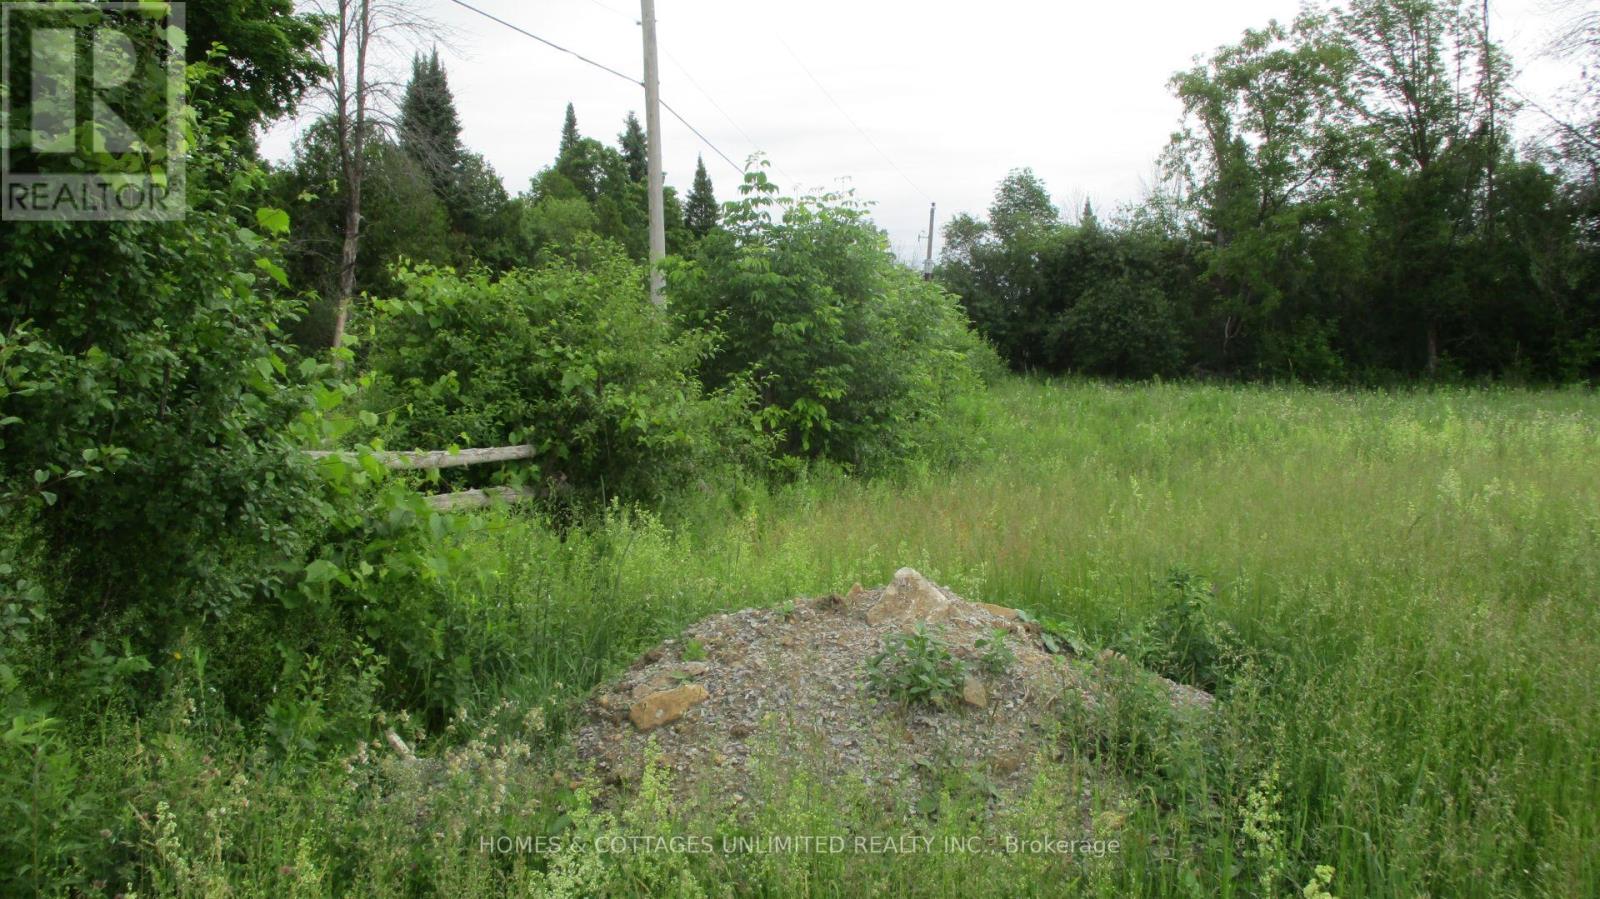
Quality ready to build on building lot. Build the home of your dreams! This lot is cleared with no trees in the building area and trees on all sides for maximum privacy.. It is also flat and there is no swampland here. No need to clear trees or to bring in fill. Tree roots are the number 1 cause of septic system failure. No rear neighbours. Sign on property. Survey stakes are quite visible and survey available. Please feel free to walk it on your own or call and I will meet you there. Note: Listing agent is a registered Realtor and owner. Building lot 2+ acres, severed in 2022. Hydro at the road. HST may apply. (id:63476)
3210 Clement Road
Lake Country, British Columbia
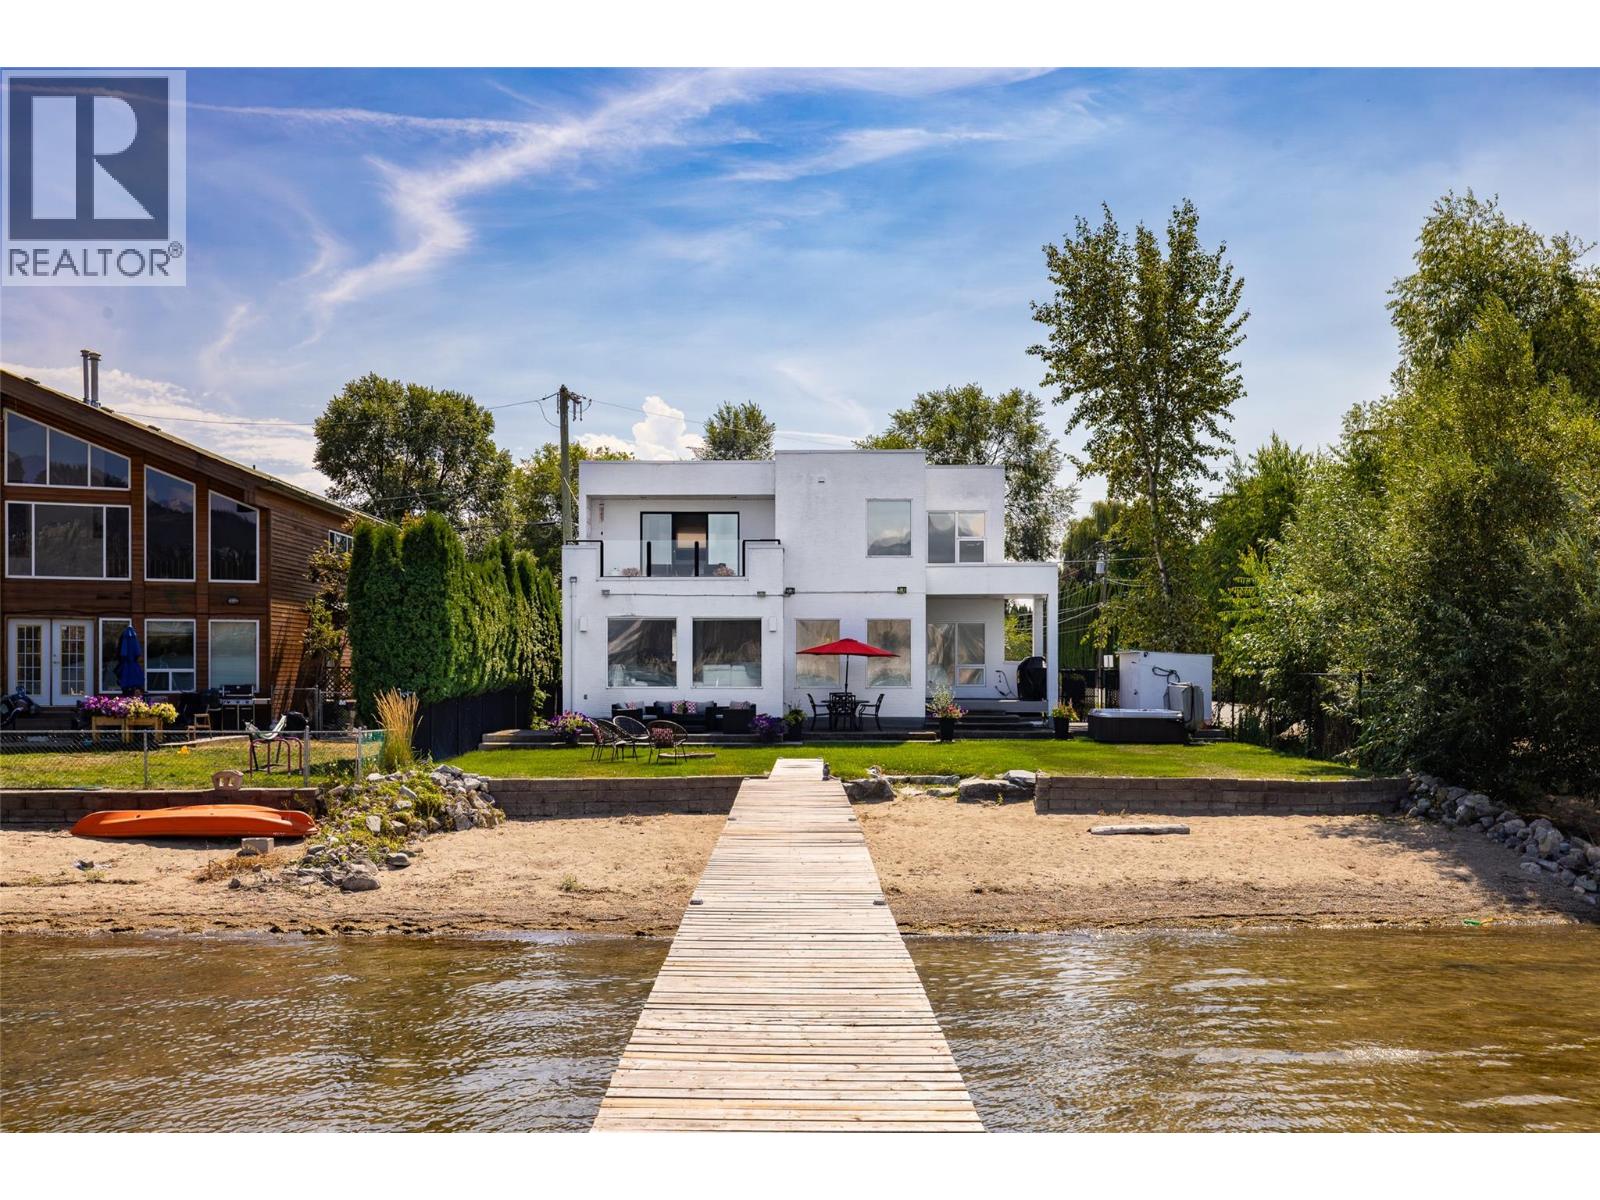
WATERFRONT LIVING, REFINED BY THE OKANAGAN. Set along 62 feet of level Wood Lake frontage, 3210 Clement Road offers a rare opportunity to experience life at the water's edge. Tucked along a quiet no-thru street in Lake Country, this private setting is within easy reach of wineries, dining, golf, trails and everyday amenities, with direct access to Wood Lake and a connection to Kalamalka Lake through the canal. Designed to embrace its waterfront setting, this 1,791 square foot residence offers three bedrooms and two bathrooms with expansive windows drawing natural light and lake and valley views into the open-concept interior. Hardwood and tile flooring, a gas fireplace and a well-appointed kitchen featuring granite countertops, maple cabinetry and a generous island create a warm, sophisticated living space. The upper-level primary bedroom opens to a private lakeview deck, offering a peaceful retreat overlooking the water. Outside, the kitchen flows to a patio and private yard with hot tub, extending toward 62 feet of shoreline and your own private dock. A distinctive waterfront property where privacy, natural beauty and the Okanagan lifestyle come together. (id:63476)
49 Cedarwoods Crescent Unit# 53
Kitchener, Ontario
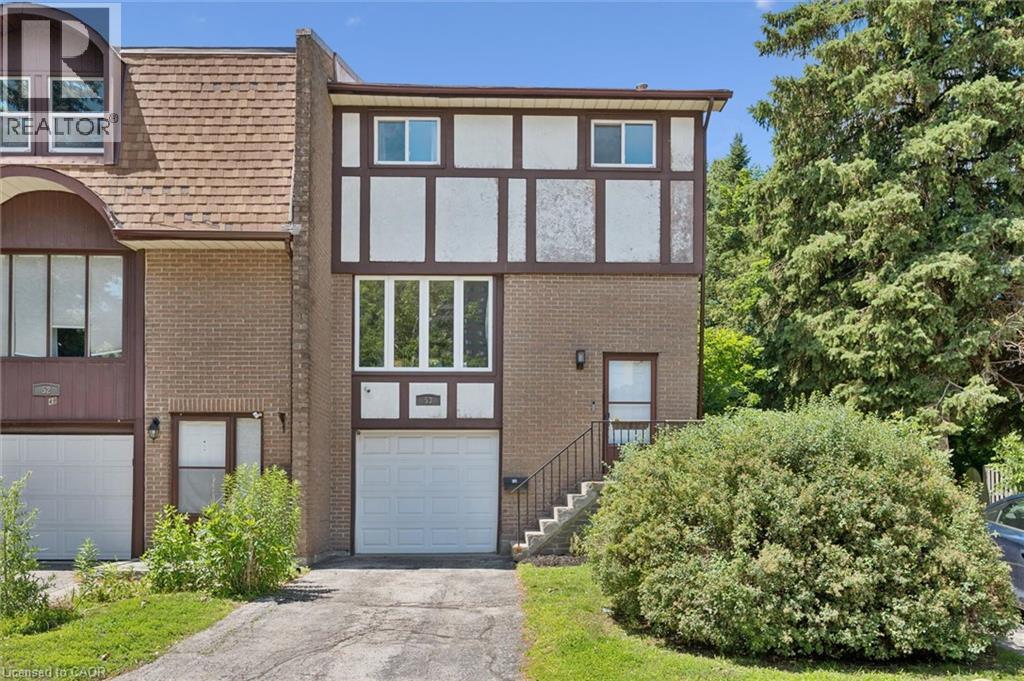
Welcome home to 49 Cedarwoods Crescent—where peaceful living meets everyday convenience.Tucked away on a quiet, family friendly crescent, this beautifully updated 3-bed, 2-bath end unit townhome offers the perfect blend of comfort, style, and location. Step inside to discover a bright, move-in-ready interior featuring fresh paint throughout, updated flooring, and tastefully renovated kitchen and bathrooms. The functional layout is designed for both everyday living and entertaining, with spacious principal rooms and plenty of natural light. An attached single-car garage with inside entry adds convenience year-round. Step outside to your own private backyard retreat, surrounded by mature trees and the peaceful sounds of birdsong—an ideal spot to enjoy your morning coffee, unwind after a busy day, or host summer BBQ's. Perfectly situated just minutes from major highways, commuting is a breeze. You'll also love being within walking distance of shopping, restaurants, grocery stores, the LRT and entertainment, including a major shopping mall and movie theatre. Parks, schools, and everyday amenities are all close by, making this an exceptional location for families, first-time buyers, or those looking to downsize without compromising on convenience. Offering stylish updates, a peaceful setting, and an unbeatable location, 49 Cedarwoods Cres. is ready to welcome you home. (id:63476)