
142 Harbour Drive Colliers, Newfoundland & Labrador A0A 1Y0

$175,000
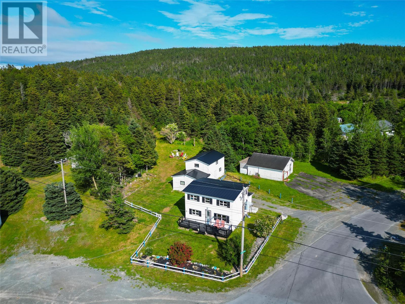
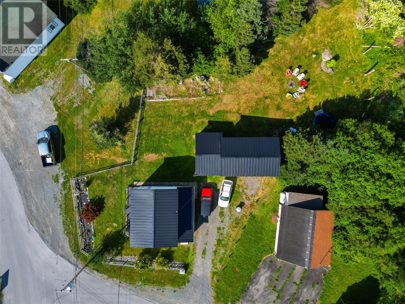
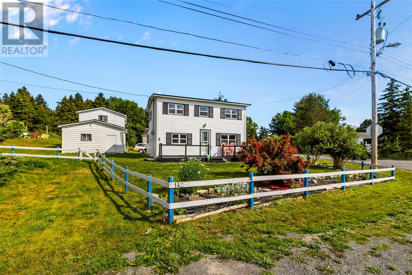
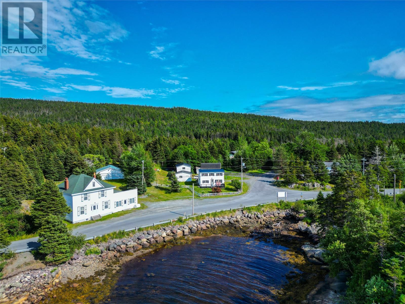
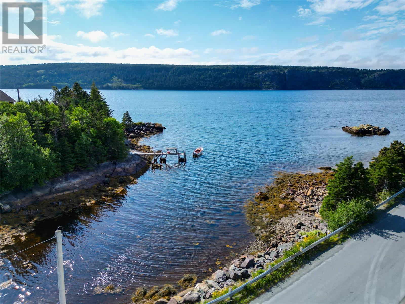
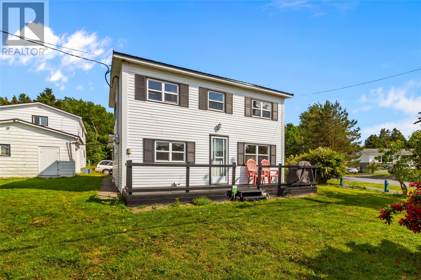
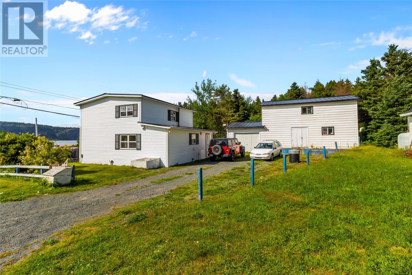
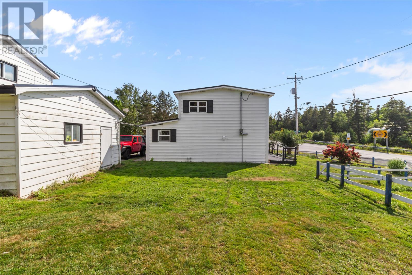
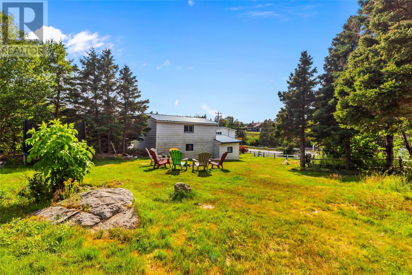
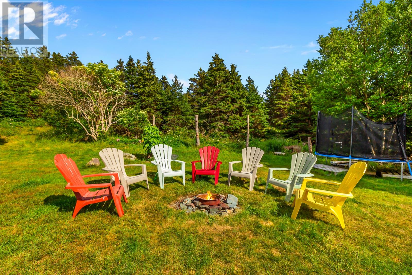
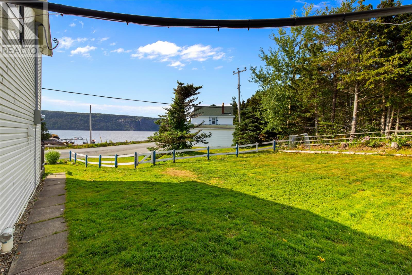
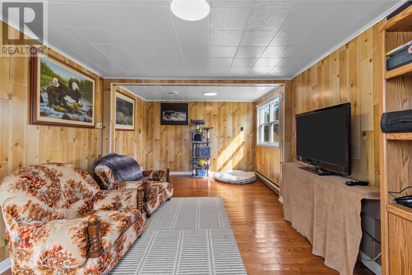
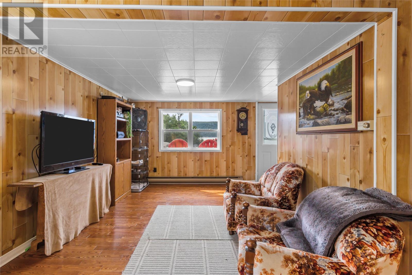
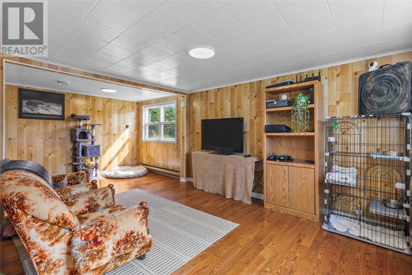
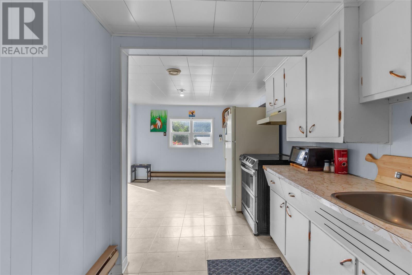
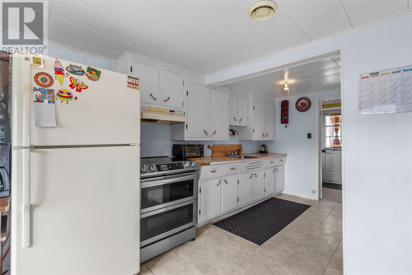
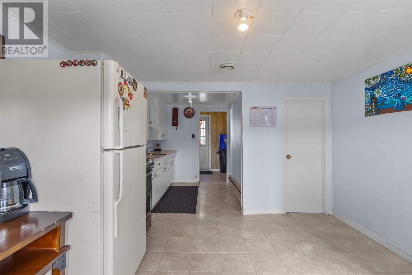
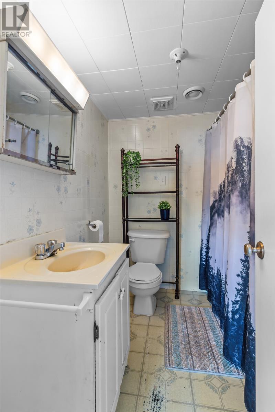
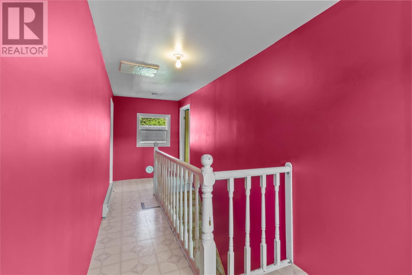
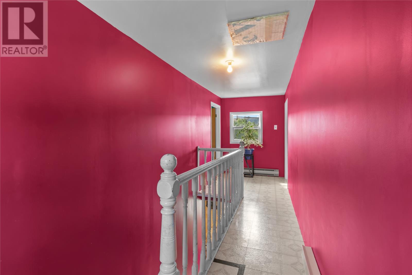
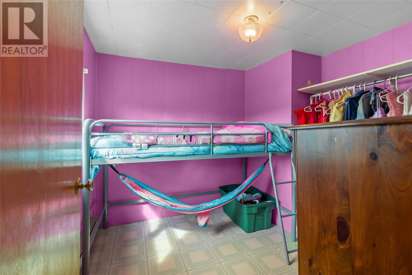
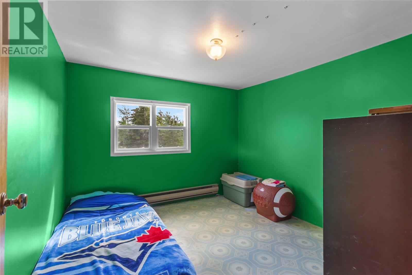
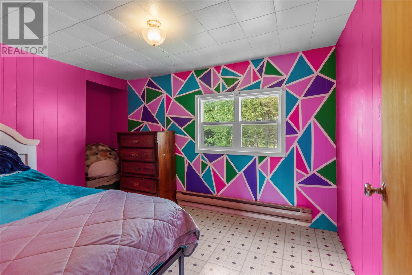
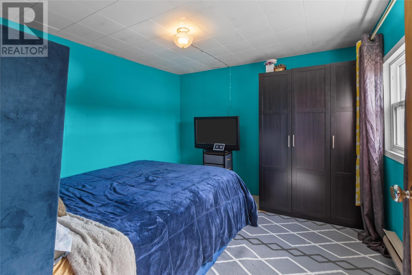
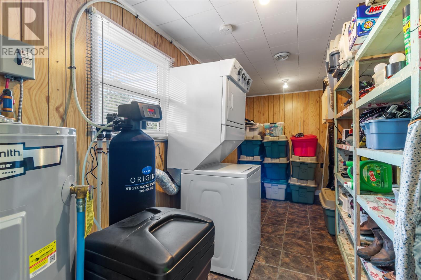
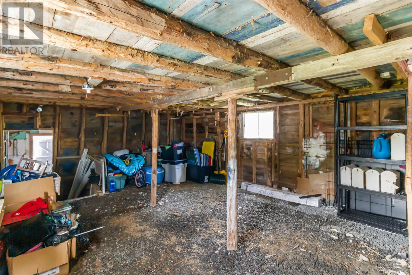
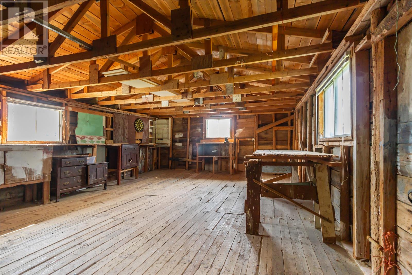
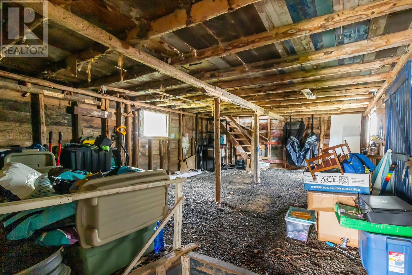
Welcome to 142 Harbour Drive, Colliers—a charming ocean-view property located in one of Conception Bay Central’s most scenic coastal communities, just 15 minutes from Bay Roberts and 30 minutes from Conception Bay South and just 3 doors down from Immaculate Conception K-6 school! This quaint 2-storey home offers approximately 1,234 sq. ft. of living space with 4 bedrooms and 1 bathroom and has had many upgrades over recent years including: metal roofing on the home and barn-style garage, a water filtration system, spray foam insulation in the crawl space, upgraded electrical panel, and a new hot water tank. A new septic system and dug well were also installed in 2019. Situated on approximately ¾ of an acre, this property includes a 12' x 20' detached garage, a two-storey barn/stable, and beautiful ocean views. Inside, you'll find a laundry area, galley-style kitchen, dining room, spacious living room, a full bath, and four bedrooms upstairs. With its character, history, acreage, and coastal setting, this property offers endless potential—perfect for year-round living, a vacation getaway, Airbnb opportunity, or a renovation project with excellent flip potential. Enjoy the peace and beauty of coastal living while adding your own personal touches to this unique Colliers property. (id:63476)
Property Details
| MLS® Number | 1302501 |
| Property Type | Single Family |
| Storage Type | Storage Shed |
| View Type | Ocean View, View |
| Water Front Type | Waterfront |
Building
| Bathroom Total | 1 |
| Bedrooms Above Ground | 4 |
| Bedrooms Total | 4 |
| Appliances | See Remarks |
| Architectural Style | 2 Level |
| Constructed Date | 1922 |
| Construction Style Attachment | Detached |
| Exterior Finish | Vinyl Siding |
| Flooring Type | Mixed Flooring, Other |
| Foundation Type | Concrete |
| Heating Fuel | Electric |
| Heating Type | Baseboard Heaters |
| Roof Material | Metal |
| Roof Style | Unknown |
| Stories Total | 2 |
| Size Interior | 1,234 Sqft |
| Type | House |
| Utility Water | Dug Well |
Parking
| Detached Garage |
Land
| Access Type | Year-round Access |
| Acreage | No |
| Landscape Features | Landscaped |
| Sewer | Septic Tank |
| Size Irregular | 27,404.64 Sq/ft |
| Size Total Text | 27,404.64 Sq/ft|21,780 - 32,669 Sqft (1/2 - 3/4 Ac) |
| Zoning Description | Res |
Rooms
| Level | Type | Length | Width | Dimensions |
|---|---|---|---|---|
| Second Level | Bedroom | 8.9 x 8.9 | ||
| Second Level | Bedroom | 9.8 x 10.2 | ||
| Second Level | Bedroom | 9.8 x 10.2 | ||
| Second Level | Bedroom | 8.1 x 12.4 | ||
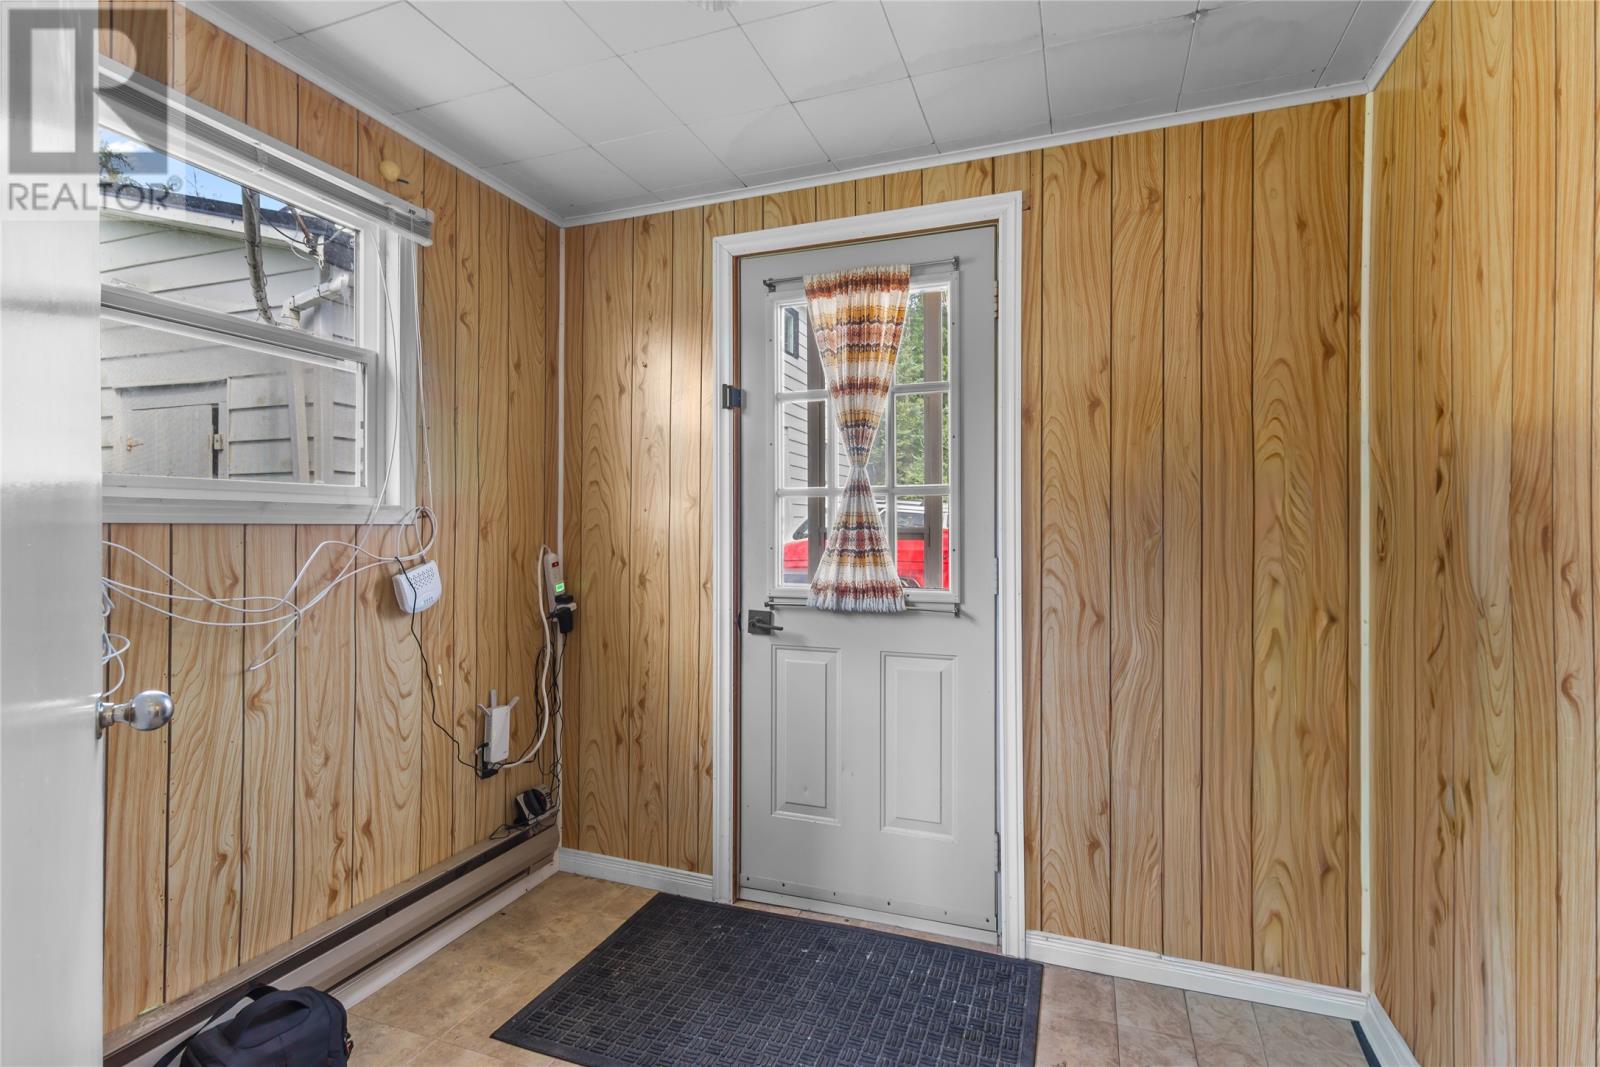
| Main Level | Porch | 6.8 x 7.10 | ||
| Main Level | Bath (# Pieces 1-6) | Measurements not available | ||
| Main Level | Laundry Room | 5.6 x 15.6 | ||
| Main Level | Dining Room | 10.5 x 12.4 | ||
| Main Level | Living Room | 13.11 x 19.2 | ||
| Main Level | Kitchen | 6.10 x 7.10 |
Contact Us
Contact us for more information

The trademarks REALTOR®, REALTORS®, and the REALTOR® logo are controlled by The Canadian Real Estate Association (CREA) and identify real estate professionals who are members of CREA. The trademarks MLS®, Multiple Listing Service® and the associated logos are owned by The Canadian Real Estate Association (CREA) and identify the quality of services provided by real estate professionals who are members of CREA. The trademark DDF® is owned by The Canadian Real Estate Association (CREA) and identifies CREA's Data Distribution Facility (DDF®)
August 30 2026 06:51:48
Newfoundland & Labrador Association of REALTORS®
RE/MAX Infinity Realty Inc.