
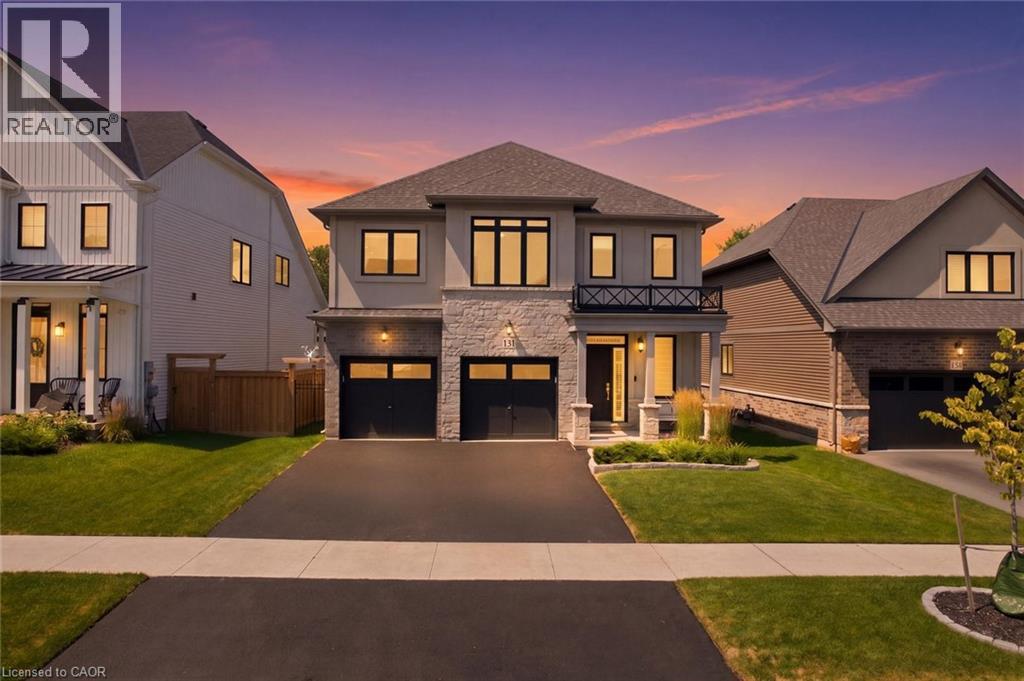
131 Terrace Drive
Grimsby, Ontario
Welcome to 131 Terrace Drive, a beautifully appointed 2024 Branthaven “Willson” model offering 2,420 sq. ft. of thoughtfully designed above-grade living space. Featuring 4 spacious bedrooms, 2.5 bathrooms and over $23,000 in builder upgrades, this home combines modern style with everyday functionality. The open-concept main floor showcases a bright 16' x 20' living room and a chef-inspired kitchen featuring granite countertops, stainless steel appliances, an oversized island and breakfast bar. Convenient main-floor laundry adds to the practical layout. Upstairs, the impressive primary suite offers a private sitting area, extensive custom closet storage and a luxurious ensuite with a frameless glass shower and tiled niche. Three additional bedrooms provide plenty of space for family, guests or a home office. The full unfinished basement includes a 3-piece bathroom rough-in and excellent potential for future living space. Additional upgrades include 200-amp electrical service, a two-hit surge protector installed on the breaker panel, ready-to-use gas lines for the range and BBQ, tankless hot water, an HRV system, and central air. The upgraded double garage features insulated doors, two garage-door openers and an R12-insulated wall. Enjoy a fully fenced backyard backing onto mature trees for added privacy. Set in a family-friendly Grimsby neighbourhood close to Nelles Public School, West Niagara Secondary School, the YMCA, parks, downtown shops and restaurants. Minutes from the Niagara Escarpment, Bruce Trail, Lake Ontario waterfront, wineries and QEW access to Hamilton, Burlington and the GTA. Balance of Tarion new-home warranty included. (id:63476)

57 Cheevers Road
Brantford, Ontario
Welcome to 57 Cheevers Road, a beautiful and spacious family home located in the desirable West Brant community of Brantford. The home features a large front porch, double door entry and impressive 9 foot ceiling on main floor, creating a bright and welcoming first impression. This impressive home offers a functional layout,generous living spaces, excellent storage, and a fully finished basement, making it an ideal choice for a growing family. The main floor features large and spacious great room. that provides an excellent space for family gathering and entertaining The home offers a separate living/family room The beautiful built in kitchen offers plenty of cabinetry and large island & breakfast area &large sliding door leading to the fully fenced backyard offering a private and comfortable outdoor space for family gathering. The main floor also features a private enclosed Den/Office which can easily be used as an additional room,home office or private workspace on main floor. The main floor offers large closets with lots of storage space. along with numerous pot lights throughout. Second floor features 4 spacious bedrooms The primary bedroom is a private retreat with two large walk in closets and luxurious large 5 piece ensuite Additional 3 spacious bedrooms with common 4 piece full ensuite. This is lovely well kept home is surrounded by school, walking trails, parks,plaza. Fully finished basement , providing excellent additional living space .The basement includes a finished bedroom, a full bathroom, and a finished hallway. Don't miss this beautiful home! Book your showing today.. (id:63476)
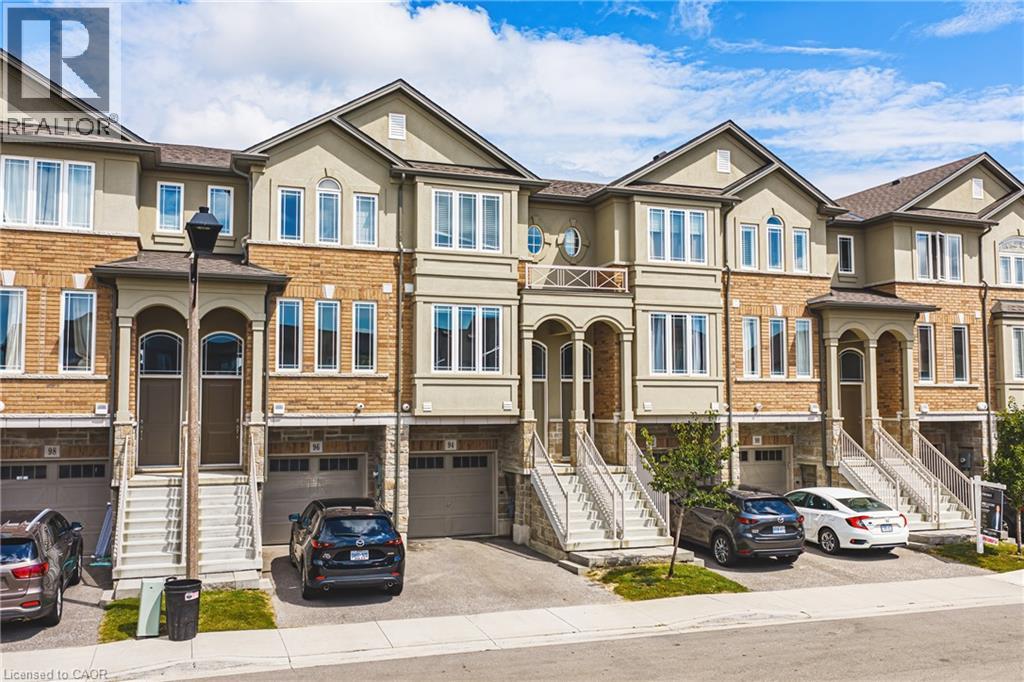
94 Laguna Village Crescent
Hannon, Ontario
Welcome to this modern, turn-key 3-storey freehold townhouse! Offering over 1,600 square feet of bright, above-grade living space, this newer 3-bedroom, 3-bathroom home is perfect for first-time buyers, growing families, or investors. The functional main level layout features a spacious living room, generous eat-in kitchen, and a convenient powder room. Upstairs on the second level, discover three well-appointed bedrooms and convenient second-floor laundry. The expansive primary suite serves as a true retreat, boasting a private 4-piece ensuite bath. Two additional bedrooms and another full 4-piece bathroom complete the upper level. Situated in a vibrant community, you are just steps from local parks, playgrounds, top-rated schools, public transit, and shopping. Don't miss this outstanding opportunity! (id:63476)
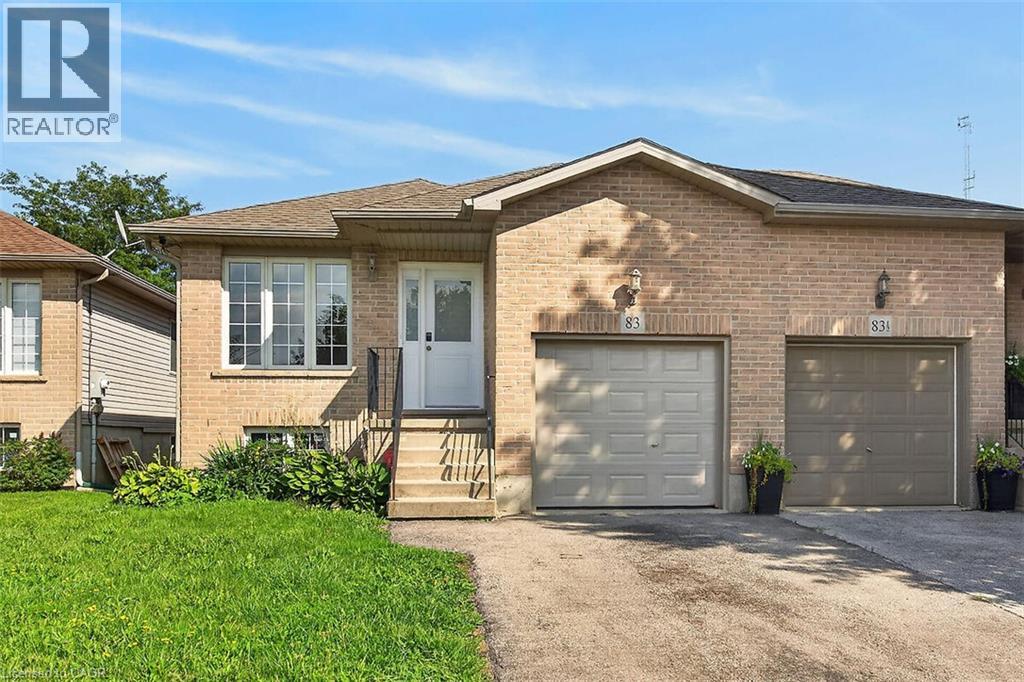
83 Marion Street
Mount Hope, Ontario
Whether you are looking to step onto the property ladder for the first time or seeking the low-maintenance ease of single-level living to downsize in style, this raised ranch semi offers the perfect blend of space, privacy, and location. This layout is connected only at the garage, giving you the quiet atmosphere and independent feel of a detached residence. Step inside to an inviting main level featuring new luxury vinyl plank flooring and a renovated kitchen with modern white cabinets and quartz counters. This thoughtful layout offers 3 spacious bedrooms and an updated main bathroom. Your primary bedroom serves as a true private retreat, complete with patio doors opening directly onto a newer raised deck overlooking your extra deep yard. The lower-level features extra-large above-grade windows filling the space with natural sunlight. It offers an incredible blank canvas for a future rec room, home gym, workshop, or additional living space. Enjoy the peace of small-town living without sacrificing city convenience. You’re just 6 minutes from the bustling Upper James & Rymal corridor. Act now to make this house your home. (id:63476)
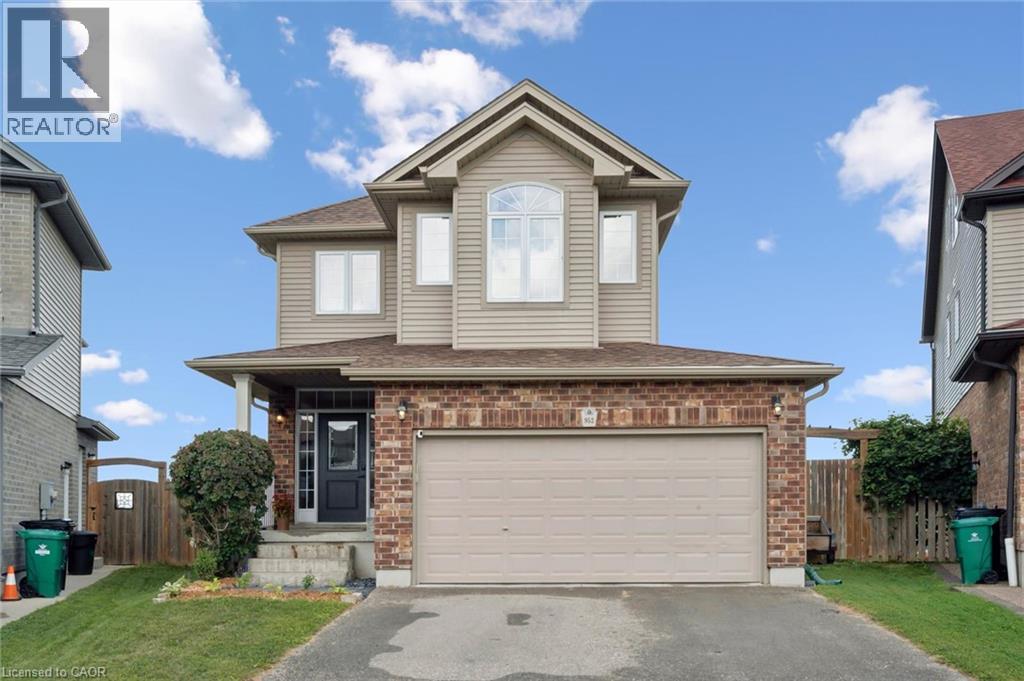
952 Eden Oak Court
Kitchener, Ontario
OPEN HOUSE SUNDAY AUGUST 30TH 2-4PM!! Fantastic 4-bedroom, 4-bathroom home tucked away on a quiet cul-de-sac, just steps from Eden Oak Park. Bright and carpet-free throughout, the home offers a spacious open concept main floor layout, modern kitchen with granite countertops, stainless steel appliances and plenty of cabinetry, the living room features a gas fireplace and custom built-ins. Upstairs, you’ll find four generous bedrooms, including a lovely primary suite with a walk-in closet and private ensuite. The finished walkout basement offers fantastic bonus living space, excellent storage and direct access to the beautifully backyard with an interlock patio and upper deck. Complete with a double garage and conveniently located close to trails, schools, shopping, Chicopee and the expressway. (id:63476)
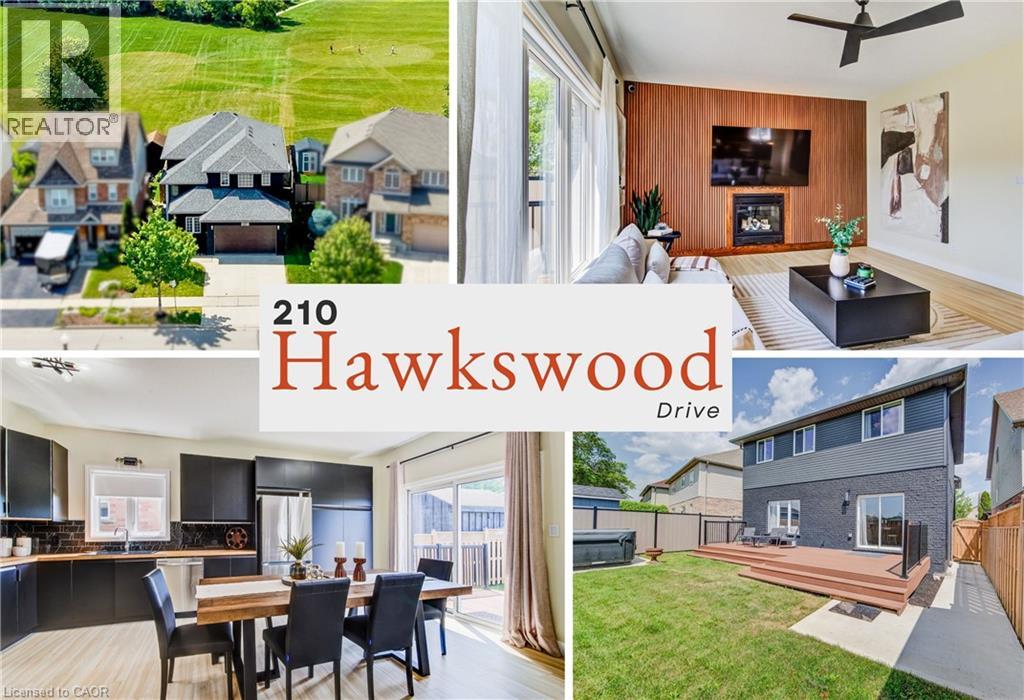
210 Hawkswood Drive
Kitchener, Ontario
Over $250,000 in recent renovations, more than 3,300 sq. ft. of finished living space, 4+1 bedrooms and a private, fully fenced backyard backing directly onto River Ridge Community Park make this home a standout in Kitchener’s prestigious Kiwanis Park neighbourhood. A concrete driveway and walkway lead to a private entrance, where an updated front door and oversized transom window open to a soaring two-storey foyer filled with natural light. The bright, carpet-free main level unfolds with a dedicated office near the front door, main-floor laundry with garage access, and an open-concept kitchen, dining and living area made for both everyday living and entertaining. The updated kitchen features butcher-block counters, generous prep space and sliders to the raised composite deck for effortless al fresco dining. In the living room, a gas fireplace adds warmth while large windows overlook the private yard and parkland beyond. Upstairs are four well-sized bedrooms and a family bath, including a spacious primary retreat with a custom-fitted walk-in closet and ensuite with corner soaker tub and separate shower. The fully finished lower level expands the living space with a recreation room, workout area, fifth bedroom and 3-piece bath, ideal for guests, teens, hobbies or extended family. Outside, the fenced yard, composite deck and hot tub create a peaceful, private escape with green space as the backdrop. The location completes the picture. Walk to Kiwanis Park for its outdoor pool, playground, dog park, sports fields, beach volleyball and canoe access to the Grand River, or explore the Walter Bean Grand River Trail for scenic walks, runs and bike rides. With schools, shopping, everyday conveniences and nature all close at hand, this is a rare opportunity to enjoy substantial space, thoughtful updates, exceptional privacy and an active outdoor lifestyle in one of Kitchener’s most desirable communities, with room to live, work, entertain and unwind. (id:63476)
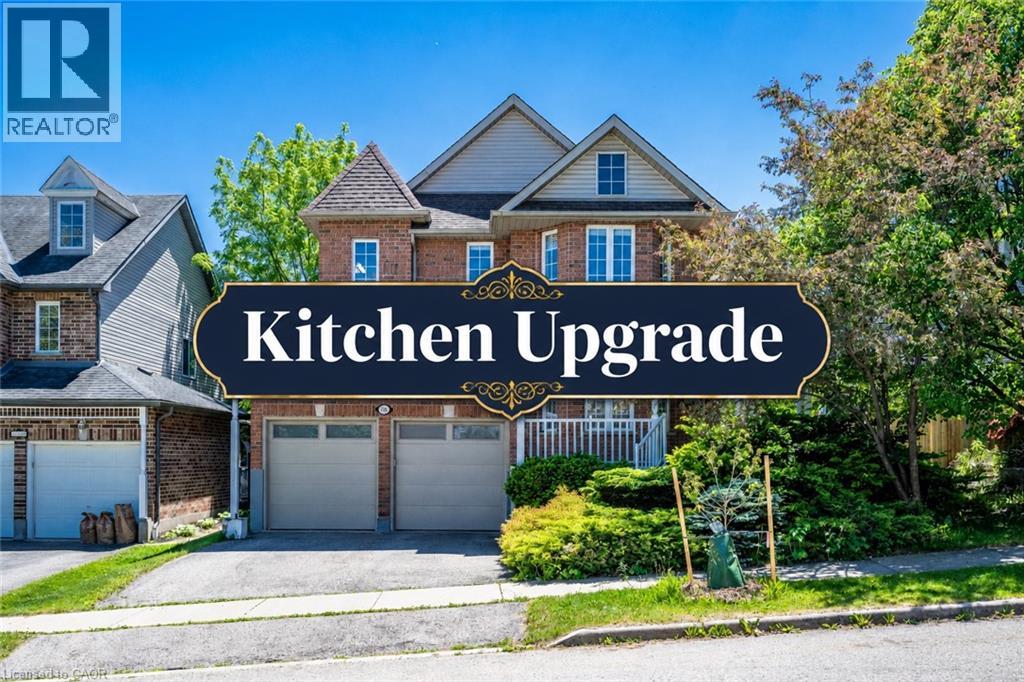
743 Butternut Avenue
Waterloo, Ontario
Loaction! Loacation!! Location!!! Located in the desirable Clair Hills community, Vista Hill PS and Laurel Height SS. This beautifully maintained home offers a double-car garage and an extended front walkway, providing both enhanced curb appeal and everyday convenience. The welcoming main level features a versatile front room that can serve as a home office, living room, or dining area, while upgraded waterproof flooring extends throughout the above-grade living space. Enjoy the spacious family room with nearly 9-foot ceilings, creating an open and comfortable atmosphere. The modern kitchen is equipped with quartz countertops, a large centre island, stylish backsplash, and a bright breakfast area with walkout access to the backyard, where a generous two-tier deck offers exceptional outdoor living and entertaining space. Upstairs, you'll find four well-sized bedrooms, two full bathrooms, a convenient laundry room, and an L-shaped staircase designed for added comfort and safety. The expansive primary suite features a private ensuite with a separate shower and soaker tub, while the three additional bedrooms provide excellent space for family or guests. The professionally finished basement offers distinct living areas, including a dedicated home theatre and a large recreation room, providing flexible space for entertainment, fitness, or family activities. Move-in ready and thoughtfully designed throughout, this home combines comfort, functionality, and an outstanding location (id:63476)
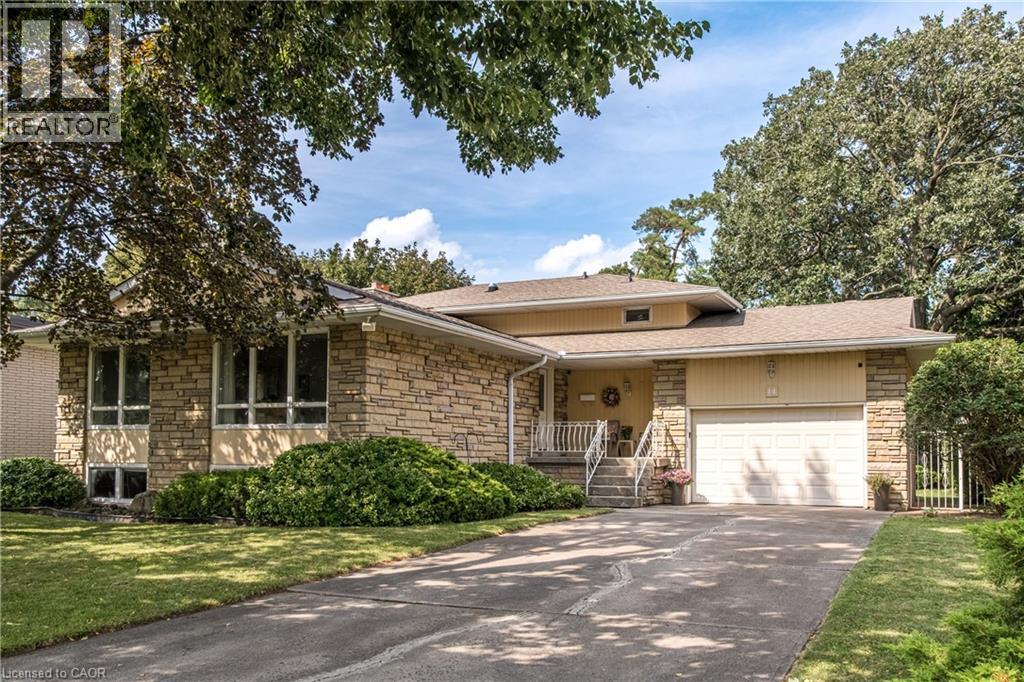
14 Woodside Drive
Hamilton, Ontario
Welcome to this fabulous East Mountain location! This area offers paved paths overlooking the brow to enjoy brisk walks or jogging. This sought after Sherwood area is close to arenas, baseball diamonds, pool and tennis courts as well as multiple schools, making this an ideal family friendly area. This home offers a private premium sized lot in an exclusive neighbourhood near amenities. The minute you enter this home, you will feel its spaciousness. The main level offers a more formal living area with it's L-shaped living and dining rooms with two large picture windows. The family sized kitchen is adjacent to the dining room which could make room for expansion. Lots of storage options and 2 updated windows offer much light in both the working area and seating area. 3 bedrms 2 of which have balconies overlooking back gardens. Master bedroom with a 2pc ensuite offers room for expansion if so desired. The extra large ground level family room with hardwood floors throughout is a relaxing space for a growing family with a wood burning fireplace and walk-out to lush and private backyard, great for BBQs and outdoor activities. Adjacent to the family room is a 4th bedroom or office with closet. Convenient 3pc bath and access to 1.5 car garage. Lower level rec room/games can be play area or gym. There is a wet bar as well as laundry and storage room. The exterior of the home has angel stone features and professionally landscaped gardens. Whether you're looking to move right in or personalize the space to reflect your own style this home offers outstanding opportunities. Note: Fireplace is wood burning and has not been used in 13 years. (id:63476)
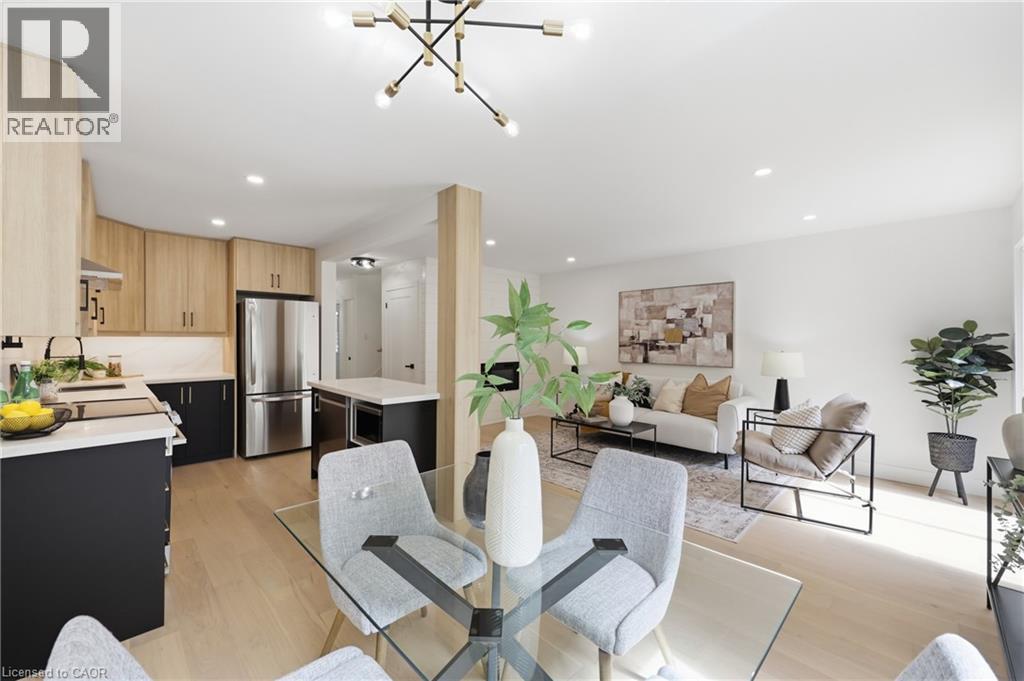
5095 Pinedale Avenue Unit# 106
Burlington, Ontario
Welcome to Unit 106 at 5905 Pinedale Avenue! This exceptional home has been renovated from top to bottom, and no detail has been overlooked. The stunning main level features a gorgeous, contemporary custom kitchen complete with a pot filler, stainless steel appliances, large island and open-concept design. The spacious living room showcases a stylish shiplap feature wall, with ample room for dining and sliding doors leading to your private patio. Additional main-level highlights include direct garage access and an oversized 2-piece powder room. Upstairs, the generous primary bedroom offers double closets, complemented by a beautifully updated 4-piece bathroom and two additional well-sized bedrooms. The lower level provides plenty of flexible living space, perfect for relaxing or catching the game, with the option to create a fourth bedroom if desired. A 3-piece bathroom and functional laundry room complete this level. Extensive upgrades include two new heat pumps, updated exterior landscaping, and a complete electrical upgrade with ESA certification. The location within the complex is truly ideal, situated on the quiet side with fewer neighbouring units, no homes directly in front, and plenty of visitor parking conveniently located right outside. A beautifully renovated home in a fantastic setting—this one is not to be missed! (id:63476)
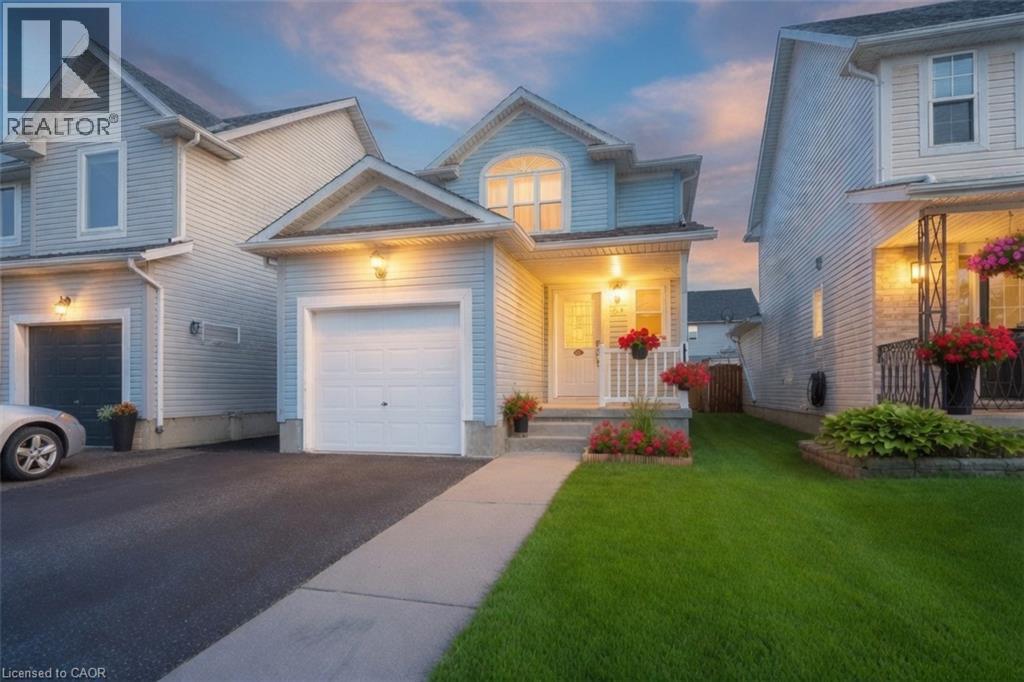
765 Angler Way
Waterloo, Ontario
765 Angler Way, Waterloo is a spacious 3-bedroom, 2.5-bathroom home offering 1,437 sq ft above grade plus a finished basement. Located in one of north Waterloo’s most highly sought-after family neighbourhoods on a quiet dead-end street, this property offers privacy, safety for children, and a true sense of community. The main floor includes a convenient 2-piece powder room, while the second level features three good-sized bedrooms and a 4-piece bathroom. The finished basement provides flexible living space with a basic rec room and 3-piece bathroom. Outside, enjoy the large back patio ideal for BBQs and relaxing in the private yard. With excellent access to top schools, parks, and amenities, this home is perfect for families looking to put down roots in a desirable location. Private Remarks: (id:63476)
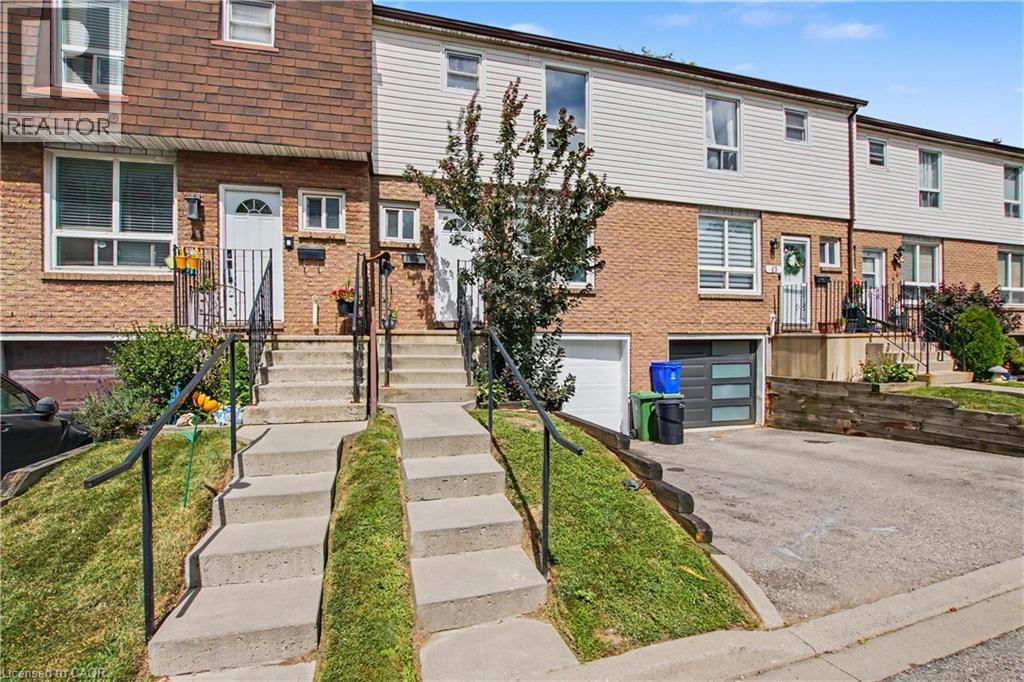
17 Quail Drive Unit# 42
Hamilton, Ontario
Welcome to this well-maintained townhome located in a desirable Hamilton Mountain neighbourhood. Offering a functional and spacious layout with three bedrooms, comfortable living and dining areas, and plenty of natural light throughout. Enjoy the convenience of private outdoor space, along with easy access to public transit, schools, parks, shopping, restaurants and everyday amenities. Situated in a quiet, family-friendly community, this home is a great opportunity for first-time buyers, families or investors looking for a conveniently located property on the Hamilton Mountain. (id:63476)
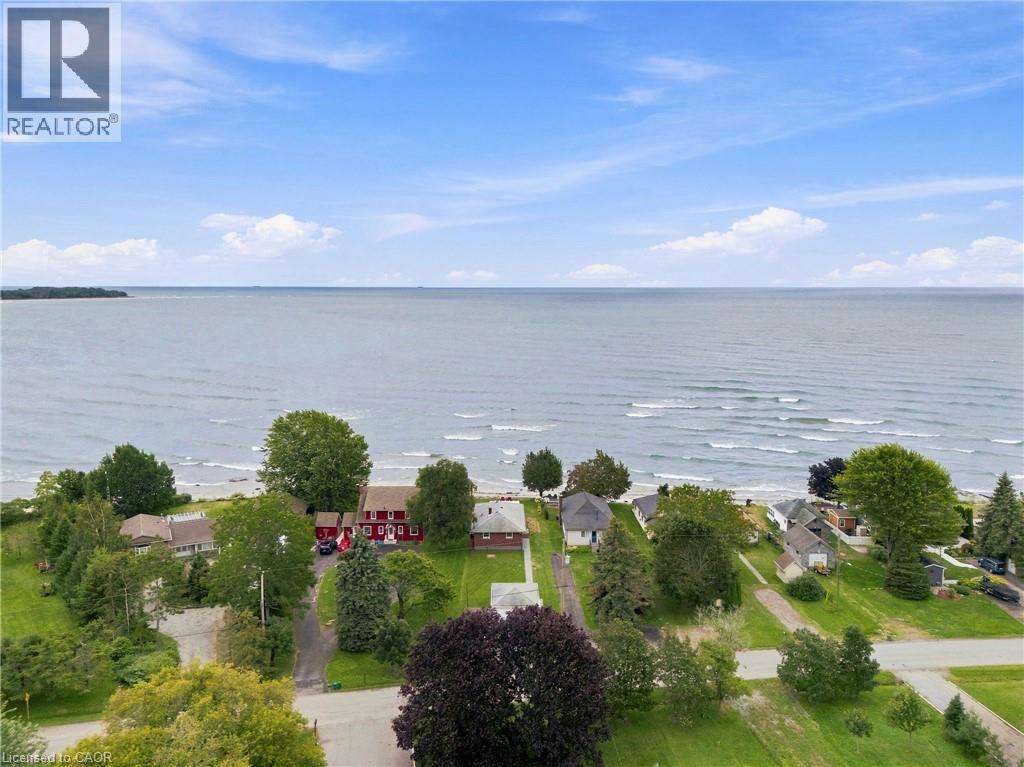
12041 Augustine Road
Wainfleet, Ontario
Life slows down on Augustine Road. This 4-bedroom brick bungalow sits directly on Lake Erie with 20 feet of private waterfront, tucked between Long Beach and Belleview Beach — two of the finest sandy stretches on the lake, both minutes from your door. Inside, 1,111 square feet is oriented around the water. A large bay window frames the lake from the main living area, and the refreshed kitchen and dinette flow into a sunroom built for the way people actually use a lake house: everyone in one room, doors open, nobody in a rush. The primary bedroom fills with natural light, and three additional bedrooms leave room for family, grandkids and weekend guests. Out back, the yard opens to the shoreline, where a recently rebuilt break wall means the big-ticket work is already behind you. Summer runs from the first barbecue to the last bonfire, with sunsets thrown in nightly. At street level, a detached two-car garage swallows the cars, the toys and every piece of water gear you own. Then there's the part that makes it rare: municipal water and natural gas — services most Lake Erie properties do without — with Port Colborne roughly 14 minutes away for groceries, schools and everyday amenities, and the QEW and Niagara wine country an easy drive beyond. Full-time home, four-season cottage or income property — waterfront with year-round services doesn't come up often on this shoreline. (id:63476)