
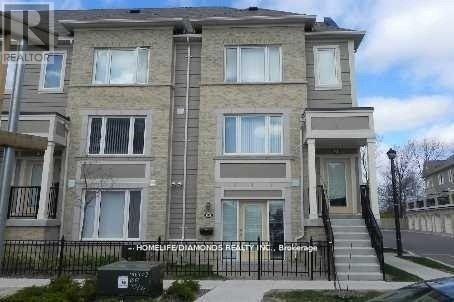
149 - 60 Fairwood Circle
Brampton, Ontario
Stunning Ground-Level Executive Townhome featuring a private patio in a highly sought-after Brampton location. This whole unit is Freshly Painted. This bright and spacious open-concept unit offers 1 generously sized bedroom with a walk-in closet, fully renovated-1 full 4-piece bathroom, and convenient garage parking. Enjoy elegant laminate flooring throughout, a modern kitchen complete with a breakfast bar and newer stove, plus main-floor laundry with additional storage space. Direct access to the oversized garage adds everyday convenience. Located just steps from shopping plazas, Trinity Common Mall, major banks, restaurants, healthcare facilities, public transit, and easy highway access. Walking distance to both elementary and secondary schools. (id:63476)
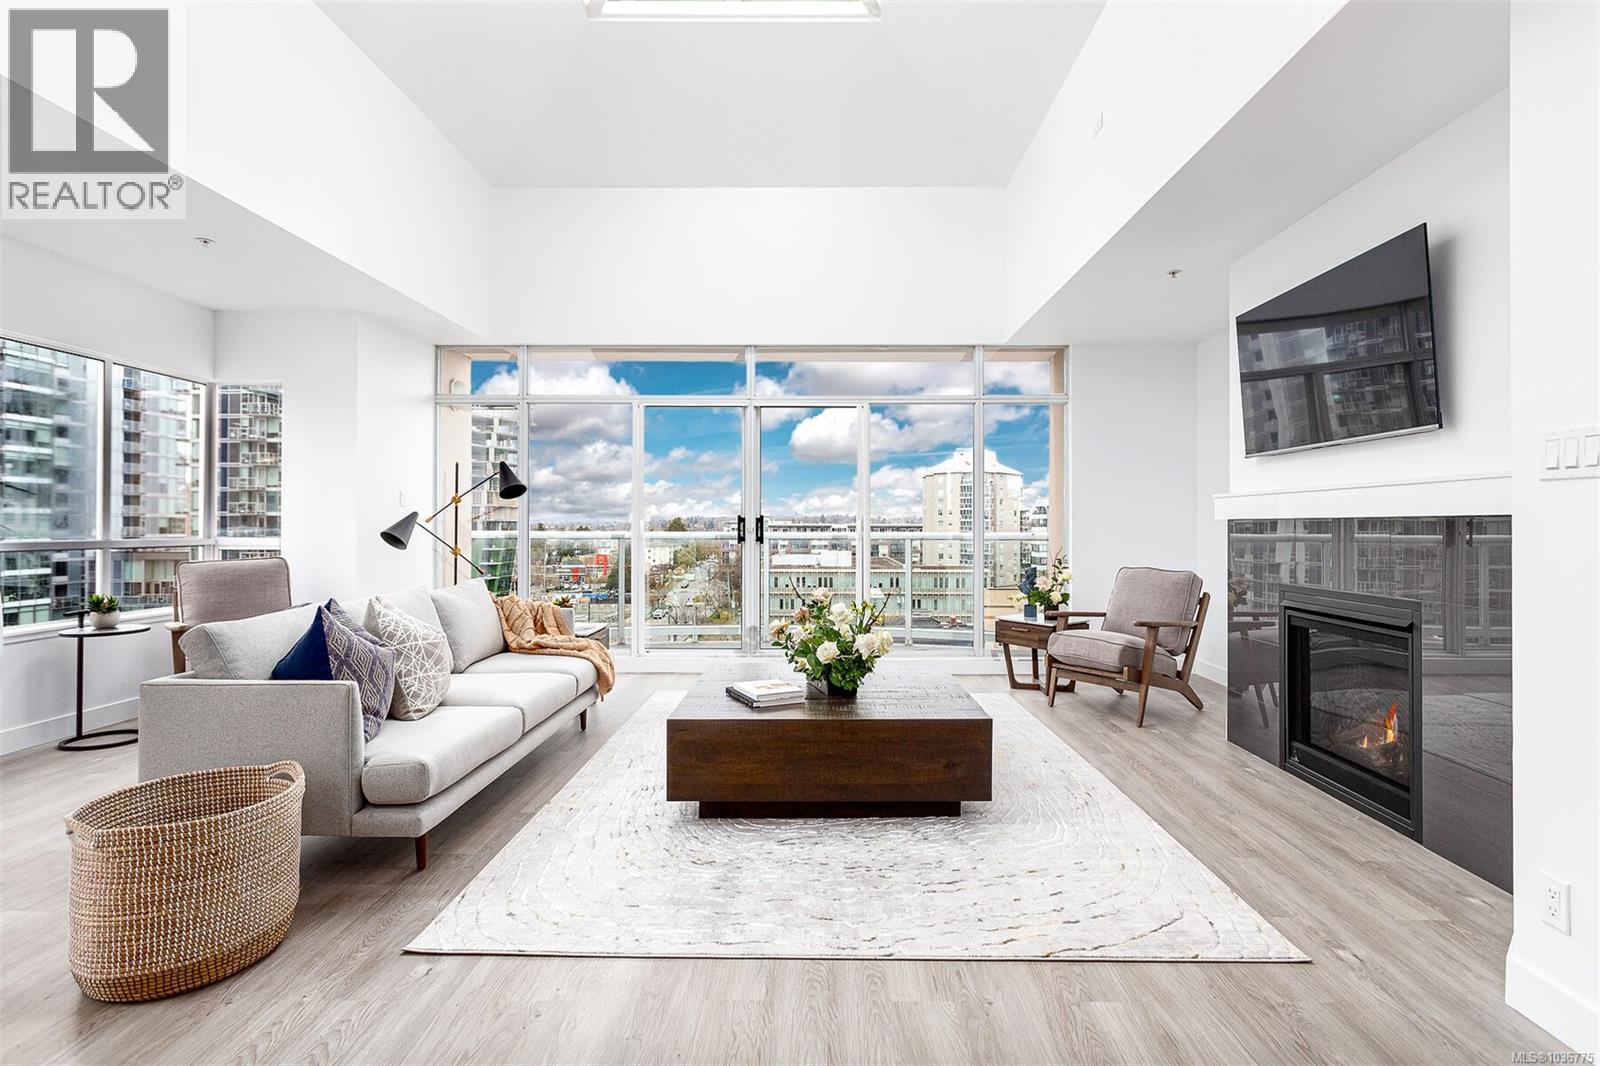
1102 1010 View St
Victoria, British Columbia
A RARE OFFERING - TOP FLOOR 3 BEDROOM PENTHOUSE offering over 1,800 sf located in Regents Park. Come and discover this totally transformed luxury home with sweeping downtown, and city beyond views just steps to shopping, parks, and restaurants. You will love the open design featuring new chef style kitchen including quartz counters, induction cooktop, wine fridge, quality Stainless steel appliances, and waterfall island. You can entertain in a huge formal living/dining room with a cathedral skylight, impressive engineering flooring, gas fireplace all with stunning views. The bedroom and bathroom wing is very private and you will love the Primary bedroom including a full walk-in closet, and a WOW ensuite bath with heated Italian tile floors, soaker tub, over-sized shower, double vanity with anti-fog mirrors. This fine strata offers secure underground parking, on-site caretaker, exercise room, whirlpool and sauna. There is a total of 6 decks to take advantage of all the fabulous views. (id:63476)
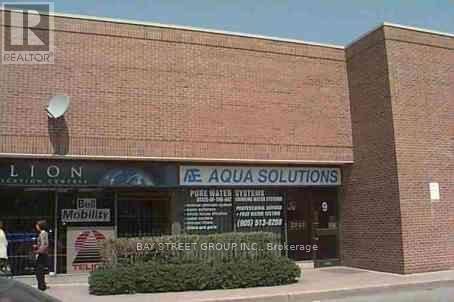
9 - 170 Esna Park Drive
Markham, Ontario
Clean move in condition, can use as : Retail store /Data centre (Amending By-law 2026-44)Industrial use /Business office /Film Studio Research and development facility (Amending By-law 2026-44)//Service and repair establishment /Spacious offices with warehouse. Very reasonable rent. Excellent location, high demand nearby steeles and 404, front on dension, ample parking, lessee's offices located middle part of premises & whse at back. (id:63476)
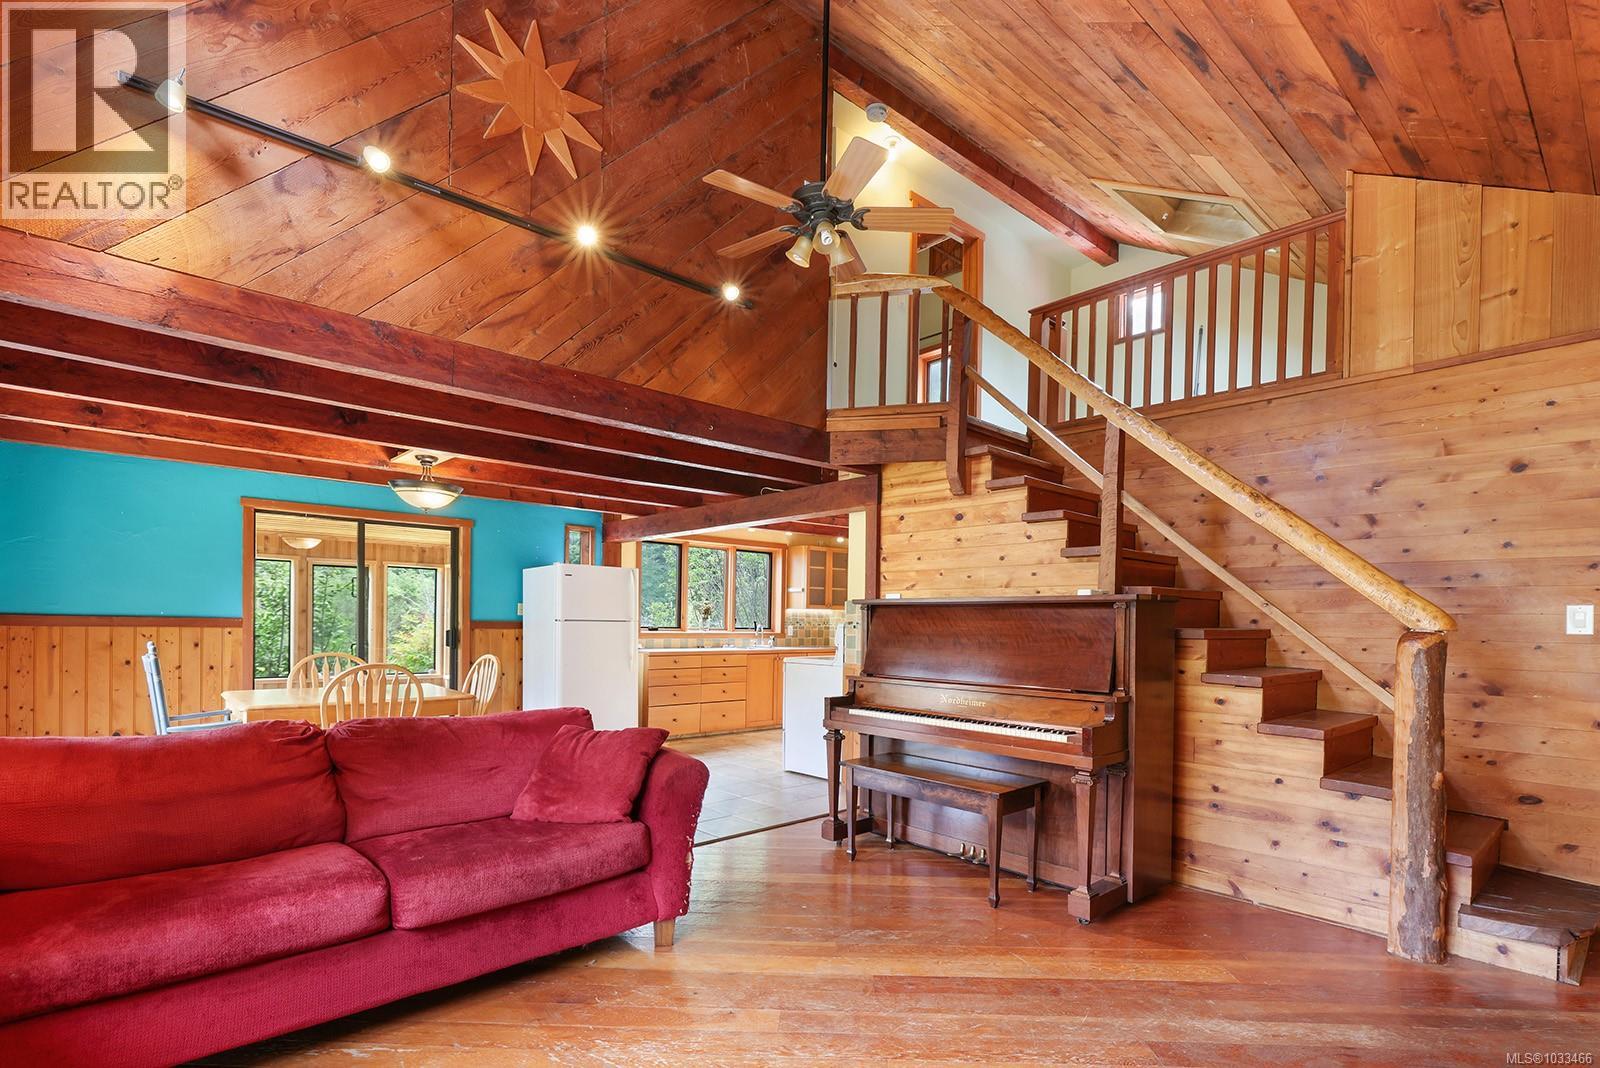
9210 Mcfarlane Rd
Denman Island, British Columbia
McFarlane Road curves through the south end of Denman Island, and this property has the feeling of land that’s been genuinely lived in and worked. Five and three-quarter private acres, south-facing, with a wooded perimeter enclosing cleared ground that has been planted and tended with real intention over many years. The main house, built in 1981, has the kind of character that comes from authentic hands-on construction that is hard to find in today’s busy world: vaulted post-and-beam living space, wood-paneled ceilings, a log-rail staircase rising to the upper level. Two bedrooms, one bathroom. The kitchen is well made — custom wood cabinetry, tile backsplash, exposed beam ceiling. Free-standing wood stove, metal roof, electric baseboard backup are thoughtful homestead features to build upon. This is an honest fixer-upper; the bones are substantial, and the character is genuine, but the house needs a committed owner ready to invest in its next chapter. The outbuildings suit the property’s character. A sleeping cabin sits in the trees with its own wood stove and pyramid metal roof — a rustic retreat, not a legal suite. An additional two-storey cedar-shingle studio offers workshop or creative space. A covered double carport with storage completes the picture. Water comes from a drilled well and cisterns. The garden is the other reason to pay attention to this property. Mature fruit and nut trees, berry bushes, and established permaculture beds represent years of accumulated work - no amount of money can buy the time it takes to build a sustainable garden like this! The southern exposure across the cleared area means this is land where serious food production is already underway, not just possible. Get your canning jars ready! All structures and their permitted use should be verified by buyers. Denman Island is just a 10 minute ferry ride from Vancouver Island and Hornby Island. Come here to live the simple life and spend your time doing something meaningful. (id:63476)

1108 - 520 Steels Avenue W
Vaughan, Ontario
Welcome to this beautifully maintained 1+Den at Posh Condominiums, offering approx. 728 sq ft of bright, spacious living with unobstructed south-facing city & downtown views. Enjoy a generous 110 sq ft private terrace, perfect for morning coffee, outdoor dining or relaxing while taking in the view. The open-concept layout features 9-ft ceilings, engineered laminate flooring, granite countertops & fresh custom paint throughout. Spacious bedroom plus a versatile den, ideal as a home office or second bedroom. 2 full bathrooms, parking & locker included. Conveniently located near shopping, schools, grocery stores, transit, TTC & major routes. A fantastic opportunity to enjoy exceptional space, outdoor living & views in a highly desirable location. (id:63476)
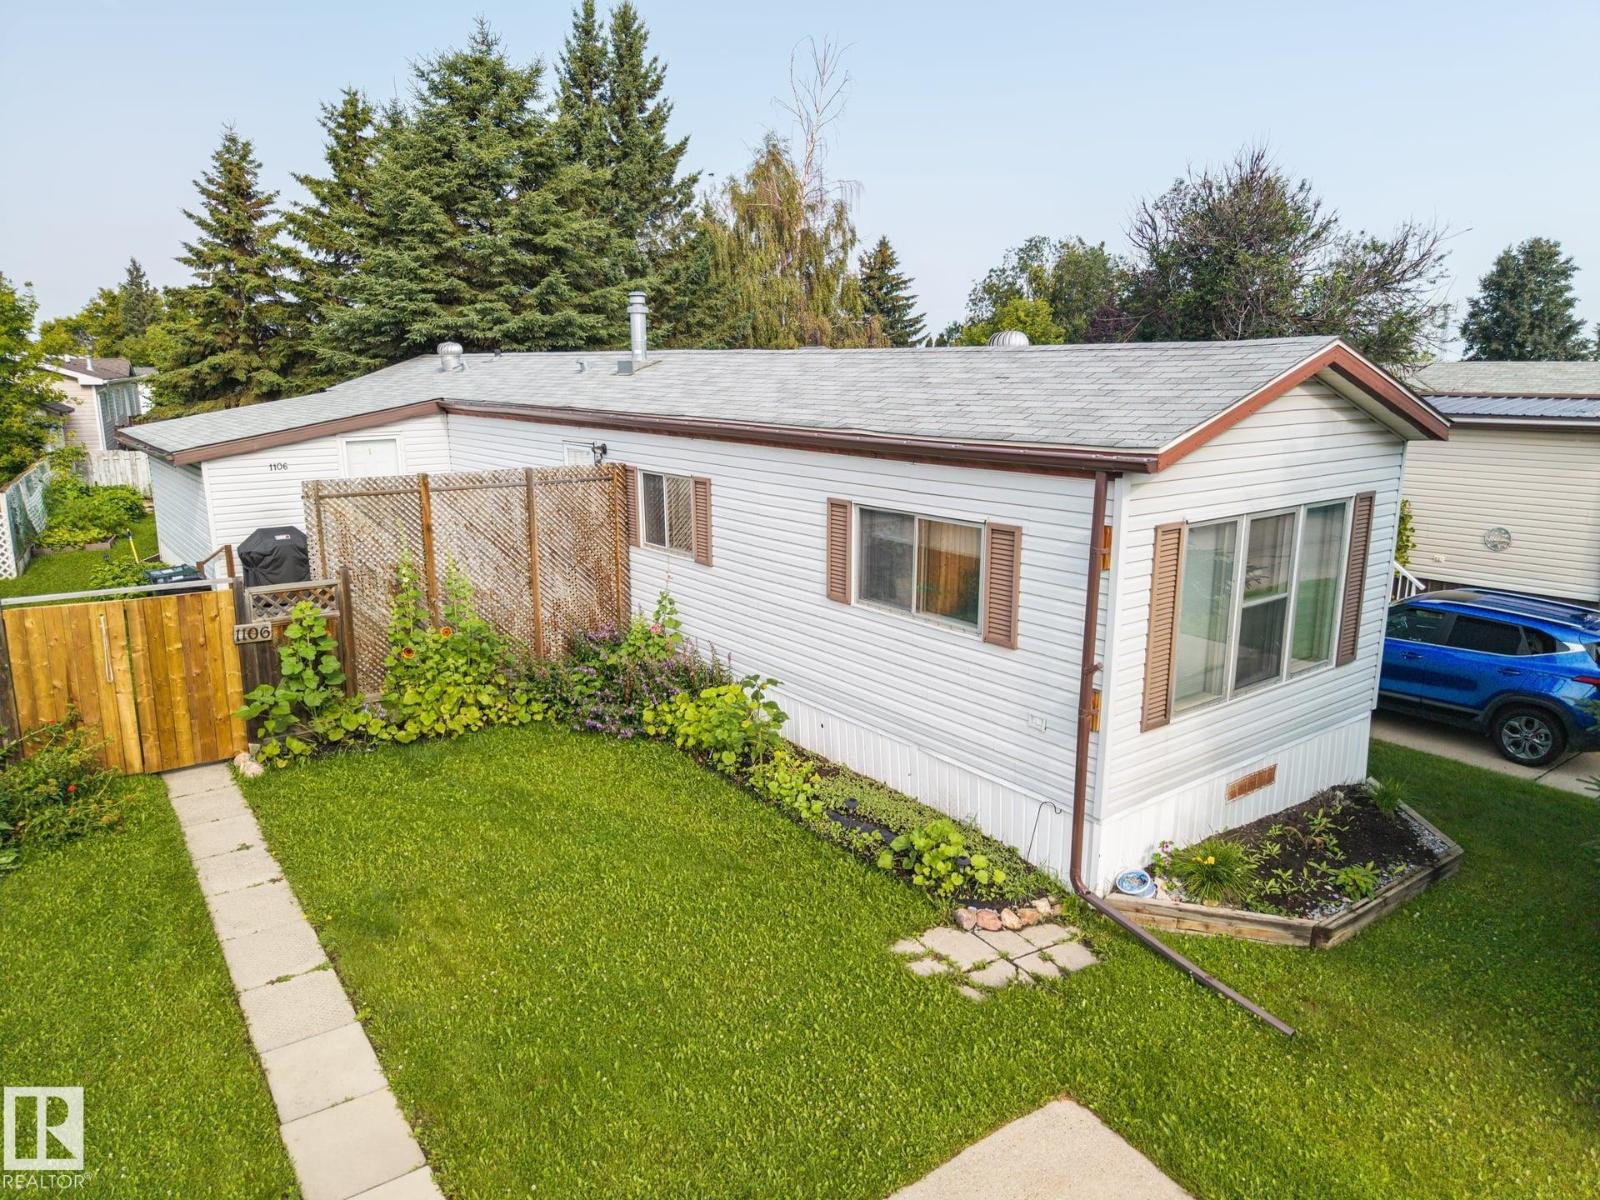
1106 Lake Vista Dr
Sherwood Park, Alberta
Welcome to Lakeland Village in Sherwood Park! This bright and inviting home offers an open layout, thoughtful updates, and plenty of space to enjoy. Enter from the newer pressure-treated deck into a porch addition with convenient closet storage. The kitchen features a skylight, pantry, newer countertops, and ample cabinetry, opening to a spacious living room with vaulted ceilings and a ceiling fan. The primary bedroom includes a large closet, while two additional bedrooms offer flexibility for family, guests, or hobbies. The freshly painted bathroom adds a crisp, updated touch. A generous bonus room is ideal for an office or second living area. Enjoy the fully fenced yard with a brand-new gate, garden space, and large double concrete parking pad. Furnace replaced in 2020 and hot water tank in 2021. (id:63476)
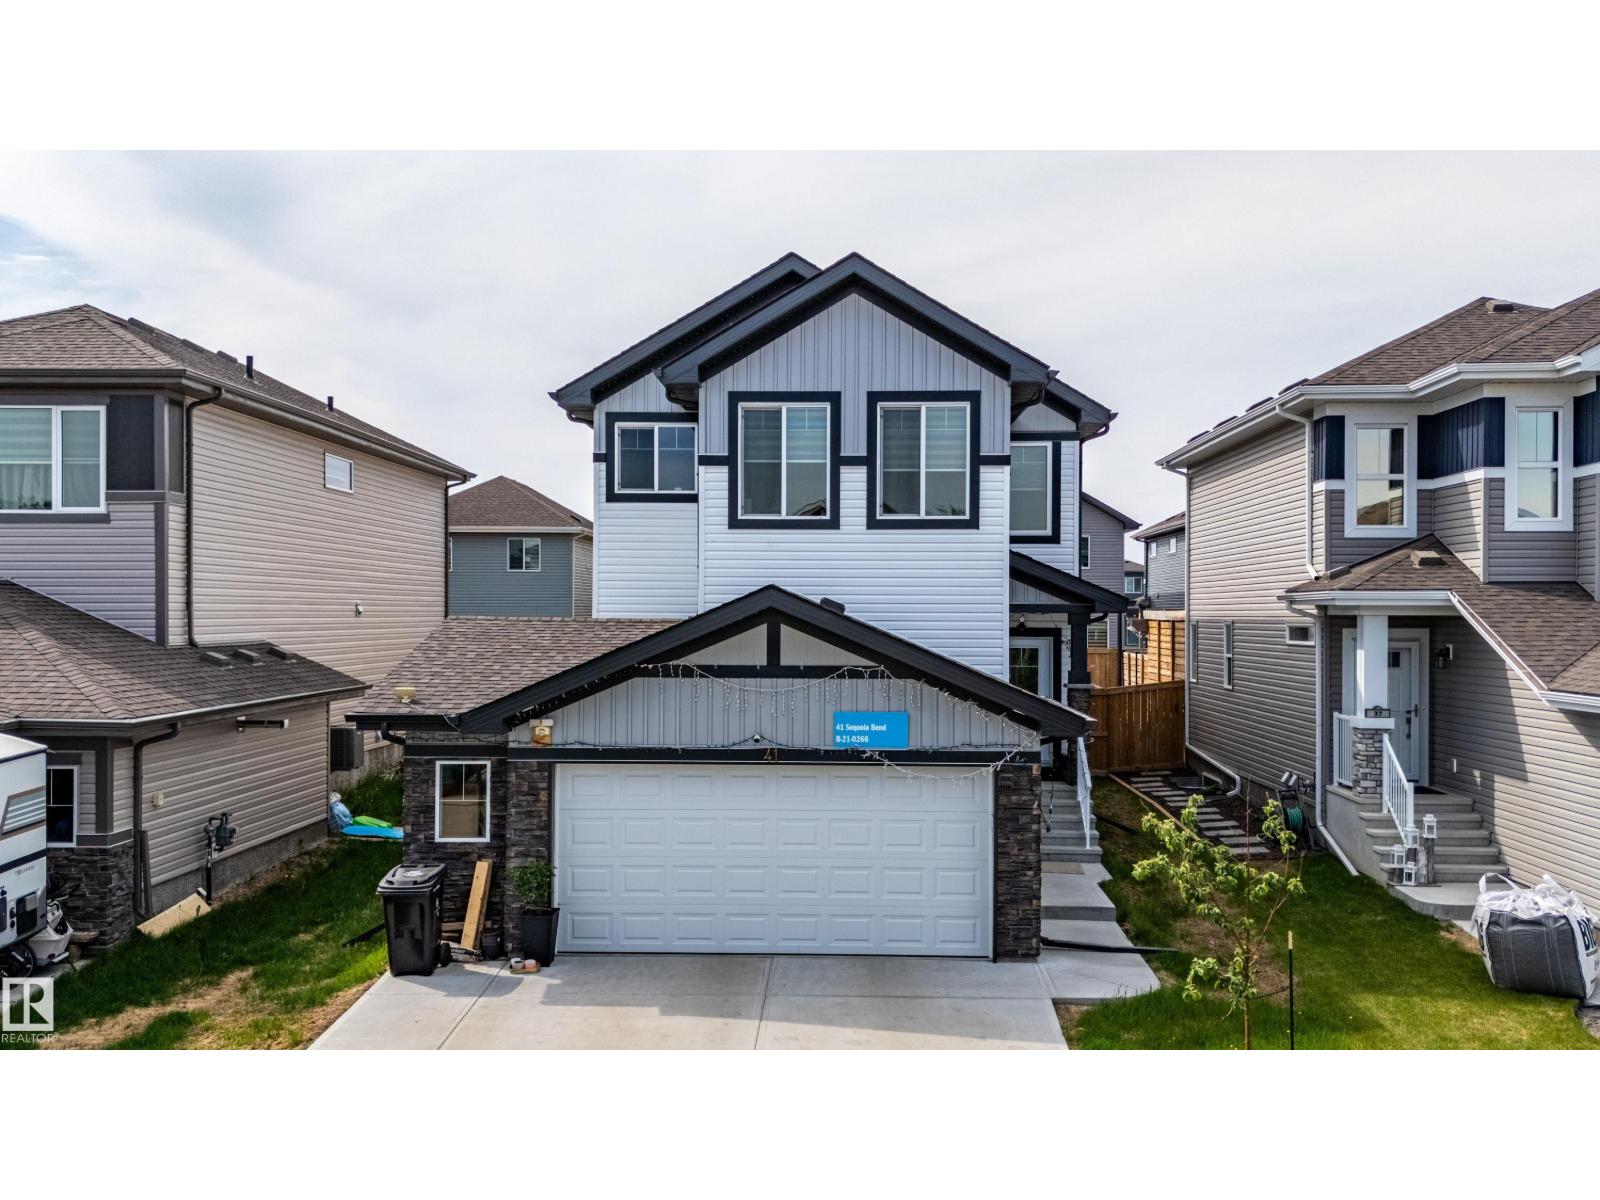
41 Sequoia Bend
Fort Saskatchewan, Alberta
Welcome to this modern 2-storey home in the sought-after Sienna community, built in 2022 and designed with space, comfort, and functionality in mind. The bright main floor features 9’ ceilings, large windows, a spacious living area, and a versatile den—perfect for a home office or study. The kitchen offers stainless steel appliances, a glass canopy hood fan, quartz countertops, ample cabinetry, a large island, and plenty of prep space. Upstairs, enjoy a generous bonus room, spacious primary bedroom with full ensuite, 2 additional bedrooms, and another full bath. The builder-finished basement adds even more living space with a 4th bedroom and full bathroom, complemented by a separate side entrance. Outside, enjoy a well-sized backyard with a covered full-width deck and BBQ pad. Central A/C, a garage man-door, and a functional layout complete this move-in-ready home. (id:63476)
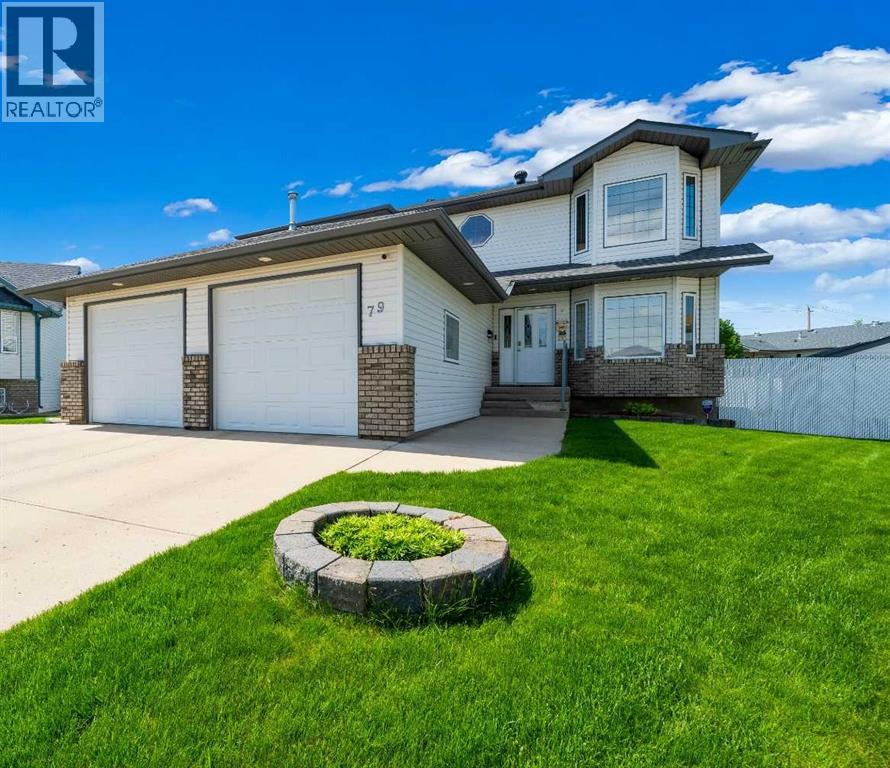
79 Henderson Court NE
Medicine Hat, Alberta
Welcome to this beautifully maintained two-storey home located in a quiet cul-de-sac in desirable NE Crescent Heights. Offering over 3,000 sq. ft. of developed living space, 5 bedrooms, 4 bathrooms, a main-floor office, and situated on an impressive 12,125 sq. ft. lot, this property provides the perfect combination of space, comfort, and functionality.The well-designed main floor features new commercial-grade luxury vinyl plank flooring, an open-concept kitchen with island, new appliances, a spacious dining area, and patio doors leading to a covered deck—perfect for outdoor dining and entertaining. The inviting living room offers a cozy gas fireplace, while the convenient main-floor laundry, dedicated office space, and direct access to the oversized heated double garage add everyday practicality.Upstairs, you'll find four generously sized bedrooms, including a spacious primary suite complete with a large ensuite bathroom. Brand-new carpet throughout the upper level and basement provides warmth and comfort, making this home truly move-in ready.The fully developed basement offers additional living space with a large family room, fifth bedroom, and a three-piece bathroom, making it ideal for guests, teenagers, or a growing family.Outside, the oversized 12,125 sq. ft. lot offers endless possibilities. With lane access, there is ample room for RV parking and potential for an additional garage or shop. An extra concrete parking stall on the driveway provides even more convenience.Lovingly maintained and thoughtfully updated over the years, this exceptional family home combines space, functionality, and location in one of Crescent Heights' most desirable cul-de-sacs. (id:63476)
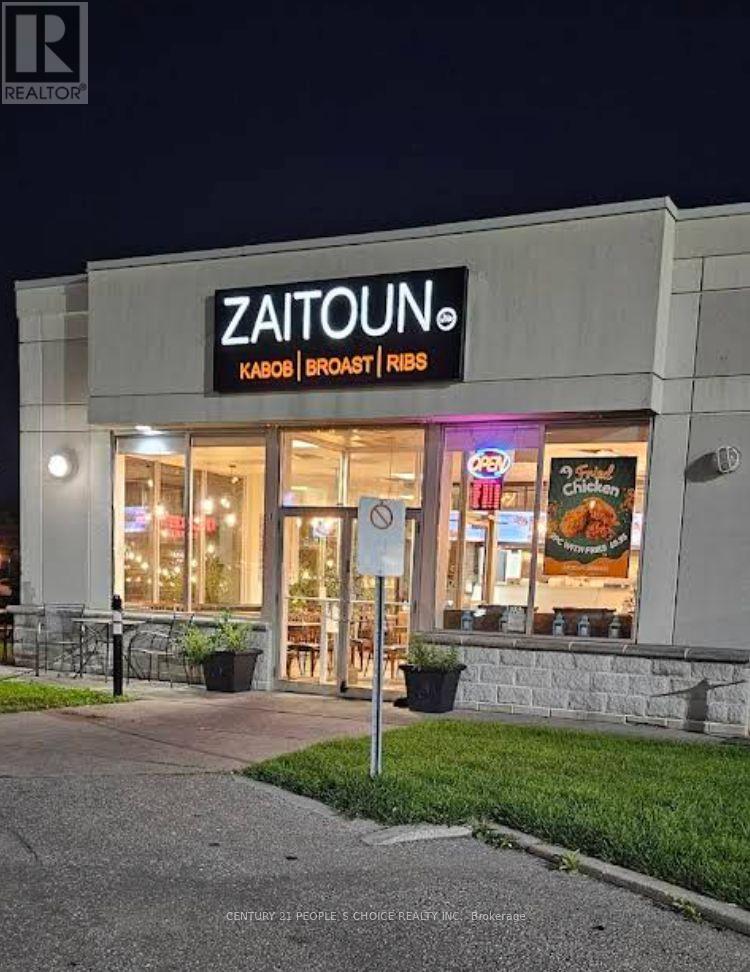
B - 2270 Markham Road
Toronto, Ontario
Turn-key opportunity at 2270 Markham Rd, Scarborough (Zaitoun Restaurant) - located in a high-traffic plaza with excellent visibility and strong footfall. This fully equipped restaurant is ready for operation and ideal for dine-in, takeout, or catering. You can continue with the existing Zaitoun franchise or bring your own concept to this established space. With modern equipment, ample parking, and a busy surrounding area, this is a great investment opportunity for entrepreneurs or experienced restaurateurs looking to grow in a thriving location. (id:63476)
9692 Highway 8
Caledonia, Nova Scotia
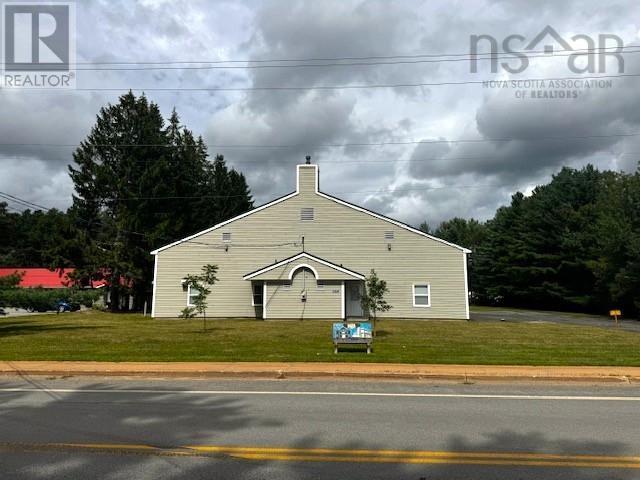
An excellent opportunity for a wide range of commercial uses in a high-visibility Caledonia location with road frontage. Offering approximately 3,884 square feet of versatile commercial space, this clean and well-maintained property provides the flexibility to accommodate a variety of business needs, including storage, workshop, service, retail, or office uses. Ideally located between Bridgewater and Annapolis Royal, the property offers a central and convenient location for serving customers and clients throughout the surrounding communities. The building features three garage doors, high ceilings, dedicated office space, and heat pumps for efficient heating and cooling. A durable steel roof adds to the property's practicality and long-term appeal. A large paved parking lot provides ample room for numerous vehicles, making the property well suited for customers, employees, equipment, or commercial vehicles. The property also opens onto a large, flat grassy area, offering excellent potential for outbuildings, additional storage, equipment, or future expansion, subject to any required approvals. With its central location, excellent visibility, ample parking, versatile building space, and additional land for future possibilities, this property presents an excellent opportunity for an owner-operator, investor, or business looking for functional and adaptable commercial space. A well-maintained commercial property with room to operate, expand, and growcentrally located between Bridgewater and Annapolis Royal. (id:63476)
625 Chetwynd Road
Armour, Ontario
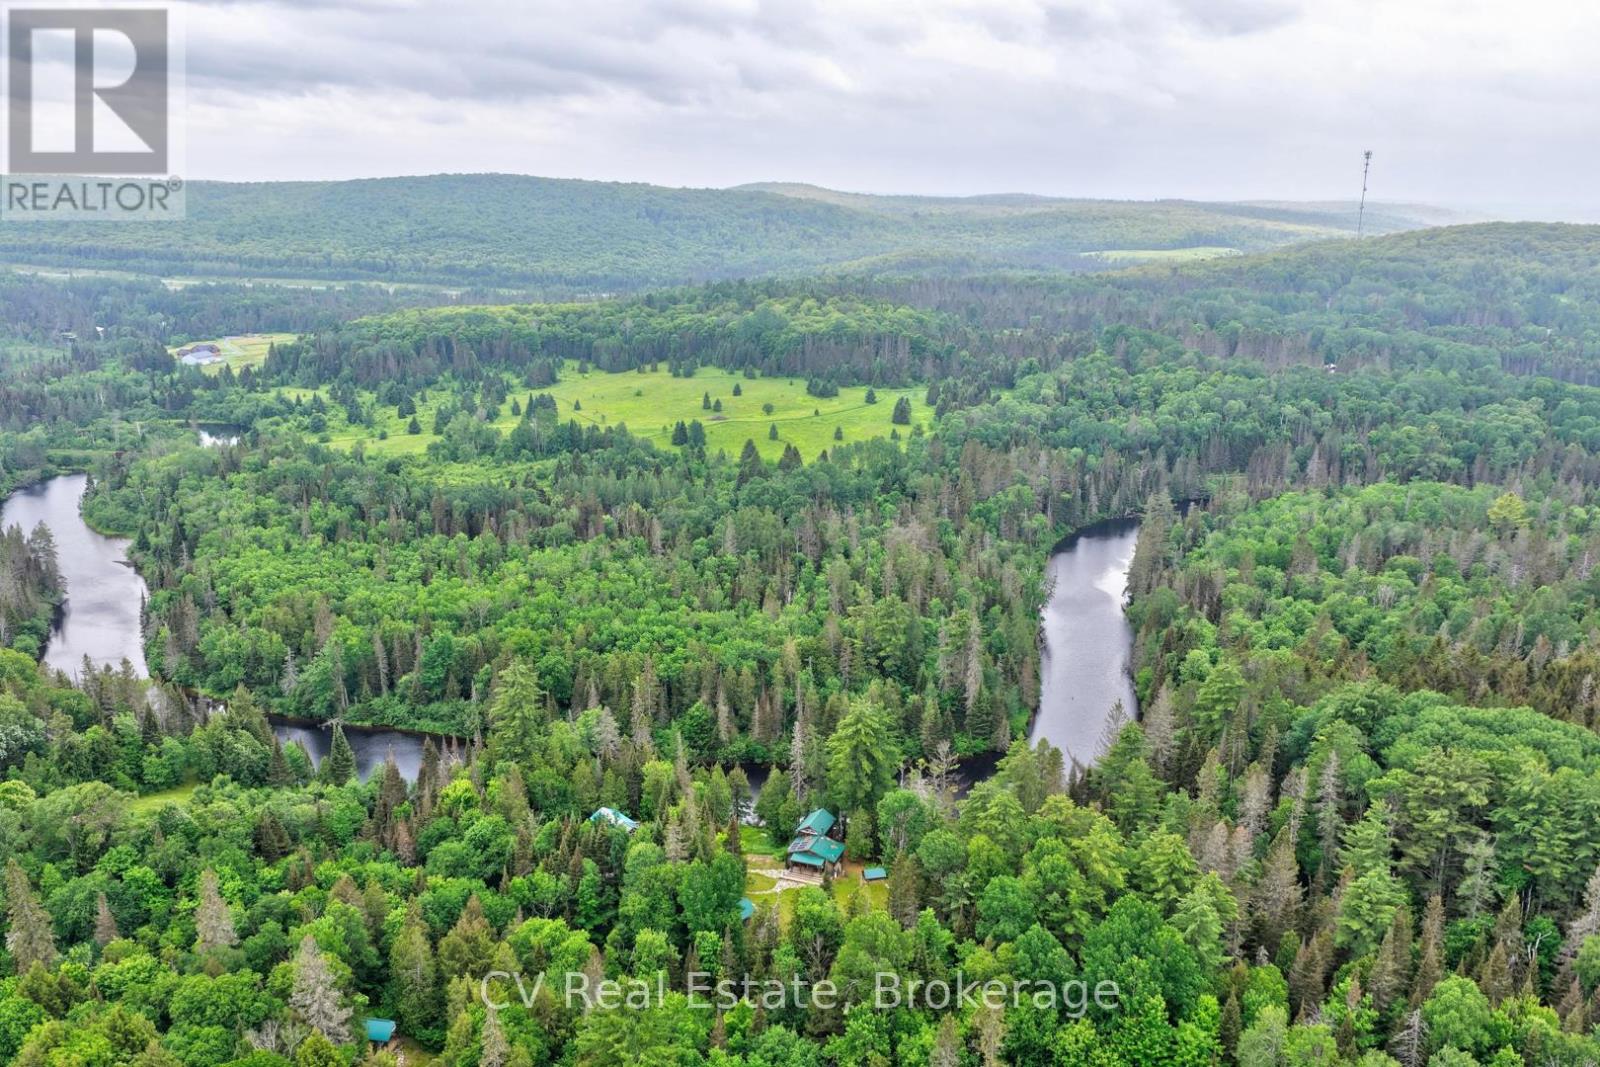
Exploring rental or income potential? Or simply searching for a private recreational escape? This remarkable 4-season riverside property is filled with possibilities. Enjoy miles of boating along the Magnetawan River, connecting you right into beautiful Doe Lake, passing the quaint village of Katrine with its marina, shopping and sandy beach along the way. Great internet and cell service make working from paradise easy, while quick highway access from Katrine or Burk's Falls keeps you conveniently connected-just 25 minutes north of Huntsville. Set on 9 private acres with 245 feet of waterfront, all-day sun and sunsets, this charming 4-season bungaloft is surrounded by mature forest, gardens and virgin woods. A cleared building lot offers exciting potential for future expansion. The alternative solar power system, with cables buried underground, and septic provide off-grid living with modern convenience, while hydro is available at the road. Inside, enjoy a beautiful wood kitchen, cozy Napoleon wood stove, propane cookstove, on-demand hot water and backup propane furnace. The professionally serviced solar system powers most household appliances. An impressive collection of outbuildings makes this property ideal for hobbyists, artists, entrepreneurs or outdoor enthusiasts: a 37' x 20' 3-bay shop, separate 31' x 15' garage with carport, artist studio, sleeping bunkie with loft and cooktop, plus woodshed. Both bunkies are insulated and wired. With incredible privacy, versatile spaces and waterfront adventure at your doorstep, this is a rare opportunity to live, work, play and potentially generate income from one spectacular Northern Muskoka property. (id:63476)
170 Muskoka Road N
Gravenhurst, Ontario
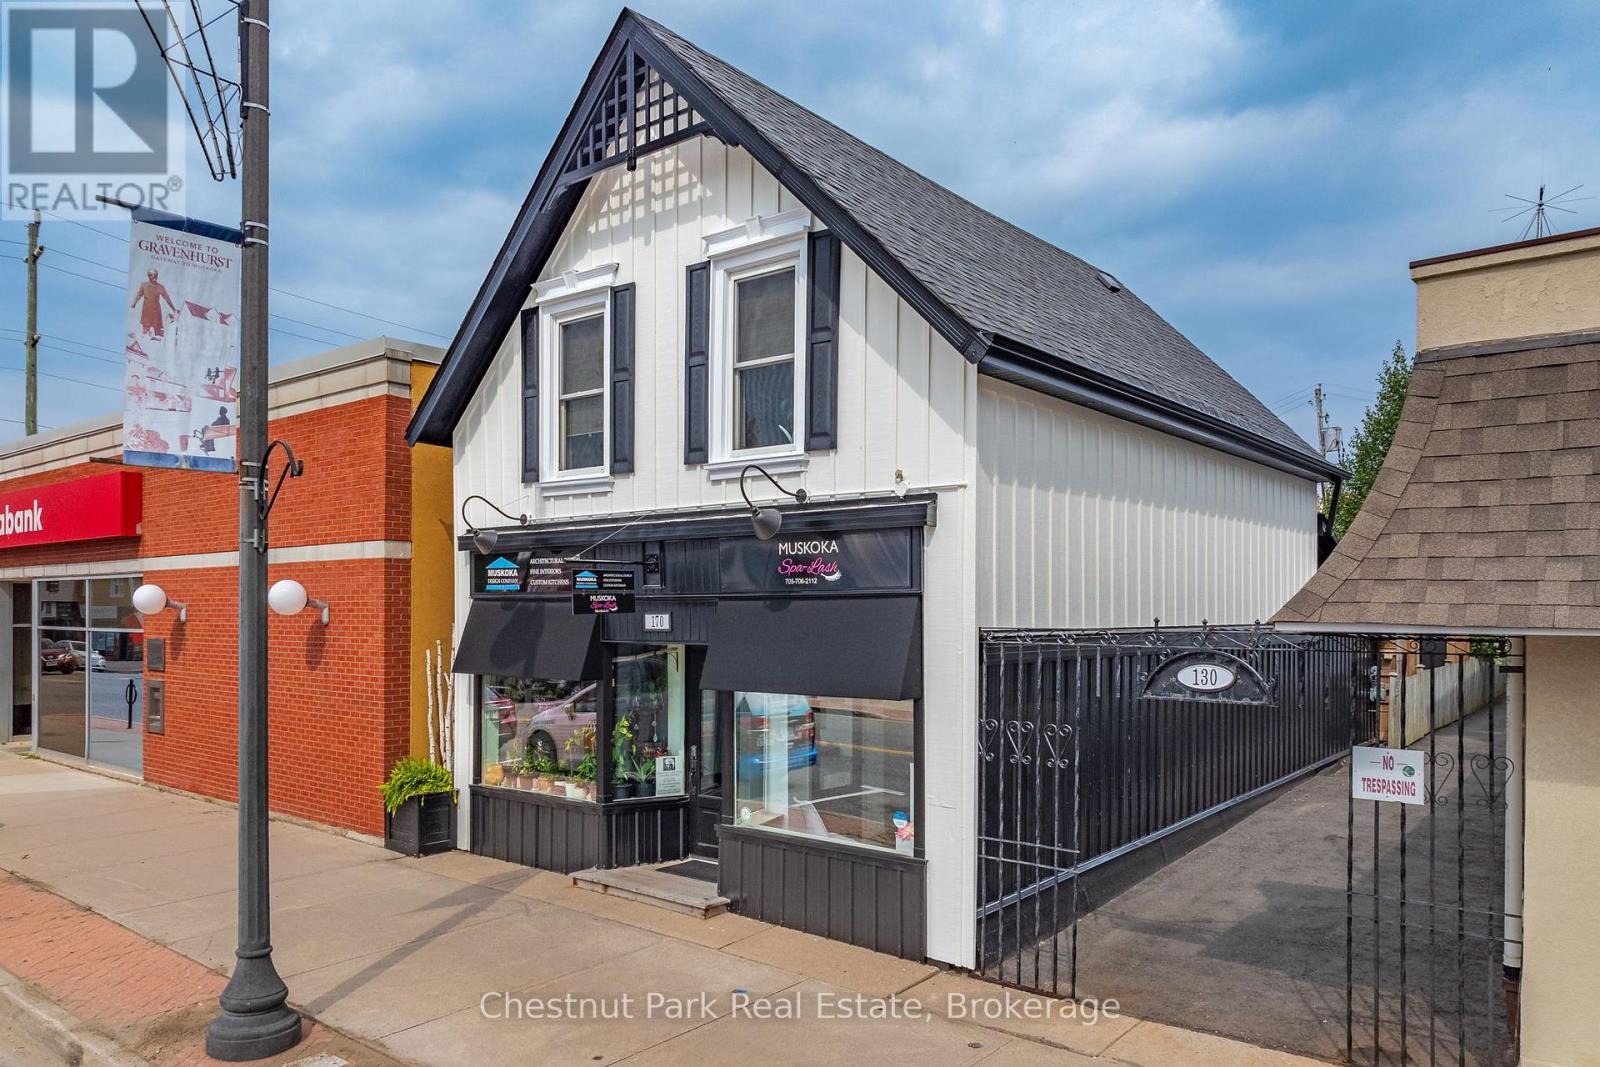
Unlock the potential of 170 Muskoka Road North, a high-visibility commercial space perfectly positioned for growth in Gravenhurst's vibrant downtown core. This 857 sq. ft. retail space is situated on a high-traffic corner at Muskoka Road North and Harvie, ensuring maximum exposure for your brand in a prime location. This space benefits from versatile C-1 zoning, which allows for a wide range of uses including a professional office, medical clinic, retail boutique, or personal service establishment. Having recently undergone a significant transformation, the building features modern infrastructure with updated finishes and a ready-to-use layout. For year-round comfort and operational ease, the unit includes convenient amenities such as municipal water, gas forced air heating, and central air conditioning.+4A rare find for the downtown area, the property offers private parking in the back along with a shed for additional storage. Don't miss your chance to secure a foothold in one of Muskoka's most promising commercial markets. Whether you are launching a new boutique or expanding your professional practice, 170 Muskoka Road North offers the visibility and versatility your business needs to thrive (id:63476)