
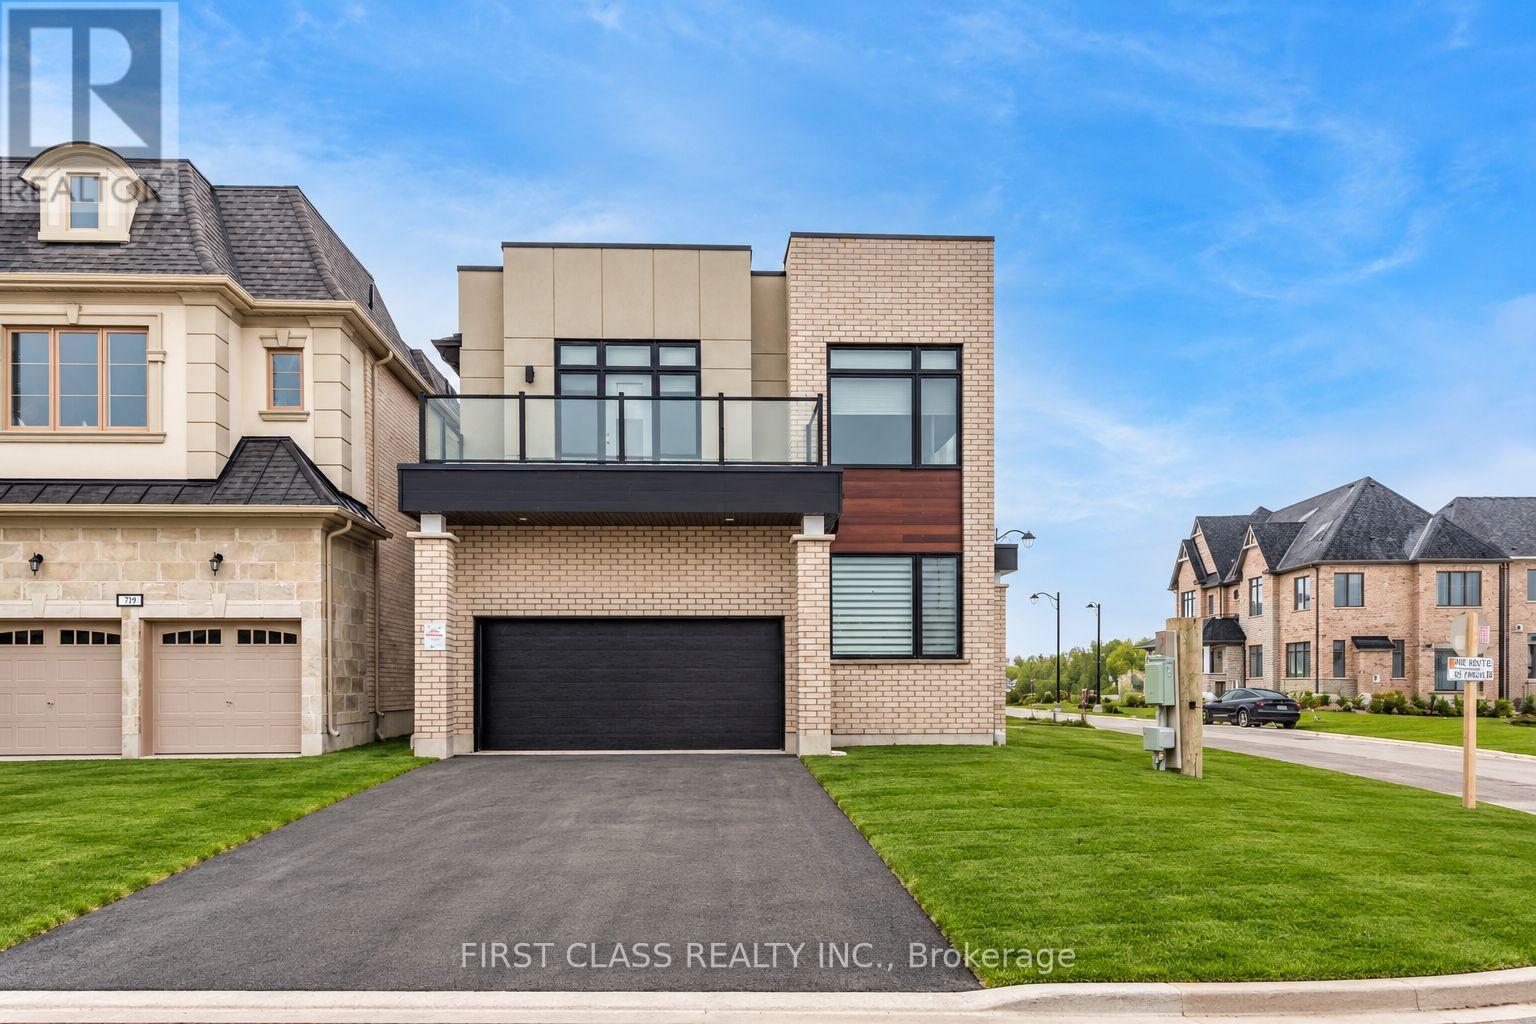
11 Godfrey Willis Drive
Markham, Ontario
Modern detached home by Minto nestled in highly sought after Angus Glen Community. Sun-soaked corner lot w/open concept design. 10ft ceiling on main. 9ft on 2nd floor w/Upgraded 8ft interior doors. Solid hardwood floor on main & oak stairs. Gas fireplace in Family room. Trendy white modern kitchen w/stainless steel appliances, large centre island, quartz counter & backsplash. Custom size sliding door from breakfast area to backyard. Office at corner can be guest room. Laundry in mudroom close to garage. 4 large bedrooms w/two ensuite bathrooms. Mins drive to grocery stores, restaurants, banks, angus glen golf club & community centre. Surrounded by top schools (buttonville PS, pierre elliott trudeau high school, unionville HS & St Augstine Catholic HS) (id:63476)
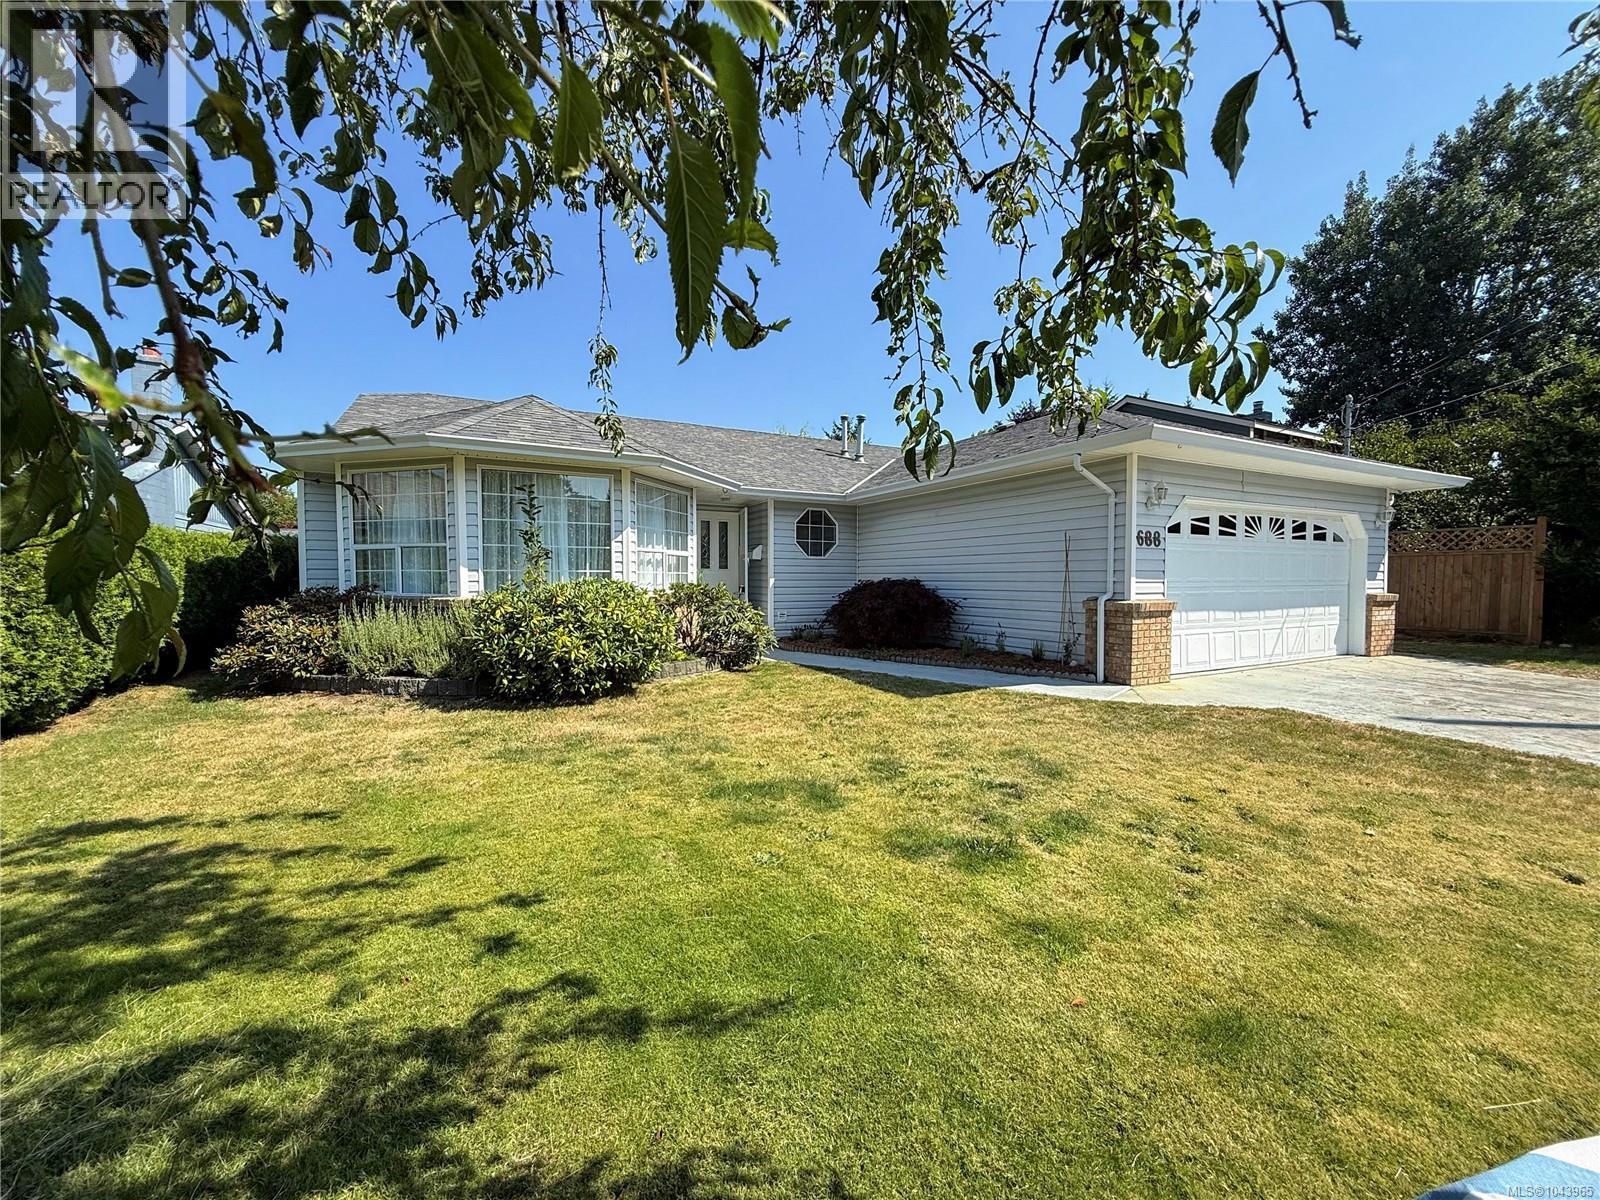
688 Albatross Cres
Campbell River, British Columbia
An opportunity to own a classic Campbell River rancher in the desirable Merecroft neighbourhood. Built in 1991 and situated on a quiet street backing onto Robron field, this two-bedroom plus den, two-bathroom home offers comfortable one-level living with private gate access directly to the field. The bright kitchen includes a breakfast nook, while the living room features a gas fireplace and the dining room provides ample space for a buffet and entertaining. Recent improvements include updated flooring and paint, along with some new appliances. The private backyard is a particular highlight, with a covered patio, a hot tub, privacy fencing, newly established gardens and a new garden shed providing additional storage and functionality. The home offers a fantastic layout and an opportunity for its new owner to undertake more updates over time. For buyers seeking a comfortable home in a quiet, established neighbourhood with room to add their own touches, this is a compelling Campbell River opportunity. Conveniently located within walking distance of local amenities and approximately 10 minutes from downtown. (id:63476)
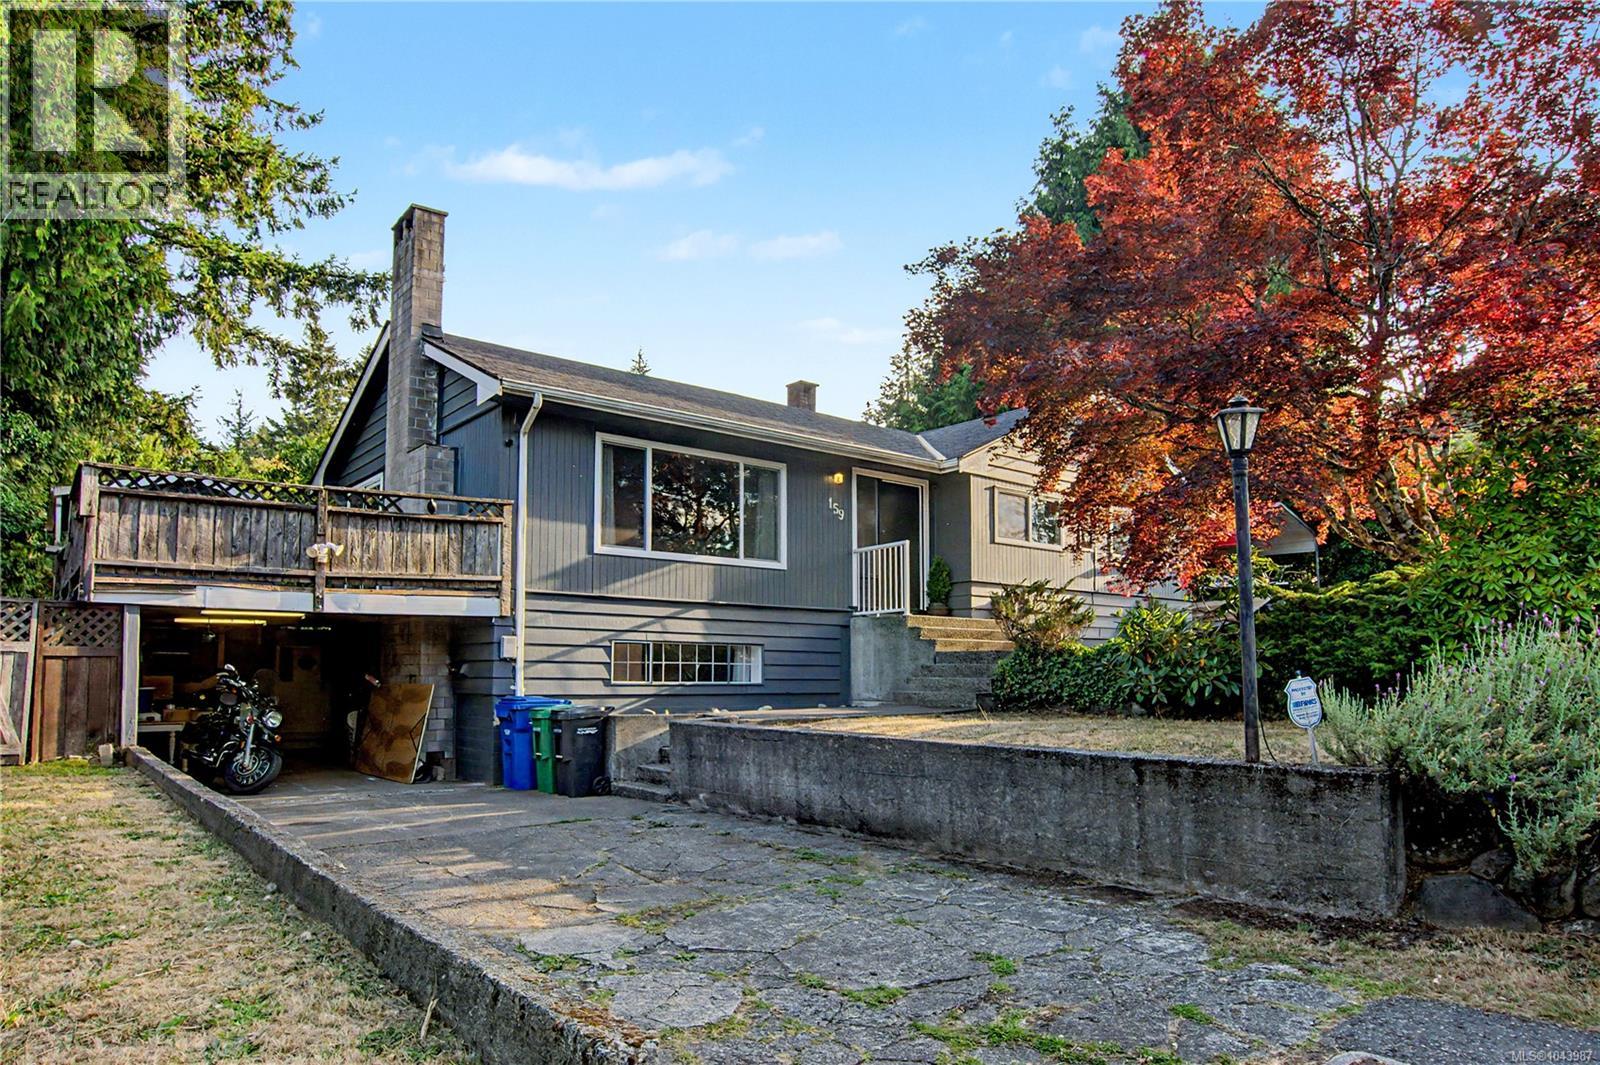
159 Roberta Rd W
Nanaimo, British Columbia
Welcome to 159 Roberta Rd West in desirable Cinnabar Valley, one of Nanaimo’s most sought after family friendly neighbourhoods. Situated on a generous 0.35-acre corner lot, this 3 bedroom, 2 bathroom home offers excellent space, flexibility, and long term potential. The main level provides comfortable everyday living, while the basement features two dens and an in-law suite, making it ideal for extended family, guests, or added versatility. Updates include refreshed bathrooms, fresh paint, flooring, gas furnace, hot water tank, vinyl windows, and a roof that is approximately 10 years old. Outside, the spacious yard offers room to enjoy a garden, park, or play, plus a functional workshop for hobbies, storage, and is subdividable. With its large lot, practical layout, and sought-after Cinnabar Valley location close to schools, parks, trails, and amenities, this is a wonderful opportunity in a great Nanaimo neighbourhood. Measurements are approximate and should be verified if important. (id:63476)
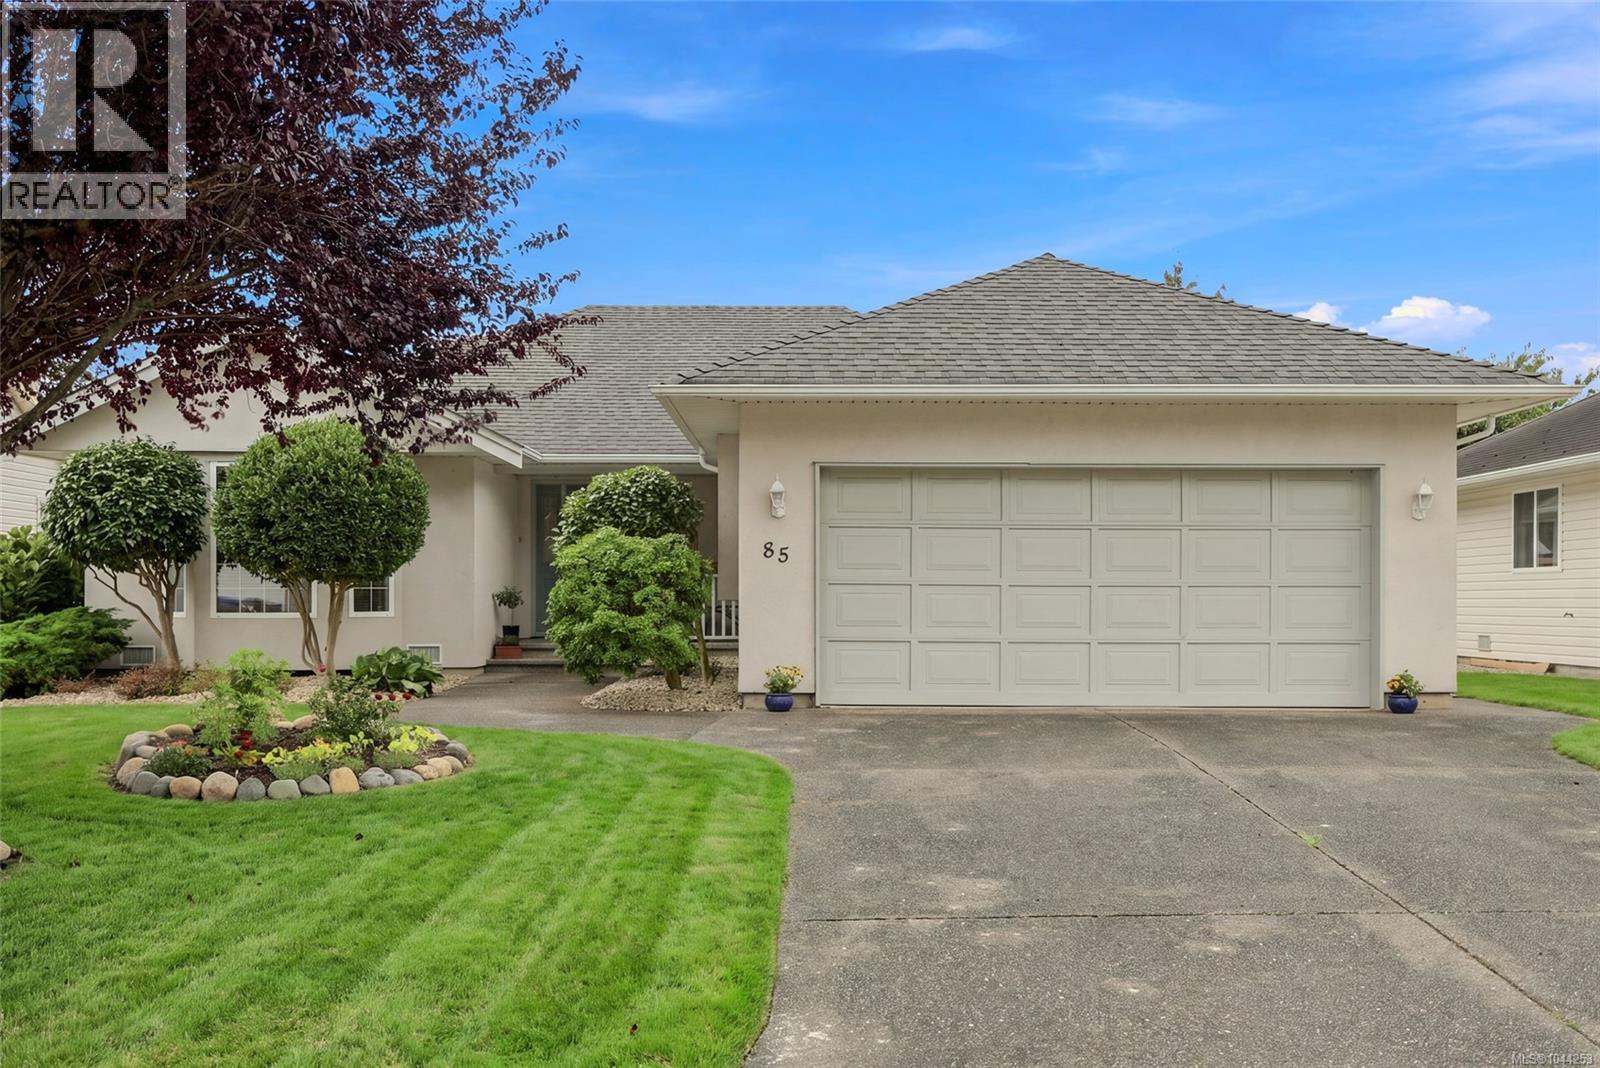
85 Magnolia Dr
Parksville, British Columbia
Beautifully updated 3-bedroom, 2-bath rancher in the sought-after Maple Glen neighbourhood! Thoughtfully maintained with quality improvements over the years, including stunning renovated bathrooms with heated flooring (main bath), new front and back rock landscaping, two new side fences with gates, a 2023 hot water tank, and newer washer and dryer. The bright living room features a cozy gas fireplace and large bay-style windows, while the spacious kitchen offers ample cabinetry. The primary bedroom includes a walk-in closet and a beautifully appointed ensuite with a walk-in shower. Enjoy outdoor living on the east facing deck overlooking the private backyard with room to garden. Complete with a heat pump, double garage, and close to walking and hiking trails, dog park, shopping, groceries, urgent care and downtown Parksville. An ideal home for families or those looking to enjoy easy one-level living. (id:63476)
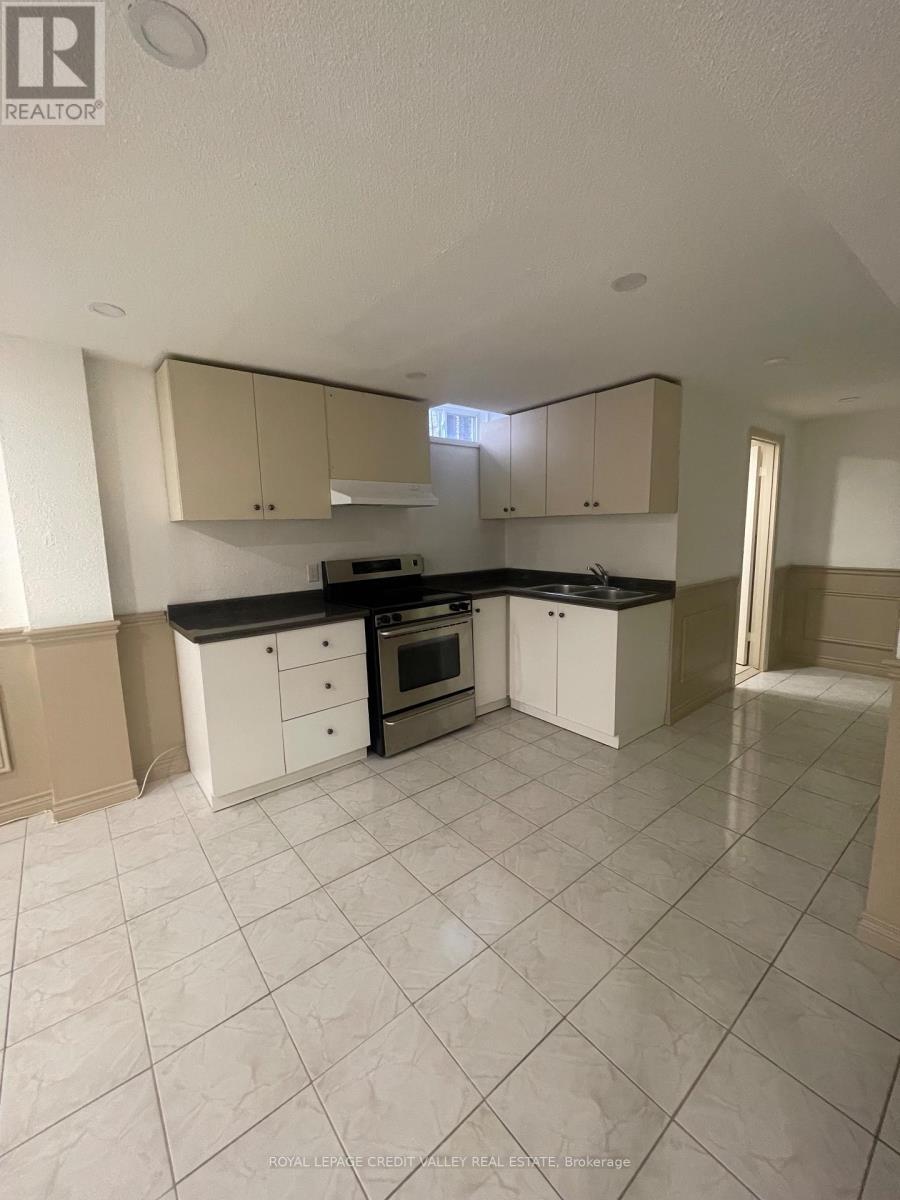
34 Jacana Street
Vaughan, Ontario
Beautifully renovated 1-bedroom, 1-bathroom basement apartment in the desirable West Woodbridge community.This bright and comfortable unit features a functional open-concept living and kitchen area,ceramic flooring, built-in shelving and stylish wainscoting. Enjoy your own separate entrance, shared laundry and 1 driveway parking space. Conveniently located near Martin Grove Road and Highway 7, with easy access to transit, schools, parks, shopping and everyday amenities. (id:63476)
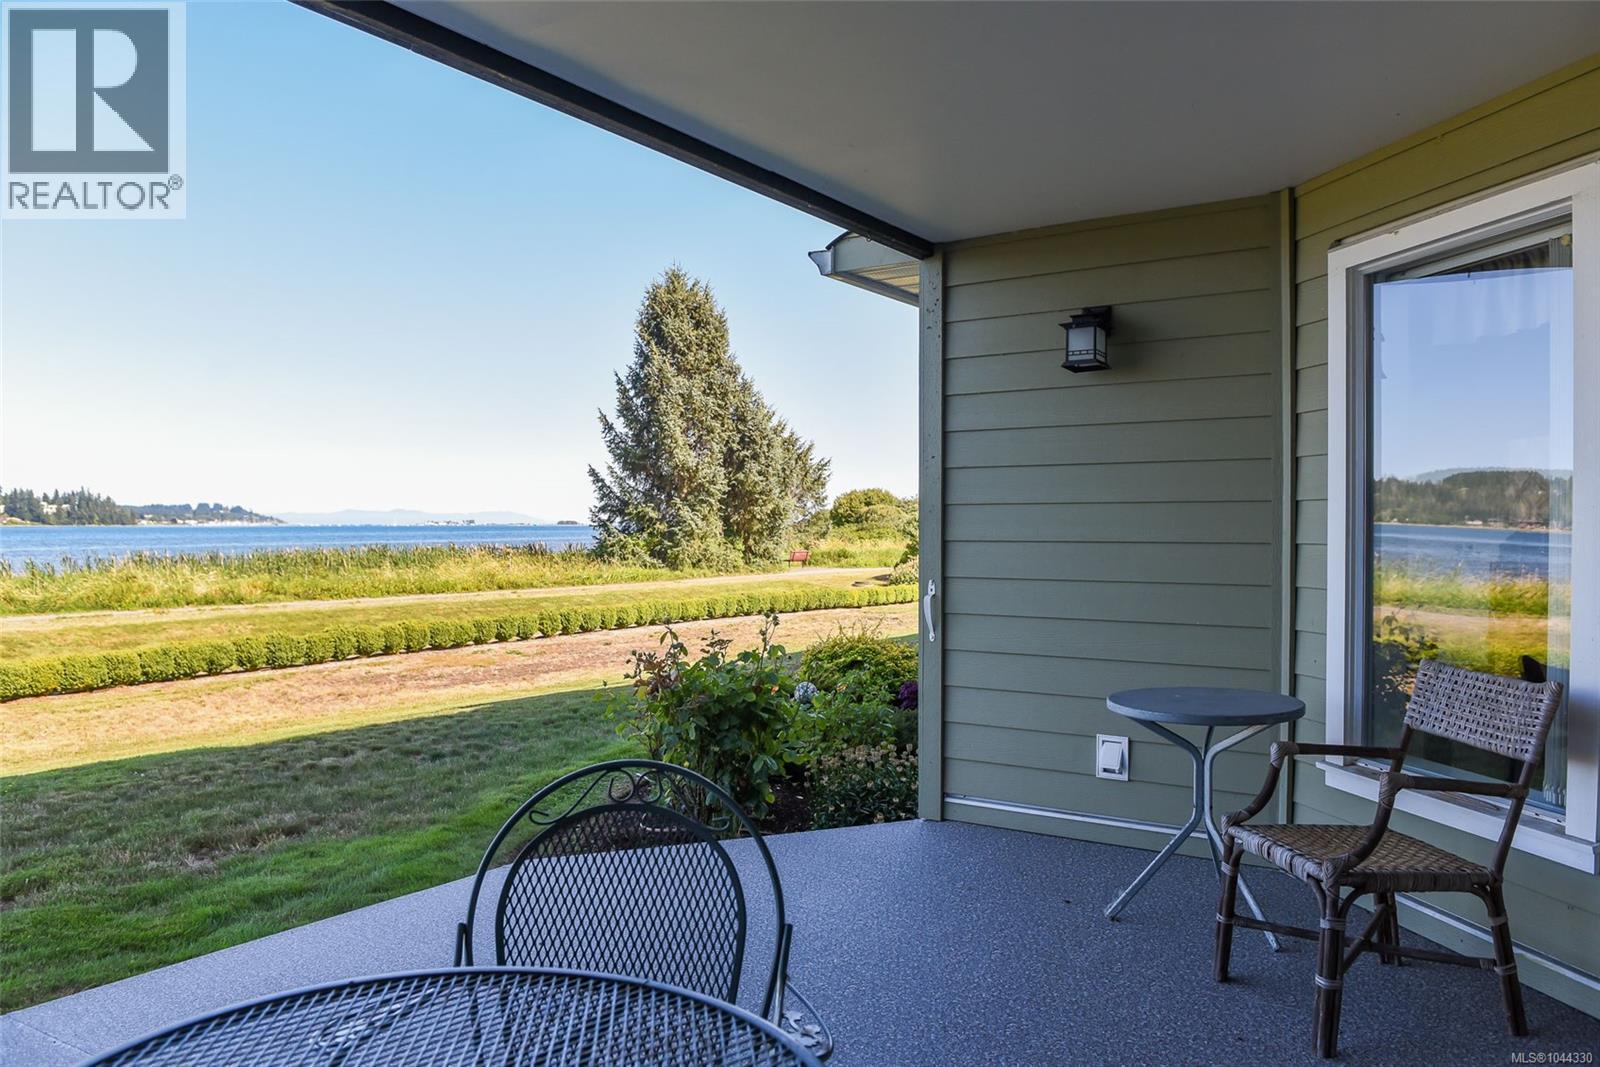
104 2970 Cliffe Ave
Courtenay, British Columbia
Wake up to the Comox Bay. This walk-on waterfront condo with front-row ocean views is located in the heart of Courtenay. Windsong Estates is truly one of a kind. Offering privacy and an open-concept layout in a well-run strata. The main living area hosts a dining room, living room with gas fireplace and a very spacious kitchen all with stunning views of the water. The kitchen offers more than enough cabinetry and generous counter space, connected by a wrap-around island. This unit also includes a pantry off the kitchen, in-suite laundry and a separate garage. The private covered patio has recently been redone for your enjoyment. Whether you're looking for your own private oasis on the ocean or a waterfront condo conveniently located downtown, this unit is for you. (id:63476)
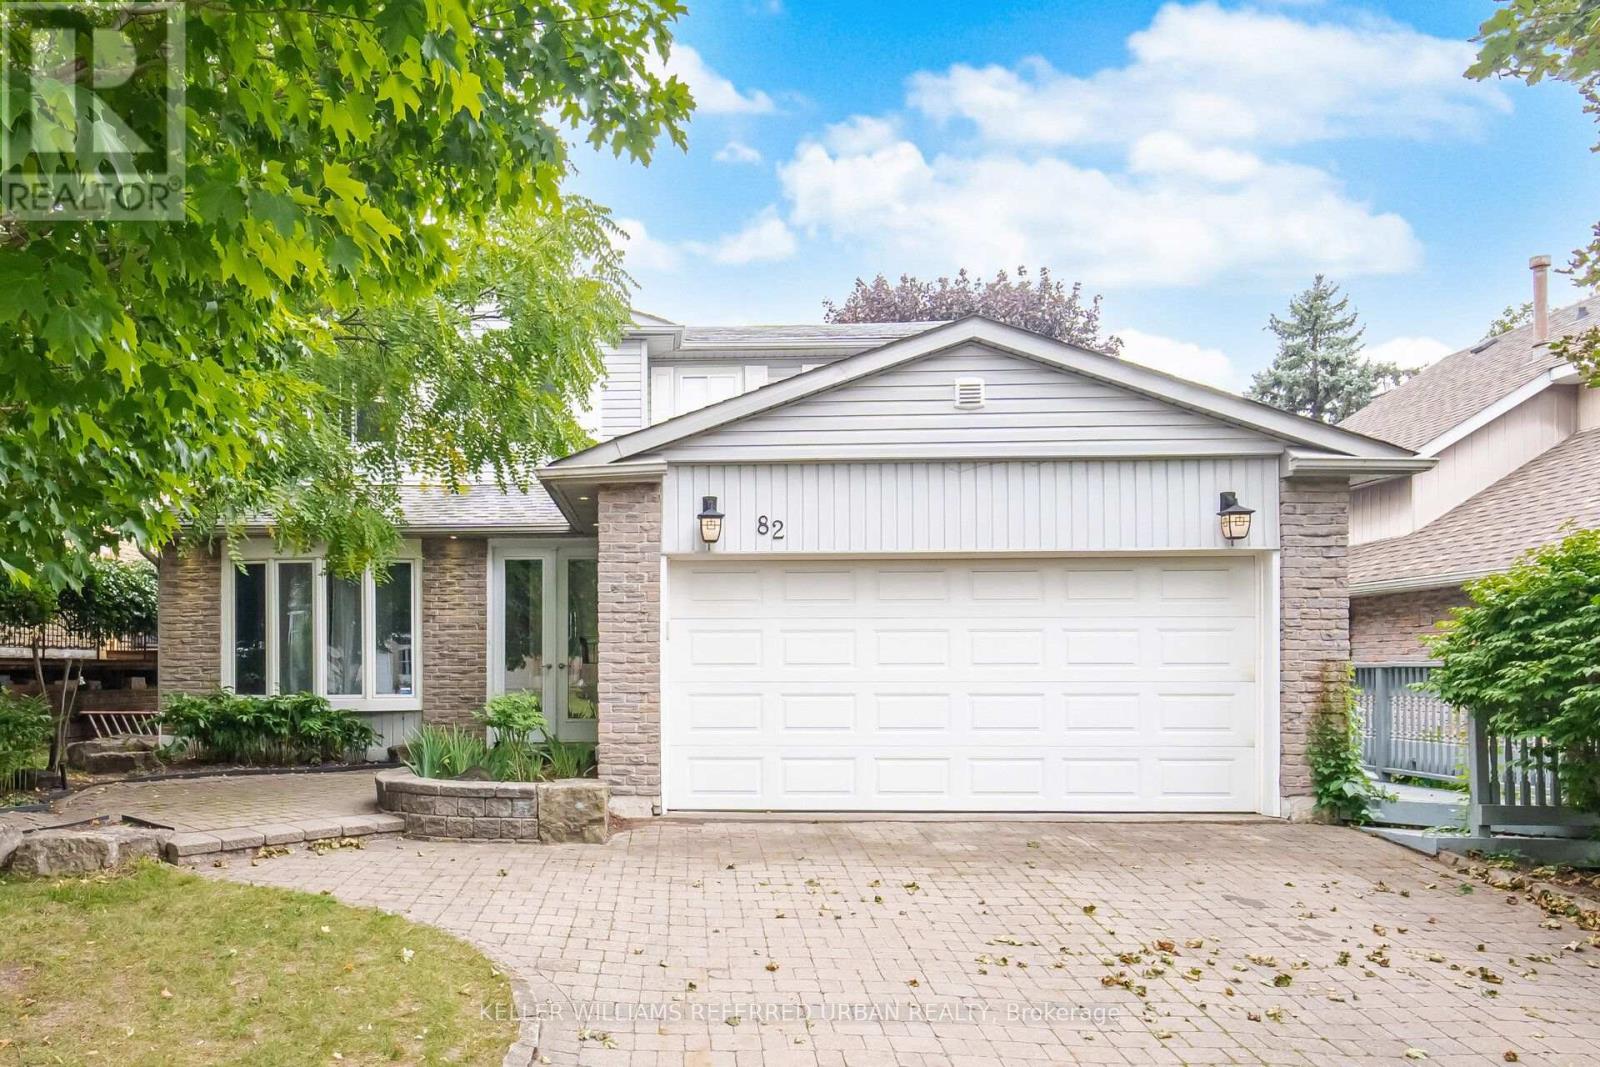
82 Eastman Crescent
Newmarket, Ontario
Welcome to 82 Eastman Crescent, a spacious 4-bedroom detached home set on an impressive 50 x 150 ft lot with a double-car garage. Designed with family living and entertaining in mind, the home offers generous principal rooms, hardwood and ceramic flooring, and a comfortable, functional layout throughout.The kitchen features custom maple cabinetry and opens to the breakfast and dining areas, while a three-sided fireplace creates a warm connection between the main living spaces. Upstairs, four well-proportioned bedrooms provide plenty of room for a growing family.The finished basement extends the living space with a recreation area, games room and exercise space, offering flexibility for entertaining, hobbies or a home gym.Outside, the exceptionally deep lot is a standout feature, with beautifully landscaped perennial gardens, a two-tiered wraparound deck, hot tub and custom lighting creating a private backyard setting. A brick driveway and walkways complete the exterior. (id:63476)
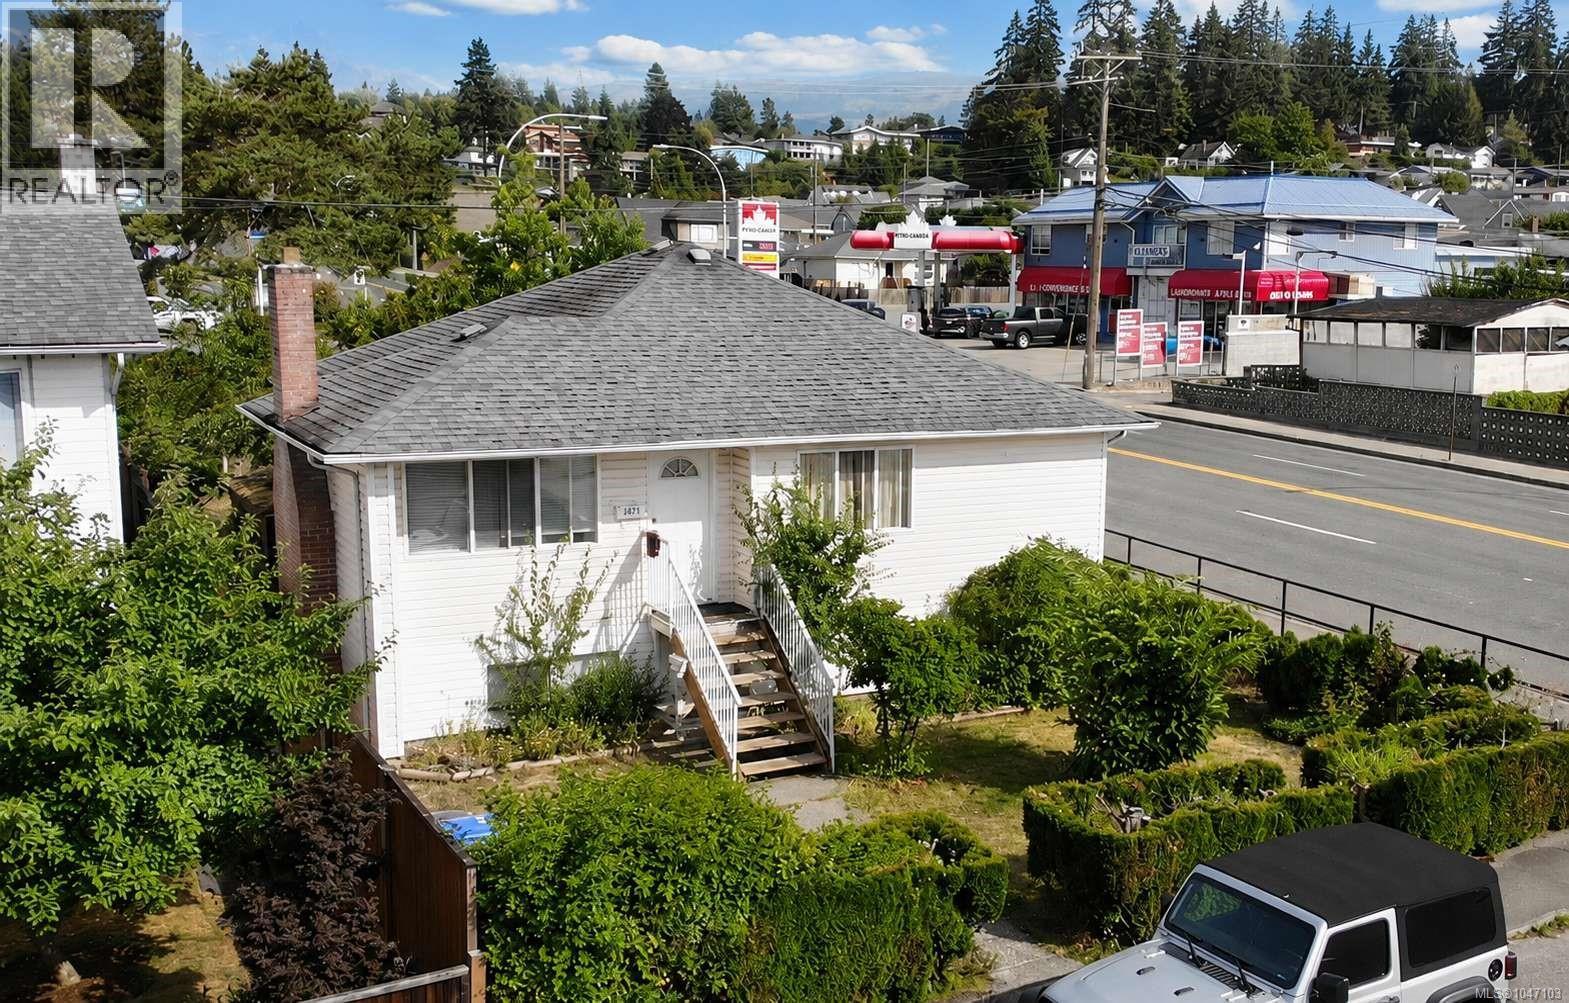
3813 14th Ave
Port Alberni, British Columbia
ATTENTION FIRST-TIME HOME BUYERS & INVESTORS! This fantastic income-generating opportunity offers the perfect combination of comfortable living and mortgage-helping rental income. Located in a convenient Central Alberni neighborhood, this well-maintained home features a spacious 2-bedroom main-level residence plus a fully self-contained 2-bedroom suite on the lower level. The lower suite is newly renovated, providing a fresh, modern living space ready for its next occupants. Both suites offer generous living areas, two bedrooms, private in-suite laundry, and separate hydro meters, allowing for independent utility billing. Ideally situated within walking distance to shopping, schools, West Coast General Hospital, recreation facilities, and other everyday amenities, this versatile property offers exceptional value. Whether you’re looking to get into the market with the benefit of rental income or expand your investment portfolio, this is an opportunity you won’t want to miss! (id:63476)
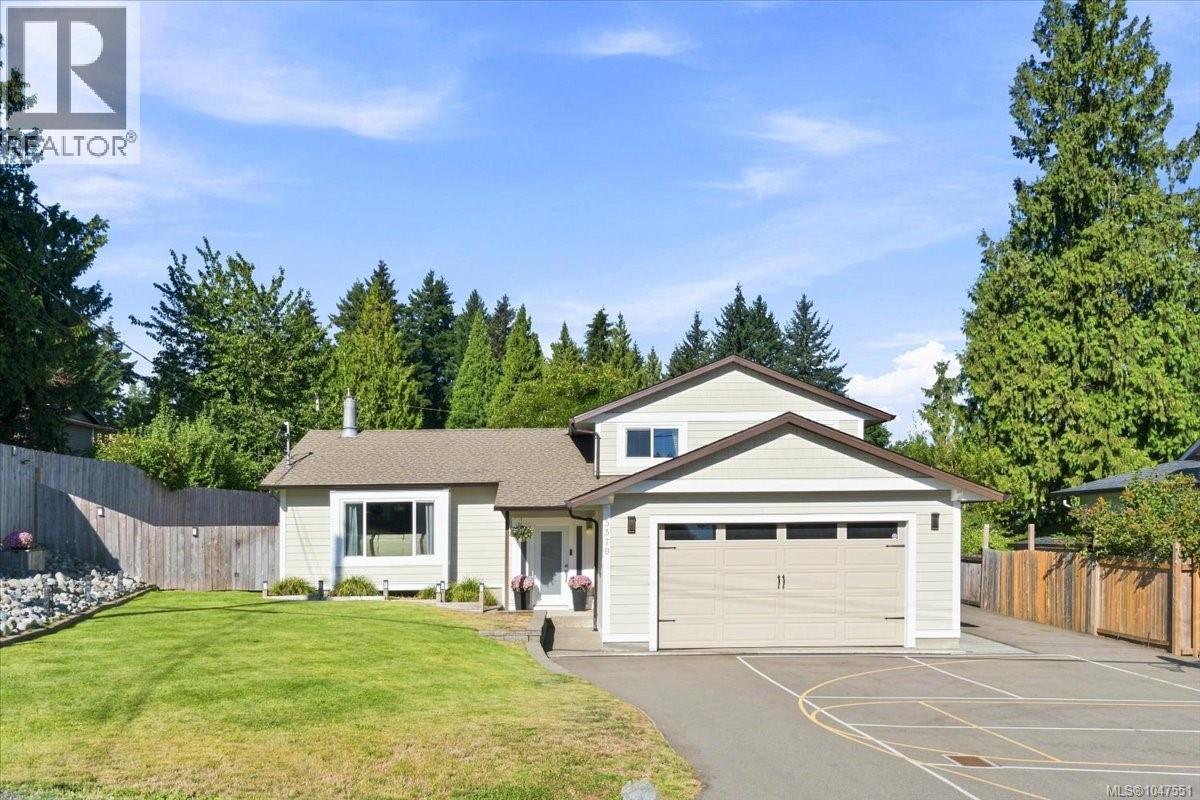
5579 Clipper Dr
Nanaimo, British Columbia
Renovated open-concept split-level home in desirable and convenient North Nanaimo. Upon entering, you’ll appreciate the many updates, including engineered hardwood floors, an open-concept kitchen with expansive island, granite counters and stainless-steel appliances, plus a family room with a cozy stone-faced gas fireplace. Upstairs offers 3 beds and 2 baths. The main bath features a tile surround tub/shower with rainfall shower head, while the ensuite boasts a sleek glass shower with floor-to-ceiling tile. The lower level includes a large family room, 4th bedroom with 2-piece ensuite and laundry room. Outside is a private rear yard, large patio wired for a hot tub, lots of parking and potential recreation space along the side. Additional features include 5 heat pump heads, hot water on demand, 200-amp panel and 220V outlet. All data and measurements are approximate and should be verified by a buyer if deemed important. (id:63476)
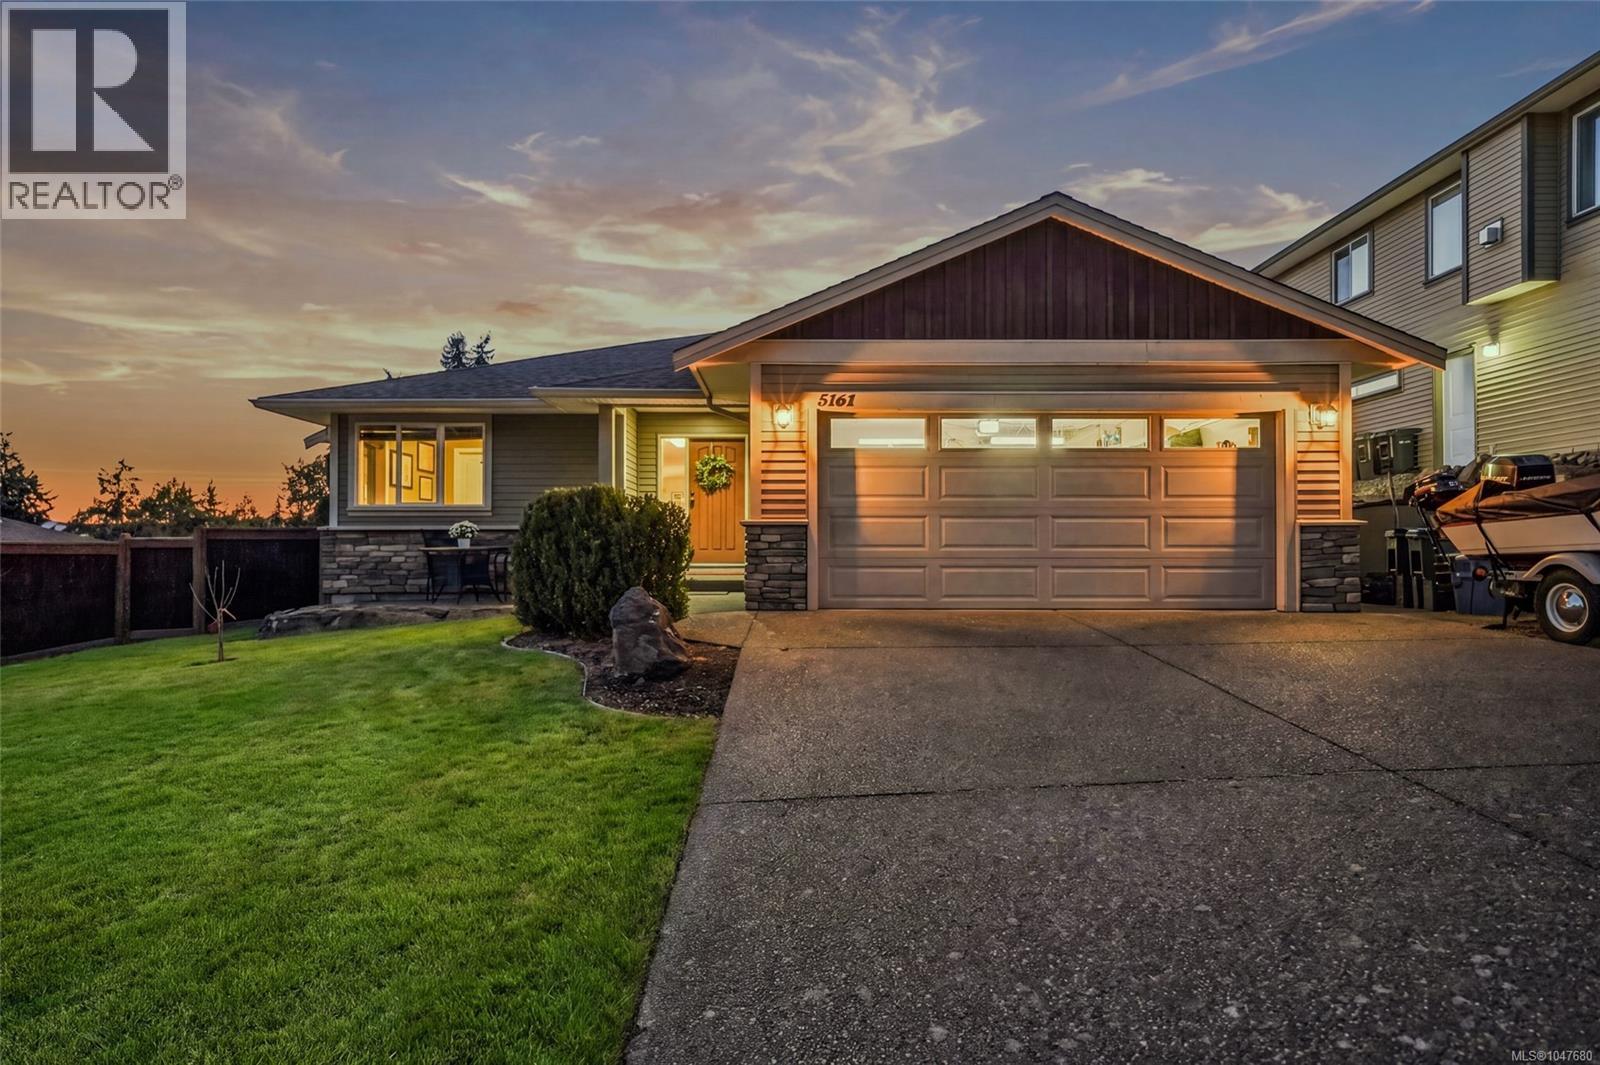
5161 Owlstone Pl
Nanaimo, British Columbia
Welcome to 5161 Owlstone Place, a beautiful newer 3-bedroom, 2-bathroom rancher located in the highly desirable Sunshine Ridge neighbourhood in North Nanaimo. Offering approximately 1,641 sq. ft. of thoughtfully designed living space, this home combines modern finishes, an open-concept layout, and fantastic outdoor living. Step inside and enjoy the bright and inviting main living area, where bamboo hardwood flooring, vaulted ceilings, and large windows create a spacious and welcoming atmosphere. The open-concept design flows seamlessly into the well-appointed kitchen, featuring an oversized island, custom tile backsplash, updated lighting, stainless steel appliances, and plenty of workspace—perfect for both everyday living and entertaining. The dining area opens directly onto the sunny rear deck, creating an ideal indoor-outdoor living space. Complete with a built-in BBQ area and surrounded by mature landscaping and tropical-inspired palm trees, the backyard is a private and inviting place to relax or entertain family and friends. The spacious primary bedroom offers a walk-in closet and a well-equipped ensuite featuring a stand-up shower and relaxing jetted tub. Two additional bedrooms provide flexibility for family, guests, or a home office. A functional laundry room and double garage complete the home's practical layout. Additional features include an irrigation system, newer dishwasher, and hot water tank. Located in the sought-after Sunshine Ridge neighbourhood, this newer rancher offers a fantastic combination of modern living, a peaceful neighbourhood, and convenient access to Linley Valley Park and all that North Nanaimo has to offer. If you're looking for comfortable one-level living in a beautiful and desirable setting, this is a home you won't want to miss. (id:63476)
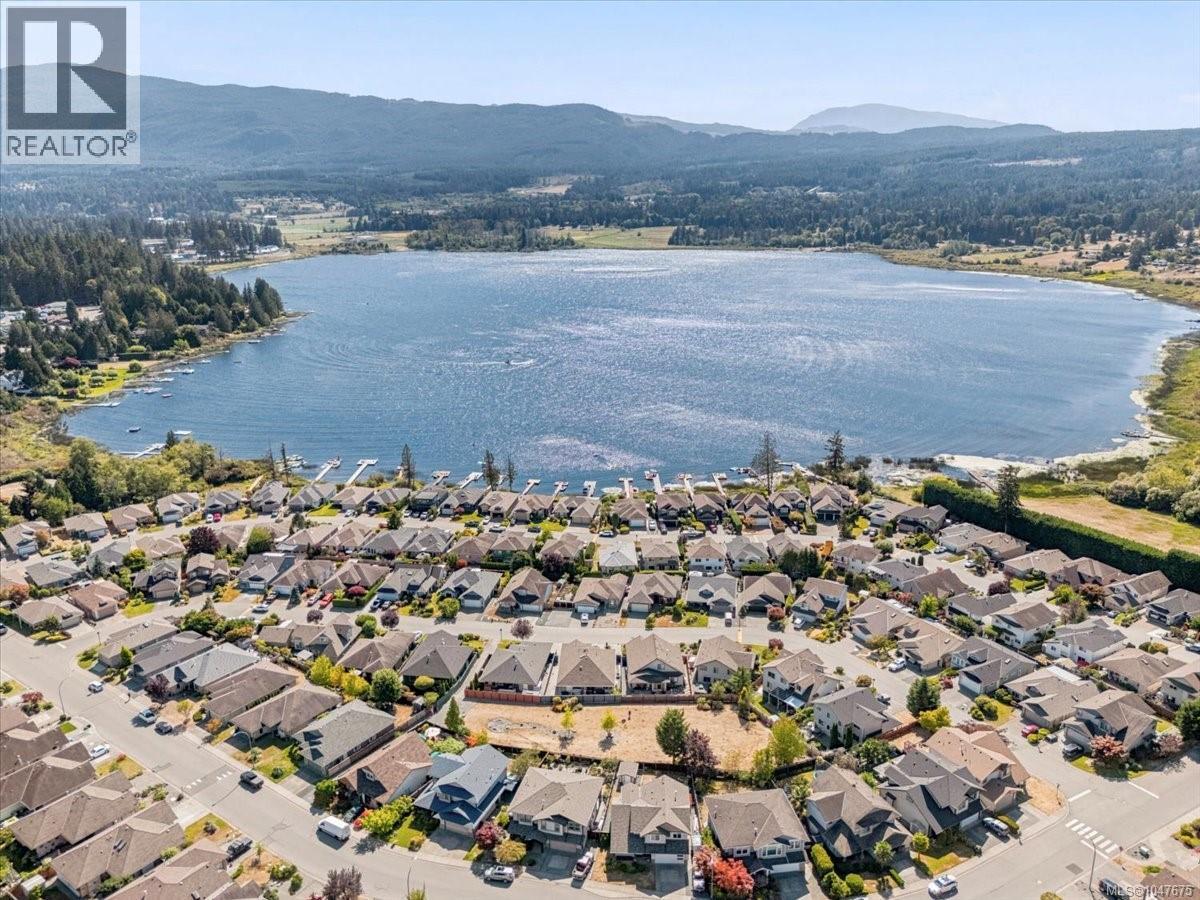
6191 Garside Rd
Nanaimo, British Columbia
Welcome to 6191 Garside Rd in the popular “Lake side Estates” at Brannen Lake. The main level living home with 4 bedrooms up is a pleasure to show with lake & Mountain Views. The main floor offers living room with open concept hosting a beautiful gas fireplace with built-ins, kitchen is large with lots of cupboards and counter space with large island and pantry gas top range nicely appointed, dining room has room for large table for entertaining the access to the large back patio & nice yard fully fenced with hot tub and access to the green space behind, the main floor also offers full launder mud room with access to double garage, as well as a nice size den & 2 piece bathroom, Upstairs you will find the primary bedroom with views, a 4 piece ensuite & walk-in closet, there is another 4 piece bathroom and 3 more bedrooms the current owners have been using the large bedroom as a entertainment room it also has views, this is truly a great home in a great area a must see. (id:63476)
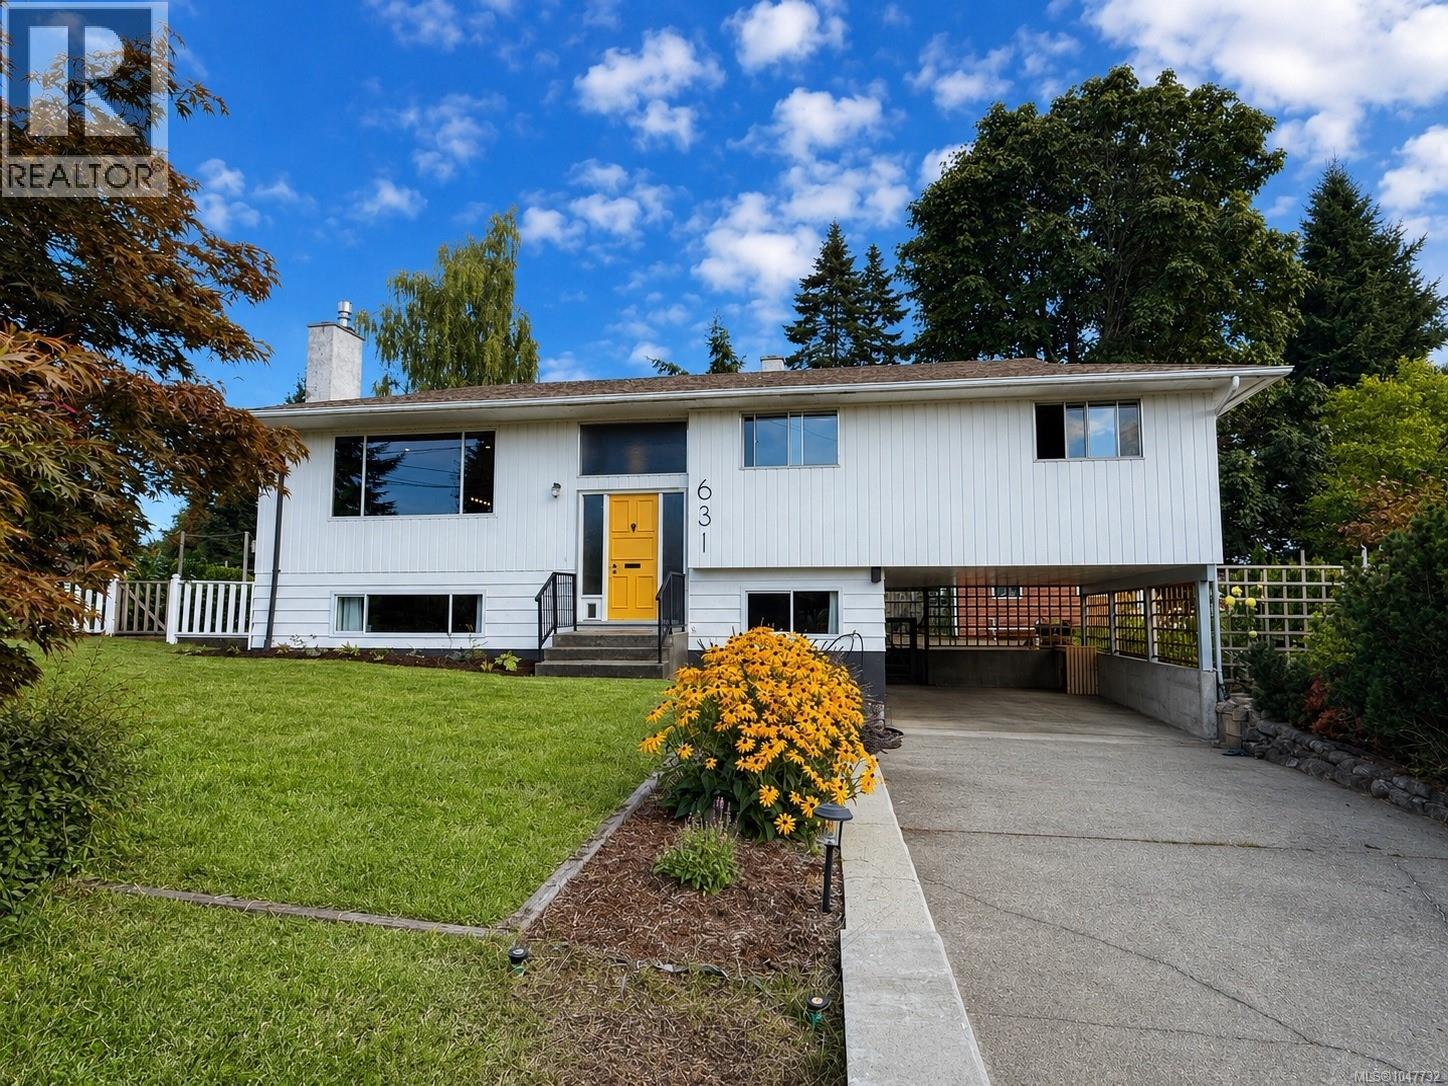
631 Warden Cds
Campbell River, British Columbia
Welcome to this beautifully reimagined home tucked away on a quiet cul-de-sac in central Campbell River, close to Carihi and Ecole du Mondes. Offering 4 bedrooms and 3 bathrooms including a charming in-law/guest suite. This home blends thoughtful updates with original character. The heart of the home is the spectacular open-concept living space featuring a gas fireplace, handmade fir railings and a custom kitchen with handcrafted butcher-block counter tops. A Jennair gas range and built-in beverage fridge make it as functional as it is beautiful. Downstairs the guest suite is full of personality complete with murphy bed, and still retaining its wonderfully nostalgic mid century charm. Add a great neighbourhood and central location, and this is a home with warmth, character and style all its own. (id:63476)