
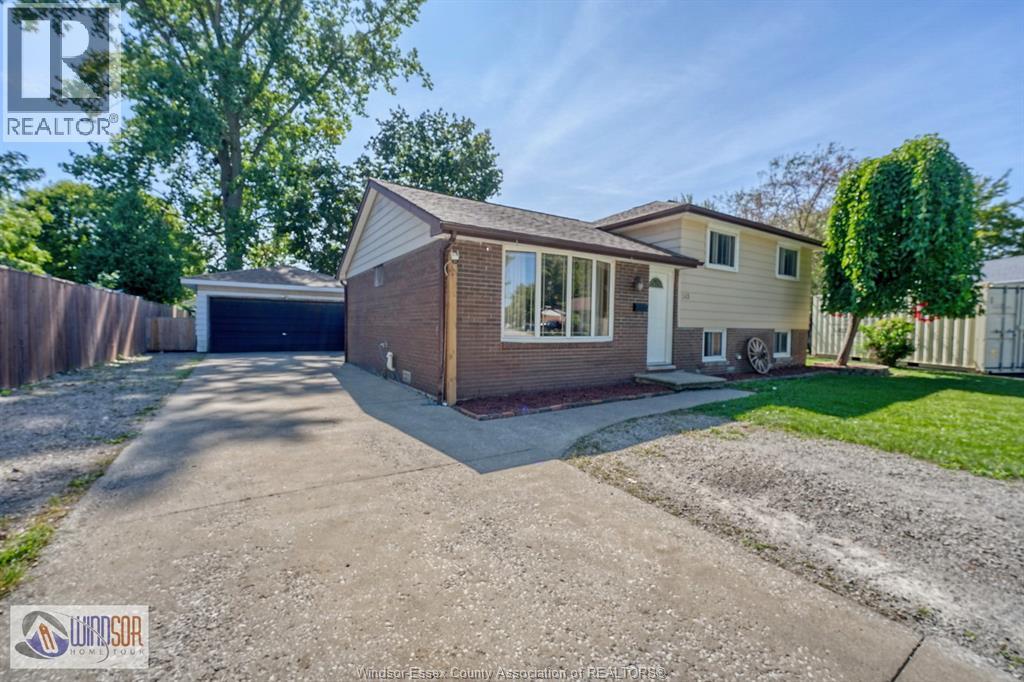
243 Hawthorn
Amherstburg, Ontario
WELCOME TO 243 HAWTHORNE LOCATED ON A QUIET CULDESAC IN THE HISTORIC TOWN OF AMHERSTBURG AND CLOSE TO CONVIENIANCES. FEATURES INCLUDE SOME APPLIANCES, 2 +1 BEDROOMS, 2 BATHS, A CAR AND HALF DETACHED GARAGE WITH 220 AMP SERVICE, A HUGE FENCED YARD WITH AN ABOVE GROUND POOL. (id:63476)
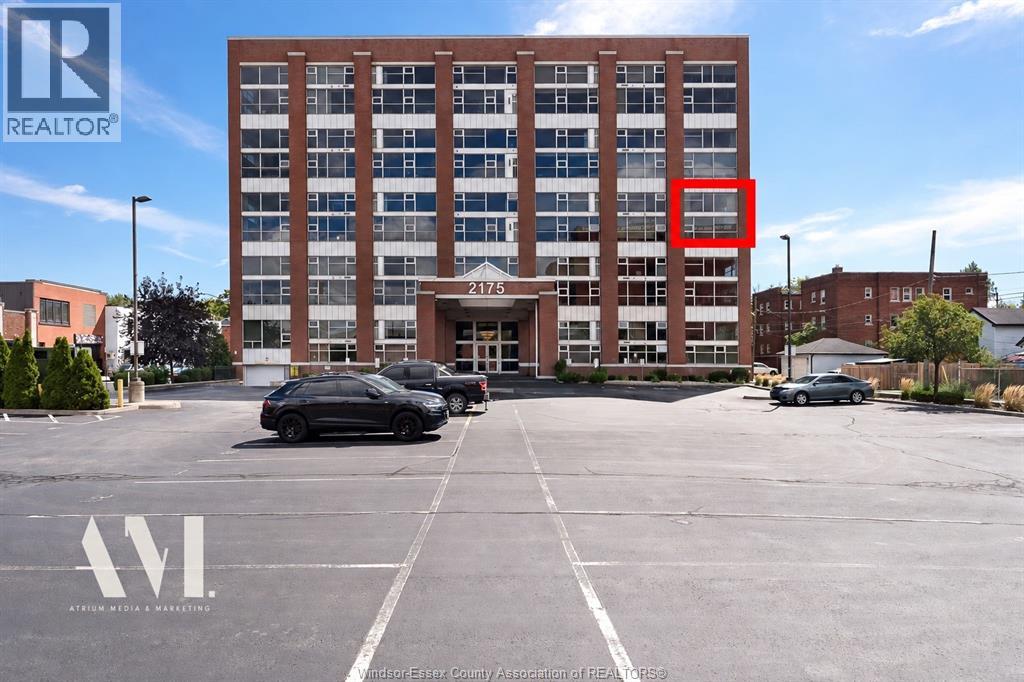
2175 Wyandotte Street East Unit# 312
Windsor, Ontario
THE BEST VIEWS IN THE BUILDING. A beautiful blend of history, character and modern design, this exceptional Walker Model offers approximately 2,400 sq. ft. of living space across two levels. This rare corner residence is wrapped in iconic views and features 2 spacious bedrooms, 2 full baths and a stunning great room made for entertaining. The custom kitchen and appliances were updated in 2017, along with the fireplace, mantle and statement chandelier. Additional updates include newer upper-level flooring and draperies, plus furnace and A/C (2022) and a European-style ventless Bosch dryer. Enjoy an 8’ x 10’ storage locker, underground double-wide parking and an underground car wash. Building amenities include a fitness room, party room and one of the region’s largest rooftop terraces. A truly unique residence in one of Windsor’s most distinctive historic buildings. A MUST SEE! Traditional Listing and Viewing Offers as they Come. (id:63476)
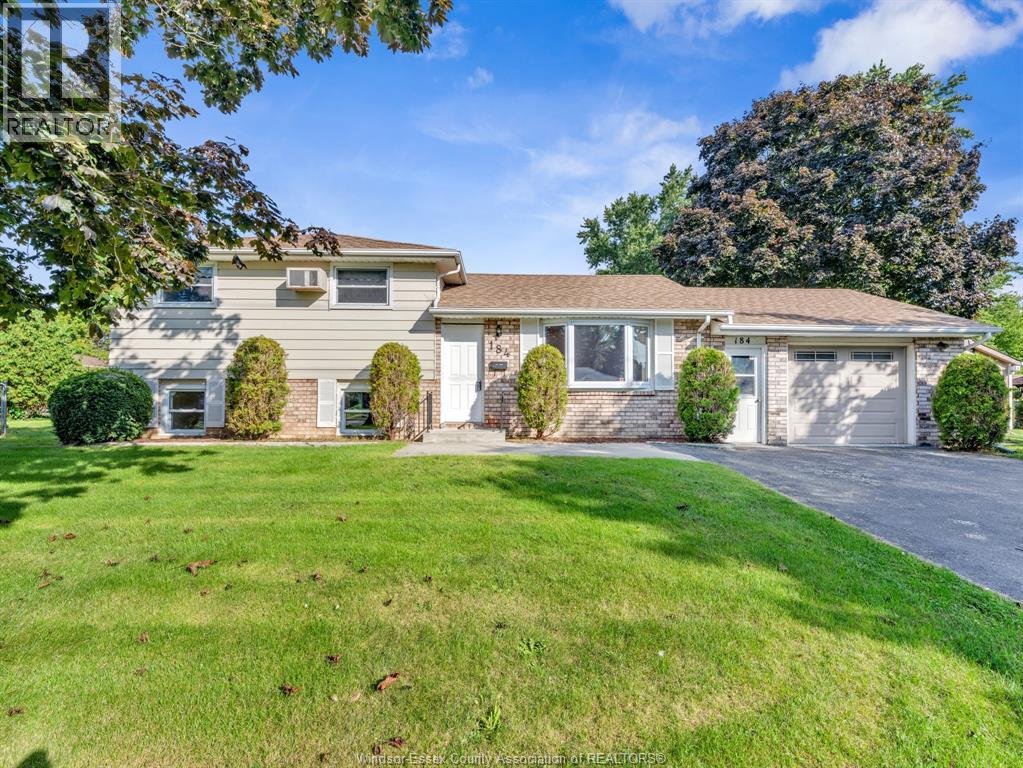
184 Harold Cull Drive
Kingsville, Ontario
Welcome to this charming and well-maintained home just moments from the beautiful shores of Lake Erie! Featuring 3+1 bedrooms and 1.5 baths, this inviting property offers the perfect blend of comfort, functionality, and location. Step inside to find stylish laminate flooring throughout, creating a warm and cohesive living space that's both modern and easy to maintain. The spacious layout provides plenty of room for a growing family, with an additional bedroom ideal for guests, a home office, or a playroom. The practical kitchen flows seamlessly into the main living areas, making it perfect for everyday living and entertaining. The lower level has been completely renovated with an open concept layout featuring a family room , 2 pce bathroom and bedroom. Enjoy the convenience of a 2-car garage with inside entry- especially appreciated during colder months. Major updates offer peace of mind, including a new hot water tank, as well as an updated furnace and air conditioning system for year-round comfort. Situated in a desirable location close to parks, schools, and the waterfront, this home is an ideal choice for first-time buyers or anyone looking to settle into a family- friendly community. Don't miss you chance to make this wonderful property your own! Baseboard Heaters do work, but are not in use. (id:63476)
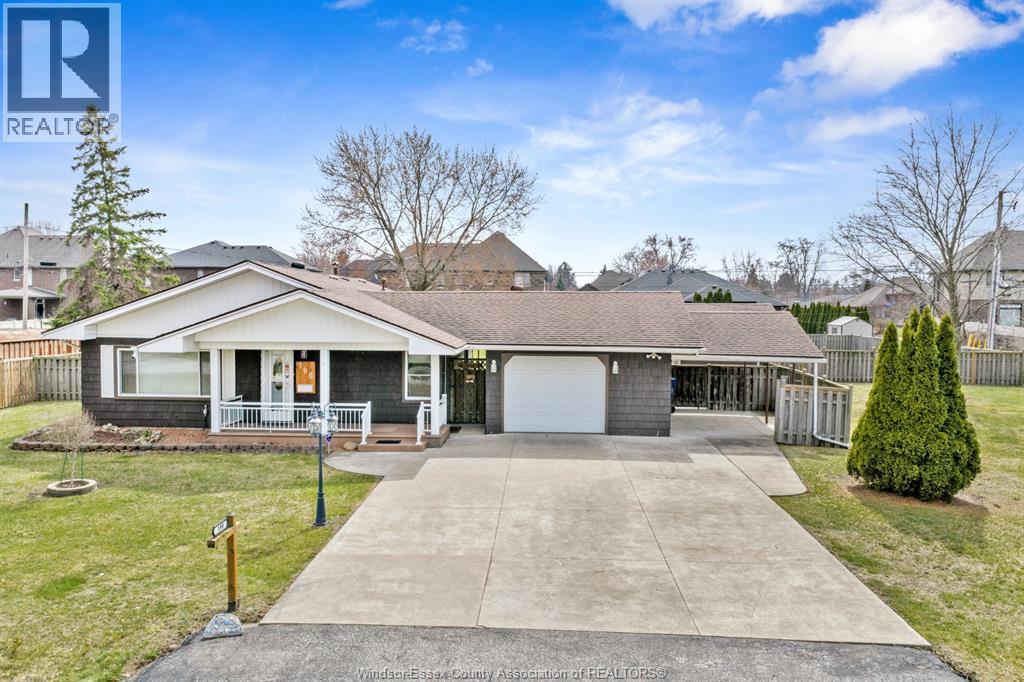
180 Elsworth
Lasalle, Ontario
WELCOME TO 180 ELSWORTH AVENUE. THIS PROPERTY IS SITUATED IN A NICELY TREED 135' X 167' LOT. PROPERTY MUST BE SEEN TO BE APPRECIATED. WHAT A FANTASTIC OPPORTUNITY TO OWN A 3 BEDROOM BUNGALOW WITH ATTACHED 2 CAR GARAGE AND ATTACHED CARPORT WITH THE POTENTIAL OF AN ADJACENT SERVICED LOT AVAILABLE. THIS PROPERTY HAS BEEN APPROVED FOR 2 SEMI-DETACHED LOTS AND APPROVAL FOR ADU UNITS IN THE REAR FOR THE AVID INVESTOR. ALL IN ALL, THIS PROPERTY WOULD BE PERFECT FOR MANY USES. PERFECT OPPORTUNITY FOR A YOUNG FAMILY, INVESTORS OR BUILDERS. EXCELLENT LOCATION WALKING DISTANCE TO THE EXCITING LASALLE WATERFRONT EXPANSION, 5 MINUTES TO THE NEW GORDIE HOWE BRIDGE, SHOPPING, GREAT SCHOOLS AND 401 HIGHWAY. BUYER TO VERIFY ZONING, TAXES & PERMITTED USES. (id:63476)
139 Woodycrest Avenue
Kingsville, Ontario
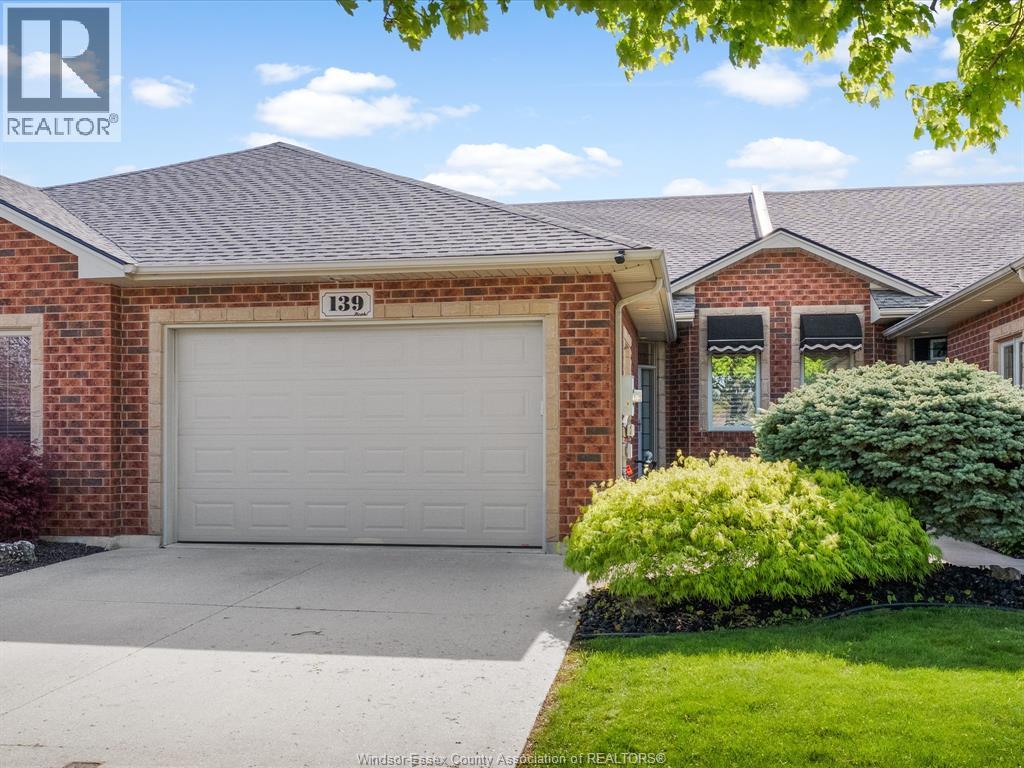
Move in, unpack and enjoy. 139 Woodycrest is a beautifully renovated, all-brick townhome in Kingsville where the big updates have already been taken care of. Perfect for downsizers, first-time buyers or anyone looking for a turnkey home with less maintenance and more time to enjoy it. Built in 2005, this middle-unit townhome offers 2+1 bedrooms, 3 bathrooms, new carpet and laminate flooring in 2023, new blinds in 2023 and an updated kitchen featuring quartz countertops completed in 2023. The major items are covered too, with furnace and central air replaced in 2023, fridge, stove and dishwasher in 2021, an owned hot water tank and a new roof in 2025. Outside, the fenced rear yard completed in 2023 offers added privacy and an easy space to relax or entertain. Located in a walkable Kingsville neighbourhood close to schools and everyday amenities, this home offers the combination buyers want: updated, low-maintenance and truly move-in ready. Book your private showing today and come see why 139 Woodycrest could be the easy next move you've been looking for. (id:63476)
207 Summer Street
Belle River, Ontario
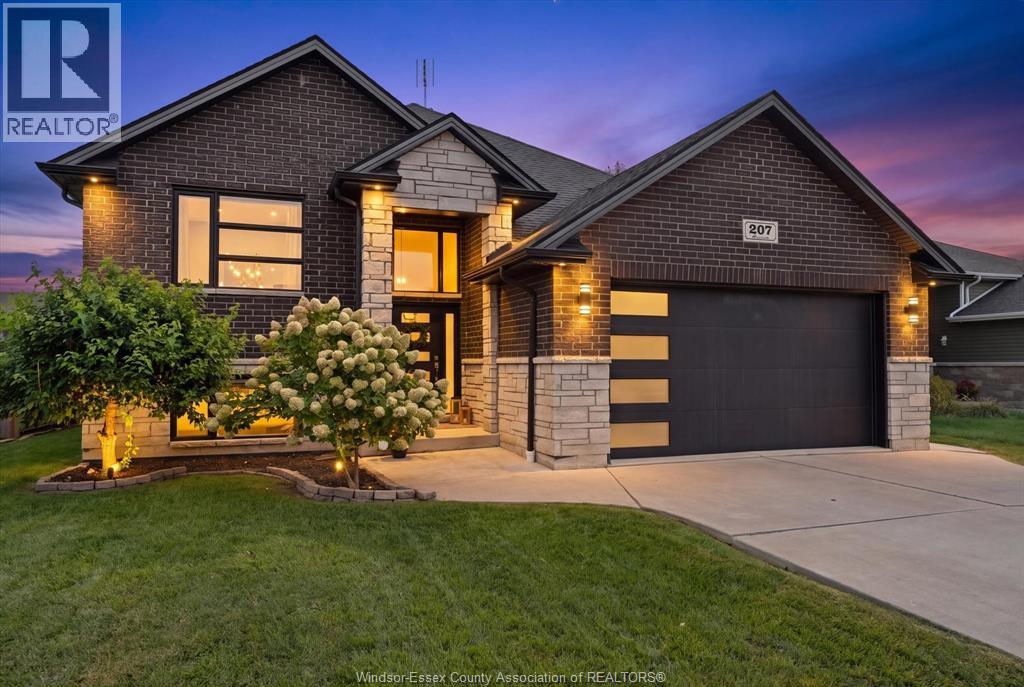
Welcome to 207 Summer St in the heart of Belle River! Located in a quiet, family-friendly neighbourhood, this fully finished home offers plenty of space inside and out, all within a vibrant lakeside community close to schools, parks, the marina, the beach and everyday amenities. Inside, the home has a bright, light and airy feel, enhanced by high ceilings on both levels and inviting living spaces throughout. Featuring 5 bedrooms and 3 bathrooms, there’s plenty of room for the whole family. The spacious kitchen offers granite countertops, while custom-designed bathrooms and showers add a stylish finishing touch. Step outside to a fully fenced backyard made for enjoying the warmer months, complete with a covered patio, on-ground pool with a wood surrounding deck, and an impressive 18' x 24' workshop offering excellent space for hobbies, storage or projects. A bright and spacious family home with a fantastic backyard, all in a location that lets you enjoy everything Belle River has to offer (id:63476)
3417 Woodlawn Avenue
Windsor, Ontario
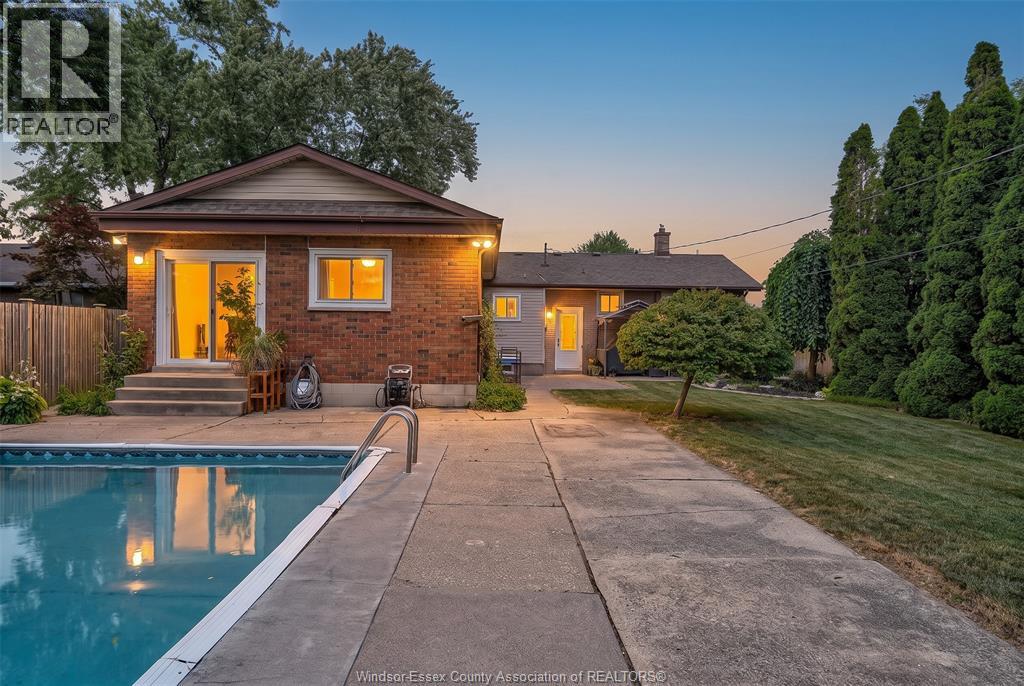
Oversized ranch on a huge private lot with NO rear neighbours! This stunning home offers 4 bedrooms on the main floor, including a primary suite with 3pc ensuite. The beautiful kitchen boasts plenty of cabinetry & counter space. A spacious addition adds a family room with gas fireplace – perfect for gathering. The large basement offers an additional bedroom/office, tons of storage & great potential. Step outside to your own backyard oasis featuring a heated inground pool & covered poolside entertaining area, with plenty of room to enjoy. Space, privacy & an amazing yard – this fantastic family home is now an even better value. Don't miss it! (id:63476)
430-432 Campbell
Windsor, Ontario
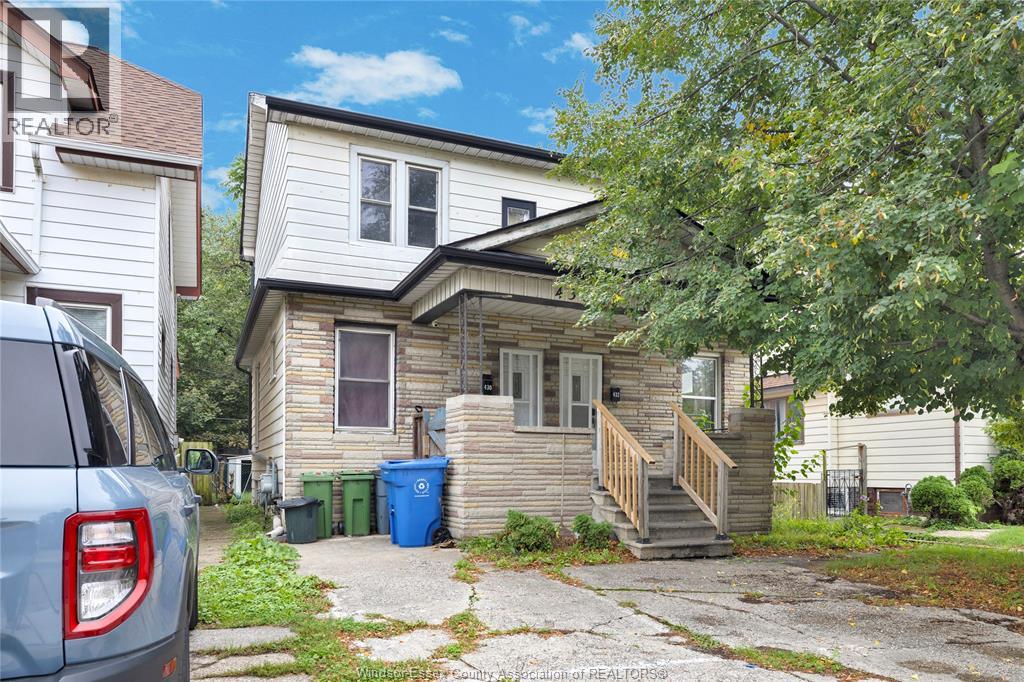
Attention investors, first time buyers, and large families here is your chance to own this SIDE BY SIDE DUPLEX walking distance to the University of Windsor, on a bus route and close to all amenities, Ambassador bridge and tunnel for commuters! Both units have been freshly painted, new flooring and some new lighting, Brand new kitchen with quartz counters and stainless steel appliances in 432 Campbell. Whether your looking for your first home with the opportunity to rent out the other side to offset your mortgage, or accommodate two families in close proximity or strictly investment purposes the choice is yours! Home is being sold as is where is. 1 hwt rented 1 hwt owned. (id:63476)
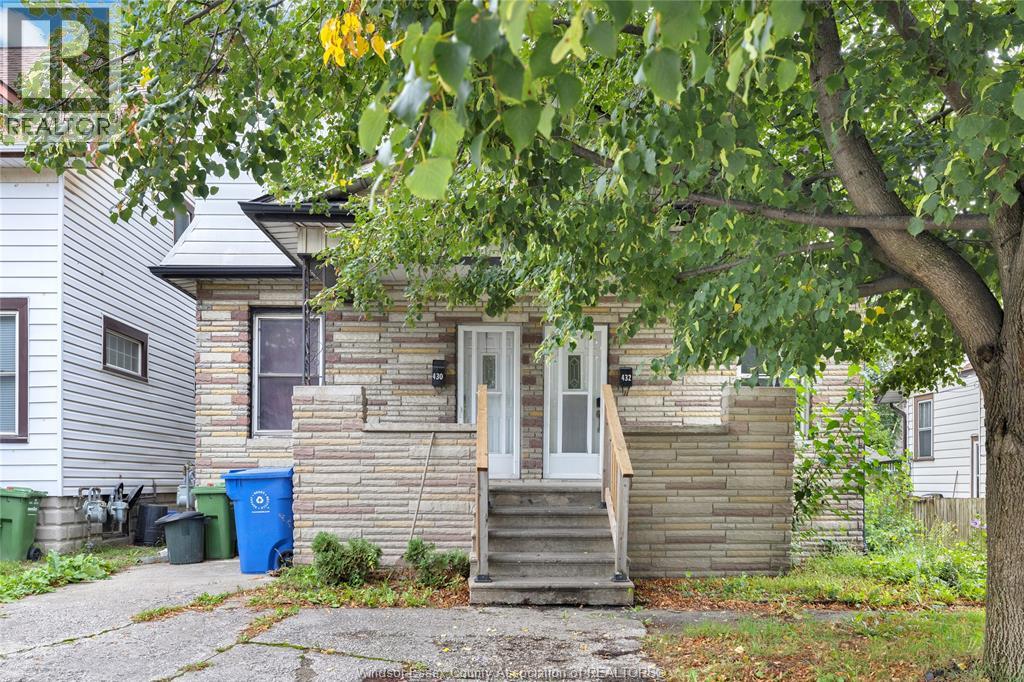
430-432 Campbell
Windsor, Ontario
Attention investors, first time buyers, and large families here is your chance to own this SIDE BY SIDE DUPLEX walking distance to the University of Windsor, on a bus route and close to all amenities, Ambassador bridge and tunnel for commuters! Both units have been freshly painted, new flooring and some new lighting, Brand new kitchen with quartz counters and stainless steel appliances in 432 Campbell. Whether your looking for your first home with the opportunity to rent out the other side to offset your mortgage, or accommodate two families in close proximity or strictly investment purposes the choice is yours! Home is being sold as is where is. 1 hwt rented 1 hwt owned. (id:63476)
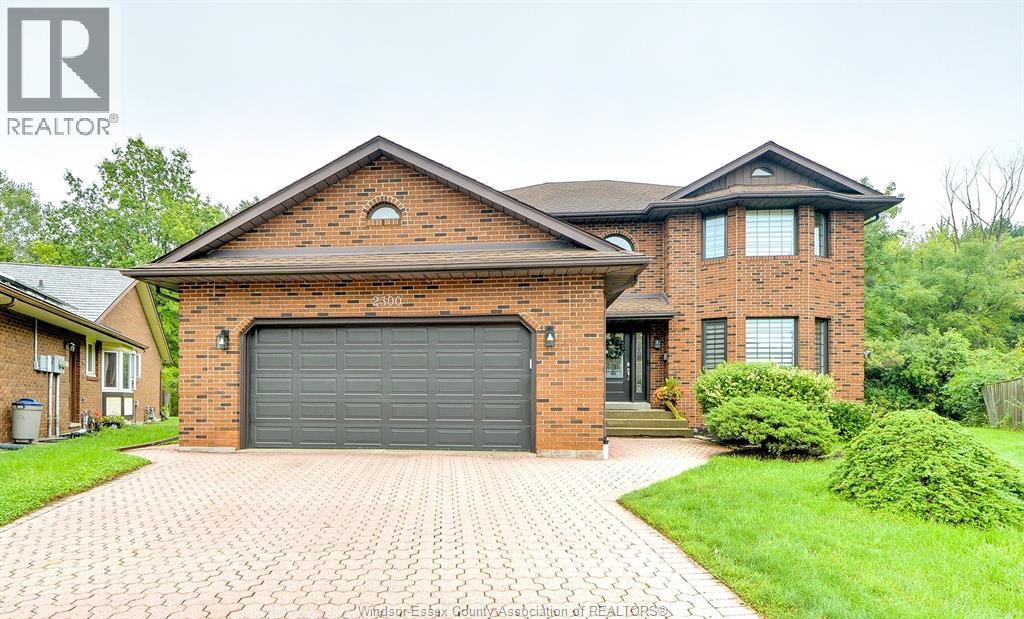
2300 Santo Drive
Windsor, Ontario
If you're looking to increase your living space, look no further than 2300 Santo in South Windsor! Tucked away on a quiet, family friendly cul-de-sac, this impressive 3,200sf residence offers the perfect blend of space & functionality. The main level features an updated kitchen with granite counters, family room with gas fireplace, living room, dining room and a full main floor bath. Upstairs you will find 4 spacious bedrooms, including a primary retreat complete with its own private ensuite bath, ensuring plenty of room and privacy for the whole family. The basement is partially finished featuring a rough-in bath that is ready for your final design choices. Located in a premier neighborhood renowned for top-tier schools, parks, and exceptional local amenities, this gem is ready for its next chapter. (id:63476)
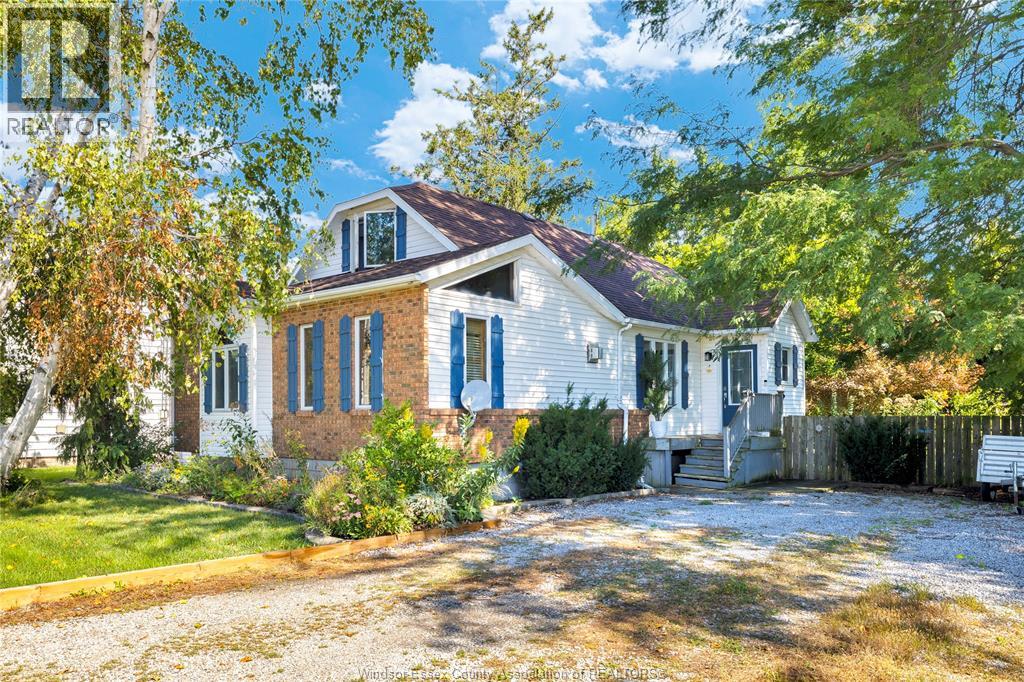
24093 Winterline Road
Pain Court, Ontario
Check out this 2+1 Bed 1.5 story COUNTRY CHARMER! Vaulted ceilings in Main Living area that is drenched in natural light highlighting the unique wood beams. The gas fireplace is perfectly placed between the Dinning and Lounge areas. A 4Pc Bath with soaker tub and stand alone shower on the Main level is adjacent to the Main Floor Bedroom. Just off the Maple kitchen is a bright Laundry/Mudroom. Upper floor has 2 Bedrooms with quaint cubby space for storage. Huge Double Lot yard with a cornucopia of vegetable gardens, butterfly shrubs, and mature fruit trees make it a true natural oasis. Stately 30yr old Magnolia and Japanese maple shade a charming cobblestone patio on warm summer days. The powered workshop and additional 1 car garage are a bonus. Whether you're looking for a starter home, a finisher, or a home with space, gardens and a truly peaceful setting, this one has it all! (id:63476)
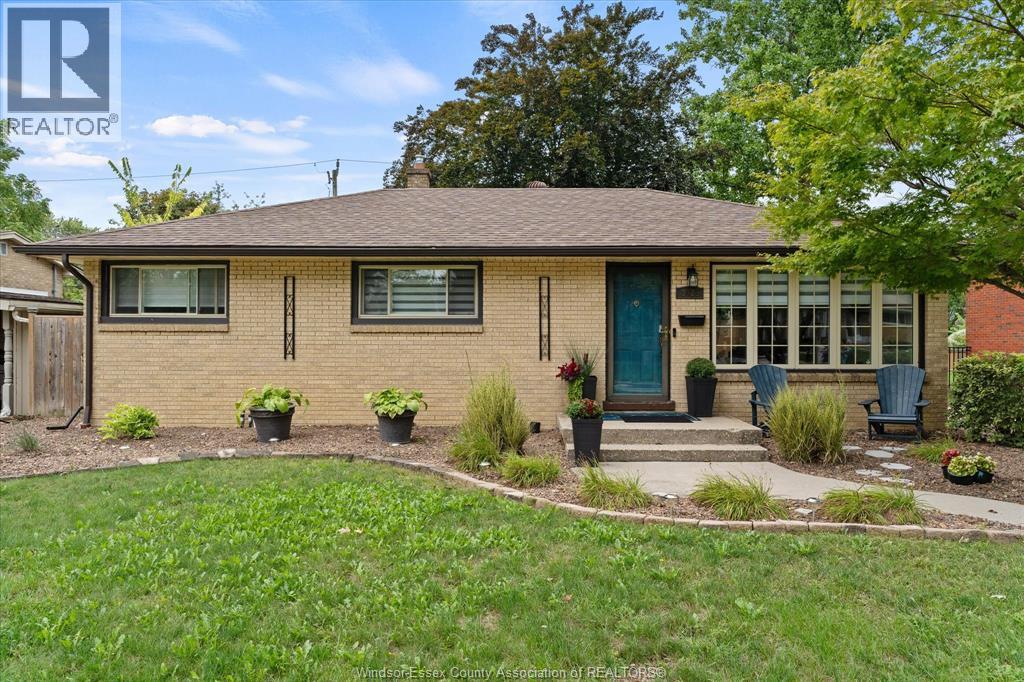
3425 Roxborough Boulevard
Windsor, Ontario
Welcome to this well-maintained brick 3-bedroom, 2-bath home in sought-after South Windsor, ideally situated within walking distance to both Glenwood Public School and Vincent Massey High School. Numerous updates throughout include new window treatments, light fixtures, kitchen countertops, sink and backsplash, plus a gas line hookup for a gas stove (2021) and new pot lights (2025). The finished lower level provides excellent additional living space with a cozy family room and fireplace, bar and large modern 3-piece bath. Step outside to enjoy the spacious, park-like backyard featuring an on-ground pool - perfect for relaxing, entertaining and summer fun. A wonderful family home in a convenient location close to schools, parks, shopping and amenities. (id:63476)
916 Mersea Rd 2
Leamington, Ontario
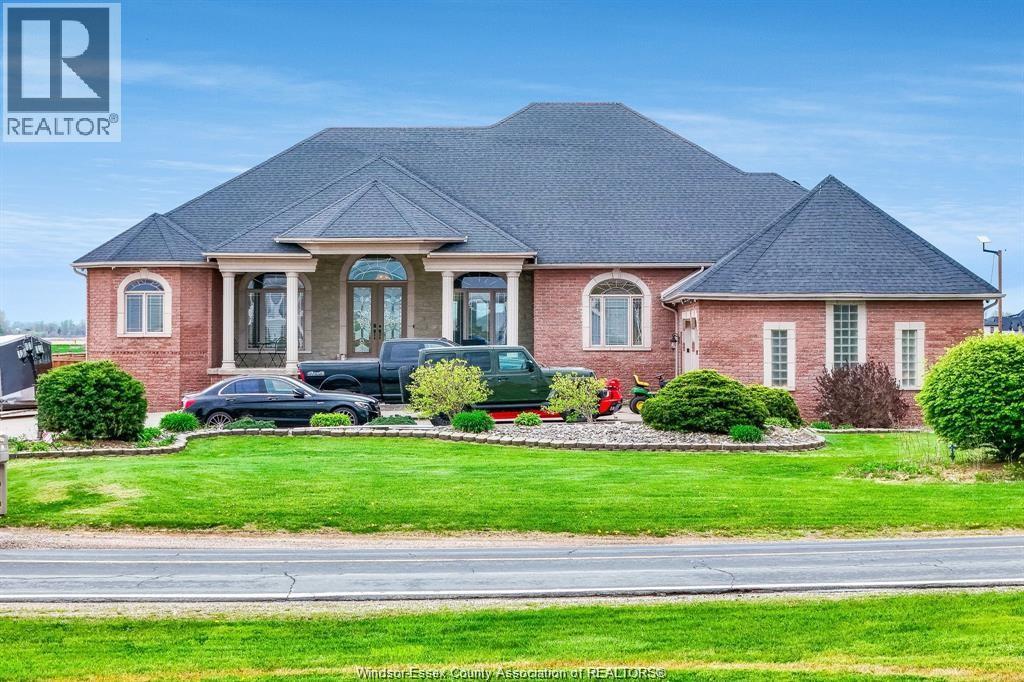
Set on a peaceful country property just minutes from Leamington, this impressive custom-built full Brick Ranch offers the perfect blend of luxury, space, and functionality. Thoughtfully designed with over 3500 sq ft on main level, over-the-top craftsmanship and an expansive open-concept layout, this exceptional home features 5 spacious bedrooms on the main level, 3.5 baths, and the rare advantage of 2 private primary suites - ideal for large families or multi-generational living. Soaring cathedral ceilings create a grand first impression, while the heart of the home showcases generous living and entertaining spaces filled with natural light. Designed for both everyday comfort and upscale entertaining, the home offers convenient main floor laundry, grade entrance access from backyard or from the attached 3-car garage. Step outside to enjoy covered front and rear porches overlooking the fully fenced backyard, offering privacy and plenty of room to relax or entertain. The massive concrete driveway provides parking for 10+ vehicles with ease. The lower level continues to impress with a full partially finished basement featuring large bright windows, a sprawling open-concept family room, 2 additional bedrooms, and an oversized workshop area perfect for hobbyists, storage, or future finishing possibilities. Recent upgrades include a new gas boiler system and efficient in-floor heating throughout the basement for year-round comfort. Located in a desirable country setting with natural gas service and just a short drive to town amenities, this is a rare opportunity to own a truly distinguished executive ranch offering both luxury and practicality. (id:63476)
1642 Road 2 West
Kingsville, Ontario
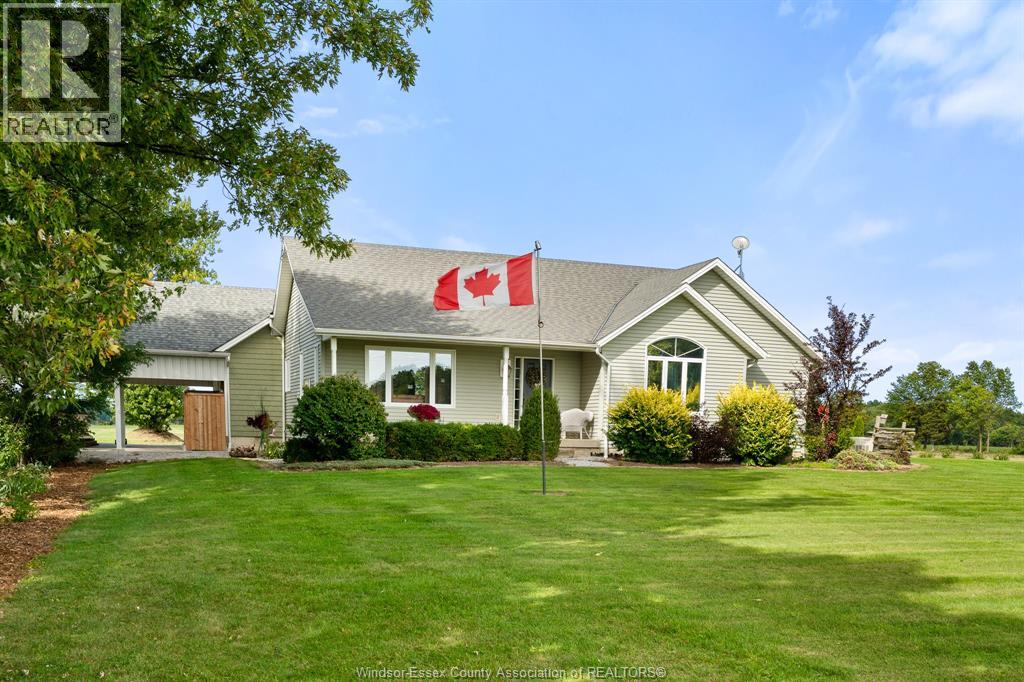
Welcome to 1642 Road 2 West, a beautifully maintained ranch on approximately 2 acres near Kingsville. Offering 2 spacious bedrooms, 2 baths, beech flooring and a finished lower level with family room and office, this home is filled with thoughtful features. Enjoy the impressive 2020 sunroom with vaulted ceiling and gas fireplace, updated ensuite with heated floor, Cummins generator, attached 2-car carport and 2 converted grain silos providing powered workshop and storage space. (id:63476)
242 George Crescent
Lakeshore, Ontario
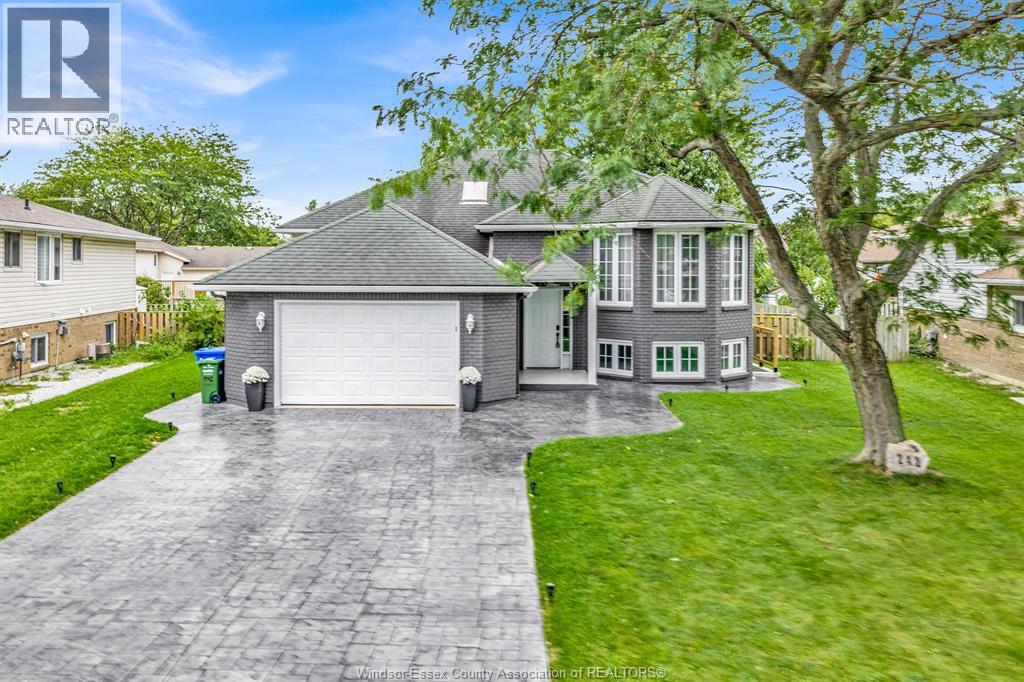
WELCOME TO THIS BEAUTIFUL RAISED RANCH HOME LOCATED IN A HIGHLY DESIRABLE LAKESHORE NEIGHBOURHOOD! THE MAIN FLOOR OFFERS A BRIGHT & SPACIOUS OPEN-CONCEPT LAYOUT FEATURING A LARGE LIVING ROOM WITH ELECTRIC FIREPLACE, AN OVERSIZED KITCHEN WITH BREAKFAST BAR, AND DINING AREA. BEAUTIFUL VAULTED CEILINGS WITH LED LIGHTING ADD TO THE HOME'S MODERN & INVITING FEEL. MAIN LEVEL ALSO FEATURES 3 SPACIOUS BEDROOMS AND A FULL BATHROOM COMPLETE WITH DOUBLE VANITY SINKS & STAND-UP SHOWER. THE FULLY FINISHED LOWER LEVEL PROVIDES EXCEPTIONAL ADDITIONAL LIVING SPACE WITH A LARGE FAMILY/REC ROOM, 2 ADDITIONAL BEDROOMS, FULL BATHROOM, SECOND FULL KITCHEN & LAUNDRY ROOM. SEPARATE GRADE ENTRANCE TO THE LOWER LEVEL OFFERS EXCELLENT FLEXIBILITY FOR MULTIGENERATIONAL LIVING, AN IN-LAW SUITE, OR POTENTIAL RENTAL/INCOME OPPORTUNITY. OUTSIDE, ENJOY THE ADDED VALUE OF A NEW STAMPED CONCRETE DRIVEWAY, FRESHLY PAINTED EXTERIOR & AN OVERSIZED FULLY FENCED BACKYARD FEATURING A TWO-TIER DECK & GAZEBO—THE PERFECT SPACE FOR RELAXING, ENTERTAINING & FAMILY GATHERINGS. CONVENIENTLY LOCATED CLOSE TO SHOPPING, SCHOOLS, BEACH, MARINA, PARKS & ALL ESSENTIAL AMENITIES. (id:63476)
9335 Esplanade
Windsor, Ontario
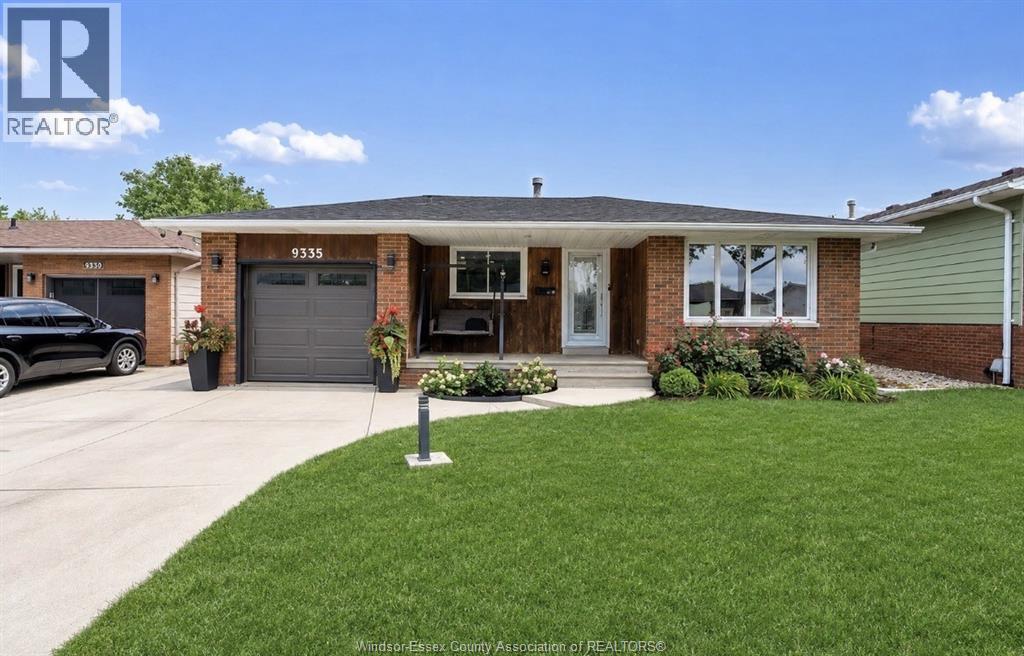
WELCOME TO THIS BEAUTIFULLY RENOVATED 4 LEVEL BACKSPLIT, PERFECTLY SITUATED IN A FAMILY FRIENDLY NEIGHBOURHOOD BAKING UNTO THE PARK!! OFFERING 3+3 BEDROOMS, 2 FULLY RENOVATED BATHS, THIS HOME HAS SEEN EXTENSIVE RENOVATIONS INCLUDING STUNNING NEW KITCHEN, FLOORING, TRIM & DOORS, LIGHTING, FRESH PAINT ALL IN 2023. ROOF (2024) NEW GARAGE DOOR (2026) AND OWNED HOT WATER TANK. BACKYARD OASIS OFFERS TERRIFIC PRIVACY WITH IN-GROUND POOL AND NEWER LINER (2024) ARTIFICIAL GRASS AND CONCRETE (2024) HOT TUB WITH GAZEBO MAKING IT THE ULTIMATE FOR GATHERINGS. THIS EXCEPTIONAL HOME SHOWS LIKE NEW AND IS PRICED TO SELL WITH NO HOLD OFF ON OFFERS! (id:63476)
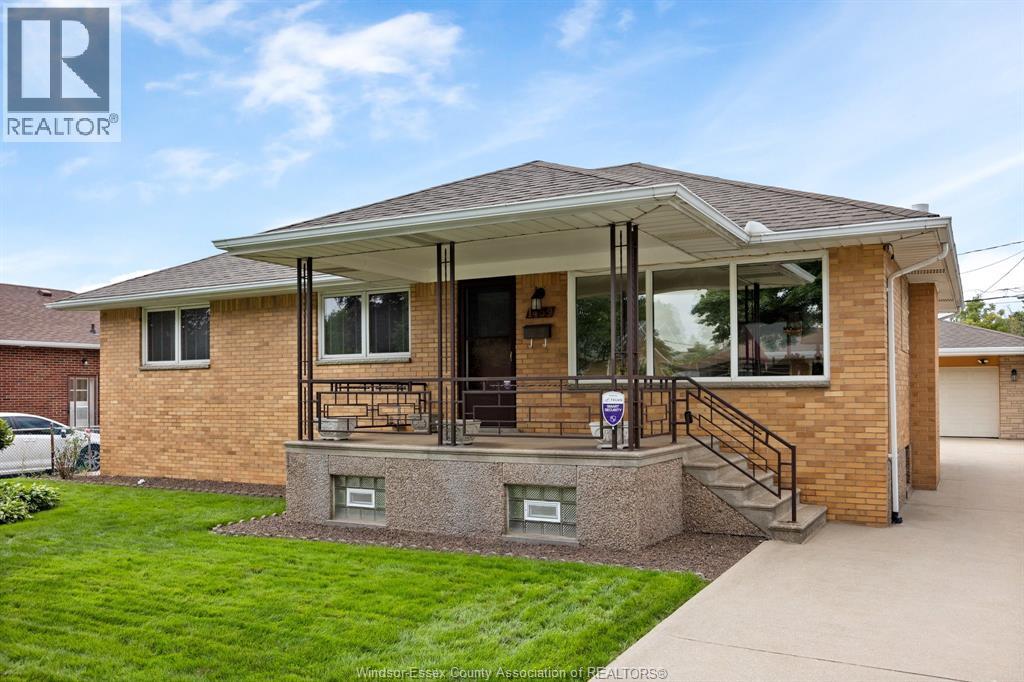
1459 Partington Avenue
Windsor, Ontario
WELCOME to 1459 Partington Ave. If you think looking for that ideal home is like finding a needle in a hay stack, well here it is. This 3 Bedroom, 2 Full bath, 2nd Kitchen home has kept its beautiful charm and character over the years due to the second owner keeping it beyond clean and fresh. With an addition in 1994 to bring this homes main floor square footage to just over 1500, creating a larger main floor Bathroom and Primary Bedroom. Carpet, Tile, and Stunning Harwood throughout give a great warm and cozy feeling to be able to sit in any room and relax. The 60 foot x 133 foot lot also host a 2-1/2 car heated garage with with lots of attic storage, and attached workshop area for the gardener or one who has hobbies that requires there own space. Curb appeal is what makes this home and street stand out from the rest. Full concrete side drive that leads back to the garage and patio area with awning. Bring the family to see this home and ""Let's Make This Your Best Move Yet"". (id:63476)
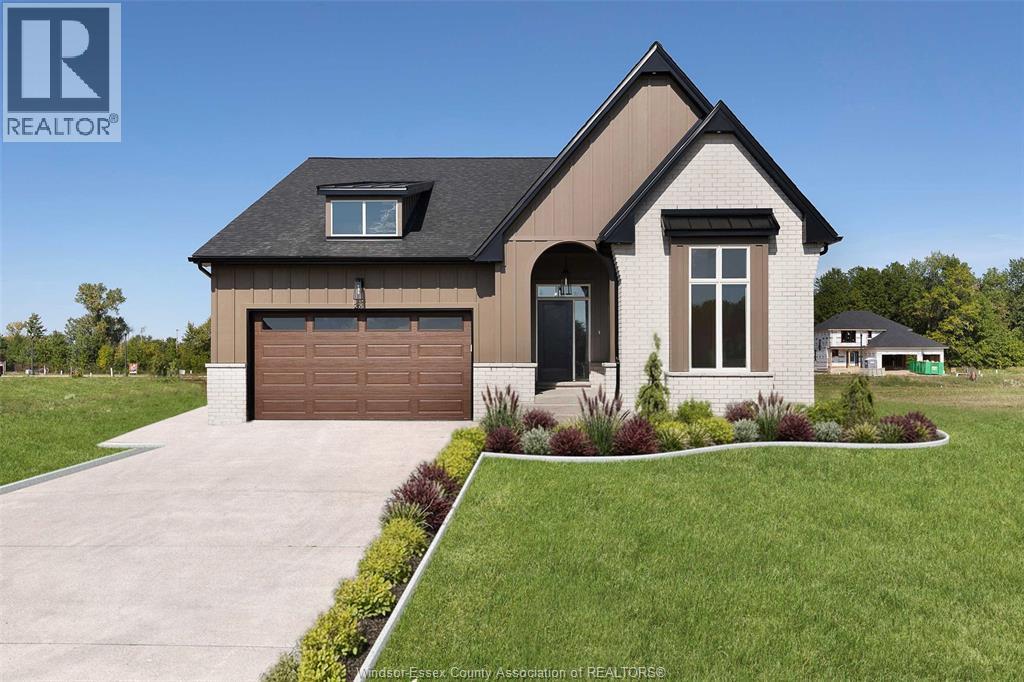
265 Charles Street
Essex, Ontario
LIMITED TIME HST REBATE PRICING! Welcome to Woodview Estates in Essex! BK Cornerstone proudly presents the Tiverton, now available in this sought-after new subdivision. This move-in ready home is LOADED with upgrades, starting with a striking modern Tudor exterior and covered front porch. Inside, you’ll love the bright open-concept layout, gourmet kitchen with custom cabinetry, quartz counters and oversized island, plus a cozy gas fireplace in the family room. Featuring 3 spacious main floor bedrooms, including a private primary suite with walk-in closet and ensuite bath, plus convenient main floor laundry. The fully finished basement provides incredible additional living space for family and entertaining. Built with the unmatched quality of BK Cornerstone and Energy Star certified, this home delivers luxury, comfort and efficiency. Seller reserves the right to accept or reject any offer for any reason. (id:63476)
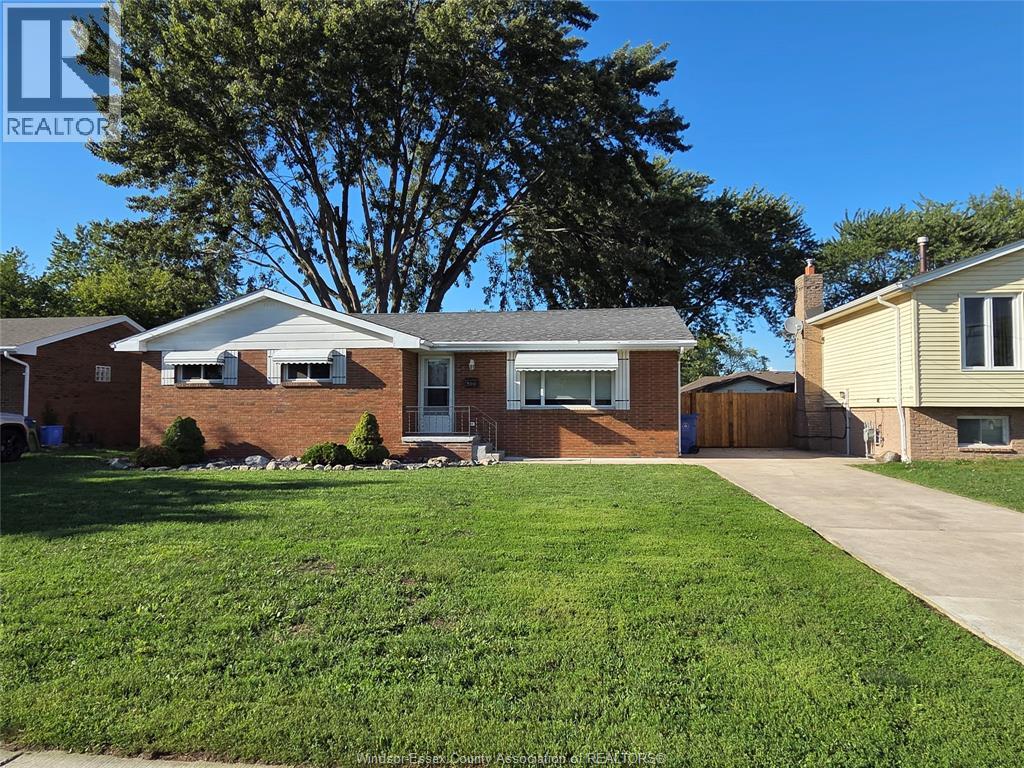
399 St. Peter Street
Lakeshore, Ontario
CHARMING BRICK RANCH - MOVE-IN READY! Welcome home to this well-kept one-level brick ranch featuring 3 bedrooms and 2 bathrooms. This classic home offers comfortable living with a spacious yard, perfect for relaxing, entertaining, or gardening. Recent updates include a brand-new furnace and air conditioning system (2024), giving you peace of mind and year-round comfort. Conveniently located close to schools and shopping. Whether you're a first-time buyer or looking to downsize this home checks all the boxes! (id:63476)
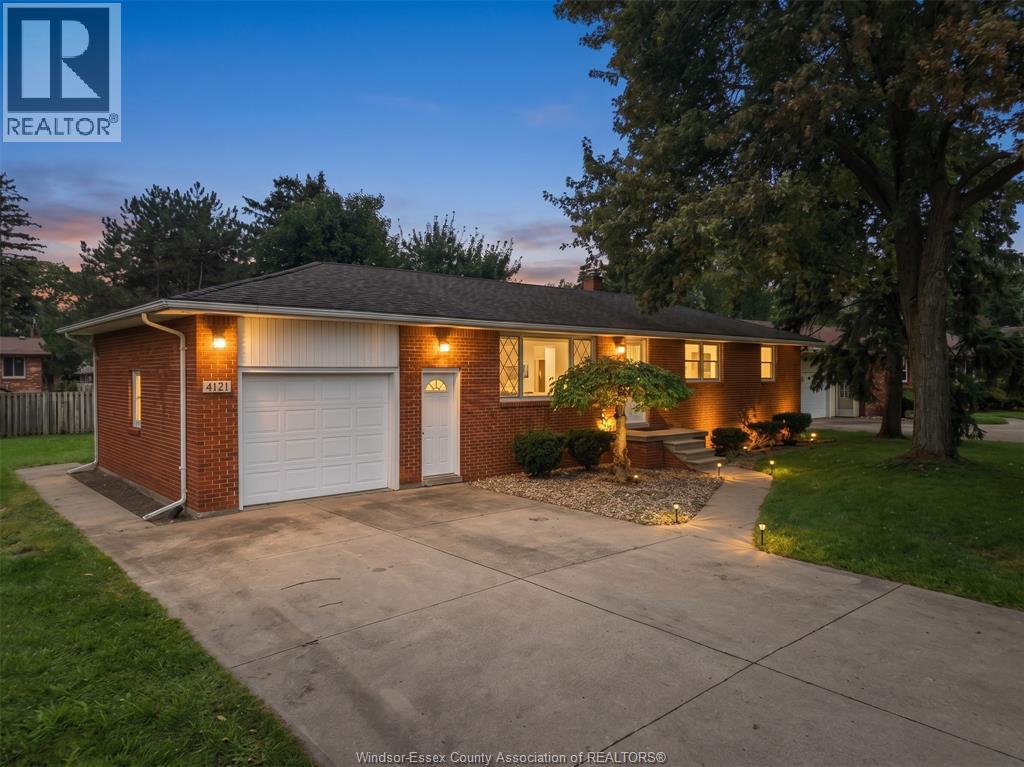
4045 Dougall Avenue
Windsor, Ontario
Freshly renovated and full of possibilities! Welcome to 4045 Dougall Avenue, a beautiful South Windsor ranch with impressive frontage, an attached garage and a spacious backyard. The main floor offers 3 bedrooms and a full bathroom, while the finished basement features an additional bedroom, study, second kitchen and full bathroom. Conveniently located near Roseland, shopping, schools, parks and major highways. Potential for future commercial conversion adds further opportunity! (id:63476)
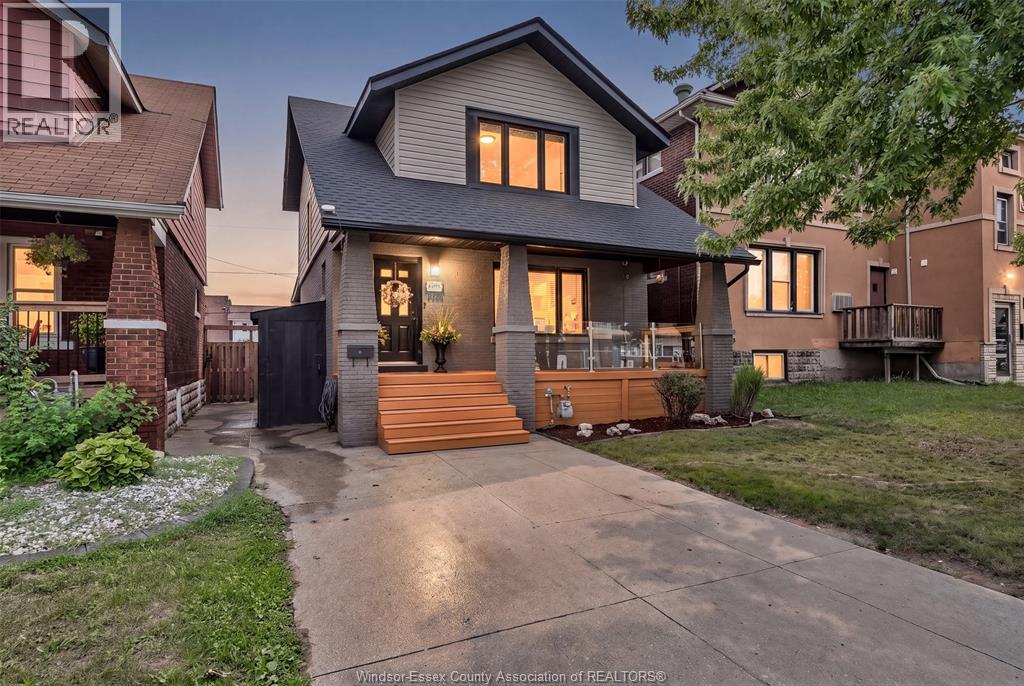
1362 Elsmere
Windsor, Ontario
ABSOLUTELY STUNNING FROM TOP TO BOTTOM! This beautifully finished 2-storey home on Elsmere is packed with style, character and impressive upgrades throughout. Step inside to a gorgeous kitchen featuring a large island, beautiful cabinetry and a layout made for both everyday living and entertaining. With 3 bedrooms and 2 fantastic full bathrooms, this home offers the space, comfort and finish today’s buyers are looking for. Upstairs features 3 bedrooms, convenient second-floor laundry and plenty of thoughtful detail throughout. Outside, enjoy the best of both worlds with a covered front patio perfect for morning coffee and a private covered rear deck overlooking the fenced backyard. From the finishes to the functionality, every part of this home has been beautifully brought together. Stylish, inviting and completely move-in ready—this is one you do not want to miss! Furnace/AC 2026 (id:63476)
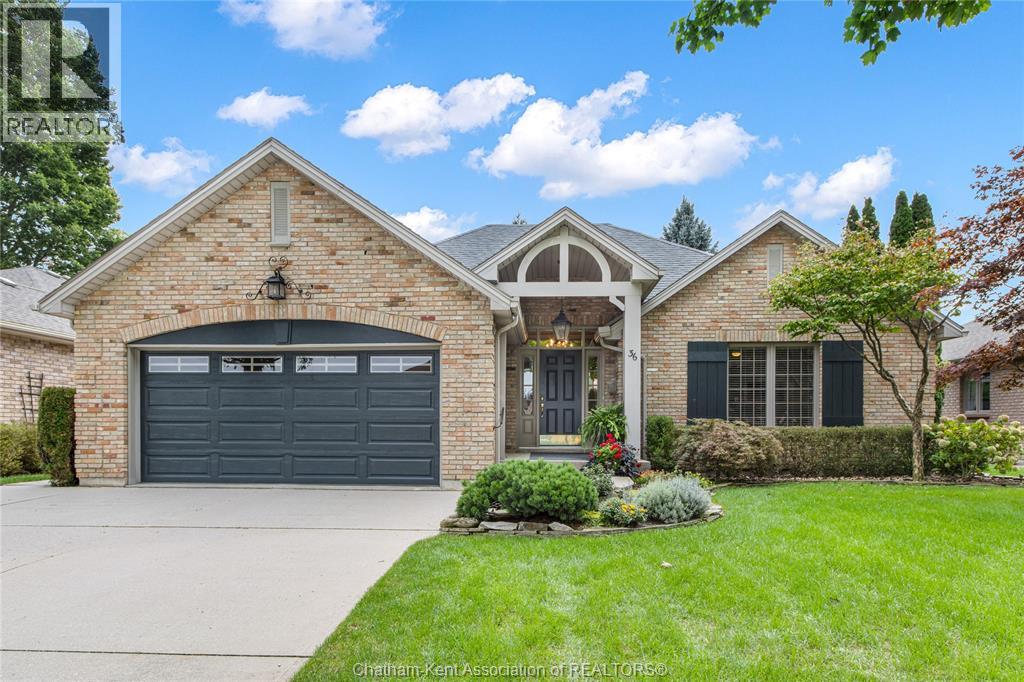
36 Henry O' Way
Chatham, Ontario
Step into effortless main floor living with this impeccably kept brick ranch tucked away into a sought-after North side neighbourhood. Showcasing standout curb appeal, a sprawling concrete drive, double garage, and an irrigated lawn surrounded by mature trees this home is sure to impress! Pride of ownership invites you into a large foyer and great floor plan designed for pure ease for entertaining and relaxation. The spacious kitchen features ample cabinetry, a walk-in pantry, and a dining area at the rear of the home. The dining space flows seamlessly into the inviting family room, complete with cathedral ceilings, a gas fireplace, and direct access to the private backyard. There’s an additional family room providing options for a larger dining area, office or a sitting room and a convenient 2pc bath. Enjoy two main-floor bedrooms that both feature private ensuites and a thoughtfully designed, fully wheelchair-accessible bath while the primary bedroom offers a walk in closet. Important mechanical upgrades take the stress out of buying, featuring an updated roof, refreshed exterior shutters, modern family room flooring, and energy-smart systems like high-efficiency HVAC and hot water on demand. Downstairs, the massive partially finished basement already includes a den with expansive open space is ready for your custom home gym, media room, or additional living space. Complete with all appliances included and walkability to nearby parks, trails, and neighbourhood shops, this turn-key residence offers a rare blend of accessible comfort and refined style! Call today (id:63476)
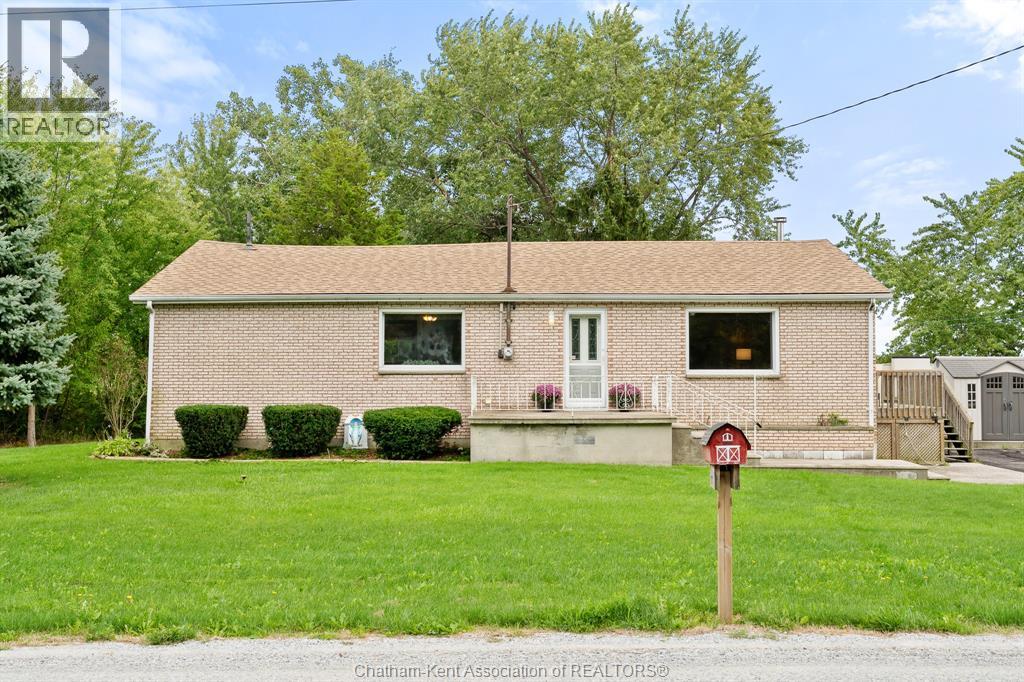
20725 Morris Road
Tilbury North, Ontario
Discover peaceful living at 20725 Morris Road, just outside of Tilbury. This 2 bedroom, 1 bathroom country property offers space, privacy, and plenty of potential. A new energy-efficient heat pump is to be installed, adding comfort and value. The heated 25' x 30' outbuilding, complete with a hoist and compressor, provides an ideal space for a workshop, storage, or hobbies. A wonderful opportunity to enjoy a quieter rural lifestyle and make this property your own. Whether you are searching for a family home, hobby property, or your next country project, this unique property is ready for its next chapter! Offers to be viewed Thursday, October 1 @6pm. The Seller reserves the right to accept or decline any offers including pre-emptive offers. (id:63476)
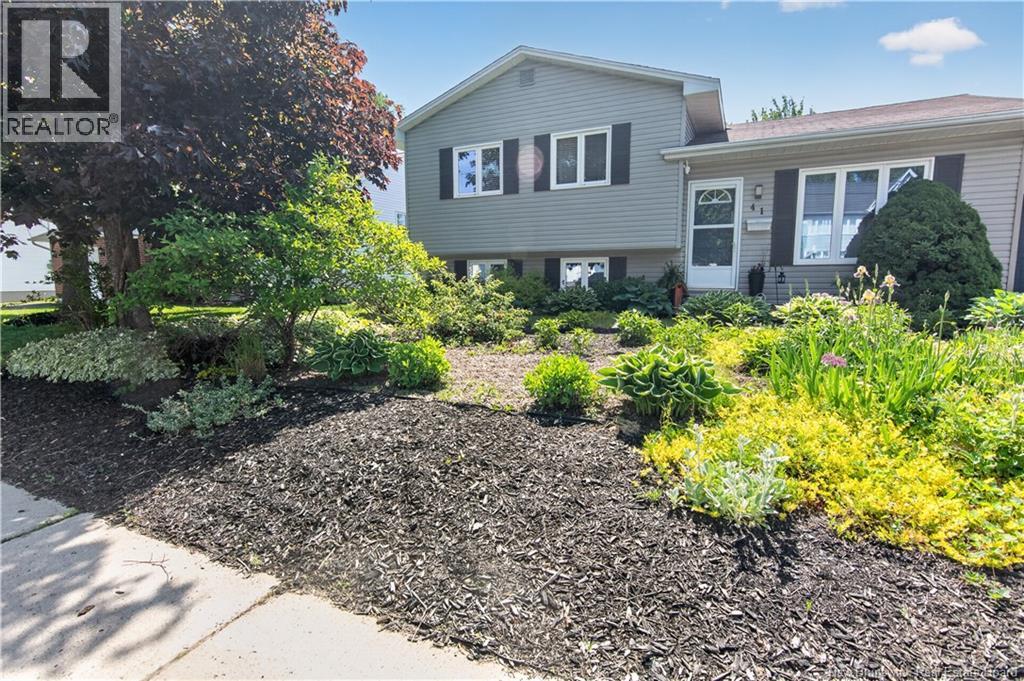
41 Rockmaple Drive
Moncton, New Brunswick
Bienvenue/Welcome to 41 Rockmaple Drive, a well-kept 3-level split home located in one of Monctons most sought-after neighbourhoods. Offering a practical layout and great outdoor space, this property is ideal for families or anyone looking for comfort and convenience. The main level features a bright living room with hardwood flooring and an inviting eat-in kitchen with classic cabinetry and patio doors leading to the backyard. The upper level offers three generously sized bedrooms along with a full bathroom. On the lower level, youll find a spacious family room, a fourth bedroom, and a 3-piece bathroom combined with laundry, plus plenty of storage space. A mini-split heat pump provides efficient year-round comfort. Outside, the front yard has been thoughtfully landscaped with plants and shrubs to reduce maintenance, while the large fenced backyard offers plenty of space to enjoy, complete with an above-ground pool and a storage shed. An attached garage and double paved driveway complete the home. (id:63476)
53 Thibodeau
Grand-Barachois, New Brunswick
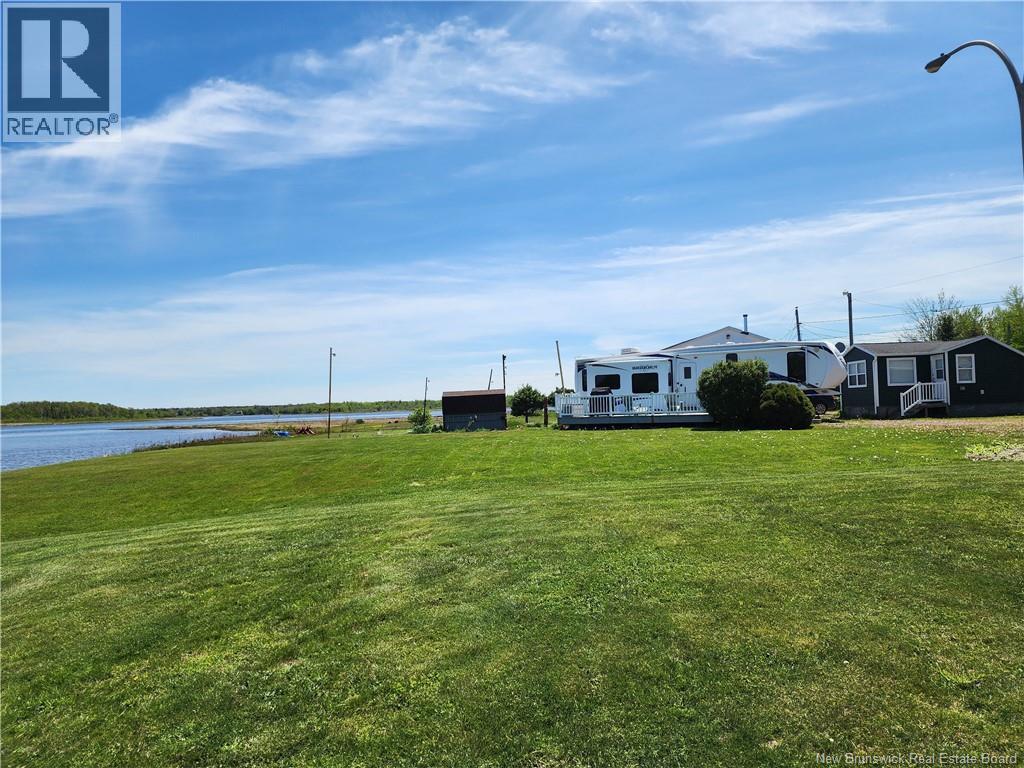
Charming waterfront property located at 53 Thibodeau Street, Grand-Barachois, offering direct access to the Northumberland Strait in a highly sought-after riverfront coastal setting known for exceptional peace and privacy. This unique property features a year-round habitable bunkie, thoughtfully designed with a living/dining area, kitchen/laundry, half bath, and storage area, offering potential for a future shower installation. Included appliances in the bunkie are a fridge, stove/oven, microwave, wine fridge, washer, and dryer. A well-maintained 2012 Heartland Bighorn Fifth Wheel (40 ft) is also included, providing spacious and comfortable additional living space. It features three newly installed canopies and a large deck, creating an inviting extended outdoor living area ideal for relaxing or entertaining. The property is fully serviced with a certified septic system and a private well, ensuring comfort and independence. The natural setting offers tranquility along with direct water access for swimming, boating, kayaking, and seasonal recreational activities. The land is carefully maintained for low-maintenance living and includes two trailer hook-ups and two storage sheds, one of which is insulated. Additional features include a large gravel driveway and a private road maintained by the Department of Transportation (DOT), providing year-round access with grading and snow removal. Municipal garbage collection is also in place for added convenience. Ideally suited for seasonal or year-round use, this property is located just 10 minutes from Aboiteau Beach and Parlee Beach Provincial Park, and only 5 minutes from the marina. Enjoy easy access to boating, kayaking, ice fishing, and seasonal striped bass fishing along the Northumberland Strait. A rare turnkey waterfront opportunity combining comfort, recreation, and true coastal living at its best. (id:63476)
40 Mcdougall Avenue
Moncton, New Brunswick
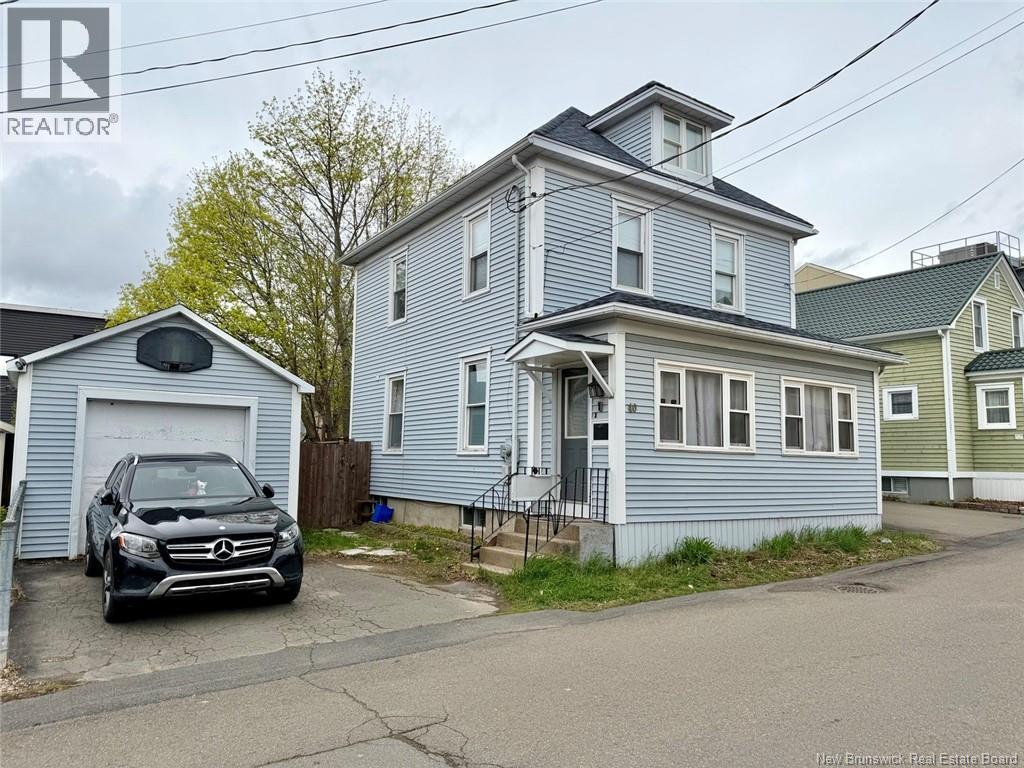
Welcome to 40 McDougall Street, a rare opportunity to own a character-filled downtown property with space, updates, and serious future potential. Located on a quiet street in the heart of Moncton, this impressive 2.5-storey home offers the perfect blend of classic charm and modern improvements, all within walking distance to restaurants, shops, schools, parks, and the city core. Inside, youll find a spacious and functional layout featuring 4 bedrooms, 2 full bathrooms, hardwood flooring, generous living areas, and flexibility for growing families, multi-generational living, or savvy investors. The third-floor loft adds exceptional bonus space. Major upgrades have already been completed for peace of mind, including a full roof replacement in 2024, sewer backup valve installation in 2023, updated basement flooring, thermo windows, and a 200-amp electrical panel. A second full bathroom the main floor, significantly improving functionality and convenience. Outside, the detached garage and fenced backyard complete the package. But what truly sets this property apart is the zoning. Now designated UR zoning, this property opens the door to a wide range of future development and investment possibilities such as but not limited to: Retail store, personal service shop, office or restaurant (occupying the ground floor only). Request details from your REALTOR and schedule a showing! (id:63476)
46 Donald Avenue
Moncton, New Brunswick
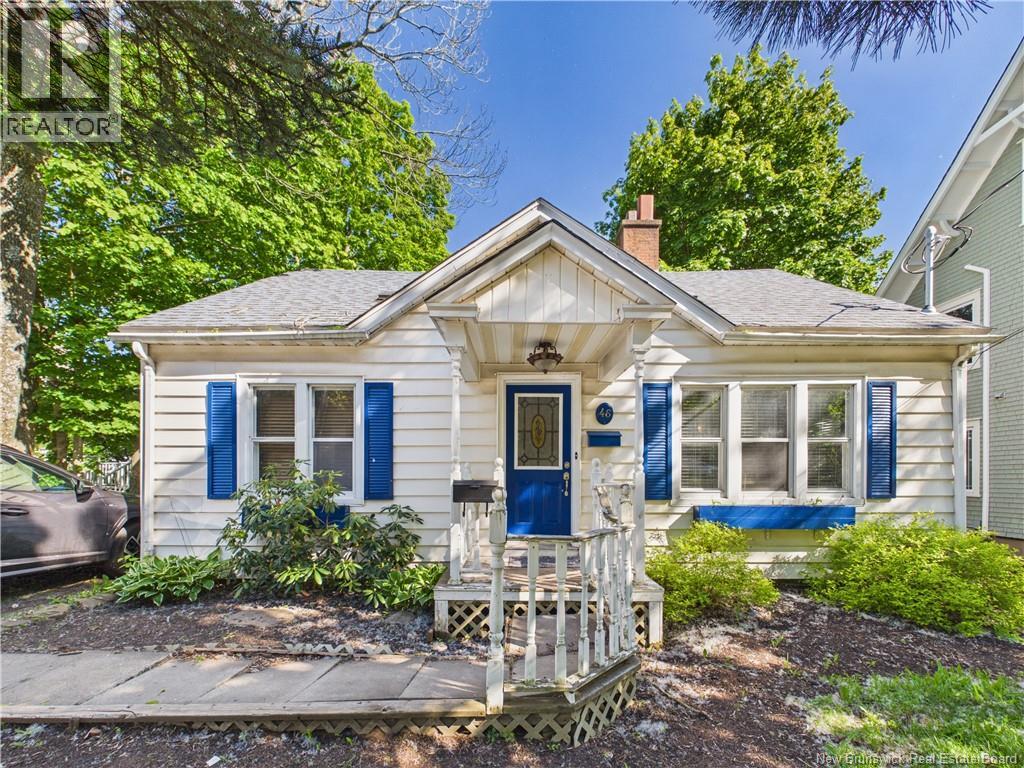
Location, location, location! Situated just minutes from the Université de Moncton, both hospitals and many everyday amenities, this charming property offers convenience and value. Whether you're a first-time buyer, looking to downsize or searching for an investment opportunity, this home has plenty to offer. The main floor features a bright living room, a functional kitchen, two comfortable bedrooms and a full bathroom. Upstairs, the loft provides additional space that can be used as a home office, guest room, playroom or hobby area. Step outside and enjoy the enclosed back porch overlooking a private, treed backyard, the perfect spot to relax and unwind. Combining a practical layout, a welcoming atmosphere and a central location, this property is ready to welcome its next owners. (id:63476)
2 Wood Avenue
Lincoln, New Brunswick
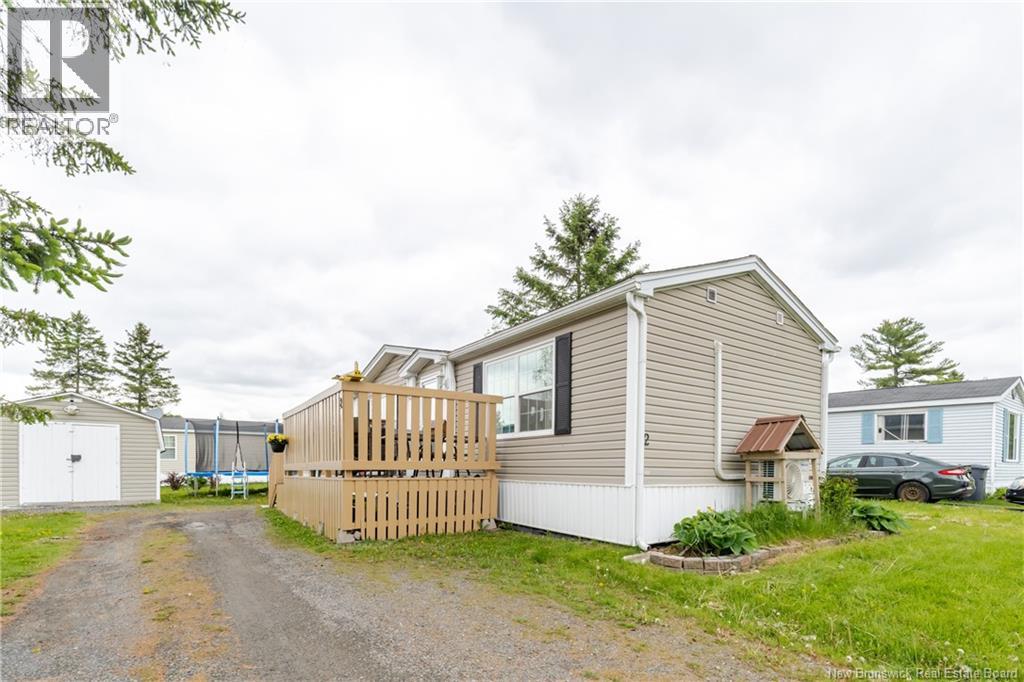
Upgraded Corner-Lot. 2 months paid park fees & $2500 roofing incentive. Welcome home to this beautifully maintained 3-bed, 2-bath property offering comfort, efficiency, and thoughtful upgrades throughout. Enjoy two new 2024 heat pumps and an Arctic package with 2-inch interlocking foam insulation for excellent year-round efficiency. The home is wired for a generator and includes a large 16'8 x 12'8 wired shed with new lighting. Inside, the bright open-concept layout features a spacious kitchen with oak cabinetry, built-in oven, countertop stove, pantry, and center island. The floor plan offers ideal privacy with two bedrooms and a full bath at one end and the primary suite, with double closet and ensuite, at the other. Laminate flooring runs through most of the home, with programmable thermostats for easy comfort control. Outside, enjoy a generous deck, a beautiful, treed corner lot, and a quiet, family-friendly community. Centrally located between Oromocto and Fredericton, this home provides convenient access to schools, shopping, and CFB Gagetown. A truly move-in ready property offering exceptional value. (id:63476)
10 Emma Court
Fredericton, New Brunswick
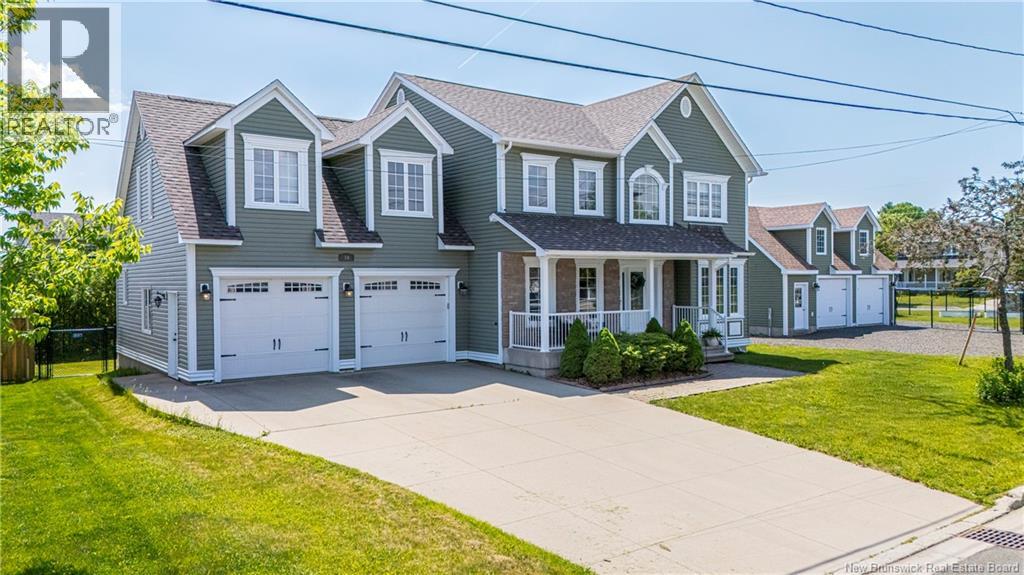
Set on Rare double city lot in Fredericton, this Impressive Executive home offers over 3,100 sq. ft. of finished living space, exceptional garage space and fabulous layout. Welcoming foyer opens to spacious living room, where hardwood flooring, tray ceilings and natural gas fireplace create warm, refined atmosphere. Kitchen is beautifully appointed with quartz countertops, extensive cabinetry, oversize island creating a great workspace. A Butlers pantry connects kitchen to formal dining room, while bright dining nook opens directly to back deck and heated above-ground pool. Thoughtful details continue throughout main level, including mudroom off attached double garage, additional pantry storage, half bath and the option for main-floor laundry. Separate den or office with Murphy bed provides excellent flexibility for working from home or accommodating guests. Upstairs, Primary suite offers private retreat with its own heat pump, large walk-in closet and ensuite featuring double sinks, soaker tub and custom tiled shower. Three additional bedrooms, full bathroom, dedicated laundry area and bonus room complete this level. Finished lower level provides even more room with an expansive family and recreation area, fifth bedroom, additional half bath and plenty of storage. Outside, double lot provides space rarely found within the City, including separate fenced yard, back deck and pool area. Attached double garage is complemented by Detached double garage with loft, offering outstanding space for vehicles, storage, hobbies or workshop. Forced-air heating, central air conditioning, electric vehicle charging plug and updated roof shingles in 2025 add to the homes comfort and functionality. Substantial property offering space, privacy and versatility in a well-established Fredericton neighbourhood. (id:63476)
33 Northrup Crescent
Lincoln, New Brunswick
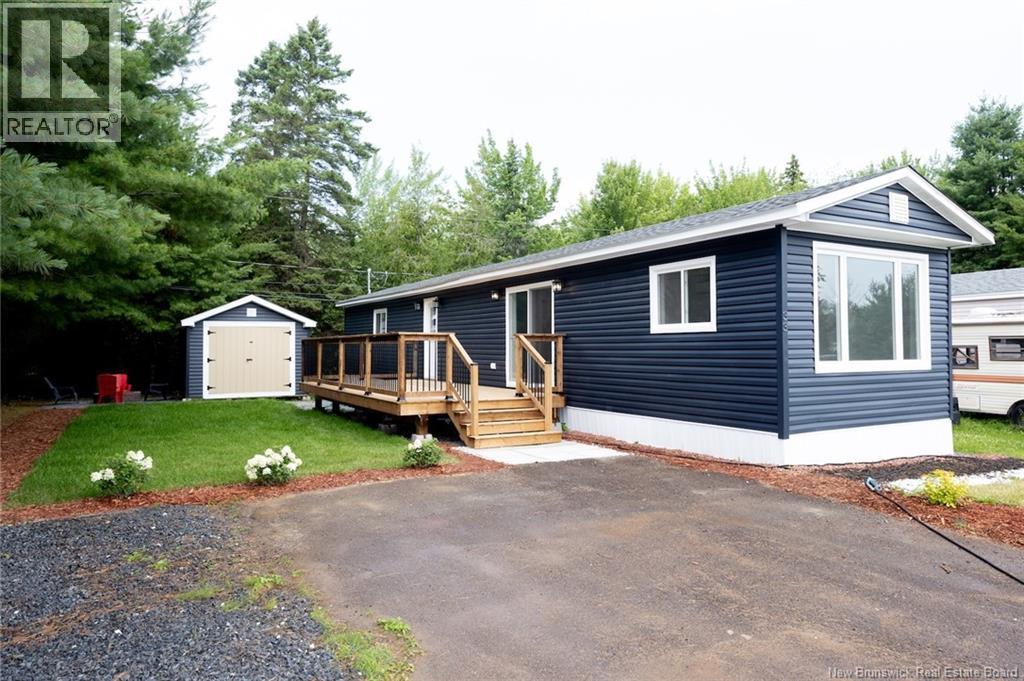
Welcome to your dream home in the desirable Tamarack Park in Lincoln! This beautifully renovated 3-bedroom mini home has been transformed from top to bottom with exceptional craftsmanship and attention to detail. Everything is brand new from the roof to the siding, inside and out. Step inside to find warm hardwood flooring flowing throughout the home, leading to a bright, open-concept living space. The brand new kitchen features modern cabinetry, gleaming countertops, and a full suite of brand new appliances. The stunning new bathroom is equally impressive with quality finishes and thoughtful design. Built for comfort and style, the home has an upgraded drywall for improved insulation and a polished, solid feel. Outside, enjoy a spacious new deck perfect for entertaining, a dedicated fire pit area, and an oversized shed for all your storage needs. The property is professionally landscaped with fresh sod, crushed rock accents, and great curb appeal. Whether you're looking to downsize, buy your first home, or invest in a low-maintenance lifestyle, this turnkey property is a must-see. (id:63476)
6 Maple Grove Lane
Cambridge-Narrows, New Brunswick
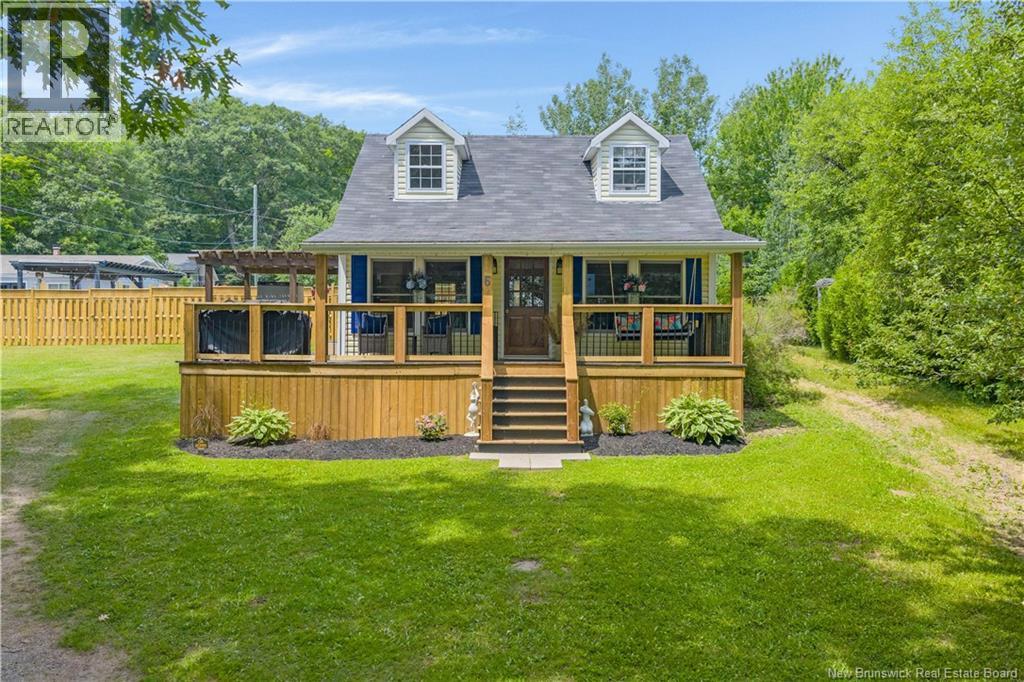
What a gem, beautiful 3 bedroom cottage + separate 2 bedroom bunk house, very cozy and in a great condition, ready to provide years of memories for you and your family. The main cottage has an open kitchen/ living room floor plan with propane stove, full bath + primary bedroom + a great loft space set up with 2 bedrooms + skylight. Wood floors, walls + ceilings are beautifully finished and give an amazing looking finish throughout. The main cottage can sleep eight while the bunk house (18 x 20) can easily sleep six and is also nicely finished with a bathroom and great loft space. Awesome covered porch to enjoy the amazing views of Washademoak Lake, only steps to the beach perfect for swimming and all water sports, your own brand new 80-foot dock included, which has deed access. Firepit and plenty of lawn space for plenty of outdoor enjoyment. New fence installed giving plenty of privacy. Also, new deck on cottage + bunkhouse. Call to book your private viewing today! (id:63476)
147 Monique
Shediac, New Brunswick
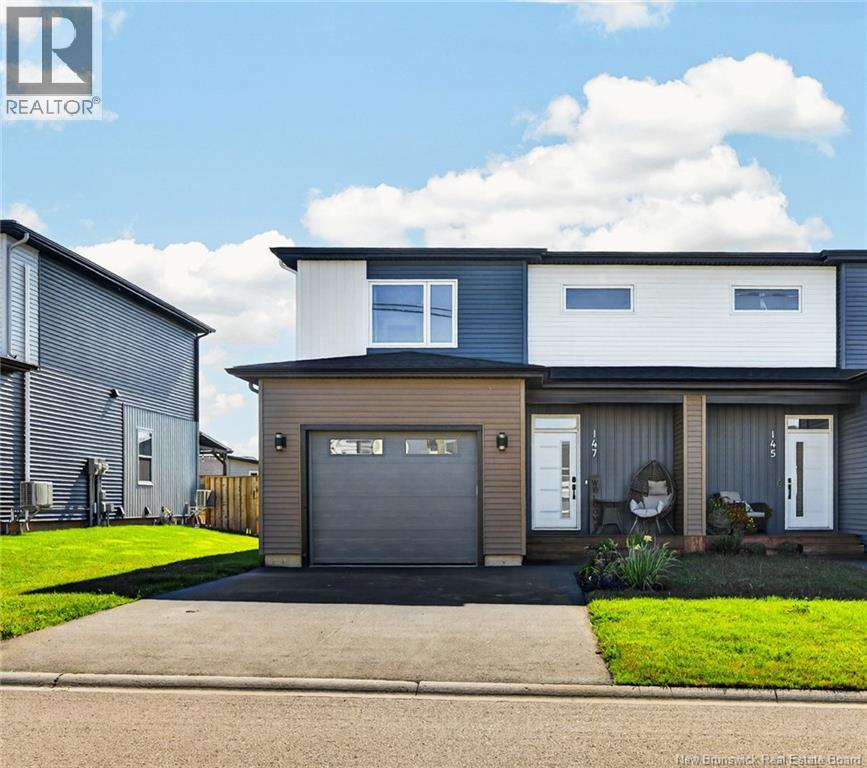
WALK IN PANTRY//BEAUTIFUL KITCHEN//FULLY FINISHED//SPACIOUS//A RARE FIND IN SHEDIAC! This beautifully, FULLY finished, energy-efficient 2023-built two-storey semi-detached home stands out with impressive space, stylish finishes and features rarely found in a semi! The bright open-concept main floor features 9-FOOT CEILINGS and is perfect for everyday living and entertaining. The spacious kitchen offers QUARTZ COUNTERTOPS, stylish backsplash, quality appliances, generous cabinetry, a LARGE ISLAND and plenty of counter space. A HIDDEN WALK-IN PANTRY provides additional cabinetry, counter space and storage. The kitchen flows into the dining and living areas, where a beautiful tiled feature wall with electric FIREPLACE creates a warm focal point. A powder room completes the main level. Upstairs are three generously sized bedrooms, including a spacious primary with walk-in closet, plus a full bathroom and conveniently located laundry. The RECENTLY FINISHED BASEMENT adds a large family/rec room, full bathroom and storageperfect for a gym, playroom or guest space. The utility room features a professionally installed WATER SOFTENER & FILTRATION SYSTEM, plus an OWNED WATER HEATER. Outside, enjoy a fully fenced backyard with wooden privacy fence and attached garage. Two mini-split heat pumps provide efficient heating and cooling. With 3 bedrooms, 2.5 bathrooms, attached garage, hidden pantry, 9-foot ceilings, finished basement and fenced yard, this is far from your average semi! Located at 147 Monique, enjoy convenient access to beaches, parks, sports facilities, cultural attractions, restaurants, shopping and everyday amenities. A new Anglophone K12 school is currently under construction nearby, on the west side of Ohio Road near Route 15. Just 15 minutes from Moncton and minutes from Parlee Beach Provincial Park. Move-in ready and offering an exceptional combination of space, style, efficiency and location. Dont miss your chance to make this house your home! (id:63476)
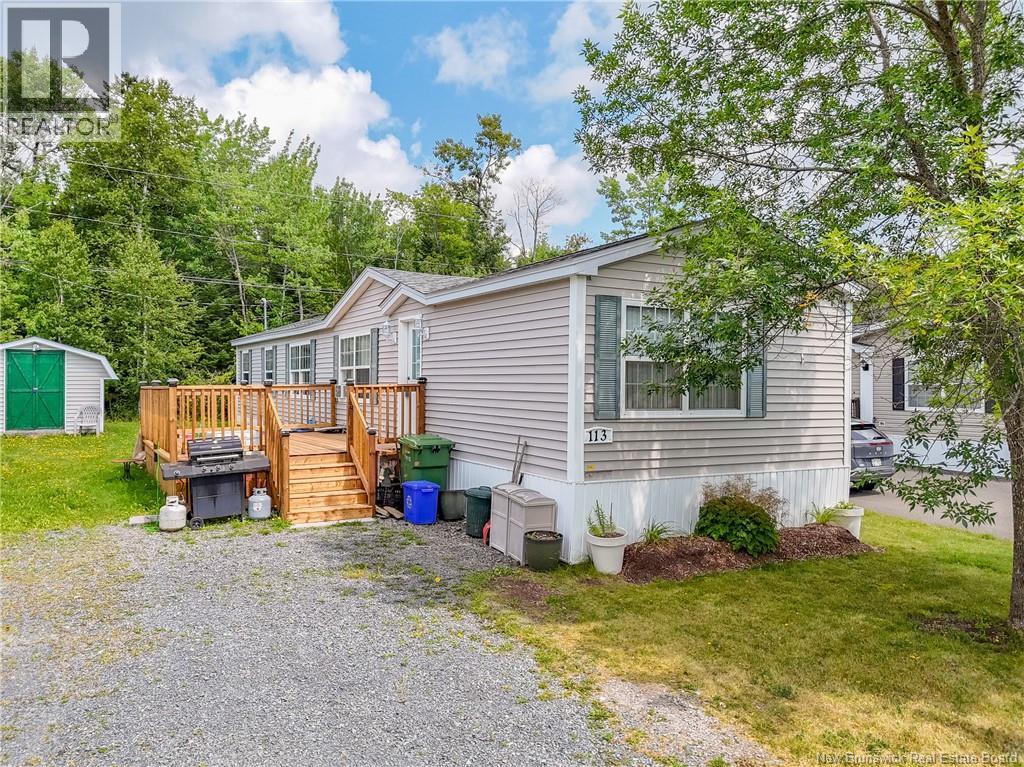
113 Glenmar Drive
Fredericton, New Brunswick
Move right into this beautifully updated 3-bedroom, 1.5-bath mini home located in the desirable Heron Springs Park! Offering comfortable one-level living, this home features brand-new flooring throughout, creating a fresh and modern feel from the moment you step inside. Enjoy outdoor living on the impressive newly built deck, perfect for relaxing or entertaining family and friends. The home has also been professionally re-levelled for added peace of mind, while a brand-new roof installed in 2025 on both the mini home and the storage shed provides lasting value and durability. With its thoughtful updates, functional layout, and move-in-ready condition, this property is an excellent opportunity for first-time buyers, downsizers, or anyone looking for affordable, low-maintenance living. Don't miss your chance to call this updated home your own! (id:63476)
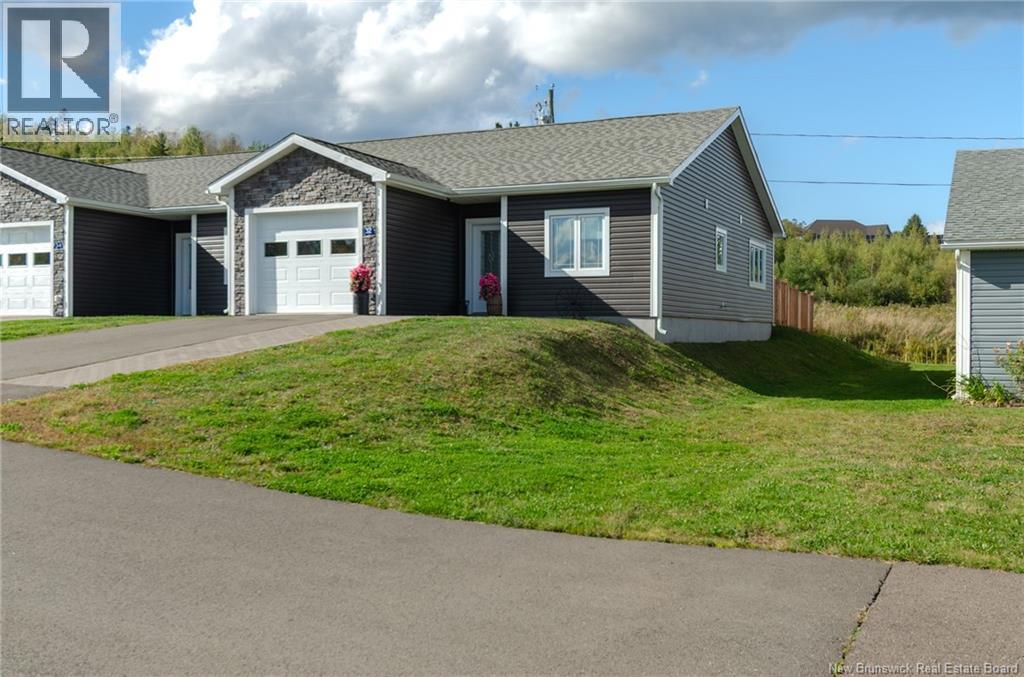
32 King Fisher Lane
Apohaqui, New Brunswick
Trade yard work for country views and a simpler way of life! This BETTER THAN NEW END-UNIT garden home in peaceful Apohaqui offers the comfort of one-level living without the worry of mowing the lawn or shovelling snow. Bright, welcoming and easy to maintain, the home features an open-concept living space, two bedrooms and two full bathrooms,a valuable upgrade, as many similar homes offer only 1.5 baths. The spacious primary bedroom includes its own full ensuite, giving you added comfort and privacy. The kitchen has been beautifully upgraded with stainless-steel appliances and a classic subway-tile backsplash. The single car garage features wiring for an EV Plug and a utility room. Step outside to a fully fenced backyard where pets can play, grandchildren can visit, or you can simply sit back with your coffee and enjoy the fresh country air and views of the rolling farmland. UPGRADES INCLUDE: Classic Subway tile backsplash; stainless steel appliances; 2-FULL Bathrooms; Fully-fenced backyard and....a 10' x 16' storage shed with roll up garage door, giving you plenty of room for the things that make life more fun. Store your seasonal items, tools and outdoor gear...or make room for the toys that take you on your next adventure, whether thats a side-by-side, kayaks, snowmobile or bikes. With lawn maintenance and snow removal included in the condo fees, youll have more time for the things you enjoy and less property upkeep to worry about. Surrounded by beautiful countryside, youre still conveniently located just 10 minutes from Sussex, 20 minutes from Hampton, 30 minutes from Quispamsis and 40 minutes from Saint John. Whether youre ready to downsize or searching for your first home, this property offers the peace, comfort and easy lifestyle youve been looking for. THIS IS THE ONEand you could be settled in before Thanksgiving! (id:63476)
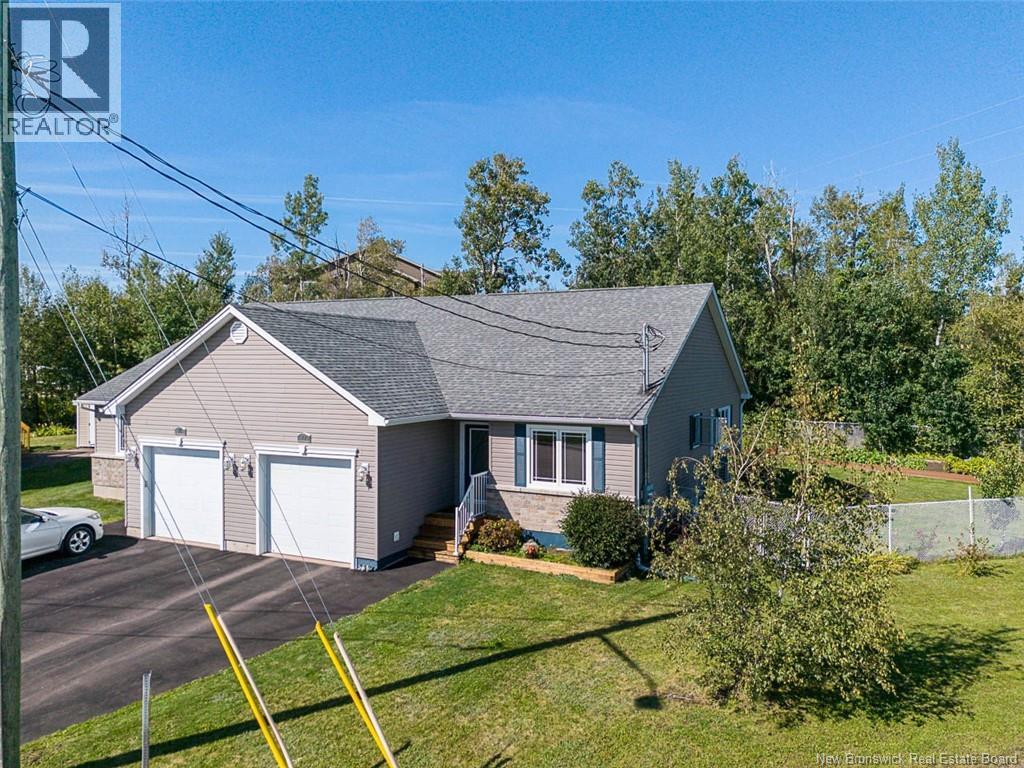
77 Stillwater Drive
Moncton, New Brunswick
One of the largest lots in the subdivision! This beautifully upgraded garden home features an attached garage, fully fenced backyard, and a bright, spacious layout. The open-concept main level offers vaulted ceilings, hardwood and ceramic flooring, a living room with custom accent wall and electric fireplace, and a bright white kitchen with centre island and patio doors leading to the backyard. The primary suite features generous closet space, including a walk-in, and a 5-piece ensuite. Downstairs offers a spacious family room with pellet stove, two additional bedrooms, a 4-piece bath, and ample laundry/storage space. Complete with a ductless heat pump, upgraded front railing, attached garage, and exceptional outdoor space, this home offers comfort, privacy, and room to enjoy. Book your private showing today! (id:63476)
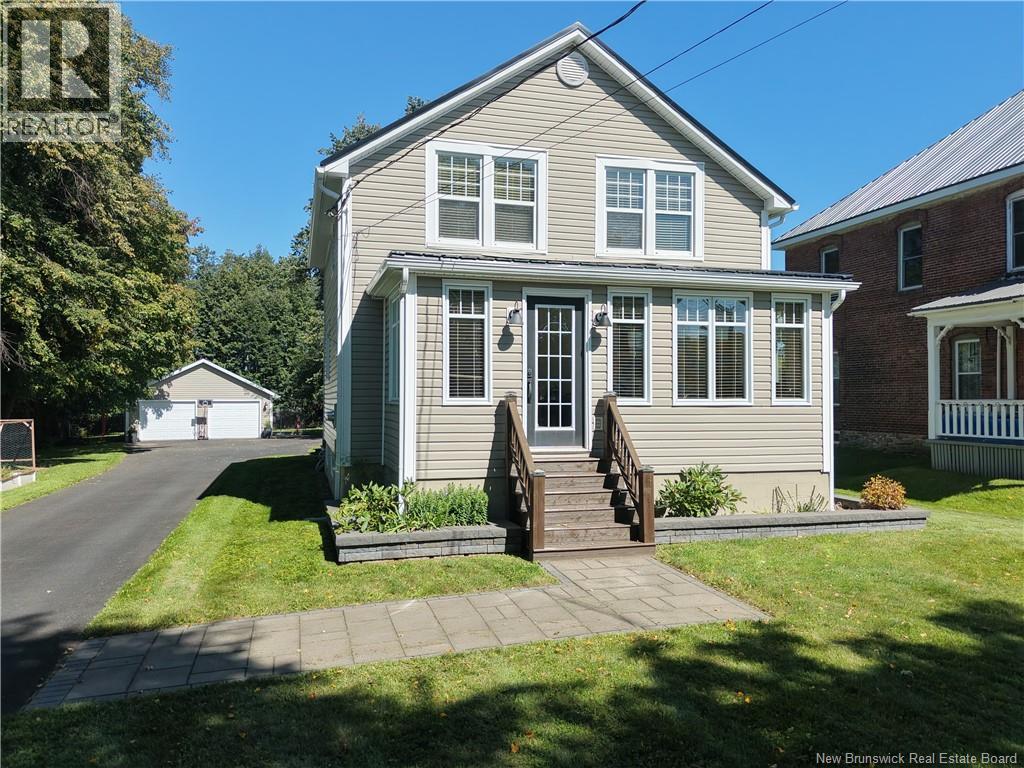
1082 Main Street
Sussex Corner, New Brunswick
Beautifully cared for over the years, this charming home is truly move-in ready, with many of the big-ticket updates already completed! Thoughtful improvements have been made throughout while maintaining the warmth and character that make an older home so special. The home features 3 bedrooms and 2 bathrooms, along with a beautiful kitchen, inviting living spaces, and plenty of windows that fill the home with natural light. A bright front sunporch adds wonderful additional living space and is the perfect spot to enjoy your morning coffee, curl up with a book, or simply relax. Major upgrades include a metal roof, improved insulation, and a spray-foamed basement, helping to make the home comfortable and efficient. Outside, you'll find a private back deck that is perfect for watching the kids play, enjoying your morning coffee, or hosting a summer BBQ. The detached double-car garage keeps your vehicles snow-free during the winter and provides plenty of additional storage. A large paved driveway and plenty of green space complete the property, with the home nicely set back from the road. The location is another standout! Conveniently situated close to many of the amenities in town, the sidewalk directly in front of the property makes it easy to walk to shops, restaurants, schools, recreation, and more. For outdoor enthusiasts, you're also just 10 minutes from Poley Mountain, making it easy to enjoy skiing, biking, and year-round outdoor recreation. From the carefully preserved character to the practical updates already completed, it's clear that a great deal of care and attention has gone into this property over the years. All that's left to do is move in and make it your own! (id:63476)
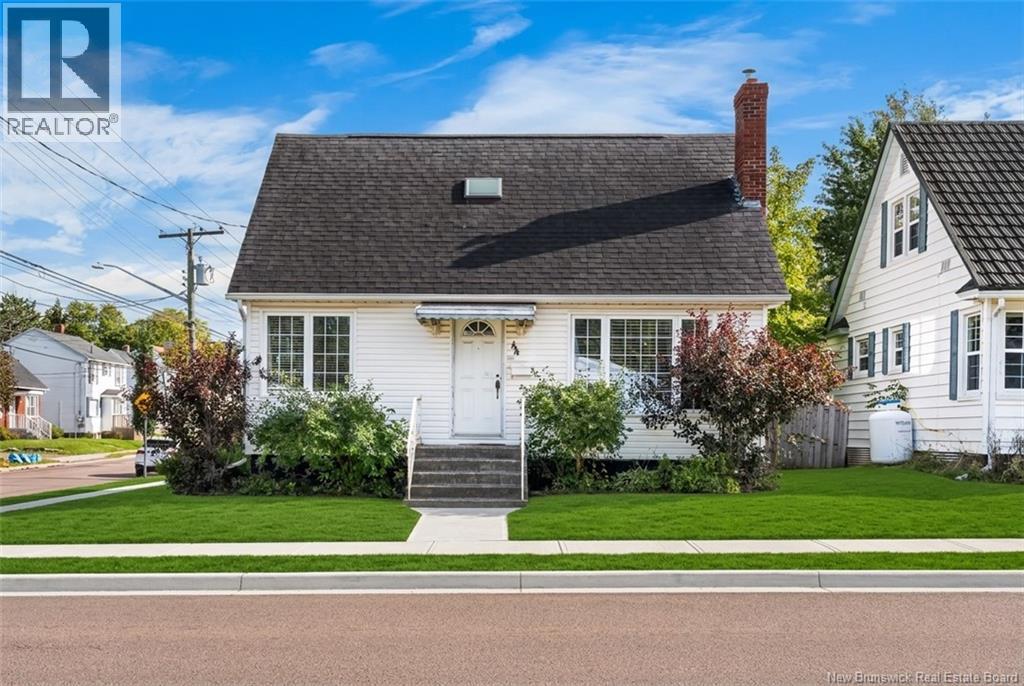
44 Sherrard Avenue
Moncton, New Brunswick
CHARMING CORNER-LOT HOME IN MONCTONS HOSPITAL AREA! Welcome to 44 Sherrard Avenue, a beautifully maintained 3-bedroom home with a private fenced in yard located close to both hospitals, Université de Moncton, schools, shopping, restaurants, public transit and major highways. Perfect for first-time buyers, this inviting home offers a bright living room with fireplace, dining room, updated kitchen with access to the back deck, a main-floor primary bedroom with newer hardwood flooring, and a full bathroom. Upstairs, youll find two additional bedrooms plus a convenient half bath. The unfinished, dry basement provides excellent storage or future potential. Numerous updates include kitchen, plumbing and electrical work completed in 2019, a 200-amp electrical panel, updated bathrooms, new drain tile, backyard fence and deck, and central air conditioning added in 2020. Enjoy the comfort of a natural gas furnace installed in 2025, natural gas hot water heater added in 2026, and natural gas stove. Additional features include crown moldings, ceramic and hardwood flooring, alarm system and a large storage shed. Situated on a desirable corner lot in a convenient location, this home is move-in ready and close to everything Moncton has to offer. Book your private viewing today! (id:63476)
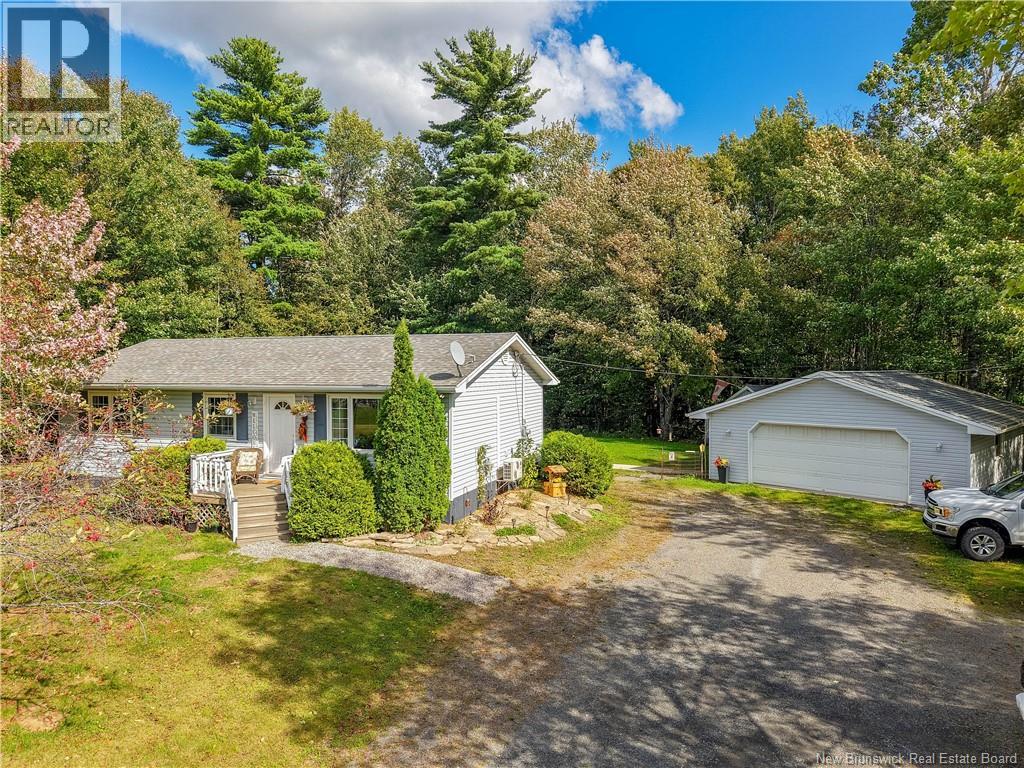
106 Route 148
Killarney Road, New Brunswick
If you have been waiting for the right first home, this is the one worth the wait. Set back from the road on a private, tree-lined lot in Killarney, 106 Route 148 offers the quiet of the country with Fredericton's north side amenities just minutes away. Step inside to a bright living room open to the kitchen with Corian countertops, shaker cabinetry, and stainless appliances. The dining area opens through patio doors to a back deck, so summer suppers and morning coffee move outside without missing a beat. Three bedrooms and a full bath complete the main level. A ductless heat pump keeps things comfortable and efficient year round. Downstairs, the unfinished basement is dry, bright, with high ceilings and room to grow. Add a family room, a fourth bedroom when you are ready; this is where you build equity on your own timeline. Outside is where this property really separates itself. The detached double garage is a dream: insulated, heated, wired, and finished with workbenches, storage, and space for two vehicles plus projects. Add a garden shed, a firepit ringed, and a level backyard framed by mature trees, and you have a yard made for weekends. The best part? Nothing here needs doing. Move in, settle in, and take on the finishing touches at your own pace. You are still a short drive to groceries, schools, the highway, and everything Fredericton's north side has to offer. Affordable, solid, and move-in ready, with real room to add value. A rare combination for first-time buyers in today's market. (id:63476)
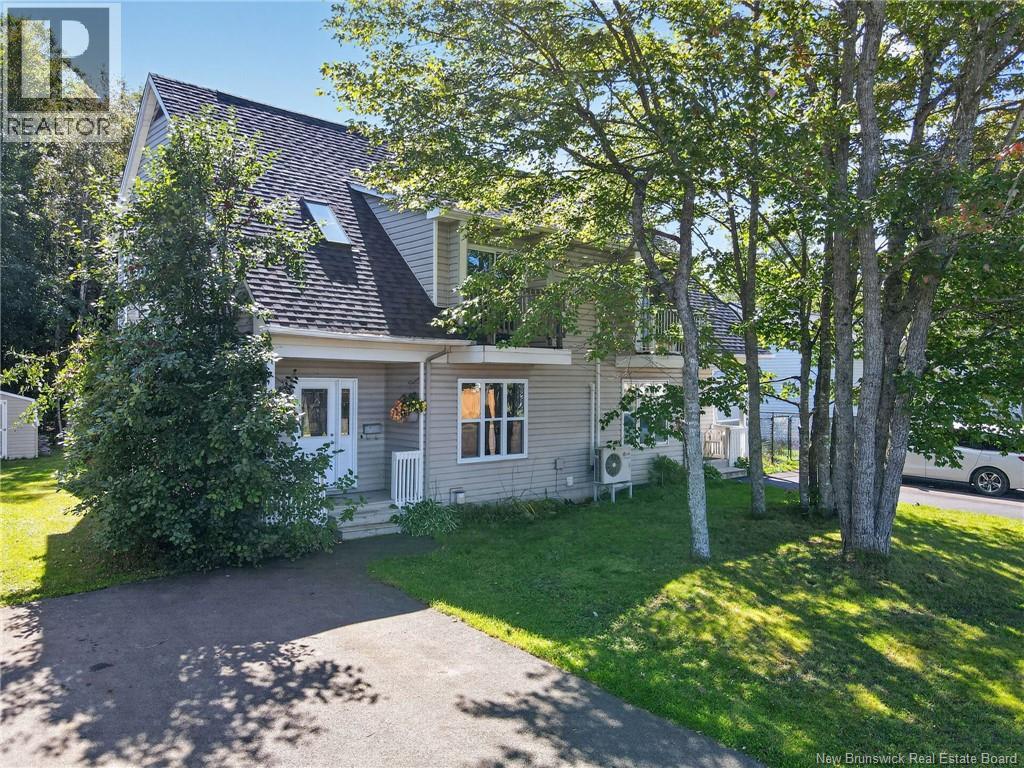
252 Ryan Street
Moncton, New Brunswick
Welcome to 252 Ryan Street! Beautifully updated and move-in ready, this charming semi-detached home is tucked away at the end of a quiet dead-end street and offers the perfect combination of comfortable living space and a private outdoor setting. Step inside to a bright, open-concept main living area featuring a spacious family room, dining area, and beautifully updated kitchen complete with a centre island, perfect for everyday living and entertaining. The main floor is finished with an updated half bath and convenient access to the backyard. Upstairs, you'll find three generously sized bedrooms along with a stylishly updated full bathroom. The finished lower level adds even more versatility, offering an expansive family room, a large storage room with laundry area, plus an additional room ideal for a home gym, craft room, office, or extra storage. Outside, enjoy a large, private, treed backyard backing onto a greenbelt, providing a peaceful setting with no immediate rear neighbours. The back deck is perfect for relaxing or entertaining, while the large storage shed provides plenty of space for tools, toys, and outdoor equipment. Numerous updates throughout make this home an easy choice, including new vinyl plank flooring throughout, roof shingles (2024), new electrical panel (2024), an updated kitchen, updated bathrooms, and more. Located in a quiet, established neighbourhood in Moncton, this home offers space, privacy, and thoughtful updates in a convenient setting. Nothing to do but move in and enjoy! (id:63476)
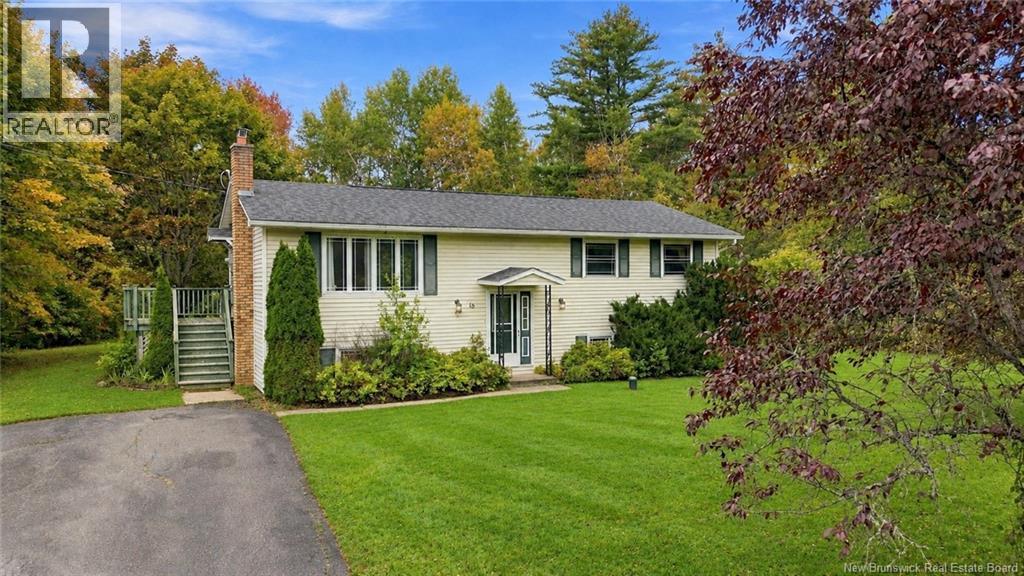
18 Concorde Drive
Lincoln, New Brunswick
Tucked away on a large, private lot surrounded by mature trees, this property gives you the peace of country living - just minutes outside city limits, in one of the area's most sought-after locations. The paved driveway has plenty of room, with space to easily add a detached garage. Inside, the main level has the kitchen with adorable tile floors, dining and living room, as well as three bedrooms and a full bathroom. The basement adds the 4th & 5th bedrooms, a half bathroom, and a laundry room, giving planty of space for a growing family or visiting guests. The home needs a little TLC and is ready for a buyer with a vision to make it their own. For renovators, investors, or anyone who wants to build equity, this is a great chance to create the home you want in a spot that's hard to find! (id:63476)
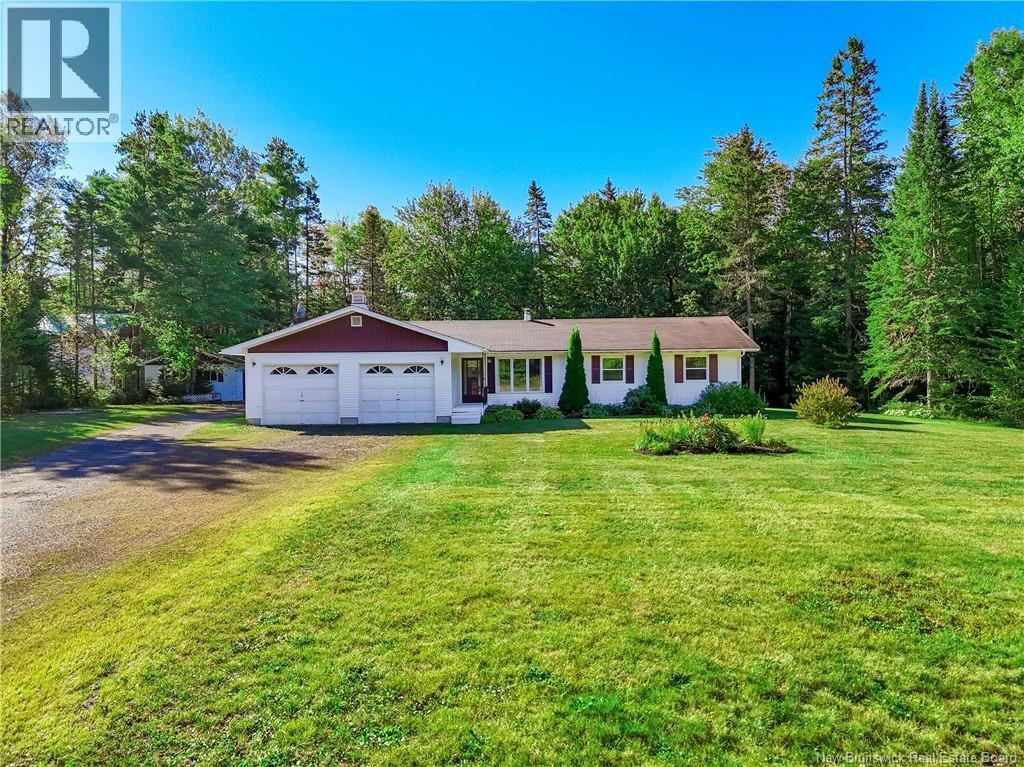
300 Hughes Street
Noonan, New Brunswick
Offering nearly 1,600 sq. ft. of comfortable one-level living, this well-cared-for 4-bedroom, 1.5-bath ranch-style bungalow sits on a private, landscaped 1.08-acre lot in Noonan, just minutes from Fredericton's north side amenities. Inside, you'll find a spacious and practical layout with beautiful hardwood flooring through the kitchen, dining area and hallway, a generous living room, and four bedrooms, including one that could easily serve as a family room, den or home office. Nearly all of the home's windows have been replaced, and the low-maintenance vinyl siding adds to its appeal. A rear patio overlooks the private yard, while the gravel driveway provides plenty of parking. Car enthusiasts, hobbyists or anyone needing extra workspace will appreciate the attached two-car garage plus a separate one-car garage with additional storage and office space. The home is situated on a poured-concrete crawl space and is equipped with an air exchanger. A solid, spacious home with exceptional garage and property amenities at an attractive price point. Property is being sold by the estate in its current condition. The seller has limited knowledge of the property and makes no representations or warranties beyond those contained in the Agreement of Purchase and Sale. Some photos have been Virtually Staged. (id:63476)
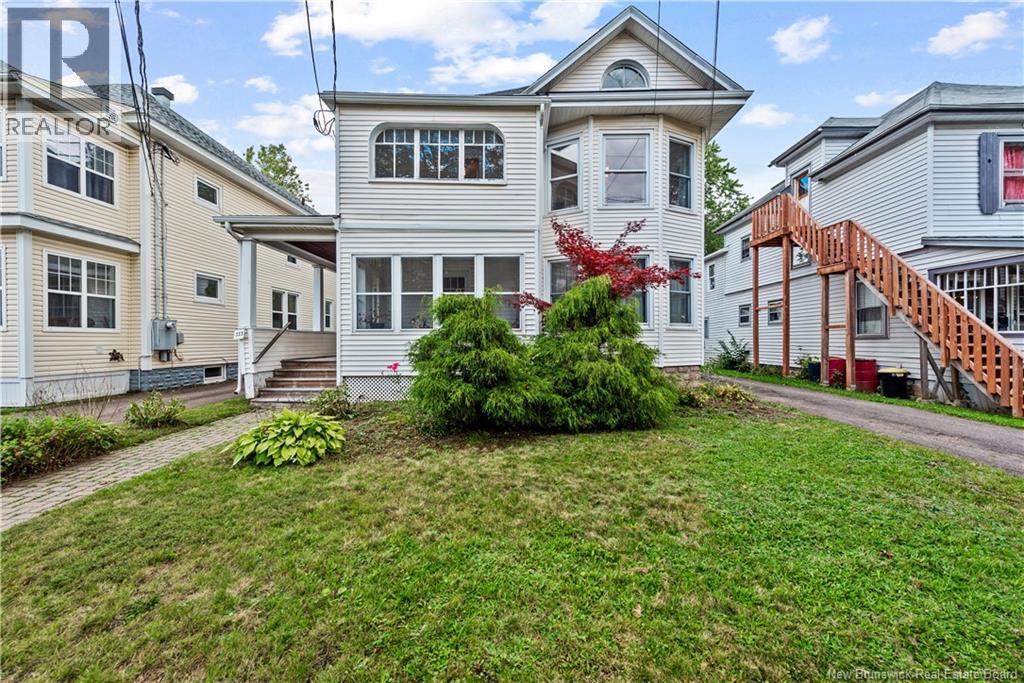
333 Cameron Street
Moncton, New Brunswick
Welcome to 333 Cameron Street, a charming 1922 character home in downtown Moncton, near Victoria Park. All the character of 1922 and almost none of the 1922 wiring, plumbing or guesswork. The current owners rewired the entire house, replaced every line with PEX, added a new furnace and ductwork in 2024, and spray foamed the basement. You get the original hardwood, the tall baseboards and the old panel doors. 333 Cameron features 3 bedrooms, 2.5 baths, and two sunrooms stacked one above the other, all arched windows and beadboard and the best light in the house. On the main floor, you'll find the kitchen, pantry, dining room, living room, office, laundry and the first sunroom. The kitchen was taken back to studs in 2022 with new cabinets, new appliances and a beam installed to open it straight into the dining room. The deck is just off the kitchen making a fantastic transition between your indoor and outdoor fun. Upstairs offers 3 bedrooms, including the principal suite with a walk-in closet and ensuite, plus the second sunroom. The unfinished basement is spray foamed and ready for whatever you decide it should be. The large lot runs 743 square metres, level and landscaped, with a paved driveway running back to the 22 foot by 14 foot storage shed. Cozy up inside or take your coffee out to the sunroom and watch the street wake up. Call your favourite REALTOR® to book a showing today. (id:63476)
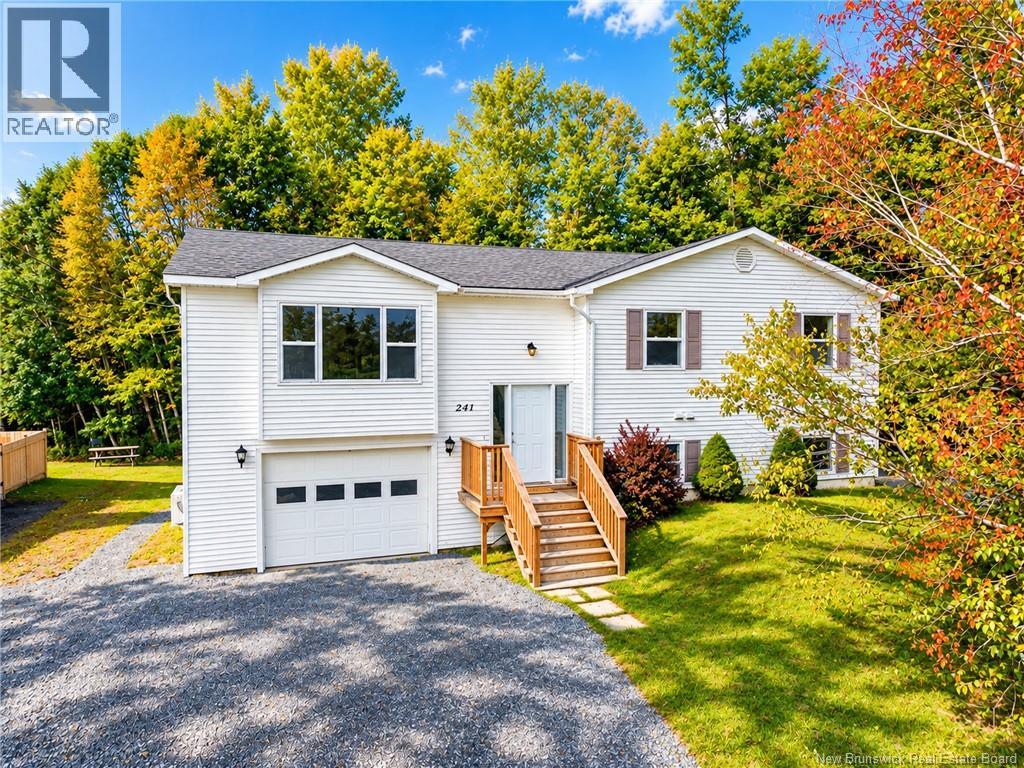
241 Claudie Road
Fredericton, New Brunswick
City convenience with a country living feel! This spacious split entry home offers the best of both worlds, with plenty of room for the family and excellent rental potential. The main level features a bright, functional kitchen with convenient main level laundry, opening into the dining area with patio doors. The primary bedroom includes a private ensuite, while two additional bedrooms and main bathroom provide plenty of space for family, guests, or a home office. The lower level adds excellent versatility with a spacious one bedroom apartment, complete with its own separate entrance, driveway, power meter and hot water tank deal for extended family, guests, or additional rental income. This home has seen extensive updates throughout, including all new flooring, trim, bathroom vanities, paint, interior doors, lower kitchen cabinets, countertop, lighting, sinks and fixtures, baseboard heaters, and much more! Full list of upgrades available. An attached garage and storage shed adds everyday convenience, while the property's location within city limits offers the feeling of country living without giving up accessibility. For outdoor enthusiasts, Main ATV and snowmobile trails are less than a KM away, no need to trailer your toys! Vendor is related to the listing agent who is a Licensed REALTOR® within the Province of New Brunswick (id:63476)
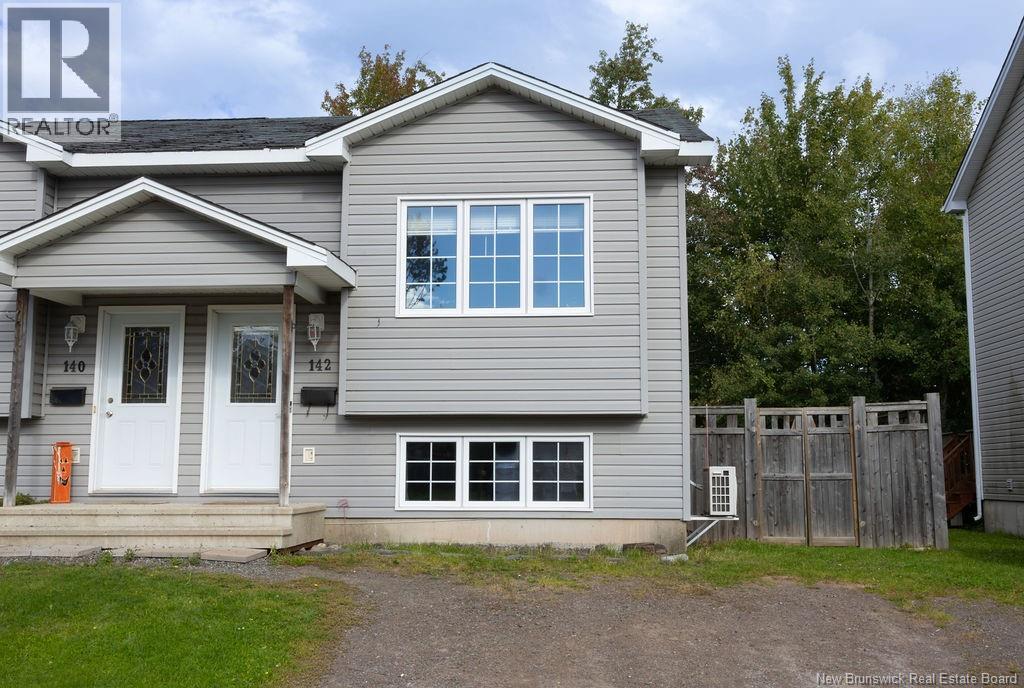
142 Jordan Crescent
Moncton, New Brunswick
YOUR NEXT CHAPTER STARTS HERE! Welcome to 142 Jordan Crescent, a 3-bedroom semi-detached home tucked away on a quiet crescent in Moncton. With a functional layout, private fenced backyard, and thoughtful updates, this home offers the perfect opportunity to settle in and make it your own. The main level features a spacious living room that flows into a bright eat-in kitchen with plenty of cabinetry and room for everyday meals or entertaining. Step through the patio doors onto the deck and discover a fully fenced backyard surrounded by mature trees, your own private outdoor retreat for summer BBQs, morning coffee, or simply enjoying some fresh air. Downstairs, you'll find three good-sized bedrooms along with a full 4-piece bathroom. The home features a mix of hardwood, ceramic, and laminate flooring throughout, offering both character and practicality. Recent updates add even more value, including an upgraded full bathroom and a new heat pump, providing added comfort throughout the seasons. Located on a quiet crescent while remaining close to the amenities you need, 142 Jordan Crescent is a home worth putting on your list. 3 Bedrooms | Private Fenced Yard | Deck | New Heat Pump | Updated Bathroom | Quiet Crescent Come take a look, you may just find the one you've been waiting for! (id:63476)
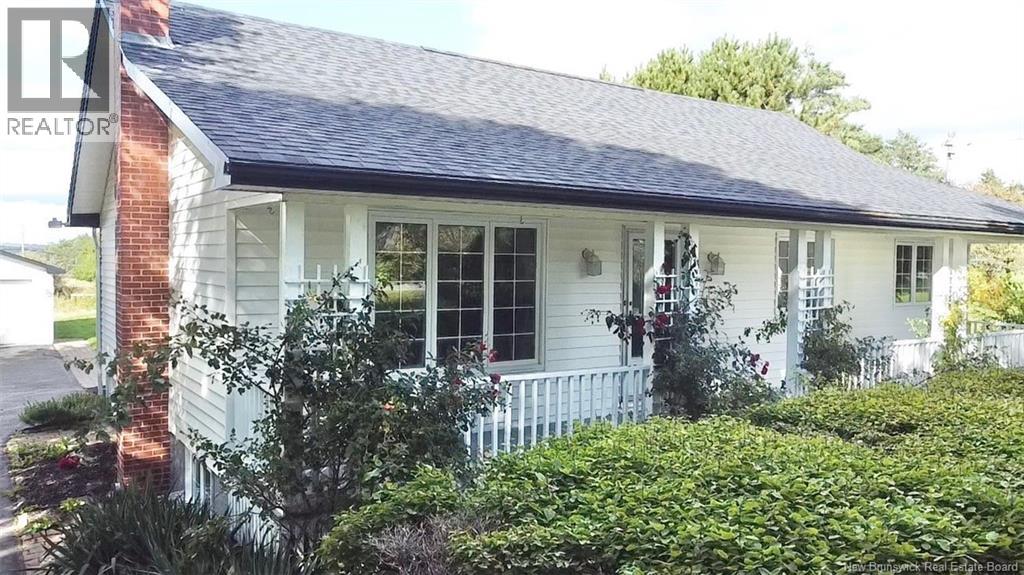
12 Meredith Drive
Sussex Corner, New Brunswick
Welcome to this charming one-level living bungalow located in a sought-after area of Sussex Corner! Situated on a spacious 1.39 acre lot, this property offers plenty of privacy and room to enjoy the outdoors. The main level features three bedrooms and one full bathroom, with convenient access to the deck and an impressive 3 season room surrounded by windows, perfect for enjoying the outdoors in comfort. The backyard is an entertainer's dream with an in-ground pool and pool house that is equipped with a bathroom, providing the ideal setting for summer gatherings. A double detached garage offers excellent storage and workspace. The lower level adds even more living space with an additional bedroom, full bathroom, and large recreation room complete with a wood stove. A great opportunity for those looking for space, privacy, and the convenience of one-level living in a desirable Sussex Corner location. (PID #30073126) (id:63476)
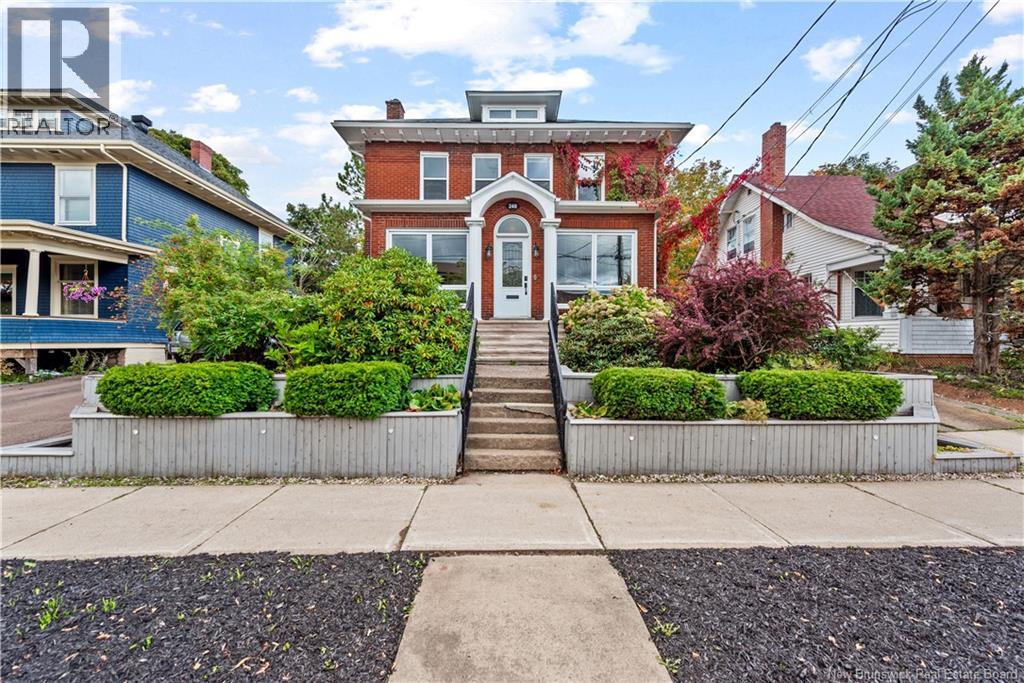
248 Highfield Street
Moncton, New Brunswick
Welcome to 248 Highfield Street, a stunning brick character home in Moncton Centre. 248 Highfield features 3 bedrooms, 1.5 baths, a finished third floor loft, an 18X14 family room addition with its own private entrance and a garden loved for years. Step inside and the character is everywhere. High ceilings, wide trims, original hardwood, and a staircase with a turned handrail. On the main floor, you'll find a living room, dining room, kitchen, family room and a 2 piece bath. The living room centres on the original brick fireplace, now fitted with a natural gas insert and still flanked by its original sconces, so you get the character and the warmth without the work. The dining room is the showpiece with leaded glass windows, a plaster medallion above the chandelier, and the original built-in cabinet with French doors to show off the good glassware. The kitchen has been refreshed with new counters, subway tile, a wall oven and cooktop, and easy-care tile underfoot. The 18X14 family room is the piece that changes how this home lives. It has its own private entrance and looks out to the back garden, so it works just as easily as a home office or a guest space as it does for everyday living. Upstairs offers 3 bedrooms and a renovated 4 piece bath. The third floor is finished as a loft - the kind of room you end up using far more than you planned to. The basement holds the laundry and plenty of storage. Outside, the garden has been established over years, not seasons, with mature plantings, stone paths and a screened gazebo tucked into the back. The landscaping, concrete work and exterior paint were all completed this season, so all you have to do is move in. Cozy up by the fire inside or take your coffee out to the gazebo. Call your favourite REALTOR® to book a showing today. (id:63476)
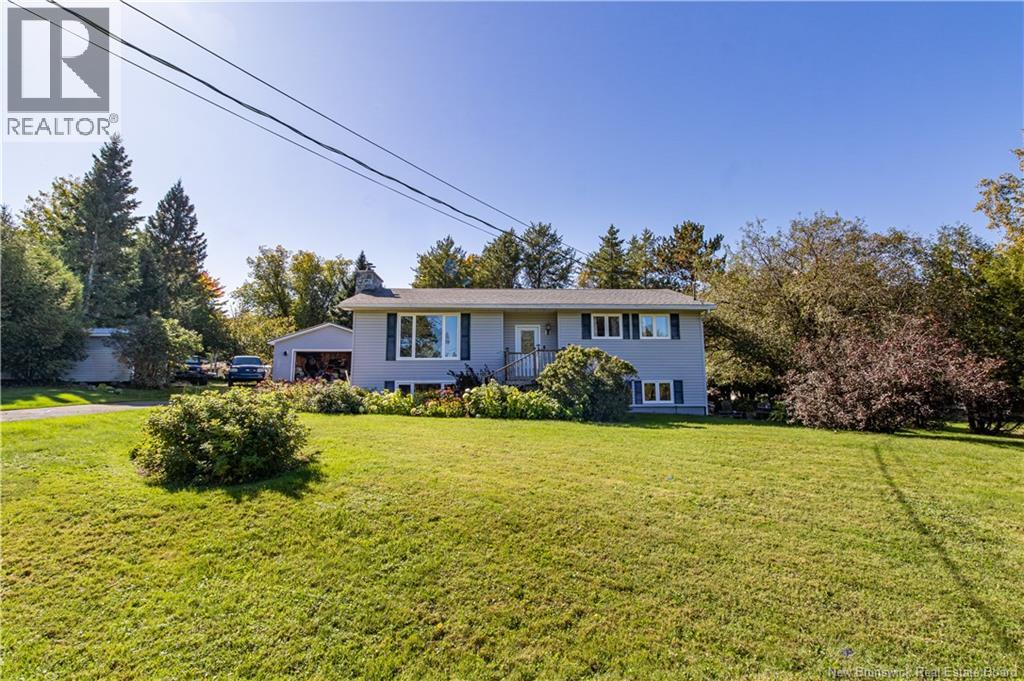
49 Yeomans Road
Mill Brook, New Brunswick
Located in one of the most desirable areas of Sussex, 49 Yeomans Road is a perfect place to call home. With plenty of space to spread out, a beautifully landscaped property, many recent updates and easy access to outdoor adventure, this home checks all the boxes. The main level features an updated kitchen, a cozy living room with fireplace, three bedrooms and a full bathroom. Downstairs offers even more living space with a fourth bedroom, an updated full bathroom and a walkout leading to the deck. With its separate walkout access, additional space and a little work, the lower level also offers great potential for an in-law suite or multigenerational living. There is potential for a fifth bedroom, while the remaining flexible spaces are ideal for a family room, home gym, office or playroom. Additional updates add peace of mind, including a newer roof, new 200-amp electrical panel and generator panel in 2025. Outside, the beautifully landscaped grounds provide plenty of space to enjoy. The new 24x24 detached oversized garage is wired with 60-amp service, providing plenty of power for a workshop and the option to add a mini-split for heat if desired. Conveniently located near ATV and snowmobile trails, Poley Mountain and the Bluff, with quick highway access for commuting. With room for family, hobbies and an active lifestyle, this property offers plenty of ways to make it home. Book your showing today and explore all that 49 Yeomans Road has to offer. (id:63476)
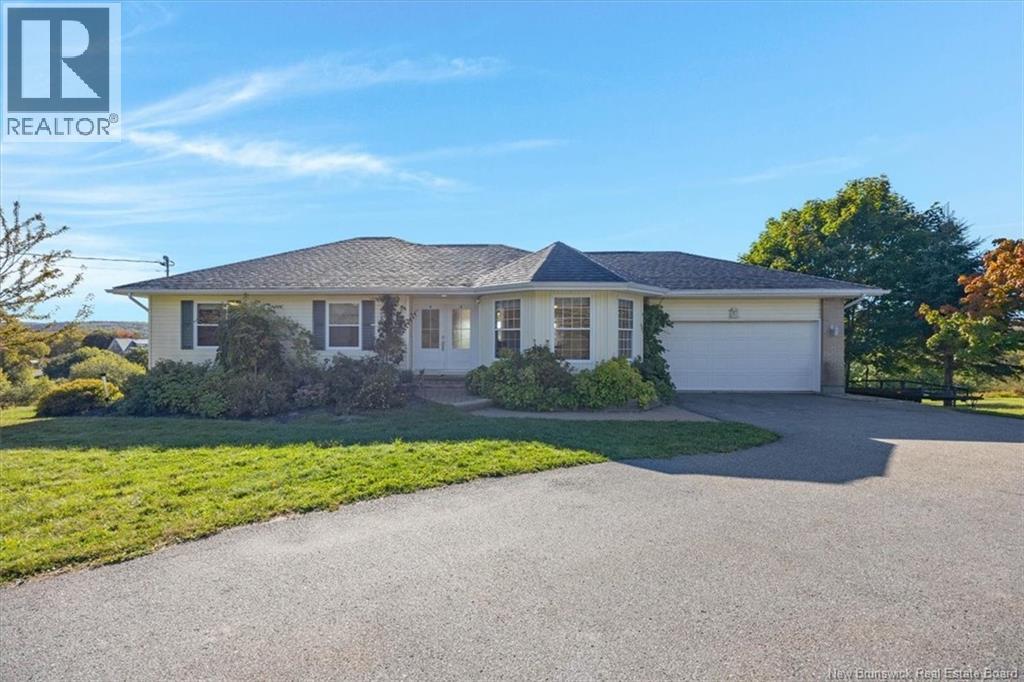
16 Darling Court
Quispamsis, New Brunswick
The view is the first thing youll notice, and this time of year, it is something special! Surrounded by changing fall colours and overlooking the valley, this beautifully updated ranch-style home offers a peaceful country feel while still being close to everyday amenities. The bright, open-concept main level features a recently updated Avondale kitchen with new appliances, backsplash and a large pantry. Youll also find laundry, three bedrooms and two newly updated bathrooms on the main floor, including a spacious primary suite with a walk in closet and ensuite. Downstairs offers plenty of additional living space and with a large bedroom, full bathroom, wet bar, and seperate laundry, it offers great potential for in-family living. On this level, there is also plenty of storage and a large family room with a wood stove, daylight windows and a walkout to the gorgeous backyard. The backyard really steals the show, with a large inground pool surrounded by beautiful landscaping and fencing. A new two tiered composite deck overlooks the pool and valley beyond, while the hot tub, established gardens and expansive private yard complete this incredible outdoor space. Additional features include epoxy flooring in the garage, two ductless heat pumps and a generator panel. A thoughtfully updated home with space, privacy and a view that is even more impressive in the fall! (id:63476)