
46 Donald Avenue Moncton, New Brunswick E1A 3B1

$239,900
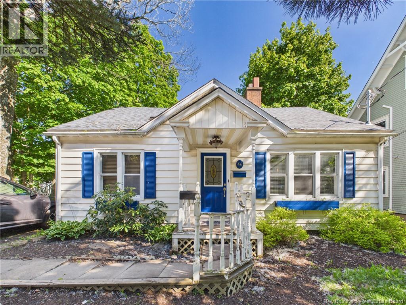
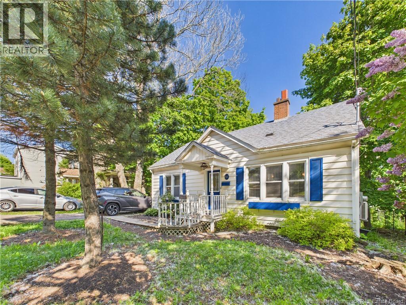
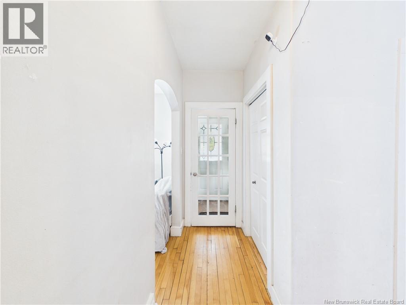
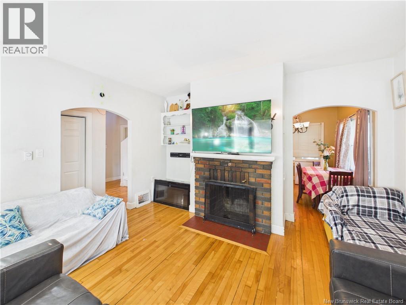
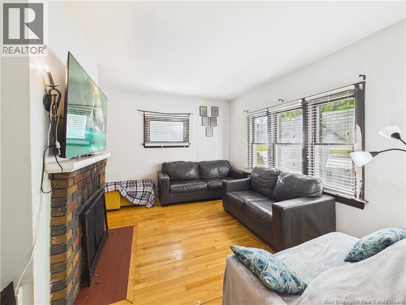
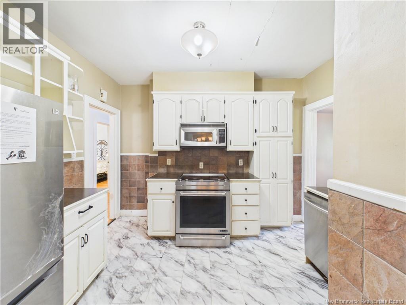
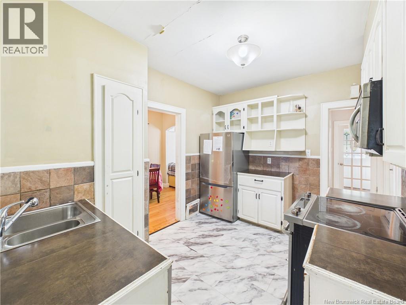
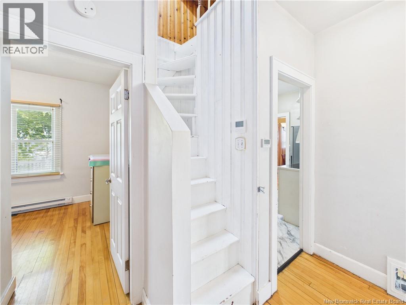
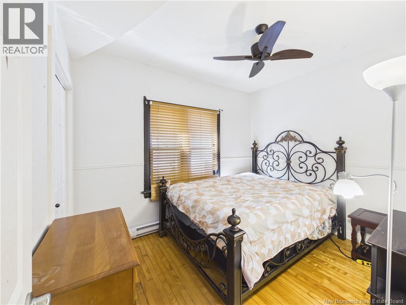
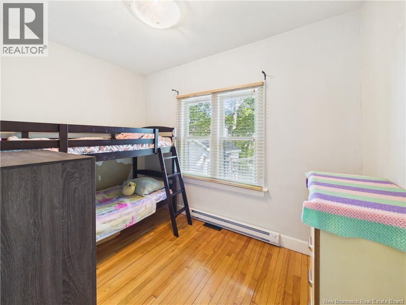
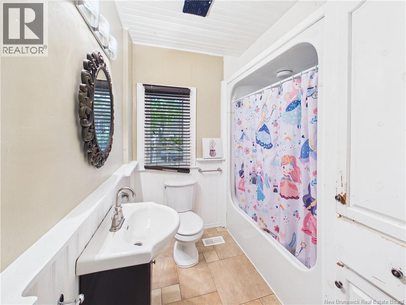
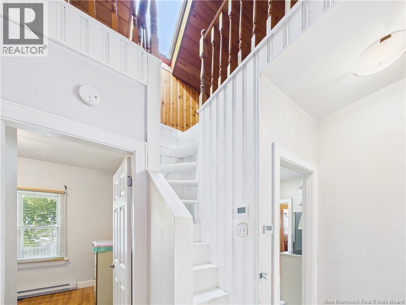
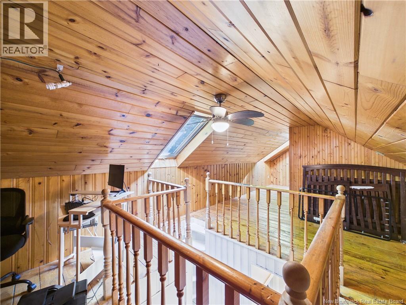
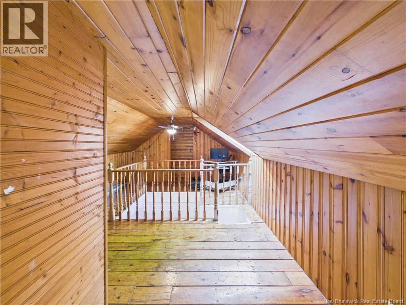
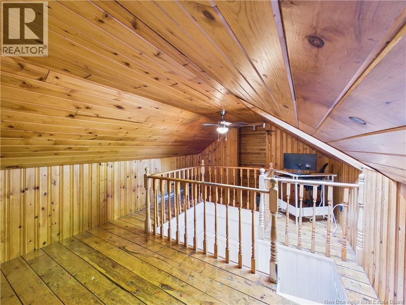
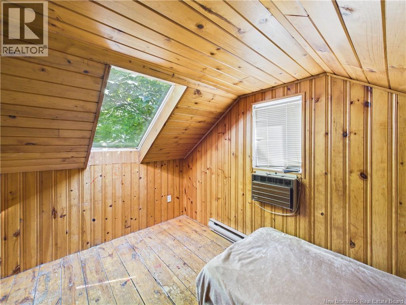
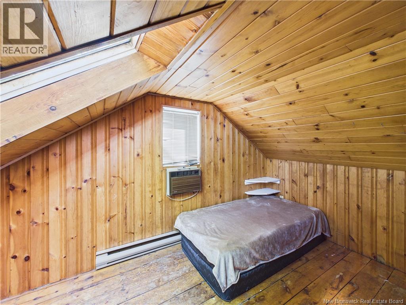
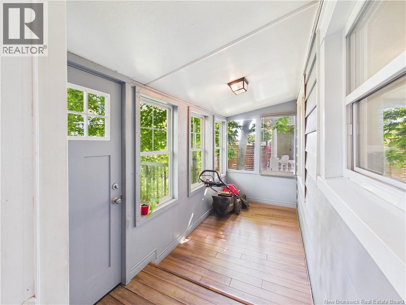
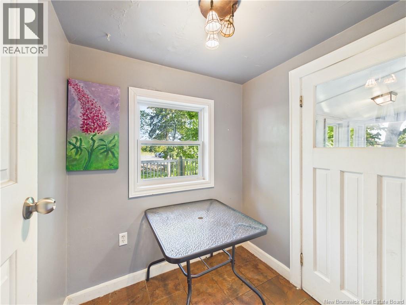
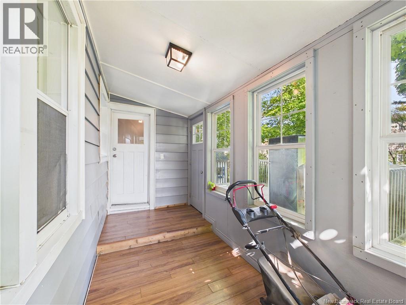
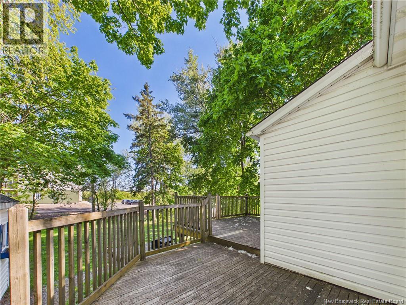
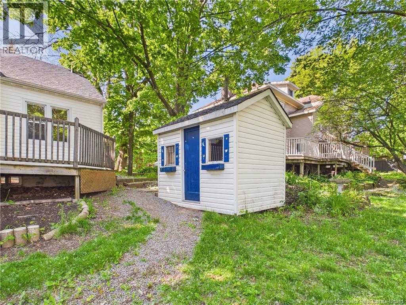
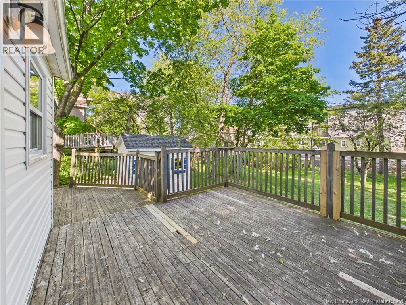
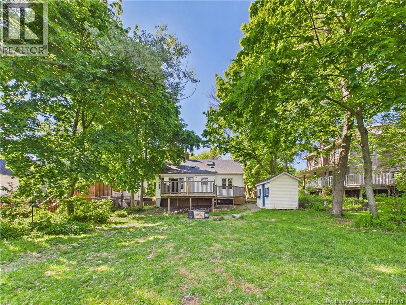
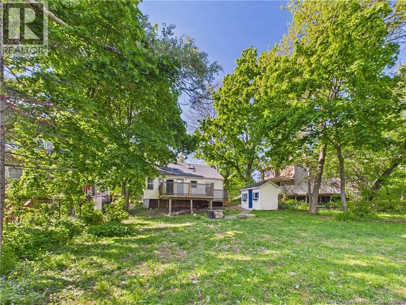
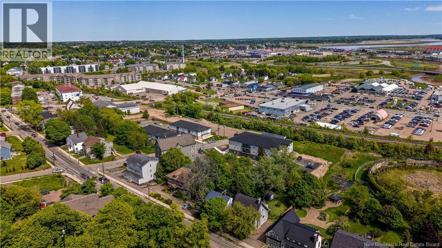
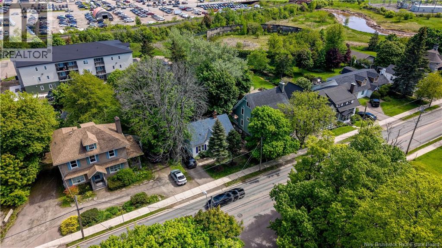
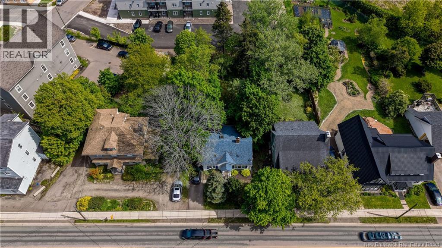
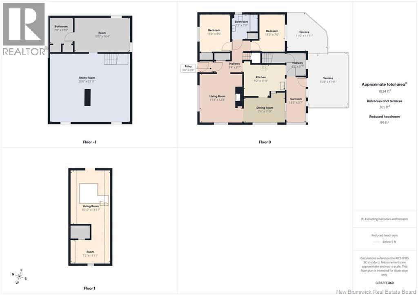
Location, location, location! Situated just minutes from the Université de Moncton, both hospitals and many everyday amenities, this charming property offers convenience and value. Whether you're a first-time buyer, looking to downsize or searching for an investment opportunity, this home has plenty to offer. The main floor features a bright living room, a functional kitchen, two comfortable bedrooms and a full bathroom. Upstairs, the loft provides additional space that can be used as a home office, guest room, playroom or hobby area. Step outside and enjoy the enclosed back porch overlooking a private, treed backyard, the perfect spot to relax and unwind. Combining a practical layout, a welcoming atmosphere and a central location, this property is ready to welcome its next owners. (id:63476)
Property Details
| MLS® Number | NB141155 |
| Property Type | Single Family |
Building
| Bathroom Total | 1 |
| Bedrooms Above Ground | 2 |
| Bedrooms Total | 2 |
| Construction Style Attachment | Detached |
| Exterior Finish | Vinyl |
| Flooring Type | Laminate, Porcelain Tile, Hardwood |
| Foundation Type | Concrete |
| Heating Fuel | Electric, Oil |
| Heating Type | Baseboard Heaters, Forced Air |
| Stories Total | 2 |
| Size Interior | 1,832 Sqft |
| Total Finished Area | 1832 Sqft |
| Type | House |
| Utility Water | Municipal Water |
Land
| Acreage | No |
| Sewer | Municipal Sewage System |
| Size Irregular | 697 |
| Size Total | 697 M2 |
| Size Total Text | 697 M2 |
Rooms
| Level | Type | Length | Width | Dimensions |
|---|---|---|---|---|
| Second Level | Bonus Room | 10'5'' x 16'4'' | ||
| Second Level | Utility Room | 20'6'' x 23'11'' | ||
| Second Level | Bedroom | 6'8'' x 6'10'' | ||
| Basement | Bonus Room | 7'2'' x 11'11'' | ||
| Basement | Living Room | 15'10'' x 11'11'' | ||
| Main Level | Sunroom | 13'5'' x 5'7'' | ||
| Main Level | 4pc Bathroom | 7'3'' x 7'9'' | ||
| Main Level | Bedroom | 11'3'' x 7'6'' | ||
| Main Level | Bedroom | 11' x 9' | ||
| Main Level | Kitchen | 9'2'' x 11'9'' | ||
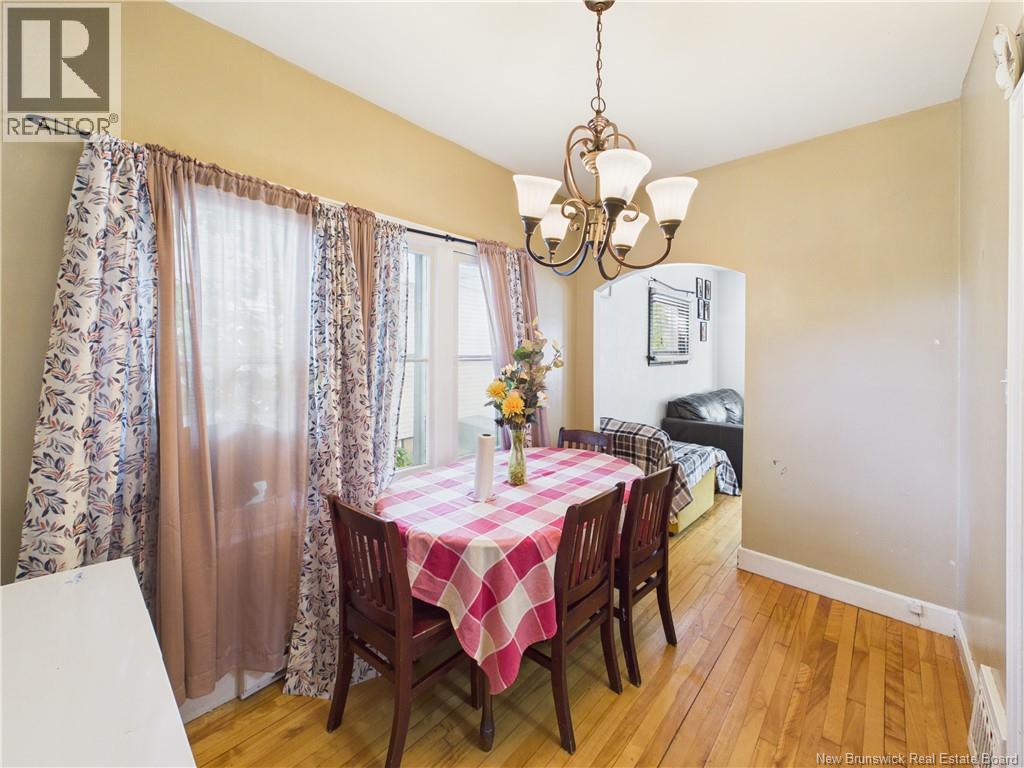
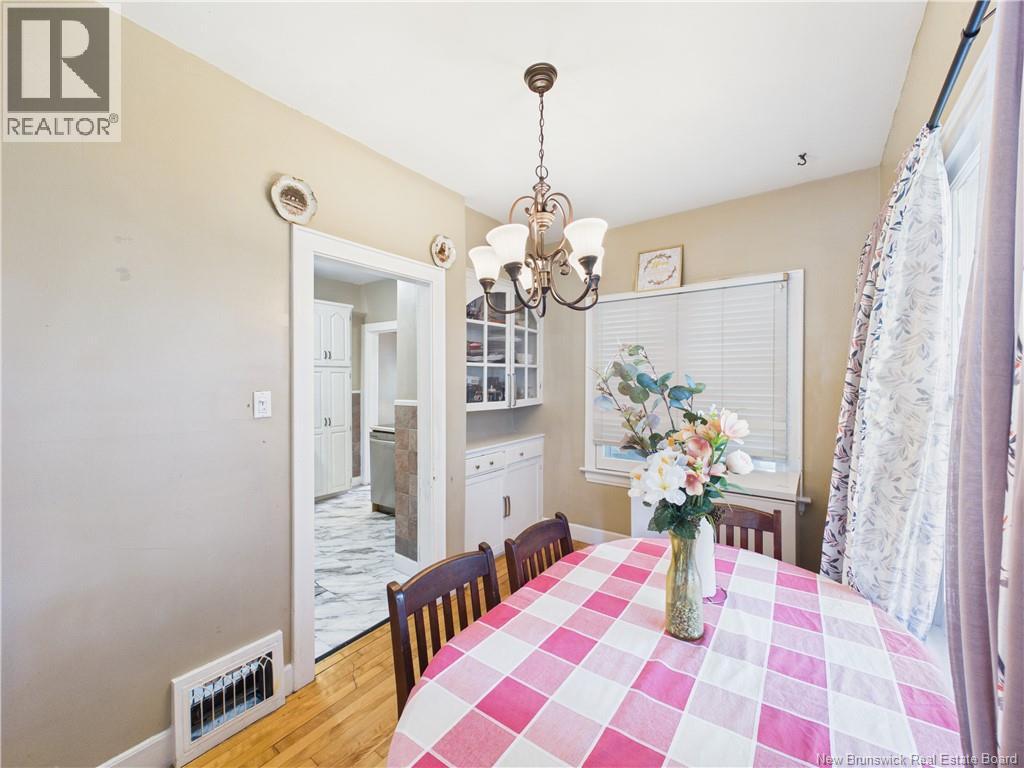
| Main Level | Dining Room | 7'4'' x 11'9'' | ||
| Main Level | Living Room | 14'4'' x 12'8'' |
Contact Us
Contact us for more information

The trademarks REALTOR®, REALTORS®, and the REALTOR® logo are controlled by The Canadian Real Estate Association (CREA) and identify real estate professionals who are members of CREA. The trademarks MLS®, Multiple Listing Service® and the associated logos are owned by The Canadian Real Estate Association (CREA) and identify the quality of services provided by real estate professionals who are members of CREA. The trademark DDF® is owned by The Canadian Real Estate Association (CREA) and identifies CREA's Data Distribution Facility (DDF®)
September 27 2026 07:12:04
New Brunswick Real Estate Board
Royal LePage Atlantic