
2300 Santo Drive Windsor, Ontario N9G 2J8

$769,900
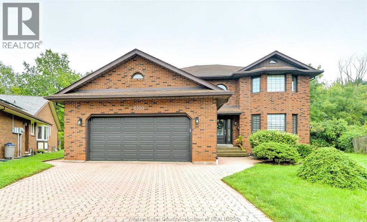
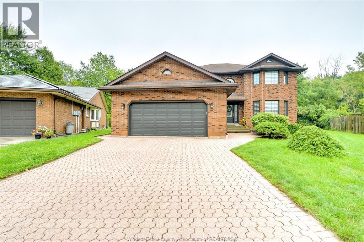
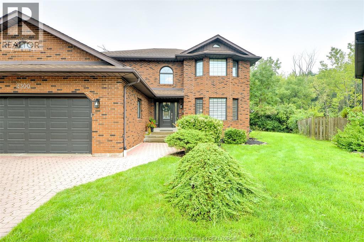
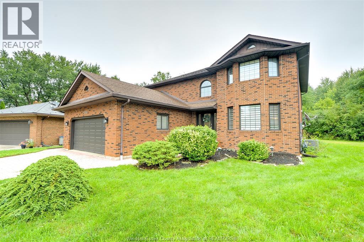
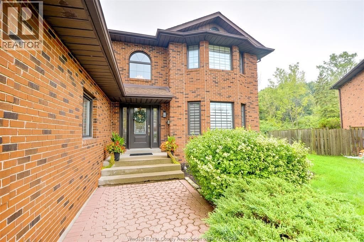
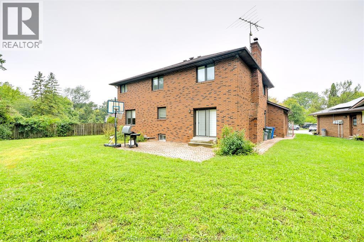
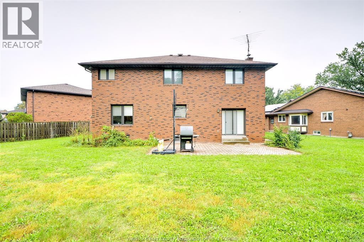
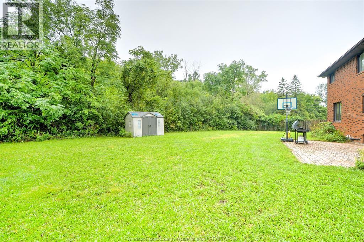
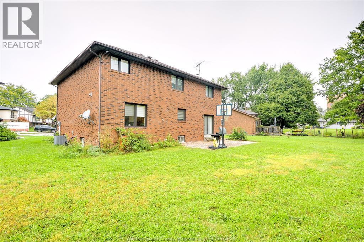
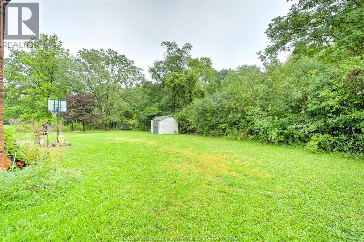
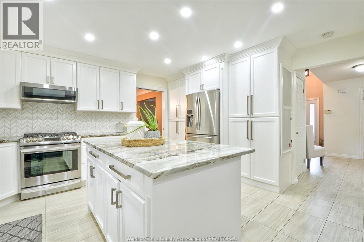
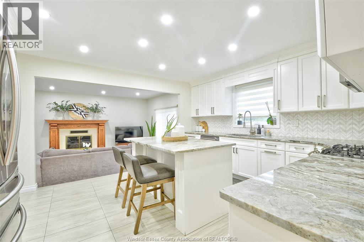
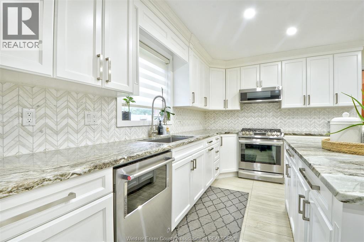
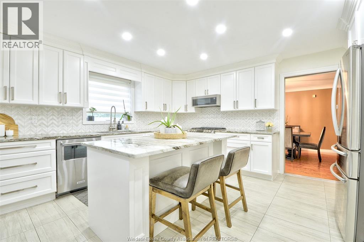
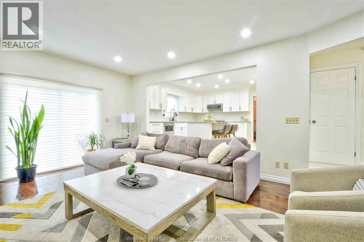
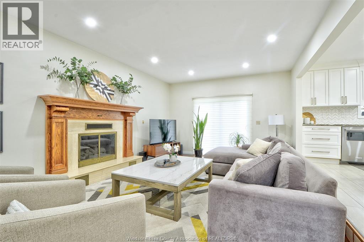
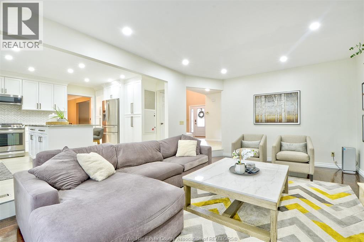
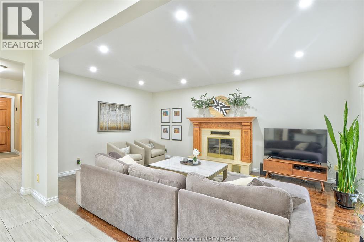
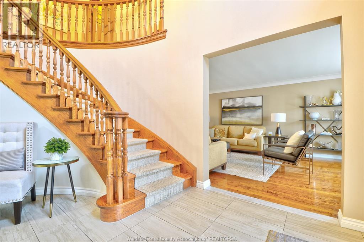
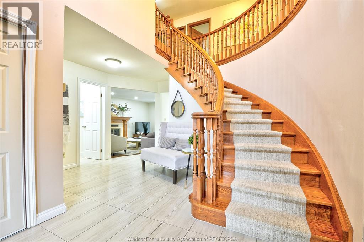
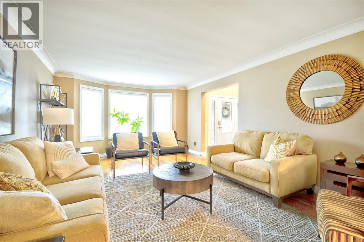
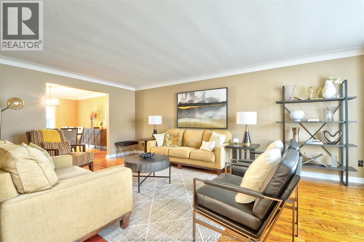
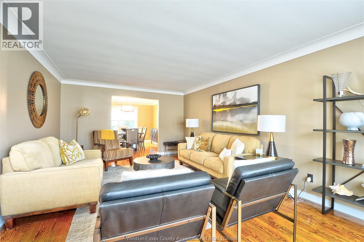
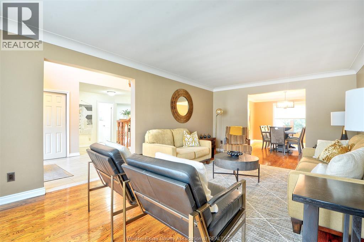
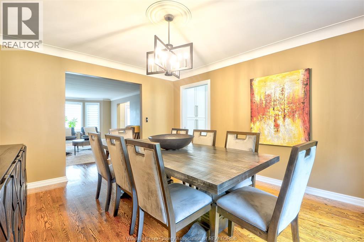
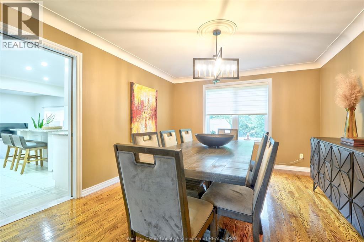
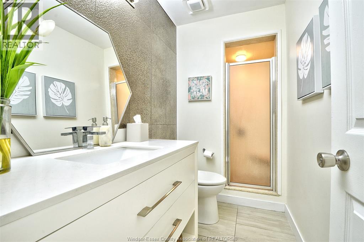
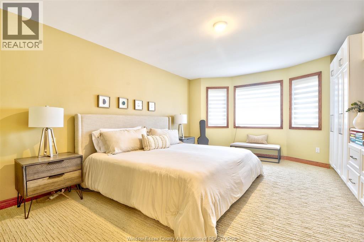
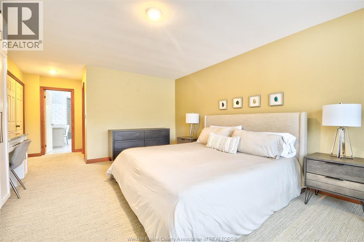
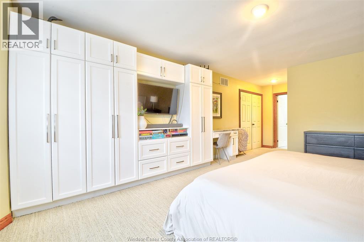
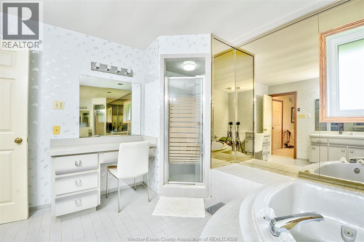
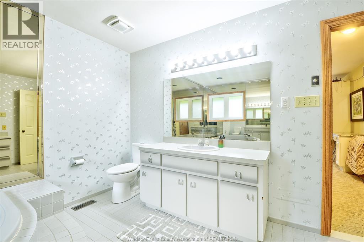
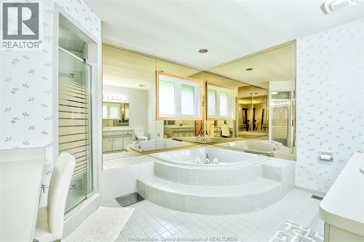
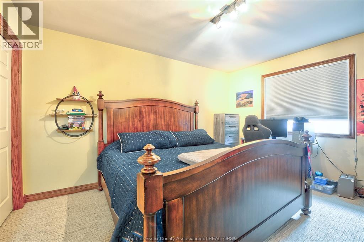
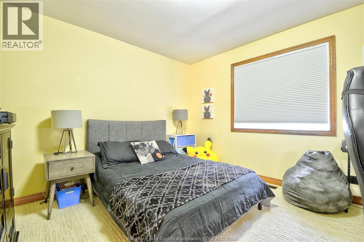
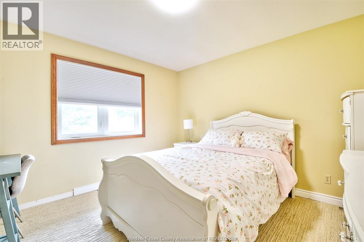
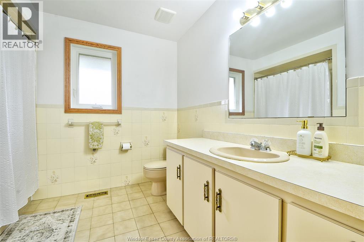
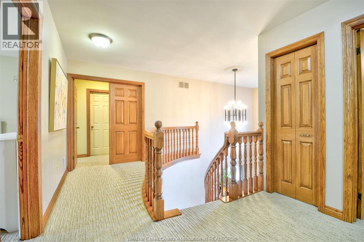
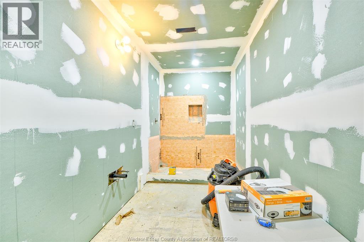
If you're looking to increase your living space, look no further than 2300 Santo in South Windsor! Tucked away on a quiet, family friendly cul-de-sac, this impressive 3,200sf residence offers the perfect blend of space & functionality. The main level features an updated kitchen with granite counters, family room with gas fireplace, living room, dining room and a full main floor bath. Upstairs you will find 4 spacious bedrooms, including a primary retreat complete with its own private ensuite bath, ensuring plenty of room and privacy for the whole family. The basement is partially finished featuring a rough-in bath that is ready for your final design choices. Located in a premier neighborhood renowned for top-tier schools, parks, and exceptional local amenities, this gem is ready for its next chapter. (id:63476)
Property Details
| MLS® Number | 26023057 |
| Property Type | Single Family |
| Features | Cul-de-sac, Front Driveway, Interlocking Driveway |
Building
| Bathroom Total | 3 |
| Bedrooms Above Ground | 4 |
| Bedrooms Total | 4 |
| Appliances | Dishwasher, Dryer, Microwave Range Hood Combo, Refrigerator, Stove, Washer |
| Constructed Date | 1986 |
| Construction Style Attachment | Detached |
| Cooling Type | Central Air Conditioning |
| Exterior Finish | Brick |
| Fireplace Fuel | Gas |
| Fireplace Present | Yes |
| Fireplace Type | Insert |
| Flooring Type | Carpeted, Ceramic/porcelain, Hardwood |
| Foundation Type | Block |
| Heating Fuel | Natural Gas |
| Heating Type | Forced Air |
| Stories Total | 2 |
| Type | House |
Parking
| Attached Garage | |
| Garage | |
| Inside Entry |
Land
| Acreage | No |
| Landscape Features | Landscaped |
| Size Irregular | 42 X Irreg / 0.204 Ac |
| Size Total Text | 42 X Irreg / 0.204 Ac|0-0.25 Acre |
| Zoning Description | Res |
Rooms
| Level | Type | Length | Width | Dimensions |
|---|---|---|---|---|
| Second Level | 4pc Bathroom | Measurements not available | ||
| Second Level | 4pc Ensuite Bath | 12 x 11 | ||
| Second Level | Bedroom | 11.5 x 11.5 | ||
| Second Level | Bedroom | 11.5 x 12.5 | ||
| Second Level | Bedroom | 13.5 x 11.25 | ||
| Second Level | Primary Bedroom | 24.5 x 13 | ||
| Basement | Storage | Measurements not available | ||
| Main Level | 3pc Bathroom | Measurements not available | ||
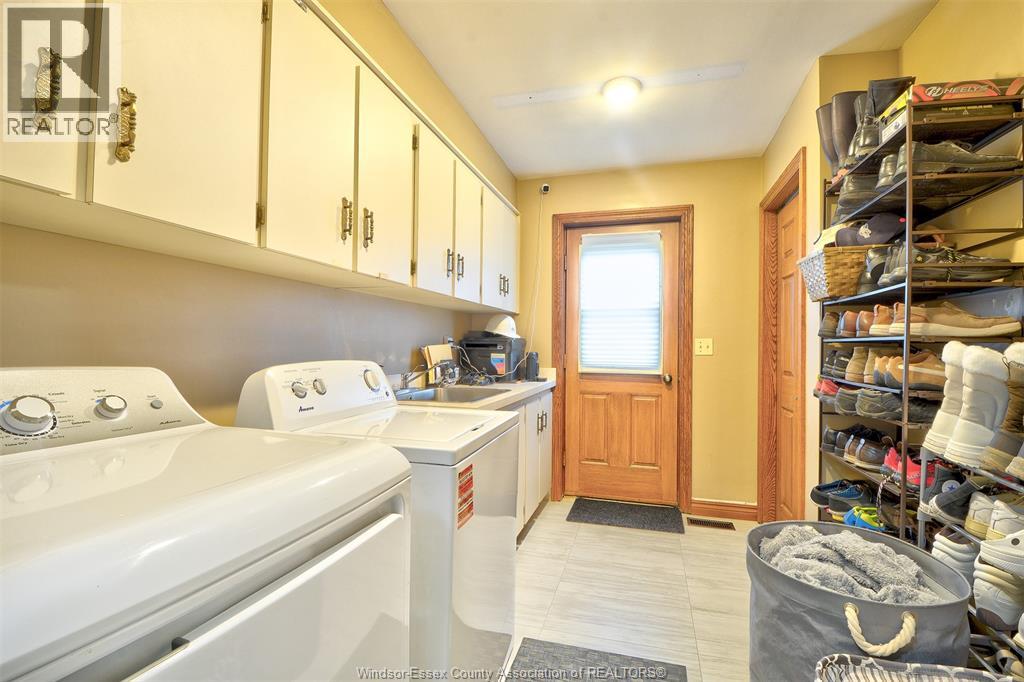
| Main Level | Laundry Room | 10.25 x 7.75 | ||
| Main Level | Dining Room | 12 x 13.83 | ||
| Main Level | Living Room | 20 x 13 | ||
| Main Level | Family Room/fireplace | 19.5 x 13.83 | ||
| Main Level | Kitchen | 15 x 13.75 |
Contact Us
Contact us for more information

The trademarks REALTOR®, REALTORS®, and the REALTOR® logo are controlled by The Canadian Real Estate Association (CREA) and identify real estate professionals who are members of CREA. The trademarks MLS®, Multiple Listing Service® and the associated logos are owned by The Canadian Real Estate Association (CREA) and identify the quality of services provided by real estate professionals who are members of CREA. The trademark DDF® is owned by The Canadian Real Estate Association (CREA) and identifies CREA's Data Distribution Facility (DDF®)
September 27 2026 07:14:00
Windsor-Essex County Association of REALTORS®
Remo Valente Real Estate (1990) Limited