
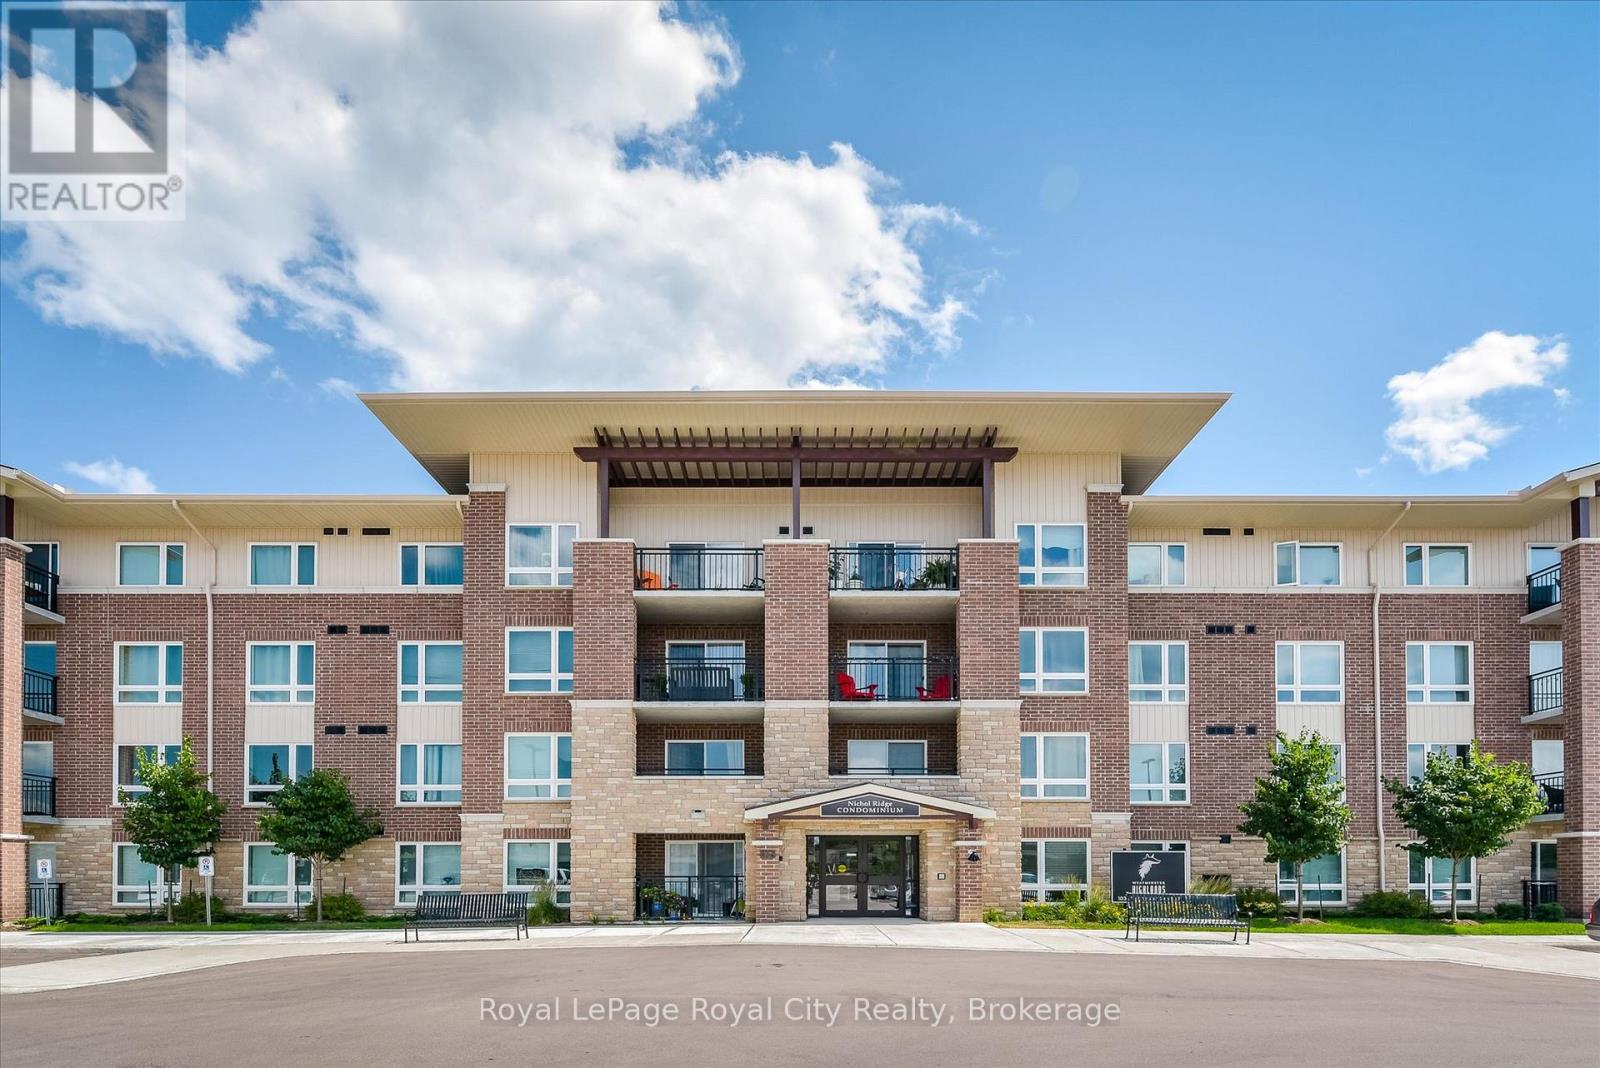
408 - 103 Westminster Crescent
Centre Wellington, Ontario
Affordable living! This great 2 Bedroom TOP FLOOR CORNER unit condo is perfect for 1st time buyers, downsizers & retirees alike. Carpet-free living space, your own exclusive parking spot close to the front door & low condo fees. Covered private balcony which enjoys a higher roof line as you are on the top floor - and offers sunset views ! Primary bedroom takes full advantage of the corner unit location and natural light with uniquely large windows on 2 adjoining walls. Spacious 4 pc bath and in-suite laundry room. Close to Zehrs, Shoppers Drug Mart, schools, restaurants, parks, trails & Downtown Fergus. You are sure to enjoy the convenient maintenance free lifestyle that Westminster Highlands has to offer. South end Fergus location makes for easy commutes to Guelph and Kitchener Waterloo. (id:63476)
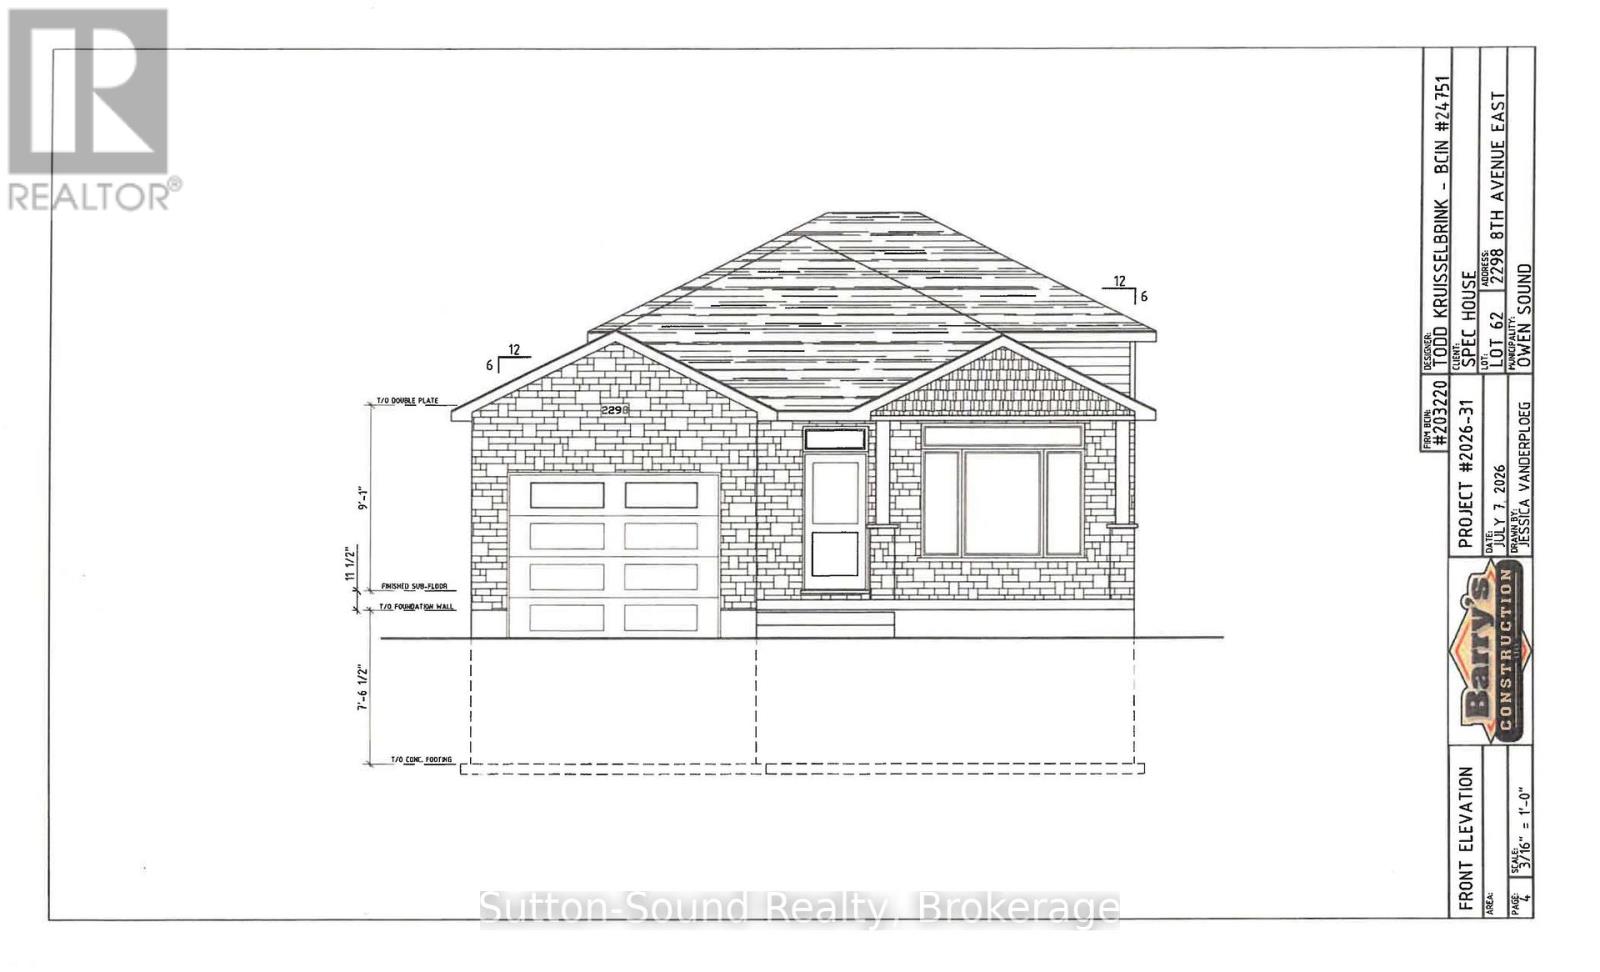
2298 8th Avenue E
Owen Sound, Ontario
Welcome to your new home in the desirable Ridgecrest Subdivision! This beautiful new-build three-level backsplit offers a thoughtful layout, quality finishes, and plenty of space for the whole family. The main level features a bright and spacious great room with large windows, a well-appointed kitchen with lots of cabinetry and elegant granite countertops, plus convenient main-floor laundry with a wash tub. A welcoming mudroom provides direct access from the single-car garage, while an additional exit from the kitchen adds everyday convenience. The open design is complemented by a beautiful wood-beam railing overlooking the family room, creating a warm and inviting atmosphere. Buyers can choose hardwood or vinyl flooring for both the main and lower levels, while hardwood stairs and comfortable carpeting in the upper-level bedrooms add style and comfort. Upstairs, you'll find a spacious primary bedroom, two additional bedrooms, and a four-piece bathroom. The lower level offers even more living space with a fourth bedroom, three-piece bathroom, and patio-door walkout leading to the fully sodded backyard. Outside, enjoy a concrete driveway, single-car garage, concrete porch spanning the front of the home, and a nicely finished, sodded yard. A large heated crawl space provides an abundance of valuable storage space, making it easy to keep your home organized. With its bright open living spaces, versatile floor plan, quality finishes, and fantastic storage, this Ridgecrest new build is a wonderful opportunity to create a home that's truly your own! (id:63476)
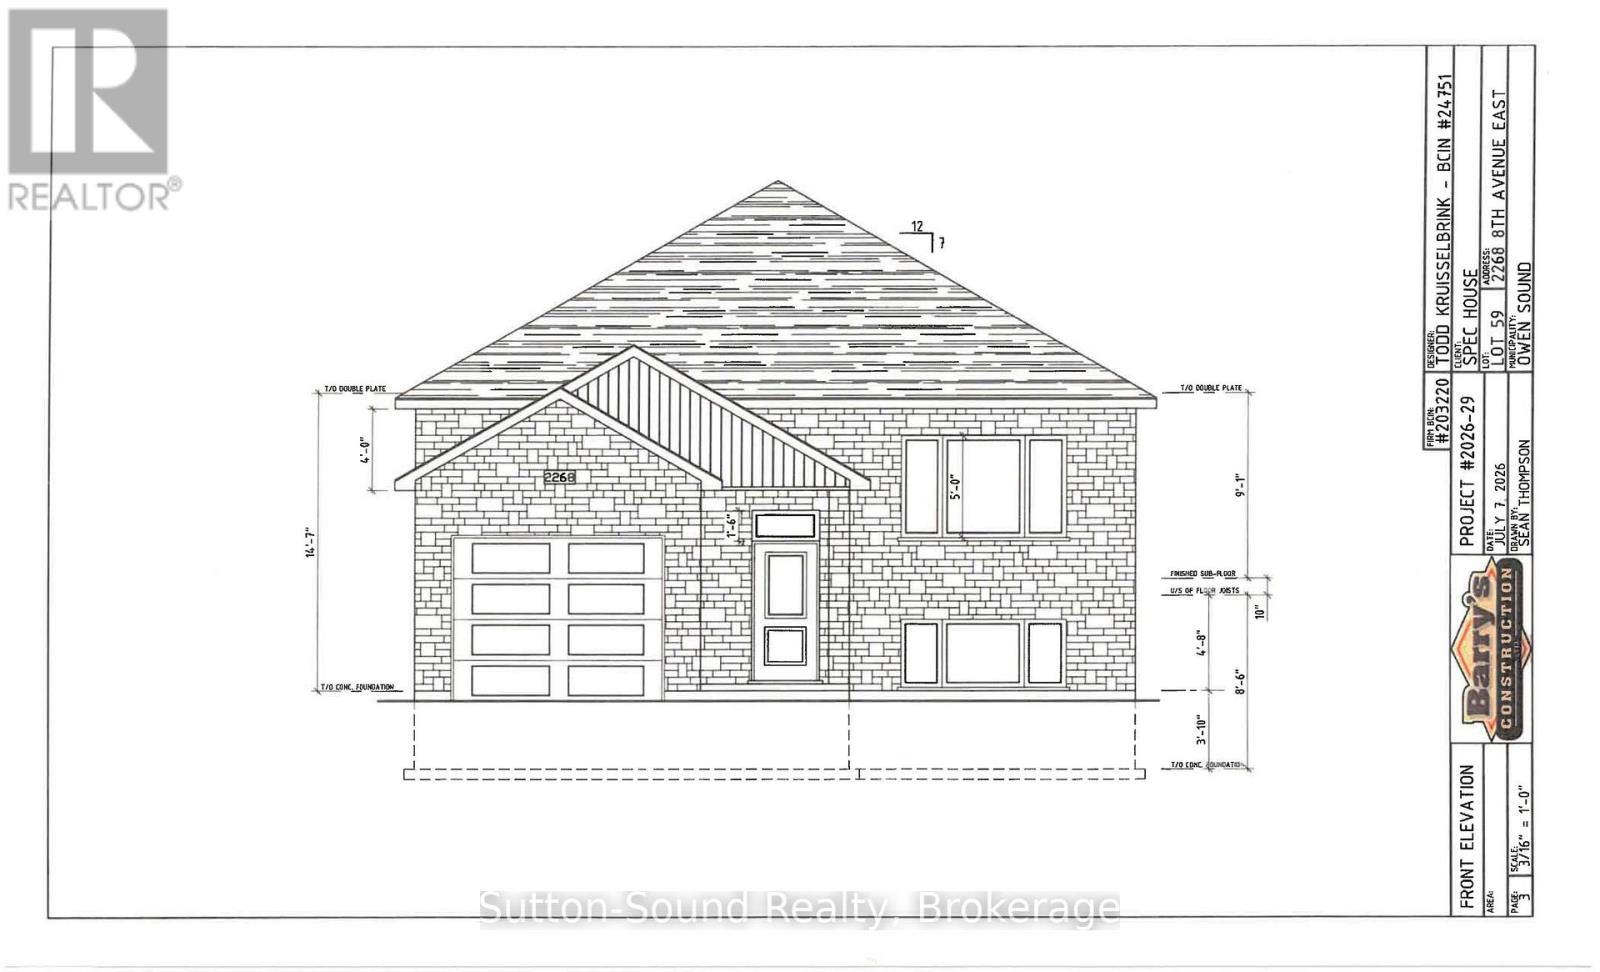
2268 8th Avenue E
Owen Sound, Ontario
Welcome to this stunning 5-bedroom, 2-bathroom raised bungalow in the newly being developed Ridgecrest Subdivision. Offering 1248 square feet on the main floor, this thoughtfully designed home features an open and functional layout with three bedrooms upstairs and two additional bedrooms in the fully finished lower level. The heart of the home is the impressive great room complete with a cozy gas fireplace. The kitchen features quartz countertops, a large kitchen island, and patio doors leading from the dining room to a 10' x 12' deck, perfect for outdoor entertaining with stairs down to the fully sodded backyard. The spacious primary suite offers a peaceful retreat with a walk-in closet. Rich hardwood flooring (or vinyl, your choice) spans the main living areas, while ceramic tile adds durability and elegance to the foyer, bathrooms, and laundry room. The lower level continues to impress with a generous family room, two large bedrooms, a full 3-piece bath, and a sizable utility/storage room with optional laundry area. The exterior is equally impressive, with Shouldice Stone and vinyl siding accents. Complemented by a single car garage, concrete driveway, and a welcoming cement walkway to the covered front porch. This move-in ready home blends luxury, comfort, and timeless design in a premier location. House is under construction. (id:63476)
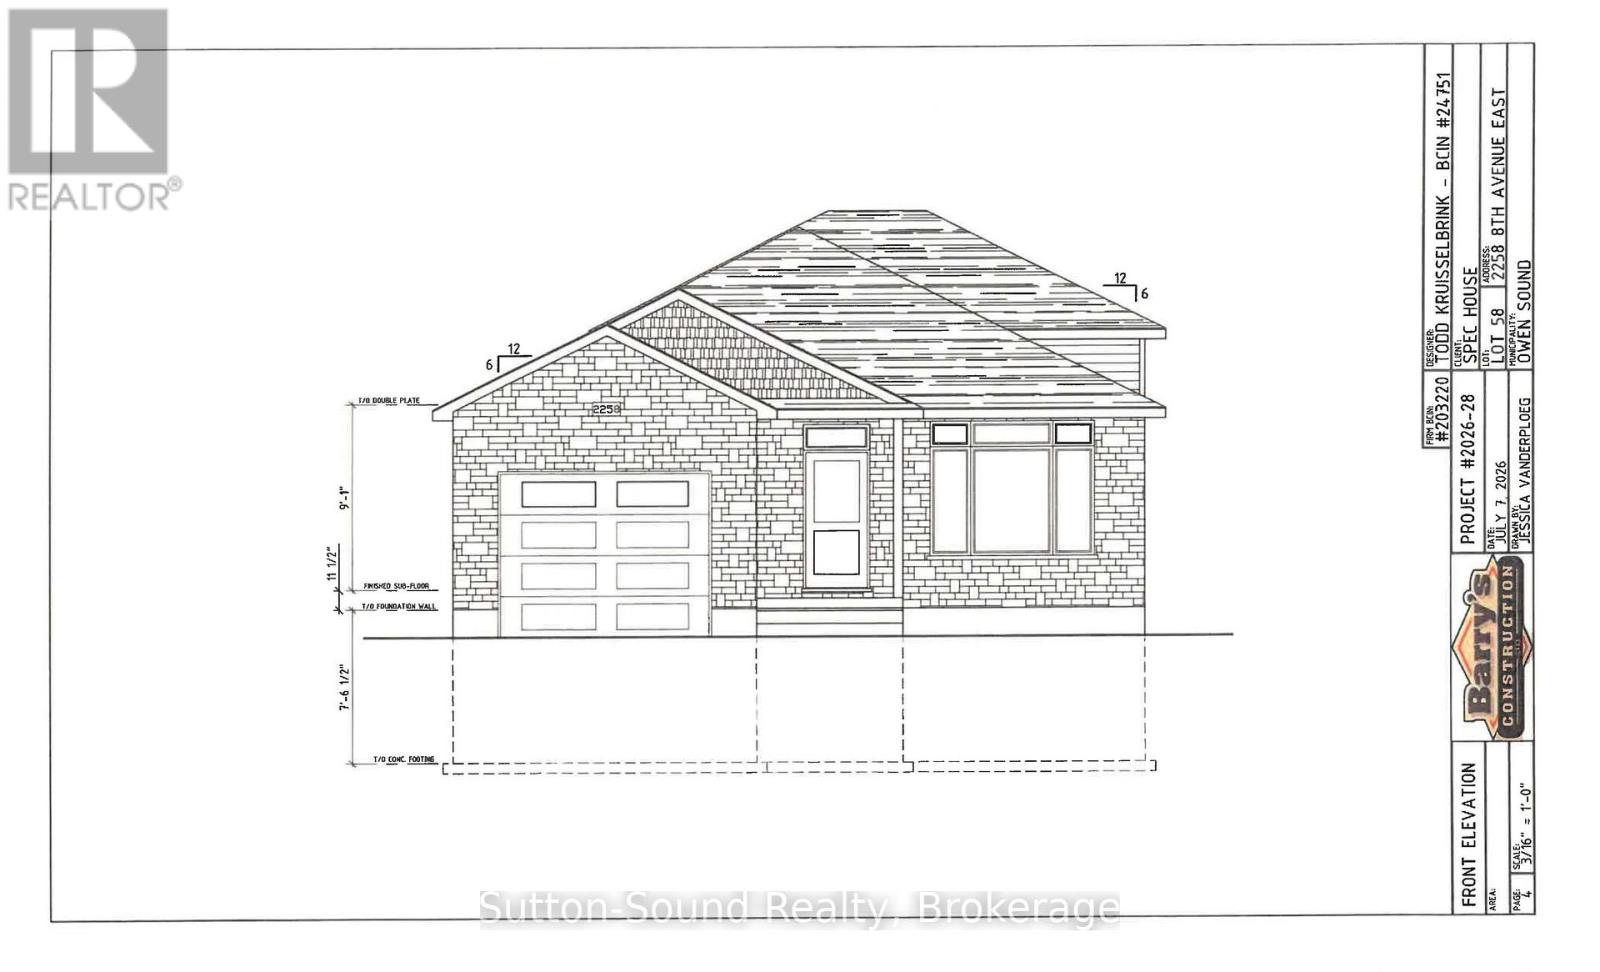
2258 8th Avenue E
Owen Sound, Ontario
Welcome to your new home in the desirable Ridgecrest Subdivision! This beautiful new-build three-level backsplit offers a thoughtful layout, quality finishes, and plenty of space for the whole family. The main level features a bright and spacious great room with large windows, a well-appointed kitchen with lots of cabinetry and elegant granite countertops, plus convenient main-floor laundry with a wash tub. A welcoming mudroom provides direct access from the single-car garage, while an additional exit from the kitchen adds everyday convenience. The open design is complemented by a beautiful wood-beam railing overlooking the family room, creating a warm and inviting atmosphere. Buyers can choose hardwood or vinyl flooring for both the main and lower levels, while hardwood stairs and comfortable carpeting in the upper-level bedrooms add style and comfort. Upstairs, you'll find a spacious primary bedroom, two additional bedrooms, and a four-piece bathroom. The lower level offers even more living space with a fourth bedroom, three-piece bathroom, and patio-door walkout leading to the fully sodded backyard. Outside, enjoy a concrete driveway, single-car garage, concrete porch , and a nicely finished, sodded yard. A large heated crawl space provides an abundance of valuable storage space, making it easy to keep your home organized. With its bright open living spaces, versatile floor plan, quality finishes, and fantastic storage, this Ridgecrest new build is a wonderful opportunity to create a home that's truly your own! (id:63476)
2288 8th Avenue E
Owen Sound, Ontario
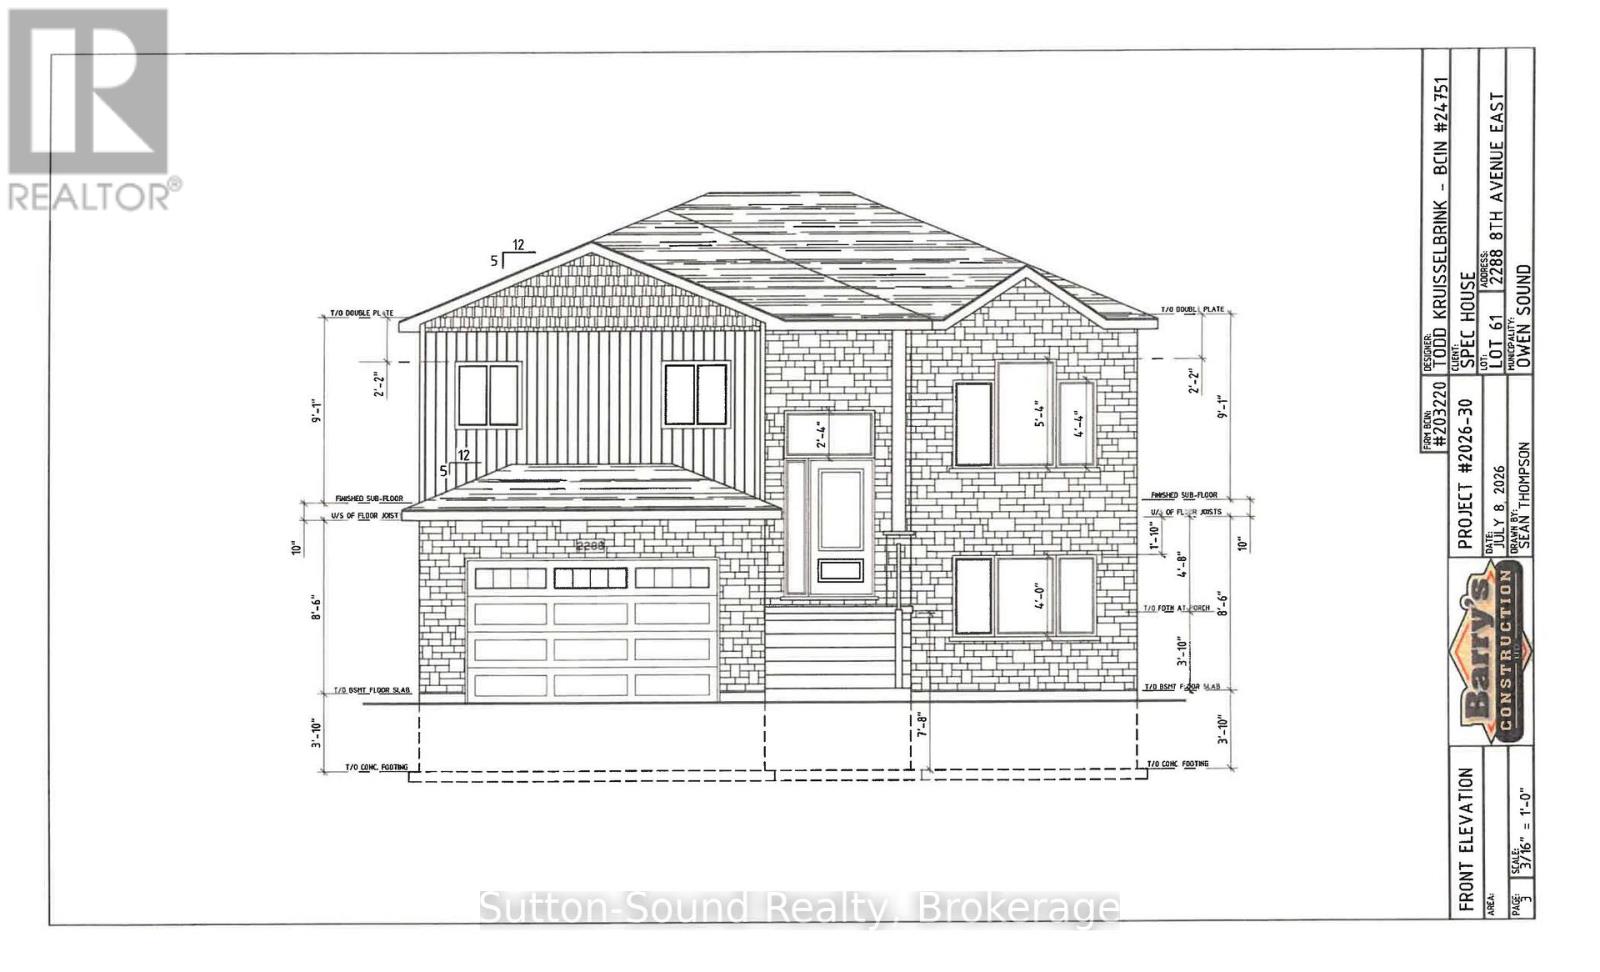
Welcome to this wonderful 3-bedroom, 3-full-bathroom raised bungalow in the newly developing Ridgecrest Subdivision. Offering 1,088 sq. ft. of beautifully designed main-floor living space, this thoughtfully planned home combines comfort, style, and functionality.The open-concept main level features two bedrooms, including a spacious primary suite with walk-in closet and private 3-piece ensuite, plus a second full 4-piece bathroom. The impressive great room flows seamlessly into the kitchen and dining area, creating an inviting space for everyday living and entertaining. The kitchen boasts quartz countertops, abundant cabinetry, and a large 6' x 3' island.The great room offers a walkout to a 12' x 10' pressure-treated deck with stairs leading to the fully sodded backyard-perfect for enjoying summer evenings with family and friends. Rich hardwood flooring, or vinyl flooring at your choice, extends throughout the main living areas, while elegant and durable ceramic tile finishes the foyer, bathrooms, and laundry room. The laundry room includes a laundry tub and additional storage.The fully finished lower level including walkout to the backyard, adds even more living space, featuring a generous family room with cozy fireplace, large windows, a spacious third bedroom, and a full 3-piece bathroom. A large utility/storage room provides excellent additional storage.Outside, attractive Shouldice Stone and vinyl siding accents create welcoming curb appeal, complemented by a covered front porch, concrete driveway, cement walkway, and convenient car-and-a-half garage with additional storage.Currently under construction, this beautiful home offers an exciting opportunity to join a new and growing community while enjoying the quality, comfort, and peace of mind of a brand-new home. Thoughtfully designed from top to bottom, this Ridgecrest residence is the perfect blend of modern luxury, functionality, and timeless appeal. (id:63476)
180 Bruce Street S
West Grey, Ontario
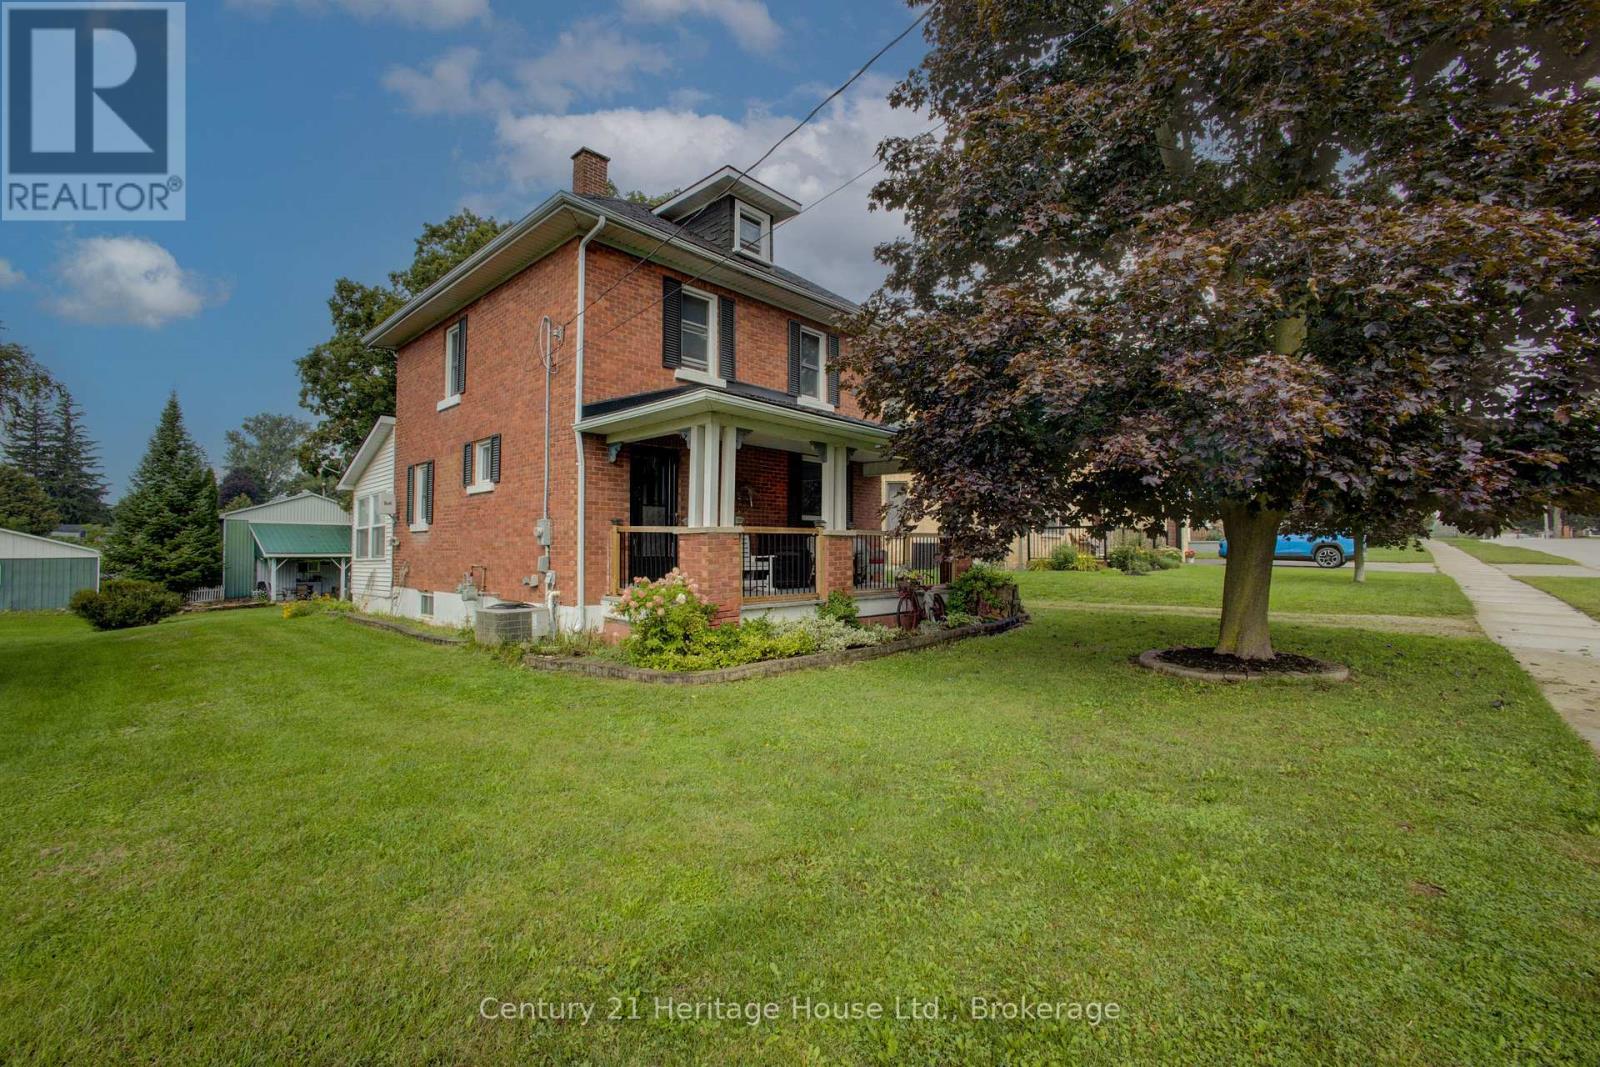
**WOW - House and 24' X 40' Heated Shop Combination** Over 1,500 sq. ft., this character-filled 2-storey home features three bedrooms and a full bathroom. Situated in an established area of town, the property is conveniently located near the arena, ball diamonds and soccer fields. A standout feature is the impressive 24' 40' shop, providing exceptional space for large vehicles, campers, equipment and storage. A unique property offering plenty of character and a shop that is difficult to find in town. Shop is well suited for a trucker or mechanic. Driveway goes street to street. (id:63476)
2248 8th Avenue E
Owen Sound, Ontario
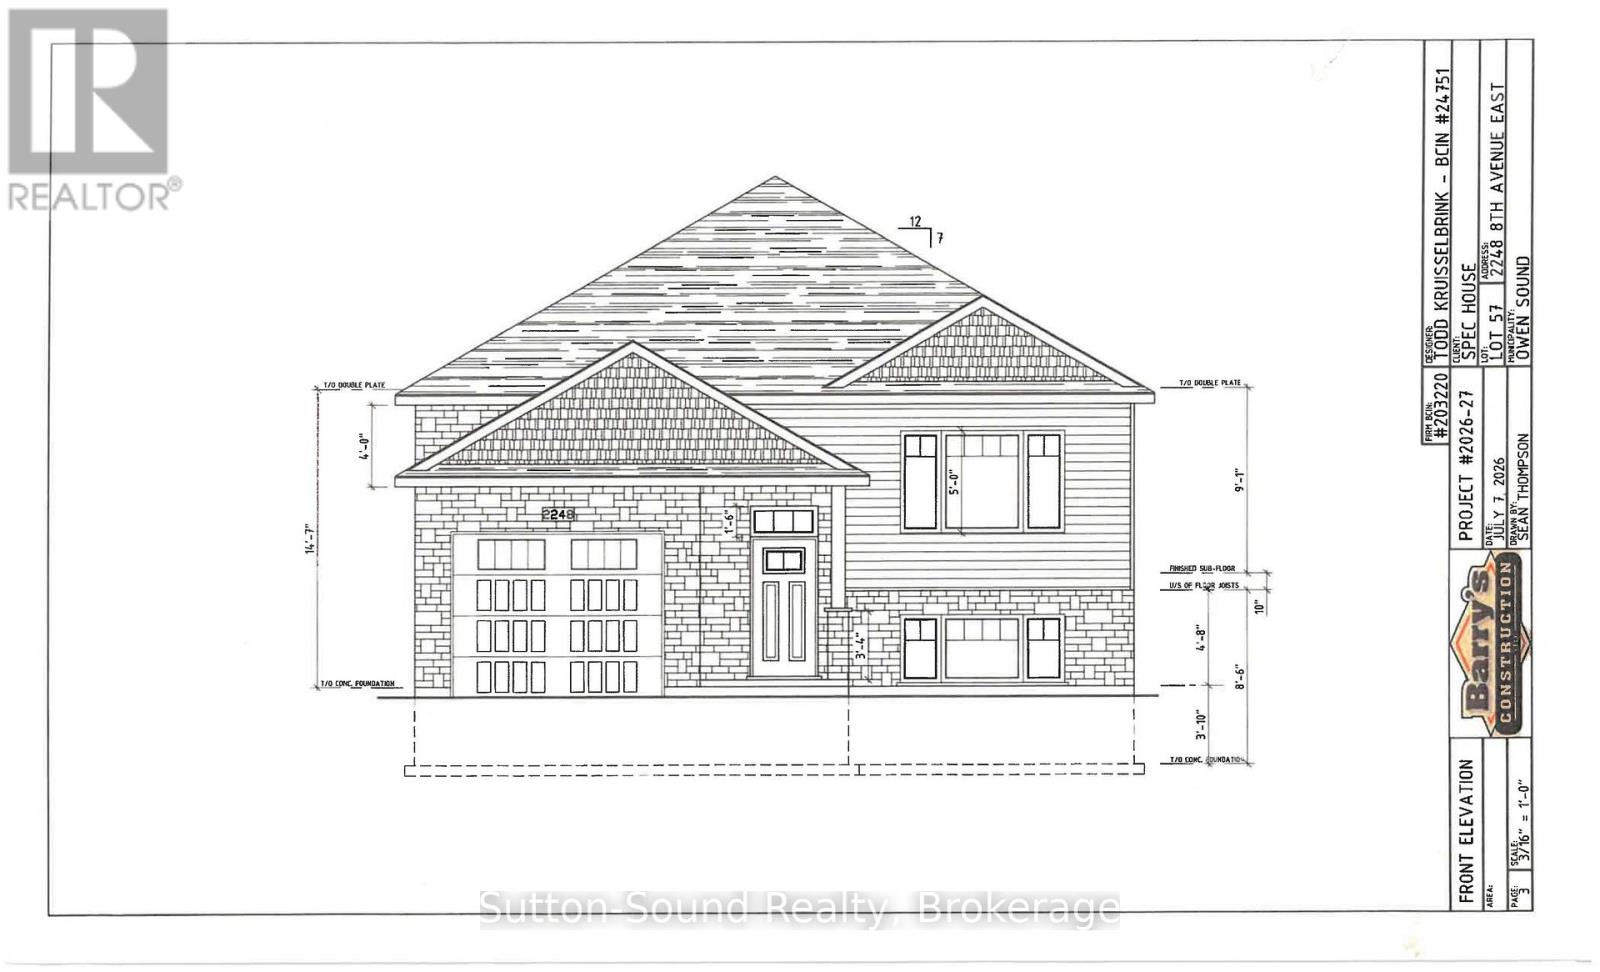
Welcome to this stunning 5-bedroom, 2-bathroom raised bungalow in the newly being developed Ridgecrest Subdivision. Offering 1248 square feet on the main floor, this thoughtfully designed home features an open and functional layout with three bedrooms upstairs and two additional bedrooms in the fully finished lower level. The heart of the home is the impressive great room complete with a cozy gas fireplace. The kitchen features quartz countertops, a large kitchen island, and patio doors leading from the dining room to a 10' x 12' deck, perfect for outdoor entertaining with stairs down to the fully sodded backyard. The spacious primary suite offers a peaceful retreat with a walk-in closet. Rich hardwood flooring (or vinyl, your choice) spans the main living areas, while ceramic tile adds durability and elegance to the foyer, bathrooms, and laundry room. The lower level continues to impress with a generous family room, two large bedrooms, a full 3-piece bath, and a sizable utility/storage room with optional laundry area. The exterior is equally impressive, with Shouldice Stone and vinyl siding accents. Complemented by a single car garage, concrete driveway, and a welcoming cement walkway to the covered front porch. This move-in ready home blends luxury, comfort, and timeless design in a premier location. House is under construction. (id:63476)

6 Brydges Street E
Brant, Ontario
Great building lot in North Paris.Zoning allows for semi detached and Duplex.Adjacent lot 8 Brydges is also for sale...great for developers (id:63476)
130 - 120 Harrison Garden Boulevard
Toronto, Ontario
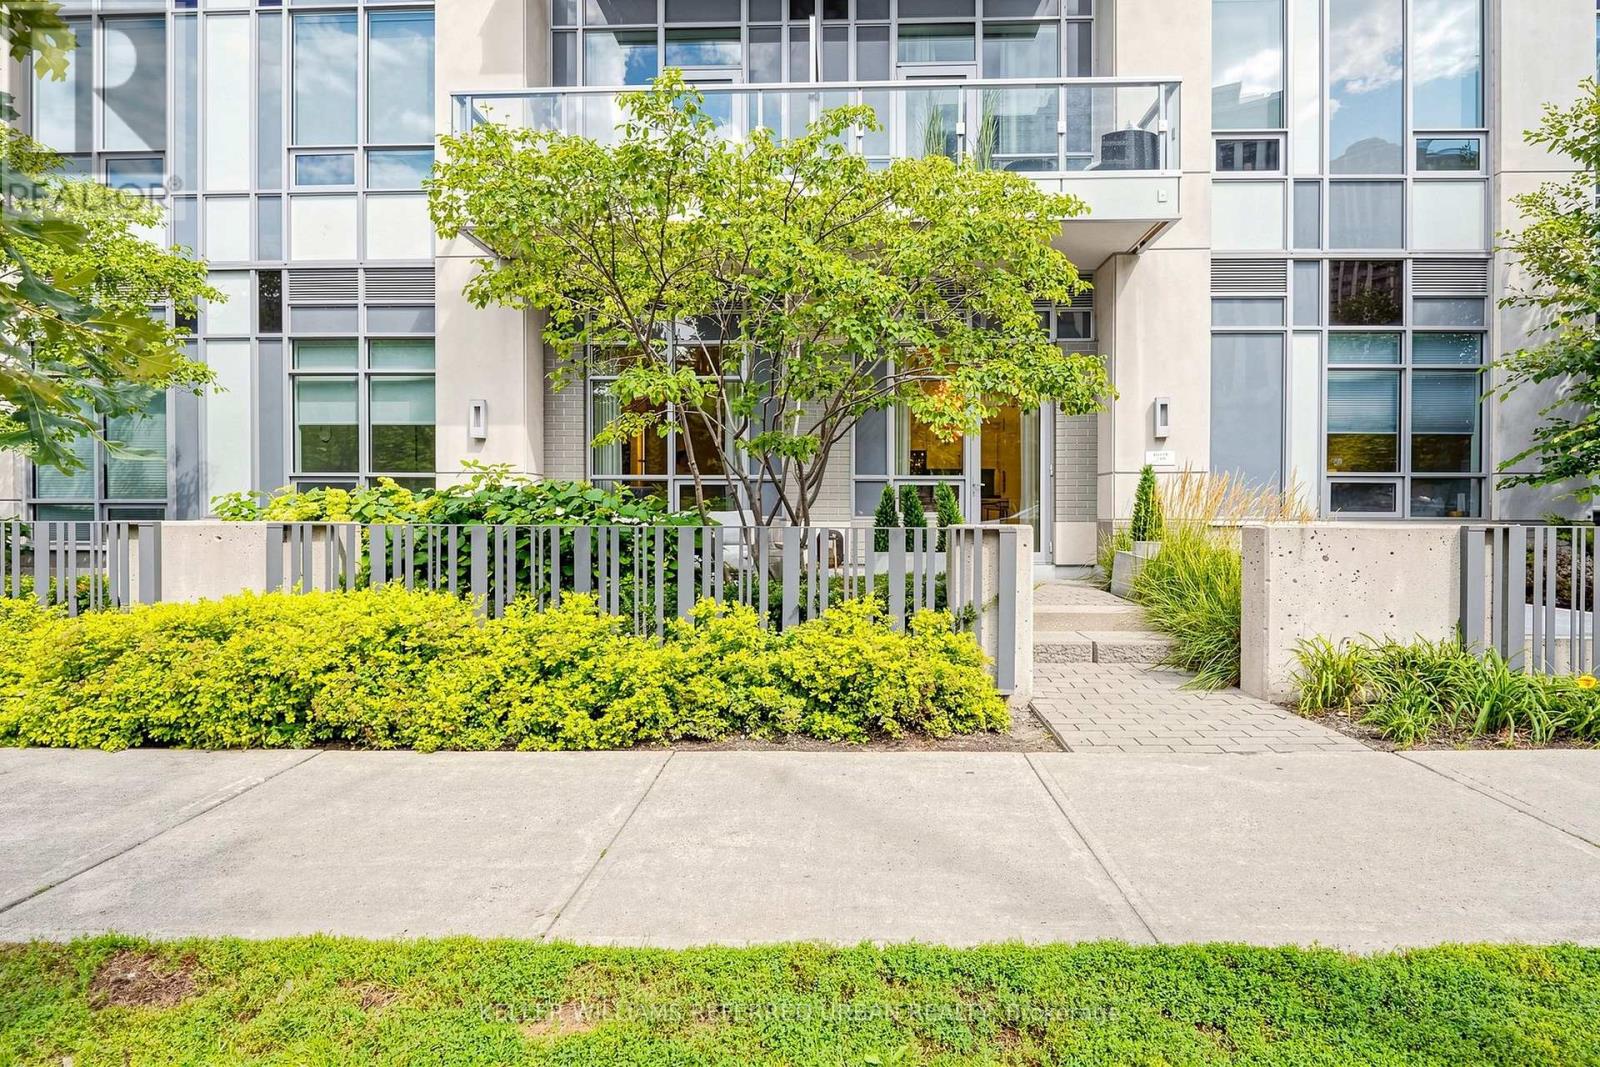
Welcome to Aristo by TRIDEL, an Exceptional Residence in the prestigious Harrison Garden Community of North York---Situated "" Designed by NRSH Design Studio - OVERLOOKING """A CITY PARK""" and Convenient Location to Yonge St, Shopping & Subway!!! ***Stylish & Spacious, High Ceiling (over 10Ft) and Split 2 Bedrooms & 2 Washrooms and 2 Owned Parking Spots on GROUND LEVEL & 1 Owned Locker Included, offering unobstructed city park views, corner unit filled with natural sunlight & easy access to terrace/patio. The unit consists of approximately 900 sq. ft. of living space and a beautiful large patio, providing a perfect blend of comfort and outdoor enjoyment all while enjoying stunning sunset and park views. The desirable & upgraded, split-bedroom layout offers excellent privacy and functionality, complemented by over 10 ft. ceilings. The modern open-concept kitchen features built-in stainless-steel appliances and flows seamlessly into the living and dining areas, creating a bright and inviting space for everyday living and entertaining. The building provides a full range of premium amenities, including a fitness centre, sauna, hot tub, billiards room, meeting room, and guest suites, ensuring both comfort and convenience. Ideally situated in the vibrant heart of North York at Yonge & Sheppard, just steps to the subway, shopping, restaurants, cafes and everyday conveniences, with easy access to Highway 401. (id:63476)
805 - 1964 Main Street W
Hamilton, Ontario
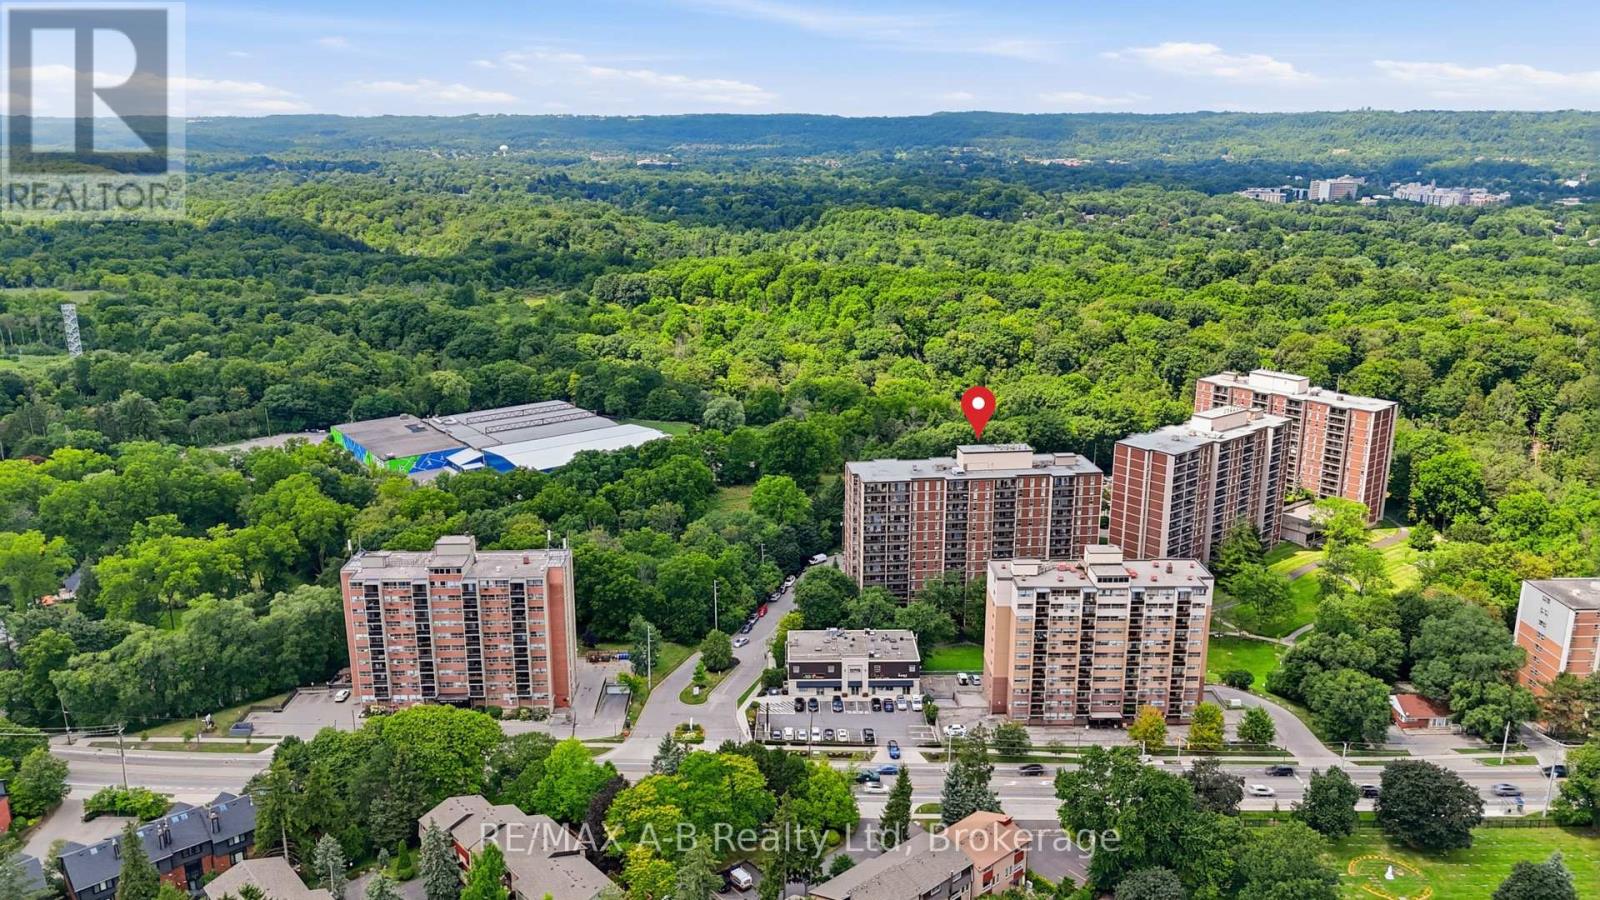
Calling all investors and first-time home buyers! Welcome to Forest Glen, a sought-after community in Hamilton West. This bright and spacious 8th-floor condo offers an excellent opportunity to enjoy comfortable living, great amenities, and a fantastic location. Featuring 2 bedrooms and 1 bath, the unit offers a bright open-concept living and dining area with direct access to a private balcony overlooking peaceful green space. The well-appointed kitchen provides plenty of cabinet and counter space, with appliances included. The spacious primary bedroom features a walk-in closet, while the additional generously sized bedroom offers flexibility for family, guests, or a home office. An additional storage room provides excellent pantry/storage space, complemented by a convenient linen closet. One parking space is included. Residents enjoy an impressive selection of amenities, including an indoor pool, fitness area, party room, sauna, outdoor seating areas, and beautifully maintained common spaces. This professionally managed building features two elevators and is surrounded by green space, with conservation land, nearby trails, and nature right at your doorstep. Conveniently located just minutes from Highway 403, McMaster University and Hospital, downtown Hamilton, Dundas, and Ancaster, this condo offers an ideal balance of convenience, lifestyle, and tranquility. A great opportunity for those looking for value in a well-located Hamilton community! Call your REALTOR today to book your private showing and see the potential for yourself. Please note: Some interior photos have been virtually staged to help showcase the potential of the space. Furniture and décor shown may not be present in the property. (id:63476)
1712 11th Avenue
Canmore, Alberta
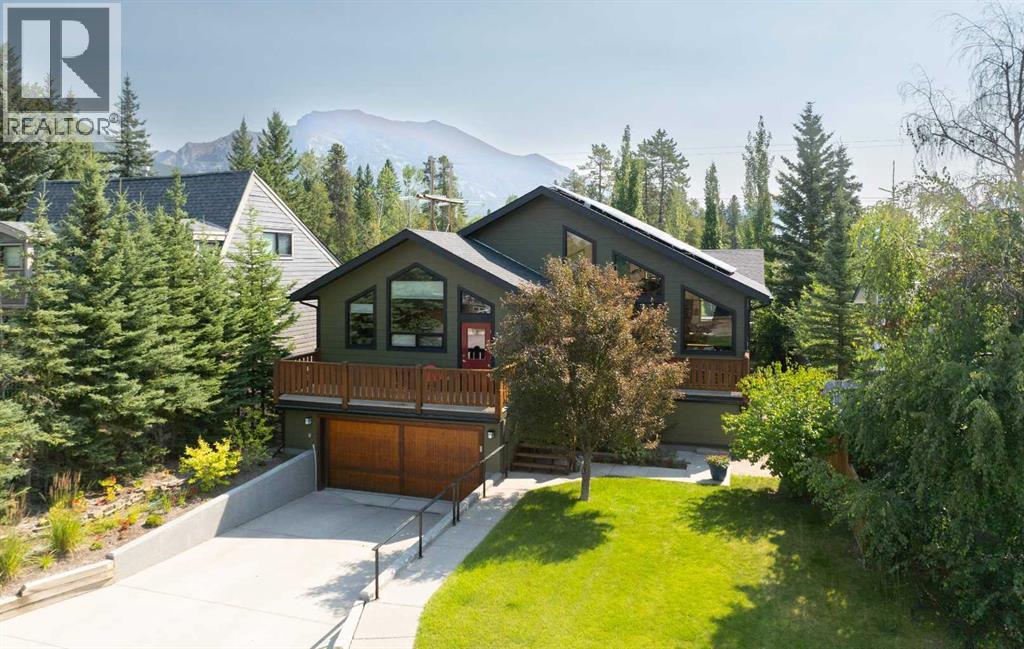
A rare detached home in the heart of Lions Park, one of Canmore’s most walkable and sought-after neighbourhoods. Steps from Main Street, the Bow River, shops, cafés, restaurants, and pathway systems, this location offers true in-town living with privacy.The five-bedroom home features vaulted ceilings, exposed wood beams, a stone fireplace, and large windows that flood the main level with natural light and mountain views. The open layout connects seamlessly to the kitchen and dining area, perfect for everyday living and entertaining. A unique lofted space accessed by ladder offers flexibility as a yoga retreat, office, or quiet escape. The main level also includes a primary bedroom with ensuite and private balcony, plus two additional bedrooms and a full bathroom.The lower level offers excellent space for a growing family, featuring two additional bedrooms, a renovated bathroom, a rec room, and its own laundry area, along with a private walkout entrance. The home also includes solar panels for improved efficiency, a double car garage, and a dedicated workshop at the back of the garage. Out front, the deck overlooks Lions Park and provides immediate access to tennis courts and scenic walking pathsA rare combination of location, privacy and mountain views in the heart of Canmore. (id:63476)
103 - 140 Bathurst Street
Toronto, Ontario
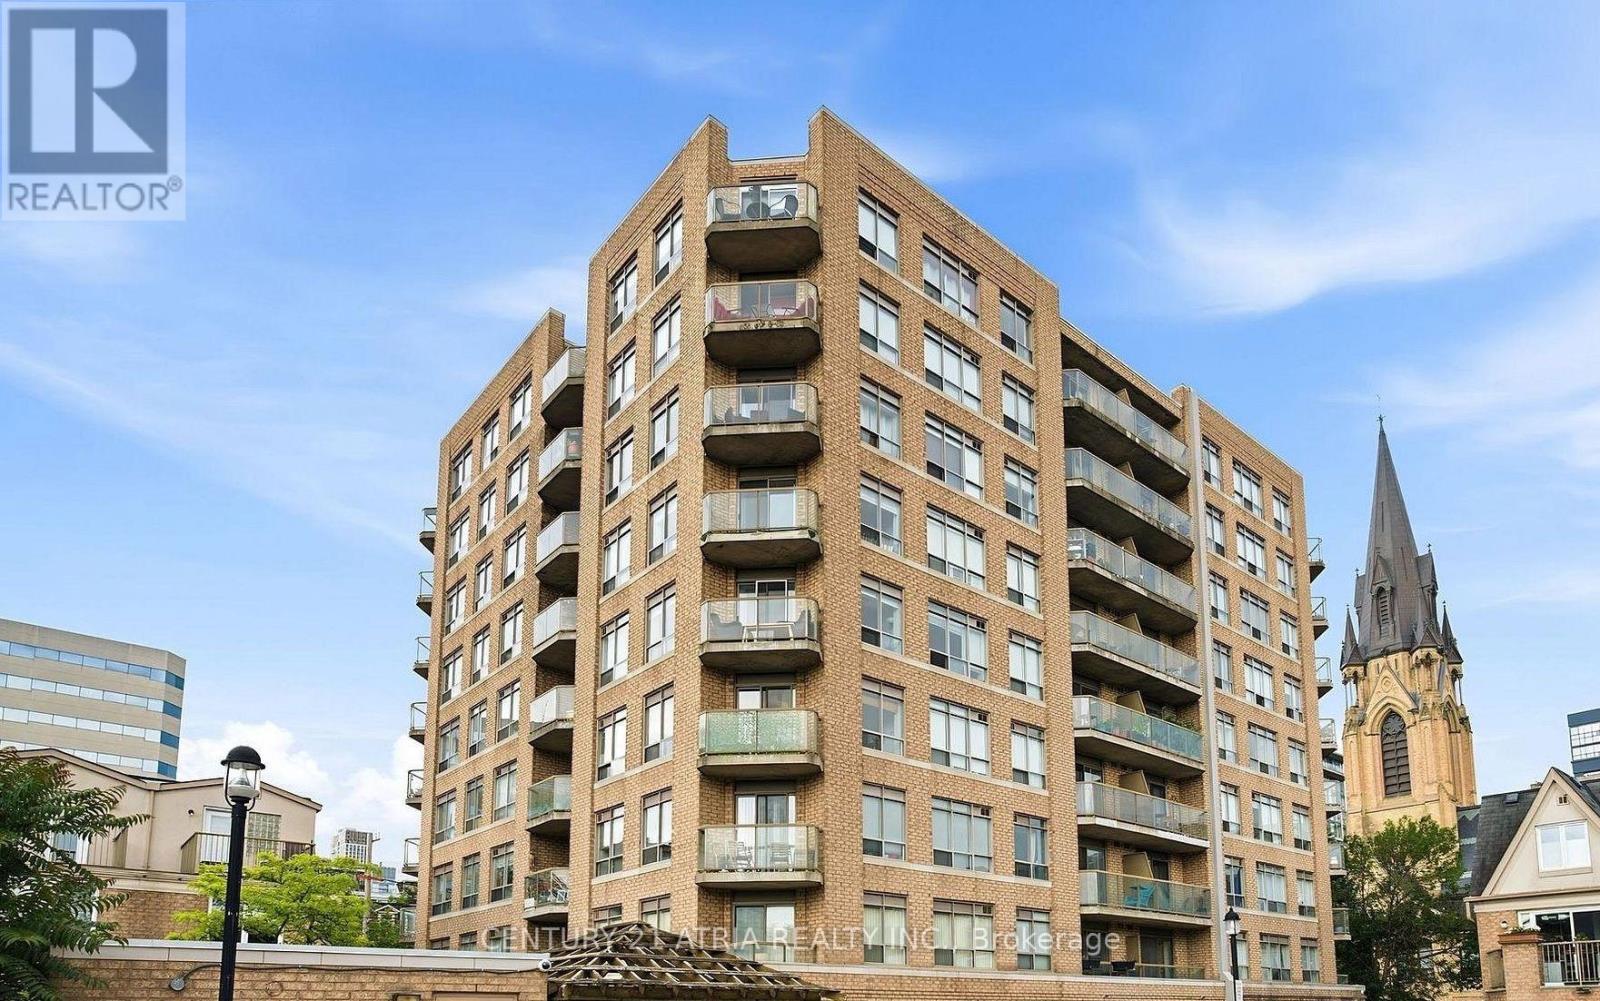
Welcome to this charming low-density condo community, ideally located between King West and Queen West. This 1-bedroom suite features a walk-out patio, offering the feel of townhouse living with your own private outdoor space. Situated in a well-established boutique building, you'll enjoy a quieter residential setting while remaining just steps from the vibrant restaurants, cafés, shops, and nightlife of King West and Queen West. Hydro is the tenant's responsibility. Great Amenities Include Gym, Courtyard With Bbq, Bike Storage. Unit will be cleaned, painted and new flooring installed prior to occupancy. Pictures are from previous listing and not current. (id:63476)