
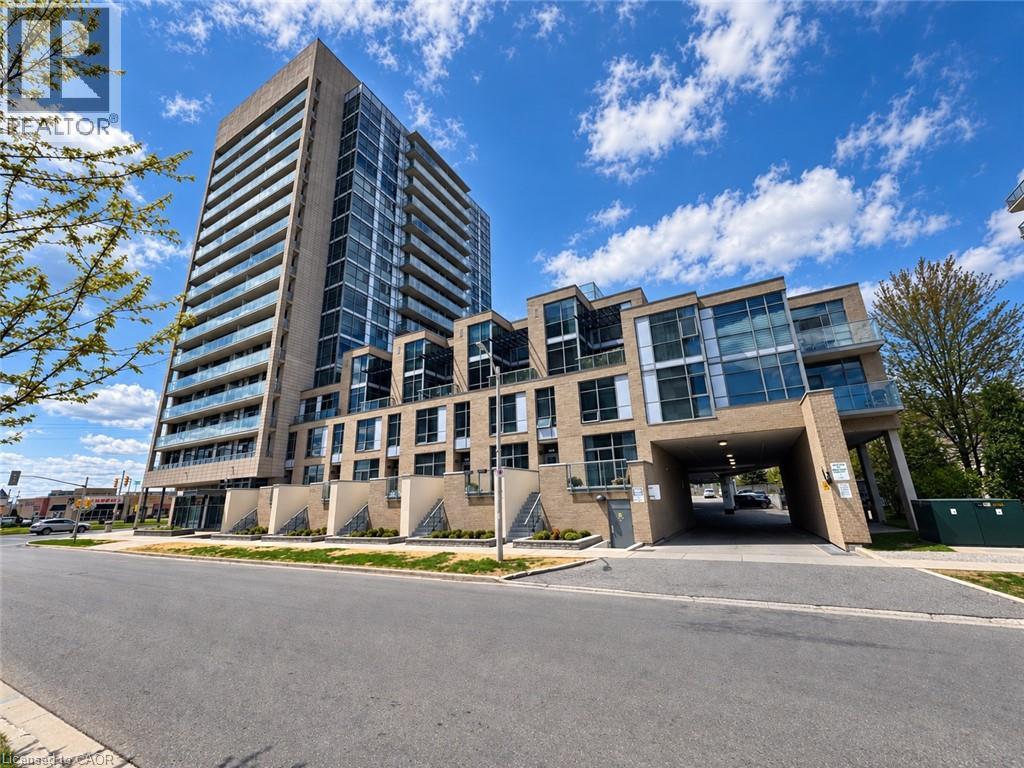
1940 Ironstone Drive Unit# 809
Burlington, Ontario
Welcome to Unit 809 at the prestigious Ironstone Condominiums, located at 1940 Ironstone Drive in desirable Uptown Burlington. This bright and spacious corner suite features 918 square feet of living space, including 2 bedrooms plus a versatile den and 2 full bathrooms, thoughtfully upgraded with stylish finishes throughout. The modern kitchen showcases white cabinetry, white quartz countertops, a double under-mount sink, and a mosaic tile backsplash. The adjacent den has been cleverly converted into an extended pantry and beverage station complete with beverage fridge and wine cooler-perfect for entertaining and everyday convenience. Neutral grey vinyl flooring and upgraded lighting fixtures flow seamlessly throughout the suite. Floor-to-ceiling windows fill the living spaces with natural light and lead to a large private balcony accessible from both the living room and second bedroom. A separate dining area provides a comfortable space for hosting and family meals. The primary bedroom features double closets with stylish barn-style doors and a 4-piece ensuite bathroom. Additional conveniences include a stacked washer and dryer, upgraded fixtures and finishes, one underground parking space, and a storage locker. Residents enjoy an impressive selection of building amenities including a fully equipped fitness centre, yoga room, games room, media room, library, party room, rooftop terrace with community BBQs, concierge service, contemporary lobby with fireplace and seating area, mail room, and covered visitor parking. Ideally situated close to a wide variety of restaurants, cafés, shopping, and everyday services, with easy access to major highways, parks, walking trails, schools, a community recreation centre, and public transit. A fantastic opportunity to enjoy modern condo living in one of Burlington's most convenient neighbourhoods. (id:63476)
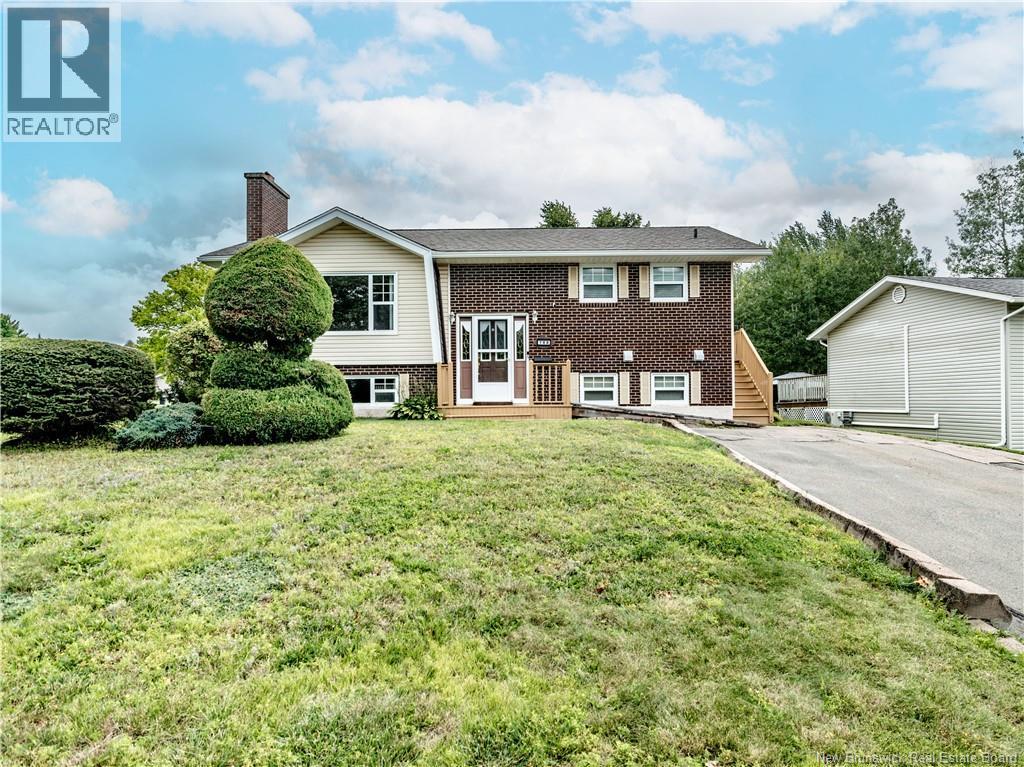
788 Bernard
Dieppe, New Brunswick
Step inside to a spacious entryway that leads to a bright and inviting living room featuring a cozy fireplace and a mini-split heat pump for year-round comfort. The main level offers a functional layout with a large eat-in kitchen showcasing dark cabinetry and convenient access to the outdoors. The main floor includes two bedrooms, as well as a sitting room that could easily be converted into a third bedroom by simply adding a doorthe closet and window are already in place. This versatile space leads directly into the sunroom, offering endless possibilities for relaxation, hobbies, or additional living space. The partially finished basement features a large family room, laundry area, utility room, and plenty of unfinished space for storage. Lovingly maintained by its original owners, this home offers a solid foundation and endless potential. While some cosmetic updates may be desired, it's the perfect opportunity for a new owner to add their personal style and create a space that truly feels like home. Additional updates include new electrical, new windows, and a mini-split heat pump installed just 6 months ago. The roof is approximately 10 years old. This home has had only one owner since it was built, reflecting years of pride of ownership. Outside, you'll enjoy a great backyard complete with a 14' x 14' deckperfect for entertaining or relaxing. Don't miss your opportunity to make this wonderful property your own. Call today for more details or to schedule your private viewing! (id:63476)
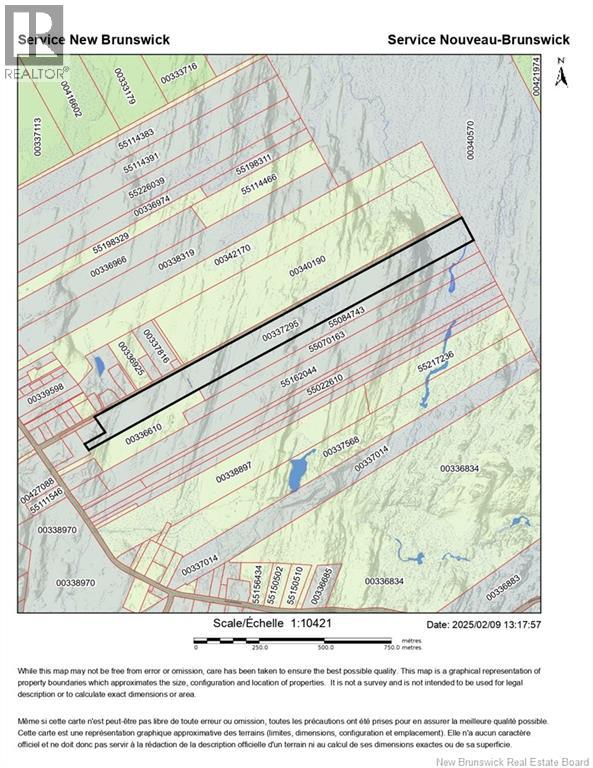
N/a Goldsworthy
Saint John, New Brunswick
Dreaming of your very own jungle!; serenity, nature and seclusion away from the crowded centers will guide your vision for personal or business dreams on the east side of Saint John. Approximately 300 ft wide by 1.0 km long parcel of land, beyond Doyles Lane (portion of PID 337295), with Brandy Brook located at the back of the property. Zoned RU per the online city website; some of the listed usages for this RU zoning: Agricultural; Dwelling, One-Unit; Dwelling, Two-Unit; Animal Shelter; Bed and Breakfast; Day Care, Home; Equestrian Facility; Forestry Use; Kennel; Veterinary Clinic. Seller open to subdivide and sell half this property for half the asking price. (id:63476)
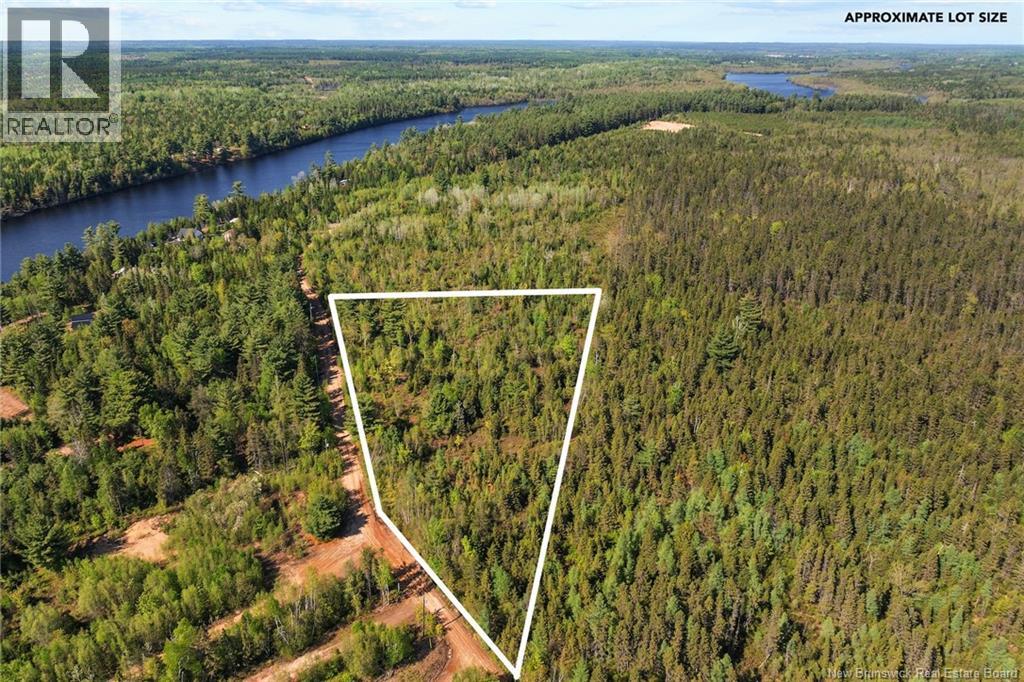
Lot Wegeseum Road
Chipman, New Brunswick
Explore the incredible potential of this beautiful 3.3-acre lot in Chipman, featuring stunning panoramic views of the river. Ideally located for those who love the outdoors, this property is close to excellent hunting areas, as well as snowmobile and ATV trails, offering endless opportunities for year-round recreation. Whether youre looking to build your dream home or create a quiet country getaway, this lot offers the perfect backdrop. Enjoy the peace and privacy of rural living while still being conveniently located near the essential amenities of Chipman. With its beautiful natural surroundings, privacy, and easy access to outdoor recreation, this is a wonderful opportunity to own a piece of land where you can truly enjoy the best of country living. (id:63476)
74, 82, 82a Little Harbour Road
Fogo Islands, Newfoundland & Labrador
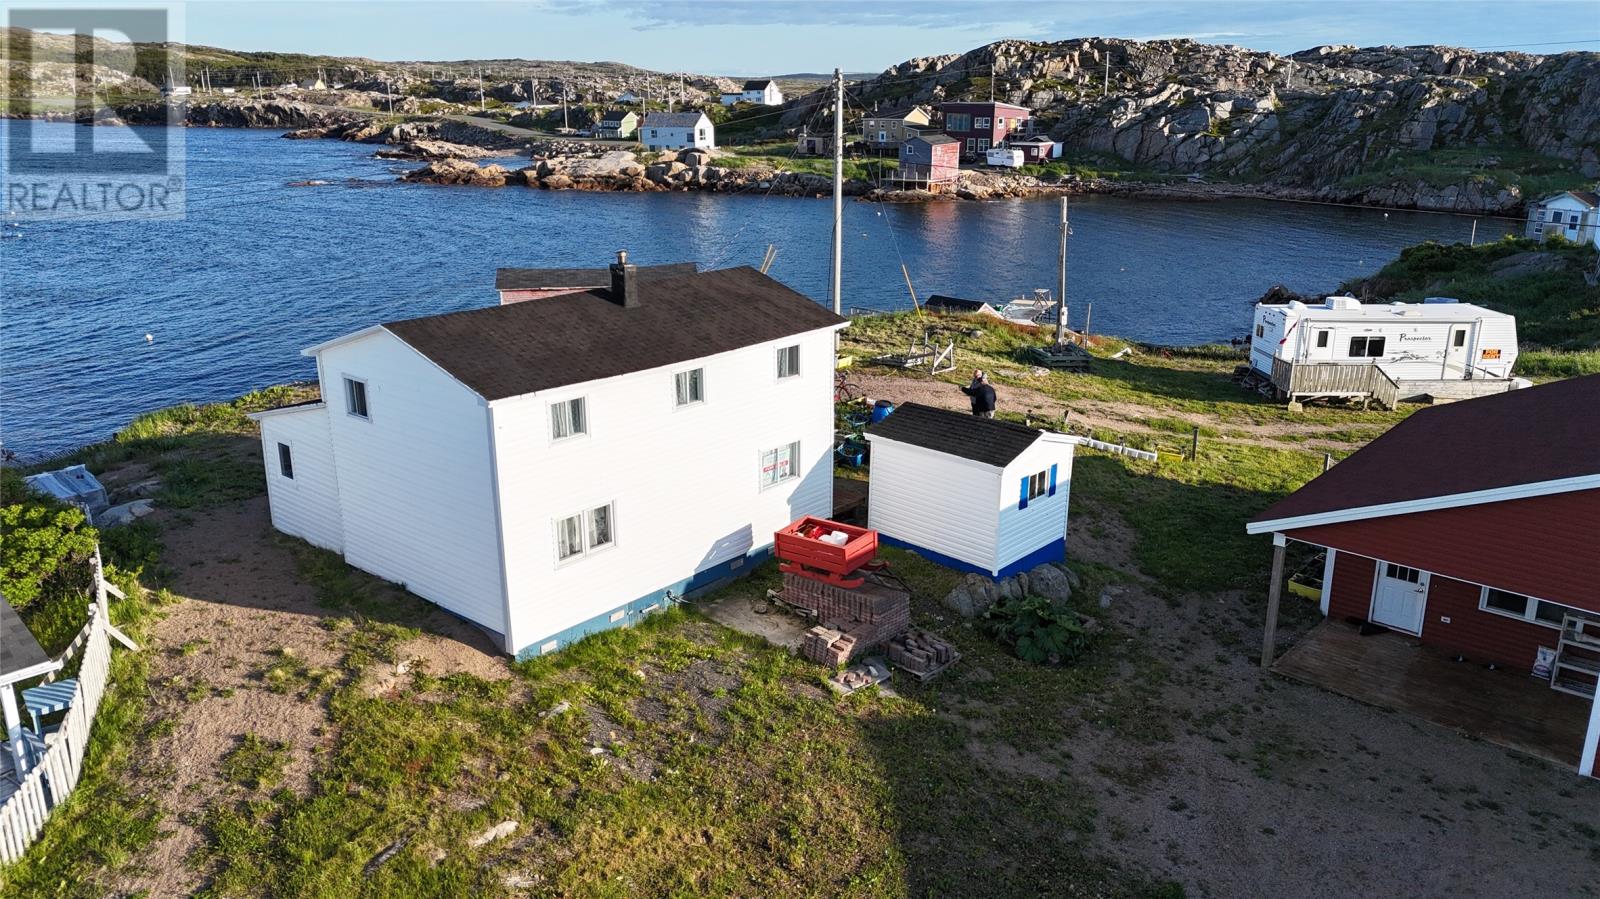
Waterfront Property with Wharf and Stage/Studio- NEW PRICE Welcome to 79, 82 and 82A Little Harbour Road, Fogo Island—a rare waterfront gem steeped in history and Newfoundland charm. This remarkable property features a beautifully preserved 4th-generation saltbox house, over 100 years old, along with a modern 5-year-old one-bedroom cottage and a one-bedroom travel trailer. Together, they create a unique retreat on the peaceful shores of Little Harbour, offering breathtaking views across the water to the world-renowned Fogo Island Inn. The main home includes five bedrooms and one full bath, combining classic character with modern comfort—perfect for families, artists, or those seeking an authentic island experience. Step outside to find a private wharf and stage/studio, ideal for creative pursuits, fishing, or simply soaking in the coastal beauty. Surrounded by scenic hiking trails, traditional fishing grounds, and the island’s famous berry barrens, this property offers endless opportunities for exploration and relaxation. Whether you envision it as a year-round residence, seasonal escape, or vacation rental investment, 79, 82 and 82A Little Harbour Road captures the spirit of Fogo Island with its stunning setting, rich history, and inviting versatility. (id:63476)
61 Penn Pl
Spruce Grove, Alberta
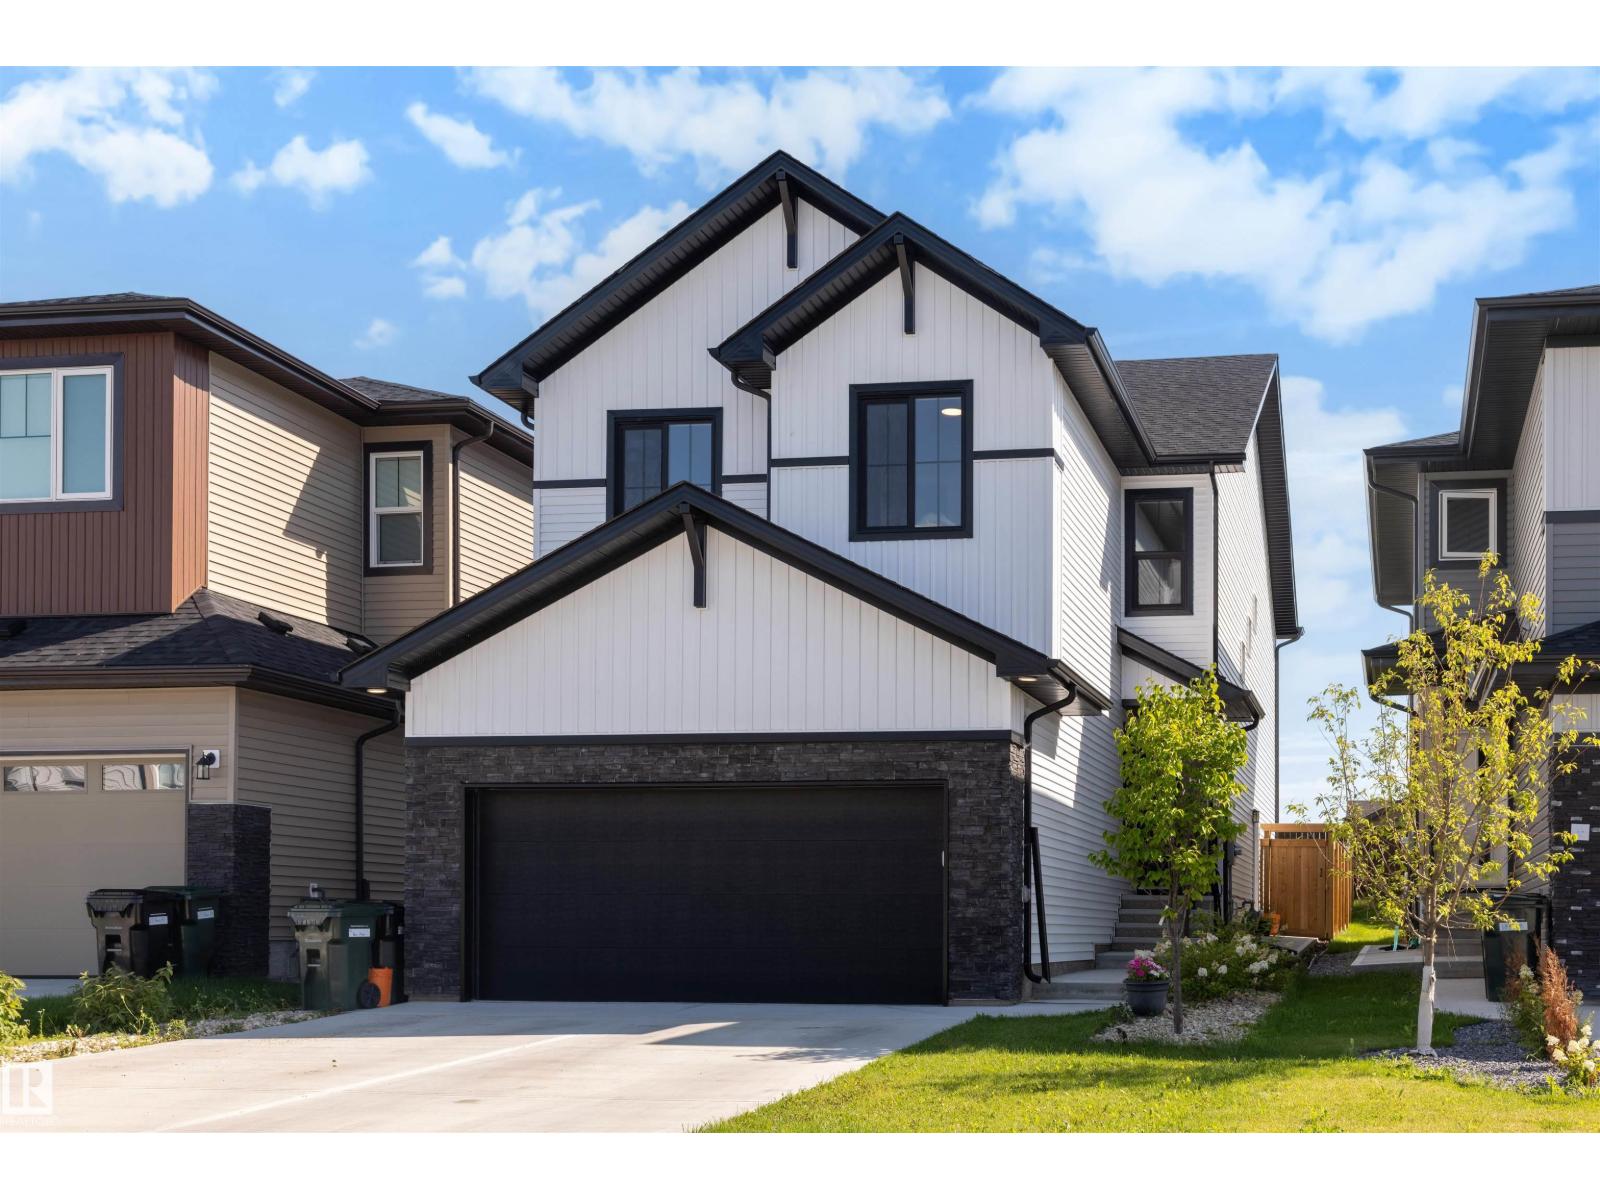
This beautiful 2300 sq ft home in Prescott offers a functional layout designed for contemporary living and large families! Be welcomed into this bright and airy home with the main level offering a versatile den suited for a home office, alongside a kitchen outfitted with a large centre island eating bar, walk-through pantry, and durable quartz countertops that extend throughout all bathrooms. The main floor living and dining area , 9 ft ceilings right off of the kitchen offers large windows that fill the home with natural light. The upper level features 4 BEDROOMS, spacious laundry room, a central bonus room, and a primary suite with an ensuite bathroom featuring a drop-in tub and separate shower. This home offers something for everyone with a great fully fenced yard, deck and double attached garage in an amazing neighborhood! (id:63476)
1238 Ainslie Wy NW
Edmonton, Alberta
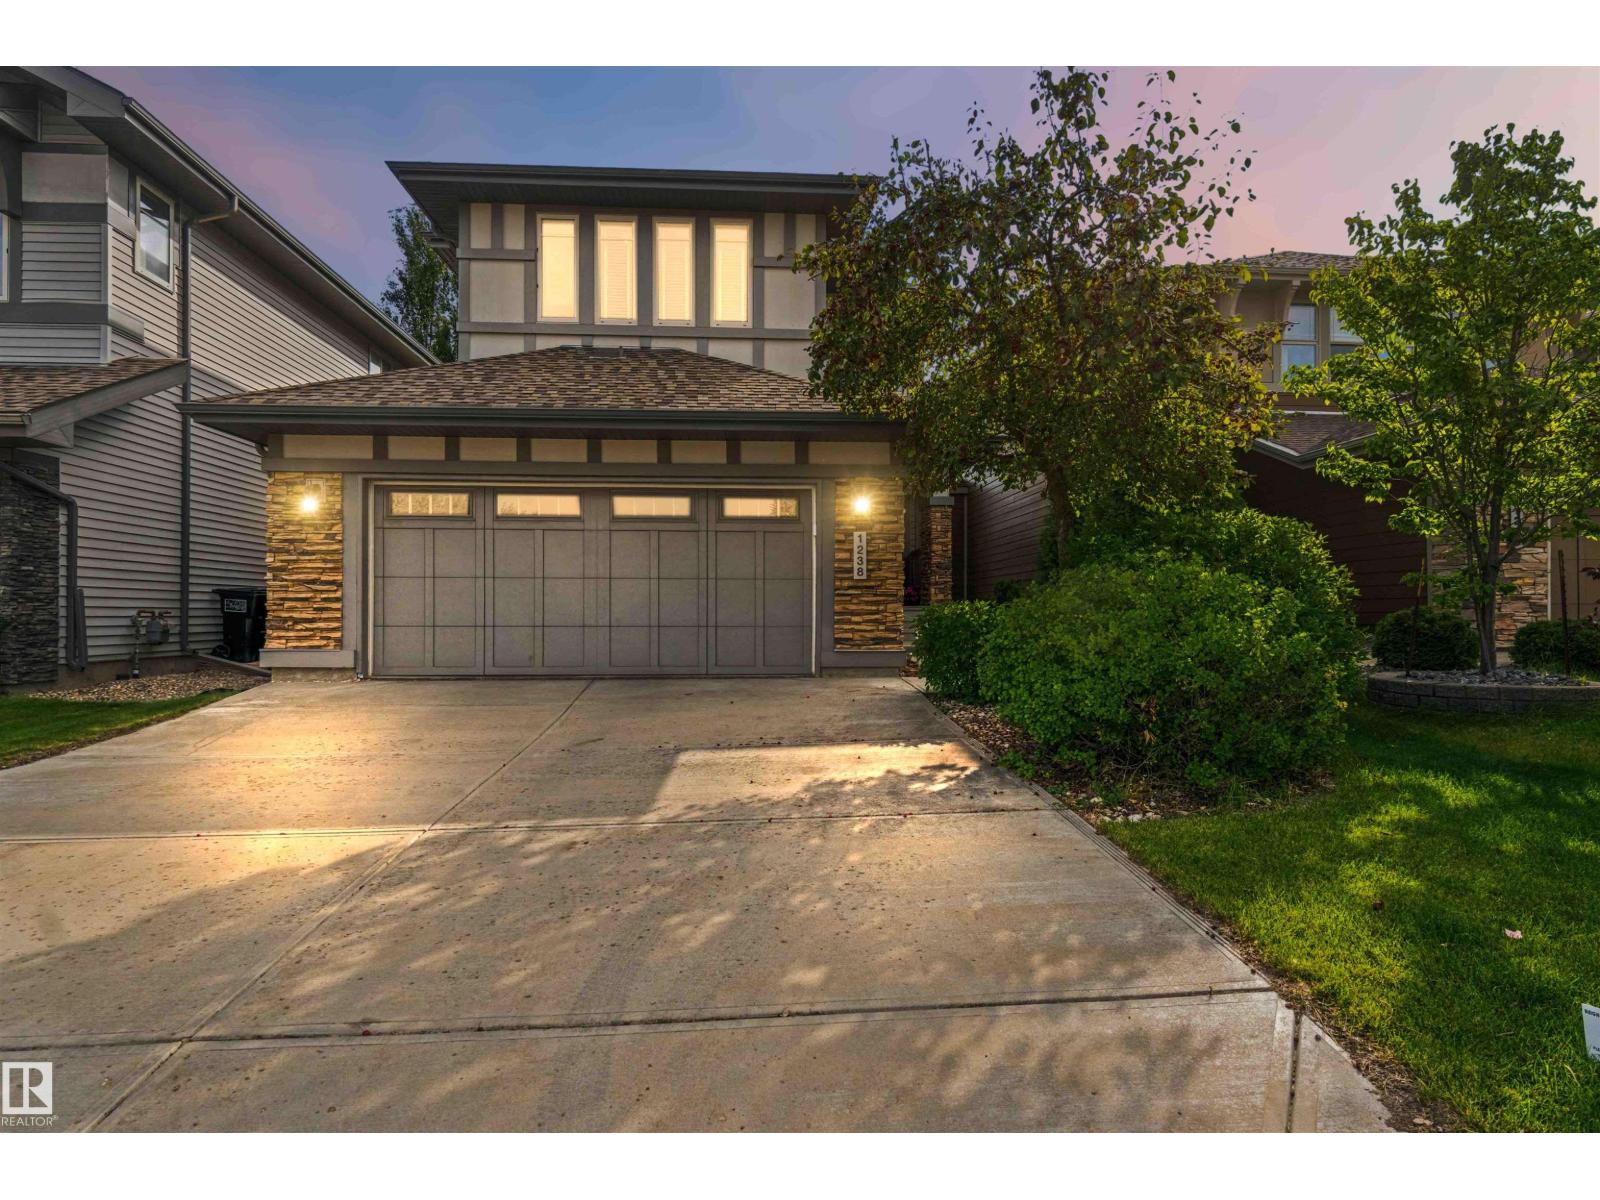
Welcome to 1238 Ainslie Way. Gorgeous 2,152 sq ft, 3 bed, 3 and ½ bathroom home with fully finished basement. The bright main level features an open foyer, large living and dining area with hardwood floors throughout. The unique kitchen is designed for large gatherings, granite counters, new stove, island and 2nd eating bar, with access to the yard and covered deck. Upstairs reveals a massive bonus room with a 120-inch projector screen, second-floor laundry, separate desk area, 2 large bedrooms and a primary suite with 5 pce ensuite. The finished basement has been professionally done with a second fireplace, den/flex room and full bath. Modern infrastructure includes direct fiber-to-the-home internet and ethernet cabling in key rooms, perfect for the whole family. The landscaped yard includes a nice deck with a covered pergola. Situated steps from Dr. Margaret-Ann Armour School, daycares, parks, transit, & the Currents of Windermere shopping centre, with swift access to Anthony Henday Drive. A must see! (id:63476)
1021 Kingswood Street
Brockville, Ontario
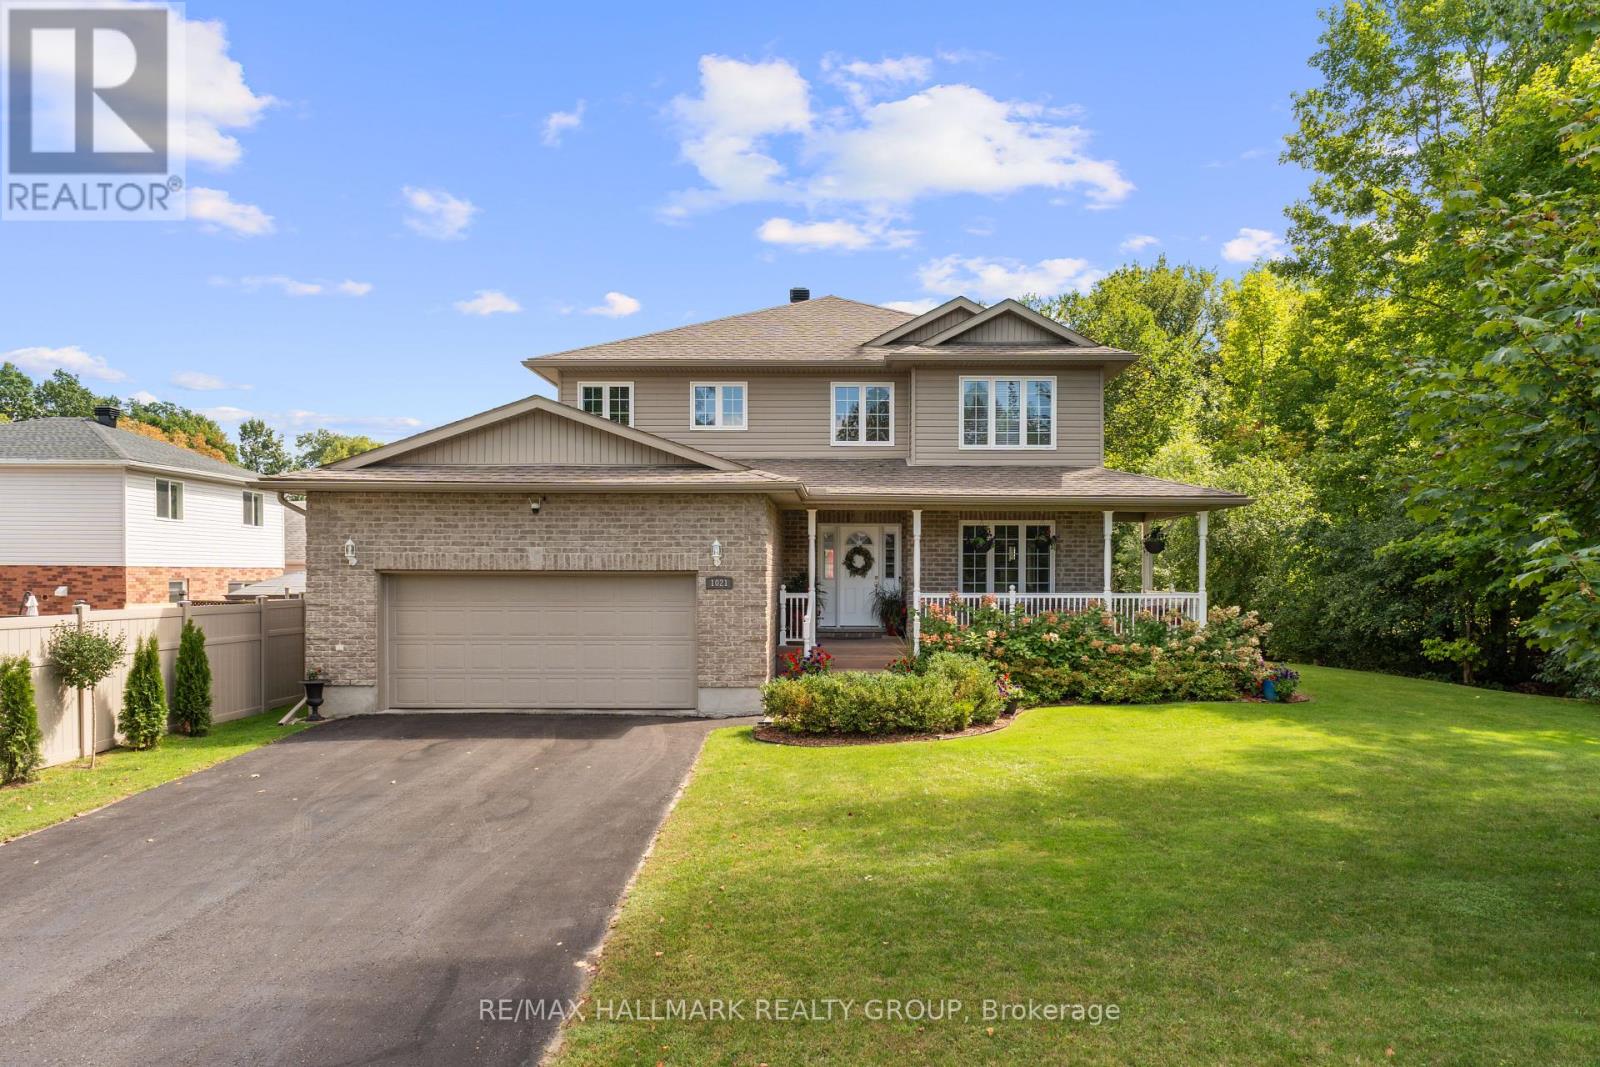
Welcome to Bridlewood, where mature trees, quiet streets & nearby parks create one of Brockville's most desirable neighbourhood settings. Beautifully maintained from top to bottom, this impressive 4-bedroom home offers the space families are looking for, paired with thoughtful updates & timeless finishes. A wrap-around, epoxy-coated front porch welcomes you into a soaring two-storey foyer, where graceful archways connect the formal living & dining rooms and meticulously maintained hardwood flooring adds warmth throughout. At the heart of the home, the spacious eat-in kitchen features Corian countertops, abundant cabinetry, pantry storage & a bright breakfast nook with access to the private rear deck. Just beyond, the sunken family room is anchored by a natural gas fireplace, while the adjoining office provides an ideal work-from-home space. A powder room, direct garage access & two front coat closets complete the main level. Upstairs are four true bedrooms, including a spacious primary retreat with walk-in closet & luxurious 5-piece ensuite. Convenient second-floor laundry makes everyday living that much easier. The finished lower level extends your living space with a generous rec room & plenty of storage. Outside, the private backyard is ready to enjoy with a deck surrounded by mature trees, hot tub, natural gas BBQ & 8x12 storage shed. Major updates offer added peace of mind, including a brand new furnace, air conditioner & air exchanger, a roof approximately 7 years old, whole-home automatic generator & whole-home surge protection. Located close to shopping, grocery stores, walking trails, parks & soccer fields, this is your opportunity to enjoy a spacious, exceptionally cared-for home in an established Brockville neighbourhood. Move in, settle in & experience everything the Bridlewood lifestyle has to offer. With its combination of location, space, privacy & important updates already completed, this is a home designed to make everyday living comfortable & easy. (id:63476)
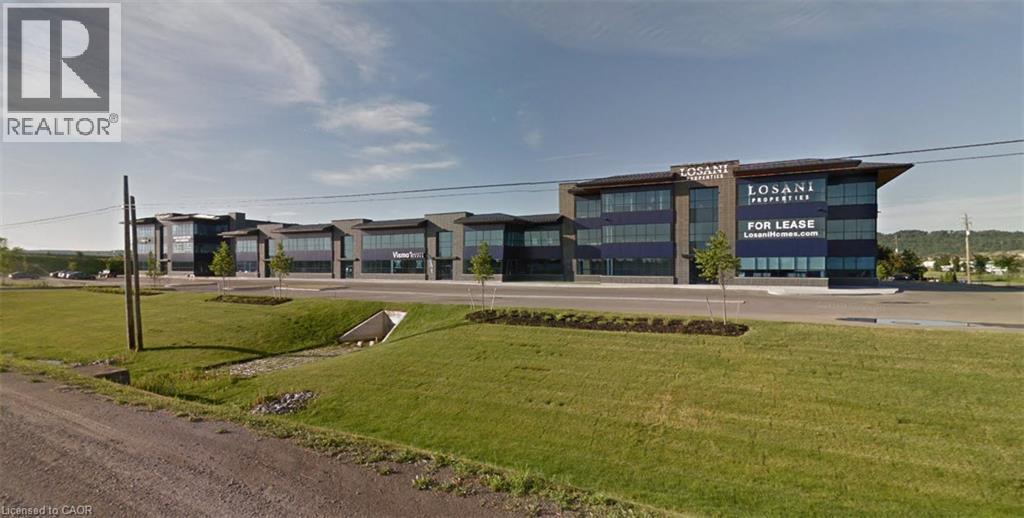
1250 South Service Road Unit# A1-1
Stoney Creek, Ontario
5,801 sq ft ground floor office unit featuring large windows throughout. Layout includes a mix of private offices and open work space, large boardroom, and a kitchenette. Conveniently located with excellent QEW exposure and access with numerous nearby amenities. Ample on site parking. (id:63476)
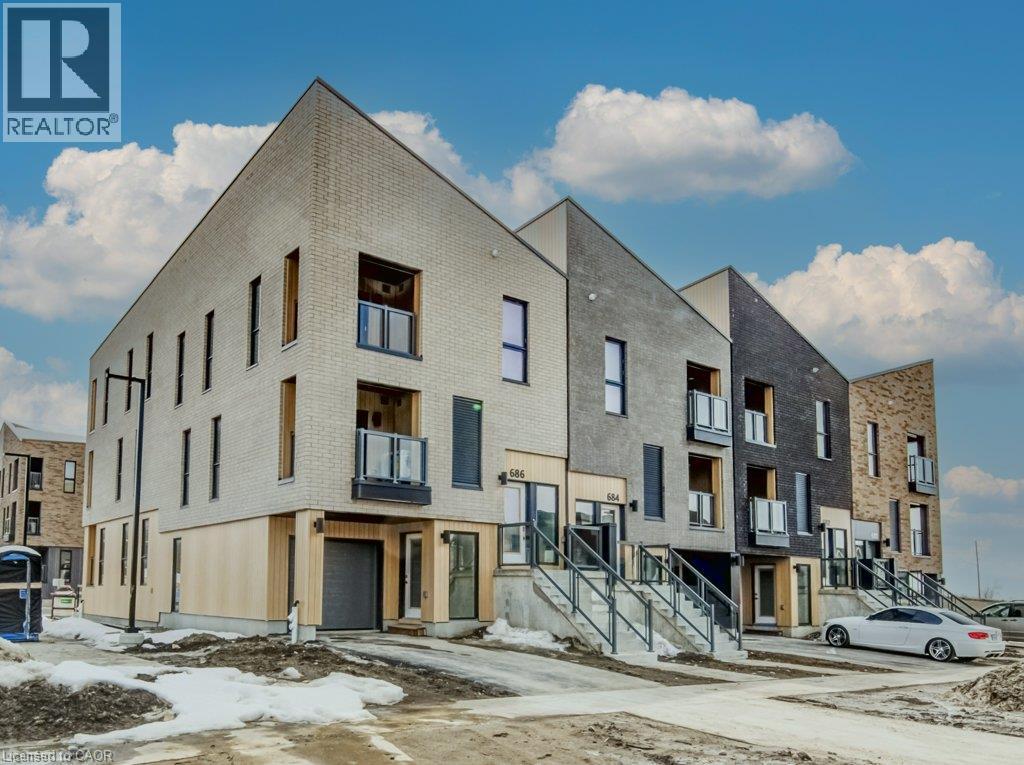
686 Benninger Drive
Kitchener, Ontario
Welcome to this charming 2 bed 2.5 bath condo townhouse, perfect for first time homebuyers, downsizers or anyone looking for a low maintenance lifestyle! The open concept living room, kitchen, and dinette are perfect for creating memories together. The ground floor office space is great for those work from home days and the upstairs laundry ensures your home stays organized and clean. Plus, you will find two bedrooms, including a principal bedroom with a walk-in closet and a well appointed ensuite. Move in ready and thoughtfully designed, this lovely home offers comfort, convenience, and easy living in the highly desirable Trussler West Community! The Builder is currently advertising an effective price after available HST rebates. Rebates are subject to purchaser eligibility, and assignment of rebates to the builder (id:63476)
RE/MAX Real Estate Centre Inc.
Royal LePage Wolle Realty
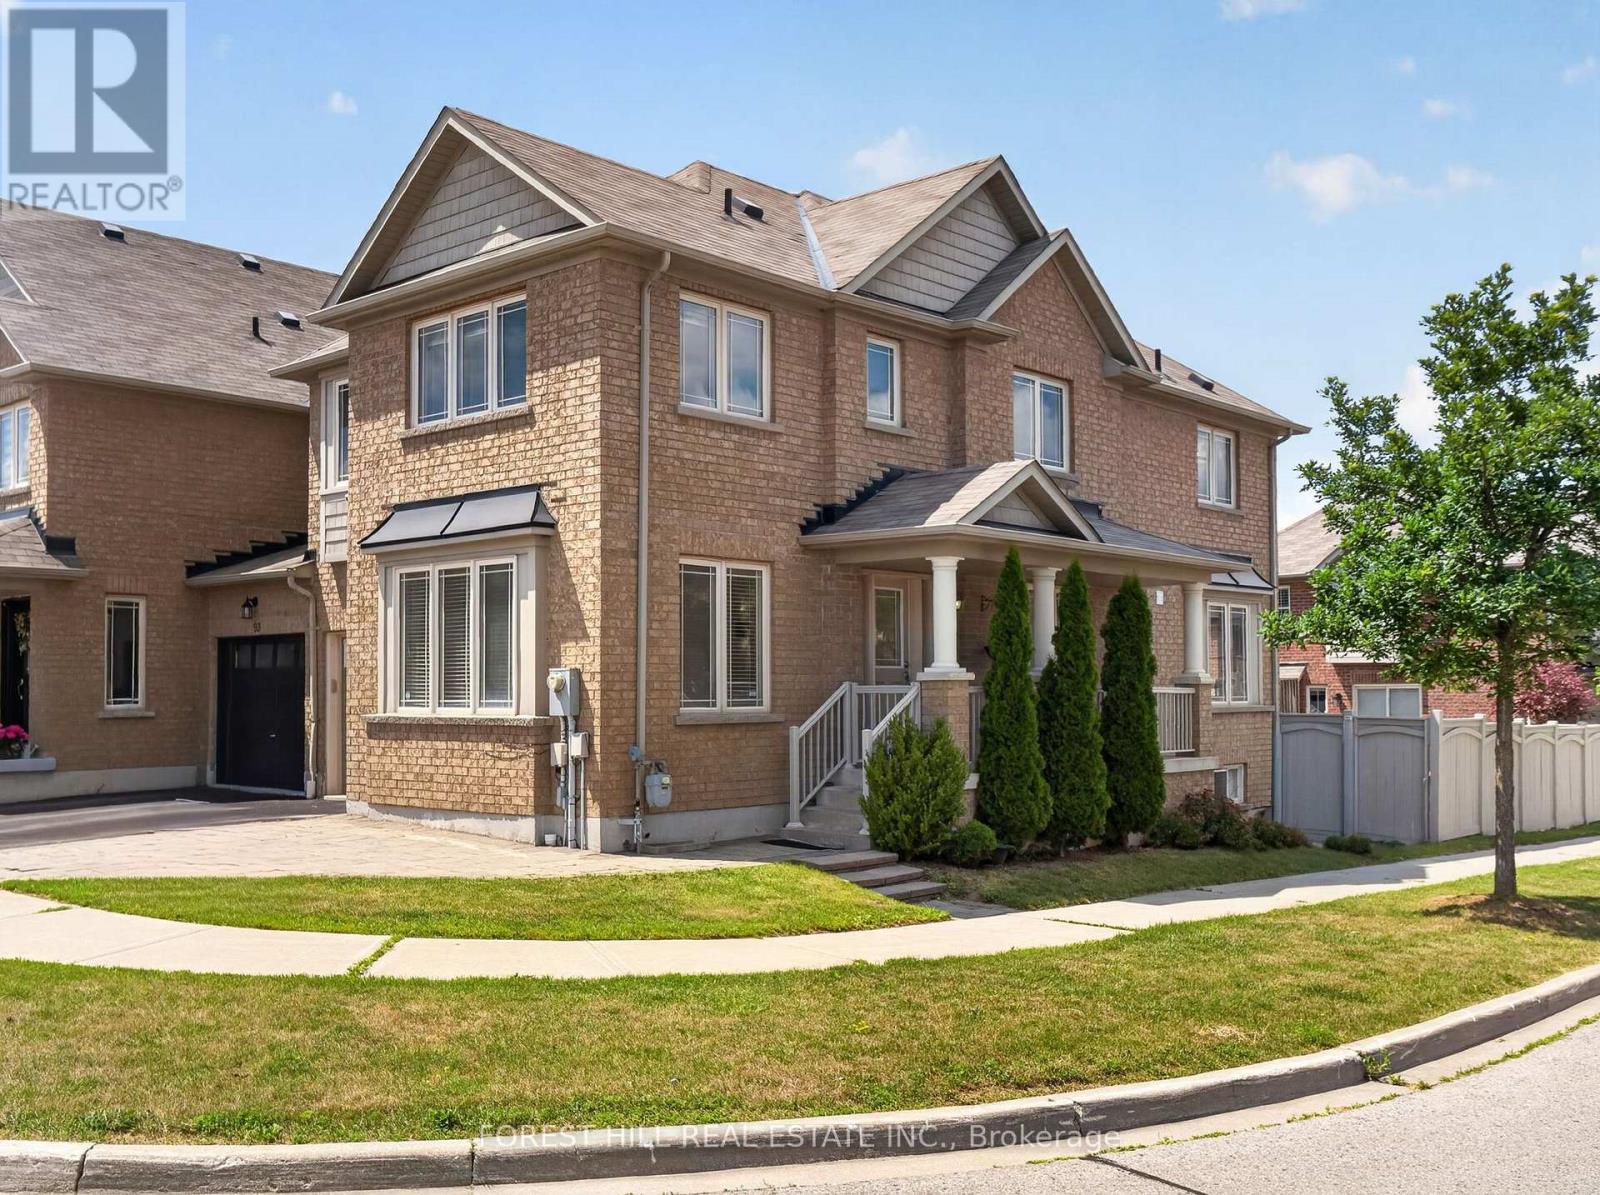
95 Stoyell Drive
Richmond Hill, Ontario
Welcome to this beautifully maintained end-unit townhome nestled in the highly sought-after Jefferson community of Richmond Hill. Perfectly positioned on a premium corner lot, with an extended parking pad, this sun-filled home enjoys windows on three sides, creating a bright, airy atmosphere that is rarely found in townhome living. The functional main floor features hardwood flooring, smooth ceilings, and pot lights throughout. Living room provides excellent flexibility & can easily be used as a home office, while the spacious family room offers plenty of room for everyday living. The bright breakfast area walks out to a backyard featuring a deck, extended interlock patio, and fully fenced yard-perfect for outdoor dining, children, and entertainment. Upstairs, you'll find four generously sized bedrooms, including a spacious primary retreat featuring a beautifully refreshed ensuite with double sinks, a large re-tiled shower, and elegant quartz countertops. The second full bathroom has also been updated with new quartz counters, while the oversized laundry adds everyday convenience.Finished basement (2021) adds exceptional living space with above-grade windows, rec room, spacious additional bedroom, and an upgraded 3-piece bathroom-ideal for guests, teens, in-laws, or a home office. Located in one of Richmond Hill's most desirable family neighbourhoods, this home is just minutes from parks, playgrounds, scenic walking trails, and the natural beauty of Jefferson Forest. Families will appreciate the proximity to highly regarded schools, community centres, libraries, and recreational facilities. Conveniently located near shopping, restaurants, grocery stores, and everyday amenities along Bathurst Street and Yonge Street, with easy access to GO Transit, York Region Transit, Highways 404 & 400. A wonderful opportunity to own a bright, functional family home in an established neighbourhood known for its strong sense of community, excellent schools, and abundant green space. (id:63476)
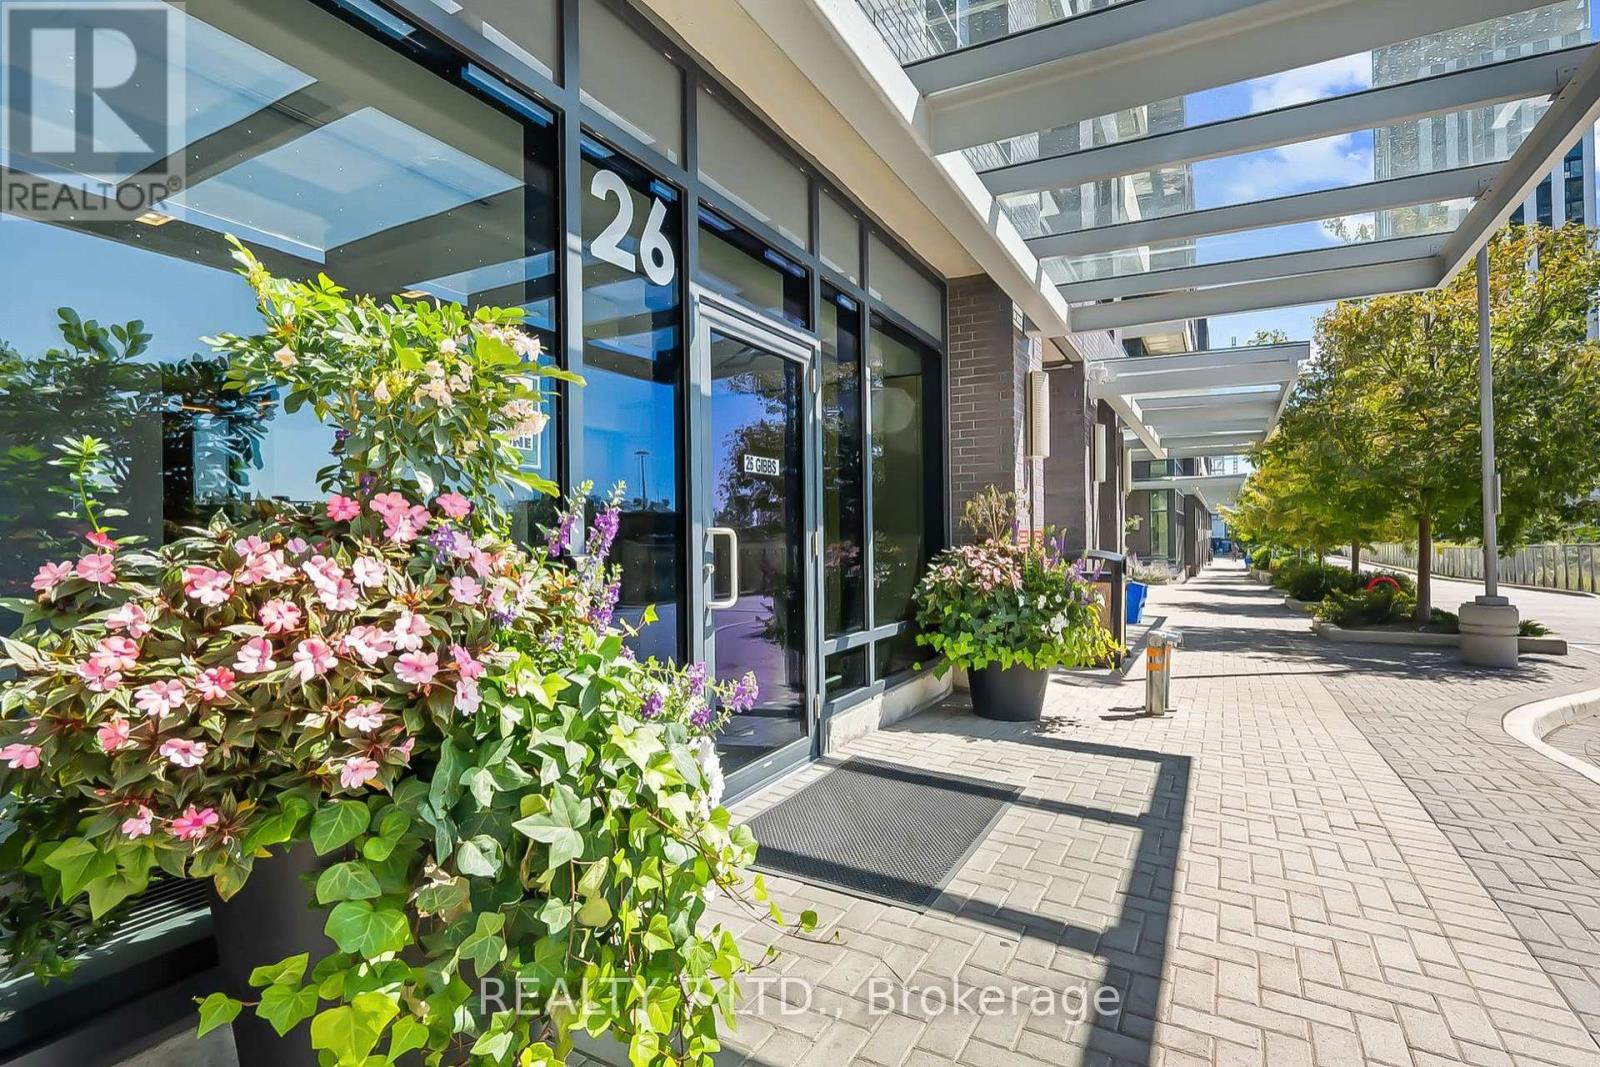
1033 - 26 Gibbs Road
Toronto, Ontario
Welcome to Unit 1033 at 26 Gibbs Rd, Park Terraces at Valhalla Town Square! Don't miss this opportunity to own a stylish 1-bedroom, 1-bathroom condo with 1 parking spot, located in a boutique 10-storey building. Featuring a thoughtfully designed open-concept layout with sleek laminate floors and stainless steel appliances, this unit seamlessly combines modern finishes with functional design. Ideally located near Kipling and Islington subway stations and with easy access to Hwy 427, QEW, and Hwy 401, commuting in and out of the city is a breeze. (id:63476)