
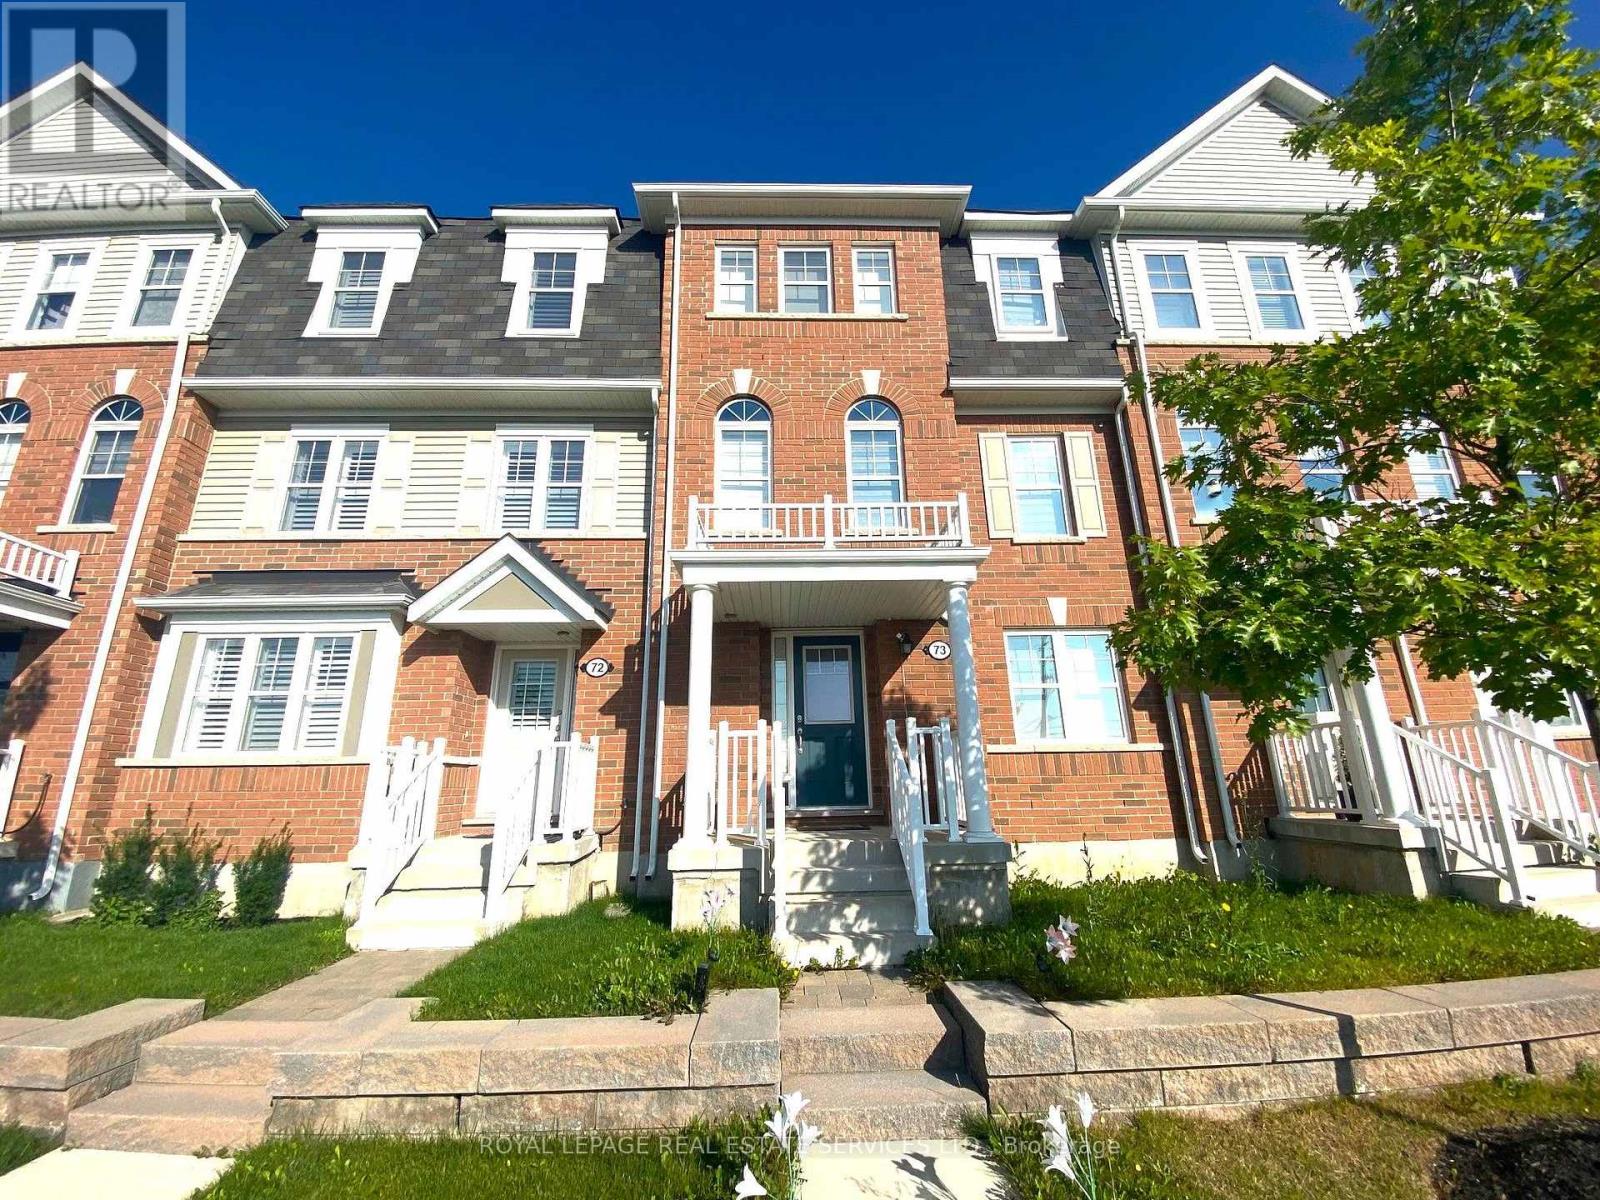
73 - 22 Spring Creek Drive
Hamilton, Ontario
Welcome to Mattamy built fantastic 2200 sq.ft. town house in small complex in beautiful Waterdown community. 4 bedroom beauty with bonus double garage and 3.5 washrooms with 9 foot ceilings, rich hardwood style floors, all the newer features and finishes. Separate living and family room plus breakfast area next to kitchen, generous sized deck, double garage, 3 bedrooms on 3rd level with 2 full baths. Additional and separate bedroom with ensuite bathroom on main level with great versatile use for this space. 10 min to Burlington GO station and downtown Burlington attractions. Available for lease October 15th. (id:63476)
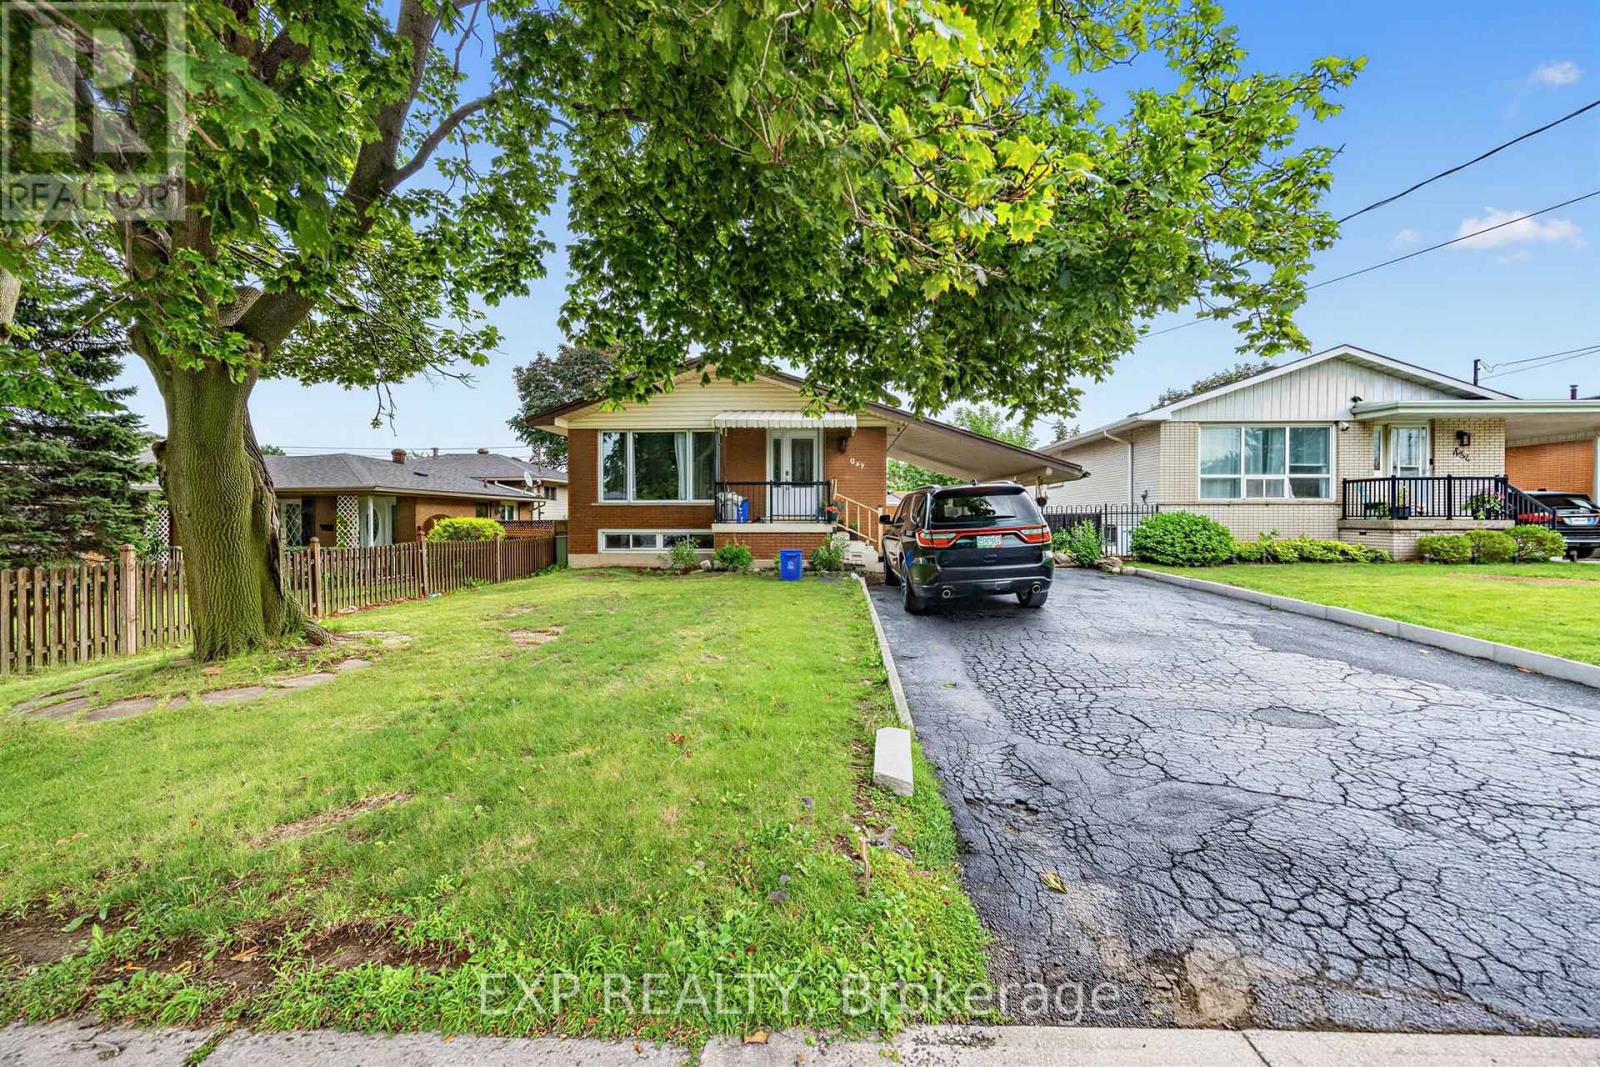
Lower - 847 Upper Ottawa Street
Hamilton, Ontario
**UTILITIES & WIFI INCLUDED** Welcome to this spacious basement apartment nestled in a quiet, family-friendly neighbourhood. This well-maintained home offers a functional layout, a renovated bathroom, and the convenience of your own private laundry machines. Enjoy shared access to the backyard a private patio (not shared), two dedicated parking spaces, and plenty of room to relax and unwind. Ideally located close to schools, parks, transit, shopping, and everyday amenities, this is a fantastic opportunity for anyone looking for a comfortable place to call home in a welcoming community. (id:63476)
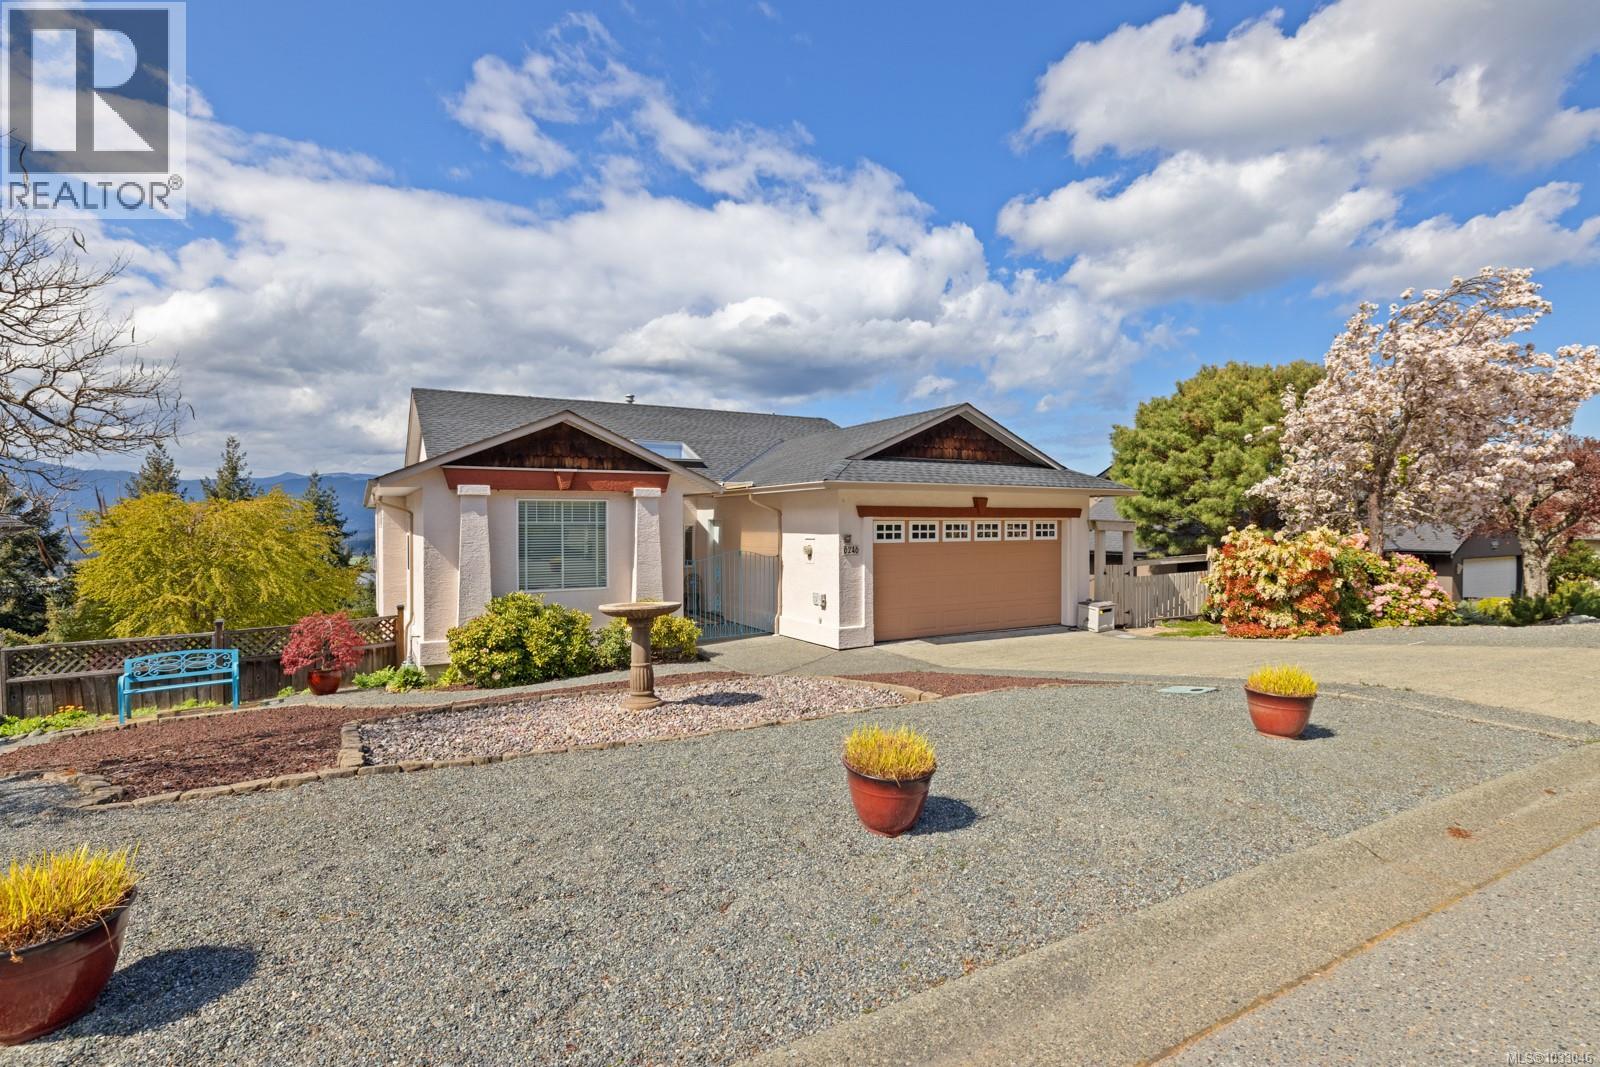
6246 Lower Chippewa Rd
Duncan, British Columbia
Absolutely stunning lake and mountain views can be enjoyed from nearly every room in this beautifully maintained Maple Bay family home. Main-level entry with a full walk-out basement, this 3,200+ sq. ft. home offers 4 bedrooms, 4 bathrooms, thoughtful updates, flexible living space, and an exceptional setting in one of Maple Bay’s most sought-after neighbourhoods. The main level was extensively updated by Vandine Construction, including a beautiful 2020 kitchen with quartz countertops, under-cabinet lighting, a counter-depth refrigerator, and a new gas range. The quartz finish continues to the fireplace bench, complementing the new gas fireplace, while updated flooring, blinds, skylights, and expansive windows create a bright, welcoming feel. The spacious upper deck, with new vinyl surface, is the perfect place to enjoy morning coffee or evening sunsets overlooking the lake and mountains. Downstairs, two large family/recreation rooms, two generous bedrooms, a den/craft room, ensuite, and ample storage provide room for family, guests, hobbies, or entertaining. Outside, the grassy yard, mature Katsura tree, paving stone patio, covered deck, and mature landscaping create a private and family-friendly retreat. With the exterior repainted in 2023 and a new roof installed in September 2025, this immaculate, move-in-ready home is a standout in one of Maple Bay’s most desirable neighbourhoods. Floor plans are available, room sizes are approximate and should be verified if important. (id:63476)
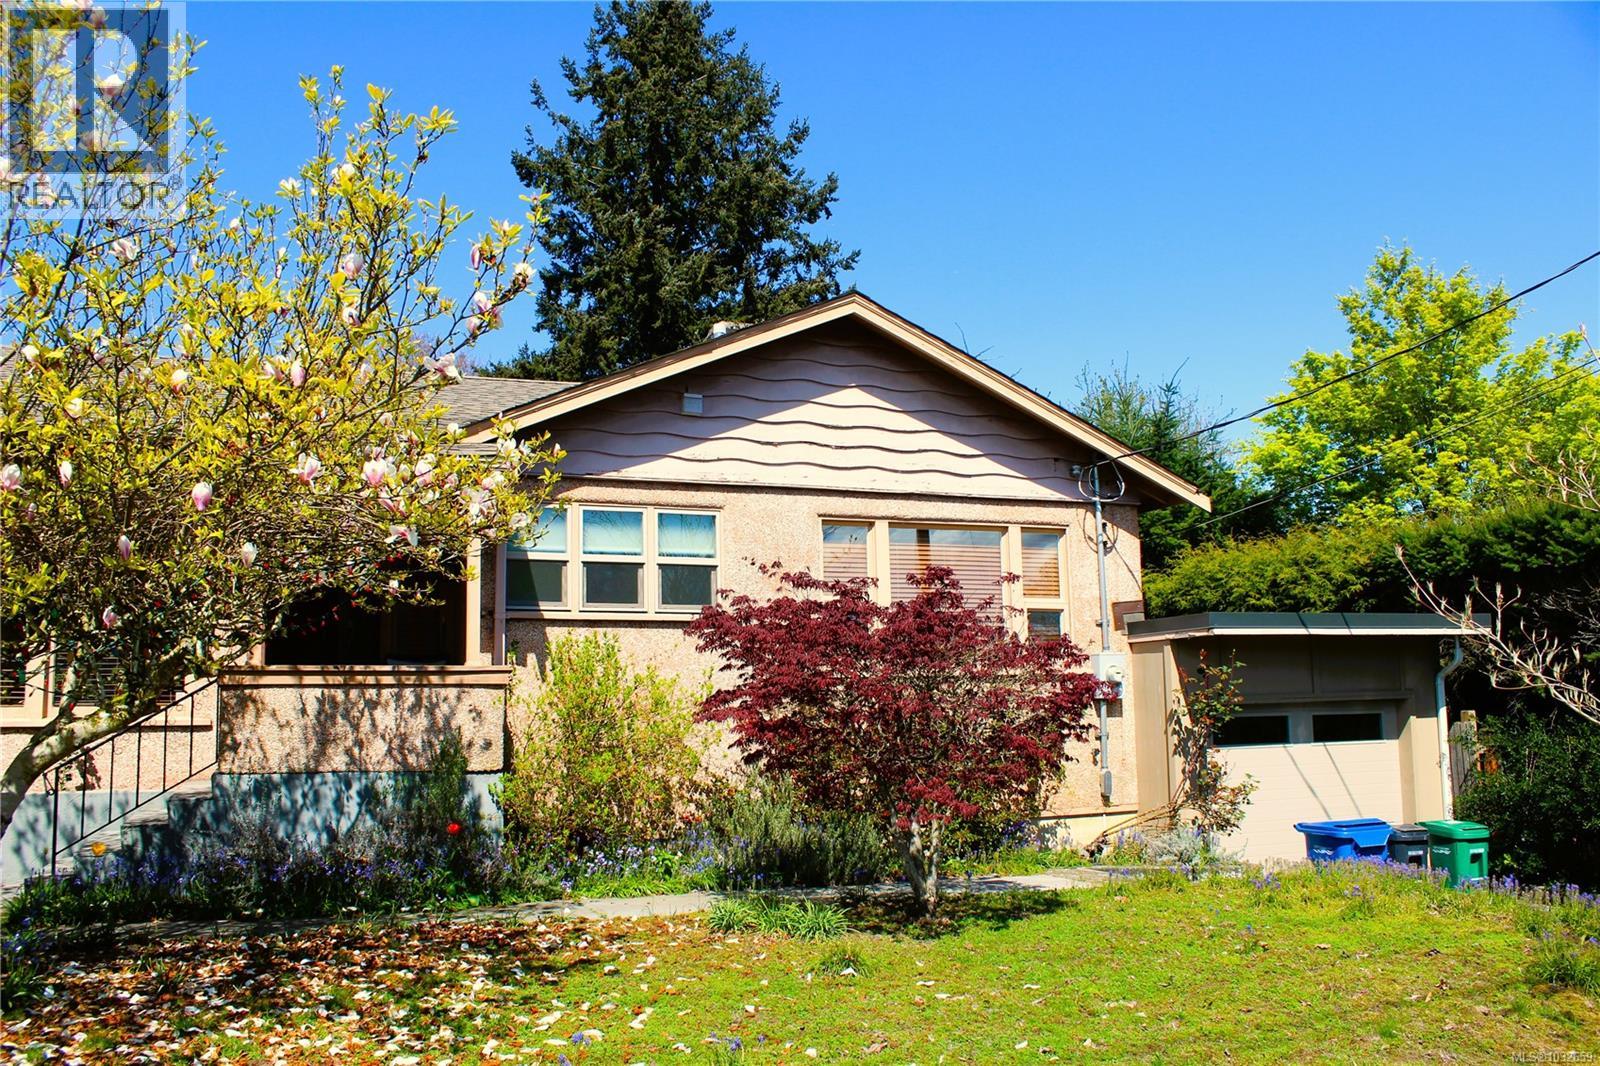
172 Bryden St
Nanaimo, British Columbia
Charming post-war home (circa 1947) in Nanaimo’s sought-after Brechin neighbourhood, just one block from the waterfront Promenade. This 2-bedroom home showcases original character throughout, including inlaid hardwood floors (under carpet), cove ceilings, classic wood trim, and interior leaded glass doors. The spacious living room is filled with natural light from oversized windows and features a beautiful Art Deco gas fireplace, complemented by vintage wall sconces and preserved cove ceilings. French doors lead to the dining room, with hardwood flooring continuing beneath the carpet. The partially updated kitchen offers functional workspace with natural light from unique under-counter windows, a great mix of new and original. The main level primary bedroom includes warm wood accents and ample closet space. The bathroom has been completed updated including travertine tile. Downstairs, you’ll find a second bedroom, laundry, and access to the backyard. The lower level is largely unfinished—ready for your ideas—with newer vinyl windows and partial insulation and drywall already in place. Solid rough-cut beams and columns highlight the quality craftsmanship of the era.Additional updates include a gas furnace and 200-amp electrical service. Outside, the fully fenced backyard offers a private setting with a mature, fruit-bearing apple tree.A well-built home in a prime location, full of character and potential.All measurements are approximate and should be verified if important. (id:63476)
3040 Central Dr
Rural Opportunity M.d., Alberta
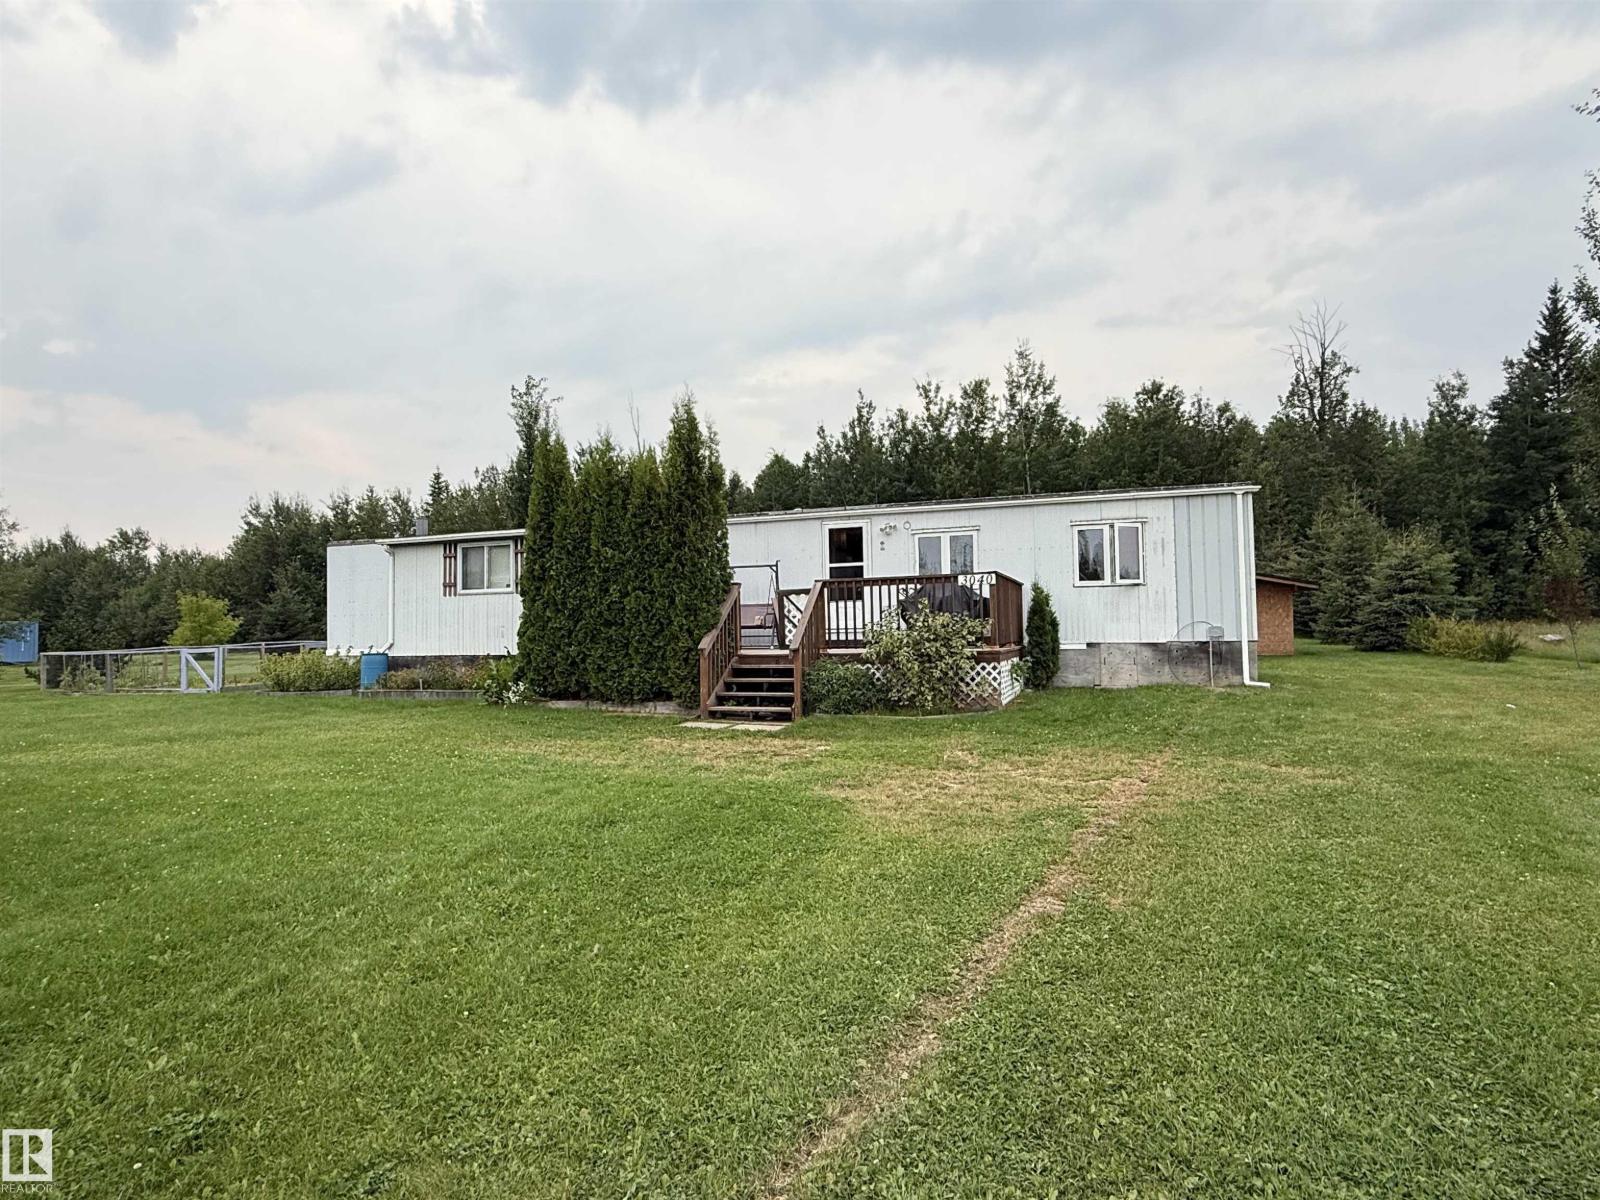
Enjoy year-round living in Calling Lake on 1.00 acre of beautifully maintained land, with a 1982 ATCO single-wide mobile home situated on the property offering 924 sq. ft. of comfortable living space. The nicely laid-out floor plan features 3 good sized bedrooms, 1 full bathroom, a spacious living room and cozy kitchen, along with an enclosed attached veranda/addition that provides valuable extra space. The property is serviced with municipal water, sewer and power, making it well suited for year-round living or a recreational retreat. Nearly all of the windows have been replaced. Outside, enjoy the spacious yard, established garden, fire pit and large storage shed with sitting area and storage that has plenty of room for tools, equipment and seasonal items. Located just minutes from the lake, this property offers a wonderful opportunity to enjoy peaceful country living, with some of the area's best fishing, year-round recreation, gardening, and endless outdoor activities right at your doorstep. (id:63476)
27110 Twp Rd 513
Rural Parkland County, Alberta
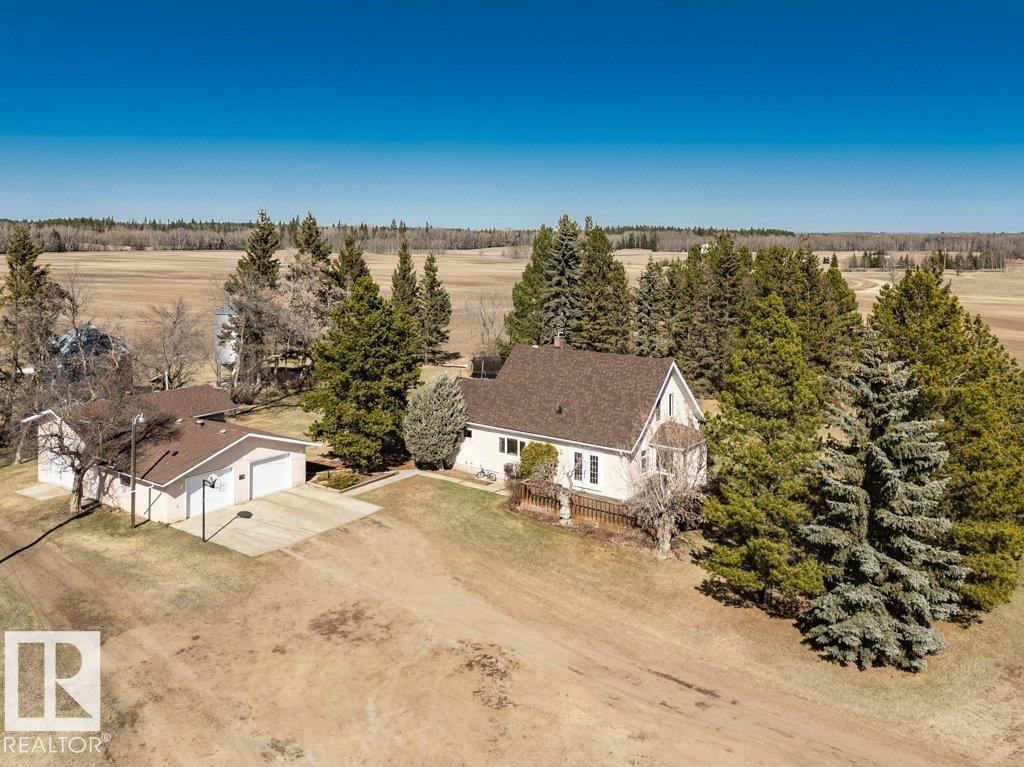
Step into timeless charm with this well-cared-for 1935 home, finished with a stucco exterior & set within a mature windbreak of trees. The main floor features a bright kitchen, welcoming living & dining areas, office, 3-pce bath, and a classic front porch. Upstairs offers 4 bedrooms & a 3-pce bath. Recent updates include a newer furnace, HWT & windows. Outside, you have 28x44 oversized detached heated garage w/ higher ceiling for lifts & RV parking & a 28x32 heated shop for all your needs. The property is ideal for hobby farming. Additional outbuildings include a 53x60 machine shed, 32x60 machine shed, small well shack for storage & a 32x64 barn in good shape w/ electrical & 20x30 contained concrete waste pit in front (30+yrs since used). 3 wells supply water for home, gardens & 4 livestock waterers. Current land use for haying & grain farming. Not in a subdivision, just 12 minutes to Devon & city limits, w/ the river valley and golf nearby. 73 acres to north can be purchased w/ this property E4484986. (id:63476)
#113 2510 109 St NW
Edmonton, Alberta
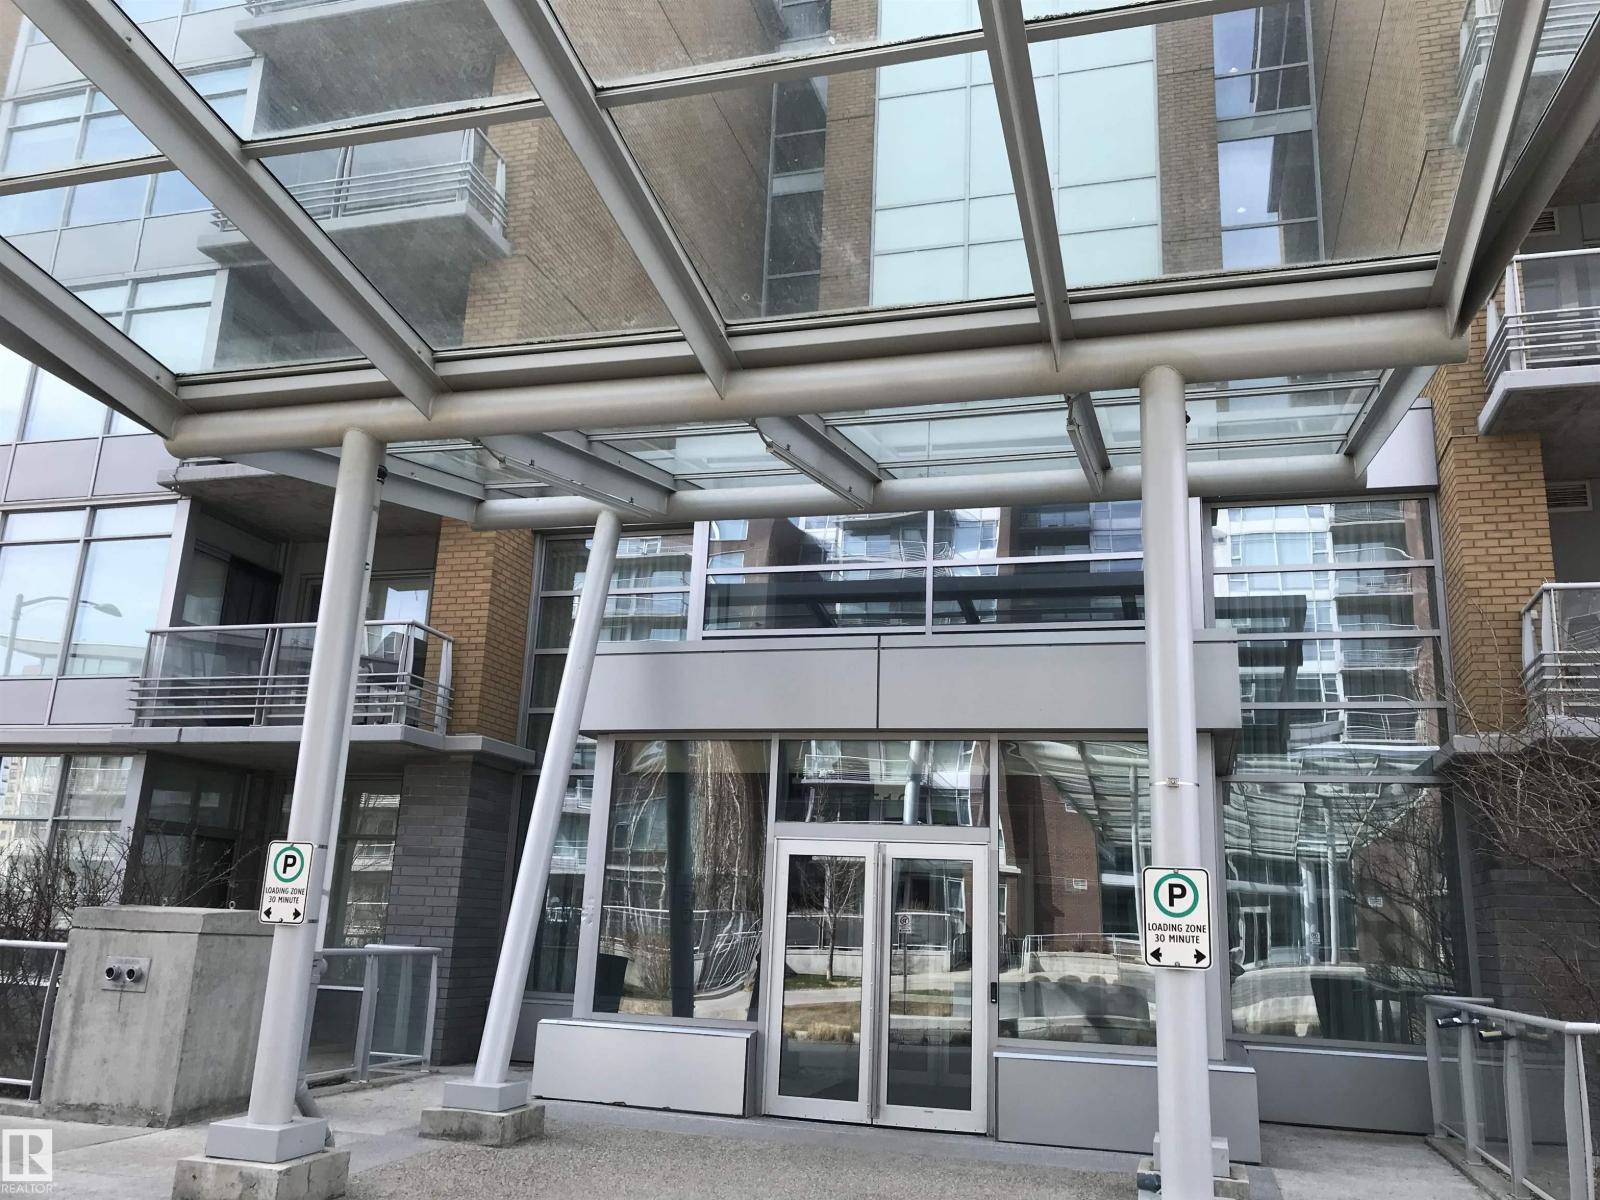
Exclusive One Century Park concrete building with high end finishings! Unique open concept spacious corner end unit neighboring green space. Large windows providing lots of natural light. Features include: 10' ceilings, granite counter tops, chefs island, stainless steel appliances, gas counter top range, bi oven, laminate floors, spacious living room, w/feature wall fireplace, main floor den, in-suite laundry, glass & tiled shower w/separate tub area. Walk out to a huge terrace (4 X's the size of the normal balconies) for those entertaining evenings. Secluded & tucked away from the business of traffic, yet close enough to walk to shops, banks, restaurants and the steps to LRT. Comes complete with heated underground titled parking & separate titled storage stall. Truly for the executive wanting all the comforts of home. Condo fee includes everything (power, gas, & water)! Absolute move-in condition & a must to see! (id:63476)
2145 Sandringham Drive
Burlington, Ontario
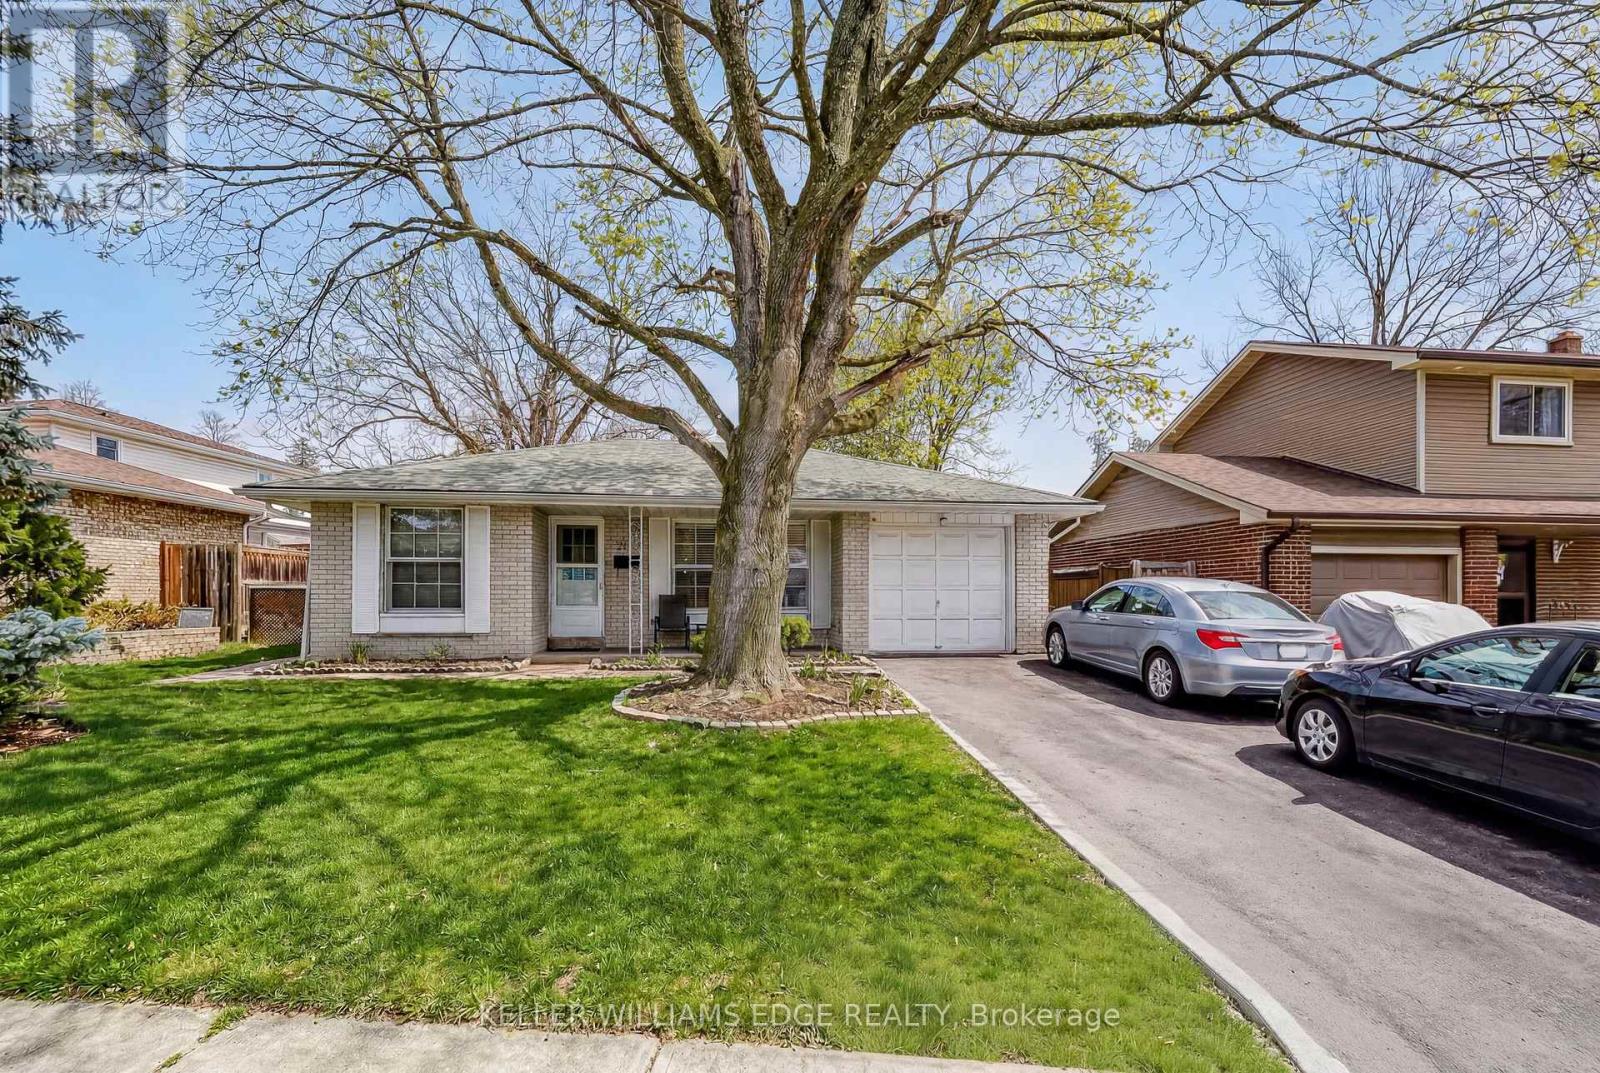
Charming, oversized 3 bedroom plus 2 washroom detached 3 level backsplit located on a quiet street in desirable Brant Hills. Set on a generous lot with a single-car garage and parking for up to five vehicles (four in the driveway). Ideally situated within walking distance to shopping, grocery stores, schools, and parks. The spacious primary bedroom features ensuite privileges and sliding glass doors leading to the backyard. All bedrooms offer hardwood flooring throughout. The lower-level family room is bright and generously sized, complete with a gas fireplace and convenient access to a 3-piece bathroom, laundry area, and additional storage. An impressive 536 sq. ft. of crawl space provides exceptional storage options. (id:63476)
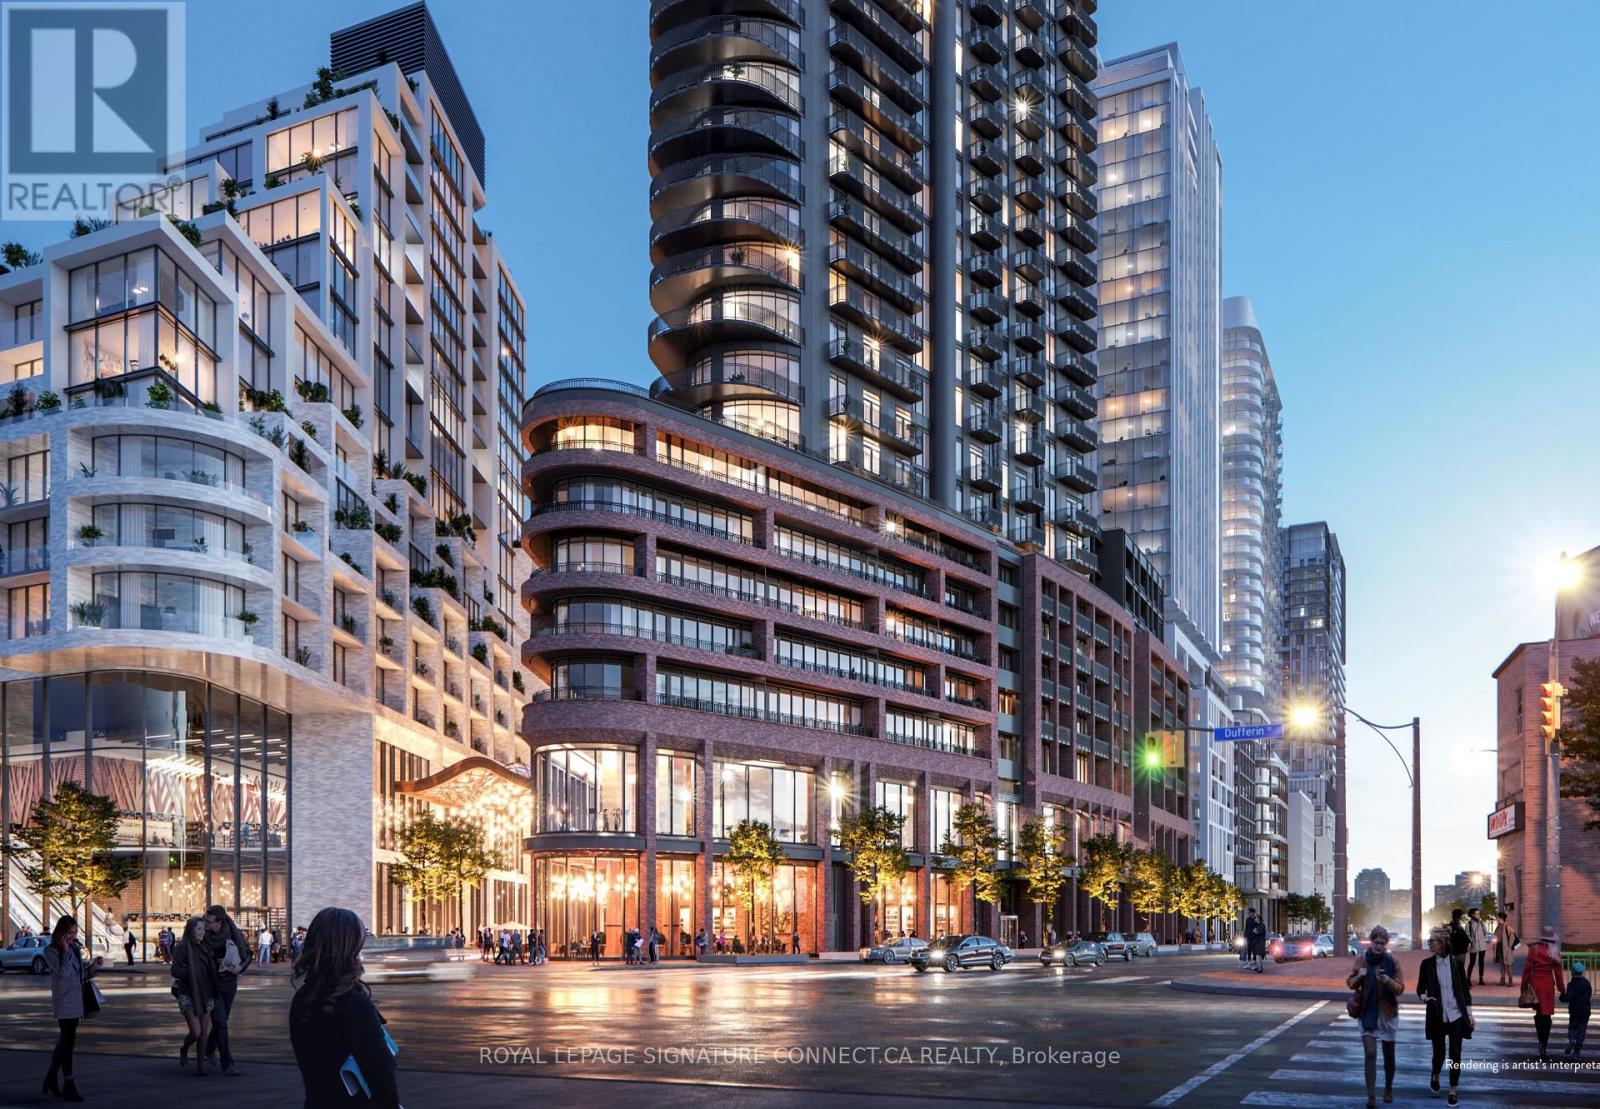
310 - 1185 Dupont Street
Toronto, Ontario
Welcome home to this sun-filled and impeccably designed l-bedroom plus den suite at 1185 Dupont Street, situated in one of Toronto's most vibrant and rapidly growing neighborhoods. Boasting 657 square feet of bright, north-facing living space, this thoughtful layout features an exceptionally large den that easily functions as a dedicated home office, nursery, or secondary living area. With two full washrooms, a rare find for a one-bedroom layout, morning routines and hosting guests are completely effortless. Step out onto your private balcony to enjoy scenic, uncbstructed northern views and fresh air throughout the day. Complete with an included storage locker for maximum convenience, this turn-key residence offers modern urban living just steps away from transit, local cafes, parks, and essential city amenities. (id:63476)
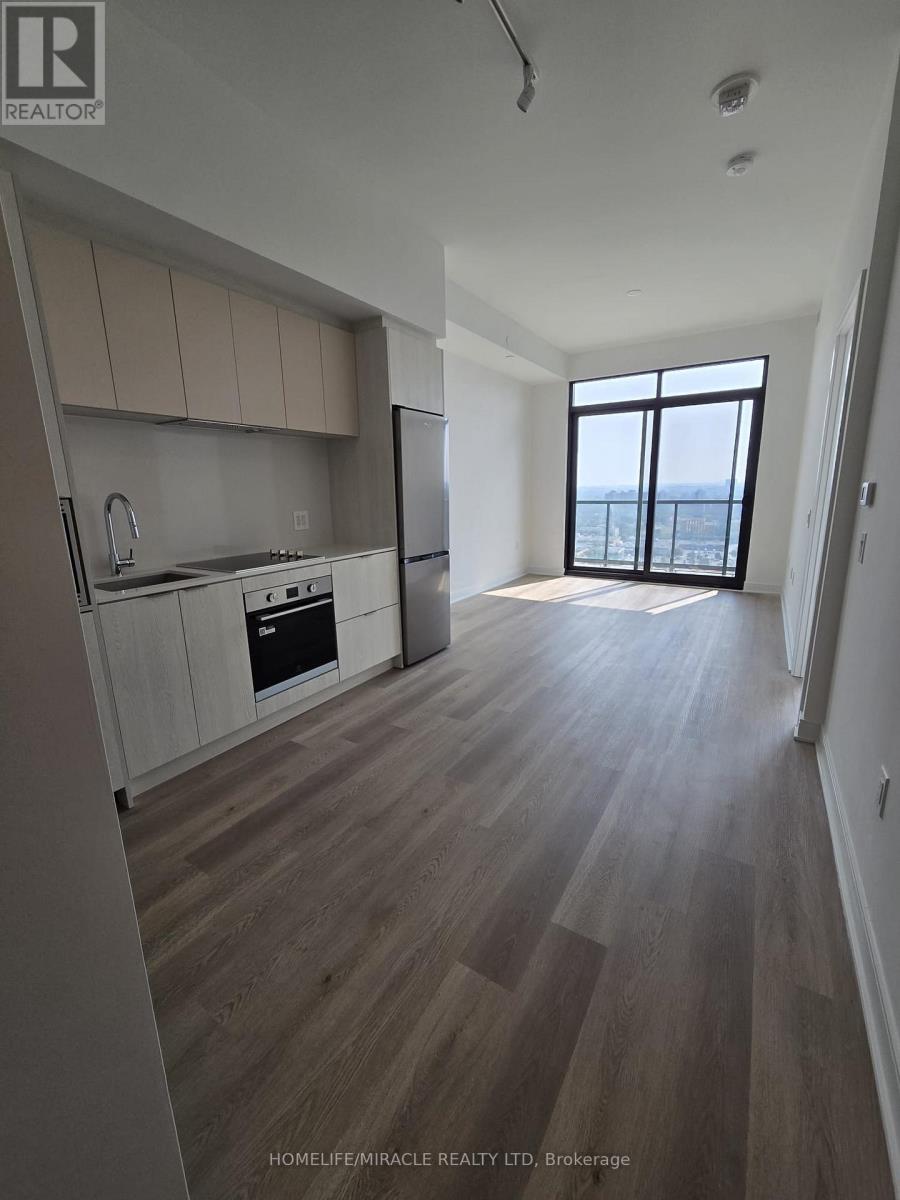
1715 - 86 Dundas Street E
Mississauga, Ontario
Modern 2-Bed, 2-Bath Condo in the Heart of Mississauga with One Parking and One Locker! Offering nearly 700 sq ft of smartly designed space with floor-to-ceiling windows, and elegant neutral finishes throughout. top-tier amenities, including a 24-hour concierge, lounge, movie theatre, art gallery, yoga studio, party space with bar, library, fully equipped gym, and a beautifully landscaped outdoor courtyard. Unbeatable location with easy access to the Cooksville and Square One GO Stations, the upcoming Hurontario LRT, Highways 403, 401, and 407, Square One Shopping Centre, U of T Mississauga, Sheridan College, parks, restaurants, and more. This sun-filled, tastefully designed condo offers the perfect blend of comfort, style, and convenience. (id:63476)
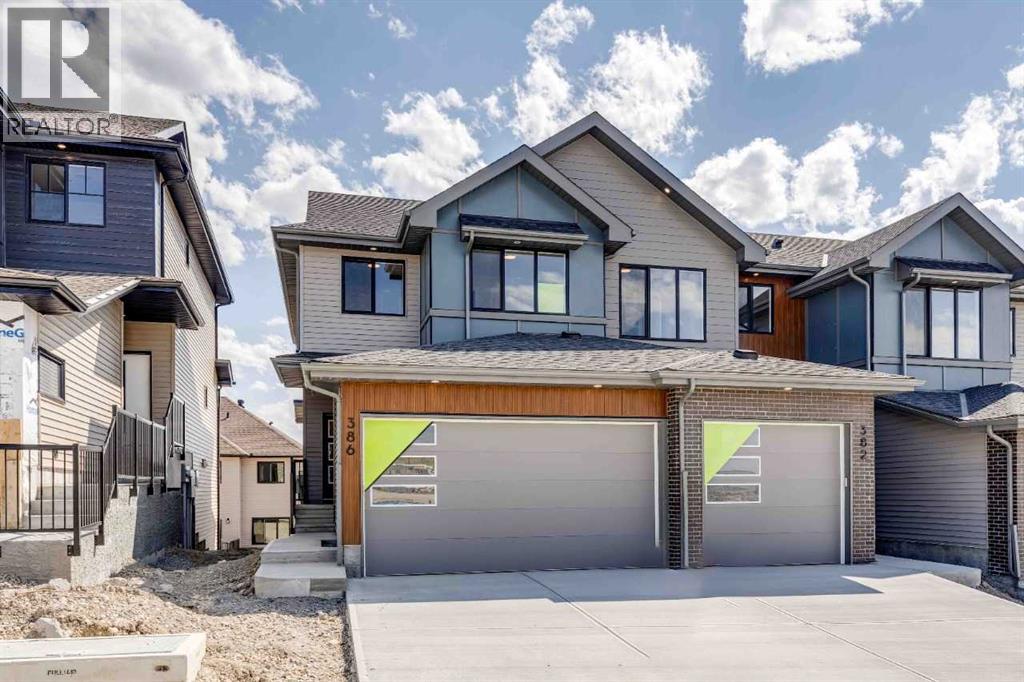
386 Heritage Boulevard
Cochrane, Alberta
Welcome to the Eden - a stunning 1,400 sq ft, 3-bed, 2.5-bath town home in the sought-after West Hawk community of Cochrane. This NO-CONDO FEES WALKOUT home features a south-facing backyard and breathtaking MOUNTAIN VIEWS from both the covered main floor deck and primary bedroom. The DOUBLE ATTACHED GARAGE (18'x22') offers secure parking. The open-concept main floor impresses with 9' ceilings, expansive windows, and luxury vinyl plank flooring throughout. A walk-through pantry and mudroom keep daily life organized, while second-floor laundry adds convenience. Built with a high-efficiency furnace, hot water tank, and HRV system for year-round comfort. Plenty of upgrades including an electric fireplace & melamine shelving to the pantry & primary walk-in closet and knockdown ceilings. MOVE-IN READY GEM with mountain views and modern living at an exceptional value. (id:63476)
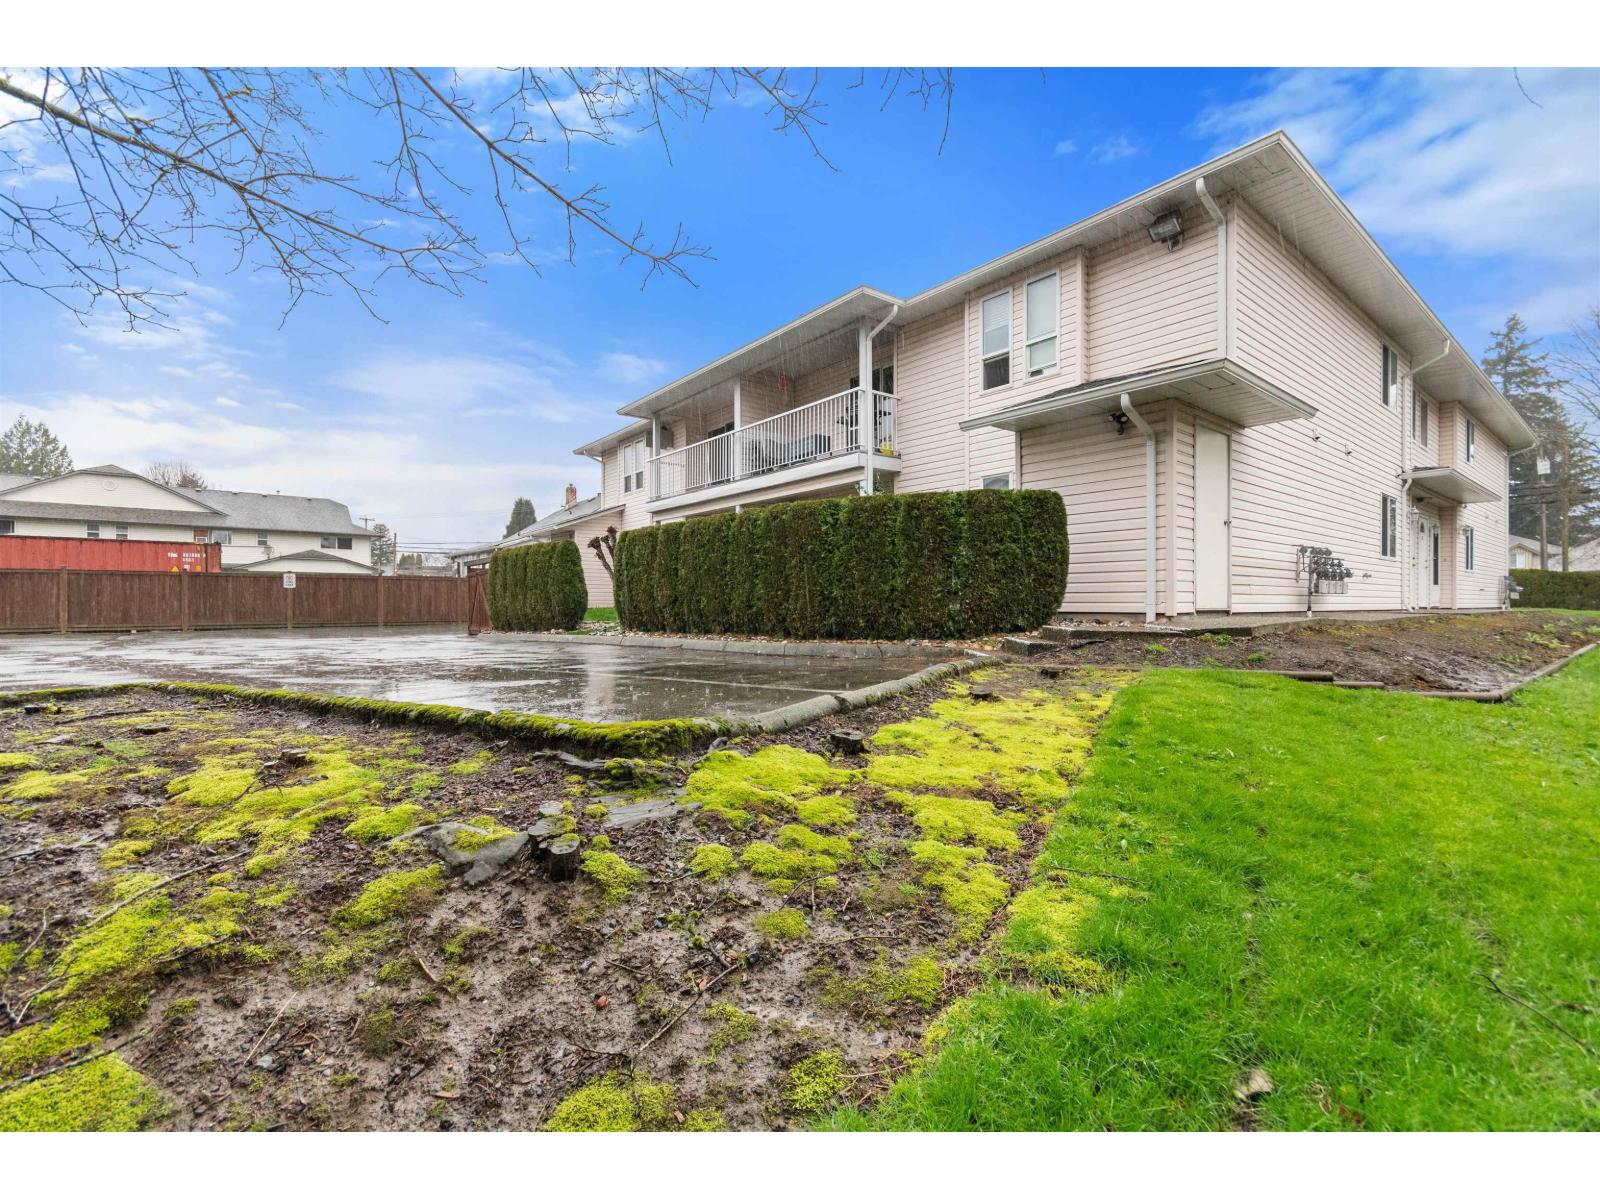
6 46562 Yale Road, Chilliwack Proper East
Chilliwack, British Columbia
RENOVATED 2 BED 2 BATH ITS LIKE NEW! Nothing to do just move in and enjoy this upper-level townhome! Enjoy newer lighting fixtures, flooring & H/W tank. Kitchen: tiled backsplash, white cabinetry & S/S appliances. Great room with N/G fireplace & access to your covered balcony with views of Chilliwack's stunning mountain range. Primary suite has walk in closet & updated 3pc ensuite. Second bedroom is next to a 4-piece bathroom with shower & tub. In suite laundry & there is a large storage room or Den/Office. Minutes away from the VIBRANT District 1881 w/ plenty of boutique restaurants, shops and amenities! Outdoor recreation is at an abundance w/park, walking trails and golf courses nearby. Family friendly & walking distance to all levels of school. Pets welcome! (id:63476)