
6 46562 Yale Road, Chilliwack Proper East Chilliwack, British Columbia V2P 2R5

$359,000
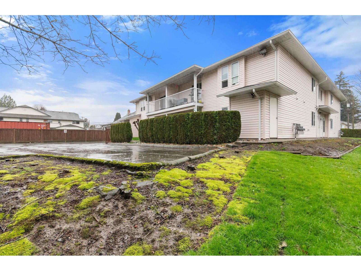
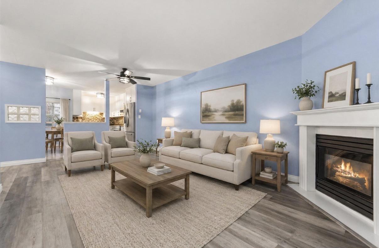
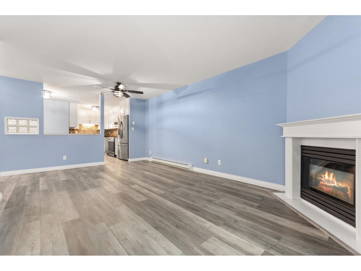
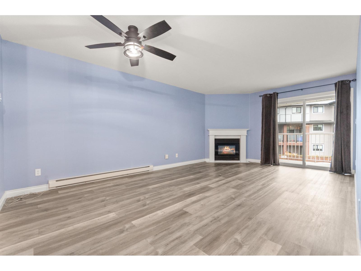
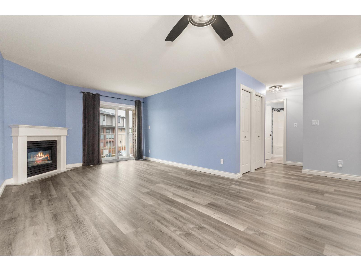
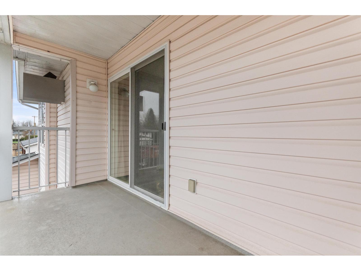
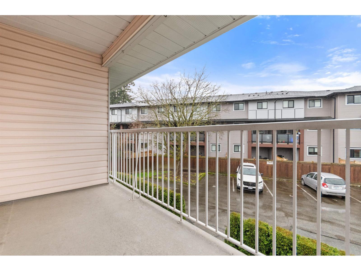
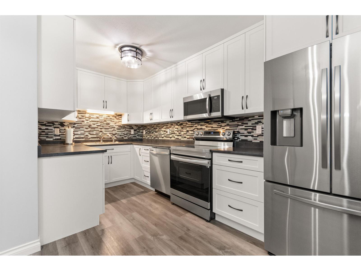
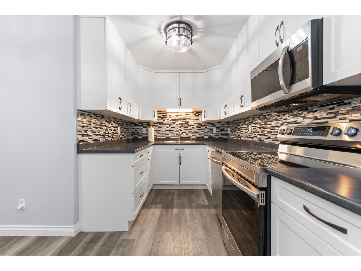
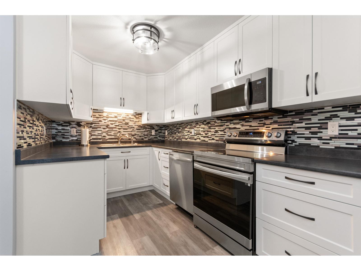
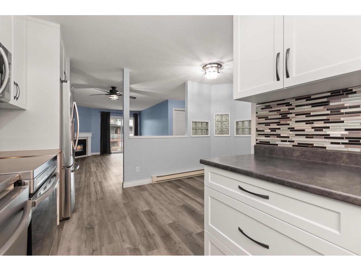
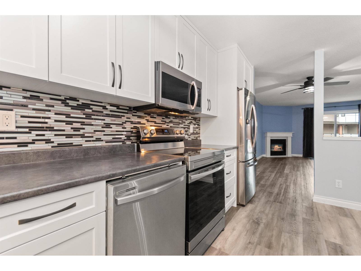
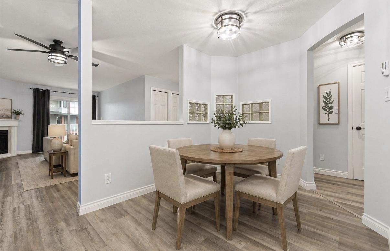
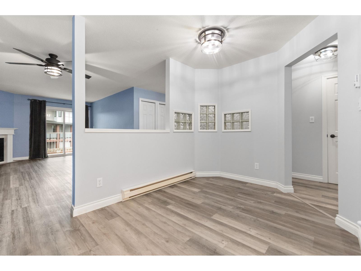
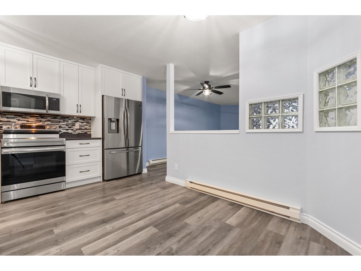
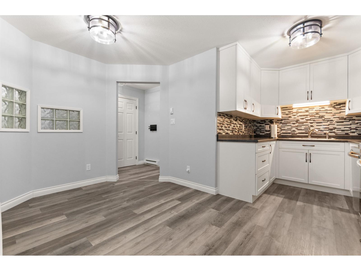
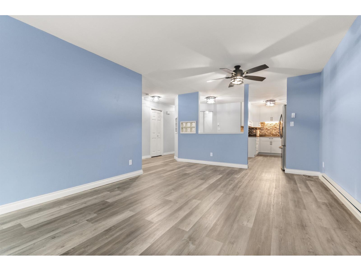
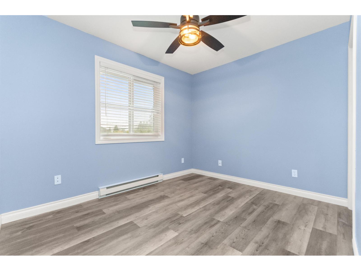
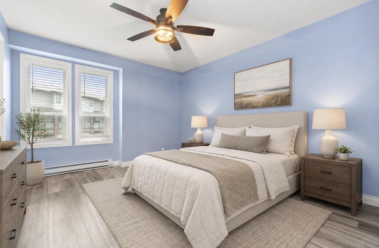
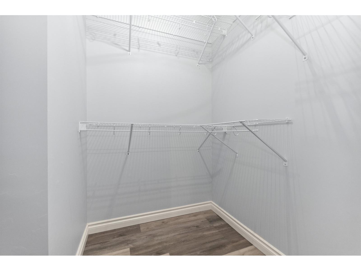
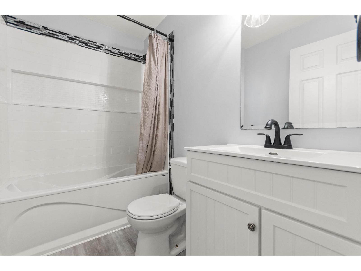
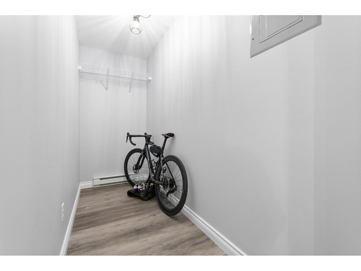
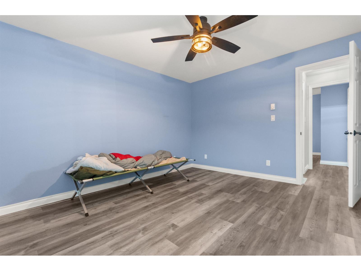
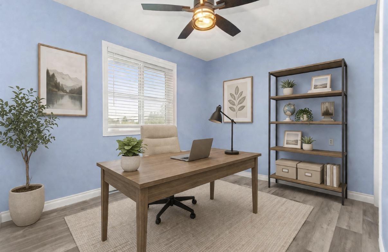
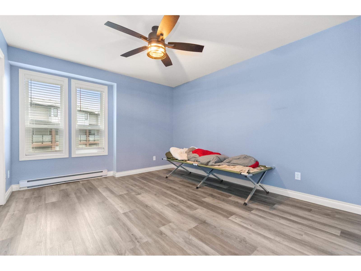
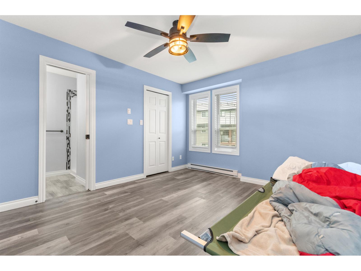
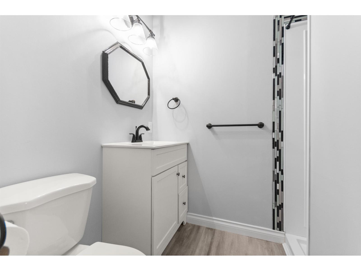
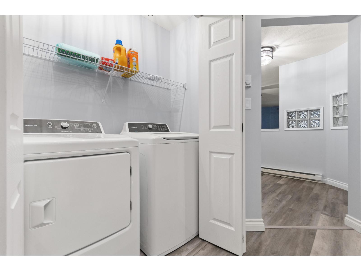
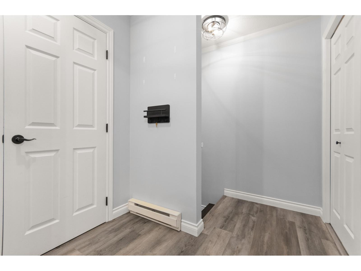
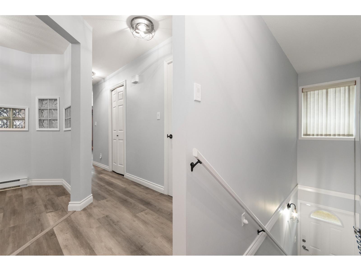
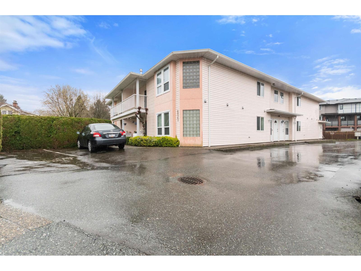
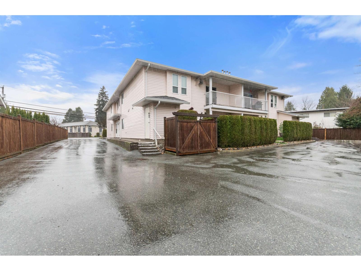
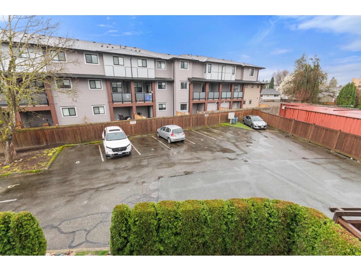
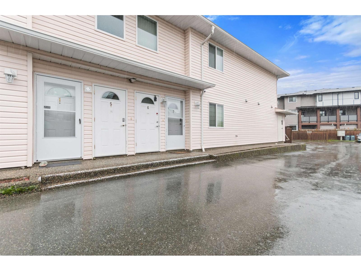
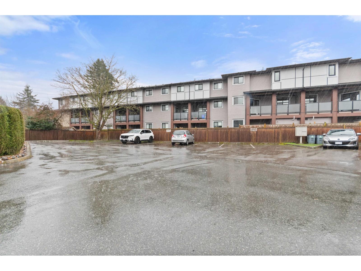
RENOVATED 2 BED 2 BATH ITS LIKE NEW! Nothing to do just move in and enjoy this upper-level townhome! Enjoy newer lighting fixtures, flooring & H/W tank. Kitchen: tiled backsplash, white cabinetry & S/S appliances. Great room with N/G fireplace & access to your covered balcony with views of Chilliwack's stunning mountain range. Primary suite has walk in closet & updated 3pc ensuite. Second bedroom is next to a 4-piece bathroom with shower & tub. In suite laundry & there is a large storage room or Den/Office. Minutes away from the VIBRANT District 1881 w/ plenty of boutique restaurants, shops and amenities! Outdoor recreation is at an abundance w/park, walking trails and golf courses nearby. Family friendly & walking distance to all levels of school. Pets welcome! (id:63476)
Property Details
| MLS® Number | R3158751 |
| Property Type | Single Family |
| View Type | Mountain View |
Building
| Bathroom Total | 2 |
| Bedrooms Total | 3 |
| Amenities | Laundry - In Suite |
| Appliances | Washer, Dryer, Refrigerator, Stove, Dishwasher |
| Basement Type | None |
| Constructed Date | 1992 |
| Construction Style Attachment | Attached |
| Fireplace Present | Yes |
| Fireplace Total | 1 |
| Fixture | Drapes/window Coverings |
| Heating Fuel | Electric |
| Heating Type | Baseboard Heaters |
| Stories Total | 2 |
| Size Interior | 1,145 Sqft |
| Type | Row / Townhouse |
Parking
| Open |
Land
| Acreage | No |
Rooms
| Level | Type | Length | Width | Dimensions |
|---|---|---|---|---|
| Main Level | Living Room | 19 ft | 11 ft ,5 in | 19 ft x 11 ft ,5 in |
| Main Level | Kitchen | 14 ft ,1 in | 13 ft ,10 in | 14 ft ,1 in x 13 ft ,10 in |
| Main Level | Enclosed Porch | 5 ft | 11 ft ,3 in | 5 ft x 11 ft ,3 in |
| Main Level | Primary Bedroom | 12 ft ,9 in | 10 ft ,7 in | 12 ft ,9 in x 10 ft ,7 in |
| Main Level | Other | 7 ft ,2 in | 5 ft ,1 in | 7 ft ,2 in x 5 ft ,1 in |
| Main Level | Bedroom 2 | 9 ft ,11 in | 10 ft ,7 in | 9 ft ,11 in x 10 ft ,7 in |
| Main Level | Bedroom 3 | 9 ft ,11 in | 10 ft ,7 in | 9 ft ,11 in x 10 ft ,7 in |
| Main Level | Den | 3 ft ,4 in | 10 ft ,7 in | 3 ft ,4 in x 10 ft ,7 in |
Contact Us
Contact us for more information

The trademarks REALTOR®, REALTORS®, and the REALTOR® logo are controlled by The Canadian Real Estate Association (CREA) and identify real estate professionals who are members of CREA. The trademarks MLS®, Multiple Listing Service® and the associated logos are owned by The Canadian Real Estate Association (CREA) and identify the quality of services provided by real estate professionals who are members of CREA. The trademark DDF® is owned by The Canadian Real Estate Association (CREA) and identifies CREA's Data Distribution Facility (DDF®)
August 28 2026 10:30:43
Chilliwack & District Real Estate Board
Coldwell Banker Executives Realty