
115 Olympic Crescent London North, Ontario N6G 3P4

$549,900
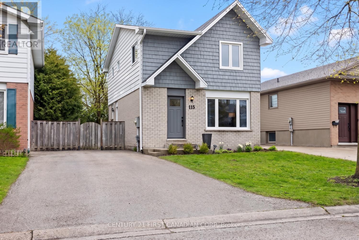
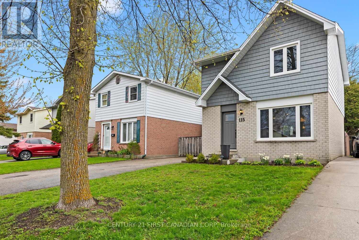
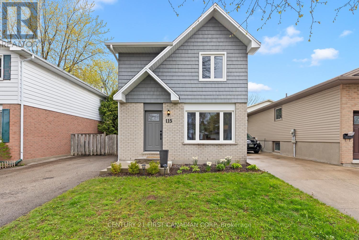
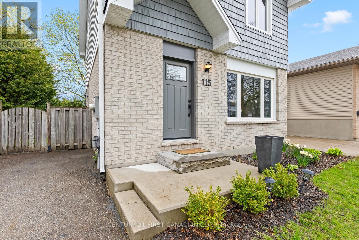
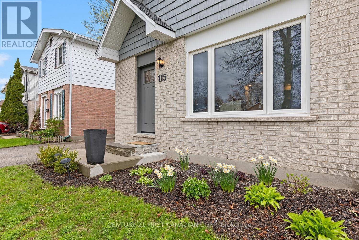
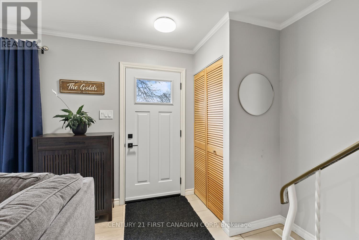
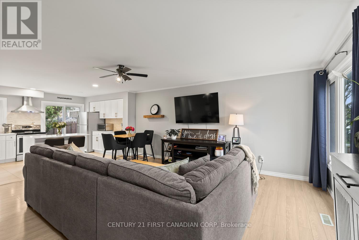
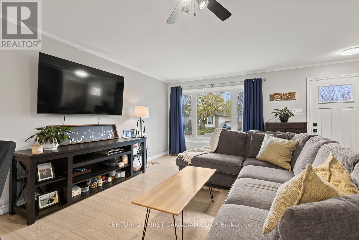
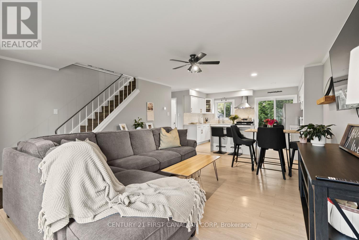
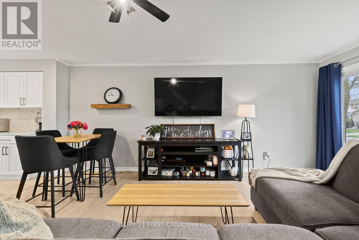
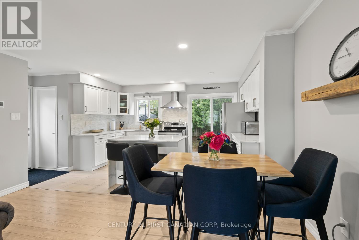
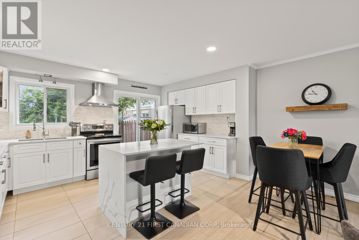
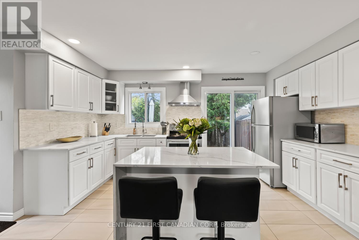
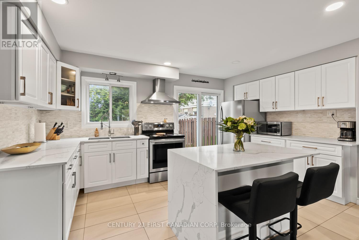
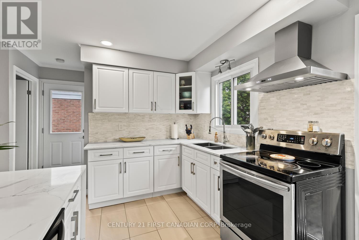
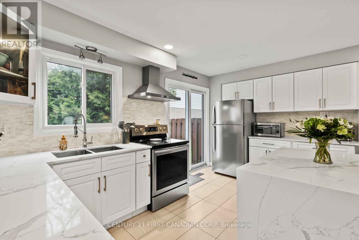
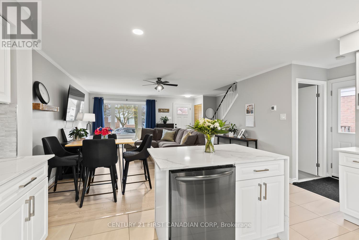
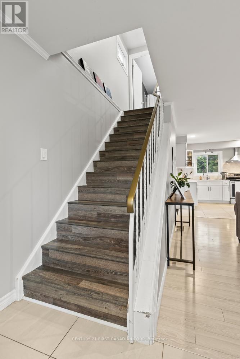
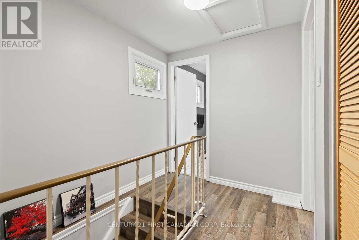
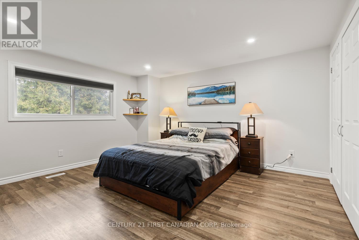
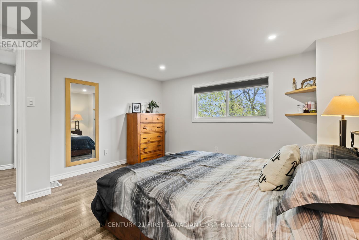
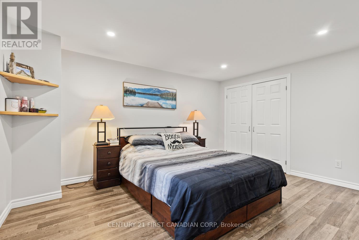
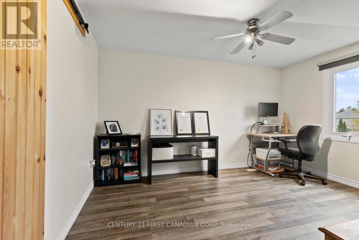
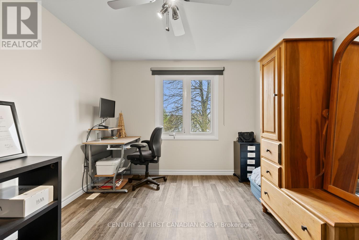
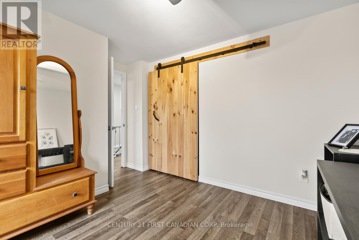
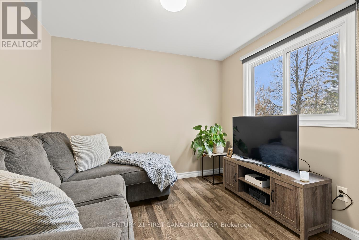
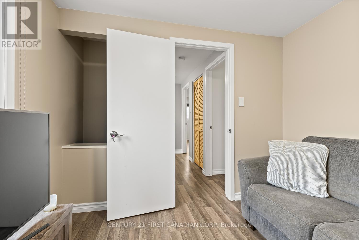
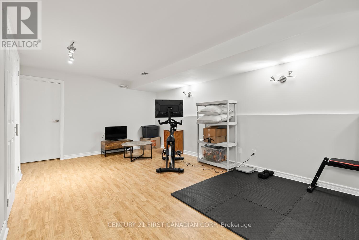
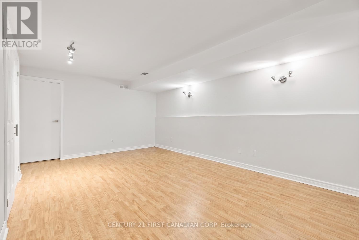
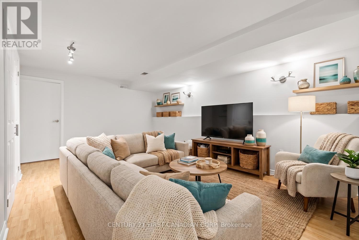
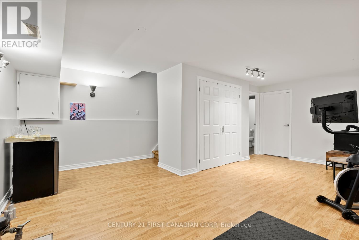
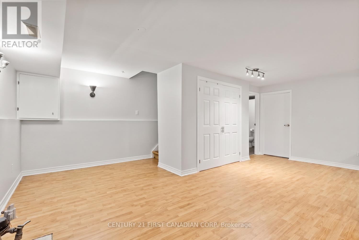
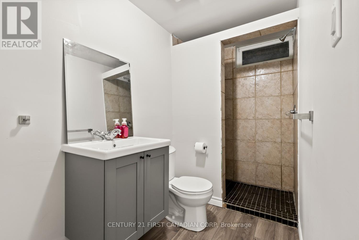
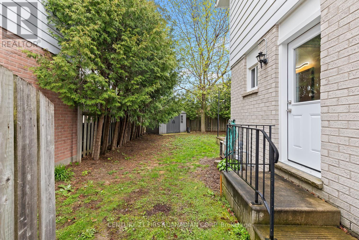
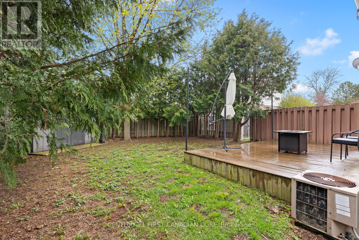
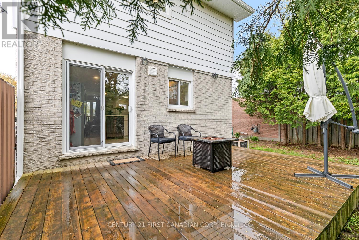
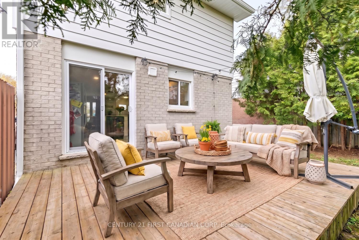
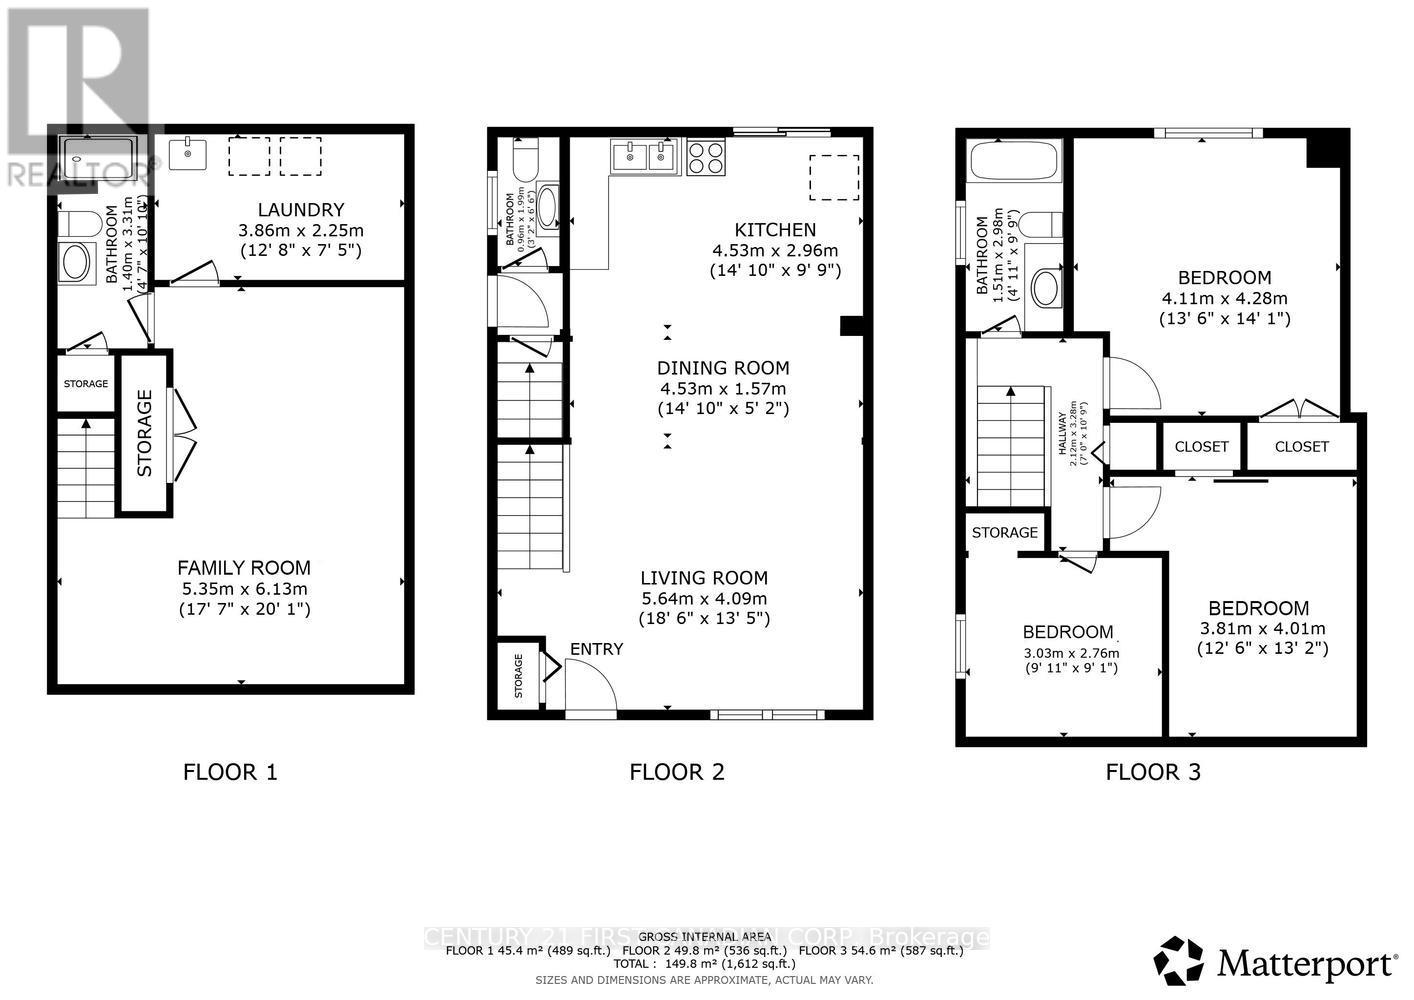
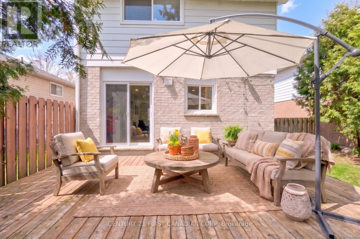
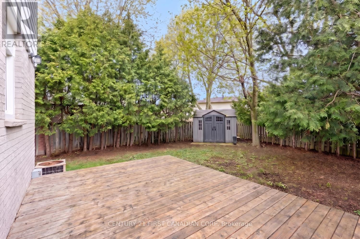
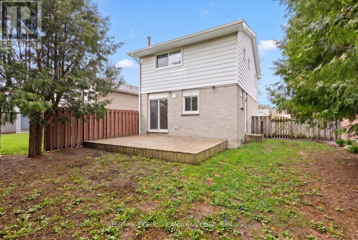
Well-maintained 3-bedroom, 2.5-bathroom home in a quiet, convenient location. The main floor offers a bright, open-concept living room and kitchen, creating a welcoming space for everyday living and entertaining. Upstairs, you'll find three comfortable bedrooms and a spacious bathroom. The finished lower level adds excellent additional living space with a spacious recreation room and full bathroom. Outside, enjoy a fully fenced backyard featuring a newer deck and storage shed. Ideally located just a 4-minute walk to the bus stop with service to Western University, and close to Sherwood Forest Mall and Sir Frederick Banting Secondary School. A wonderful opportunity in a desirable, family-friendly area. Some updates Include: New roof (2025), replaced board and batten with shake siding on the front top of the house, new front and side doors, new concrete front steps, new shed. (id:63476)
Property Details
| MLS® Number | X13506044 |
| Property Type | Single Family |
| Community Name | North I |
| Features | Level Lot, Irregular Lot Size, Level, Carpet Free |
| Parking Space Total | 4 |
| Structure | Patio(s), Shed |
Building
| Bathroom Total | 3 |
| Bedrooms Above Ground | 3 |
| Bedrooms Total | 3 |
| Age | 31 To 50 Years |
| Appliances | Water Heater, Dryer, Microwave, Stove, Washer, Refrigerator |
| Basement Development | Finished |
| Basement Type | Full (finished) |
| Construction Style Attachment | Detached |
| Cooling Type | Central Air Conditioning |
| Exterior Finish | Brick, Vinyl Siding |
| Foundation Type | Poured Concrete |
| Half Bath Total | 1 |
| Heating Fuel | Natural Gas |
| Heating Type | Forced Air |
| Stories Total | 2 |
| Size Interior | 1,100 - 1,500 Sqft |
| Type | House |
| Utility Water | Municipal Water |
Parking
| No Garage |
Land
| Acreage | No |
| Fence Type | Fully Fenced |
| Sewer | Sanitary Sewer |
| Size Depth | 90 Ft ,3 In |
| Size Frontage | 36 Ft ,1 In |
| Size Irregular | 36.1 X 90.3 Ft |
| Size Total Text | 36.1 X 90.3 Ft|under 1/2 Acre |
| Zoning Description | R2-1 |
Rooms
| Level | Type | Length | Width | Dimensions |
|---|---|---|---|---|
| Second Level | Bedroom | 3.03 m | 2.76 m | 3.03 m x 2.76 m |
| Second Level | Bedroom 2 | 3.81 m | 4.01 m | 3.81 m x 4.01 m |
| Second Level | Bedroom 3 | 4.11 m | 4.28 m | 4.11 m x 4.28 m |
| Second Level | Bathroom | 1.51 m | 2.98 m | 1.51 m x 2.98 m |
| Basement | Bathroom | 1.4 m | 3.31 m | 1.4 m x 3.31 m |
| Basement | Family Room | 5.35 m | 6.13 m | 5.35 m x 6.13 m |
| Basement | Laundry Room | 3.86 m | 2.25 m | 3.86 m x 2.25 m |
| Main Level | Living Room | 5.64 m | 4.09 m | 5.64 m x 4.09 m |
| Main Level | Dining Room | 4.53 m | 1.57 m | 4.53 m x 1.57 m |
| Main Level | Kitchen | 4.53 m | 2.96 m | 4.53 m x 2.96 m |
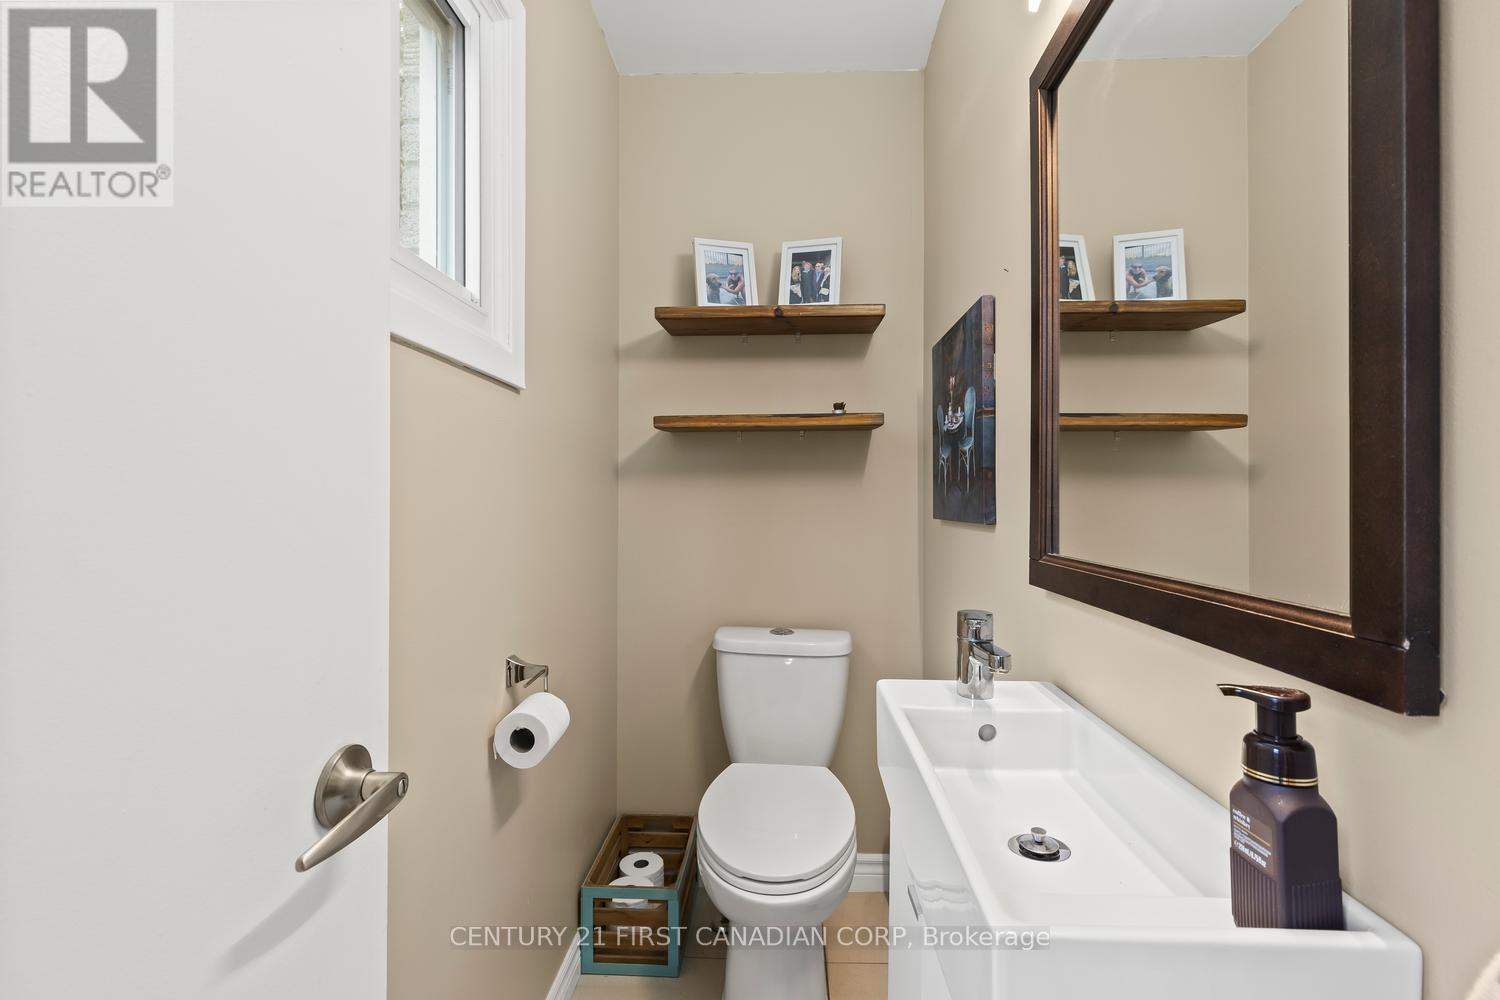
| Main Level | Bathroom | 0.96 m | 1.99 m | 0.96 m x 1.99 m |
Contact Us
Contact us for more information

The trademarks REALTOR®, REALTORS®, and the REALTOR® logo are controlled by The Canadian Real Estate Association (CREA) and identify real estate professionals who are members of CREA. The trademarks MLS®, Multiple Listing Service® and the associated logos are owned by The Canadian Real Estate Association (CREA) and identify the quality of services provided by real estate professionals who are members of CREA. The trademark DDF® is owned by The Canadian Real Estate Association (CREA) and identifies CREA's Data Distribution Facility (DDF®)
September 07 2026 04:20:10
London and St. Thomas Association of REALTORS®
Century 21 First Canadian Corp