
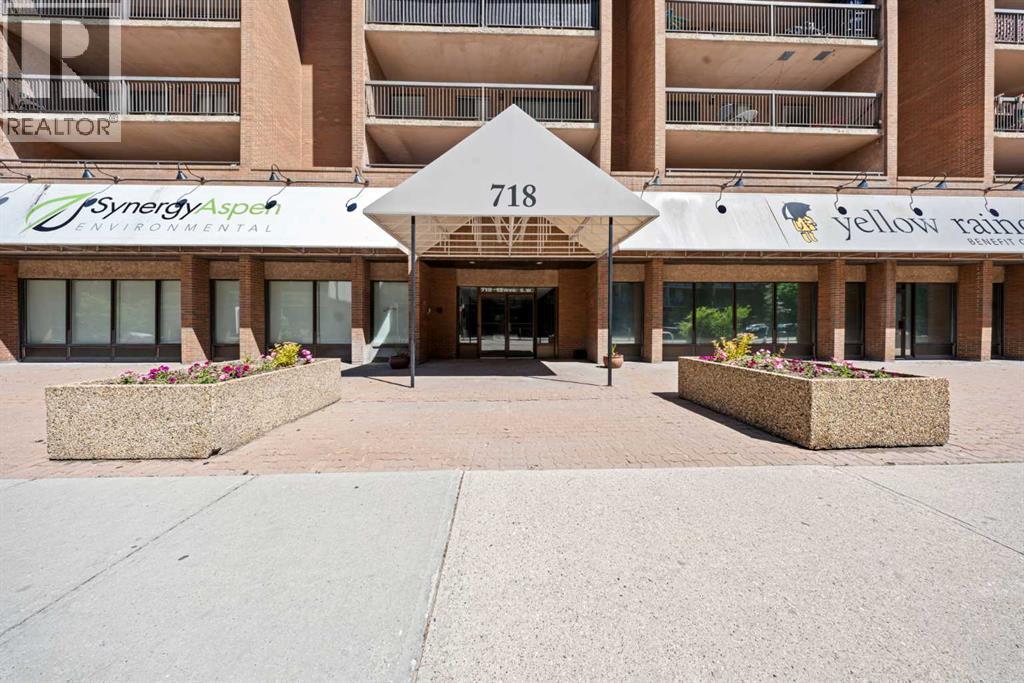
305, 718 12 Avenue SW
Calgary, Alberta
***OPEN HOUSE Saturday - July 4, 2026 - 1:00 pm to 3:00 pm***Welcome home to a beautifully updated downtown condo where generous living spaces, contemporary finishes, and a spacious covered balcony come together to create a home that's as comfortable as it is functional.The renovated kitchen is designed with both style and practicality in mind, featuring sleek flat-panel cabinetry, modern countertops, a contemporary mosaic tile backsplash, stainless steel appliances, and abundant workspace. The expansive open-concept living and dining area is enhanced by warm wood-look flooring, creating an inviting space to relax, entertain, or work from home.The thoughtfully designed layout continues with two generously sized bedrooms and a beautifully refreshed bathroom featuring a modern vanity, updated lighting, and a full-height marble-look tiled tub surround. Step outside onto the large covered balcony—perfect for enjoying your morning coffee or some barbecues.Complete with heated underground parking and access to excellent building amenities, including a fitness centre, sauna, steam room, and secure bike storage, this home offers exceptional value in one of Calgary's most walkable locations. Just steps from the Bow River pathways, restaurants, cafés, shopping, transit, and the downtown core, this move-in ready home is the perfect opportunity for first-time buyers, professionals, downsizers, or investors alike. (id:63476)
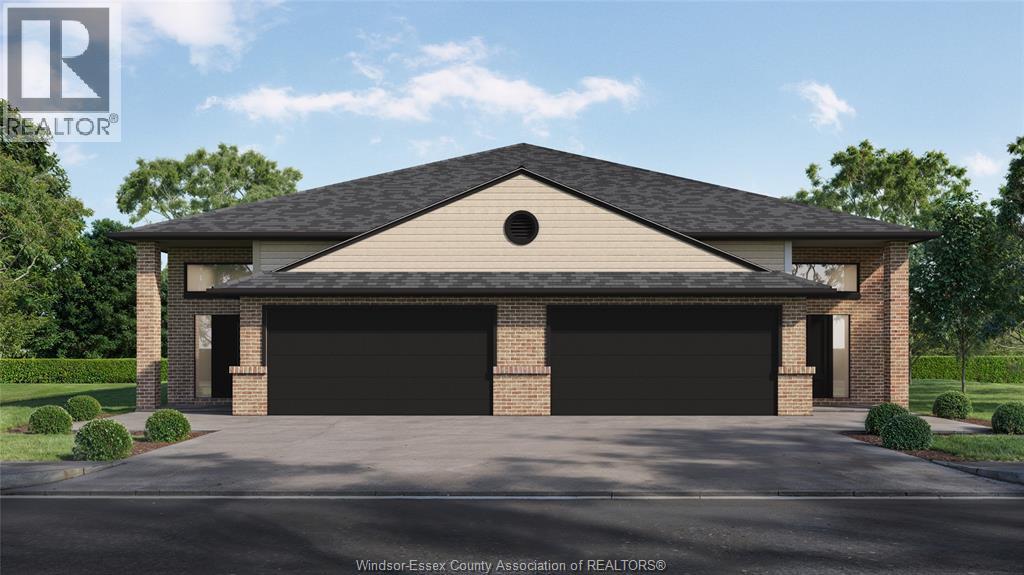
367 Mayrand Street
Lasalle, Ontario
FOR A LIMITED TIME - HST REBATE PRICING!! Welcome to Mayrand Street in the new Villa Oaks Estates Subdivision! This spacious Raised Ranch semi-detached home with attached double garage features 2 Bedrooms & 2 Bathrooms in a quiet neighbourhood just minutes from many amenities. Step inside to the bright, welcoming space with hardwood floors in the kitchen and all living areas and tile flooring in the foyer and baths. The open floor plan seamlessly connects the living room to the dining area and kitchen, making it ideal for entertaining and family gatherings. The kitchen’s functional layout features plenty of cabinet space, island and solid countertops as well as a double patio door leading to the covered porch area. The unfinished basement features the laundry room, a grade entrance, rough-in bath. Located in a desirable LaSalle neighbourhood with easy access to local schools, shopping, and major highways. Pricing reflects the current HST rebate in place for a limited time and is available to eligible buyers only. Buyers must meet applicable qualification criteria to benefit from this rebate (id:63476)
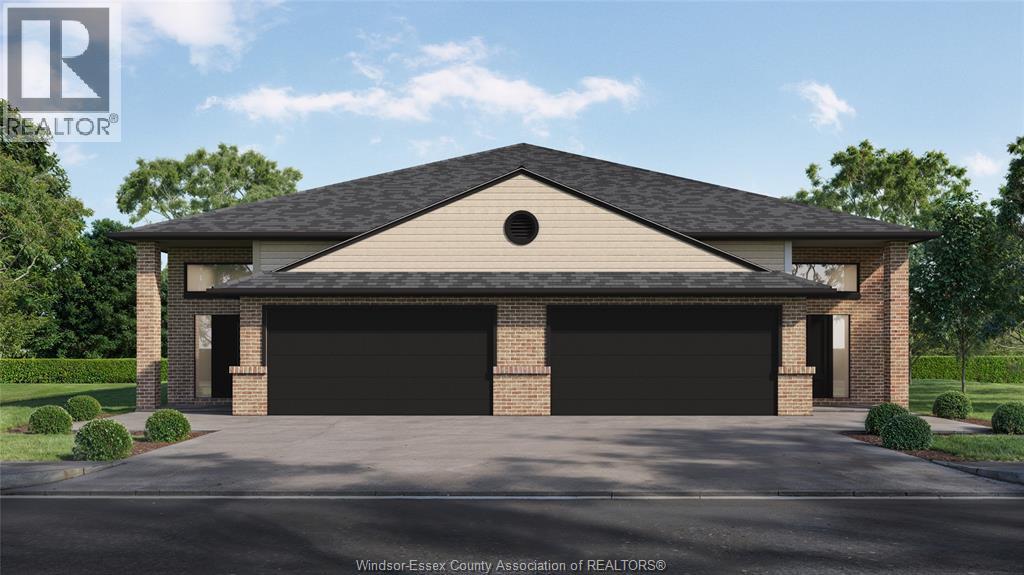
371 Mayrand Street
Lasalle, Ontario
FOR A LIMITED TIME - HST REBATE PRICING!! Welcome to Mayrand Street in the new Villa Oaks Estates Subdivision! This spacious Raised Ranch semi-detached home with attached double garage features 2 Bedrooms & 2 Bathrooms in a quiet neighbourhood just minutes from many amenities. Step inside to the bright, welcoming space with hardwood floors in the kitchen and all living areas and tile flooring in the foyer and baths. The open floor plan seamlessly connects the living room to the dining area and kitchen, making it ideal for entertaining and family gatherings. The kitchen’s functional layout features plenty of cabinet space, island and solid countertops as well as a double patio door leading to the covered porch area. The unfinished basement features the laundry room, a grade entrance, rough-in bath. Located in a desirable LaSalle neighbourhood with easy access to local schools, shopping, and major highways. Pricing reflects the current HST rebate in place for a limited time and is available to eligible buyers only. Buyers must meet applicable qualification criteria to benefit from this rebate (id:63476)
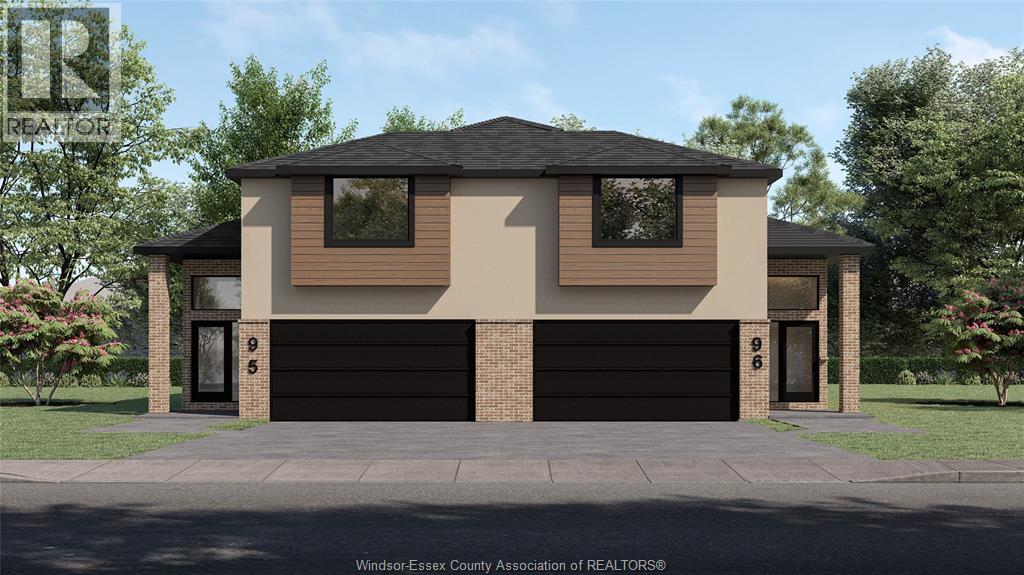
348 Mayrand Street
Lasalle, Ontario
FOR A LIMITED TIME - HST REBATE PRICING AND PROMO: FINISHED CONCRETE DRIVEWAY AND APPLIANCE PACKAGE!! Welcome to Mayrand Street in the new Villa Oaks Estates Subdivision! The 'Terra' model is a spacious Raised Ranch semi-detached home with bonus room and attached double garage features 3 Bedrooms & 2 Bathrooms in a quiet neighbourhood just minutes from many amenities. Step inside to the bright, welcoming space with hardwood floors in the kitchen and all living areas and tile flooring in the foyer and baths. The open floor plan seamlessly connects the living room to the dining area and kitchen, making it ideal for entertaining and family gatherings. The kitchen’s functional layout features plenty of cabinet space, island, solid surface countertops and beautiful coffee bar. The upper level features a large primary bedroom with 4-piece ensuite and walk-in closet- a private oasis! The unfinished basement features the laundry room, a grade entrance, and rough-in bath. Located in a desirable LaSalle neighborhood with easy access to local schools, shopping, and major highways. This home only- the Builder is providing a finished concrete driveway and stainless steel fridge, stove, combination microwave hoodfan, dishwasher, white washer and dryer! Pricing reflects the current HST rebate in place for a limited time of one (1) year and is available to eligible buyers only. Buyers must meet applicable qualification criteria to benefit from this rebate. (id:63476)
821 Walker Road
Windsor, Ontario
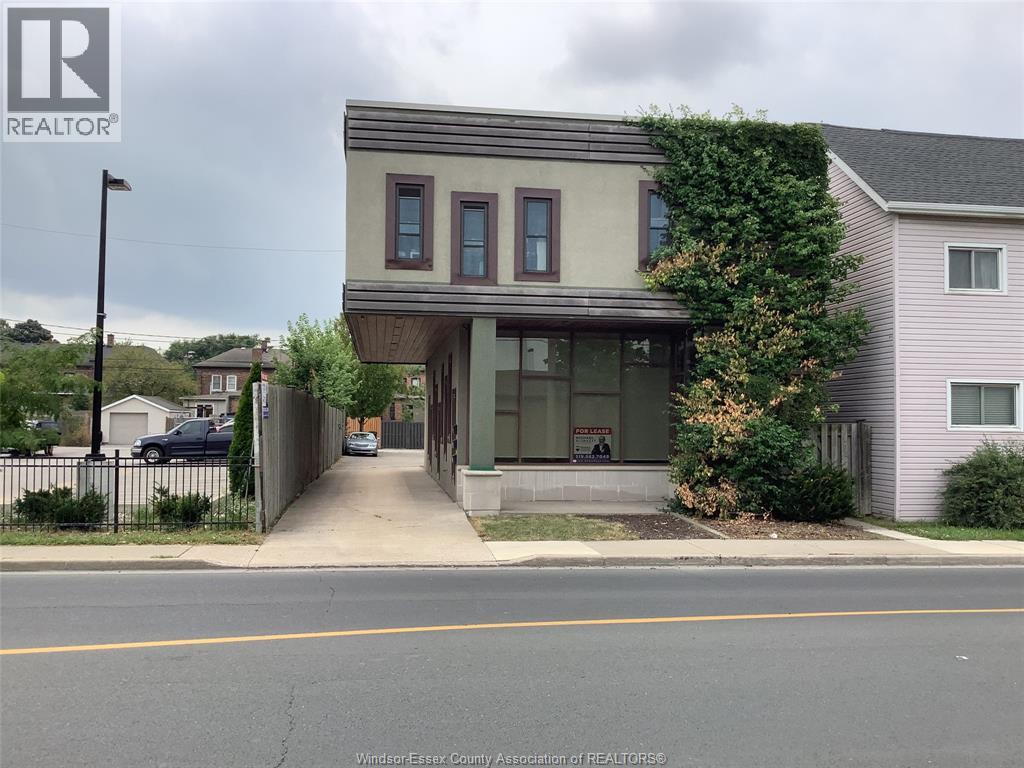
WALKERVILLE .Prime Mixed-use investment opportunity ! Approx. 2600 Sq Ft building with 1,000 sq ft (Leased) commercial space on main floor . 2nd floor offers (2) spacious (tenanted) 2-bedroom apartments for immediate rental income .Onsite parking for 4 . Excellent cash flow potential .Building has Green designation. Steps to all that Trendy Walkerville has to offer Incl , Restaurants , Parks , Waterfront , Mins to U.S. border crossings ,Via Rail & more . (id:63476)
60 Route 776
Grand Manan, New Brunswick
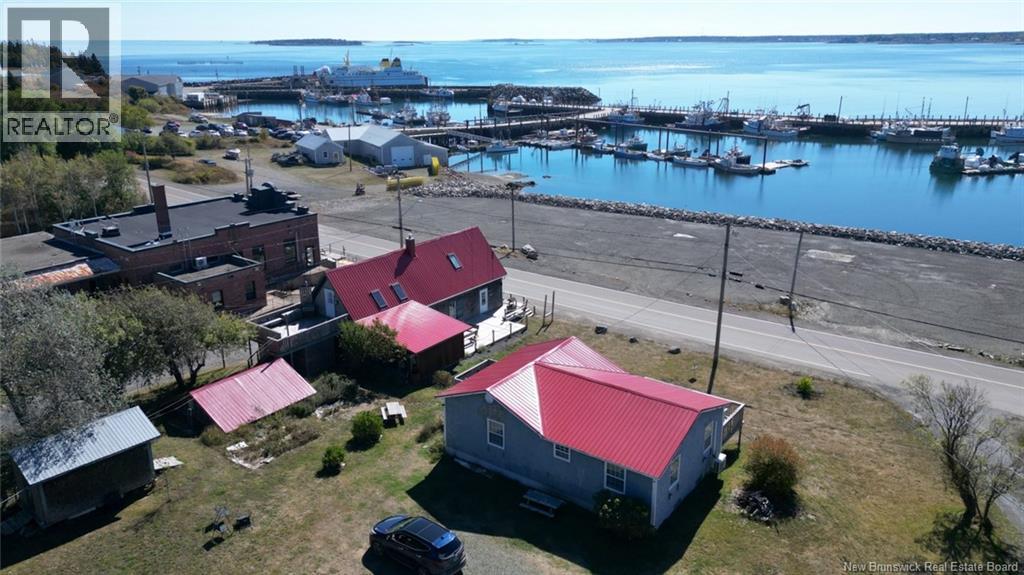
IDEAL SUMMER RETREAT OR YEAR-ROUND HOME! This beautifully updated 2-bedroom, single-level home in the popular village of North Head on Grand Manan Island offers stunning views of North Head Harbour, the Bay of Fundy, and Stanleys Beach. Enjoy the ever-changing coastal scenery from the large south-facing deckperfect for relaxing or entertaining. Inside, natural light floods the bright, cozy interior through updated windows designed to capture the view. Numerous upgrades throughout include metal roof, heat pump, and a full walkout basement offering extra potential. Located just minutes from the ferry, local cafés, Stanley Beach, Pettes Cove, and the iconic Swallowtail Lighthouse, this property combines comfort with convenience. Whether you're looking for a peaceful seasonal escape or a full-time residence, this well-maintained island gem is a rare find. Priced to sellact quickly, as this opportunity won't last long! This is a rare opportunity at a low price! (id:63476)
71 Emerald Bay Drive
Rural Rocky View County, Alberta
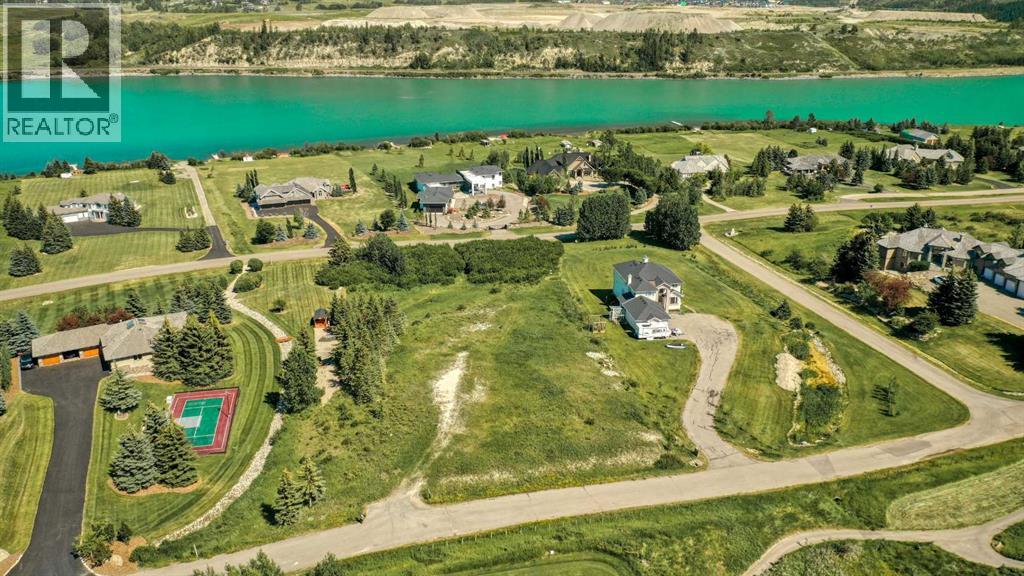
Here's your chance to own over TWO ACRES in the highly sought-after Emerald Bay community, complete with EXCLUSIVE BOAT ACCESS to the reservoir and a private boat launch — one of the most unique properties in all of Alberta. This is one of the last remaining VACANT LOTS in the area, offering an incredible opportunity to build your DREAM HOME with breathtaking, one-of-a-kind views of the river and valley. Best of all, this lot is truly development-ready: NO SEPTIC TANK OR WATER WELL REQUIRED! Water and sewage co-op connections are already in place, along with all essential utilities — a rare advantage for acreage living that saves you significant cost, hassle, and ongoing maintenance. Families will love the close proximity to Calgary's top private schools, including the prestigious Edge School and its renowned hockey academy, while the exciting new BINGHAM CROSSING development is set to bring Costco and a full range of shops, dining, and everyday conveniences practically to your doorstep. With easy access to Highway 1, weekend escapes to Banff, Canmore, and Kananaskis are effortless — yet the sweeping valley views create a sense of privacy and seclusion despite being only 20-30 minutes from downtown Calgary. Whether you're teeing off at Springbank Links Golf Course, enjoying a day on the water with family and friends, or grabbing a bite downtown, this location offers the perfect balance of convenience and lifestyle. Imagine summers filled with wake surfing and water skiing after work, ice fishing in the winter, or simply unwinding in this peaceful and beautiful community. Come take a look at this incredible spot and picture the endless possibilities waiting for you! (id:63476)
430 3rd Street E
Shaunavon, Saskatchewan
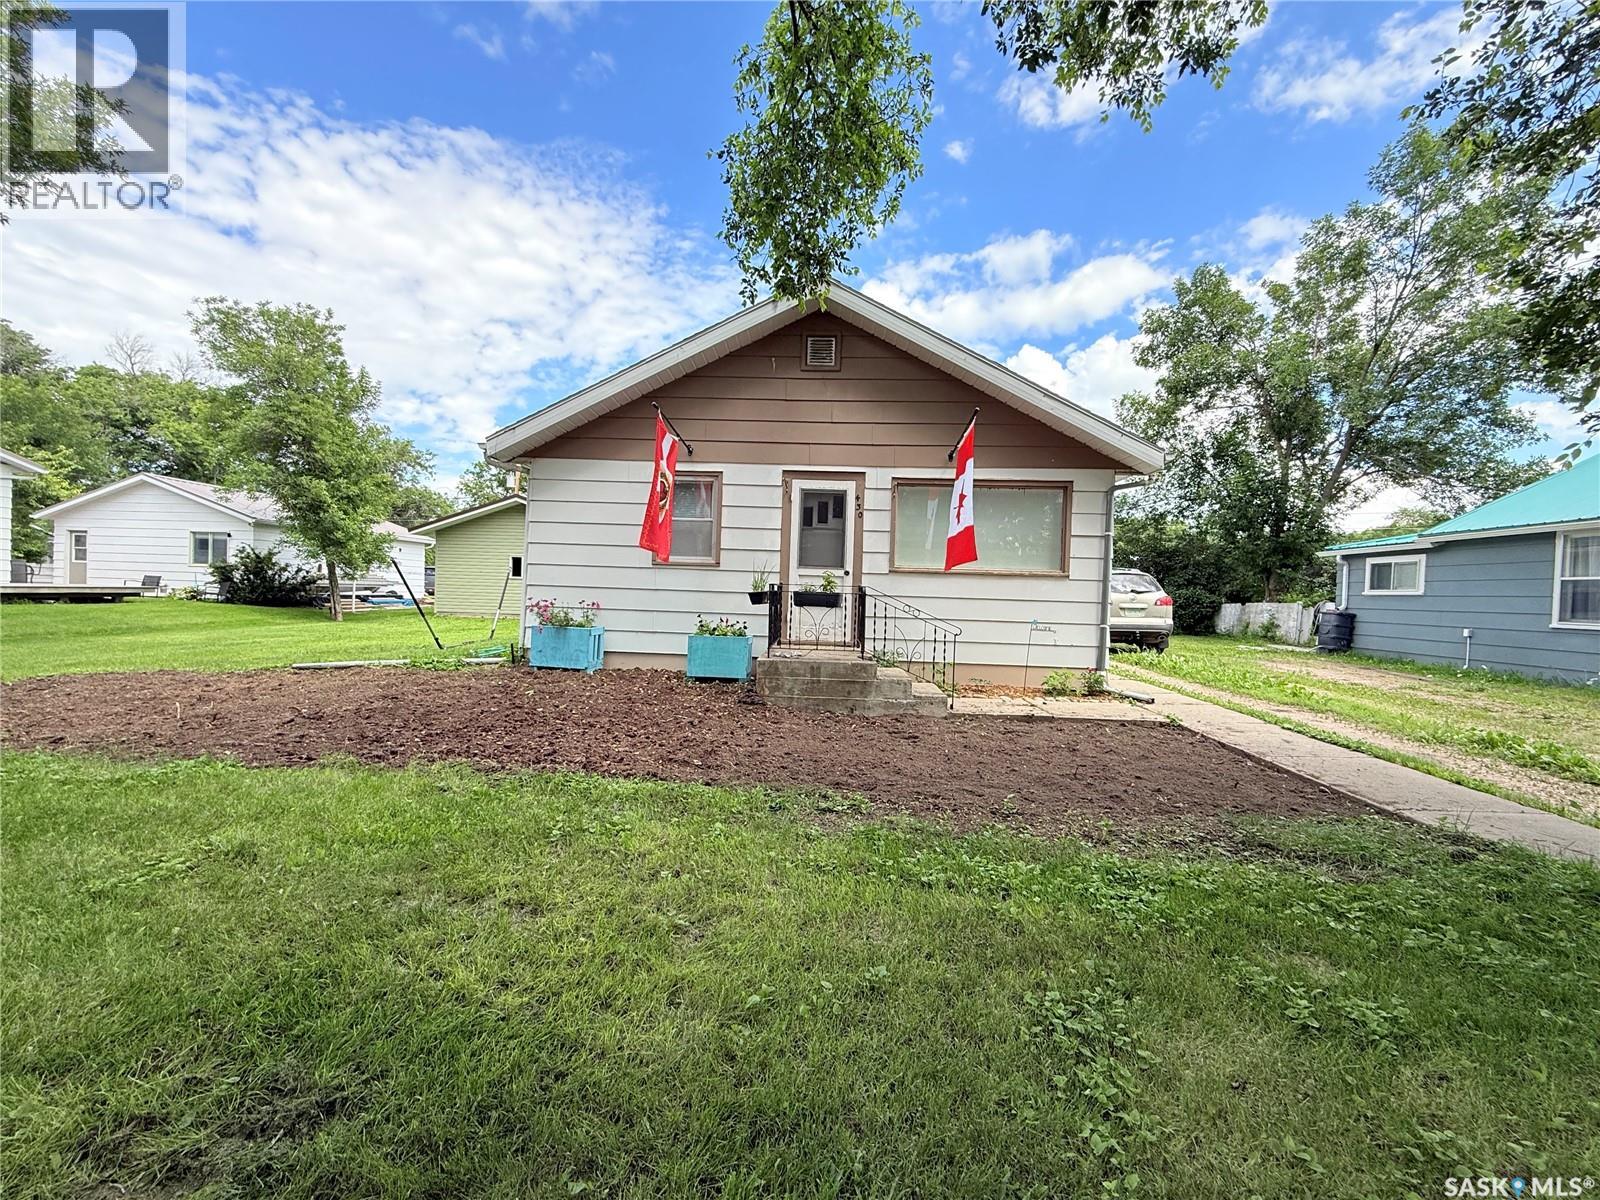
Looking for an affordable family home with plenty of space? This well-laid-out home offers 3 bedrooms on the main floor along with a 4-piece bathroom, making it ideal for a growing family. The thoughtfully designed kitchen sits at the heart of the home and features ample cabinetry and counter space, creating a functional hub for everyday living. At the back of the home, you'll find a spacious laundry and mudroom with plenty of room for coats, boots, and extra storage. The finished basement expands your living space with a large recreation room and an additional bedroom, providing flexibility for guests, a home office, or a growing family. Situated on a generous double lot, the yard offers endless possibilities for kids, pets, gardening, or entertaining. Completing the property is a newly built garage (2023), adding excellent storage and parking space. This is a fantastic opportunity to own a spacious family home that offers comfort, functionality, and exceptional value—all at an affordable price. (id:63476)
3 Poplar Street
Grandview Beach, Saskatchewan
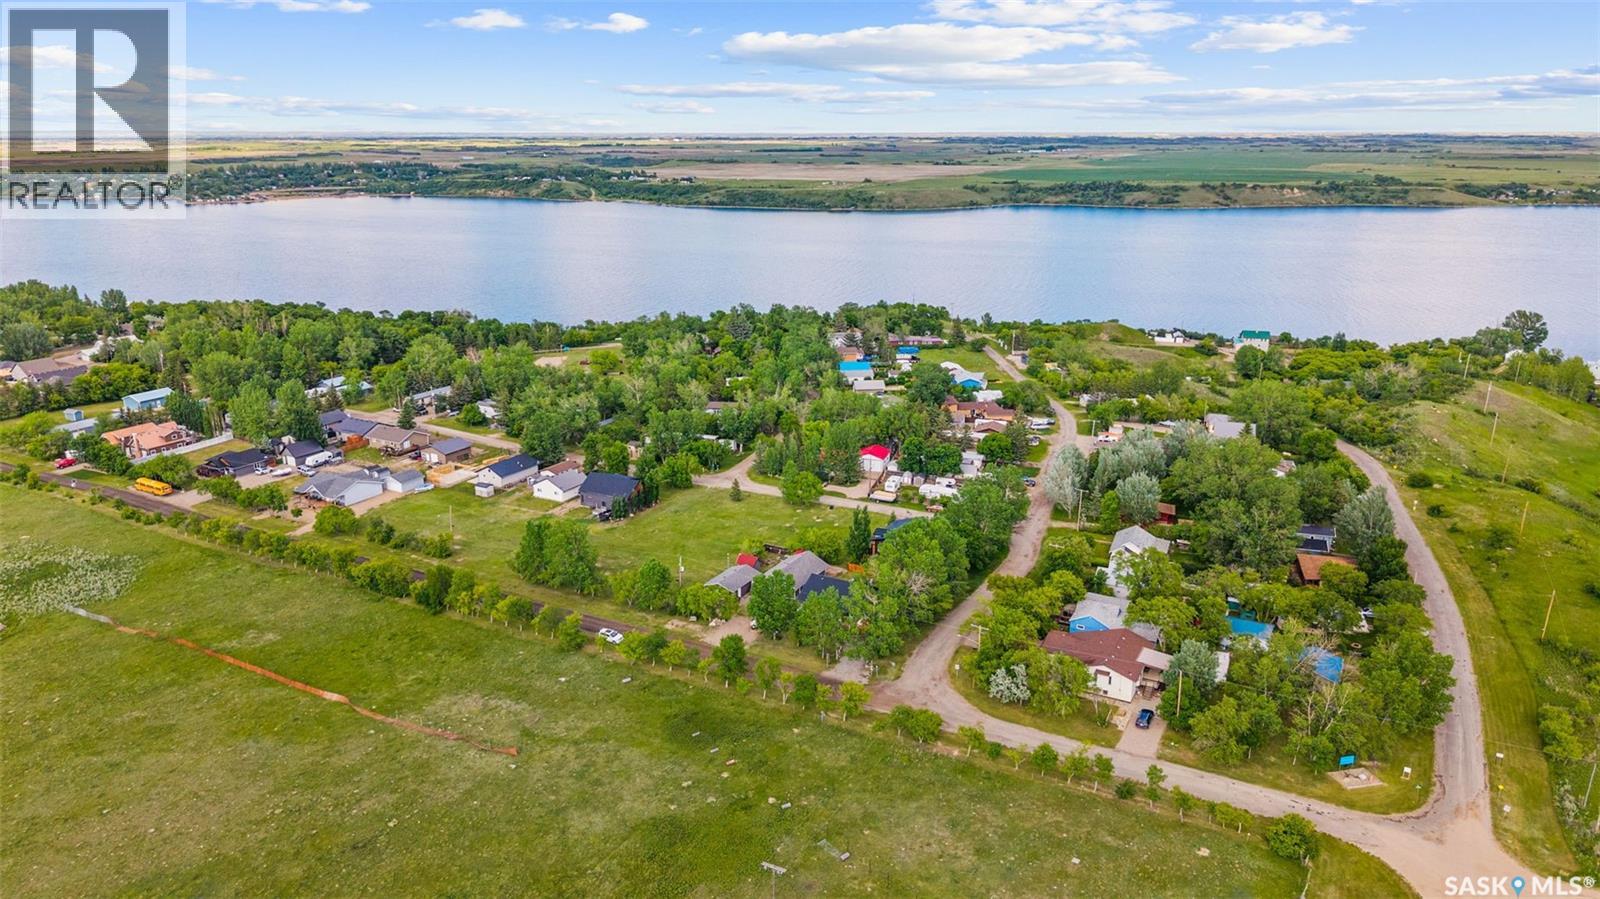
Nestled in the peaceful resort community of Grandview Beach, this charming 1,088 sq. ft. bungalow offers the perfect blend of comfort, simplicity, and small-town living. Built in 2011, the home features 3 bedrooms, 1 bathroom, and a warm, neutral interior that creates an inviting space to relax and unwind. The open-concept layout is bright and functional, while large windows capture views of the surrounding prairie landscape. Situated across from farmer's fields, you'll enjoy beautiful sunsets, open skies, and a sense of privacy that is increasingly hard to find. Outside, the oversized single (20’ wide x 32’ deep) detached garage is insulated and provides plenty of space for parking, storage, hobbies, or a workshop. Whether you're looking for a year-round residence, a peaceful retreat, or a place to enjoy a slower pace of life, this property offers incredible value in a welcoming lakeside community. Located approximately one hour from Regina, residents enjoy the benefits of quiet resort living while remaining within commuting distance of city amenities. School bus service is available to Holdfast, making this an excellent option for families, retirees, or anyone seeking a little more space and serenity. (id:63476)
40 Mcdougall Avenue
Moncton, New Brunswick
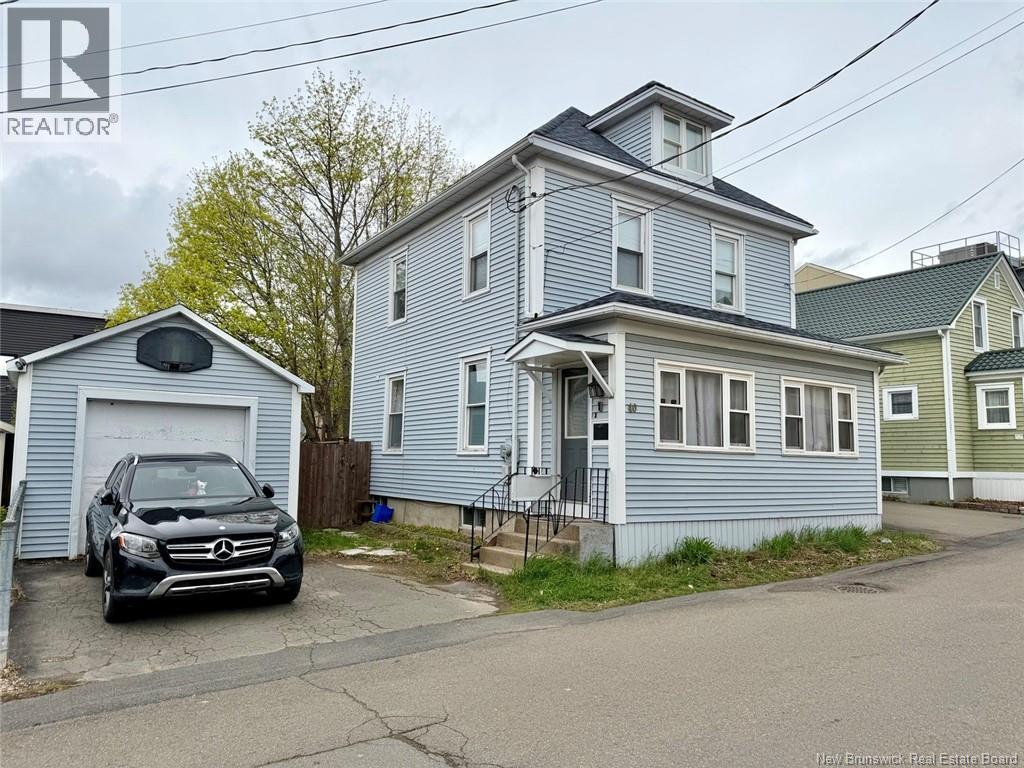
Welcome to 40 McDougall Street, a rare opportunity to own a character-filled downtown property with space, updates, and serious future potential. Located on a quiet street in the heart of Moncton, this impressive 2.5-storey home offers the perfect blend of classic charm and modern improvements, all within walking distance to restaurants, shops, schools, parks, and the city core. Inside, youll find a spacious and functional layout featuring 4 bedrooms, 2 full bathrooms, hardwood flooring, generous living areas, and flexibility for growing families, multi-generational living, or savvy investors. The third-floor loft adds exceptional bonus space. Major upgrades have already been completed for peace of mind, including a full roof replacement in 2024, sewer backup valve installation in 2023, updated basement flooring, thermo windows, and a 200-amp electrical panel. A second full bathroom the main floor, significantly improving functionality and convenience. Outside, the detached garage and fenced backyard complete the package. But what truly sets this property apart is the zoning. Now designated UR zoning, this property opens the door to a wide range of future development and investment possibilities such as but not limited to: Retail store, personal service shop, office or restaurant (occupying the ground floor only). Request details from your REALTOR and schedule a showing! (id:63476)
69/71 London Road
Thamesville, Ontario
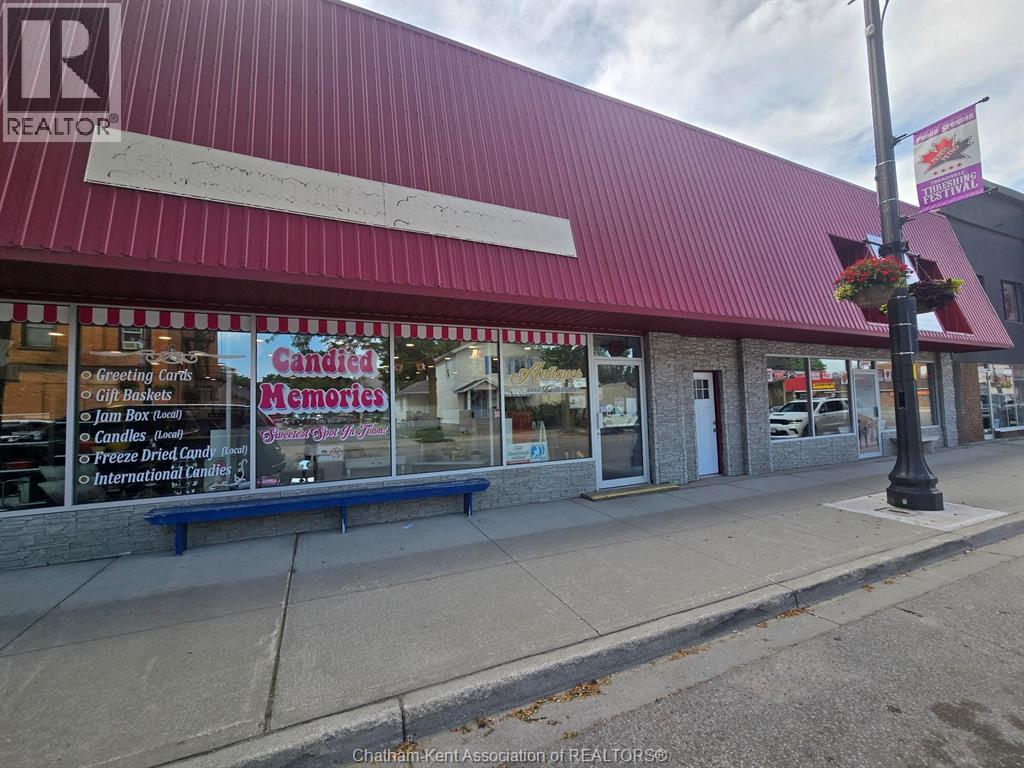
Exceptional mixed-use investment opportunity in the heart of Thamesville! This prominent commercial property features two ground-floor retail units and a one-bedroom residential apartment on the upper level, offering an excellent combination of income potential and future flexibility. Both commercial units are currently leased; however, one retail unit will be vacant upon closing, creating an ideal opportunity for an owner-occupier or to secure a new tenant or the Seller is willing to lease back. Situated on 0.173 acres with approximately 6,837 sq. ft. of combined retail and residential space (as per GEO), this property is zoned UC (Central Business District), permitting a wide range of commercial uses. The spacious, open-concept retail areas offer excellent exposure and are well suited for retail, professional offices, service businesses, and many other permitted uses. Ideally located on the main street of Thamesville, this high-visibility property benefits from strong vehicle traffic, steady pedestrian activity, ample street parking at the front, and additional parking at the rear of the building. The upper-level one-bedroom apartment offers an excellent opportunity for a business owner to live on-site or generate additional rental income and is ready for your personal touch, as it requires TLC. Whether you're an investor seeking a solid mixed-use income property or an entrepreneur looking to establish your business while building equity, this property offers exceptional value, flexibility, and unlimited potential in a prime downtown location. (id:63476)
51 Salem Street
Sackville, New Brunswick
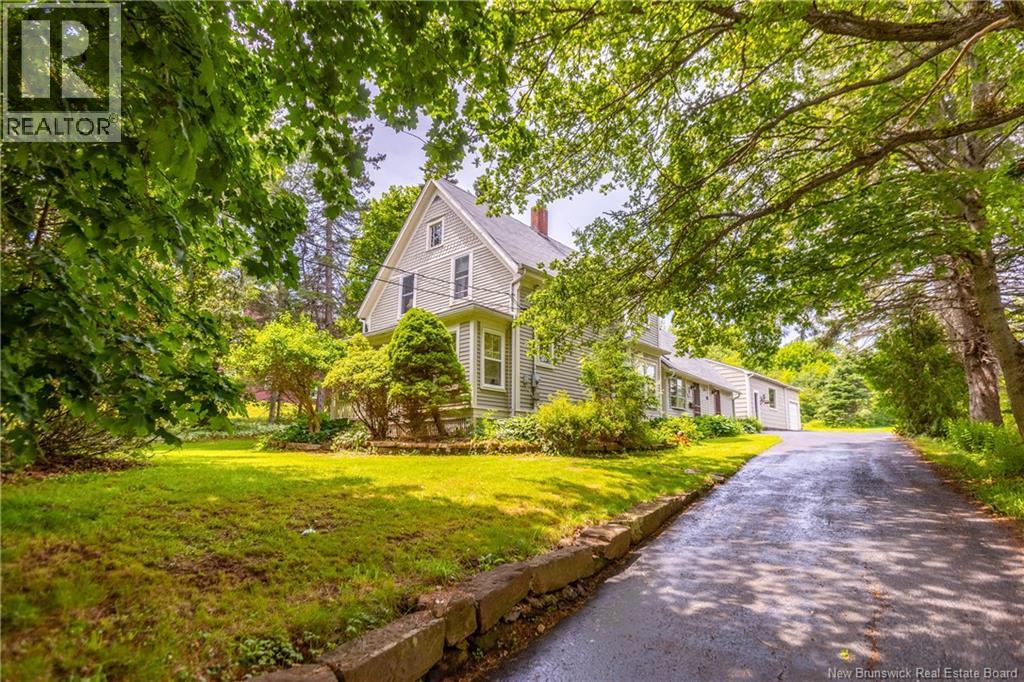
CENTURY HOME SITTING ON OVER HALF AN ACRE WITH A BONUS INCOME OR IN-LAW SUITE! This home sits directly across from Mount Allison University, and just steps to downtown Sackville - yet tucked into a private oasis! A paved driveway leads through the trees to reveal this well-kept home, with all of it's original charm. Through the front door is a sunporch, leading to the foyer with original bannister, and a convenient half bathroom. There is a bright living room and dining room with window seat, as well as a family room with cozy wood stove. There is a lovely oak kitchen with center island and an adjoining breakfast room, as well as access to the yard. The second floor has a large primary bedroom with walk-in closet. There are two guest bedrooms with refinished softwood flooring, as well as a full 4pc bathroom. A separate entrance from the driveway leads to the 2-level income suite - with a main floor foyer, kitchen, and full bathroom, as well as a second floor bedroom and living room. A bonus is the detached 20x40 workshop/studio building - with extra high ceilings and on a concrete slab. The lot is over half an acre in size, with mature trees and great privacy. Centrally located and charming - this versatile property could make a great investment or family home. (id:63476)