
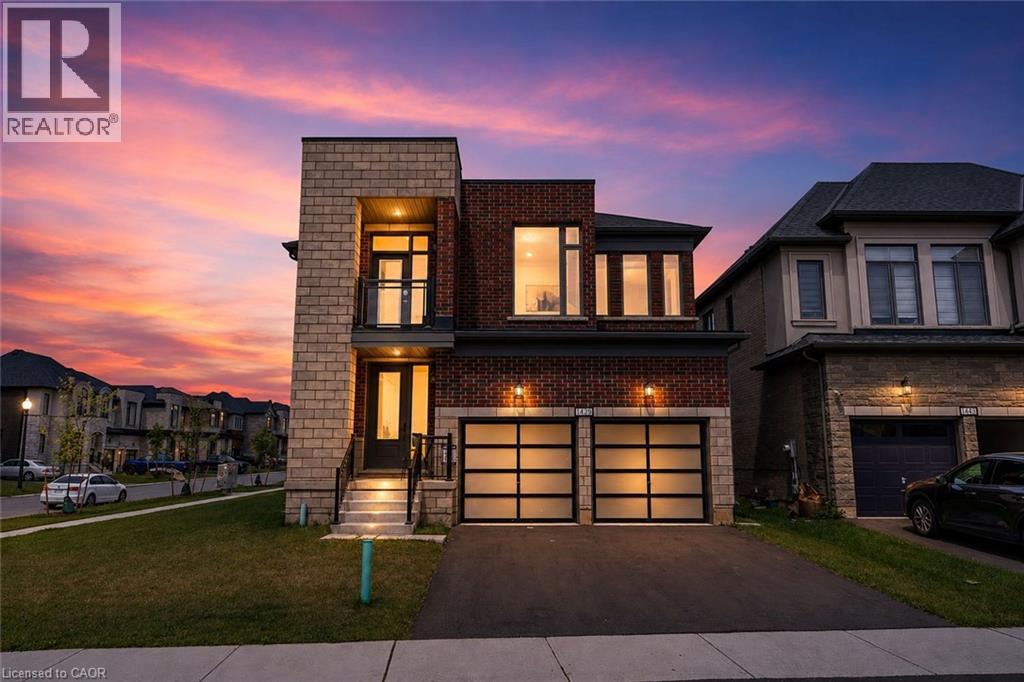
1439 Upper Thames Drive
Woodstock, Ontario
Welcome to Your New Home, where modern design meets everyday family living in the growing Havelock Corners community! Set on a desirable corner lot, this impressive 4-bedroom, 5-bathroom home offers approximately 3,100 sq. ft. of thoughtfully designed living space, with an abundance of natural light pouring through large windows and a striking contemporary elevation that makes an immediate impression. The spacious open-concept layout is designed for both everyday living and entertaining, while soaring 9-ft ceilings and quality finishes create an inviting sense of space throughout. Every bedroom features its own private ensuite, offering exceptional comfort, privacy and convenience for families, guests or multi-generational living. The primary retreat provides a luxurious escape with a spacious layout, 5-piece ensuite and his-andher walk-in closets. A tandem garage provides versatile parking and storage options. Located in the desirable and family-friendly Havelock Corners community, close to parks, schools, local amenities, places of worship and easy access to Highway 401. A home that looks impressive, lives beautifully, and truly feels like home. (id:63476)
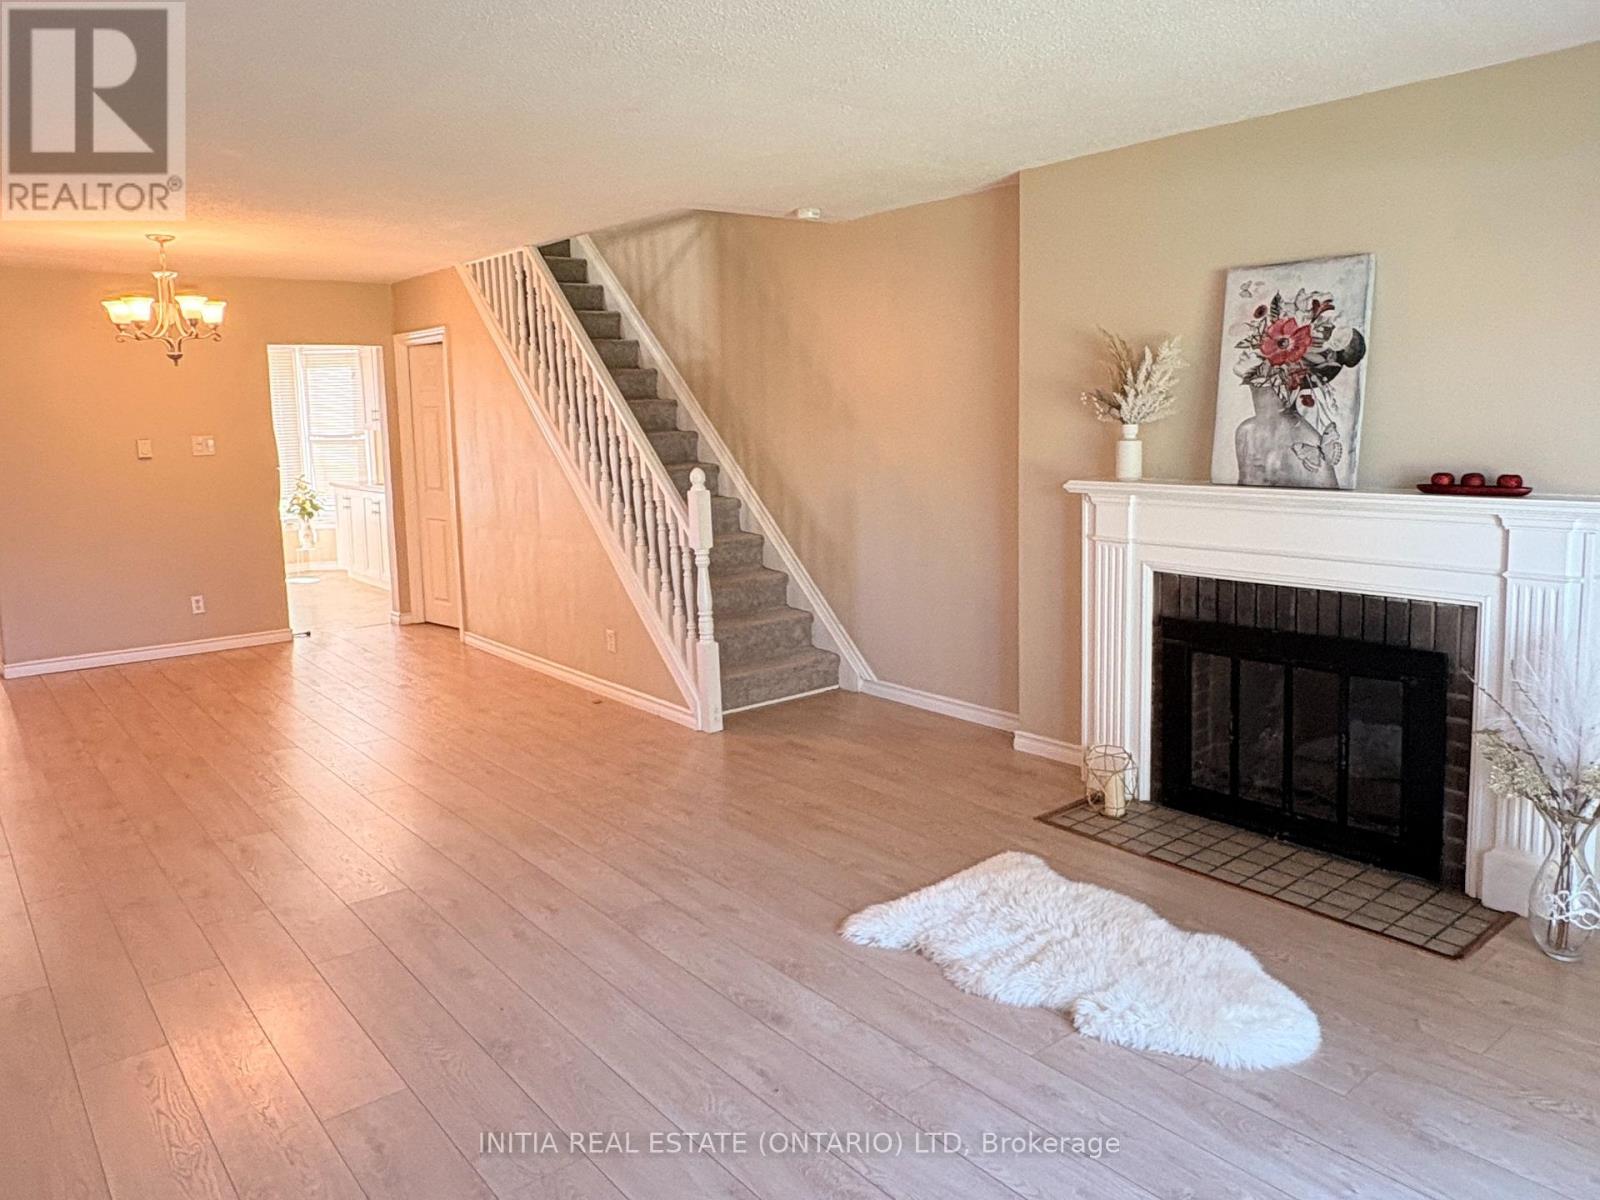
47 Arbour Glen Crescent
London East, Ontario
This well-maintained affordable 3+1bedroom, 1.5-bathroom townhouse offers comfortable living with several important updates already done! The spacious primary bedroom is a standout feature, offering plenty of room for a king-size bed, furniture, and a comfortable personal retreat. The home features new flooring on the mail floor and an updated kitchen (2023), a new skylight window (2024), and new carpet on the stairs (2024), adding comfort and a fresh feel throughout the home. Need extra space? The forth additional room can easily adapt to your lifestyle, which is perfect as a gaming room, home office, study, or hobby space. The condo fee includes Water, helping simplify your monthly household expenses. Enjoy a pleasant green outlook from the home, facing a gated green area, with the community swimming pool nearby for summer enjoyment. The location is especially convenient for students and commuters, with public transit nearby and a direct bus connection to both Fanshawe College and Western University. Whether you're a first-time buyer, a growing family, a student-focused buyer, or an investor, this home offers great functionality, useful updates, and plenty of living space. (id:63476)
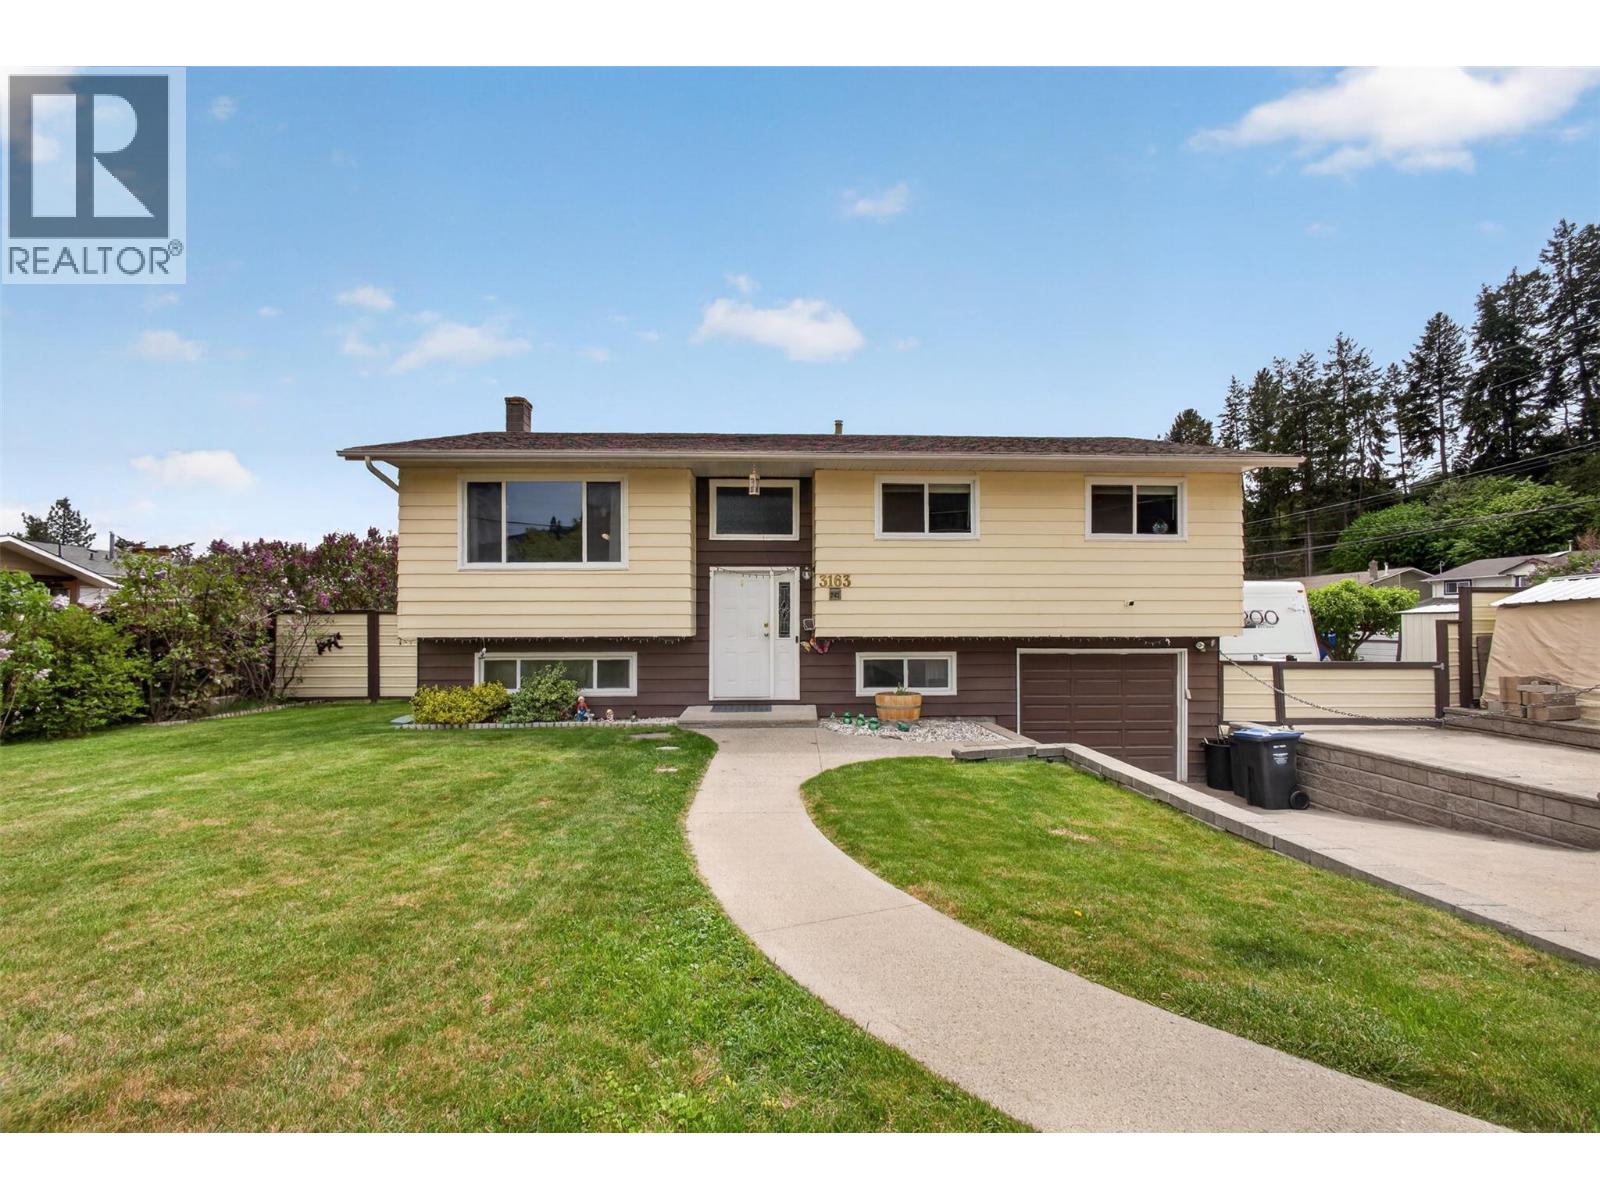
3163 Mccoy Road
West Kelowna, British Columbia
Great yard, tons of parking, and a family-friendly location—this corner lot property offers the kind of flexibility that’s hard to find. With 3 bedrooms, Den (4) Bedroom - 2 bathrooms and new floors and paint in the family room / Bedroom (Den) downstairs - All of this with nearly 2,000 square feet, this home is ideal for first-time buyers, growing families, or anyone needing extra room for vehicles, toys, or future plans. The spacious 0.21-acre lot provides excellent RV and boat parking, while the layout offers versatility with rough-ins with a separate entrance already in place for a potential in-law suite. Whether you need space for extended family, guests, or future income potential, the groundwork is already there. Located in a quiet, family-oriented neighborhood close to schools, this home combines practicality with everyday comfort. There’s room to spread out, room to park, and room to grow—something families always appreciate once hockey season and summer road trips arrive. (id:63476)
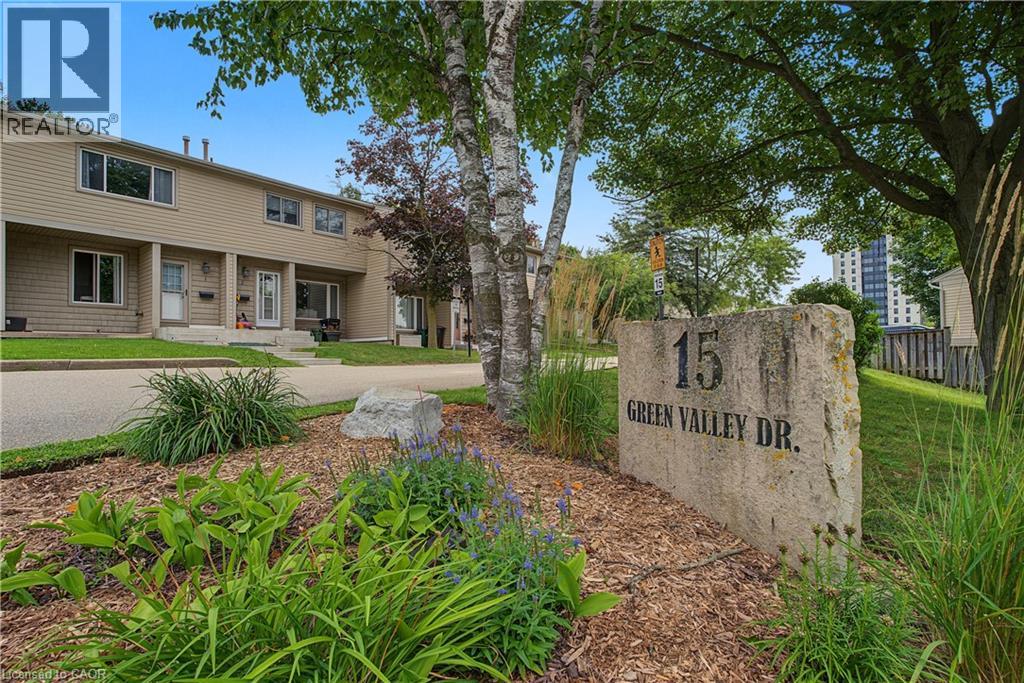
15 Green Valley Drive Unit# 1
Kitchener, Ontario
Welcome to one of the most desirable locations in the complex! This beautifully renovated end-unit townhouse backs directly onto mature greenspace, scenic walking trails and the Grand River corridor, offering exceptional privacy and a peaceful natural setting rarely found at this price point. Thoughtfully updated throughout, this move-in-ready home features a new kitchen (2024) with modern cabinetry, countertops and brand-new stainless steel appliances (2024). Both bathrooms were tastefully renovated in 2024, and all interior water lines have been professionally replaced with new code-compliant plumbing for added peace of mind. The bright, carpet-free main floor offers spacious living and dining areas overlooking the private backyard, while the fully finished basement provides versatile additional living space—perfect for a family room, home office, gym or playroom. Enjoy your fully fenced backyard with no rear neighbours—just beautiful greenspace, mature trees and direct access to nearby walking trails. Conveniently located just minutes from Highway 401, Conestoga College, schools, shopping, parks, golf and public transit, this well-managed, family-friendly condominium is an excellent opportunity for first-time buyers, downsizers or investors seeking a move-in-ready home in an exceptional location. (id:63476)
6711 97 Highway Unit# 13
Peachland, British Columbia
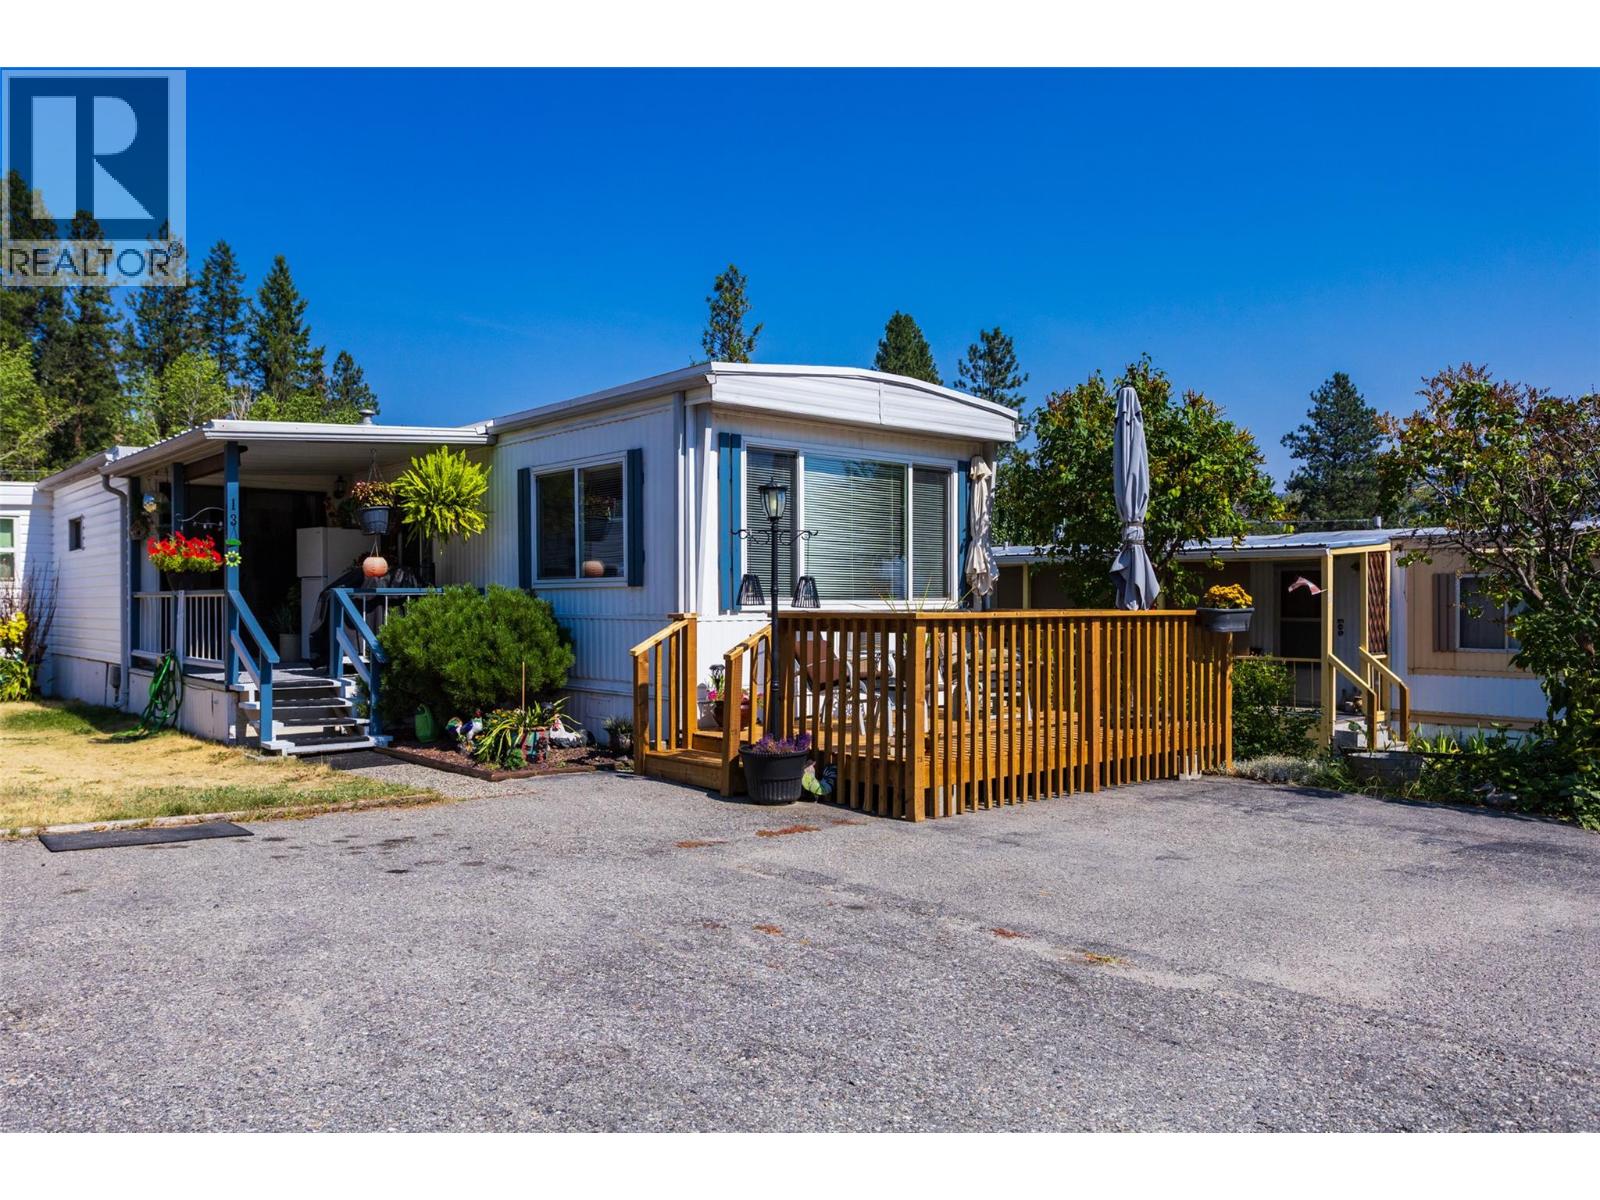
Welcome to 13-6711 Hwy 97, Peachland. Antler's Beach MHP. This is a 55+ park. Enjoy your morning coffee on the front deck taking in the mountain and lake view. Great Unit for those looking at retiring or if you want to enjoy being across the street from Okanagan Lake. Well maintained unit with 3 bdrms 1 bath. Storage Shed. Parking for 2 vehicles. Quick Possession available. One pet allowed up to 30 lbs when full grown. New Roof on Addition (2026) All measurements taken from I-guide. (id:63476)
470 Eugene Road
Kelowna, British Columbia
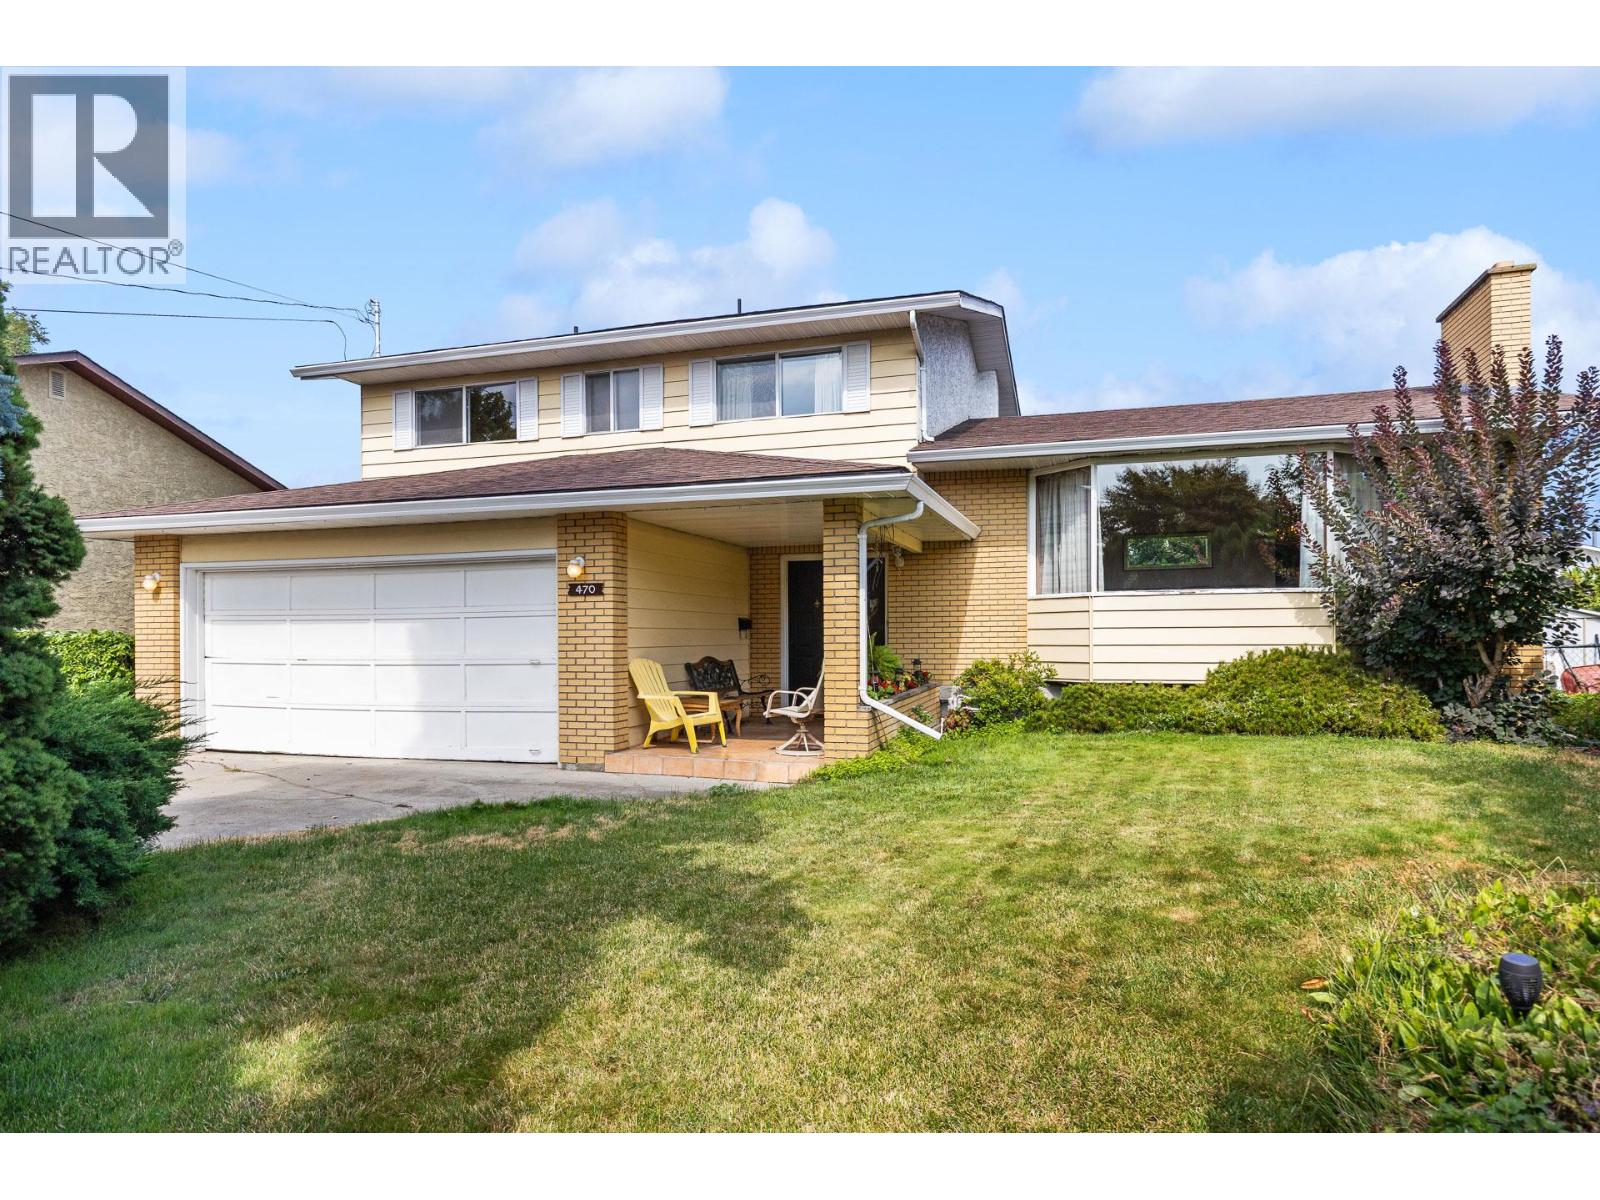
Welcome to this beautifully maintained 4 bedroom + den home, tucked away on a private and quiet cul-de-sac in a fantastic family-friendly Kelowna neighbourhood. Owned and cared for by the same family since 1979, this home showcases true pride of ownership and offers an incredibly functional four-level split design with plenty of space for the whole family. The first level features a bright and welcoming living room alongside a formal dining area with a vaulted ceiling. The kitchen offers a practical, functional layout and looks straight out to the irrigated backyard. Just a few steps down, you'll find a second living/flex space with sliding doors providing direct access to the backyard and covered deck perfect for everyday family living or entertaining. Upstairs, you'll find all four bedrooms, including the spacious primary bedroom with a 3-piece ensuite featuring a newly updated shower. An additional full bathroom conveniently serves the remaining bedrooms. The lower level adds even more versatility with a large recreation room, separate den, laundry room and space to spread out. Several important updates have already been taken care of, including a new dual-fuel on-demand hot water system, new heat pump/AC and furnace, new Bosch dishwasher and the roof replaced in 2012. With multiple living spaces, 4 bedrooms together on one level, a private backyard and a quiet cul-de-sac setting, this is a well-cared-for family home that's ready for its next chapter. (id:63476)
2592 Alpen Paradies Road Unit# 38
Blind Bay, British Columbia
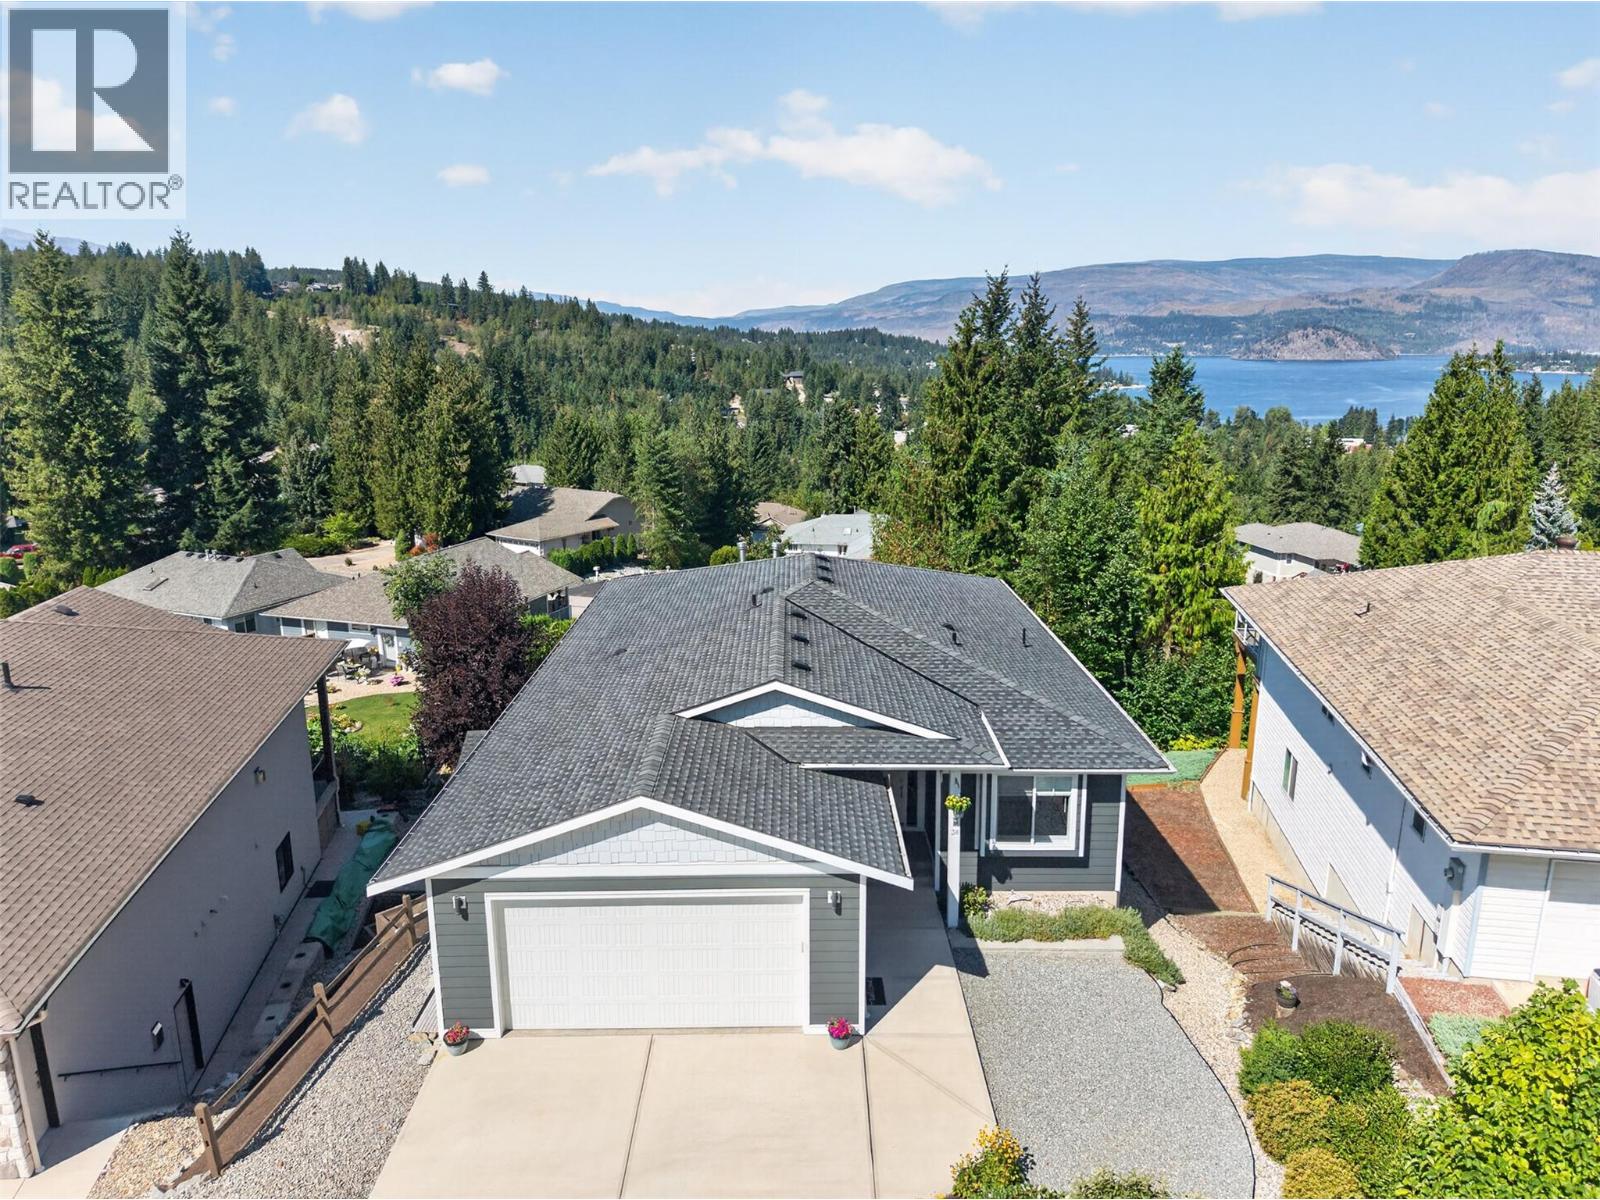
Offering impressive space, thoughtful design, & beautiful surroundings, this 2016-built home is packed with features inside & out. Enjoy mountain views, partial lake view, & plenty of parking with space for up to 9 vehicles, including an oversized heated double garage. The covered deck offers a great place to relax or entertain with a N/G BBQ hookup & partial lake view that may open up further as the lot in front gets developed. The bright, open-concept main floor features 8' ceilings, quartz countertops, soft-close cabinetry, stainless steel appliances, a 6x4 island, buffet area, bump-out kitchen window, vinyl plank flooring, & an impressive 10' stone fireplace. Spacious primary bedroom features its own gas fireplace, a large walk-in closet with makeup area, & an ensuite with floating vanity & freestanding tub. Generously sized bedrooms, linen closets in every bathroom, & plenty of additional storage add to the home's functionality. Three fireplaces throughout provide added warmth & comfort. Downstairs, 10' ceilings & 8' doors create an open, spacious feel. The basement includes a large family room, 2 oversized bedrooms, a full 4-piece bathroom, extensive storage, & an unfinished media room with electrical in place for a projector. Plumbing & electrical are also roughed in for a future in-law suite, providing excellent potential for extended family or additional living space. Outside, the private, treed backyard features garden beds & an 8x10 storage shed on a concrete slab. The heated garage includes a dedicated grinder plug, while the exterior offers a 30-amp RV plug & RV clean-out. Additional features include central A/C, high-efficiency furnace, LED lighting, window coverings, & a conveniently located front hall switch for exterior Christmas lights. Located in Alpen Paradies, just minutes from Shuswap Lake, golf, tennis, hiking, & recreation, this well-appointed home offers exceptional space, storage, parking, & versatility in the heart of Blind Bay. (id:63476)
or rent
Unknown Address
,
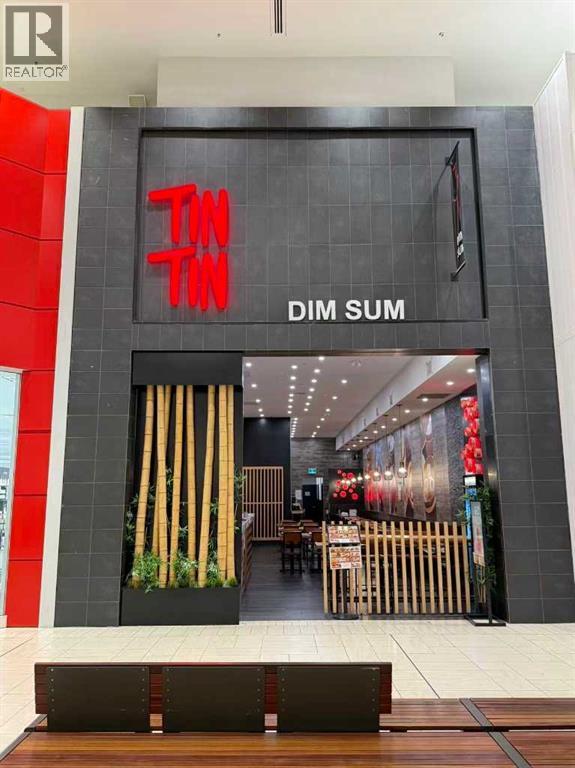
The price is firm! It's original owners spent over one million to set up the restaurant to meet the Chinook Centre requirements in 2018. This established sit- down Chinese dim sum restaurant offers an excellent location(next to shoppers and across from Chapters) with strong pedestrian traffic and excellent exposure within the mall. The space is well suited for an experienced restaurant operator looking to establish or expand a food-service business in a high-profile Calgary location. Convenient access to major roadways and public transit, with ample parking available at the shopping centre. Call listing agent for a private tour. It won't last long! (id:63476)
5601 43 St Close
Olds, Alberta
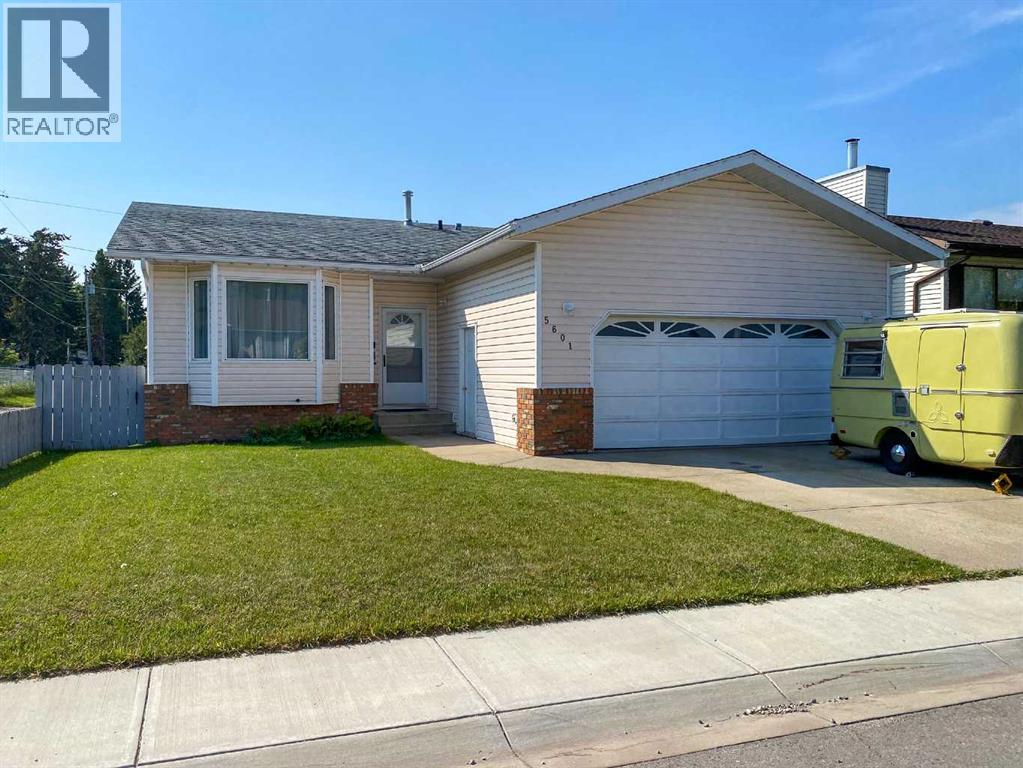
Located in a quiet close, this well-maintained 1,184 sq. ft. bungalow offers a fully fenced yard and a 23’ x 25’ attached garage. The bright main floor is filled with natural light and features three bedrooms, a 4 pce main bathroom and a 3 pce ensuite. The spacious living room showcases a bay window and flows into the formal dining area, while the efficient U-shaped kitchen includes a cozy dinette and access to the south-facing rear deck and backyard. The fully developed basement offers a generous family room, a 2 pce bathroom and flexible space that could easily be converted into an additional bedroom. A plumbed gas line is also ready for a future fireplace. This inviting home is ready for its next owners—book your private showing today! (id:63476)
1175 Rose Hill Road Unit# 74
Kamloops, British Columbia
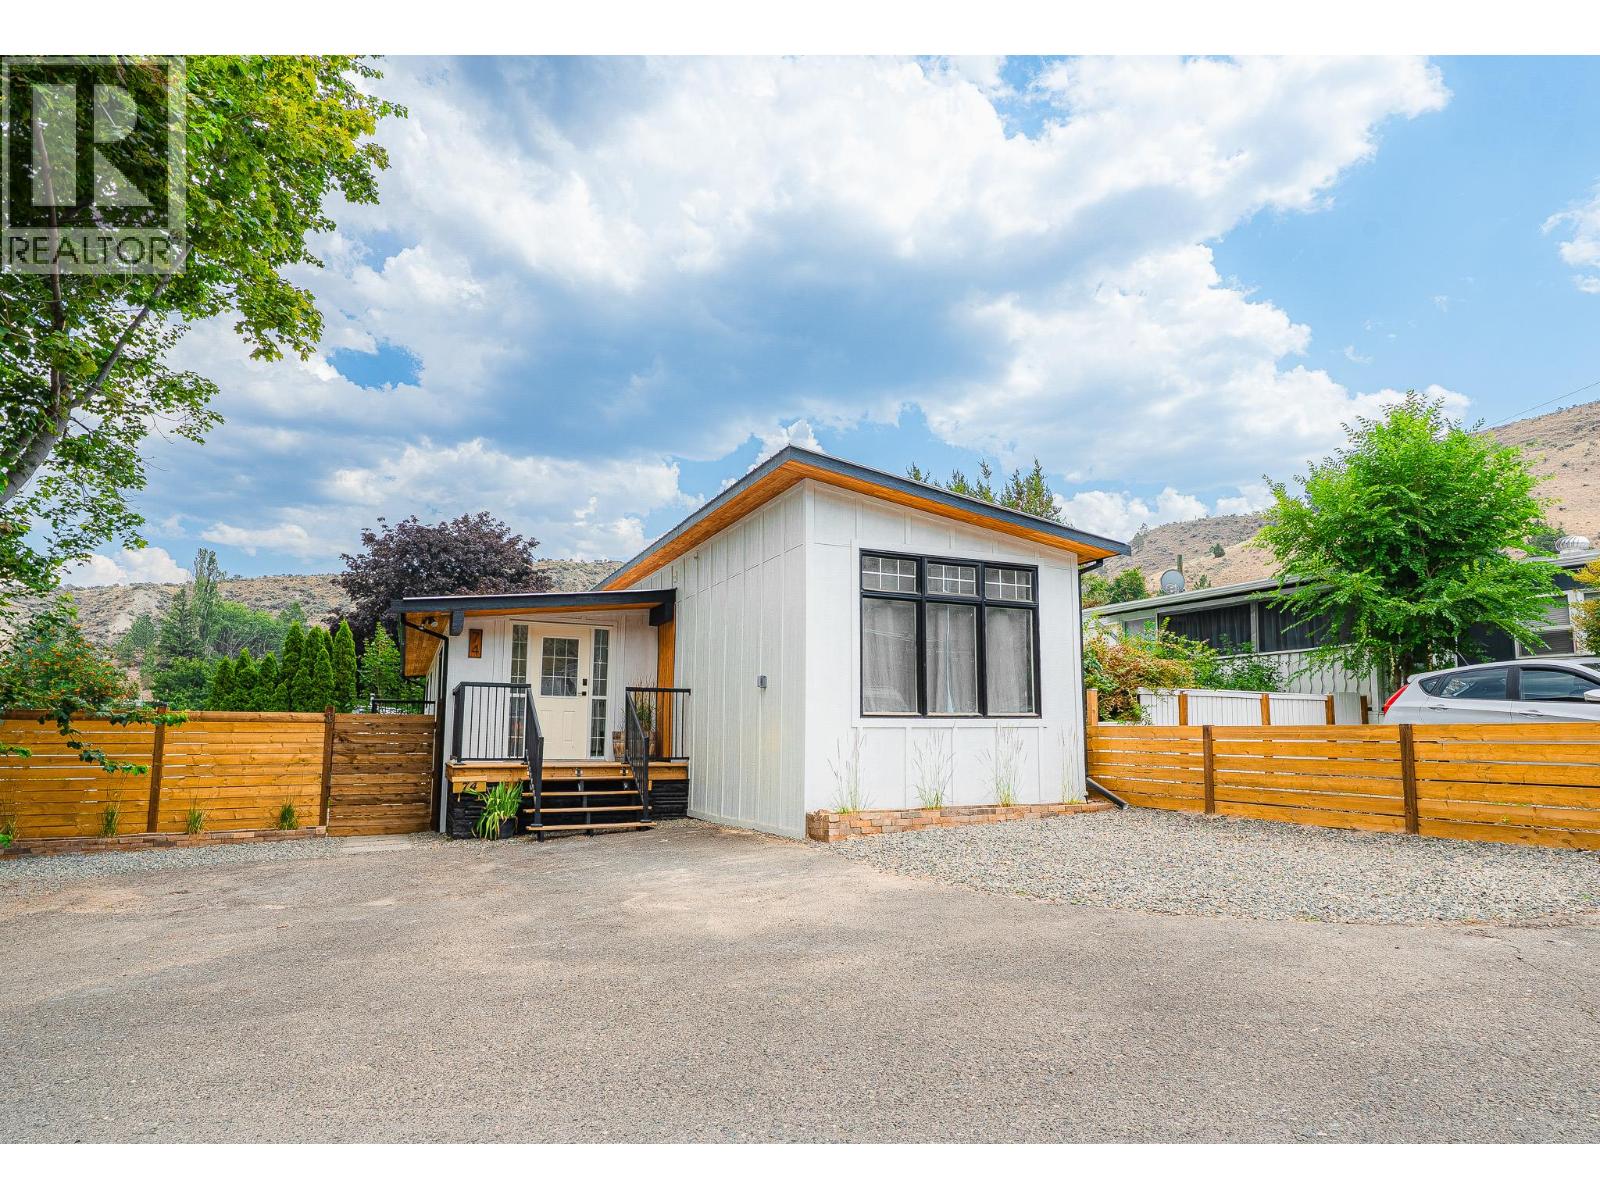
Welcome to 74-1175 Rose Hill Road. This beautifully updated 4 bedroom, 2 bathroom home offers a bright, move in ready interior with plenty of space for the whole family. Major improvements include new windows (2026), a new furnace and A/C (2026), a new hot water tank (2026), and a new roof (2026). Inside, you will find updated kitchen cabinets, new appliances, laminate flooring throughout, and new pot lights. Large windows and skylights bring in an abundance of natural light, creating a warm and welcoming atmosphere throughout the home. Outside, enjoy a newly fenced private backyard with fresh grass and garden boxes ready for planting, along with open parking for up to three vehicles. Conveniently located close to shopping, dining, and everyday amenities, this extensively updated home offers comfort, functionality, and peace of mind for years to come. Quick possession is available, and pets are permitted with park approval. (id:63476)
15 3087 Immel Street
Abbotsford, British Columbia
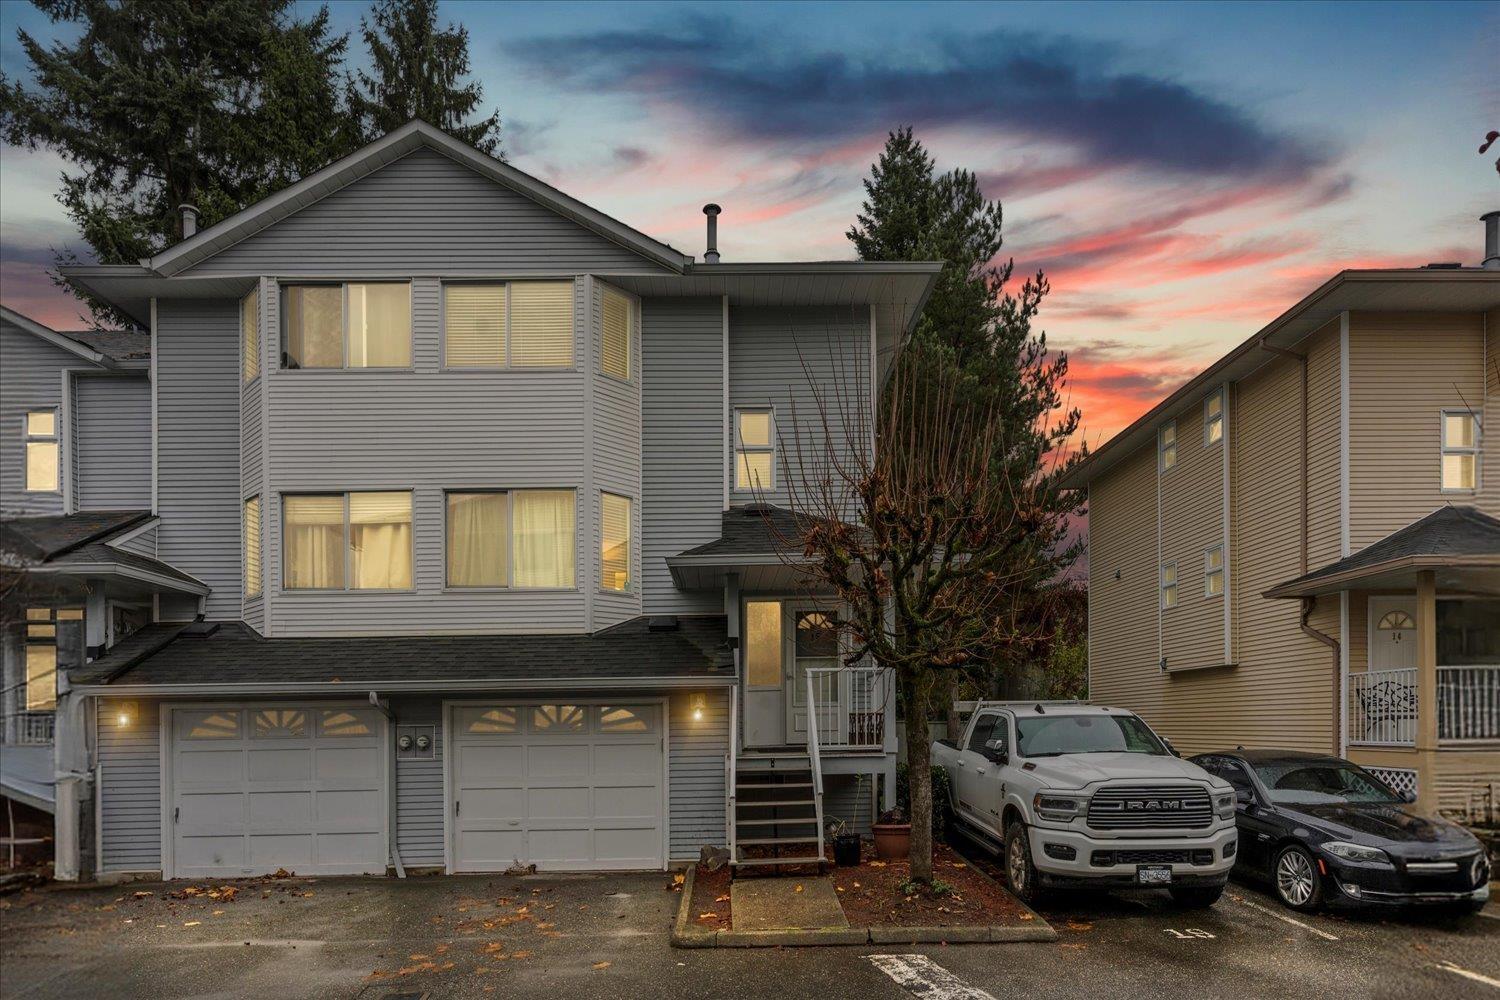
Welcome to this roomy, 1700 sq ft end-unit in highly sought-after Clayburn Estates! This bright 3-bed, 3-bath townhome features a large living area and functional kitchen on the main floor. Upstairs hosts three spacious bedrooms, including a primary suite with a walk-in closet and ensuite. Below, a massive rec room offers walkout access to your private, fenced yard. Major updates recently completed include a newer roof, windows, furnace, and hot water tank-just bring your finishing design touches! Nestled in a pet- and family-friendly complex with a playground, this home offers affordable, convenient living in East Abbotsford. Plus 3 parking spots! You are just minutes from great schools, parks, transit, Clayburn Village shopping, and quick highway access. Book your showing today! (id:63476)
#170 53016 Rge Road 222
Rural Strathcona County, Alberta
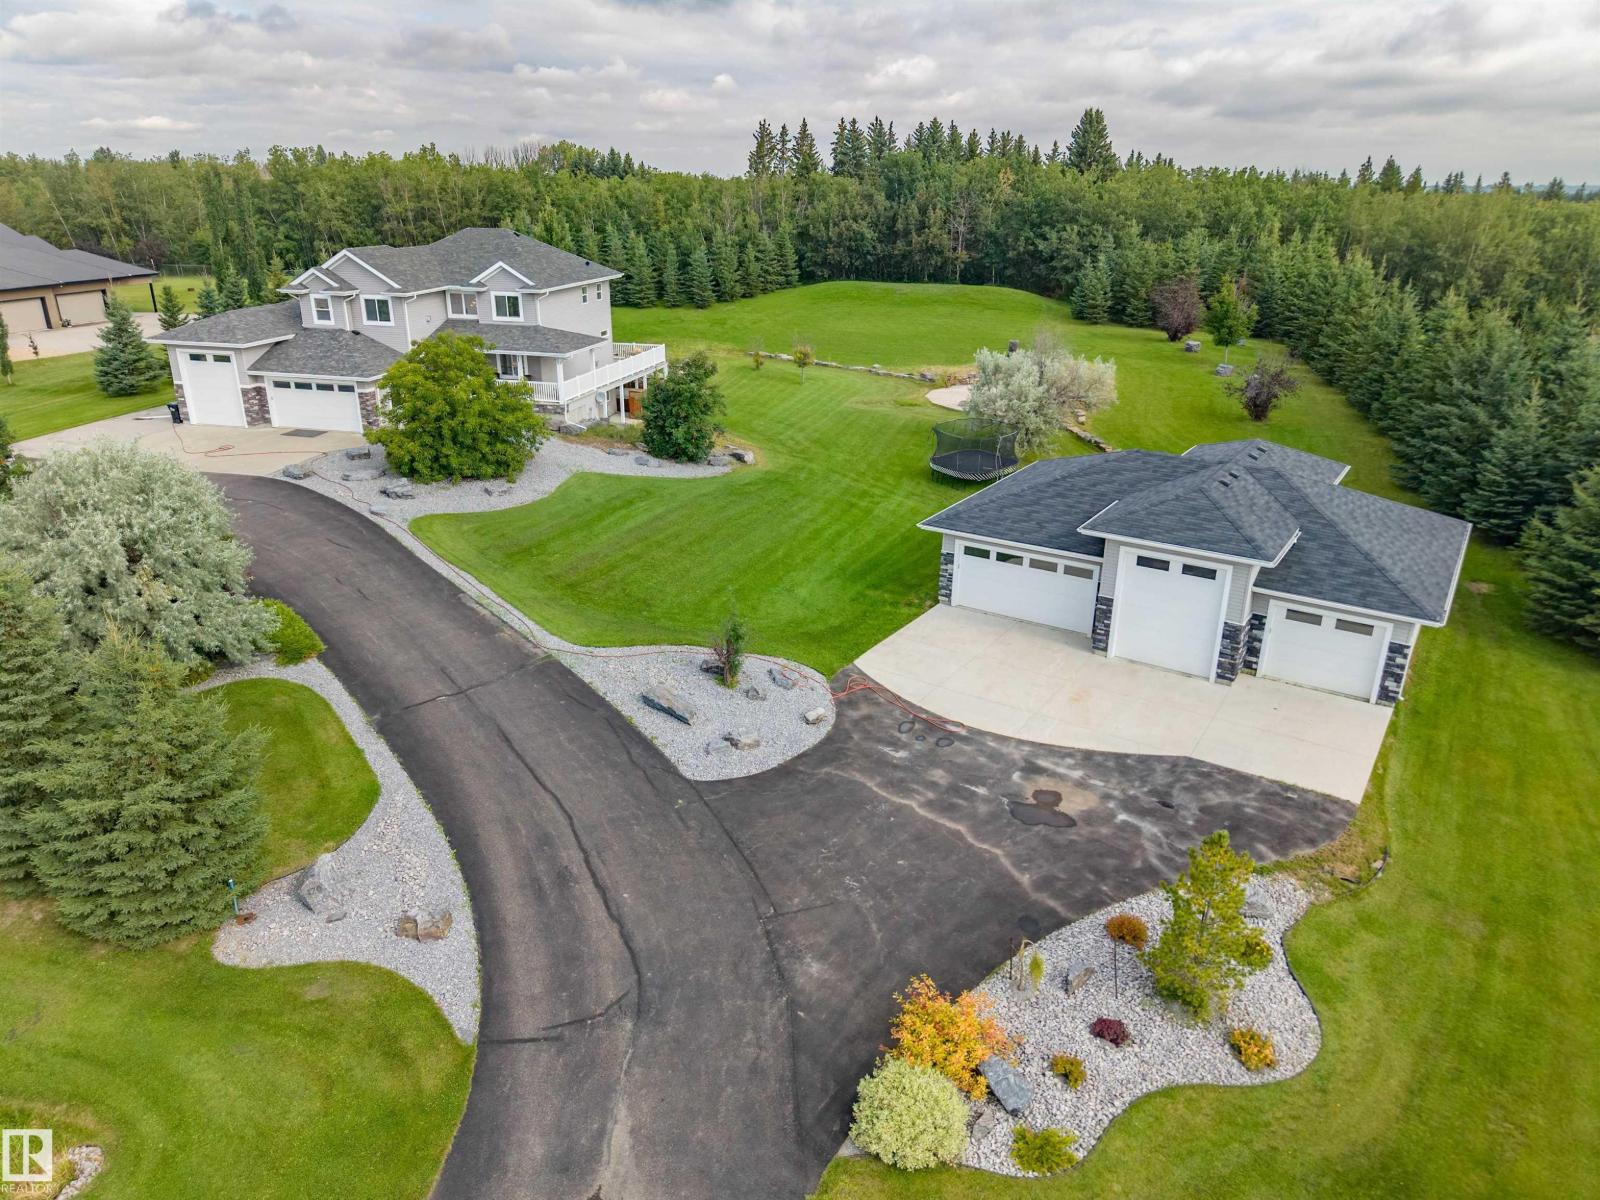
Welcome to this private and beautifully situated acreage just minutes from Ardrossan, offering an impressive 3,867 sq. ft. of thoughtfully designed living space in a highly desirable and peaceful location. The main floor showcases a bright and airy open-concept layout featuring a spacious living rm with a cozy fireplace, a chef's kitchen and dining area, a versatile den, and seamless access to a maintenance-free deck. Upstairs, you’ll find four generously sized bedrms, including a luxurious primary suite complete with a walk-in closet and spa-like 5-piece ensuite, along with an additional 5-piece bathroom for family convenience. The lower level extends the living space with an additional bdrm, a bathroom featuring a relaxing sauna, a large family room with a stylish wet bar, and convenient walkout access to a private hot tub area, while the property is further enhanced by a triple attached garage and a separate triple-door shop offering exceptional storage, parking, and workspace options. (id:63476)