
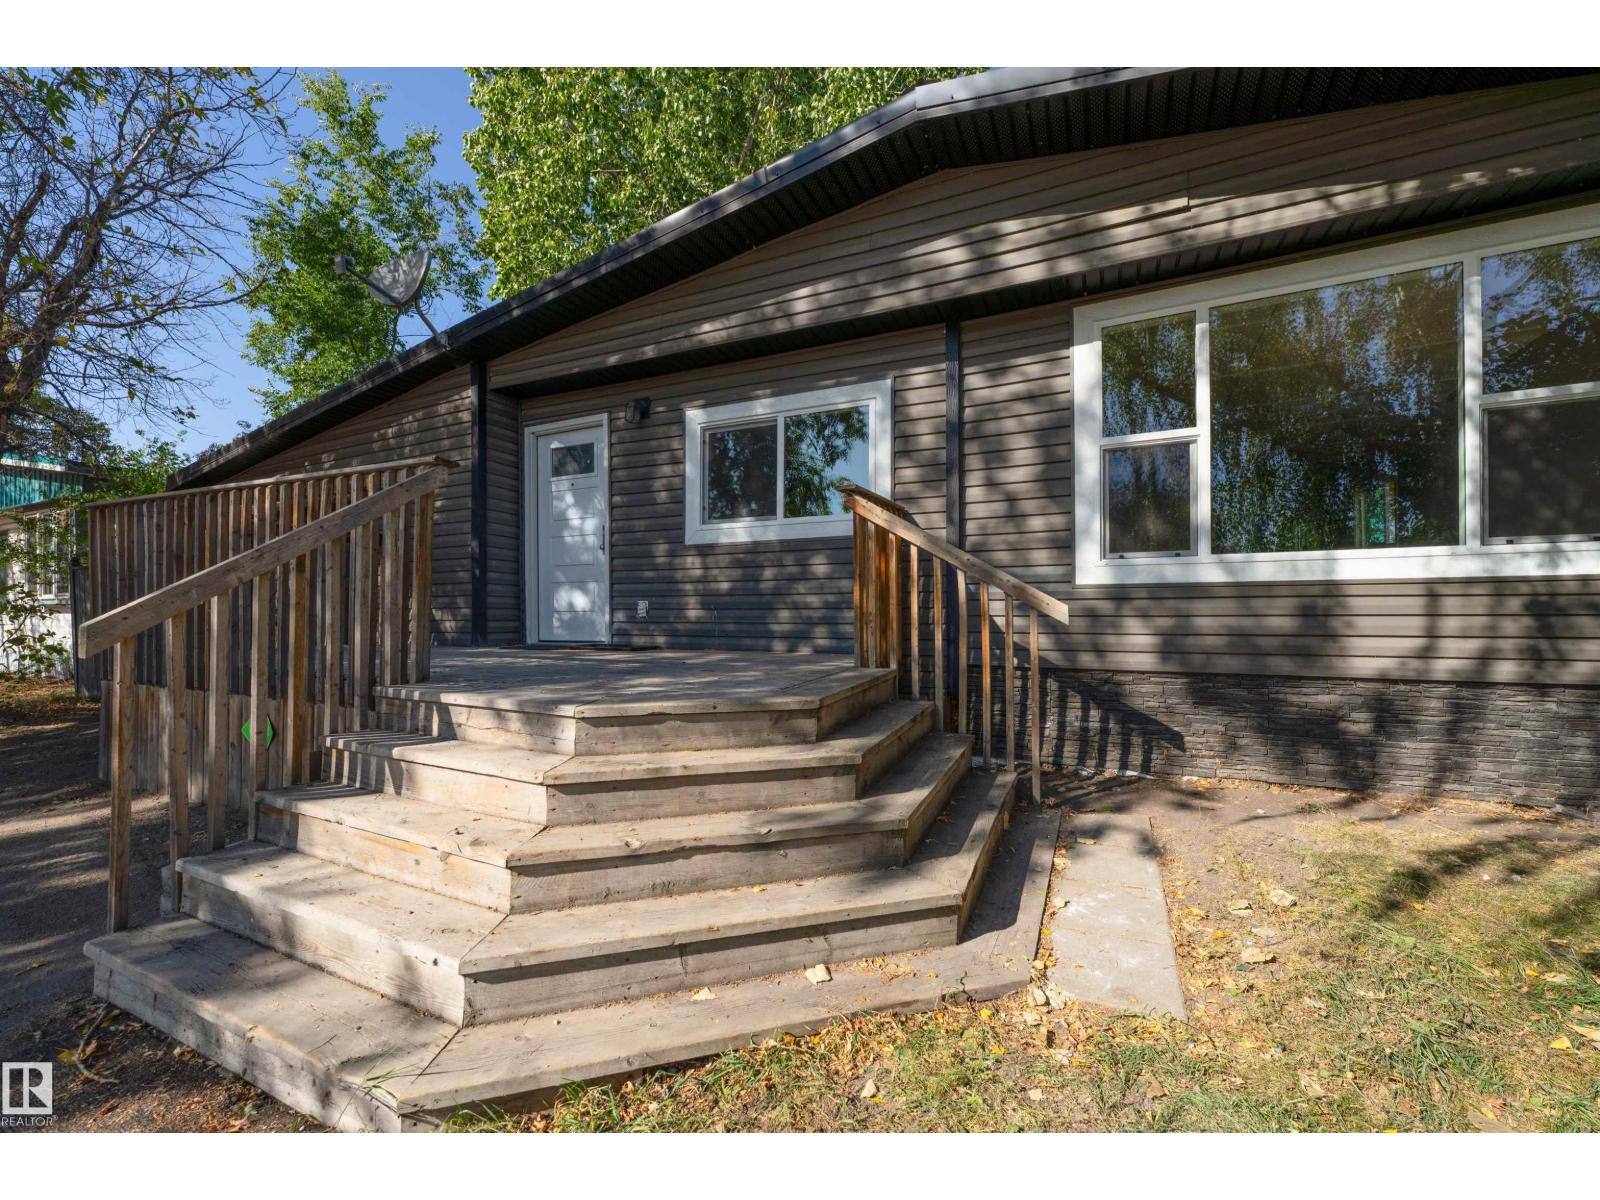
5302 54 Av
St. Paul Town, Alberta
Enjoy the best of small-town living in this beautifully renovated 1,112 sq. ft. 2-bedroom, 1-bath home in the welcoming community of St. Paul. Bright, open-concept living spaces create an inviting atmosphere, while extensive updates—including new windows, flooring, paint, appliances, and a newer metal roof—mean you can simply move in and enjoy. Both bedrooms are generously sized, and the spacious mudroom off the single attached garage adds everyday convenience. Step outside to a fully fenced backyard with alley access, perfect for kids, pets, or relaxing evenings. Backing directly onto a beautiful park, you'll love the peaceful setting and extra green space right outside your door. Whether you're starting out, downsizing, or looking for a place to call home, this charming property offers comfort, convenience, and the friendly lifestyle that makes St. Paul so special. (id:63476)
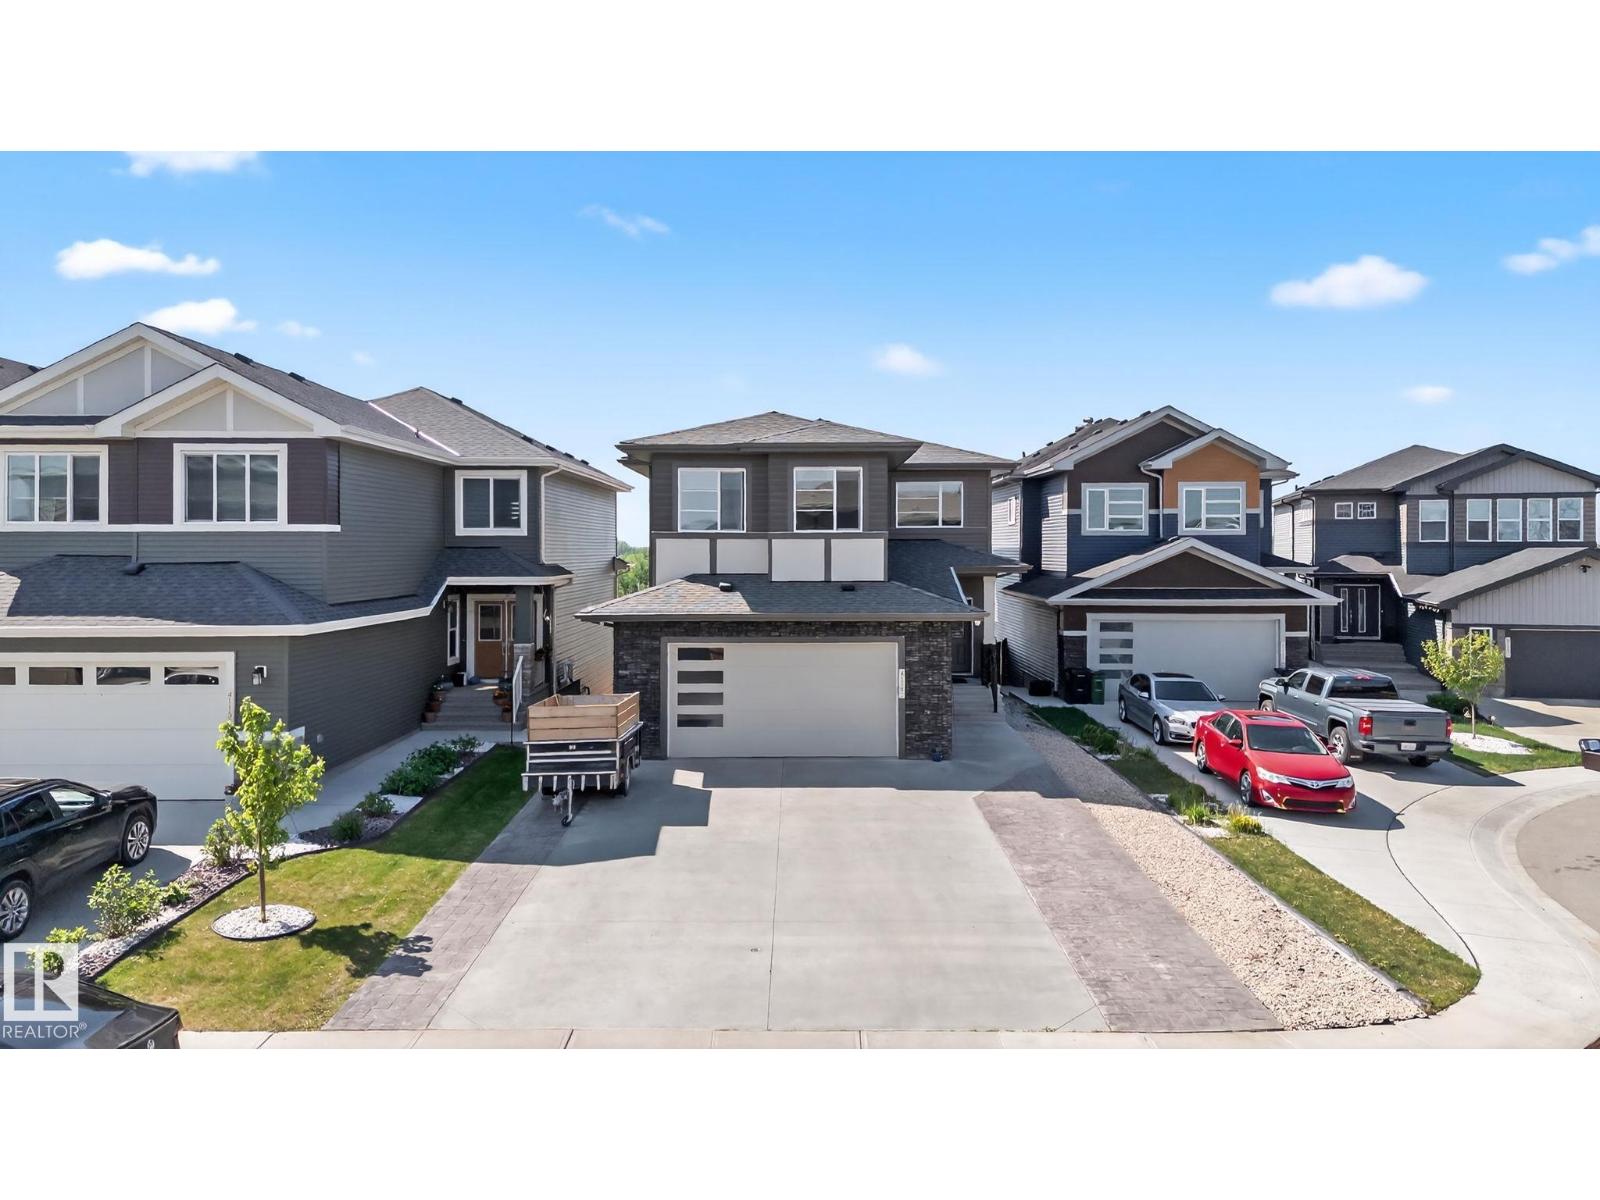
4119 7 Av SW
Edmonton, Alberta
Very sought after area of Hills at Charlesworth. If the area isn't enough, how about a walkout basement backing onto a natural park/reserve area providing the utmost in peace and tranquillity. Not enough? Lets get into the home, w/ over 3700 sq ft of living space, this home will suit all families and w/additional 2 BED LEGAL SUITE, proves to be good investment or multi generational home. Open concept main floor w/ large open to below foyer, main floor den/office/bed w/ full bath, spacious living room, great kitchen w/built in apps w/custom high gloss cabinets to the ceiling for ample space and storage accompanied by a large island w/extra breakfast seating, a perfect SPICE kitchen, great for privacy and entertaining, dining area w/ views. Large windows providing tons of natural lights. Upstairs w/massive bonus room 2 spacious beds w/ walk ins, owners oasis suite w/private balcony, 5 pc ensuite w/soaker tub, large walk in. Upstairs laundry w/ cabinets,sink and counter. Home is calling! (id:63476)
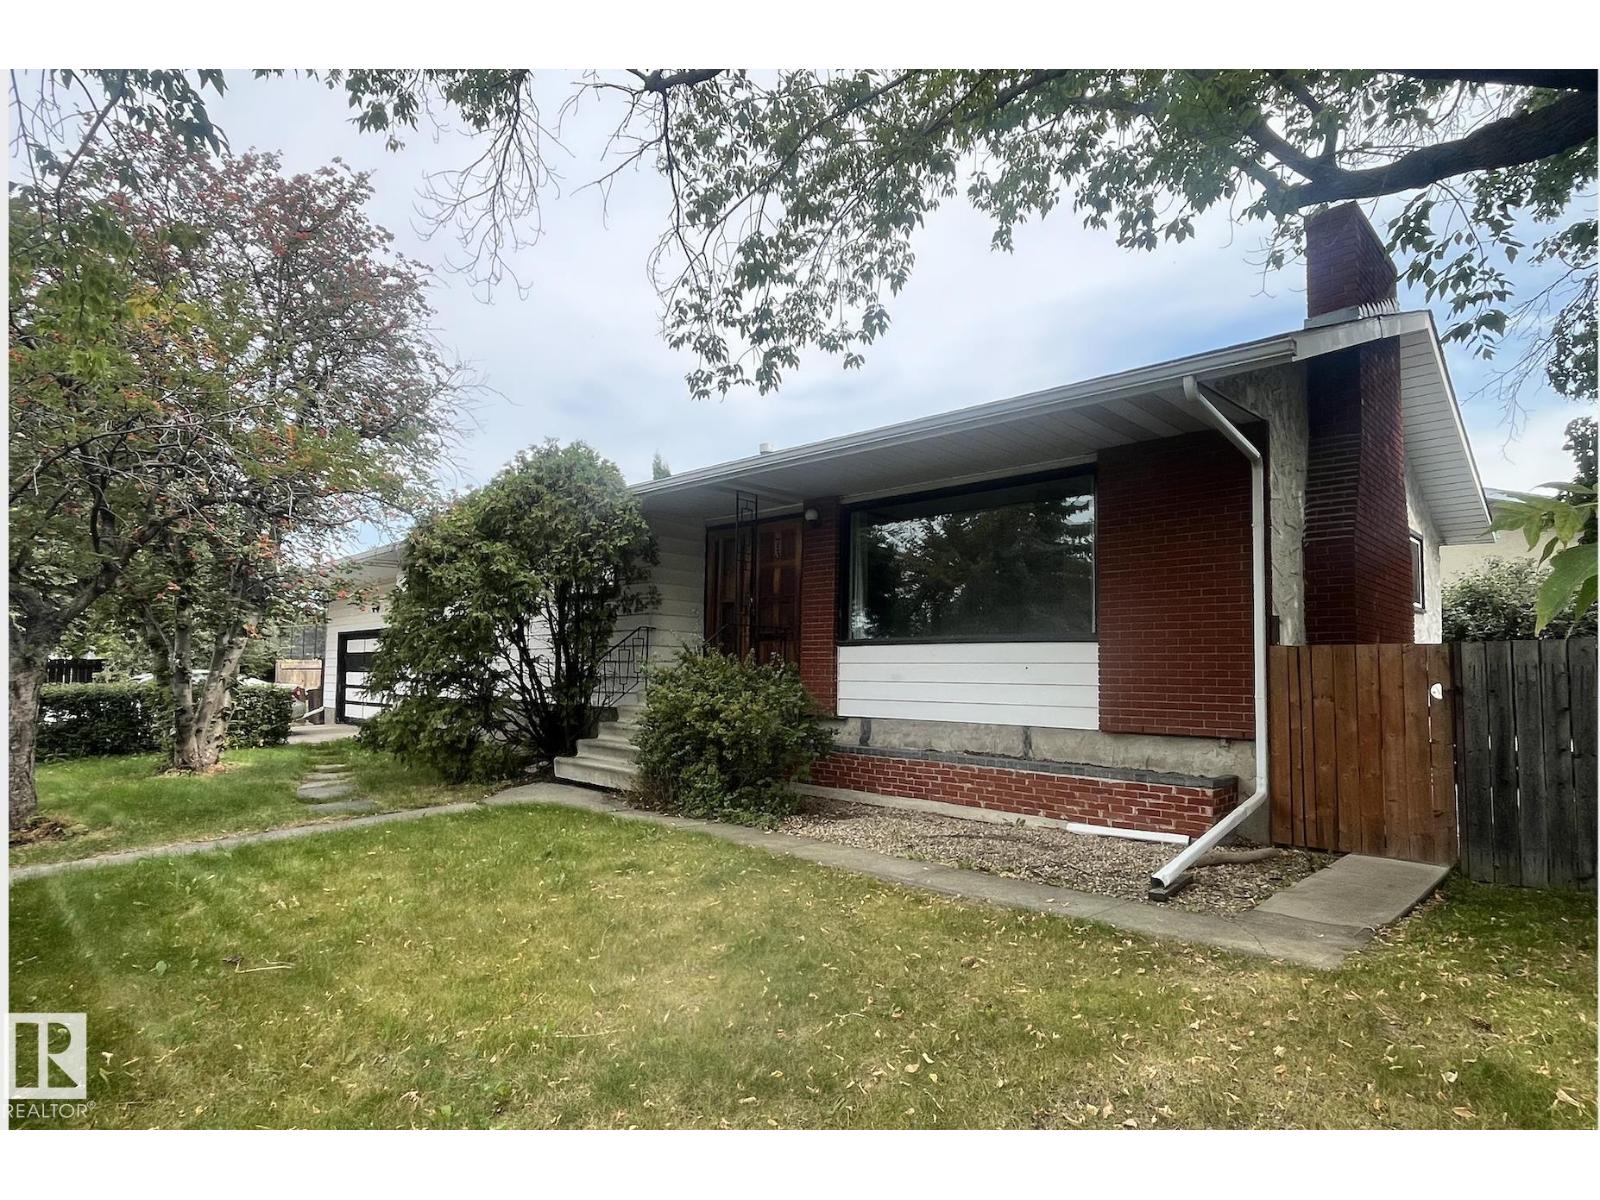
73 Starling Dr
Sherwood Park, Alberta
Amazing opportunity with this 1437 sq ft 5 bedroom (4+1) bungalow on a big lot in Brentwood. Main floor is bright and open and the living room features a wood burning fireplace. Four bedrooms up, big master has a 2 pc ensuite. Partially finished basement with 5th bedroom, big office/storage room and rec room with wood insert to keep you nice & cozy. Double attached garage is heated and has high ceilings with loads of storage plus there is RV parking beside the garage! Home has new shingles (2022) and leaf guards on eaves, vinyl windows on main floor (except living room window) & new hot water tank (2025). Great family home on a big lot walking distance to four schools, Glen Allan Rec Center, the Mall & Library and close to public transit! (id:63476)
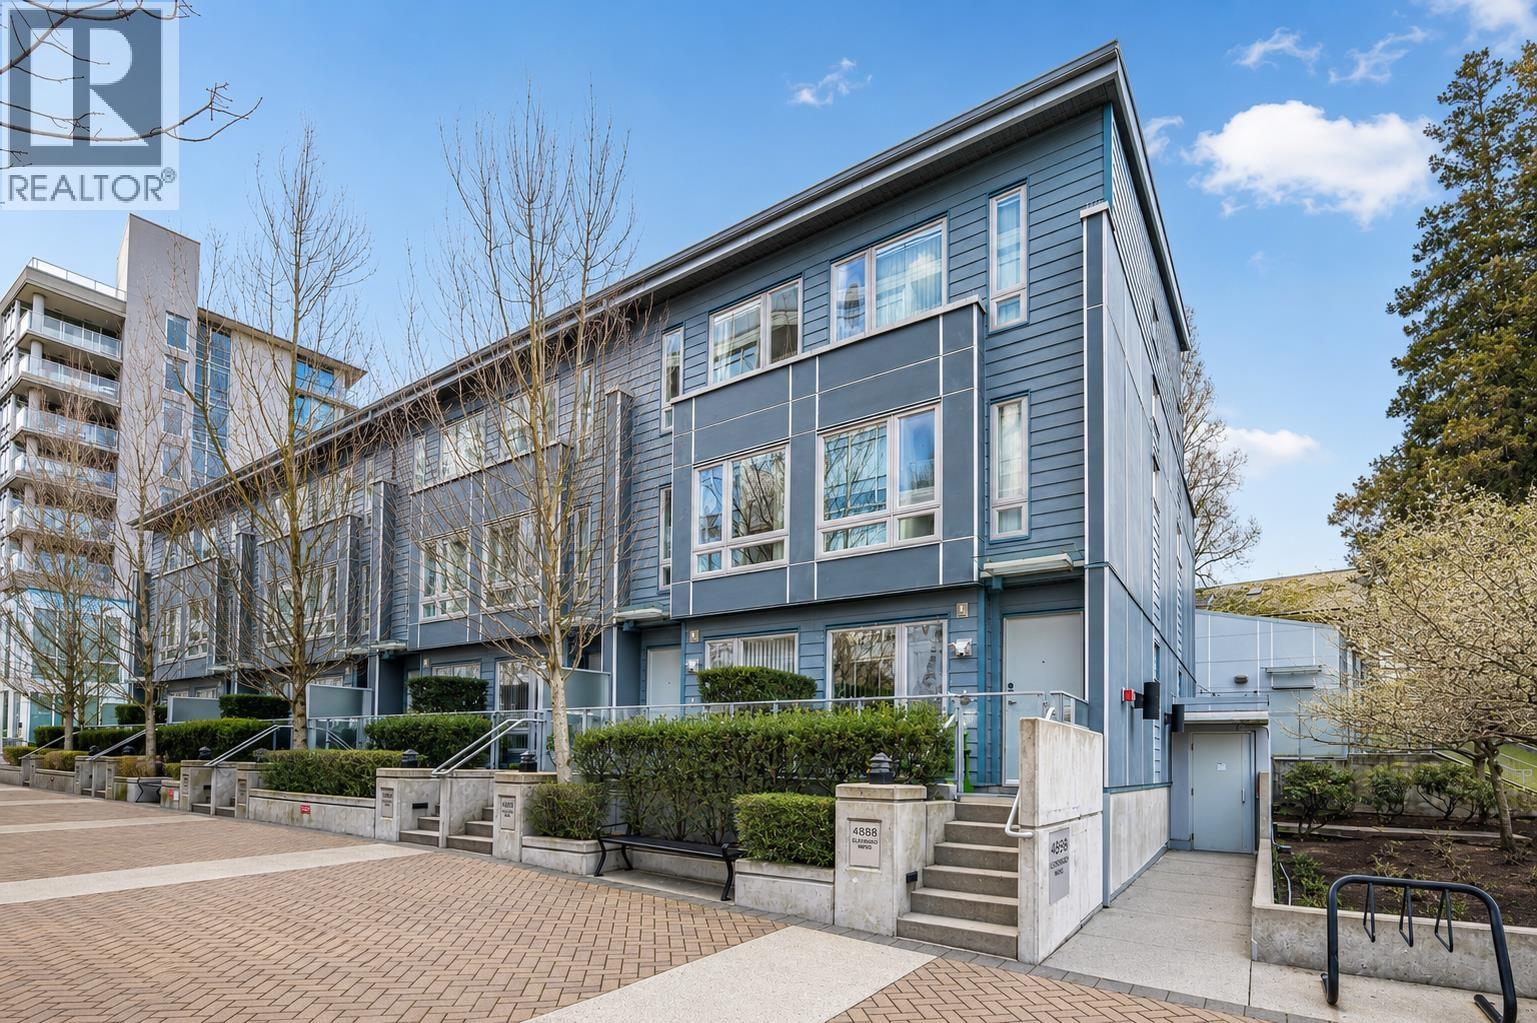
4888 Eldorado Mews
Vancouver, British Columbia
Wall Group built, this beautifully appointed 3 bed+den, townhome is nestled in the vibrant, culturally rich Renfrew Collingwood community. Steps to bus routes and a short stroll to Nanaimo Station, it´s perfectly suited for young professionals and growing families. Enjoy the ease of a private entrance and a trio of outdoor retreats-sip morning coffee on the front porch, host dinners on the back patio, or unwind on the top-floor deck under the evening sky. Thoughtful everyday comforts include 2 parking stalls and a storage locker. Walk to the conveniences of Kingsway, including Shoppers and RBC, with T&T Supermarket 5 minutes away and 88 Supermarket 8 minutes on foot. Nearby daycares include Terry Tayler and Sunflower Seedlings, as well as elementary and secondary schools. A must-see. (id:63476)
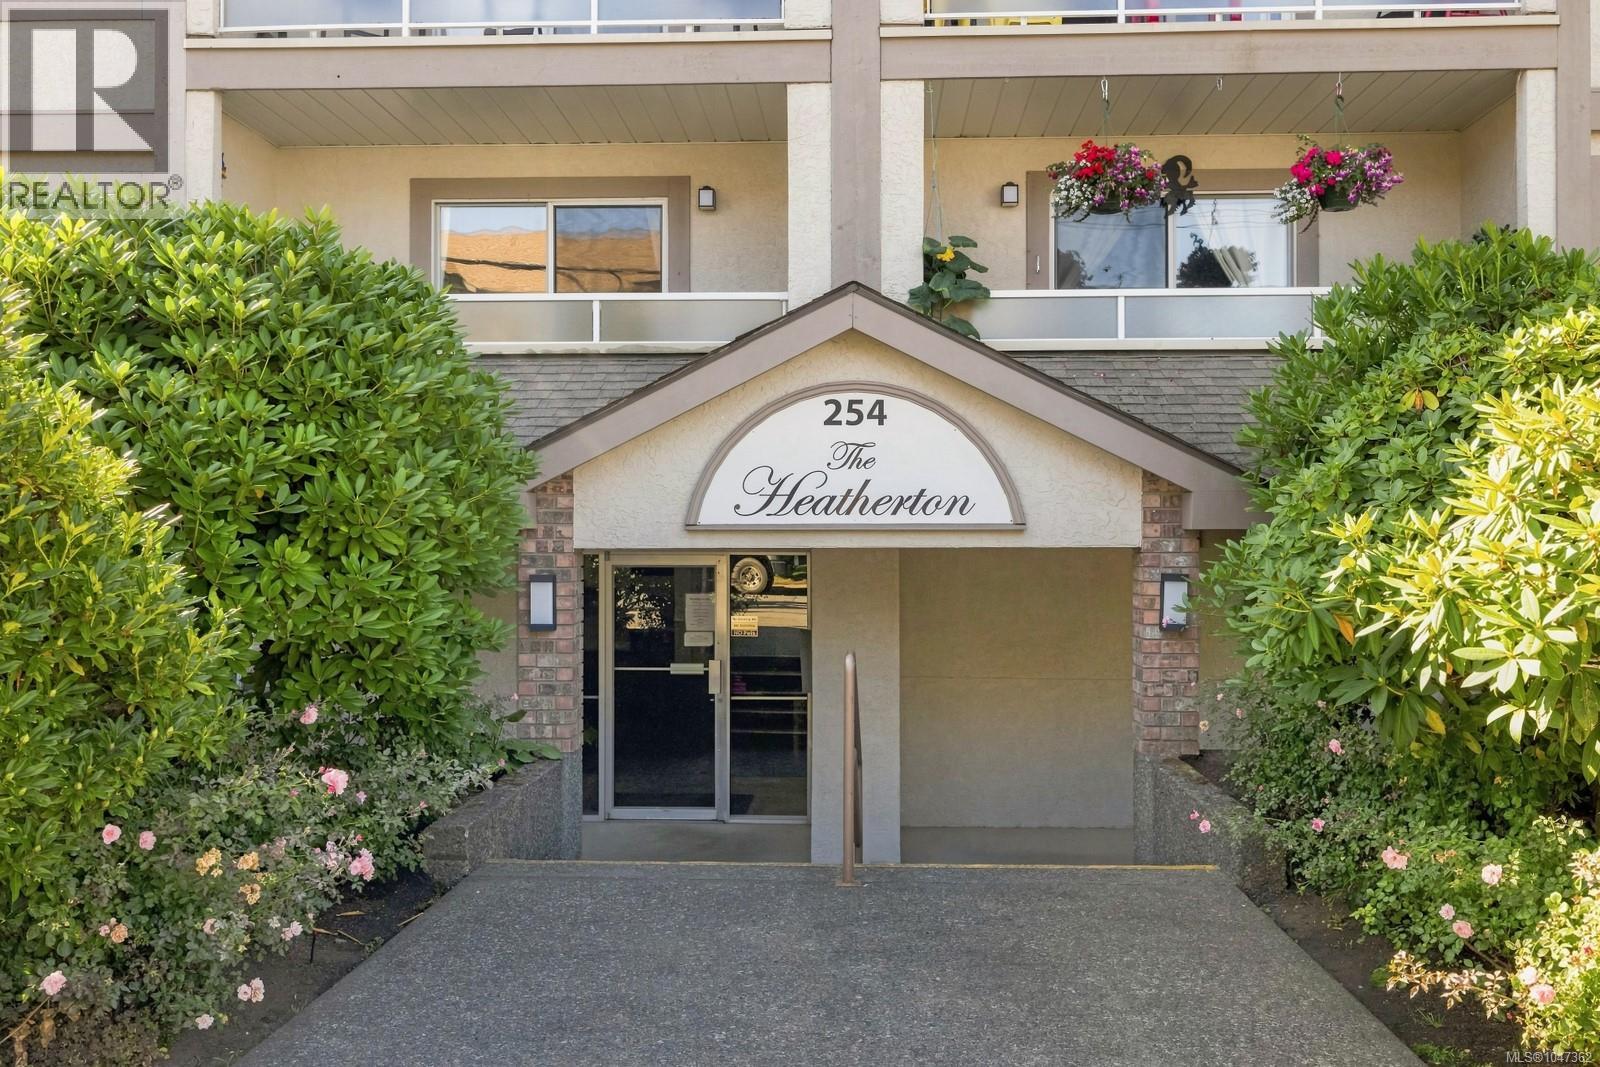
307 254 First St
Duncan, British Columbia
Welcome to this beautiful, well-maintained 2-bedroom CORNER unit at The Heatherton. This home offers spacious and bright living rarely found in a condo, with recent updates including a stunning walk-in shower and updated flooring throughout. The kitchen features oak cabinetry and opens to the formal dining area, while the master bedroom includes a 2-piece ensuite. In-suite laundry and ample storage with extra closet shelving add to the convenience and comfort of this home. The street-facing balcony is ideal for morning coffee and enjoying the vibrant neighborhood. The Heatherton is a very well-run 55+ community tucked away just steps from downtown Duncan, parks, shops, and the Lawn Bowling Club. Building amenities include covered parking, wheelchair accessibility, two guest suites for out of town visitors, activity room, bike storage, and a dedicated storage locker for the unit. Move-in ready and pet-friendly (one cat or two small birds). (id:63476)
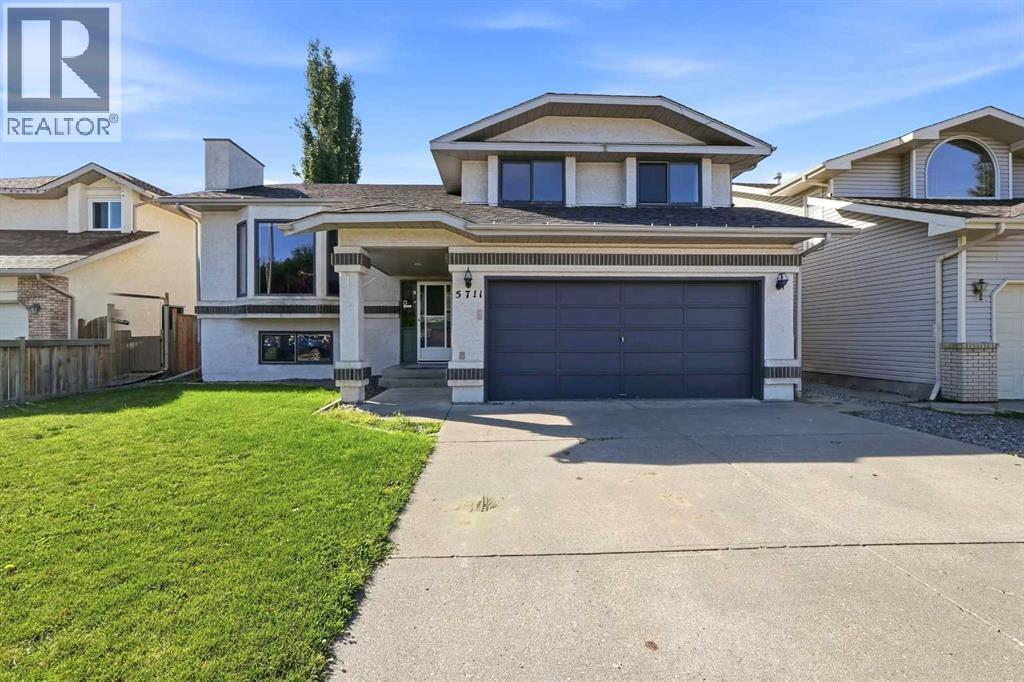
5711 61 Avenue
Rocky Mountain House, Alberta
Move-in ready , family friendly and tucked into a quiet cul-de-sac-- this is the kind of home that checks all the boxes. Conveniently located close to the Catholic school, this four bedroom , three bathroom home offers plenty of space inside and out for the whole family. The work has already been done with a renovated kitchen, updated bathrooms, fresh paint throughout and newer shingles. With 4 bedrooms and a spacious rec room, there's room for everyone--whether you need space for the kids , guests and home office or those much loved family movie nights. Step outside and you may just find your favorite part of this home. The large fully fenced yard offers privacy and room to play, complete with a dog run and garden boxes. A generous covered deck creates an outdoor living space you can enjoy rain or shine, with plenty of room to add a hot tub and create your own backyard retreat. Add in the attached garage , great location and all those updates and you have a home that is ready for its next chapter. Unpack, settle in and start making it yours! (id:63476)
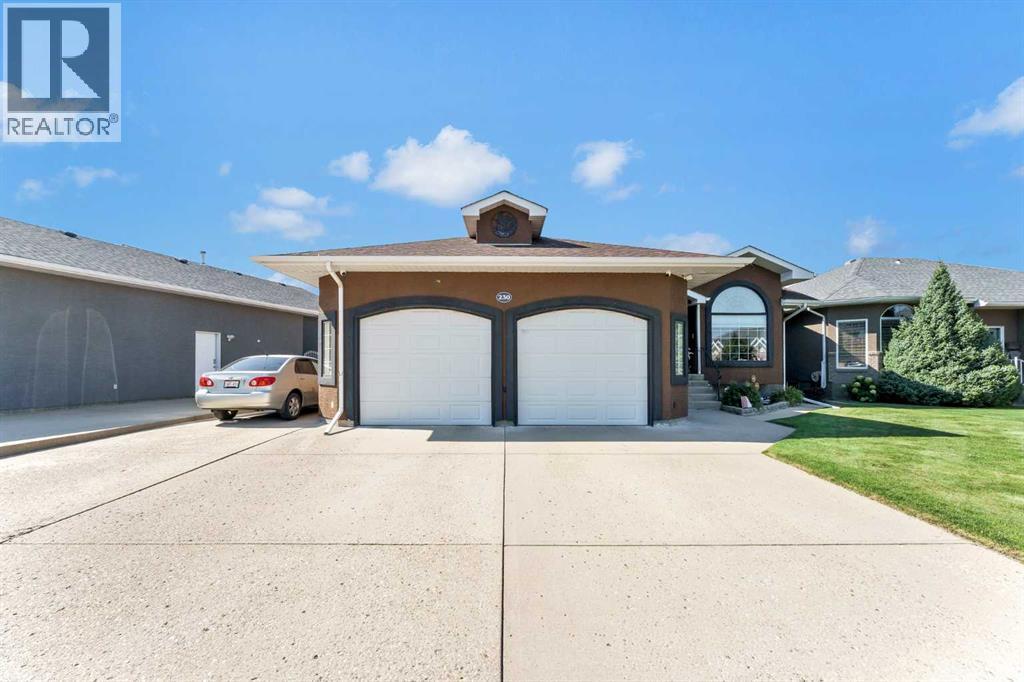
230 Park Meadows Drive SE
Medicine Hat, Alberta
Welcome to this spacious bungalow in the desirable Southview–Park Meadows neighbourhood, offering nearly 1,500 sq. ft. of comfortable living space and a functional layout with plenty of room for the whole family. A fully insulated 26' x 26' double attached garage and ample driveway space, including room for RV parking, add to the home’s everyday convenience.The main floor features vaulted ceilings and generous living and dining areas, creating a bright, open feel that is well suited for both everyday living and entertaining. The kitchen comes equipped with a full appliance package and offers an additional eat-in dining area. Just off the kitchen, step outside to the beautiful covered deck overlooking the fully landscaped backyard—an inviting spot to relax or entertain outdoors.Also on the main level is a convenient laundry room and three bedrooms, including the spacious primary suite complete with a walk-in closet and private 4-piece ensuite. A second 4-piece bathroom completes the main floor.Downstairs, the fully developed lower level provides even more living space with a huge family room centred around a cozy gas fireplace, two additional bedrooms, and another 4-piece bathroom. Generous storage throughout the home ensures there is a place for everything.Outside, both the front and back yards are beautifully landscaped and equipped with underground sprinklers. The backyard also features a storage shed and lower patio area, providing additional space to enjoy the outdoors. Additional features include an automatic water shut-off system, the oversized insulated garage, and ample driveway space for RV parking. With five bedrooms, three full bathrooms, expansive living areas, and a great Southview–Park Meadows location, this well-appointed bungalow offers space, comfort, and functionality inside and out. *Some photos have been digitally altered. (id:63476)
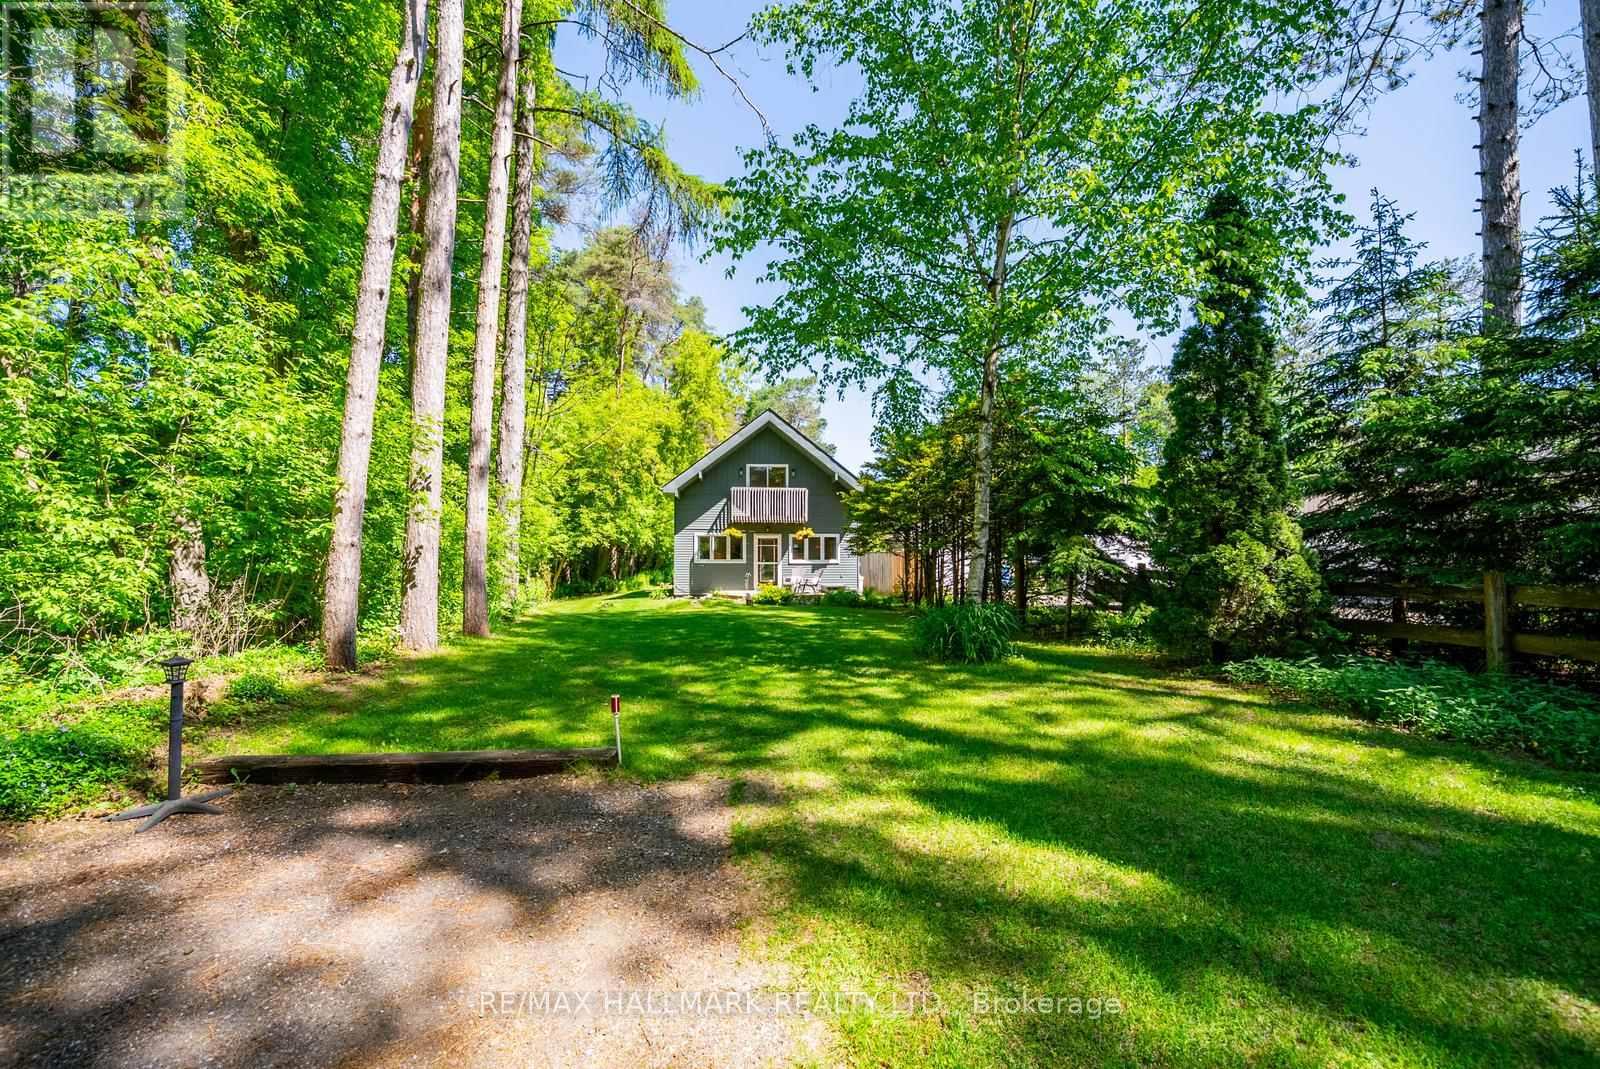
5146 Cherry Street
Whitchurch-Stouffville, Ontario
Set on 1.12 acres on one of the area's most sought after streets, this charming cottage style home offers a true piece of paradise with tranquility, nature, and a lifestyle that is genuinely hard to find this close to the city. Just minutes to Newmarket, Stouffville, and Hwy 404, this property offers the perfect balance of rural living and convenience.The home features 2 + 1 bedrooms, two bathrooms, an eat in kitchen with pantry, and a gas fireplace in the living room. The main floor includes a versatile den, four piece bathroom, and laundry. Upstairs, the primary bedroom features a walkout to a private balcony overlooking the trees, along with a second bedroom, three piece bathroom, and bonus office space.Outside, you will find a newer deck, workshop, garden shed, beautifully maintained gardens, and plenty of space to enjoy the peaceful surroundings. With Vivian Forest just a short walk away and miles of walking trails nearby, nature is always within easy reach.This property is full of potential for the buyer with vision and a desire to make it their own. A rare opportunity to enjoy a peaceful rural lifestyle on over an acre, while remaining close to everything you need. (id:63476)
147 Dovedale Drive
Georgina, Ontario
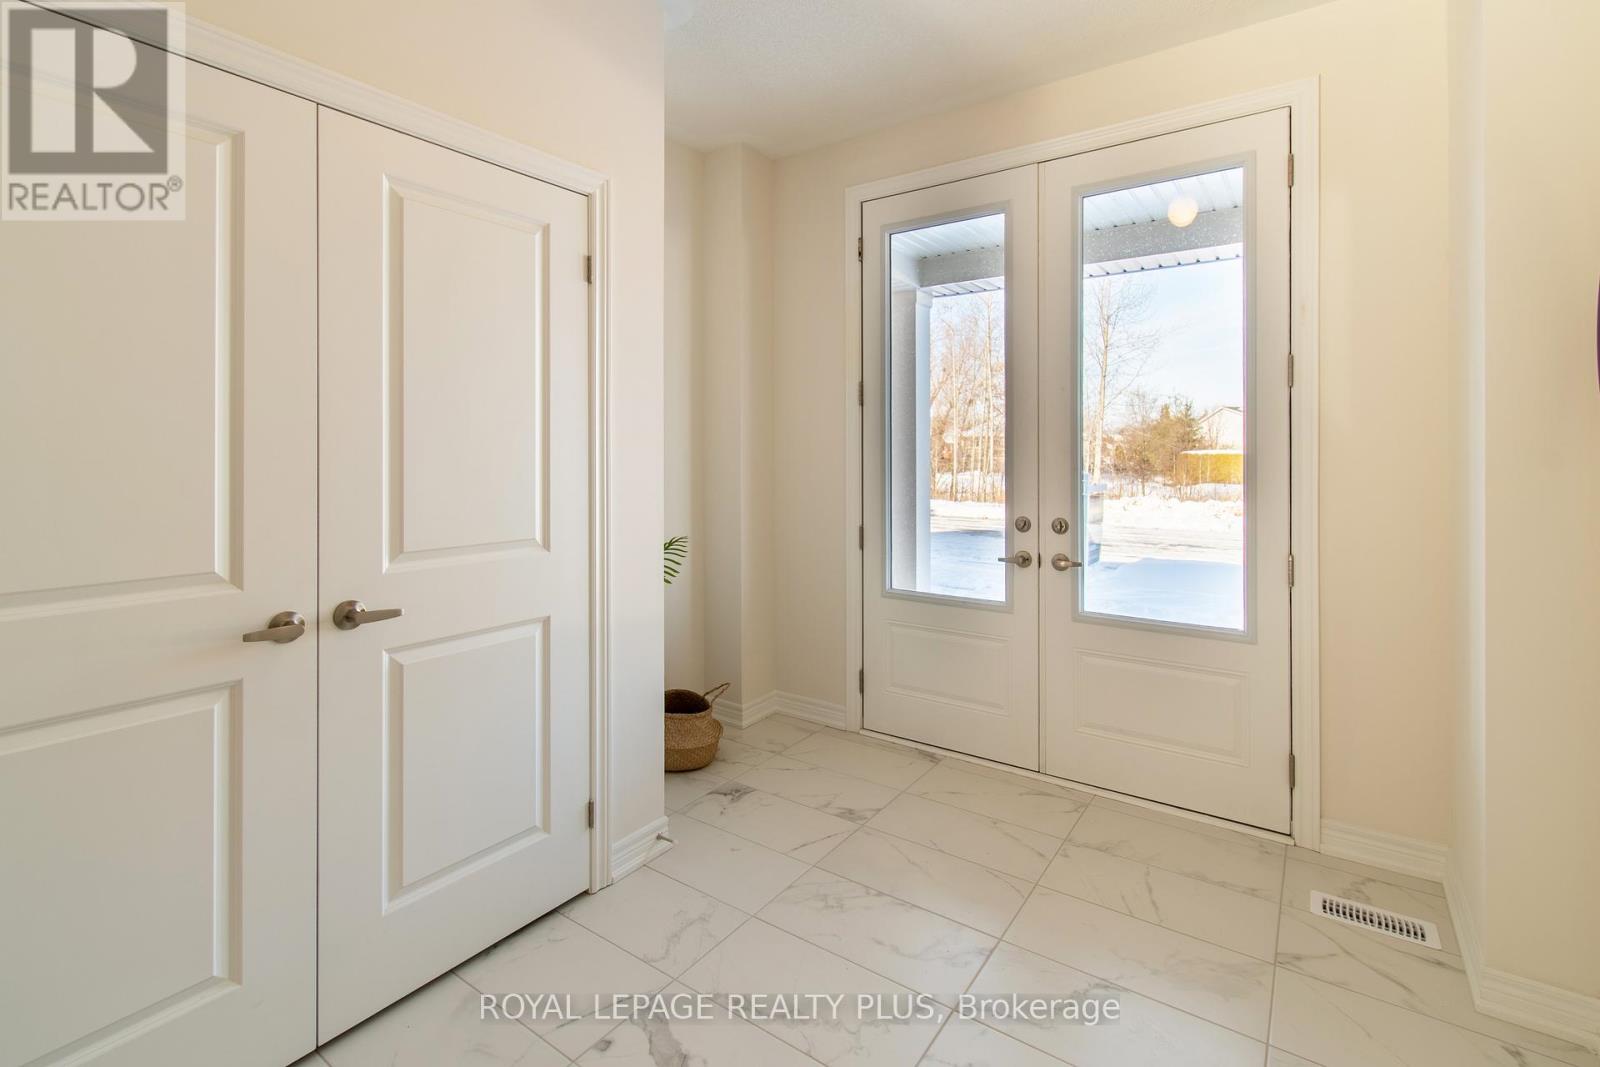
Welcome Home to Keswick's Newest Development! Built by Renowned GTA Builder Ballymore Homes, this 4 bedroom Detached Home is Ready to Move In! Fabulous Curb Appeal with Clear Views of the Forest from the Front Yard and your Private Backyard. Total Privacy with no neighbours North and South! A Fabulous Floor Plan Featuring 9 ft Ceilings, An Open Concept Layout with a Formal Dining Room- Perfect for Entertaining for those Family Dinners ! A Gourmet Kitchen with a centre island with a lot of cabinet space and o/looks the Great Room with a Gas Fireplace for those cold winter nights! A main floor mud room with an entrance to the garage completes the first floor. Oak Staircase to the second level with Four Great Sized Bedrooms compliments the second floor with 3 full baths and a Stunning Master Ensuite! This Home is ready to Move Into with a flexible closing date! (id:63476)
9526 109a Av NW
Edmonton, Alberta
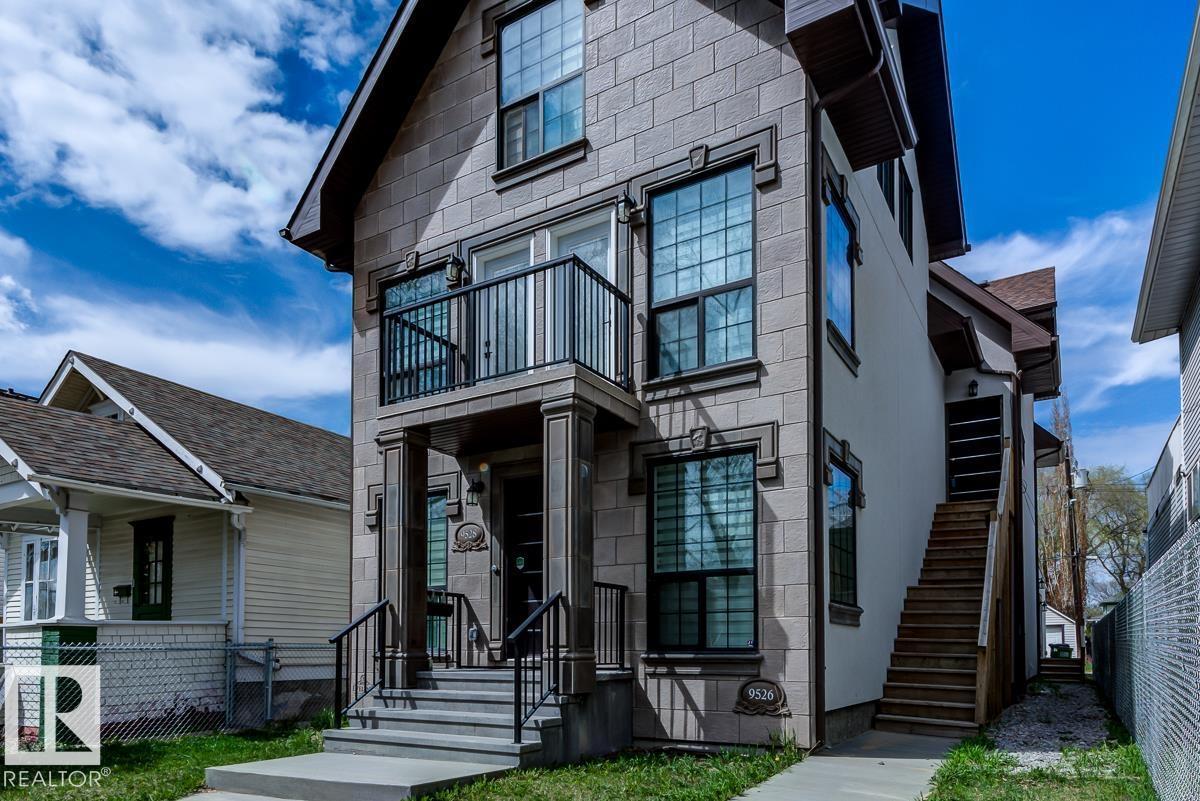
Live in style and functionality in this incredible laid out and BEAUTIFULLY finished home in the perfect central YEG location! This amazing 3 bed + 3.5 bath home has so much space for everyone! Walking up to the 1st level from your attached garage you're met with a luxurious main floor with stunning tiled floors, bright windows, + glass feature wall that is sure to impress. The kitchen is exquisitely laid out with loads of dark wood cabinetry for storage, white quartz counters, & SS appliances. Completing the main floor is the rear patio perfect for summer night entertaining! Heading to the next floor you'll find 2 generous sized bedrooms with a shared 4pc bathroom. Heading to the top floor, you'll find a loft-style primary bedroom with a STUNNING ensuite and access to a rooftop patio. The basement has a rec space plus an additional bathroom! Beautiful finishes inside and out. Glass railing, custom built-ins, trendy finishes make this the Pinterest-perfect home! (id:63476)
Unknown Address
,
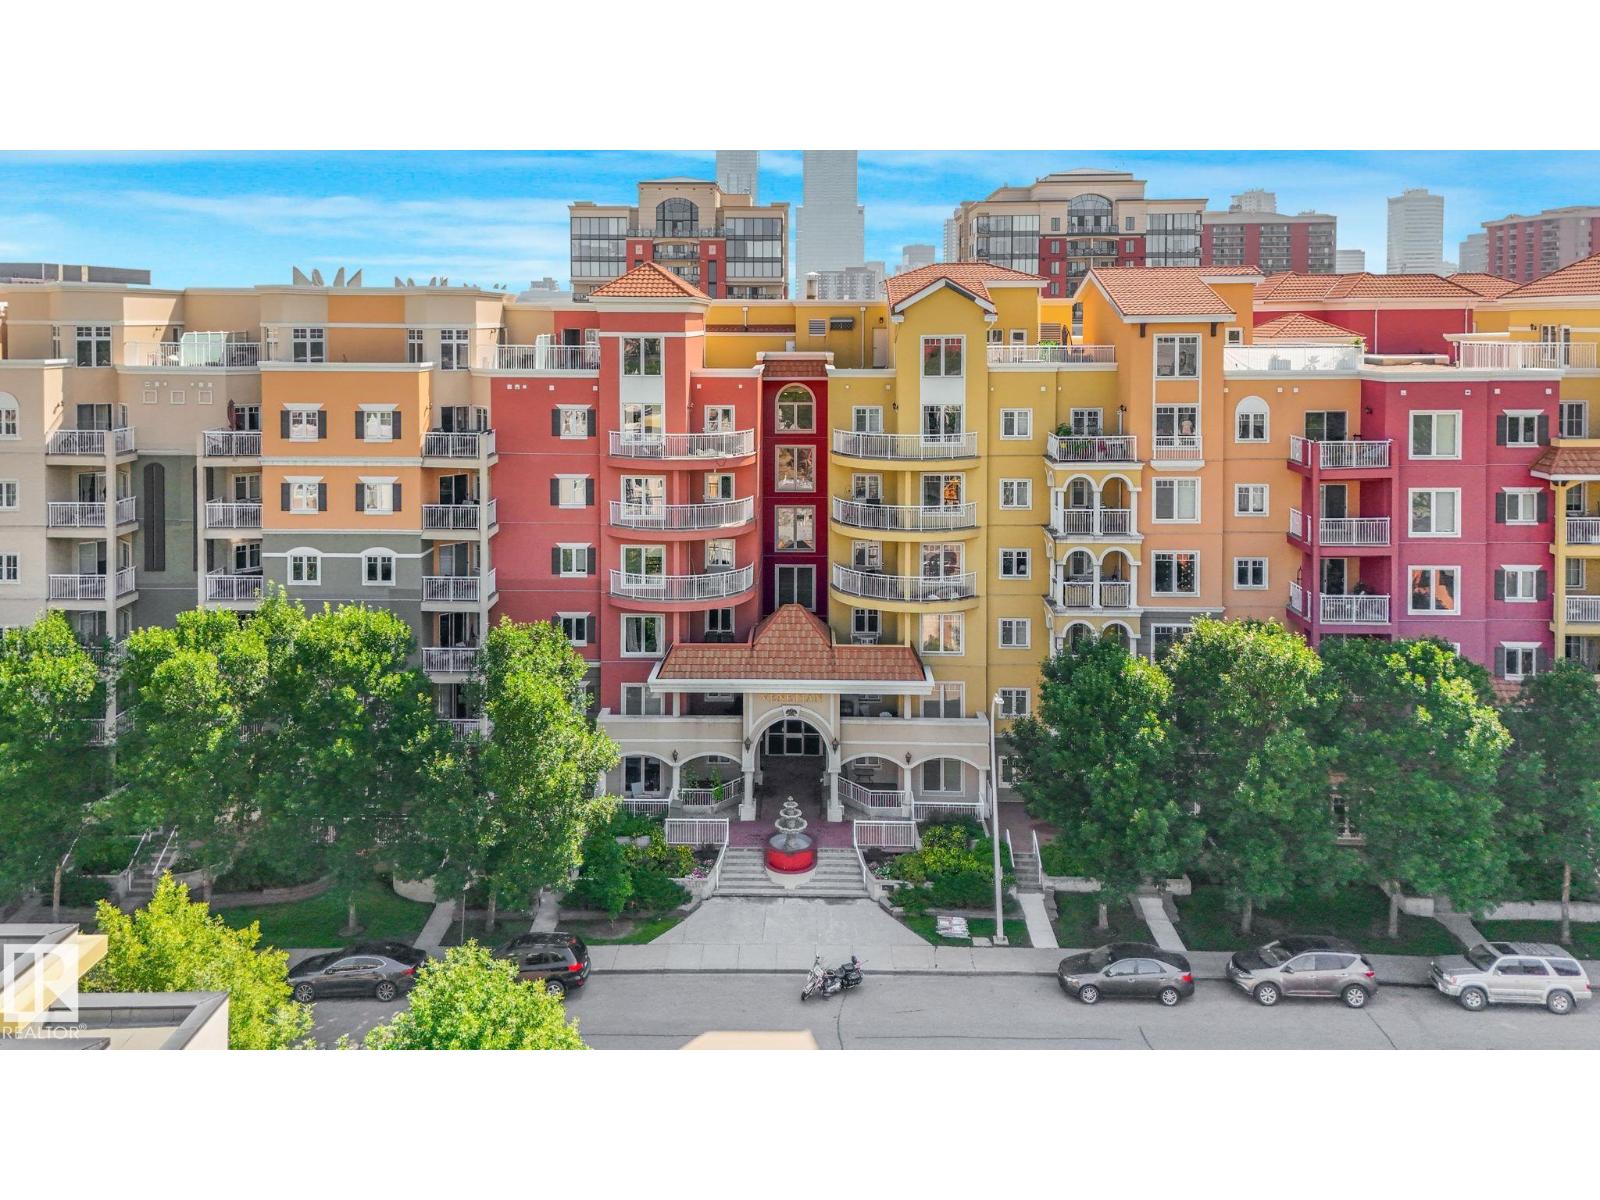
Grand Condo Complex with European Style. Welcome to the beautiful Venetian with its elegant balconies and ornate garden embellishments. Live in style in this 2 bedroom 1 bath self-contained unit. GRANITE COUNTERTOPS and STAINLESS STEEL APPLIANCES. CENTRAL AIR CONDITIONING for Summer. Cozy GAS FIREPLACE warming the unit for winter. HEATED TITLED UNDERGROUND Parking stall is included with this home. Amenities include a Gym. Grant MacEwan University, shopping and entertainment within walking distance. Perfect for seniors, first time home buyers or an investment property for your portfolio! (id:63476)
953 Kingston - Chatime Road
Toronto, Ontario
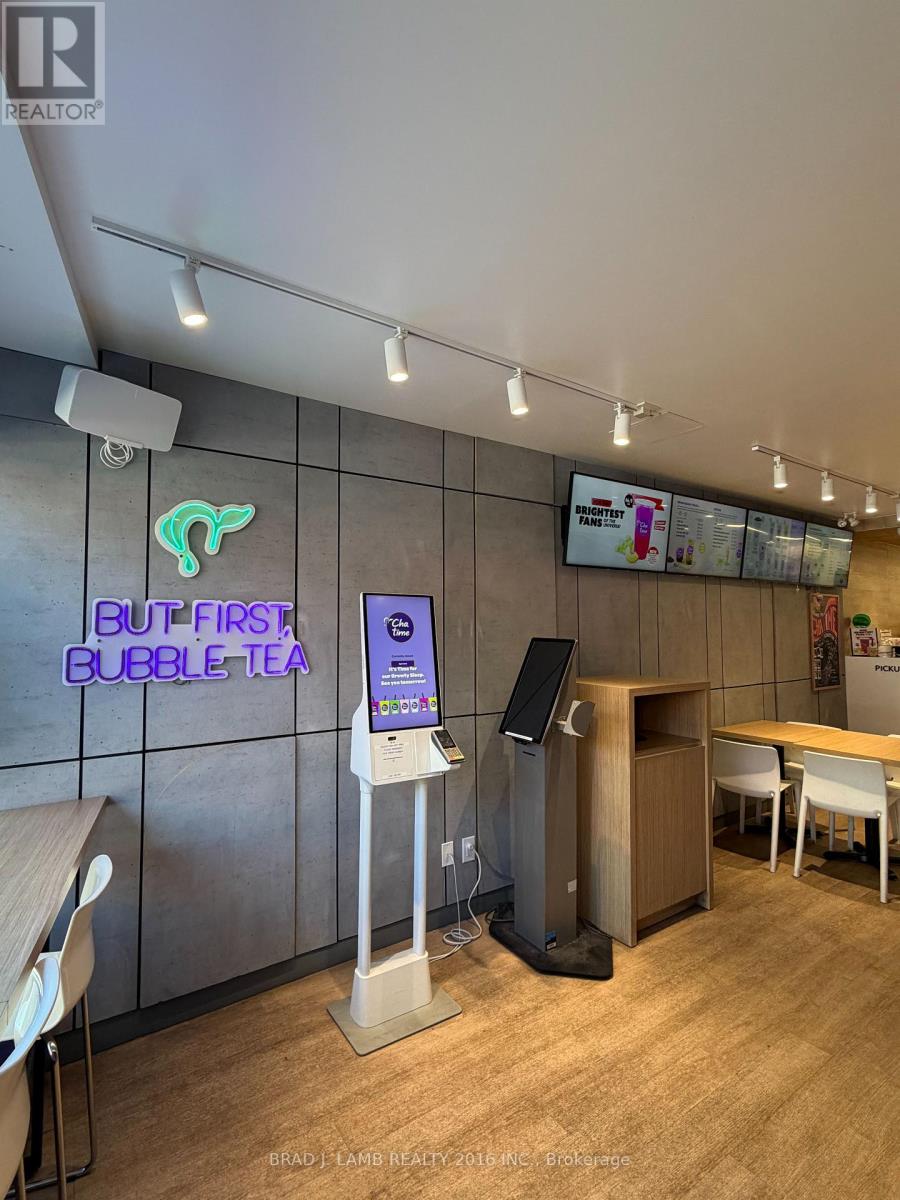
Well-established Chatime bubble tea franchise concept with strong brand recognition, excellent exposure, steady foot traffic, and solid revenue. Located in Kingston Road Village in the prime upper beach location on Kingston Road west of Victoria Park Avenue. Thriving neighbourhood in the Beaches with high-end demographics. Heavy pedestrian traffic close to established residential neighbourhood, new condos and three high schools. Easily accessible bypubic traffic. This well-established store has been operating successfully for 4 years and generates strong, consistent annual sales. Do not go direct or speak to employees. (id:63476)