

68 Old Colony Road
Toronto, Ontario
A True Architectural Masterpiece Built And Designed By Danieli Development, This Extraordinary Custom Estate Exemplifies The Highest Level Of Craftsmanship, Innovation, Premium Imported European Limestone, And Modern Luxury. Showcasing Exceptional Scale And Impeccable Attention To Detail, This One-Of-A-Kind Residence Features Imported Materials From Europe, Bespoke Millwork, Designer Finishes, And State-Of-The-Art Control4 Smart Home Automation Throughout. A Grand Circular Staircase, Elevator Servicing All Levels, Expansive Principal Rooms, Soaring Ceilings, Heated Stone And Hardwood Floors, And Dramatic Floor-To-Ceiling Windows Create An Unparalleled Living Experience. The Chef-Inspired Gourmet Kitchen Is Appointed With A Dramatic Illuminated Quartzite Island, Premium Gaggenau And Bertazzoni Appliances, And A Fully Equipped Secondary Prep Kitchen. The Spectacular Primary Retreat Offers Boutique-Inspired Dual Dressing Rooms And Lavish His & Her Spa Ensuites. Additional Highlights Include Multiple Family And Entertainment Spaces, A Private Office, A Sophisticated Bar/Lounge, Home Theatre, Professional Gym, Indoor Basketball Court, And A Lower-Level Nanny Suite. Designed For Exceptional Indoor-Outdoor Living, The Residence Features Heated Terraces, A Heated Swimming Pool With Water Feature, Integrated Indoor/Outdoor Audio, Irrigation System, And Front & Rear Snowmelt System Including The Driveway And Deck. A Rare Offering Where Timeless Architecture Meets Contemporary Luxury, Created For The Most Discerning Buyer. (id:63476)
209 Snowberry Lane
Georgian Bluffs, Ontario
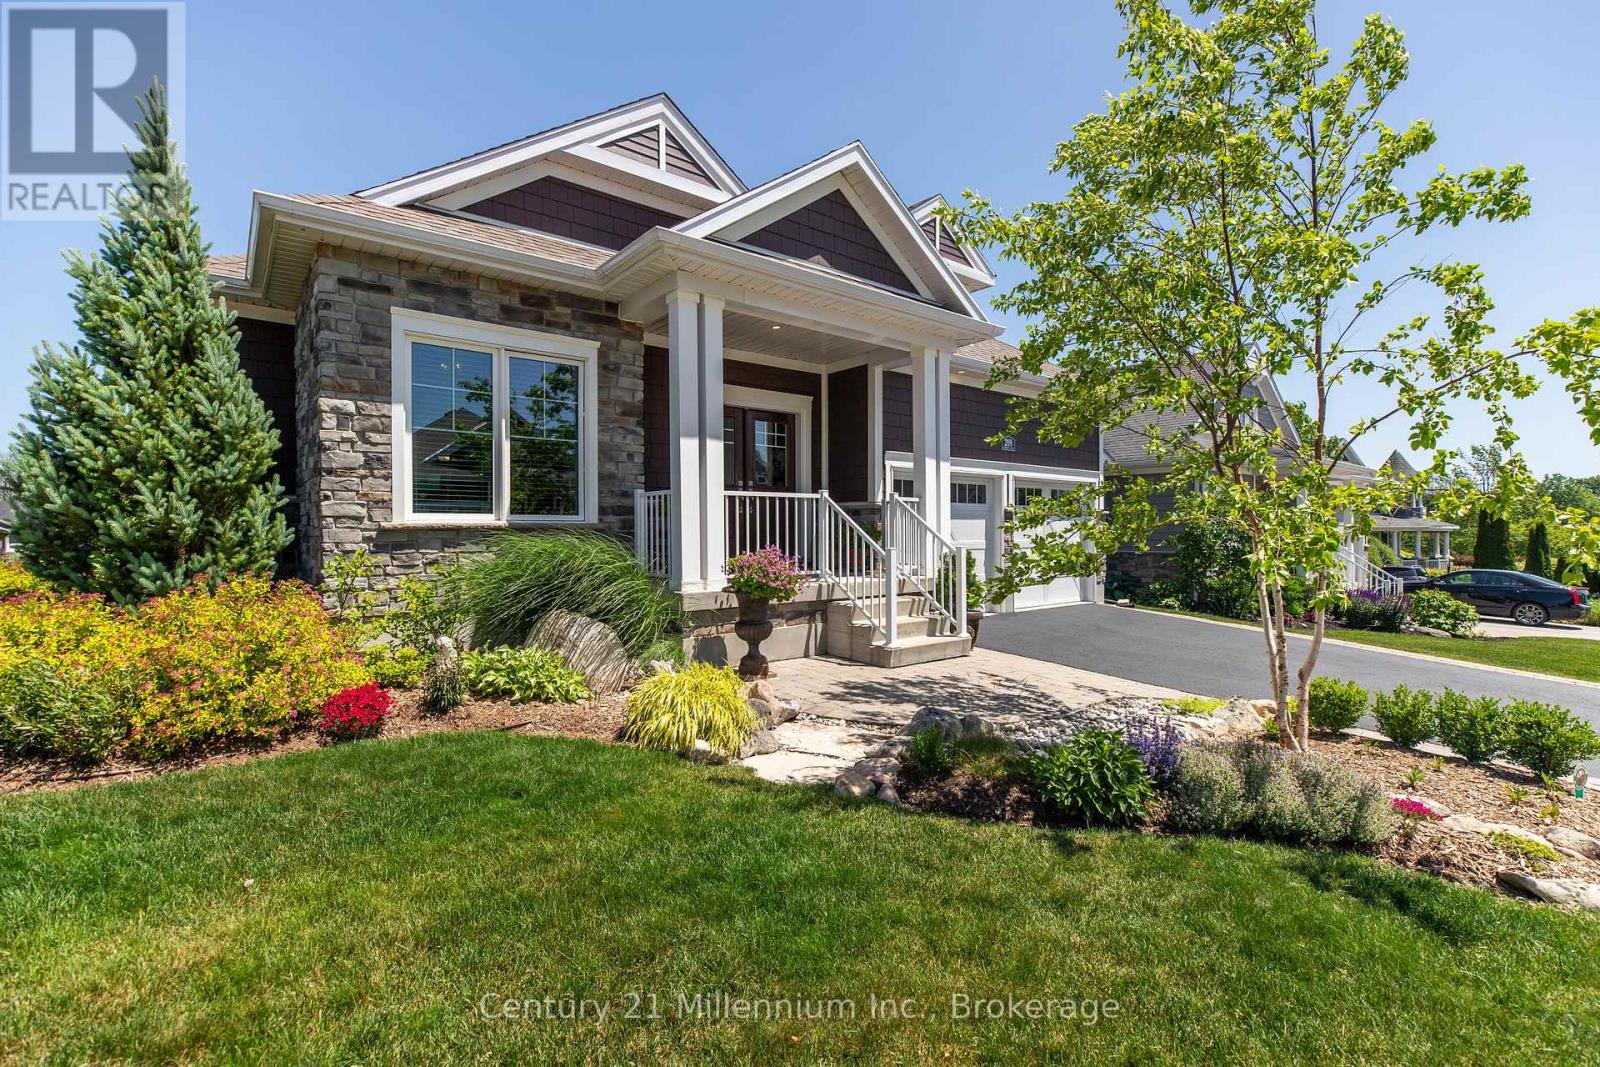
Welcome to 209 Snowberry Lane, an exceptional 3,160 sq. ft. (finished) bungalow set on a beautifully landscaped corner lot in the prestigious Cobble Beach Golf Resort. Enjoy stunning views of Georgian Bay and the golf course in this truly turn-key home designed for both luxury and comfort. Step inside to a breathtaking great room featuring soaring 16-foot coffered ceilings, a dramatic floor-to-ceiling stone gas fireplace and an abundance of natural light. The gourmet kitchen is a showstopper, complete with a large entertaining island, extensive cabinetry and drawers, sleek quartz countertops, premium stainless steel appliances and a custom coffee bar perfect for your morning routine. The dining area seamlessly walks out to a private deck and yard, creating the ideal space for outdoor living and entertaining. Retreat to the primary bedroom oasis, featuring a spa-inspired 5-piece ensuite with double sinks, a glass-enclosed shower and a relaxing soaker tub. Enjoy direct access to your private deck, perfect for unwinding at the end of the day. A versatile second bedroom offers flexibility as a guest room or home office. The fully finished lower level expands your living space with two additional bedrooms, a 4-piece bathroom and a cozy family room. Two unfinished rooms provide endless potential for a workshop, hobby area or future customization. The double-car garage is outfitted with durable epoxy floors, generous storage and convenient interior access to the laundry room. Enjoy resort-style living with access to golf, tennis courts, a beach club, dining, scenic trails and more, all within this sought-after community. (id:63476)
A, 9813 116 Avenue
Grande Prairie, Alberta
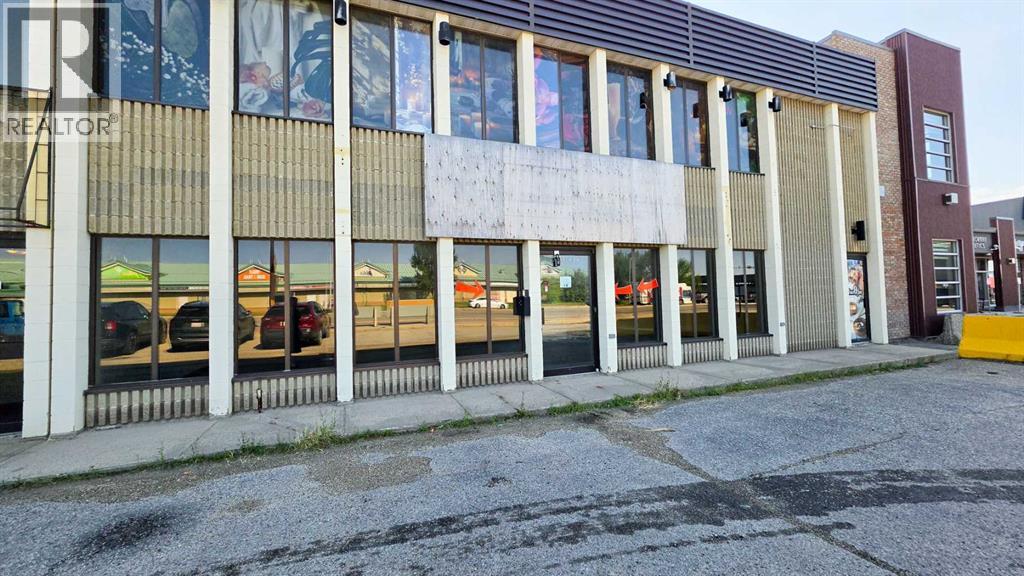
Bright and versatile 1,600 sq. ft. main-floor commercial space available for lease at $2,700 per month, including all utilities. The functional layout features a spacious open area, one private office, a private washroom, and built-in cabinet storage. Large windows provide plenty of natural light, creating a bright and welcoming environment for employees and clients. With ample parking and excellent visibility, this space would be well suited for a variety of professional, retail, or service-based businesses. (id:63476)
A&b, 84052 Hwy 59
La Glace, Alberta
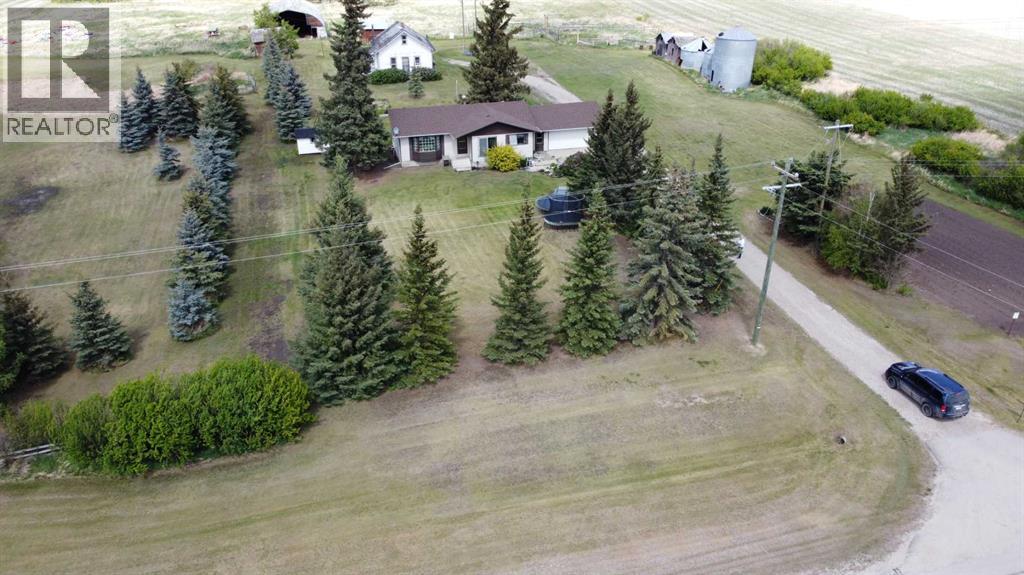
5-bedroom home with attached garage, and income potential—all just minutes from La Glace! Perfect for first-time acreage buyers looking to escape the city and enjoy peaceful rural living, this updated 5-bedroom, 2-bathroom home sits just one mile west of La Glace and offers both space and flexibility. Featuring a 26’ x 24’ attached garage and a second residence with rental or family potential, this property delivers exceptional value for $500K. The main home has seen numerous upgrades including a fully renovated kitchen, updated flooring, paint, and shingles and bathrooms, plus a fully developed basement with a kitchenette and cold storage. The nicely treed yard provides privacy, while the second home—currently rented to a family member—offers great mortgage helper potential or space for extended family. CR-5 zoning on this 3.9 acres allows for farm animals and home-based businesses, and you’re conveniently located near La Glace amenities including a school, grocery store, library, gas station, and new arena. Affordable, move-in ready, and loaded with opportunity—this is rural living made easy! Click on the brochure link for extra info! (id:63476)
45 William Avenue
Wasaga Beach, Ontario
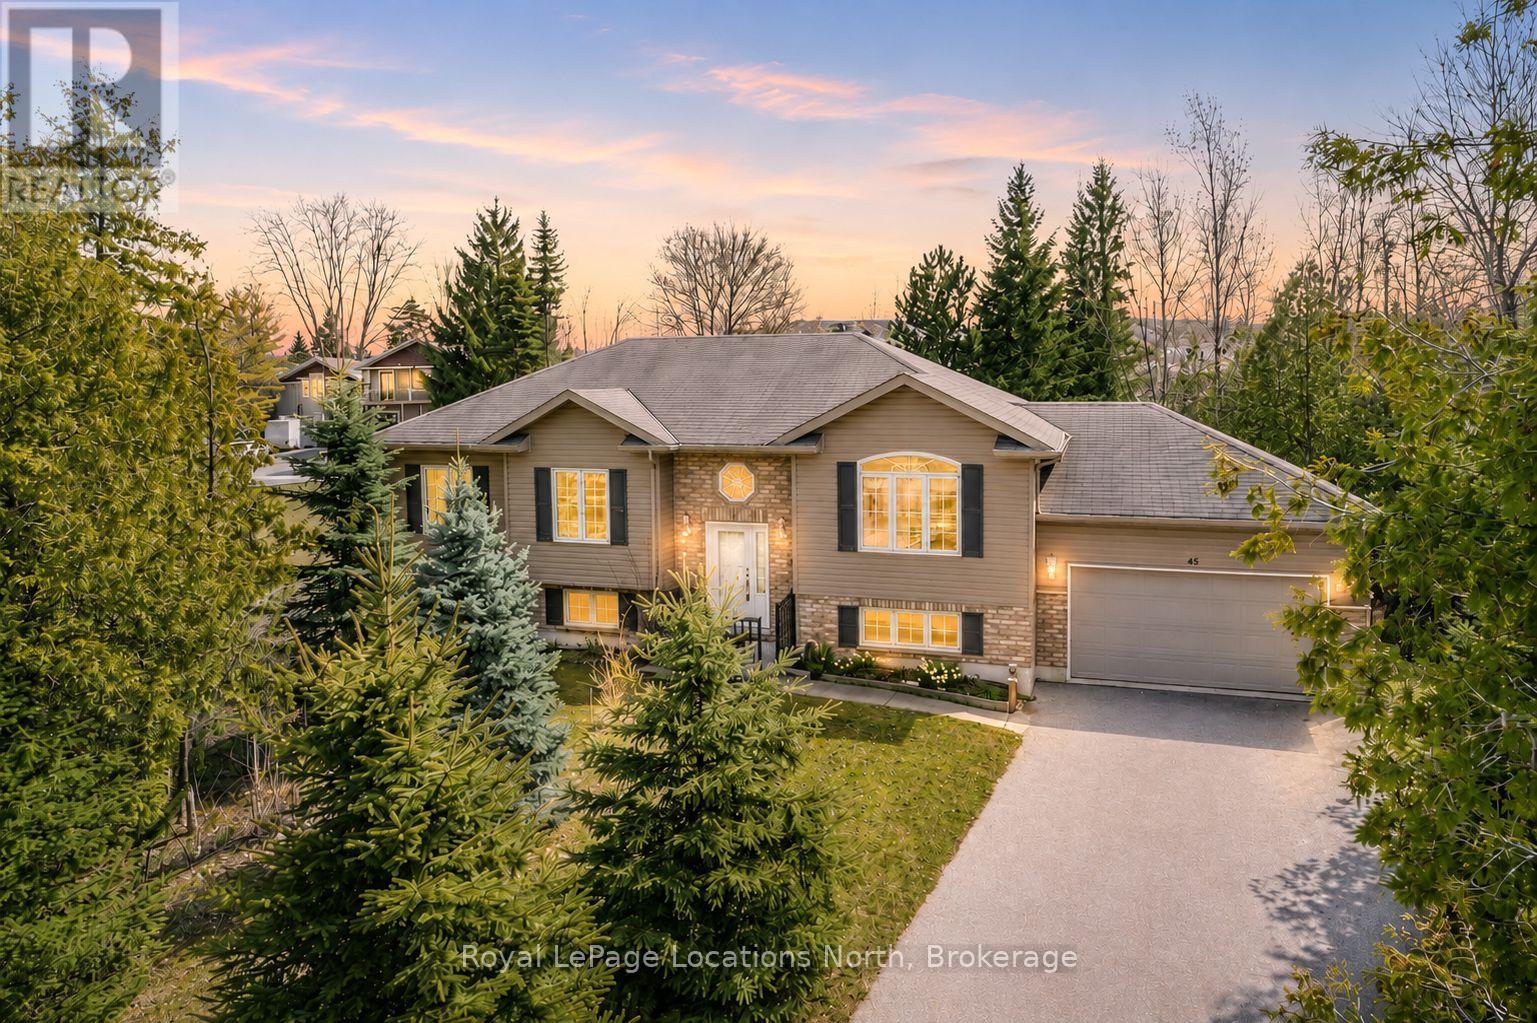
Set in one of the most peaceful pockets of Wasaga Beach, 45 William Ave offers a lifestyle that's hard to find-quiet, surrounded by mature trees, and just a short walk to the water. Perfectly positioned between Wasaga Beach and Collingwood, this location gives you the best of both worlds while still feeling like your own private escape. This well-cared-for 4-bedroom, 3-bathroom home has been thoughtfully maintained and offers a layout that simply works. The main level is bright and welcoming with a mix of hardwood and ceramic flooring, comfortable living spaces, and plenty of room for everyday life or hosting family and friends. The kitchen walks out to a private back deck where you can unwind and take in the calm surroundings, whether it's your morning coffee or a quiet evening after a long day. The lot itself is a standout, with mature trees creating privacy, generous parking, and a sense of space that's becoming harder to find in this area. A separate entrance to the basement adds flexibility, whether you're thinking about extended family, guests, or future income potential.What really sets this home apart is the lifestyle. You're steps to the shoreline, minutes to Collingwood and Blue Mountain, and surrounded by four-season activities, yet when you're at home, it feels quiet, established, and relaxed. A solid, move-in ready home in a location that people wait for. (id:63476)
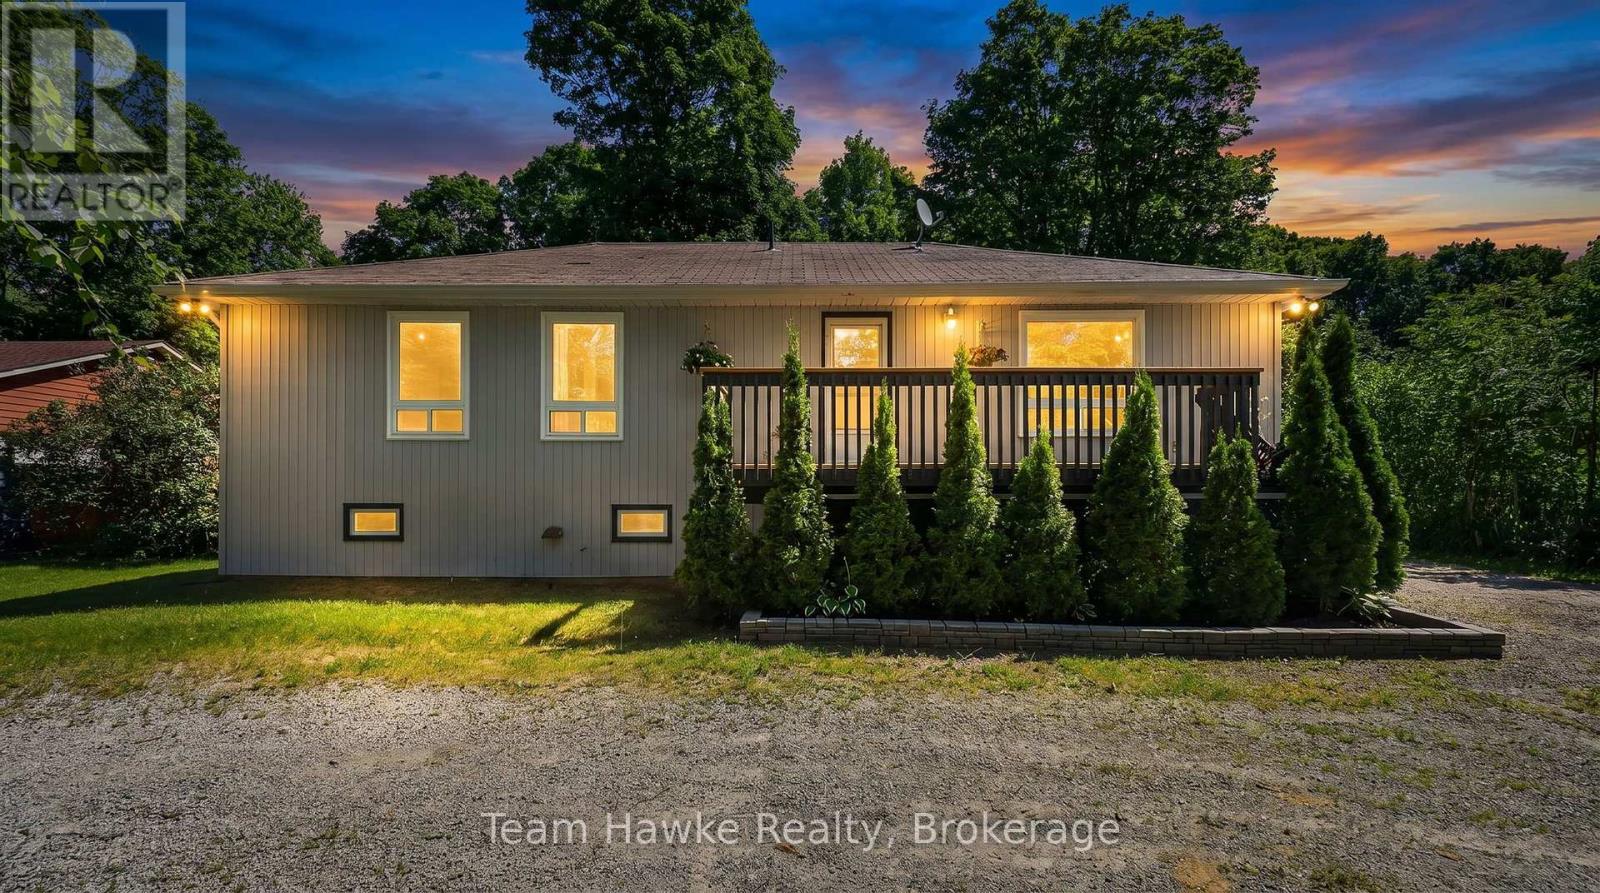
37 Bellehumeur Road
Tiny, Ontario
Recently updated and offering plenty of flexible living space, this 4-bedroom, 2.5-bathroom home is ideal for families, guests, or those looking for in-law potential. The spacious recreation room can easily serve as a second living area, games room, home office, or private suite, while the large covered back deck provides a comfortable place to relax, dine, and entertain. A separate bunkie or workshop adds even more versatility for hobbies, storage, or a quiet retreat. Conveniently located near a marina and just minutes from the beach, this property offers a great combination of space, functionality, and easy access to the Georgian Bay lifestyle. (id:63476)
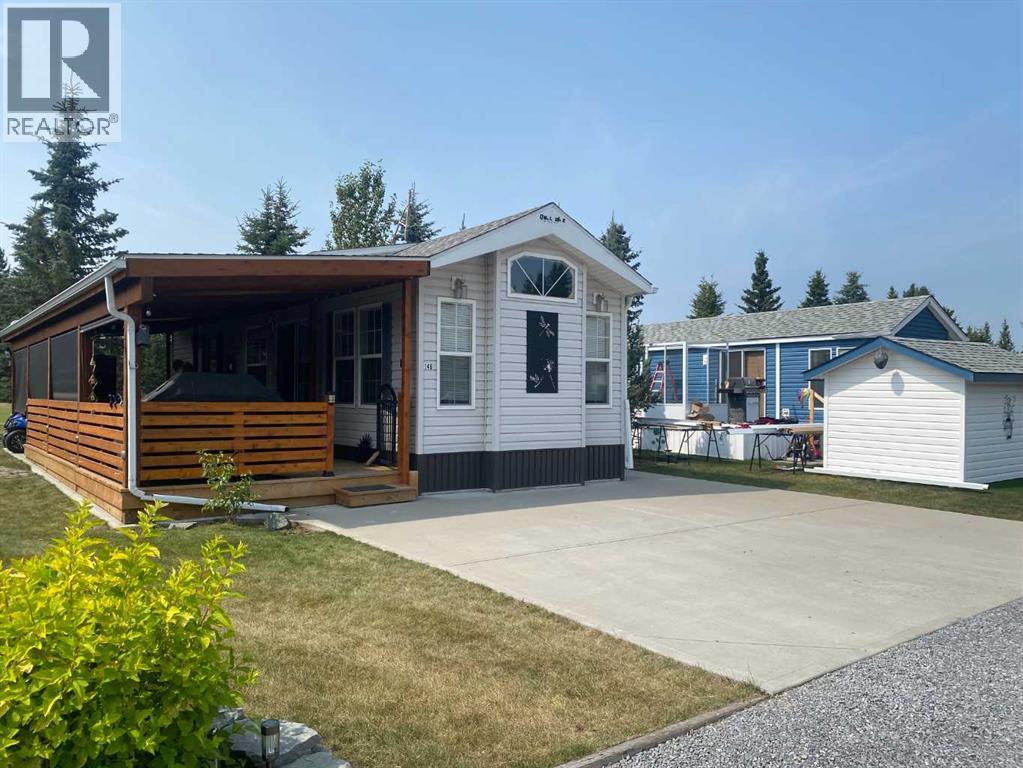
146, 32379 Range Road 55 Road
Rural Mountain View County, Alberta
FORE SALE!! Tee up the lifestyle you’ve been dreaming about at Coyote Creek Golf & RV Resort! Perfectly positioned backing onto the 9th green and close to the clubhouse, this beautifully maintained 2015 Forest River one-bedroom park model is being sold turnkey—right down to the golf cart, furnishings, tools and outdoor entertaining essentials. Step inside to a bright, welcoming interior with vaulted ceilings and an abundance of windows. The comfortable living area features a cozy gas fireplace and four La-Z-Boy-style chairs, making it the perfect place to relax after a day on the course. The bedroom features an electric lift bed for comfortable TV viewing, and with three TVs throughout, there’s no shortage of places to catch the game. The well-equipped kitchen includes a full-size refrigerator, dishwasher, microwave and five-burner propane stove. When family and friends arrive, there’s room for everyone around the impressive large dining table with an extra leaf, seating approximately 10–12 people. Summer living really happens outside! The full-length covered deck becomes an extension of your living space, complete with three skylights and roll-down screens. Enjoy your morning coffee overlooking the golf course, fire up the Broil King BBQ, or spend the evening gathered around the propane fire table or propane fire pit. Outside, you’ll find a cement parking pad, side lawn and three large mature spruce trees along the back, creating an attractive setting while still enjoying your coveted location overlooking the 9th green. There’s also a storage shed loaded with tools, lawn mower and more. And best of all, the 2014 golf cart is included! This truly is a turnkey recreational property where virtually everything you need is already here. Pack your clothes, grab your golf clubs and bring the steaks—the rest is already here! (id:63476)
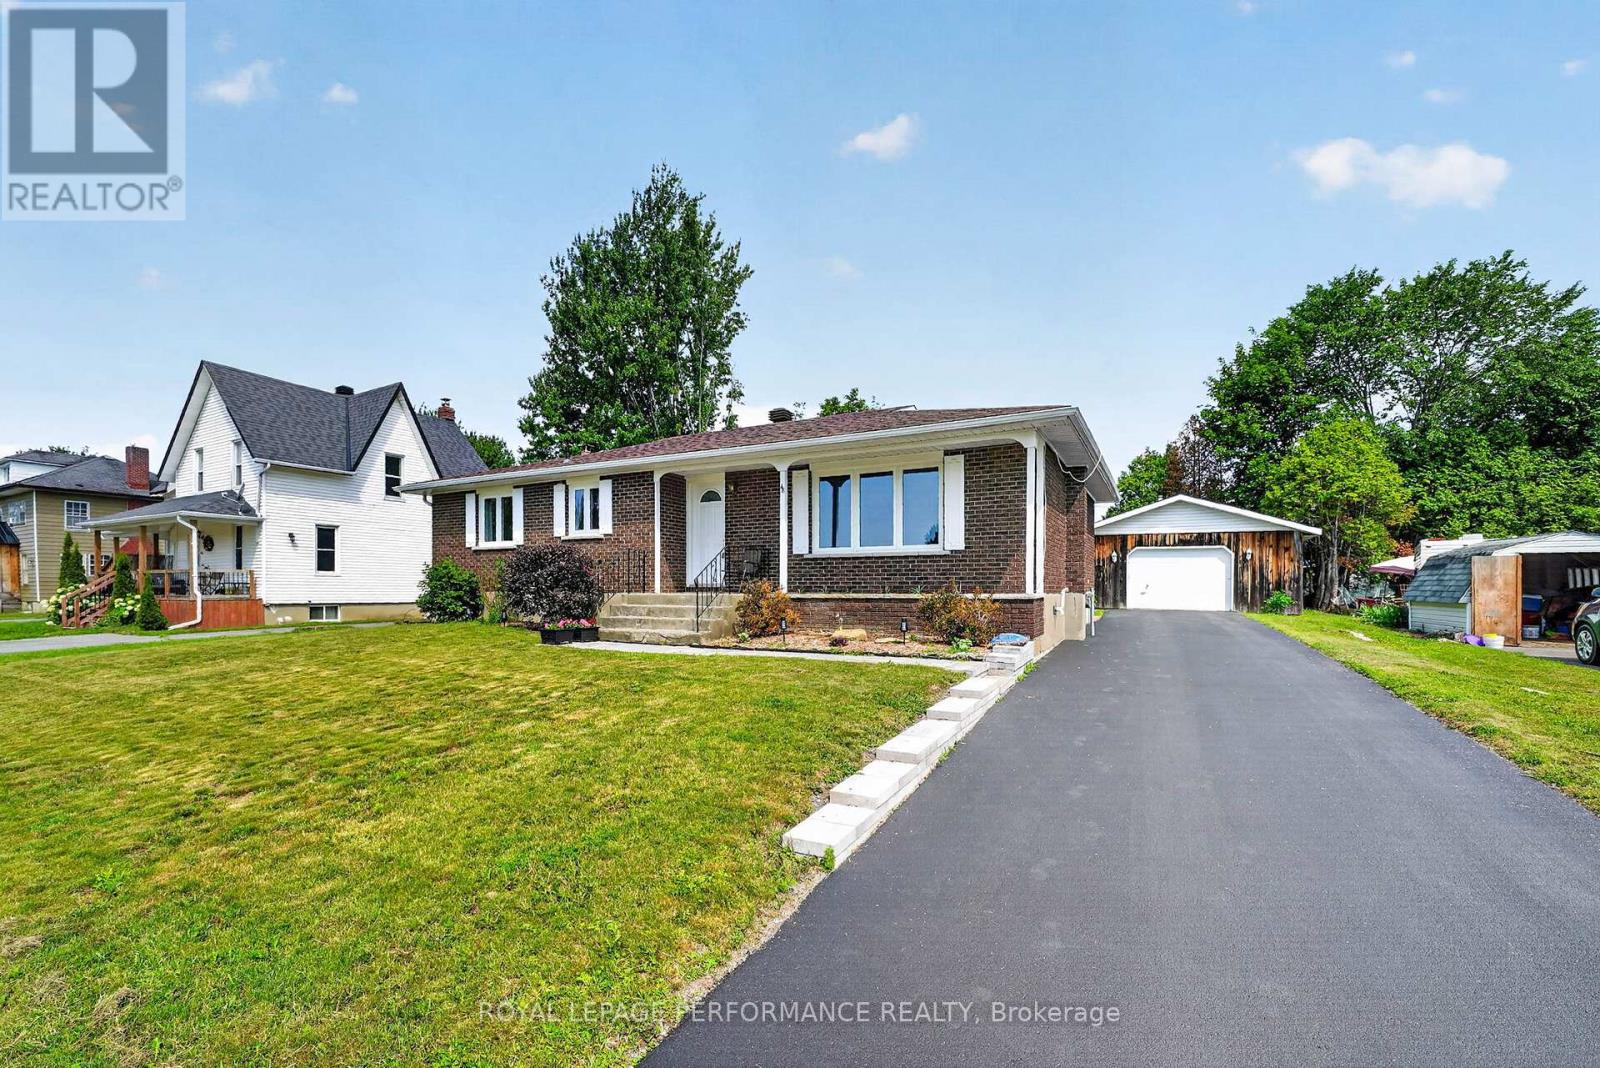
48 Pine Street
South Stormont, Ontario
Welcome to this beautifully maintained 3+1 bedroom bungalow offering the perfect combination of comfort, functionality, and modern updates in the heart of Ingleside with close proximity to post office, grocery store and gas station, Thoughtfully upgraded throughout, this home is ideal for families, downsizers, or anyone looking for a move-in-ready property with exceptional value.The bright and inviting main floor features spacious living areas, an updated kitchen with refreshed cabinetry and flooring 2021 & Appliances 2020, and three well-sized bedrooms with closets redone in 2025. The beautifully renovated bathroom (2021) and modern light fixtures (2025) add a fresh, contemporary feel throughout the home.The fully finished basement provides additional living space, complete with a fourth bedroom, making it perfect for guests, a growing family, or a home office. Whether you're looking for a recreation room, hobby space, or extra storage, the lower level offers endless possibilities.Step outside to enjoy the large backyard, perfect for entertaining, gardening, or relaxing with family and friends. The expansive deck, revamped in 2024, creates an ideal outdoor living space for barbecues and quiet evenings.A standout feature of this property is the oversized detached garage, offering plenty of room for vehicles, storage, tools, and a dedicated workbench for hobbyists or DIY enthusiasts.Extensive upgrades provide peace of mind, including most windows replaced in 2021 (dining room window in 2025; kitchen and spare bedroom windows excluded), a new furnace (December 2023), soffit and fascia (2023), insulated attic (2024), driveway (2022) with resealing completed in 2026, walkway (2024), upgraded 100-amp electrical service (2025), fresh interior paint (2024).This exceptional bungalow is truly move-in ready and offers the perfect blend of modern updates, generous living space, and outstanding outdoor amenities. Don't miss your opportunity to make this wonderful home yours! (id:63476)
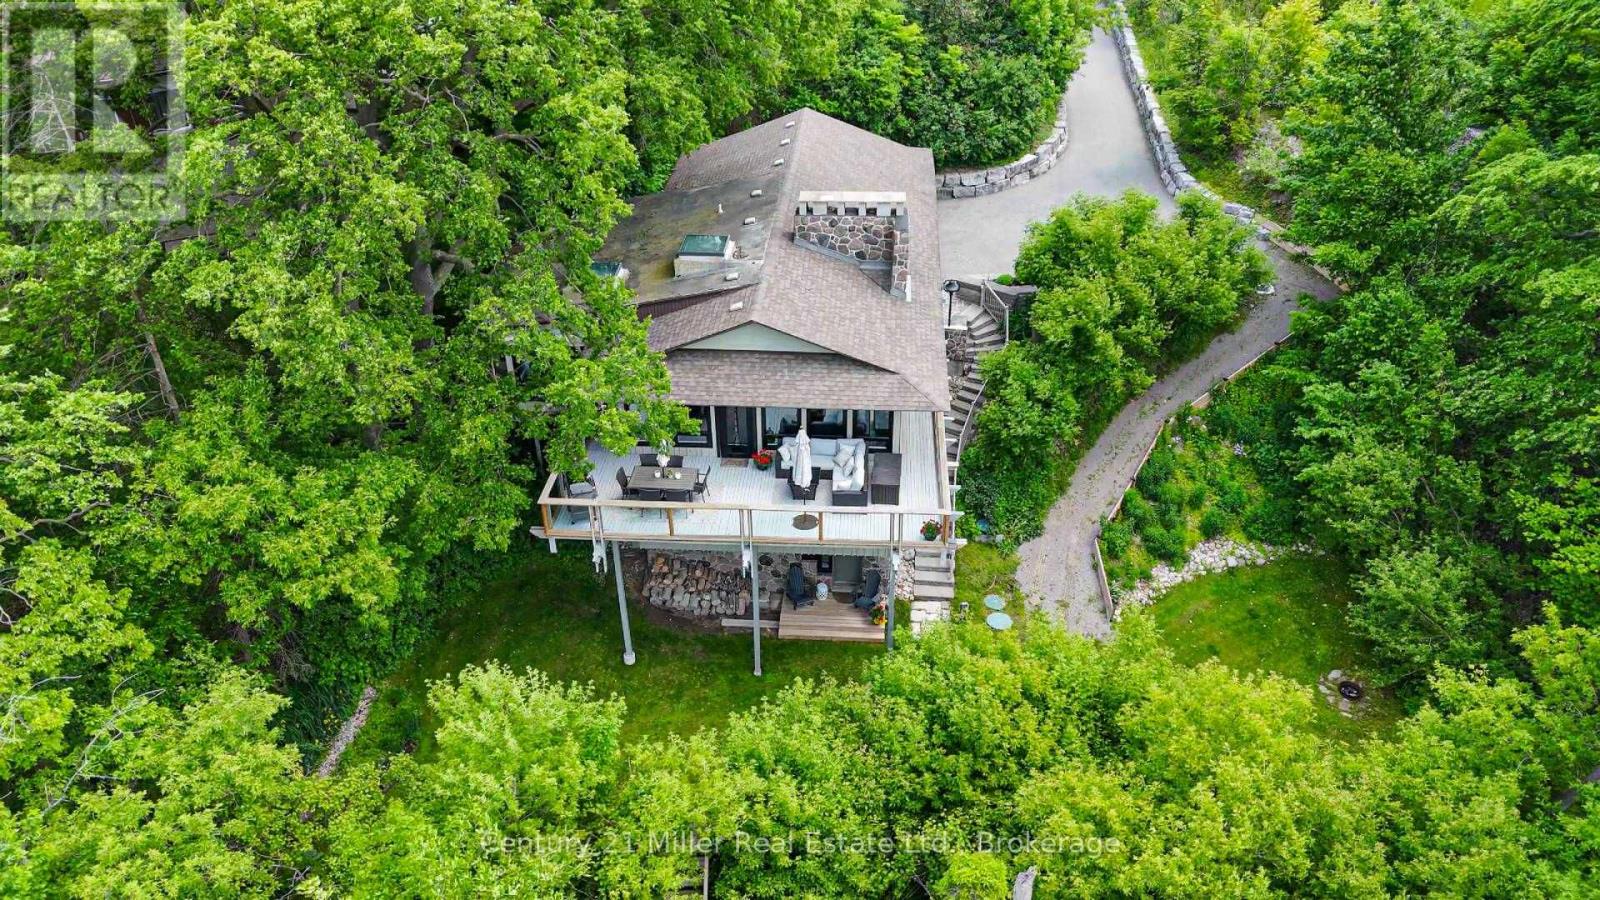
50 Greensview Drive
Kitchener, Ontario
Exceptional one-of-a-kind custom-built residence, tucked away in a truly private setting. Inspired by the timeless architecture of Frank Lloyd Wright, this 3-bedroom, 2-bath home blends natural materials, clean lines, and seamlessly connects the surrounding landscape. Enjoy panoramic views of the Grand River, Hole 5 at Doon Valley Golf Course, and breathtaking sunset vistas. A commuter's dream, this property offers easy access to major highways, perfect for professionals and families who value quick,stress free travel. Expansive windows and open-concept living spaces create an elegant indoor/outdoor living experience, while the striking three-storey stone fireplace with dual hearths adds warmth and architectural drama. Thoughtful handcrafted details, custom built-ins, and organic textures bring understated sophistication throughout. The beautifully appointed kitchen and great room are ideal for entertaining or relaxed everyday living. The extra wide garage easily fits two cars and more, with a walk-out to the dog run. You will truly live the cottage lifestyle in the city. (id:63476)
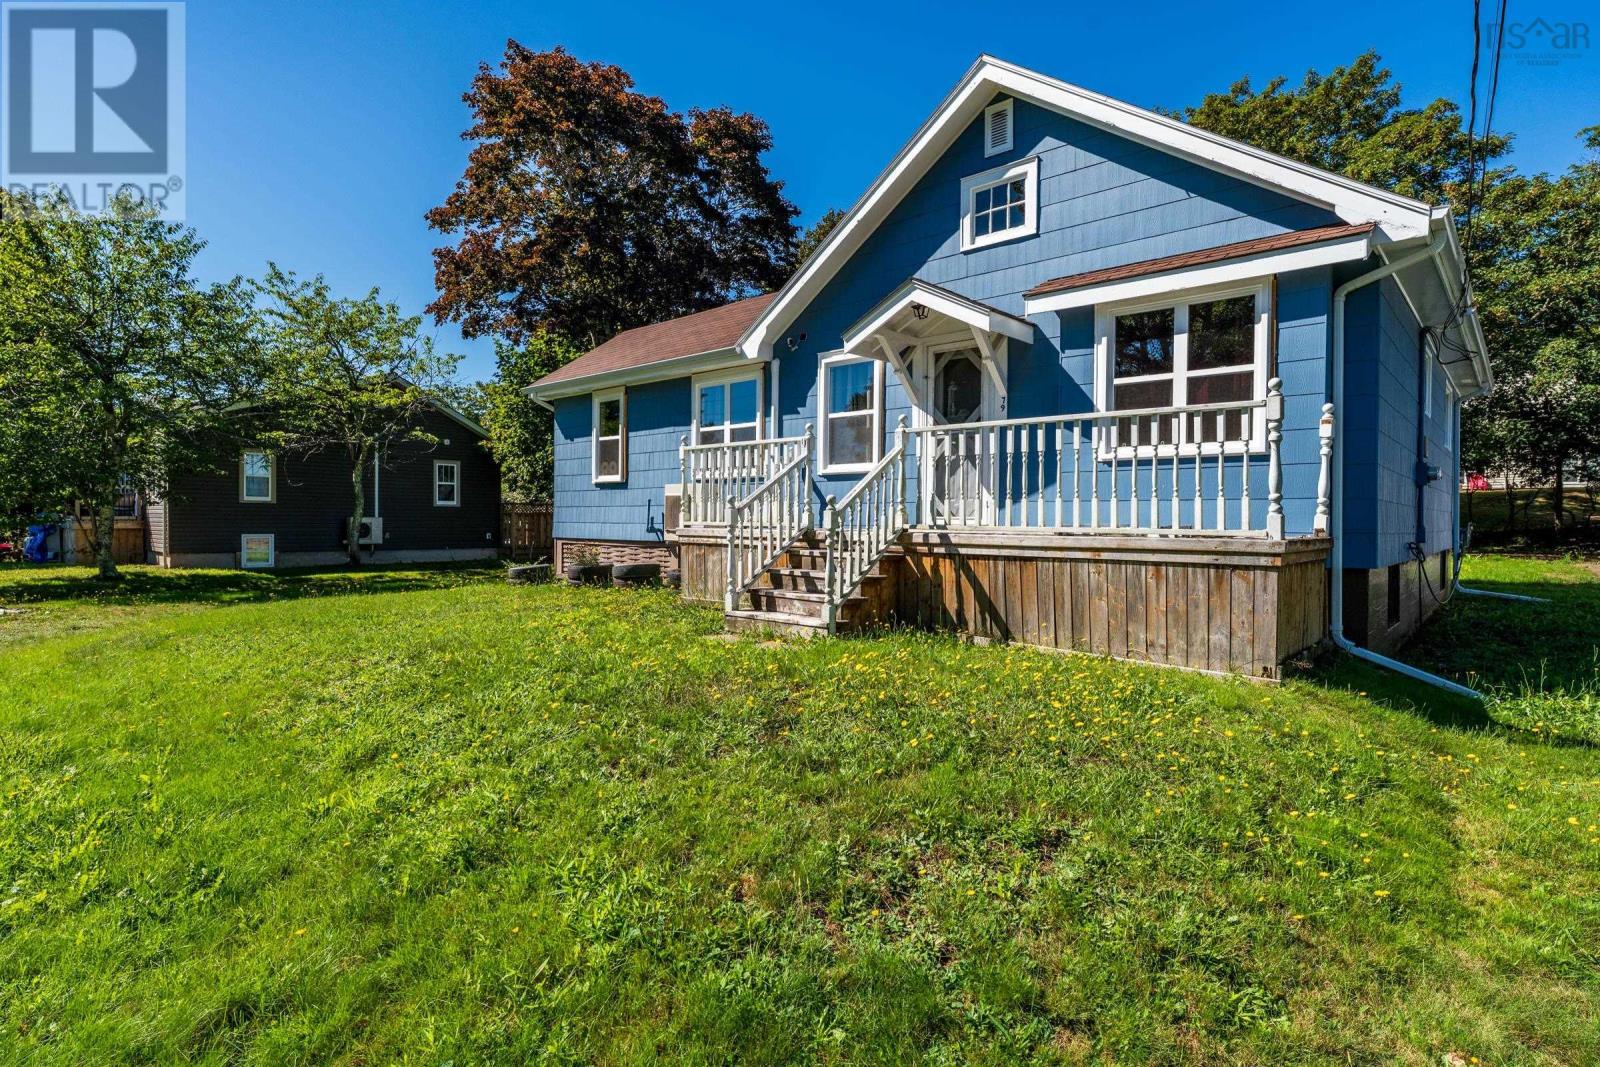
79 Second Avenue
Digby, Nova Scotia
This turnkey one level three bedroom one bath home sits on a spacious lot on a quiet street in the heart of Digby, the scallop capital of the world. The property is well cared for and offers a comfortable mix of charm and convenience in a central location close to the hospital and schools. You can walk to shops, eateries and the Digby waterfront or relax and entertain on the large back deck. It is an ideal choice for first time buyers or anyone wanting an easy to manage and inviting home. The newer flooring, upgraded electric panel and updated bathroom add everyday comfort. Inside you will find a spacious kitchen with a built in oven which leads to the dining room with a wood stove and then to a bright airy living room with patio doors that open onto the deck. There are two ductless heat pumps along with hot water baseboard heat for added warmth. A tree lined backyard with space for barbecuing or enjoying the afternoon sun completes the property. The basement is a utility area with room for storage. All appliances are included and the home is ready for immediate occupancy. This is a rare opportunity and is priced to sell quickly. Contact your REALTOR® of choice today to arrange a viewing. (id:63476)
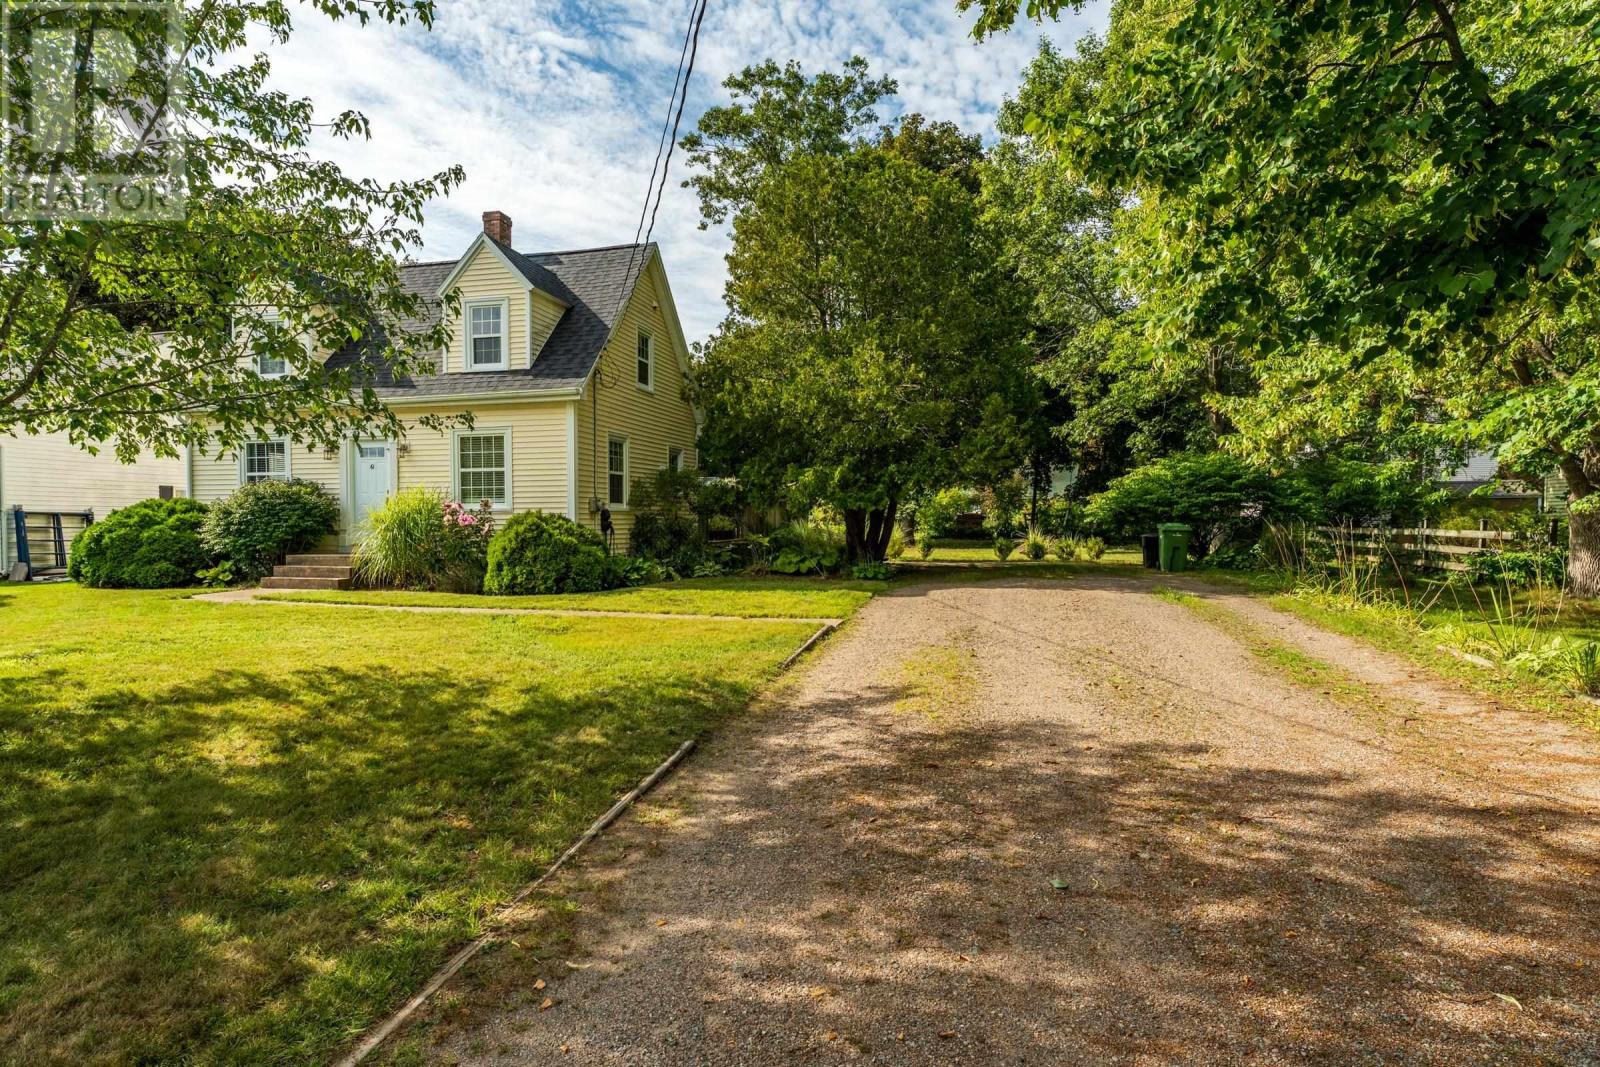
61 Connaught Avenue
Middleton, Nova Scotia
61 Connaught Avenue, the sweetest house on the block! All of the heavy lifting is done here with an impressive upgrades list that will please the most discerning buyer. Classic Cape Cod style with so many modern touches. Beautifully situated on one of the most peaceful low traffic streets in Middleton. Within walking distance to all of the many amenities and schools, including pub, restaurants, shopping, hospital and so much more. A spacious foyer begins the main level tour with a gorgeous eye catching color palette. A 2 storey addition provides an extra family room offering sound division and play area for the busy family. 2 pc. powder room, a completely refurbished kitchen with loads of shaker style cabinetry, formal dining room, and an attractive living room for entertaining. Energy efficient heat pumps throughout the home equal low heating costs! 2nd level boasts a refurbished 4 pc. family bath, a huge primary bedroom (new addition) and 2 more good sized family/guest bedrooms. Let's not forget about the Staycation back yard oasis with a massive above ground pool, expansive decking, and privacy fencing, just the ideal spot to relax with friends and family. A meticulously landscaped lot with mature trees and shrubs just add to the charm! 1.5 hour drive to Halifax, 15 min. to 14 Wing Greenwood and 45 min to Acadia University in Wolfville. True value and comfort in this turn key property, come and check it out! (id:63476)
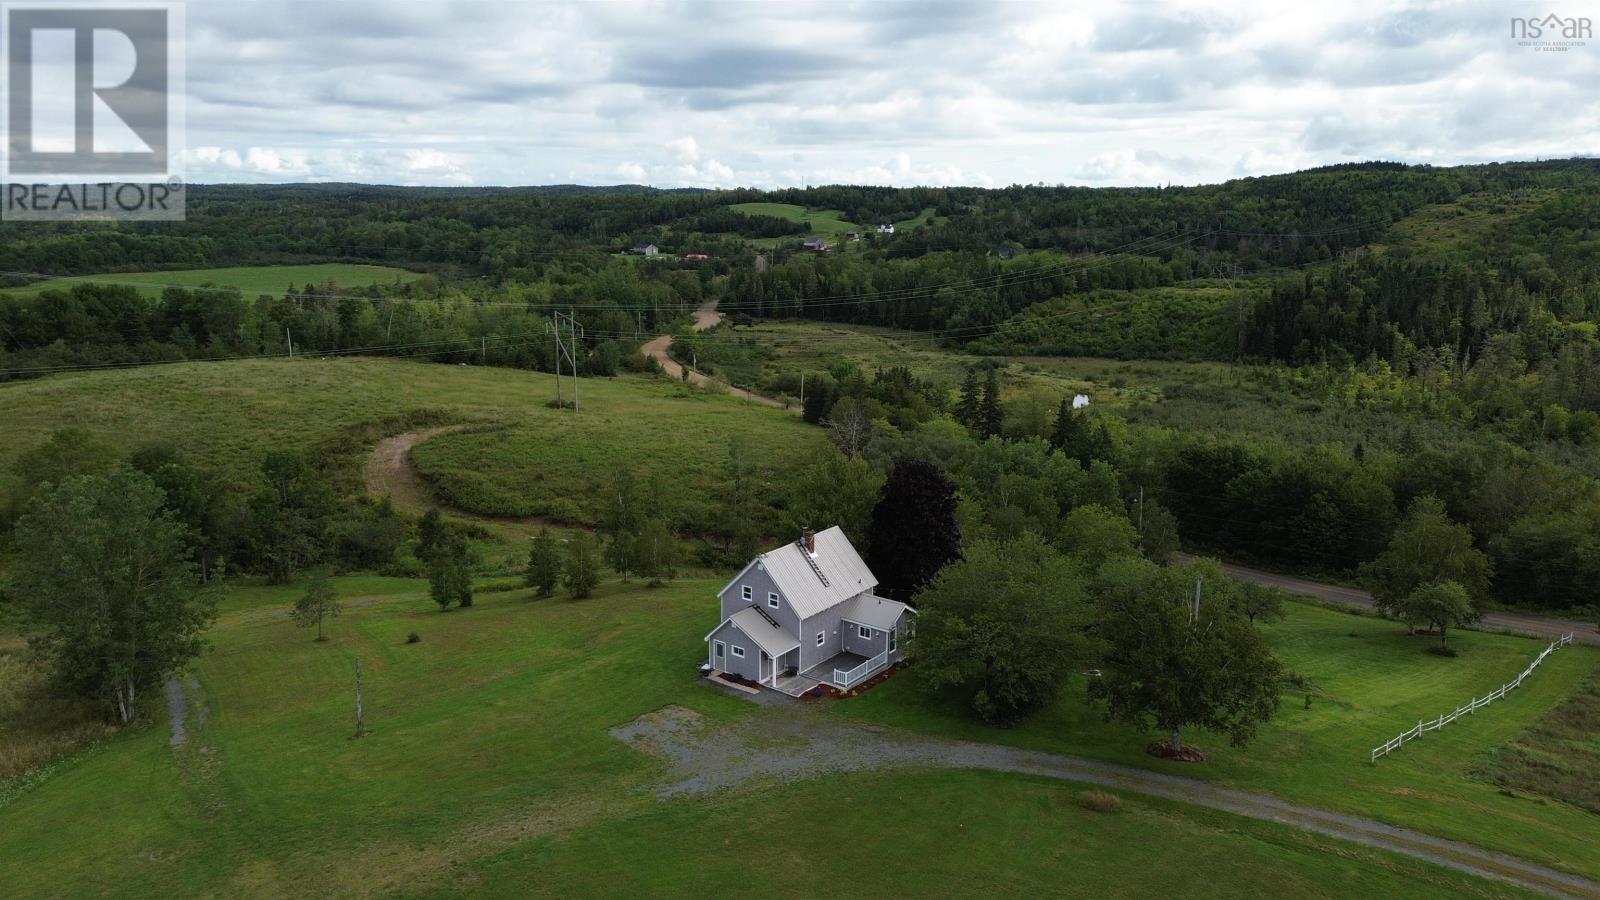
871 Ohio East Road
Antigonish, Nova Scotia
Country living with space, privacy, and plenty of possibilities in beautiful Antigonish County. Set in the peaceful and scenic Ohio River Valley, just 10 minutes from the Town of Antigonish, this recently renovated 4 bedroom, 2 bathroom country home offers the perfect combination of rural living and convenient access to town. The home has seen numerous significant upgrades, including new windows, insulation, updated electrical and plumbing, a new electrical panel, and a steel roof in 2023. Interior renovations provide a fresh and comfortable living space, while a propane furnace installed in 2018 provides efficient heating. A substantial 62' x 56' barn offers tremendous flexibility and could be ideal for horses, hobby farming, equipment and recreational vehicle storage, a workshop, or additional storage space. The wrap around driveway provides convenient access, while the generous property offers plenty of room for families looking for space to enjoy the outdoors. The property will include approximately 5 acres, identified as Lot 25-1 on the survey shown in the listing photos, and is to be subdivided prior to closing. Enjoy peaceful country living while remaining only minutes from the amenities, schools, services, and conveniences of Antigonish. Book your private viewing today and discover everything this wonderful property has to offer. (id:63476)