
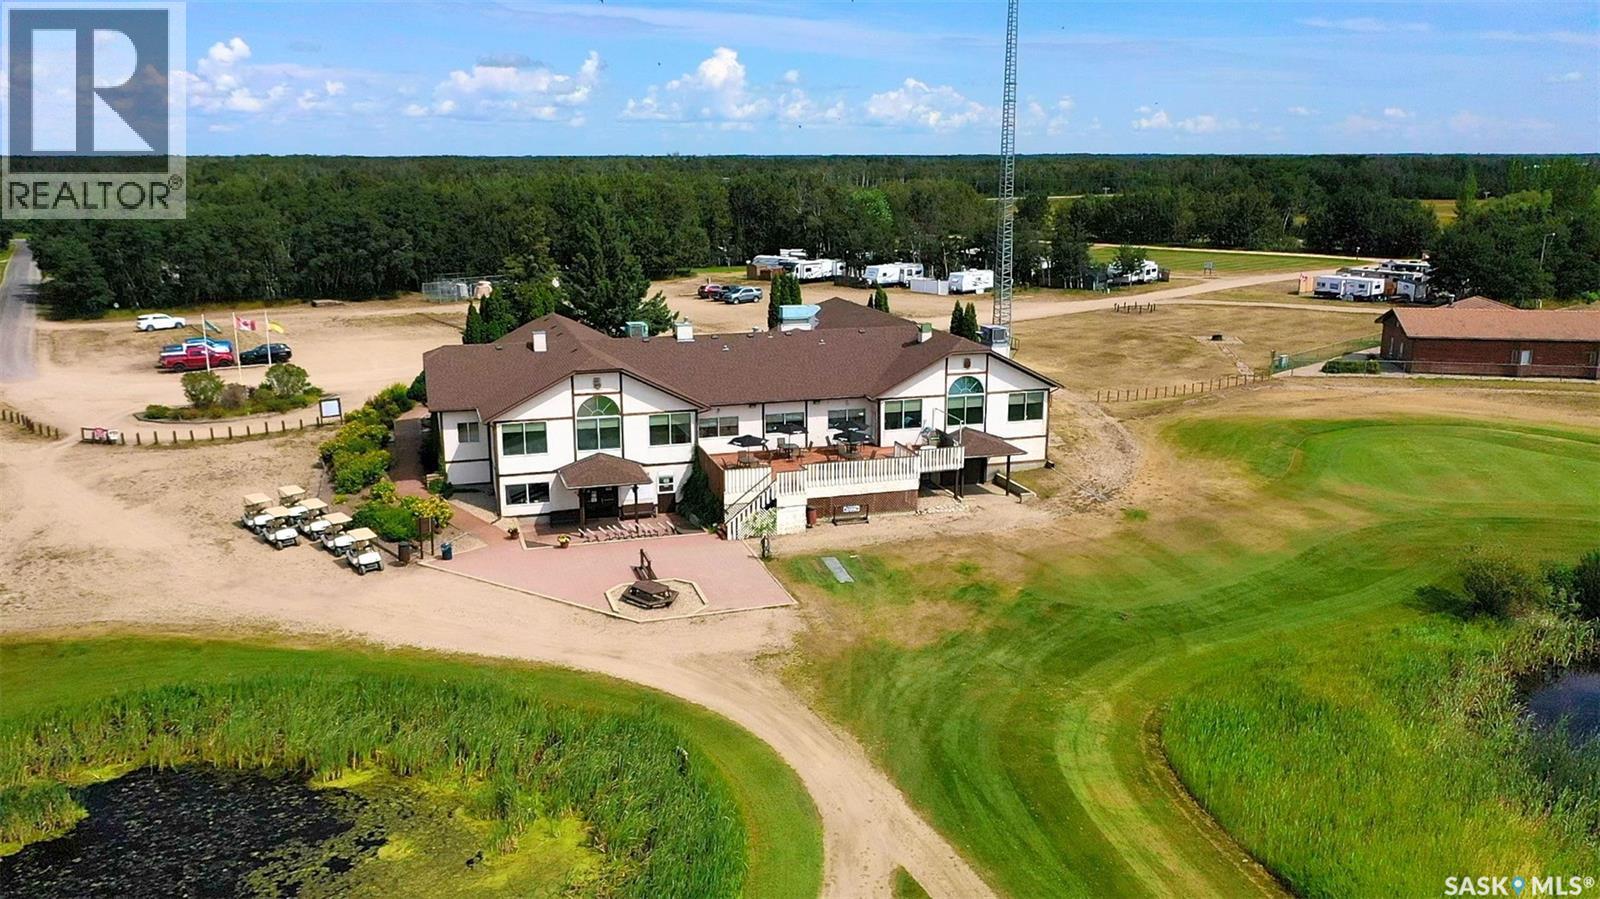
Good Spirit Golf Course
Good Spirit Lake Prov Park, Saskatchewan
Here is a "RARE" opportunity to own an established 18-hole golf course and full-service recreational destination. Located approximately 30 minutes from Yorkton, at 1 Spiritwood Lane, it's at the hub of the Good Spirit Lake Provincial Park area. Surrounded by seasonal and year-round residences, this long-established operation is ideally positioned to capture the steady flow of visitors, cottagers, golfers, families, and recreational guests drawn to the Good Spirit Lake region. This is a true turnkey operation, with the infrastructure, equipment, and amenities required to continue operating the business already in place. The 18-hole course features grass greens and scenic tree-lined fairways, in a beautiful recreational setting. The sale includes golf course maintenance equipment and golf carts, allowing a new owner to take over the golfing operation with minimal transition time. The approximately 7,300 sq. ft. clubhouse, was built in 1991, and offers multiple complementary revenue streams. The facility includes a separate restaurant area, with tables and chairs, a fully equipped commercial kitchen, a recreational space, and a banquet facility, with capacity for approximately 200 guests. Included in the sale, are the banquet equipment, tables, chairs, and all kitchen equipment, providing an exceptional opportunity to continue or expand food services for tournaments, weddings, community functions, private events, and facility rentals. A truly "RARE" opportunity to acquire a fully equipped, turnkey golf and hospitality operation, at the heart of one of Saskatchewan’s popular recreational destinations — Good Spirit Lake. (id:63476)
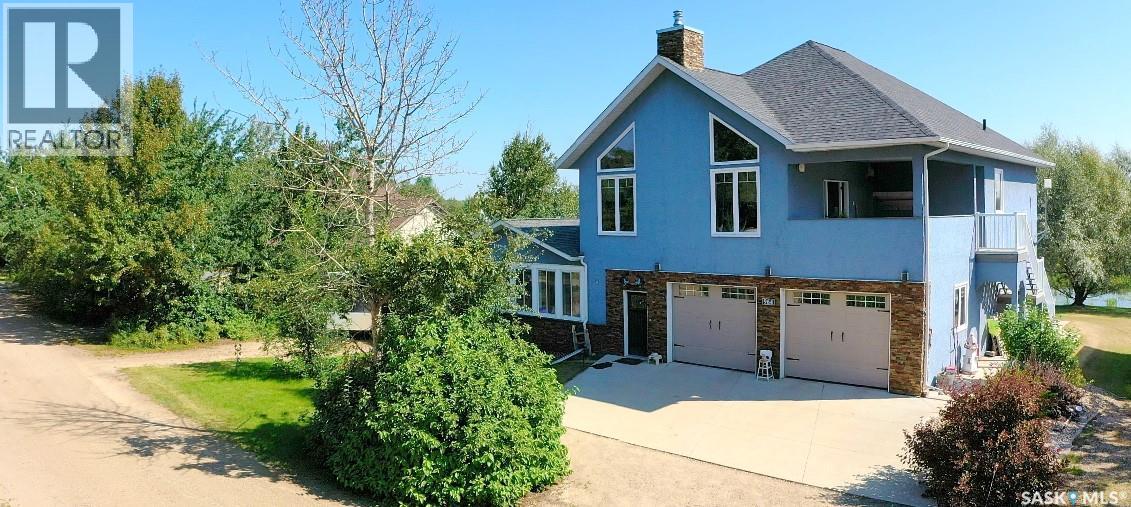
964 Whitesand Avenue
Good Spirit Lake, Saskatchewan
Welcome to this exceptional four-season home at Burgis Beach, on beautiful Good Spirit Lake! This impressive 2,490 sq. ft. two-storey home was built in 2008, with an addition in 2015. It sits on a large double lot and offers 4 spacious bedrooms and 3 bathrooms. The modern open-concept kitchen and dining area, is complemented by a screened-in sunroom, creating an ideal space for relaxing and entertaining. The second level features an incredible great room, complete with a wood-burning fireplace, large sit-up wet bar, LED lighting features, and built-in speakers, for both indoor and outdoor enjoyment. Step outside, onto the open-air patio, perfect for morning coffee, watching the big game, or simply enjoying the peaceful surroundings. The primary bedroom features a generous walk-in closet, while the updated five-piece bathroom, offers a relaxing jet tub and modern tiled shower. Outside, the professionally landscaped brick pathway, leads to a cozy firepit area, perfect for evening gatherings. A 16' x 10' shed provides excellent storage for outdoor equipment and toys, with two additional sheds for added convenience. The L-shaped triple-car garage, offers plenty of room for vehicles, storage, and lake gear. Additional features include, convenient Canora water service, in-floor boiler heating, a high-efficiency forced-air furnace, central air conditioning, two air exchangers, triple-pane windows, beautiful BC pine wall features, RV power, two septic tanks, a concrete parking pad, and a durable stone and stucco exterior. With its impressive indoor living spaces, extensive outdoor amenities, and thoughtful features throughout, this beautifully maintained Burgis Beach property is ready to be enjoyed in every season! (id:63476)
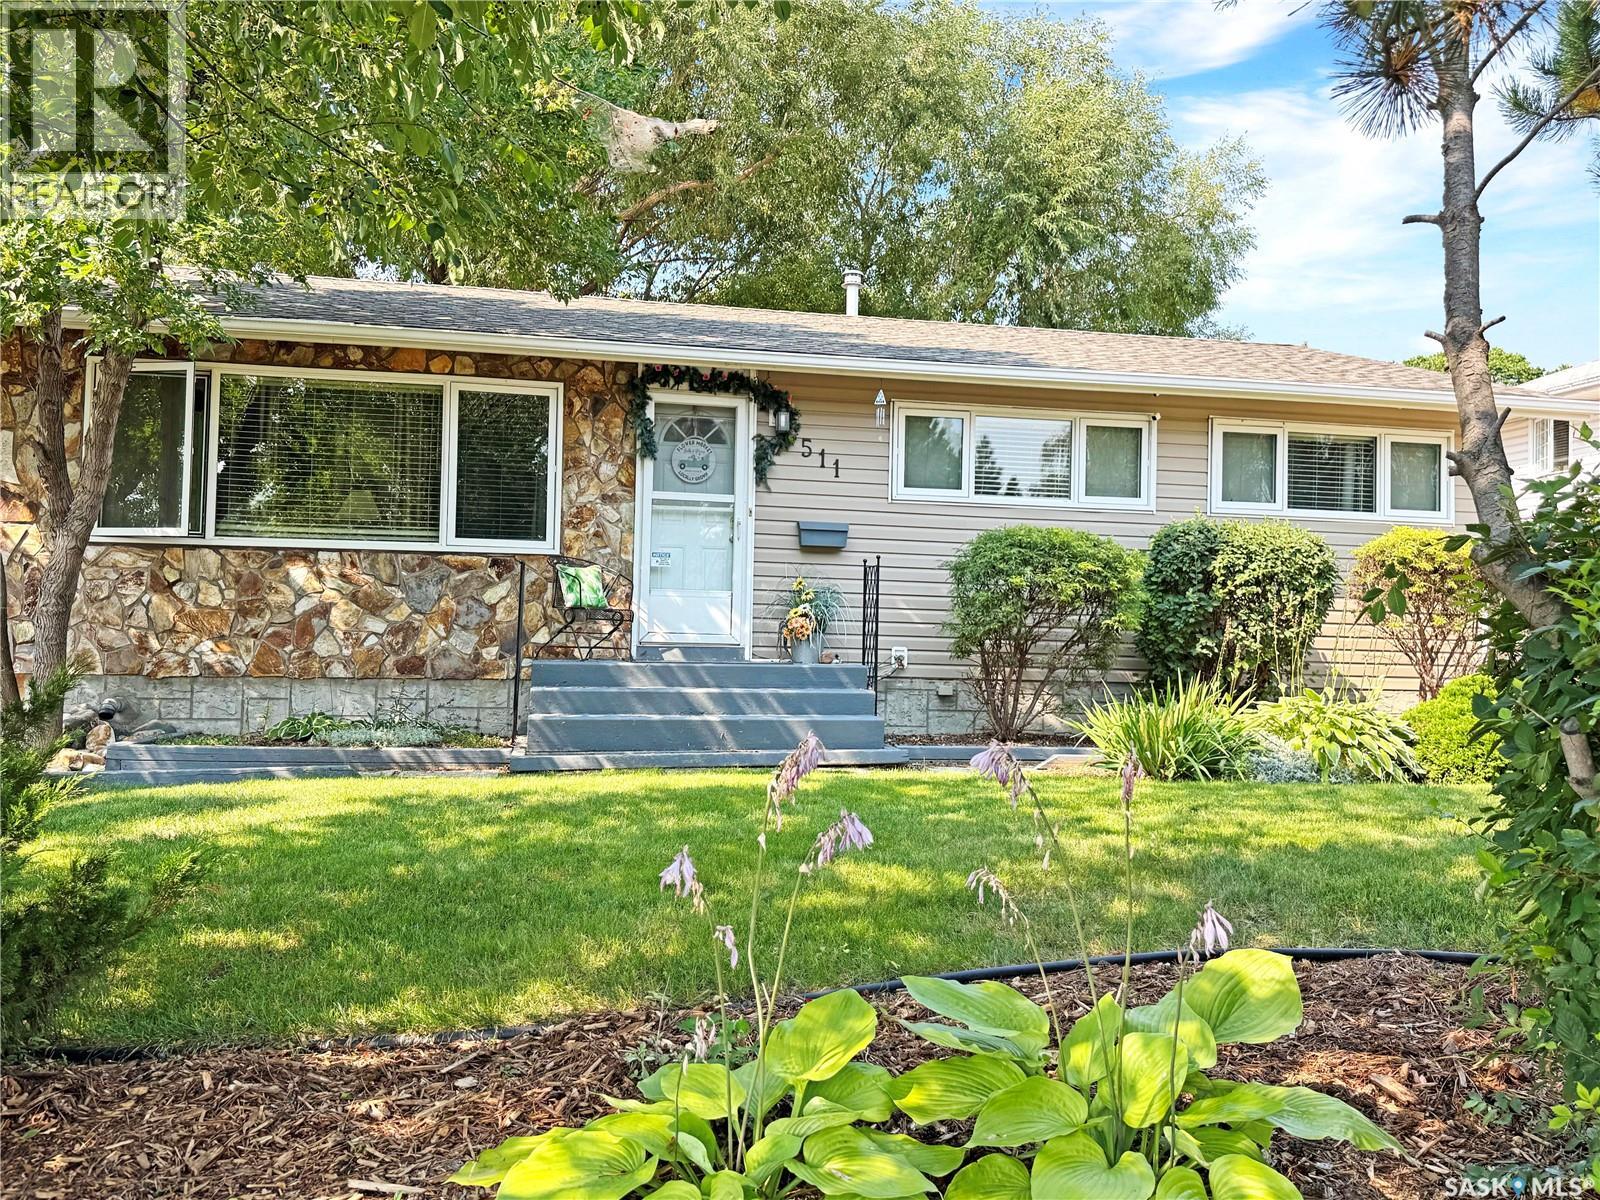
511 101st Street
North Battleford, Saskatchewan
Welcome to this beautifully updated 1,040 sq. ft. bungalow in North Battleford’s desirable Riverview neighbourhood. Situated on a spacious, private lot near the edge of the city, it offers a quiet, established setting while keeping shopping, recreation, and everyday amenities close by. The bright main floor features an inviting open-concept layout filled with natural light. The refreshed kitchen includes updated cabinetry, a modern backsplash, butcher-block counter space, a vented range hood, and newer appliances, opening comfortably to the living and dining areas. Durable vinyl plank and tile flooring flow throughout this level, which also offers two bedrooms, including a spacious primary bedroom, and an updated four-piece bathroom. The fully developed lower level adds excellent versatility with a large family room, kitchenette area, stackable laundry, gym or flex space, and a private bedroom featuring a walk-in closet and four-piece bathroom. Recent improvements include shingles, windows, flooring, paint, LED lighting, PEX plumbing, water heater, water softener, and 200-amp electrical service to both the house and power to the garage. Outside, the fully fenced and gated yard features mature trees, perennial gardens, slate accents, a decorative pond, large deck, and firepit area. The insulated 1.5-car detached garage includes double front doors, a rear overhead door, and attic storage. A backyard shed, front underground sprinklers, and low-maintenance landscaping add further convenience. A great option for families, first-time buyers, or investors, this well-maintained Riverview bungalow is ready to enjoy. As per the Seller’s direction, all offers will be presented on 09/07/2026 9:00PM. (id:63476)
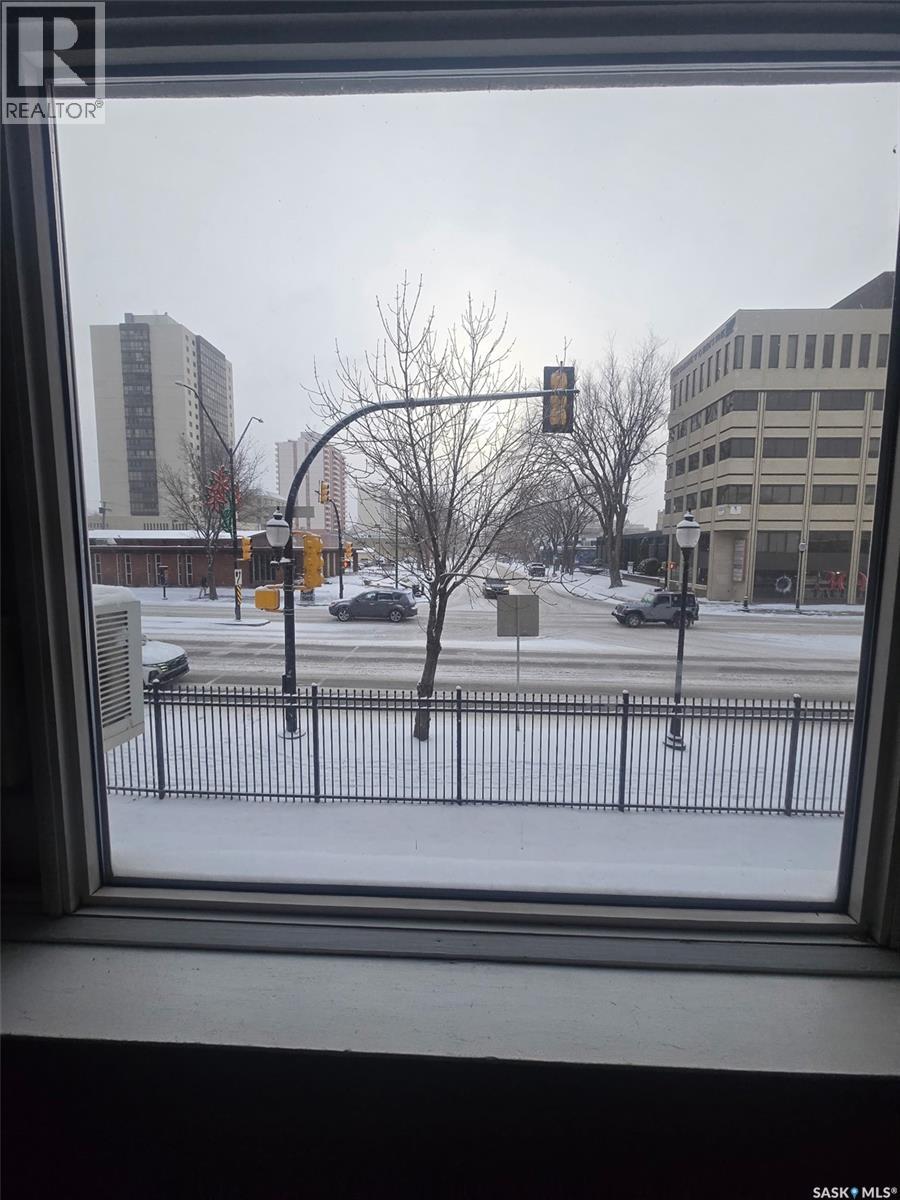
13 400 4th Avenue N
Saskatoon, Saskatchewan
Attention investors, students, and first-time buyers! Welcome to #13 – 400 4th Avenue North, ideally located in the highly desirable City Park neighbourhood. This bright, south-facing bachelor-style condo offers an affordable opportunity to enter the real estate market or add a conveniently located property to your investment portfolio. The open-concept layout features updated laminate flooring throughout the living area, a functional kitchen, and a full 4-piece bathroom. A Murphy bed is included, maximizing the use of space, along with the fridge and stove. A wall-mounted air conditioner provides added comfort during the warmer summer months. Location is a major highlight! Enjoy quick access to downtown Saskatoon, restaurants, shopping, the University of Saskatchewan, hospitals, public transit, the river, and numerous everyday amenities. Its central location and proximity to major employment and educational centres make this property an attractive option for students, young professionals, or potential tenants. Whether you're looking for an affordable alternative to renting or searching for an investment property in a sought-after central neighbourhood, this City Park condo offers excellent potential. A smart opportunity in a location that's always in demand! (id:63476)
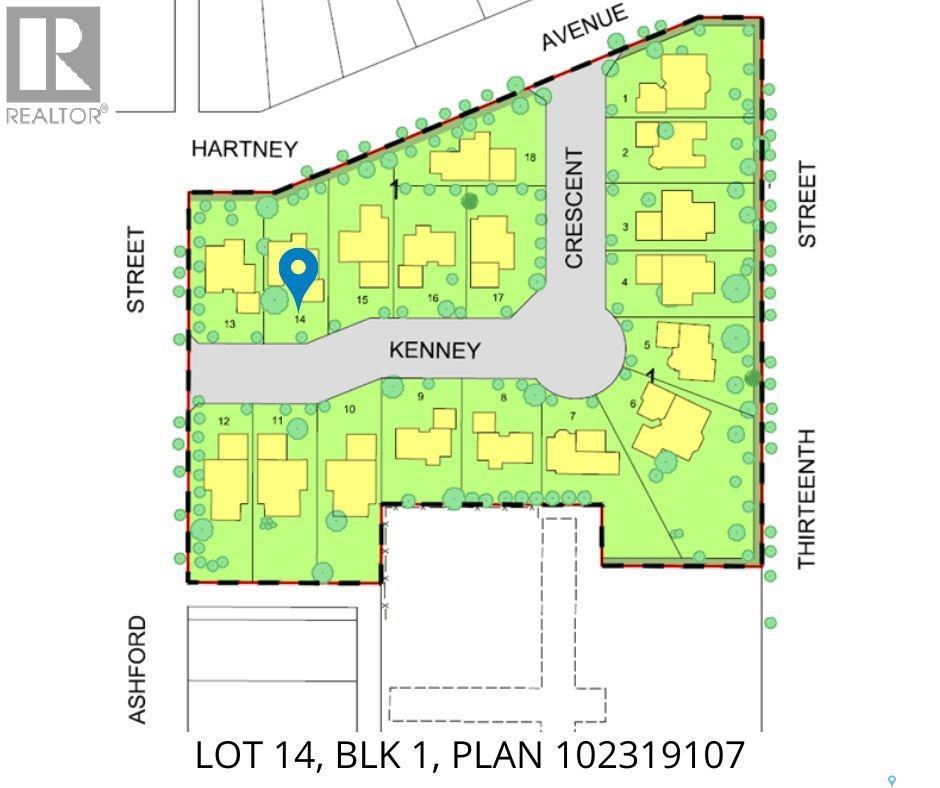
7 Kenney Crescent
Weyburn, Saskatchewan
The Cottonwood Project Residential Lots! Nestled amongst mature trees in the heart of a developed neighborhood, here is a great opportunity to build your dream home. Steps away from St. Michael School, offering Pre-K to Grade 9 Catholic education, or mere blocks from public elementary schools, Weyburn's large inner-city park, ball diamonds, soccer fields, tennis court and the indoor/outdoor aquatic facility. These well treed lots are being offered in a variety of sizes including corner, large inside pie shaped and standard rectangular lot options so there is something for everyone. (id:63476)
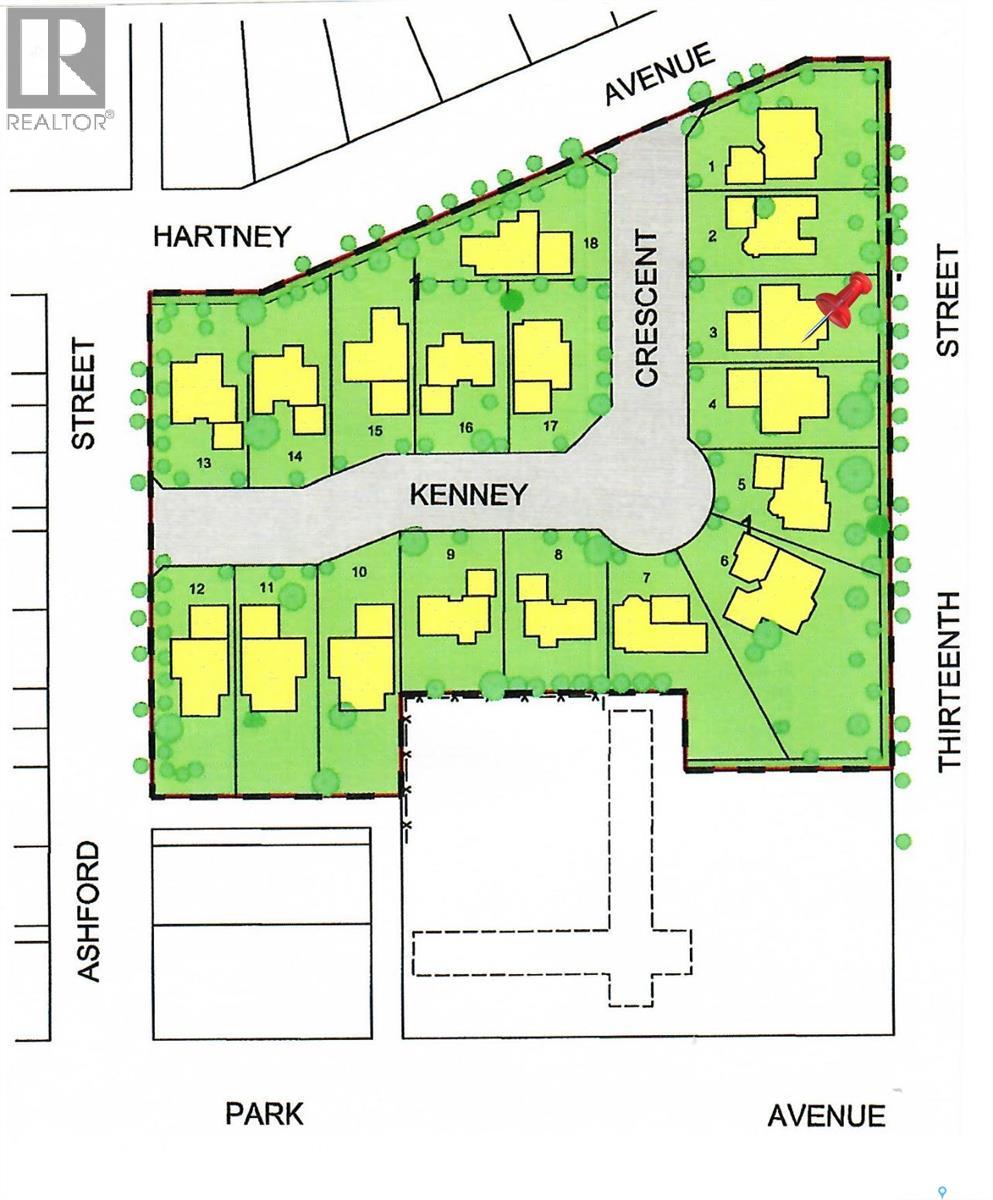
40 Kenney Crescent
Weyburn, Saskatchewan
Available Now - The Cottonwood Project Residential Lots! Nestled amongst mature trees in the heart of a developed neighborhood, here is a great opportunity to build your dream home. Steps away from St. Michael School, offering Pre-K to Grade 9 Catholic education, or mere blocks from public elementary schools, Weyburn's large inner-city park, ball diamonds, soccer fields, tennis court and the indoor/outdoor aquatic facility. These well treed lots are being offered in a variety of sizes including corner, large inside pie shaped and standard rectangular lot options so there is something for everyone. (id:63476)
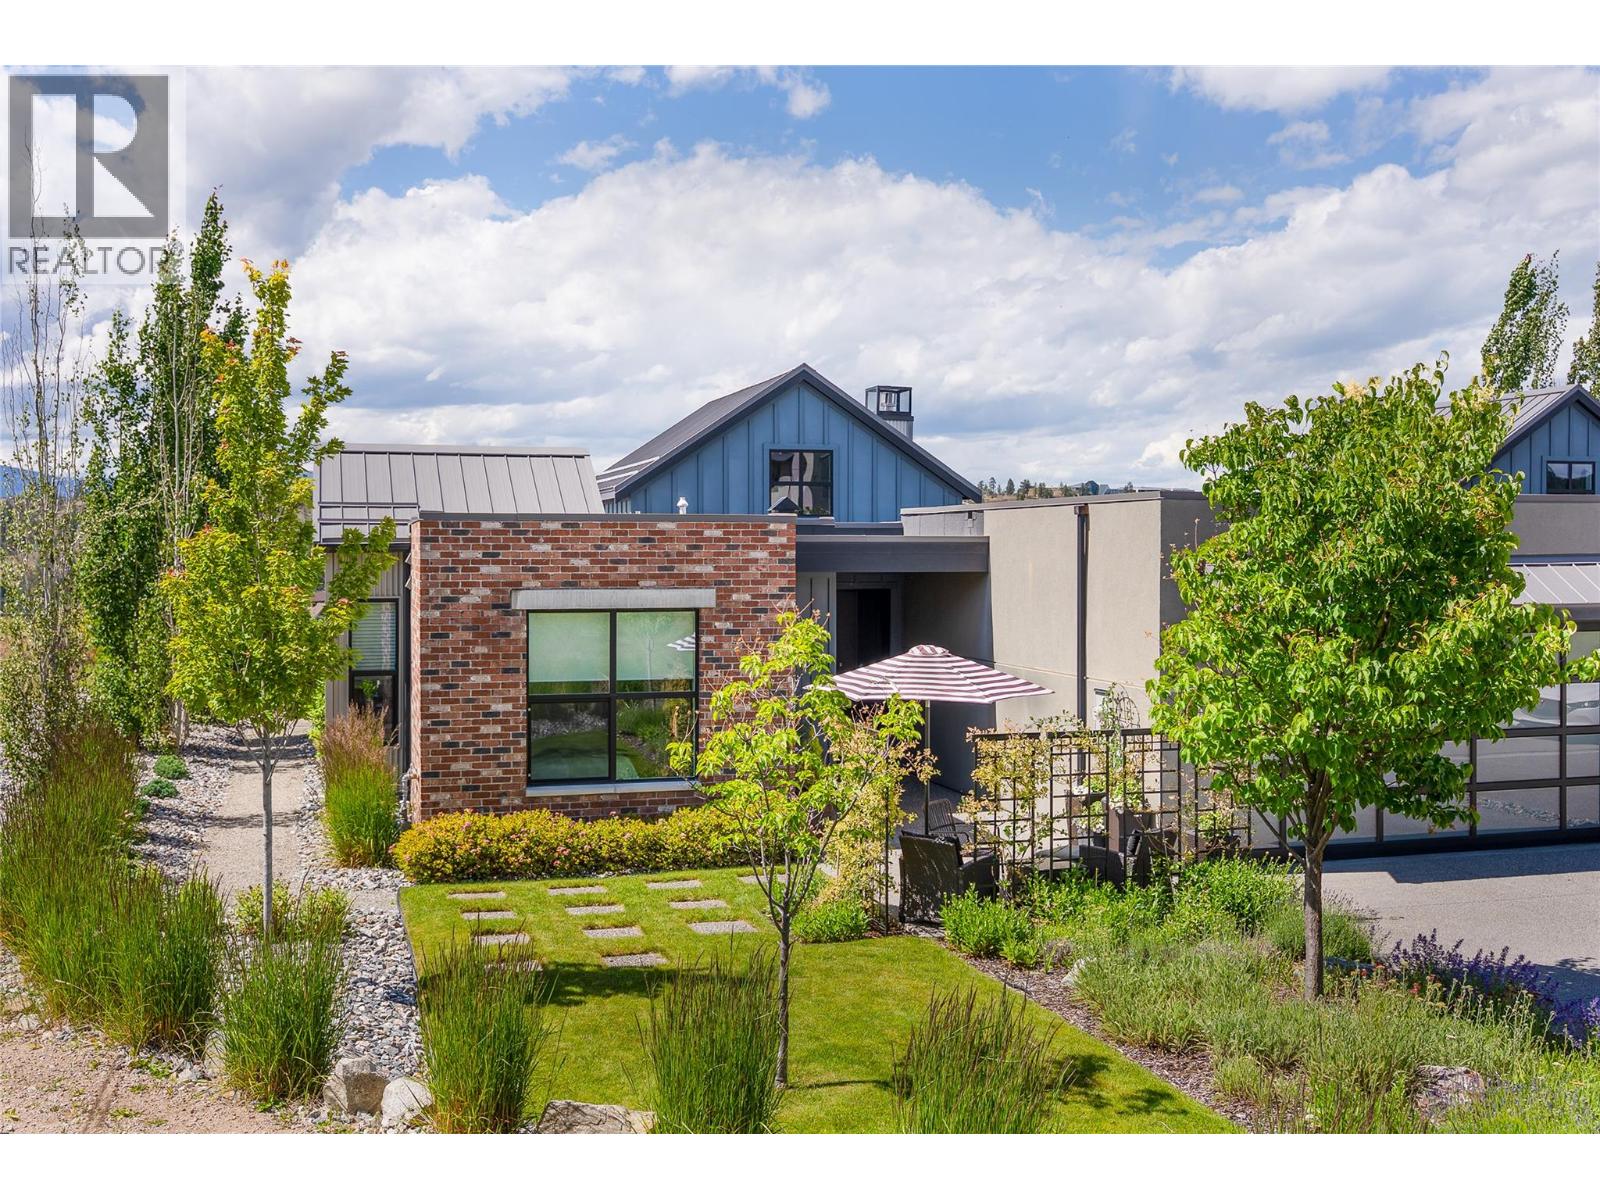
342 Grange Drive
Vernon, British Columbia
Discover this 1,489sf modern ranch-style home, perfectly positioned on a private, one-level corner lot at the end of a quiet cul-de-sac. Offering boutique living in the heartland of wine country, lakes, golf courses and ranchland. This residence captures 180 degrees of unobstructed, panoramic views. It is a home designed with the philosophy to live small in order to live large, seamlessly blending age-in-place sophistication with an upgraded rural lifestyle. Inside, you are welcomed by a contemporary space that is intimate and comfortable, designed with volume, weight, light, and style. The impressive open floor plan features a spectacular vaulted ceiling that allows natural light to stream through the entire home, making it feel bright and spacious. At the heart of the living area, a floor-to-ceiling plaster-faced gas fireplace serves as a stunning focal point, while the kitchen and dining area are elevated by a creative, back-lit feature wall. The thoughtful layout includes two generous bedrooms and two full baths, a cozy flex room that can function as a home office, art studio or den and a laundry room, and double-car garage. The home's expansive, southwest-facing yard seamlessly extends your living space into a park-like sanctuary of beautifully curated ""garden rooms."" A rugged, natural pathway weaves through a lush landscape of mature trees and vibrant plantings, guiding you to a hidden, tranquil viewing bench or a spacious outdoor dining area perfect for relaxed gatherings. Rest, restore, play, and regenerate the Okanagan way. Enjoy world-class resort amenities at Predator Ridge two golf courses, fitness centre, restaurants, and endless biking/hiking trails—all wrapped in the absolute peace of a natural setting. (id:63476)
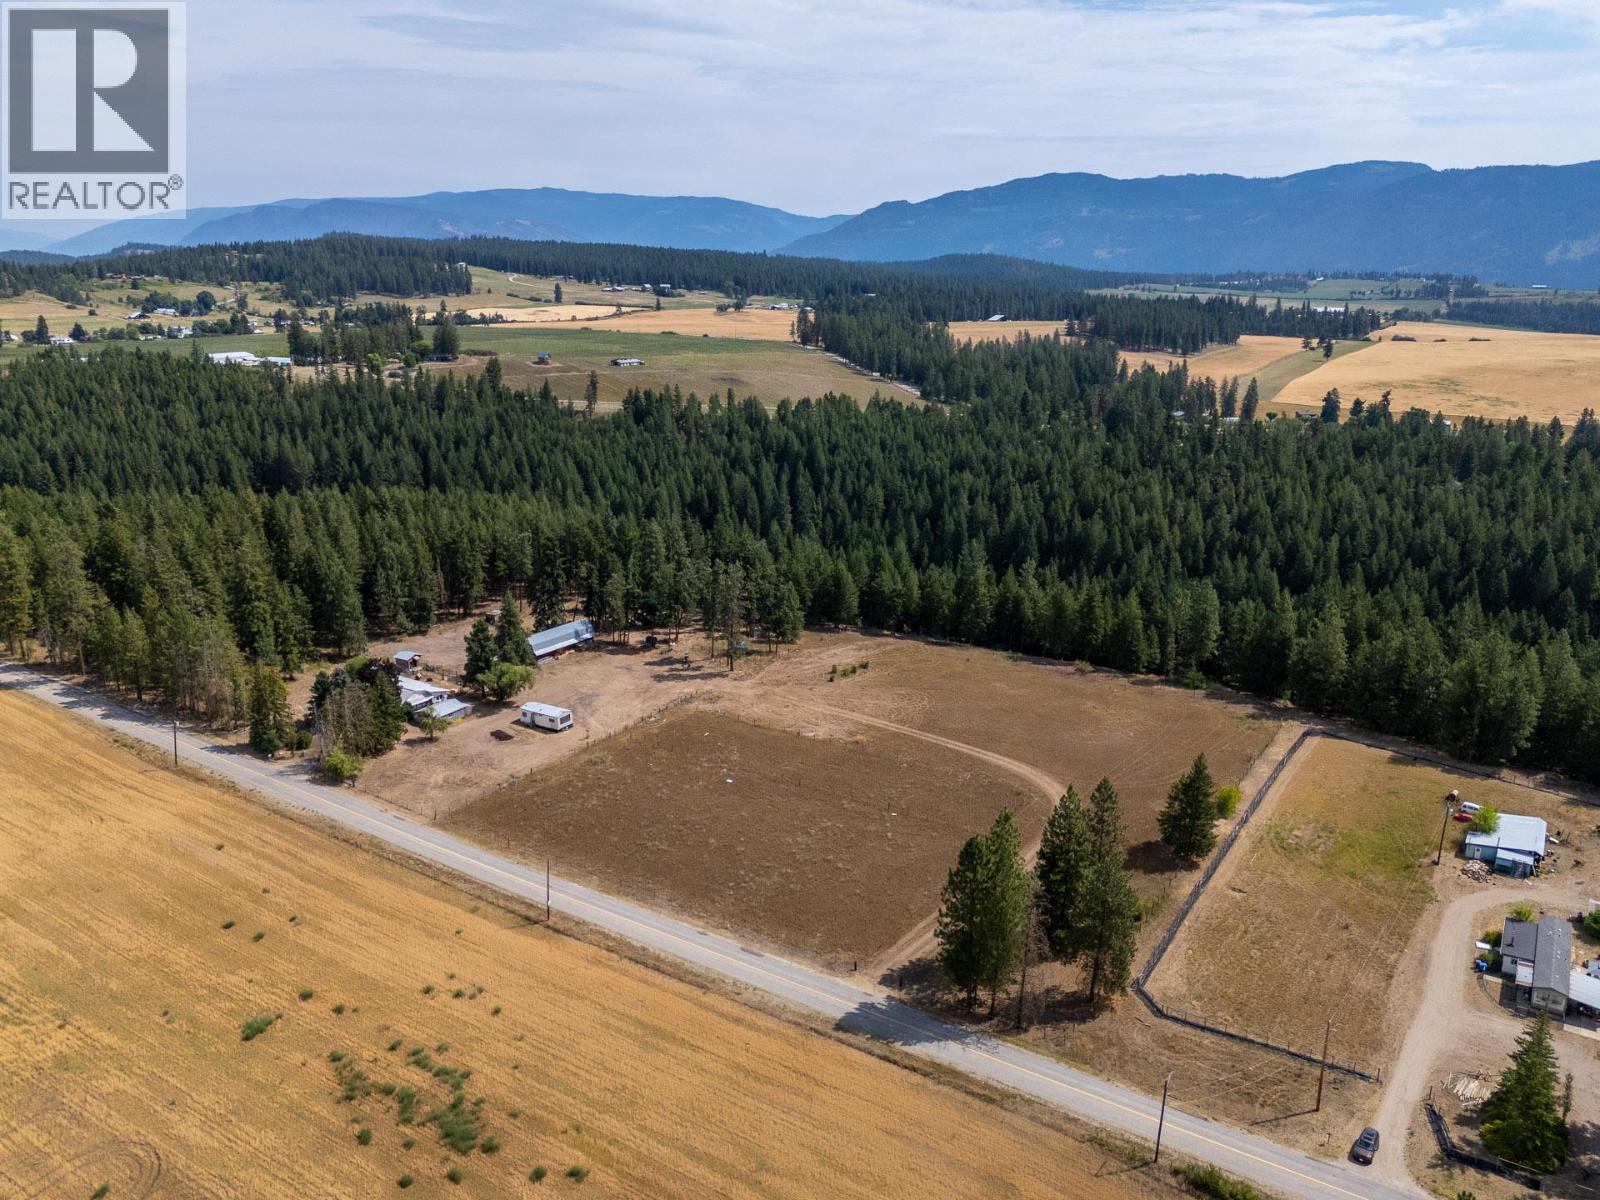
4768 Schubert Road
Spallumcheen, British Columbia
Rare opportunity to own nearly 12 acres in a highly desirable area just north of Armstrong on a paved road backing onto Deep Creek. With plenty of room to build your dream home, a large log barn and many outbuildings, this property offers you the opportunity to truly make it your own in a quiet, rural area only minutes from Armstrong and a short drive to Vernon. Note: the mobile home on the property is used for storage only and is unfit for habitation. (id:63476)
7585 143 Street
Surrey, British Columbia
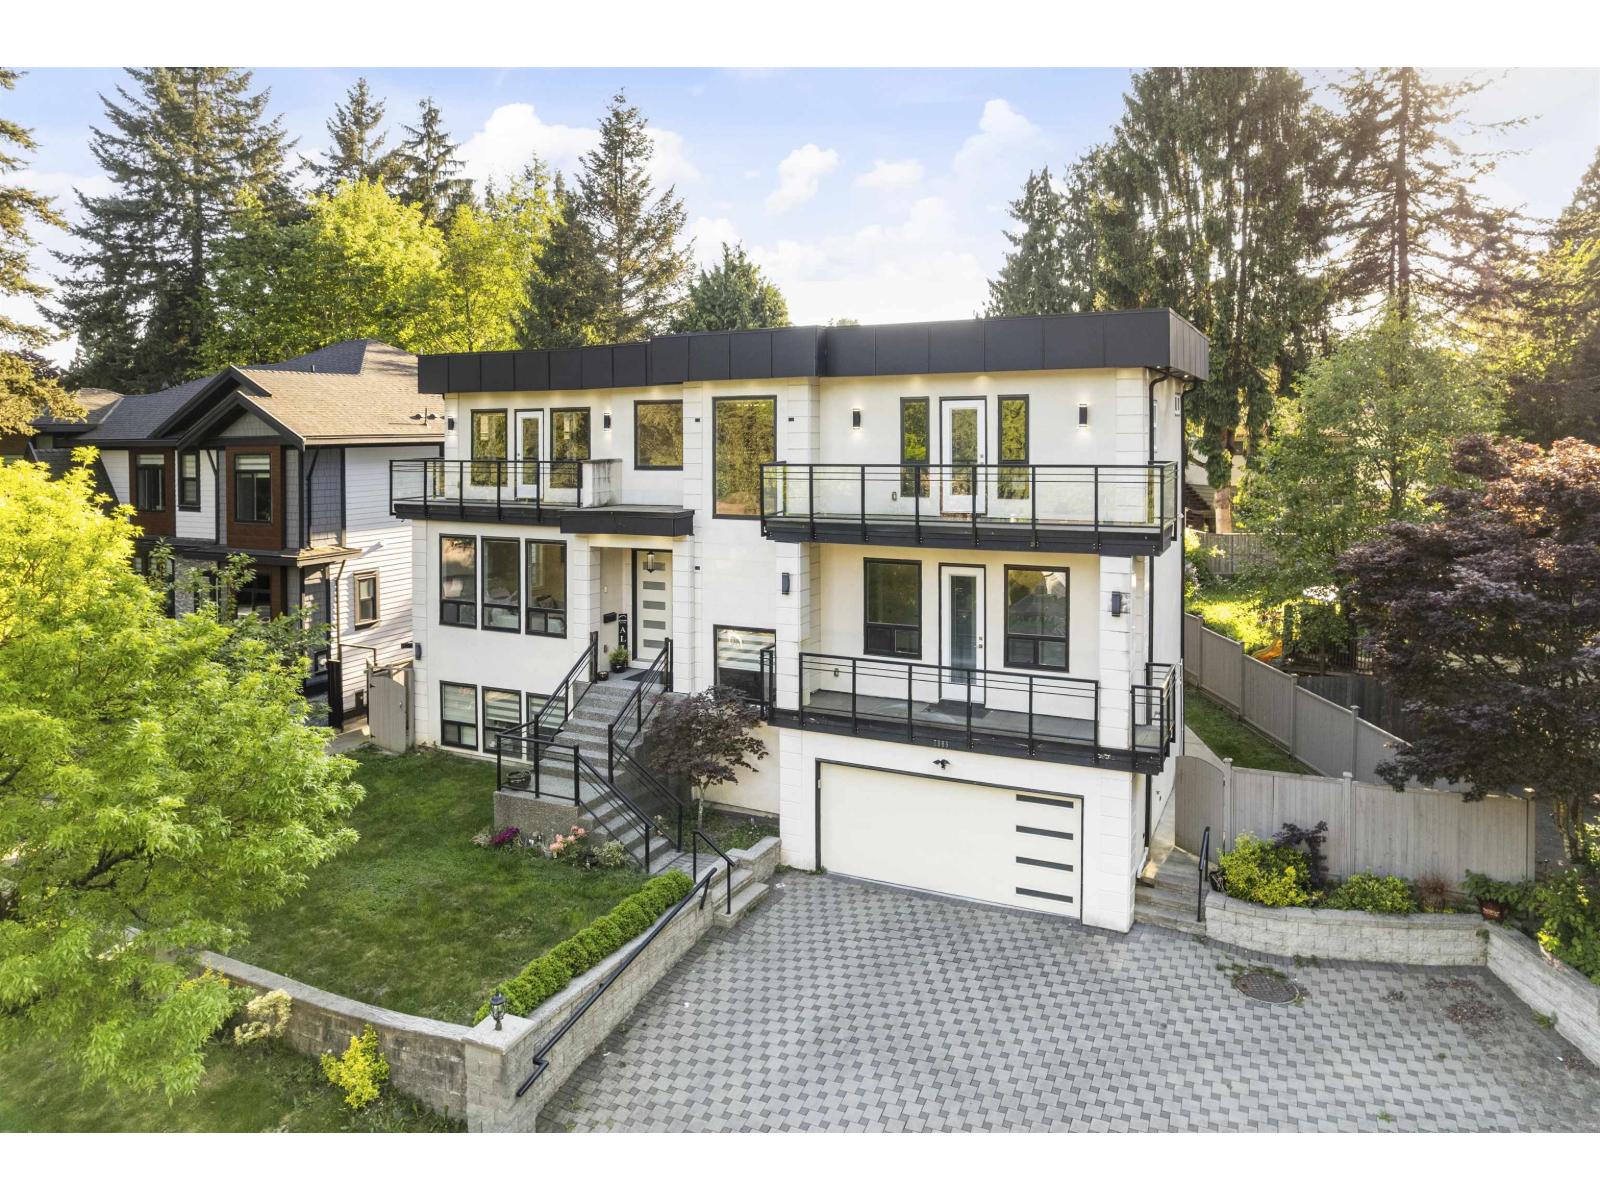
In the heart of East Newton,Custom built home on LUC lot almost 6000 SQFT living space featuring 9 bedrooms and 9 baths. The main level impresses with its spacious kitchen, great room, office, spice kitchen, and media room. Upstairs features 2 master berdrooms,4 bedroom and 4 full bathroom. Upgrades abound, featuring air conditioning, radiant heat, a top-notch security system, exquisite flooring, quartz countertops, and elegant lighting fixtures throughout. Additionally, the bonus suites (2+1+1). This home is a true marvel, blending luxury, comfort, and practicality in a way that surpasses expectations. (id:63476)
35063 Spencer Street
Abbotsford, British Columbia
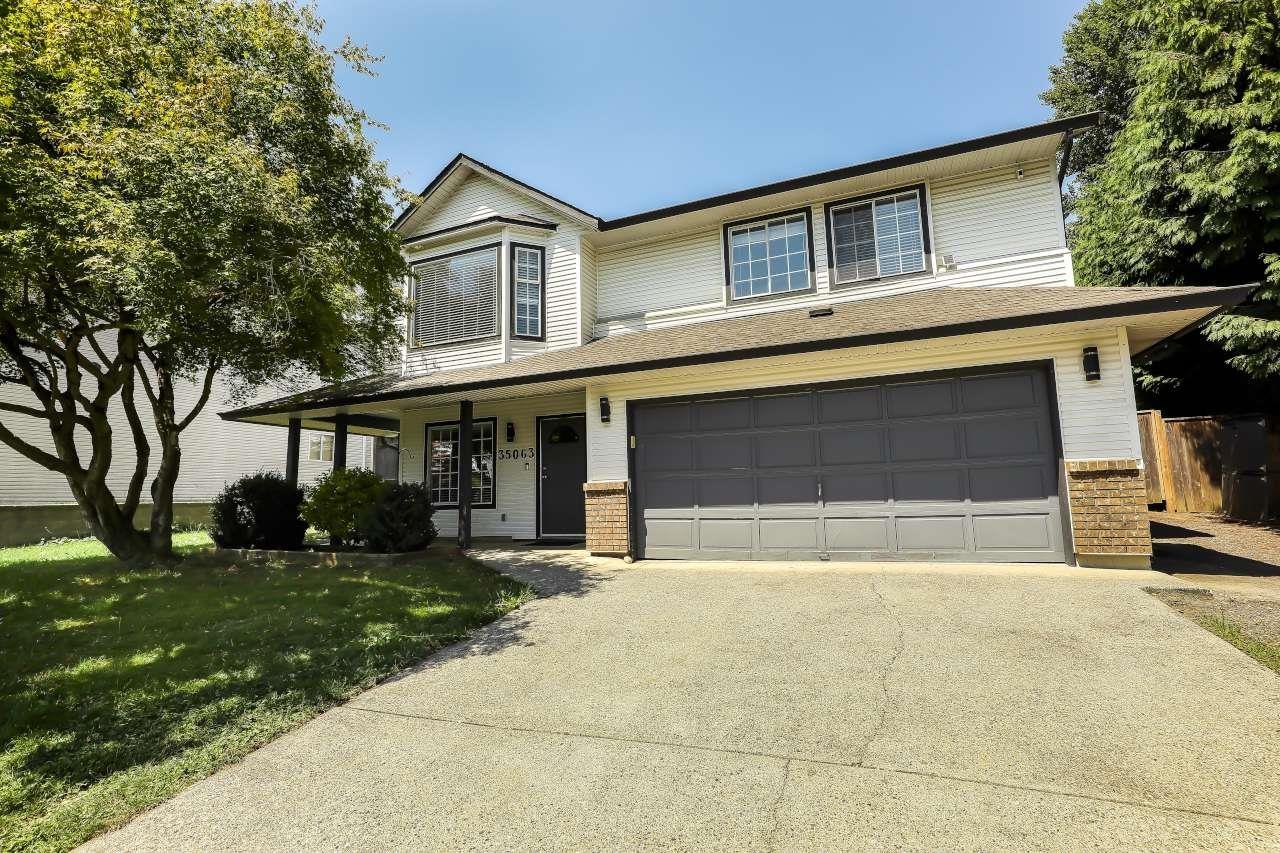
Spacious basement-entry home on a 7,800 sq. ft. lot in a quiet, family-friendly neighbourhood with beautiful Mount Baker views. Features 3 bedrooms and 2 bathrooms upstairs, including a primary bedroom with ensuite and walk-in closet. Bright main floor offers a living room with gas fireplace, family room, and kitchen with eating area. Basement has a separate entrance, its own laundry, 1 bedroom, 3-piece bath, and excellent suite potential. Covered deck, large backyard, and RV parking on both sides complete this fantastic home. Great location close to excellent schools. (id:63476)
27 Collins Drive
Frontenac, Ontario
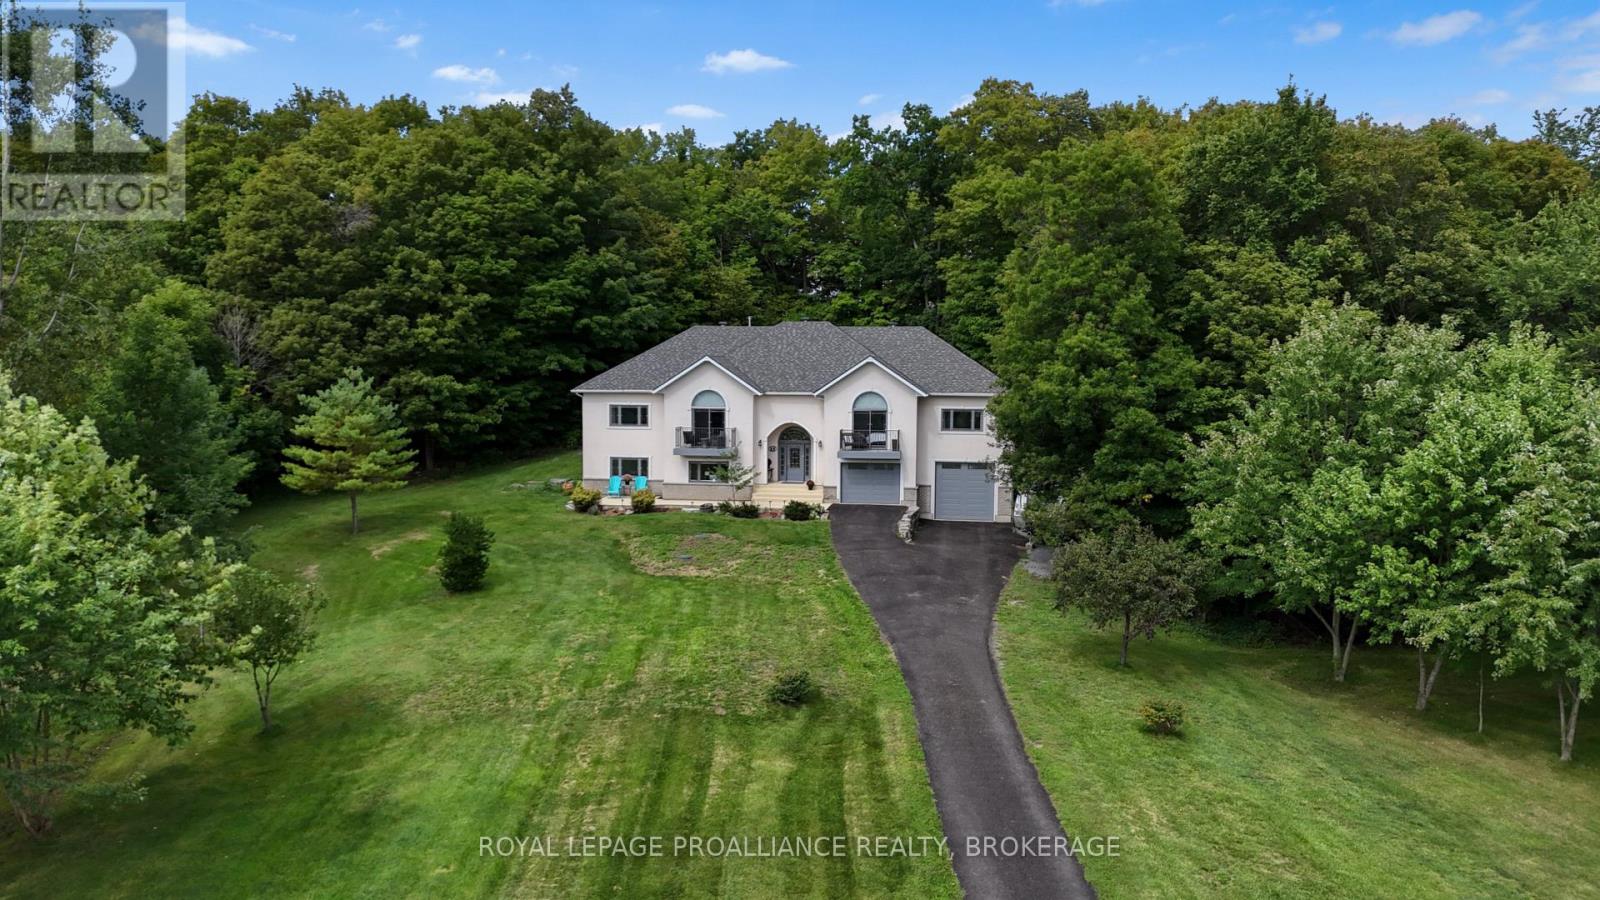
Welcome to 27 Collins Drive, a beautifully situated country property offering 2.47 acres, deeded access to Collins Lake, and a wonderfully versatile layout just a short drive from Kingston. Surrounded by mature trees and natural beauty, this inviting home offers the space and privacy of country living with the added enjoyment of nearby lake access. The deeded waterfront provides a picturesque spot along Collins Lake to launch a kayak or canoe, spend an afternoon by the water, or simply sit beneath the trees and take in the peaceful lake views. Inside, the home is spacious and comfortable, with three bedrooms on the upper level and generous principal rooms for everyday family living. The layout provides plenty of room to gather while maintaining a warm, relaxed feel well suited to its country setting. A standout feature is the fully finished lower-level in-law suite, thoughtfully designed as a complete secondary living space. With its own kitchen, bedroom with private ensuite, dedicated laundry, and comfortable living area, it offers exceptional flexibility for extended family, adult children, guests, or multi-generational living. Set on 2.47 acres with room to enjoy the outdoors, 27 Collins Drive offers a rare combination of privacy, versatility, and access to the water. With four bedrooms in total, a complete in-law suite, beautiful natural surroundings, and deeded access to Collins Lake, this is a wonderful opportunity to enjoy a relaxed country lifestyle while remaining conveniently connected to Kingston. (id:63476)
1206, 733 14 Avenue SW
Calgary, Alberta
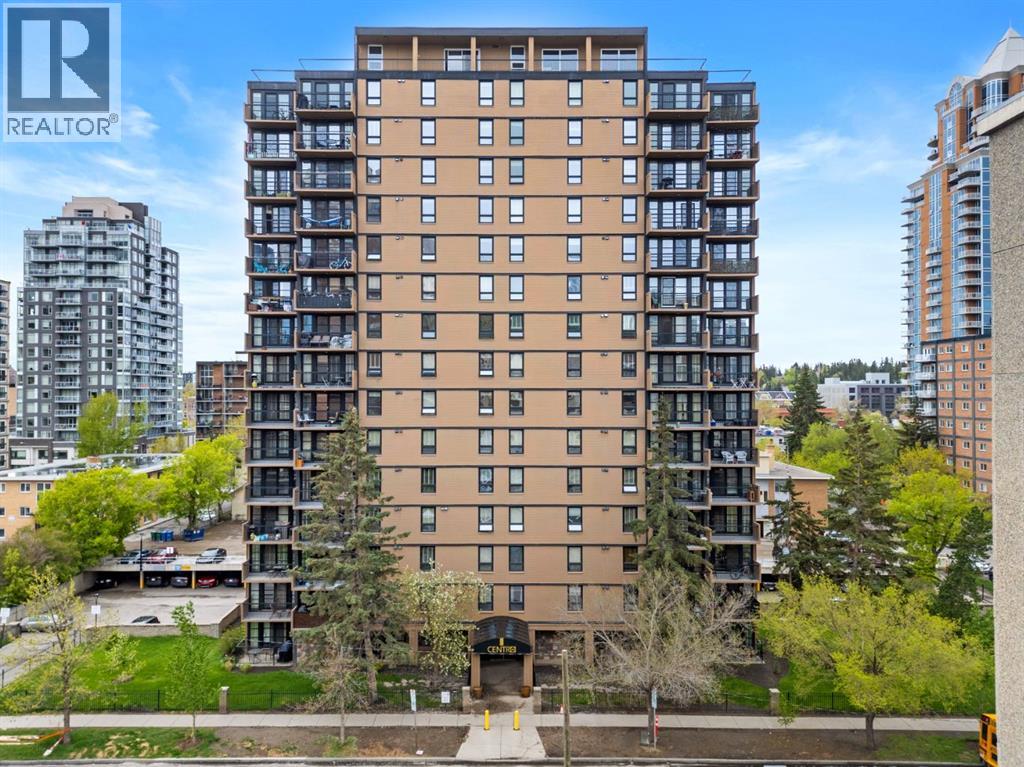
Welcome to CENTRO 733 — a cozy Beltline 1-bedroom, 1-bathroom suite ideal for a working professional or couple. Located in the heart of the Beltline, you’ll have shops, nightlife, groceries, and Downtown all within walking distance. The building offers an equipped gym, assigned outdoor parking stall, a storage locker, and a rentable meeting/conference room for private events. Laundry is available in the main-floor card-operated room, and the suite includes a convenient 2-in-1 euro washer/dryer. Inside, enter through a spacious foyer into a roomy living room with oversized windows that flood the space with natural light. A dining area with built-in storage/desk connects to the kitchen, which features stainless-steel appliances, granite countertops, and an eat-up bar. The hallway houses the euro laundry and a built-in drying rack. The large bedroom receives plenty of light and offers ample closet space, and a full bathroom completes the layout. (id:63476)