
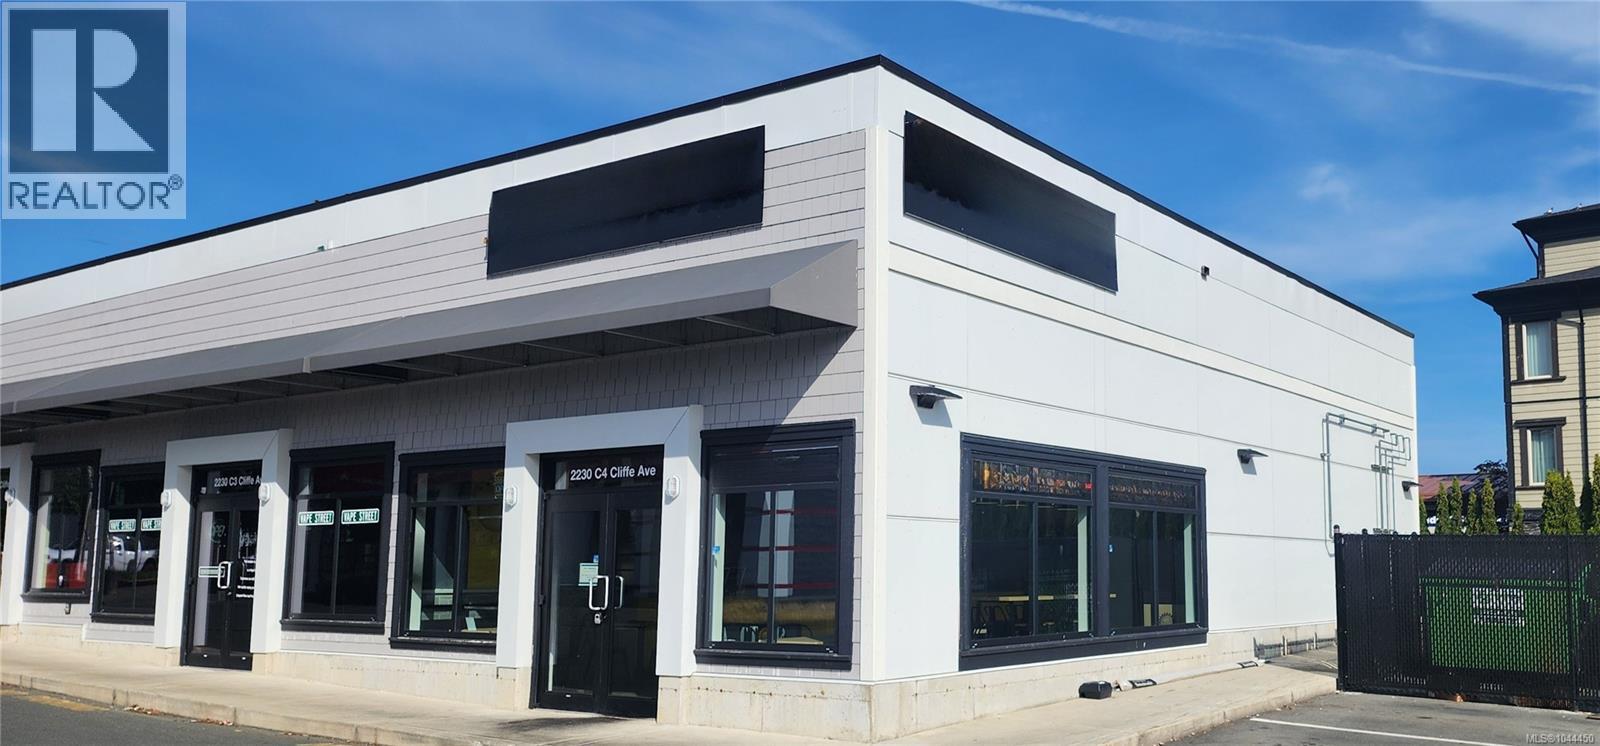
4 2230 Cliffe Ave
Courtenay, British Columbia
Discover a prime culinary canvas in a fantastic location! This business asset sale features a nearly new 12-foot commercial vent hood and a modern walk-in cooler, both under a year old. This isn't a full turnkey operation, but rather an excellent opportunity for you to bring your own restaurant or food concept to life. With a recently renovated space, ample parking, and a favorable lease in place, you're getting the key infrastructure needed to launch. Bring your vision, and let this location be your starting point for success. (id:63476)
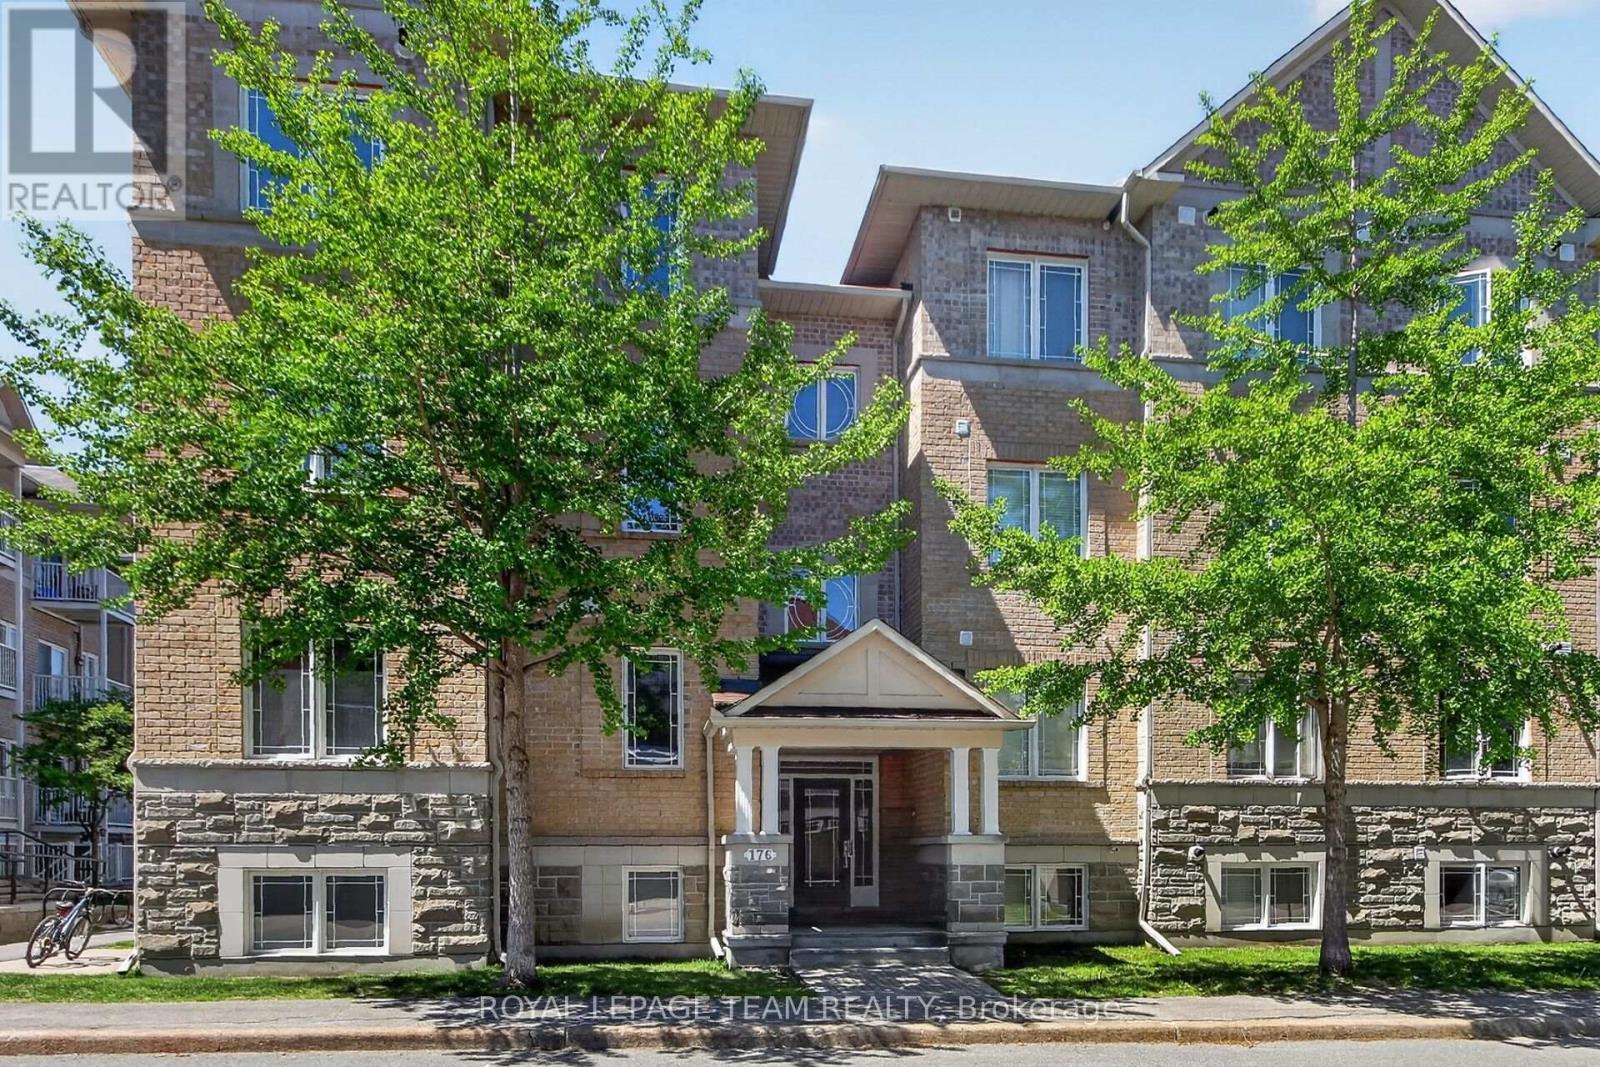
7 - 176 Paseo Private
Ottawa, Ontario
Move-in & enjoy easy living in this spacious & convenient corner apartment in excellent condition, with an open plan layout & recently painted with neutral tones. 2 bedrooms plus den & 2 baths, south & western exposure makes this unit very bright. Enjoy the sunsets on the balcony & cross breezes. On the top level, so no neighbors above. Wonderful location, walk to Centrepointe park & trails, transit, shops, restaurants, library, Meridian Theatre & Sir Guy Carleton School. Algonquin College, College Square shops & 417 access are mins away. A parking space is located across from the entrance & there is also plenty of visitor parking. Handy 2 door entry, one on the front of the building & one on the parking side. The condo has a big foyer & a handy double closet with mirrored doors. Steps away is the open living, dining & kitchen areas with a coffered ceiling, great for everyday life & entertaining. Tall windows allow plenty of natural light. Pendant chandelier in dining room adds ambience. The kitchen features an island with breakfast bar, many refinished cabinets, lots of counter space, a tiled backsplash & a microwave shelf. All appliances are included. Down the hall is a den, perfect for a home office, guests & a flex space. A tall double window provides expansive views. A 2 piece powder room is steps away. At the other end of the hall is the spacious primary bedroom featuring a big window, overhead light & double closet. The 2nd bedroom is a good size, has a tall window, overhead light & triple door closet. The main bath has a long vanity with drawers, a medicine cabinet & a tub & shower combined with tile surround. Plus a window for natural light. 2 linen closets are steps away in the hall & a combined laundry & utility room with a stacked washer & dryer & space for storage. Ready to make your own, low condo fee & easy access to parks, shops, transit, schools & more. 24 hours irrevocable on offers (id:63476)
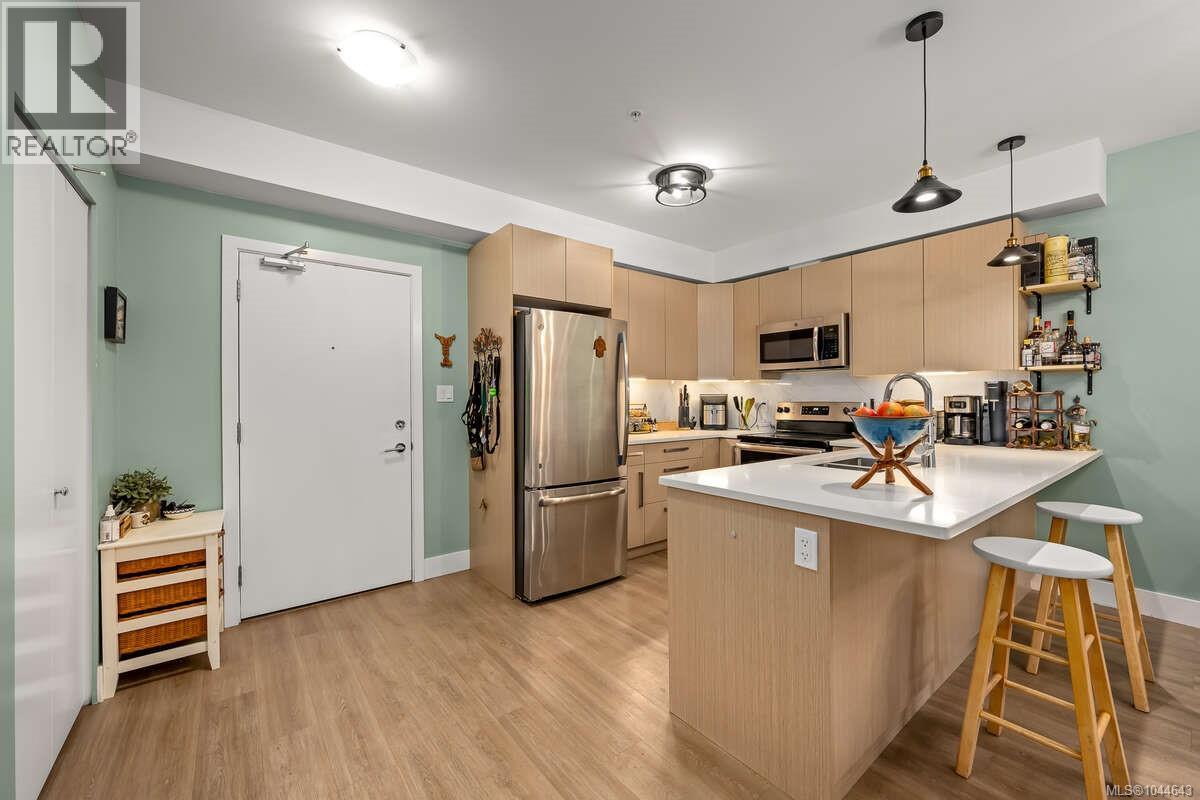
101 3070 Kilpatrick Ave
Courtenay, British Columbia
*** For more information, please click Brochure button. *** Welcome to a beautifully maintained, owner-occupied 2-bedroom, 2-bathroom apartment offering an impressive 1120 square feet of thoughtfully designed living space. Built in 2019, this modern home combines comfort, functionality, and community in one exceptional package. Step inside to discover a well-laid-out floor plan that maximizes both privacy and flow, with only one shared wall with neighbour above for added peace and quiet. The spacious living area opens onto a large, relaxing balcony—perfect for morning coffee, evening unwinding, or entertaining guests. The kitchen and living spaces have been improved with abundant cabinetry and thoughtful storage throughout. The oversized primary bedroom is a true retreat, featuring a generous walk-in closet that can easily double as a home office or flex space. A second bedroom and full bathroom provide versatility for guests, family, or work-from-home needs. Additional highlights include in-suite laundry, secure underground parking, and accessibility. The building is well-managed and offers an amenities room for gatherings, while the community is made up of friendly neighbours, families, and professionals. Ideally located, you’ll enjoy easy access to scenic trails, beautiful beaches, shopping, and convenient transit options—making it simple to balance lifestyle and connectivity. This home is lived in and well maintained by its owners and is move-in-ready. (id:63476)
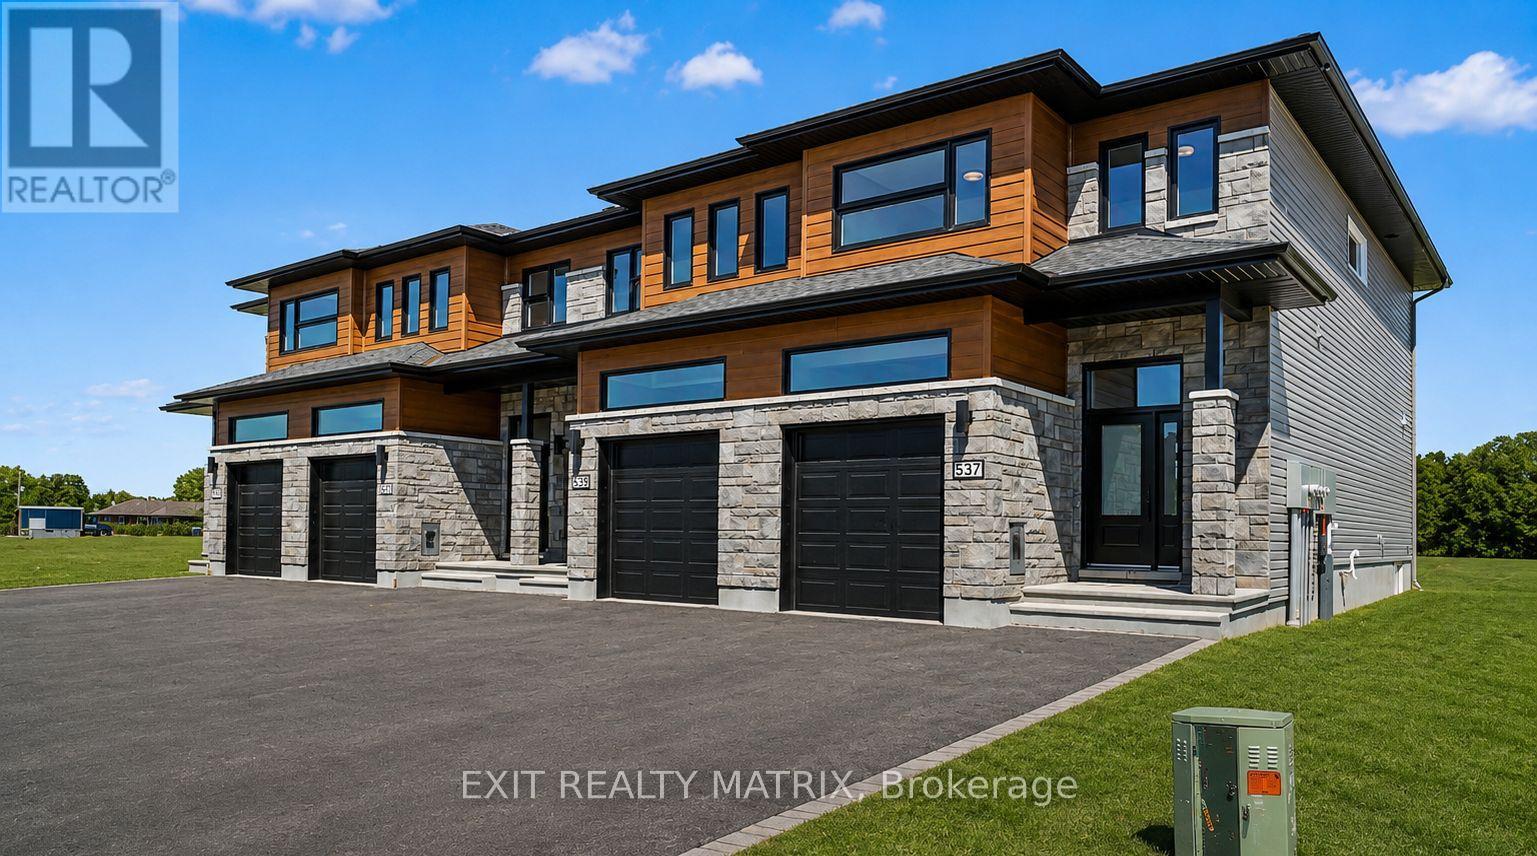
537 Regina Street
Russell, Ontario
**OPEN HOUSE Saturday Aug 1st, 2-4-pm** SAVE THE HST!! Special offer: Appliances and A/C now included - limited time. Welcome to this stunning 4-bedroom townhome with a double wide paved drive way, Perfectly balancing comfort, style, and location, this home offers both peace and convenience in one of the areas most desirable family-friendly communities. Inside, the bright open-concept layout is designed for modern living. At the heart of the home, the gourmet kitchen impresses with its abundance of cabinetry, large walk-in pantry, and inviting island with seating. The adjoining dining area is enhanced by oversized patio doors filling the space with natural light. A cozy living room nearby creates the ideal gathering place for family and friends. Upstairs, discover four spacious bedrooms, two full bathrooms, and a conveniently located laundry room. The primary suite is a true retreat with a generous walk-in closet and a private 3-piece ensuite. The lower level remains unfinished, offering endless opportunities to customize and expand to suit your lifestyle. Thoughtfully designed and beautifully situated, this rare find is ready to welcome its next family. Don't miss the chance to call it home!**PLEASE NOTE, SOME PHOTOS HAVE BEEN VIRTUALLY STAGED (id:63476)

535 Regina Street
Russell, Ontario
**OPEN HOUSE Saturday Aug 1st, 2-4-pm** SAVE THE HST! Special offer: Appliances and A/C now included - limited time. This exceptional 3-bedroom townhome with a double wide drive way is perfectly positioned. Nestled within a highly sought-after, family-friendly community, this residence blends timeless charm with modern sophistication. Step inside to a sun-filled, open-concept layout designed for both comfort and connection. At the heart of the home, the chef-inspired kitchen boasts abundant cabinetry, a spacious walk-in pantry, and a functional eat-at island, ideal for quick weekday mornings or hosting unforgettable gatherings. The adjacent dining area, framed by expansive patio doors, creating a seamless flow between indoor elegance and outdoor tranquility. Upstairs, discover three generously sized bedrooms, a full family bathroom, and the convenience of an upper-level laundry room. The serene primary suite is a true retreat, featuring a walk-in closet and a private 3-piece ensuite. The unfinished lower level invites endless possibilities, whether its a home gym, office, or entertainment haven, its ready to become your dream space. Impeccably designed and brimming with charm, this home delivers style, space, and serenity all in one perfect package.*Please note, some photos have been virtually staged pictures are not of actual home.* (id:63476)
1 - 462 Bronson Avenue
Ottawa, Ontario
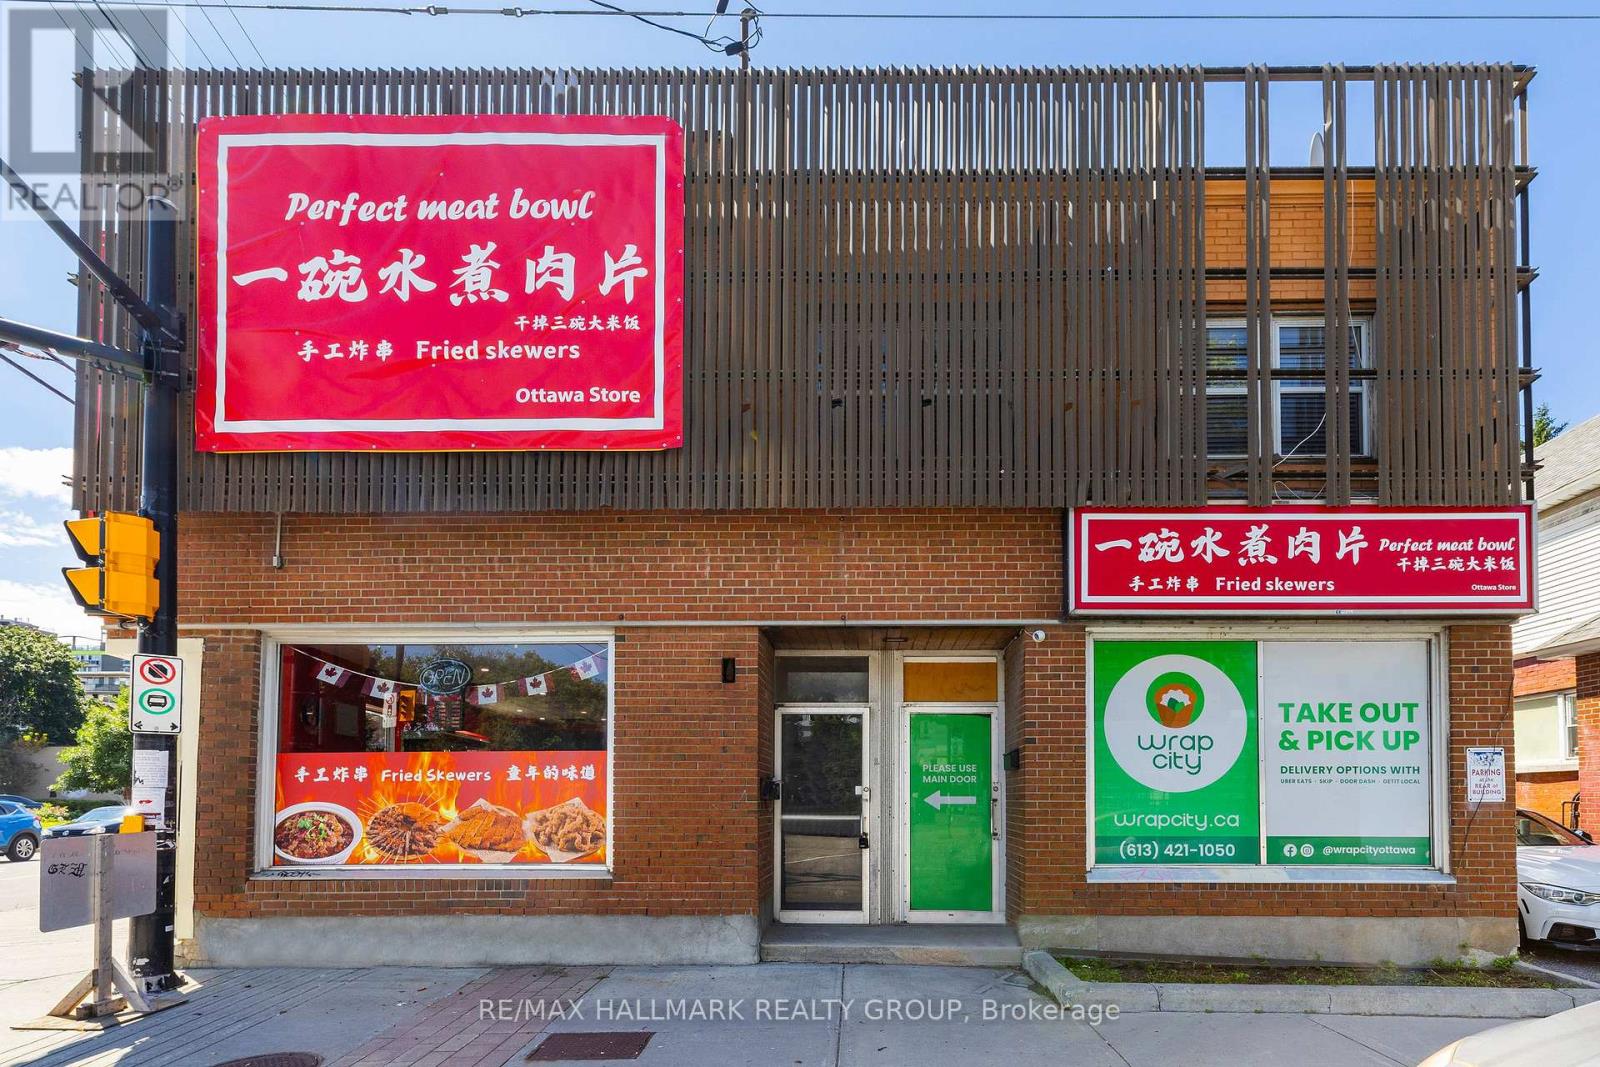
Welcome to 462 Bronson #1. This is a beautifully fully furnished, pet-friendly apartment offers an unbeatable location, right across from McNabb Park and mere steps from the vibrant Chinatown district. Inside, you'll find a comfortable Queen-sized bed and a versatile dining area that easily transforms into a laptop-friendly workspace, complete with high-speed internet for all your remote work needs. For relaxation, enjoy the smart TV with your favorite streaming services.The kitchen is fully equipped with a full-sized oven, stove, fridge/freezer, microwave, and essential small appliances like a coffee maker and kettle. With its large windows and abundant natural light, this bright and airy space is perfect for anyone seeking both comfort and convenience. Furniture is optional, landlord can remove if tenant prefers. Available starting August 1st. Tenant pays Hydro & Gas. (id:63476)

531 Regina Street
Russell, Ontario
**OPEN HOUSE Saturday Aug 1st, 2-4-pm** SAVE THE HST! Special offer: Appliances and A/C now included - limited time. This exceptional End Unit farmhouse-style 3-bedroom townhome is perfectly positioned. Nestled within a highly sought-after, family-friendly community, this residence blends timeless charm with modern sophistication. Step inside to a sun-filled, open-concept layout designed for both comfort and connection. At the heart of the home, the chef-inspired kitchen boasts abundant cabinetry, a spacious walk-in pantry, and a functional eat-at island, ideal for quick weekday mornings or hosting unforgettable gatherings. The adjacent dining area, framed by expansive patio doors, creating a seamless flow between indoor elegance and outdoor tranquility. Upstairs, discover three generously sized bedrooms, a full family bathroom, and the convenience of an upper-level laundry room. The serene primary suite is a true retreat, featuring a walk-in closet and a private 3-piece ensuite. The unfinished lower level invites endless possibilities, whether its a home gym, office, or entertainment haven, its ready to become your dream space. Impeccably designed and brimming with charm, this home delivers style, space, and serenity all in one perfect package.*Please note, some photos have been virtually staged pictures are not of actual home.* Home to be built. (id:63476)

533 Regina Street
Russell, Ontario
**OPEN HOUSE Saturday Aug 1st, 2-4-pm** SAVE THE HST! Special offer: Appliances and A/C now included - limited time. This exceptional farmhouse-style 3-bedroom townhome is perfectly positioned. Nestled within a highly sought-after, family-friendly community, this residence blends timeless charm with modern sophistication. Step inside to a sun-filled, open-concept layout designed for both comfort and connection. At the heart of the home, the chef-inspired kitchen boasts abundant cabinetry, a spacious walk-in pantry, and a functional eat-at island, ideal for quick weekday mornings or hosting unforgettable gatherings. The adjacent dining area, framed by expansive patio doors, creating a seamless flow between indoor elegance and outdoor tranquility. Upstairs, discover three generously sized bedrooms, a full family bathroom, and the convenience of an upper-level laundry room. The serene primary suite is a true retreat, featuring a walk-in closet and a private 3-piece ensuite. The unfinished lower level invites endless possibilities, whether its a home gym, office, or entertainment haven, its ready to become your dream space. Impeccably designed and brimming with charm, this home delivers style, space, and serenity all in one perfect package.*Please note, some photos have been virtually staged pictures are not of actual home. (id:63476)
406 County 9 Road
Alfred And Plantagenet, Ontario
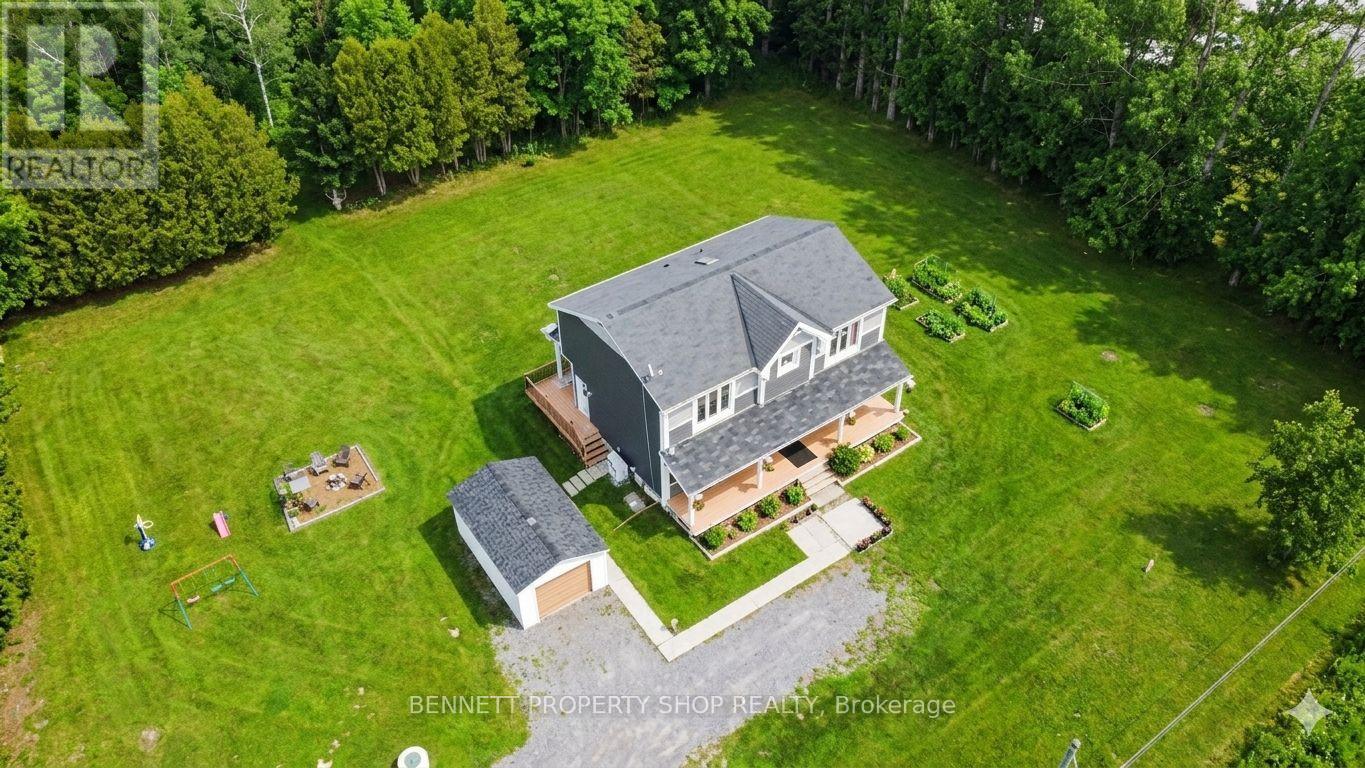
Set on a tranquil rural landscape, this property offers breathtaking sunset views, unmatched privacy, and all the space you need to truly unwind, while still being just minutes from community amenities. Discover 6.44 acres of peaceful country living with your own man-made lake and sitting island, surrounded by mature trees and maple sugar trees. This renovated 4-bedroom home features a brand new kitchen with new appliances, a bright eating area, and access to a covered porch ideal for converting into a 4-season solarium. The second level offers four bedrooms and a cheater ensuite with a whirlpool tub. The main floor includes a formal dining room, living room, and family room. The fully finished basement provides excellent rec room space or room to customize. A detached shed adds valuable storage or hobby space. A rare blend of privacy, nature, and modern comfort! Some photos are digitally enhanced. (id:63476)
7691 Peterson Street
Mission, British Columbia
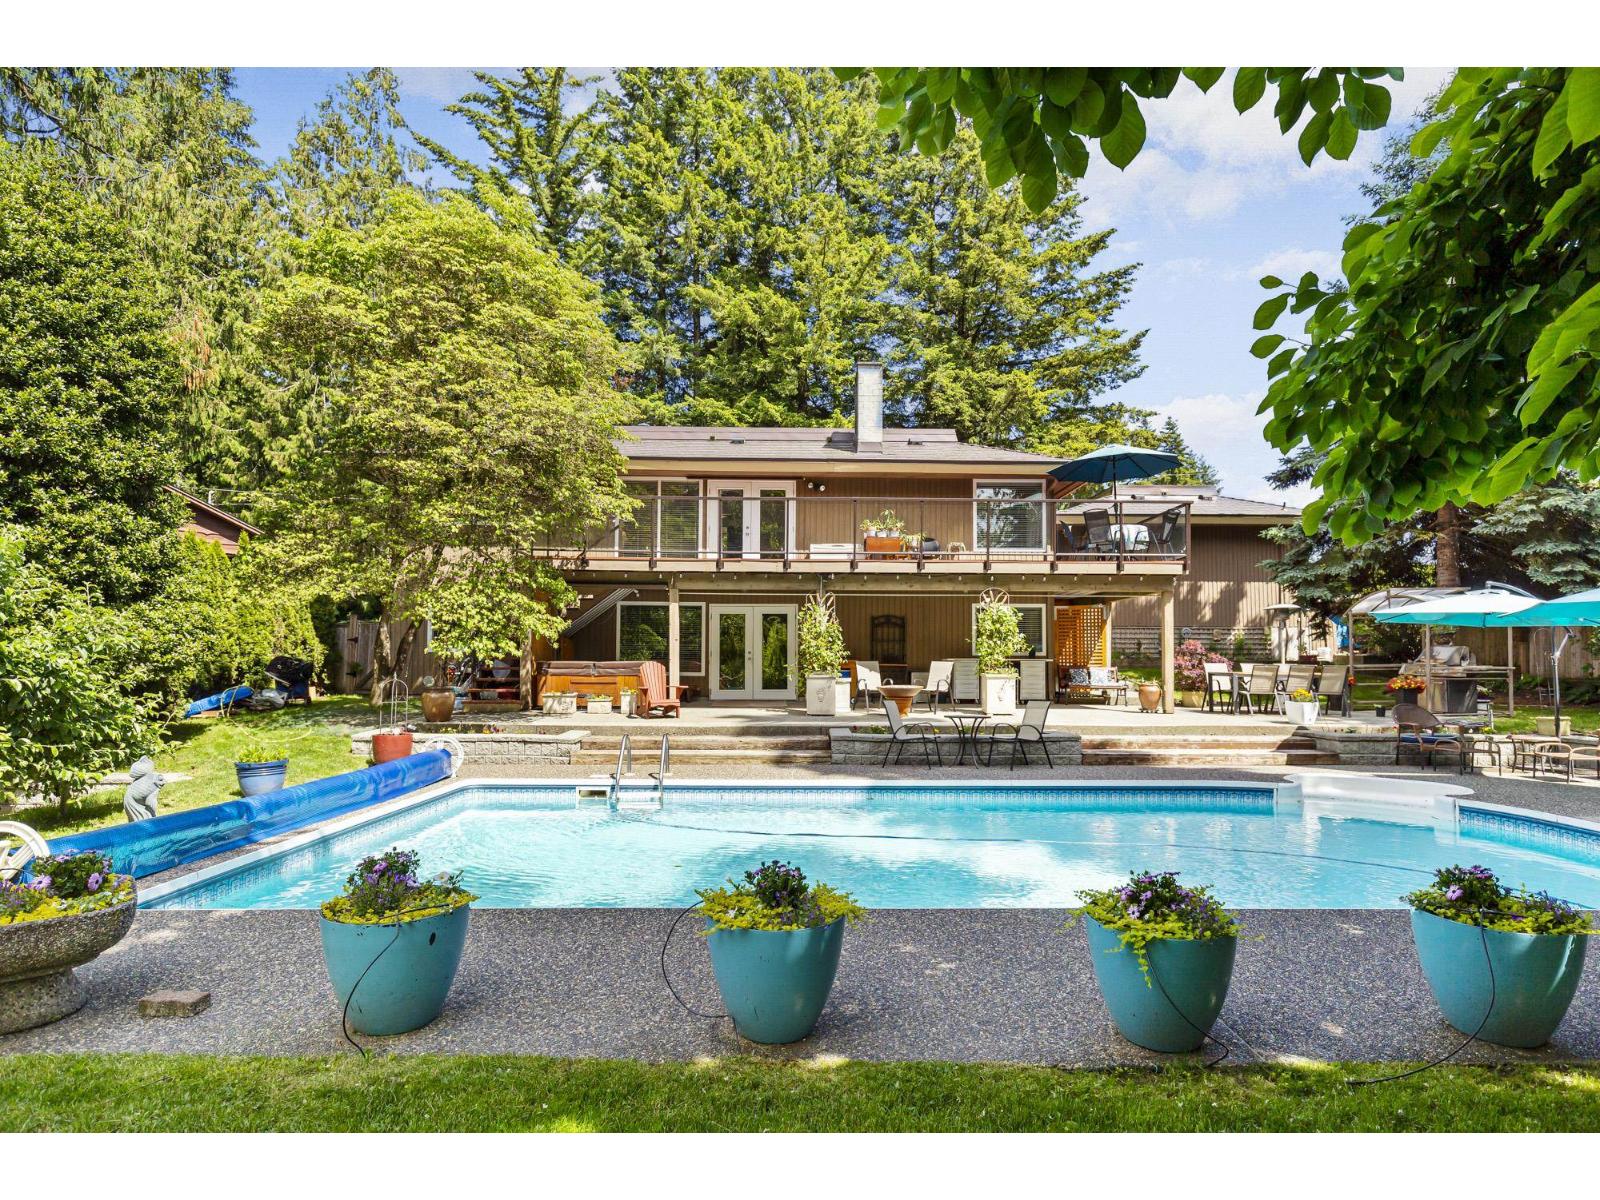
Extraordinary mid-century modern rancher offering seamless indoor-outdoor living on a private 1/2 acre lot. This 4 bed, 3 bath home blends function and luxury, with a European designer kitchen featuring quartz countertops and cork flooring, plus a spa-like main bath with soaker tub and walk-in closet. Step outside to a sprawling deck overlooking the hot tub and 36x18 heated saltwater pool - an entertainer's dream. A double semi-detached garage with breezeway opens to a park-like yard. Aluminum shingle roof, AC, hidden gutters, and extensive concrete work complete this exceptional 20,868 sf property. A rare, serene escape close to everything. (id:63476)
213 4002 Sandhill Crescent
Regina, Saskatchewan
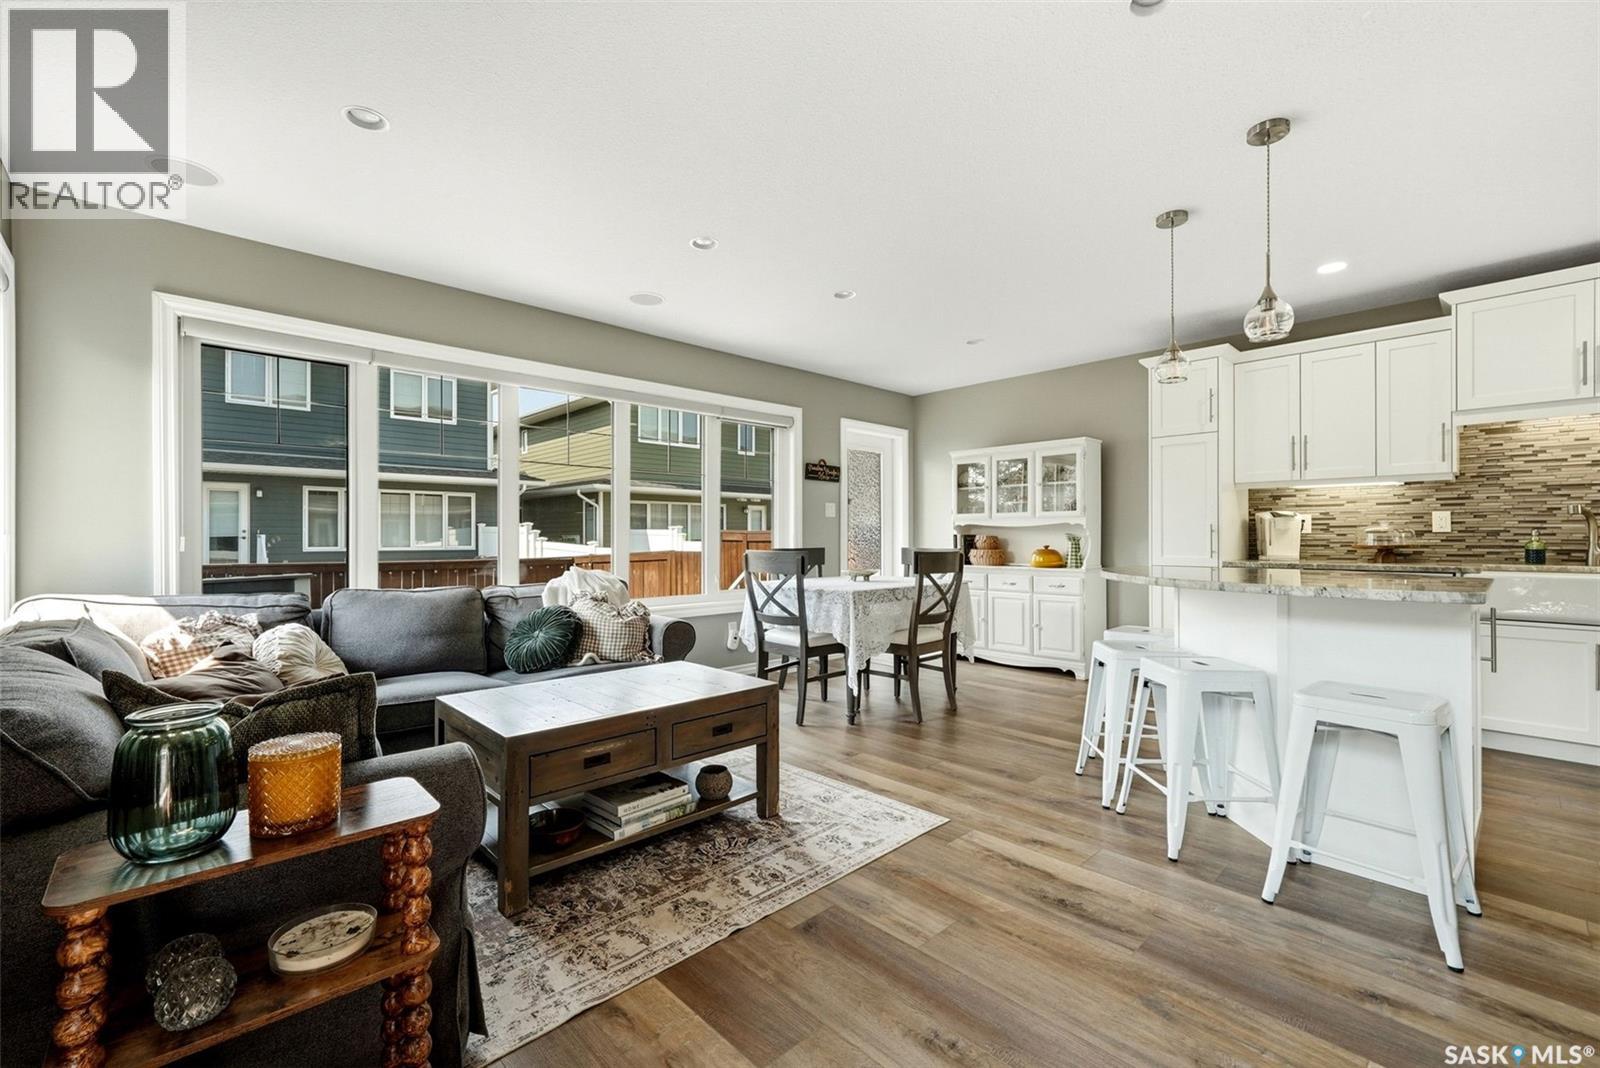
Welcome to 213-4002 Sandhill Crescent, a beautifully upgraded townhouse-style condominium in The Creeks, ideally positioned beside additional green space for a more open and private setting. Built in 2015, this impressive home offers 1,386 sq. ft. above grade, a fully developed basement, two spacious primary-style bedrooms, 4 bathrooms and a heated double attached garage. The main floor features a bright, open concept living, dining and kitchen with upgraded tile, granite countertops, a kitchen pantry, enameled apron-front sink and upgraded Whirlpool White Ice appliances. A gas fireplace with built-in shelving creates an inviting focal point, while custom blinds and new main-floor flooring completed in 2026 add a fresh, modern finish. Upstairs, both generously sized bedrooms offer walk in closets and ensuite bathrooms. The primary suite includes a tiled shower and custom walk-in closet organizer, while the second bedroom features a relaxing jetted tub. The builder developed basement provides additional living space with upgraded carpet, a second gas fireplace with built-in shelving and wiring for surround sound. Additional highlights include central air conditioning, fresh paint completed in 2024, new flooring throughout the main and second levels in 2026, an oversized washer and dryer, built-in garage shelving and a natural gas BBQ connection. The low-maintenance backyard features artificial turf and an included storage shed. With parking for four vehicles between the garage and driveway, no age restrictions, pets permitted and condo fees covering exterior building insurance, garbage and recycling, snow removal, lawn care and exterior maintenance, this exceptional home offers comfort, convenience and an enviable location beside green space. As per the Seller’s direction, all offers will be presented on 08/04/2026 12:00PM. (id:63476)
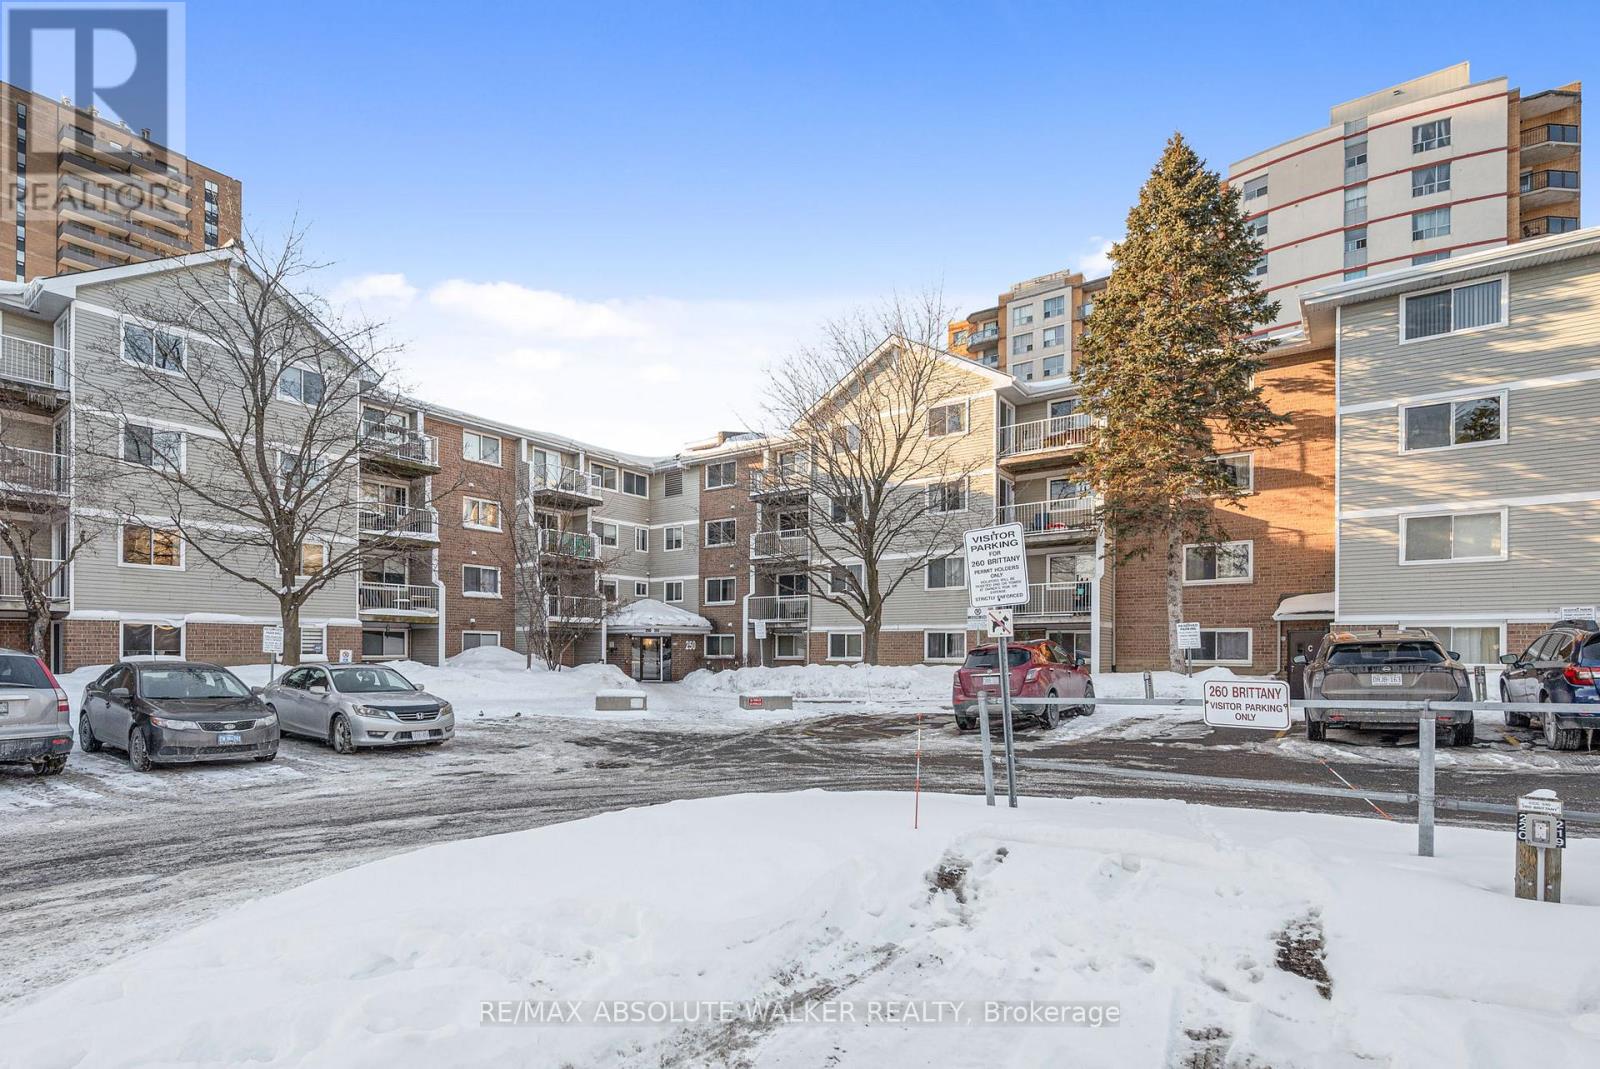
318 - 250 Brittany Drive
Ottawa, Ontario
Beautifully maintained 2-bedroom,1-bath home that perfectly blends comfort, functionality, and VALUE. This bright & inviting home features IN UNIT LAUNDRY! Sought-after location for convenience that adds everyday ease & modern appeal. The well-designed layout offers living and dining spaces ideal for relaxing, entertaining, or working from home. CARPET FREE. 2 spacious bedrooms. Updated kitchen make this condo truly move-in ready. Perfect for first-time buyers. Investor seeking a strong rental opportunity, or a downsizer wanting low-maintenance? This property checks every box. Located in a well-established, amenity-rich community with easy access to shopping, transit, green space, and downtown Ottawa, this condo offers both lifestyle and long-term value. (id:63476)
RE/MAX Absolute Realty Inc.