
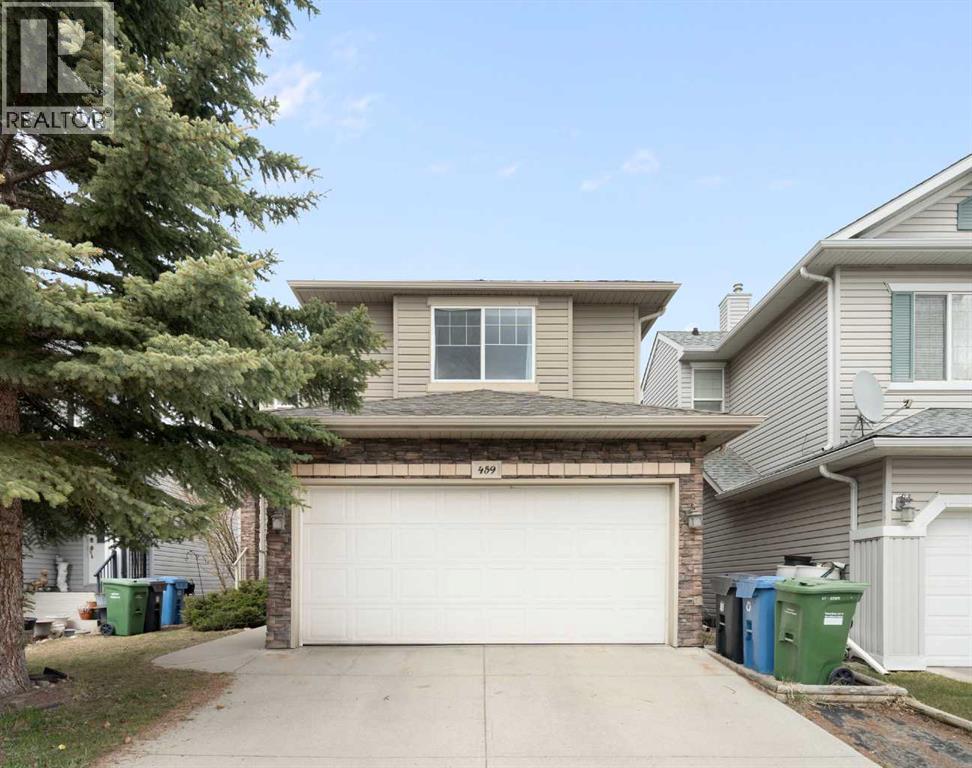
459 Citadel Meadow Bay NW
Calgary, Alberta
Welcome to the highly sought-after community of Citadel! This well maintained two story home is situated in a prime location. It's in a quiet cul-de-sac that has lots of extra parking and is within walking distance to both a public and a Catholic school. With over 2000 sq ft of developed space, 4 bedrooms, and 3 full bathrooms, 1 half bath, this fully finished home is sure to impress. Upon entering the home, you are greeted by a nice open floor plan with lots of natural light. The spacious living room features a large picture window looking out onto your backyard and a green space. With no other homes behind the property, you get huge blue sky views. The beautiful kitchen boasts quartz counters, stainless steel appliances, a large pantry and an attached dining room. As you head upstairs, you will find a massive bonus room to your left and to the right the large primary bedroom with an ensuite, along with the second and third bedrooms and a full bathroom. The fully developed basement has a huge flex room and just off that is the fourth bedroom. There is also a nice full bathroom in the basement, making this home the perfect size for a large family. In the large fully fenced backyard, you will find a garden area and patio big enough for seating and BBQ. Come check out this amazing property! (id:63476)
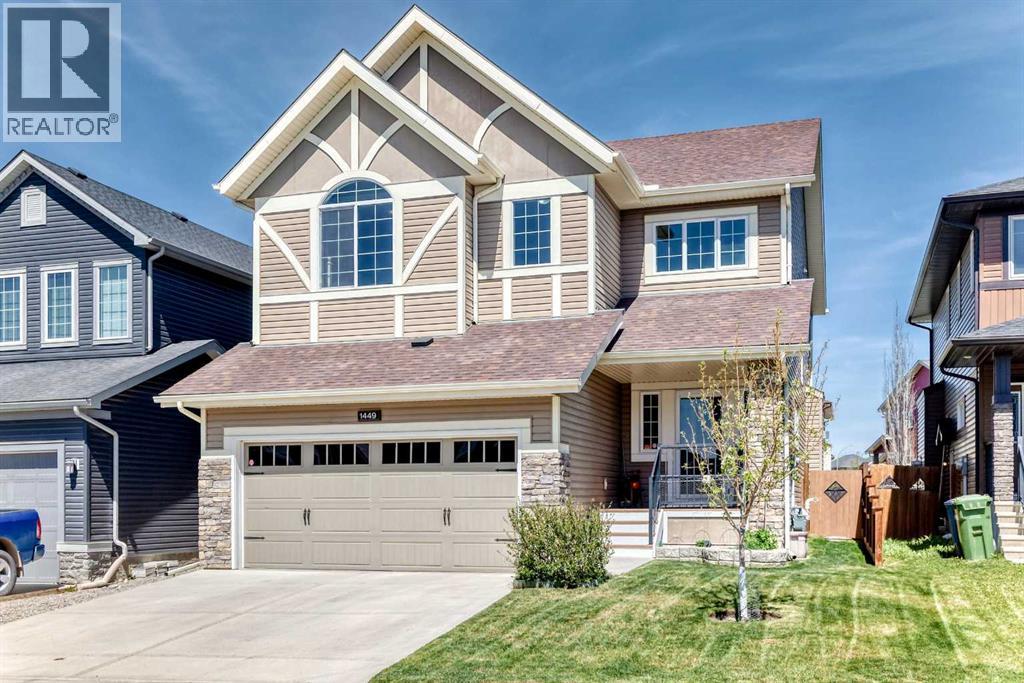
1449 Ravenscroft Avenue SE
Airdrie, Alberta
First time offered, this stunning, air-conditioned custom-built McKee Homes residence offers an impressive 3,089 sq. ft. of beautifully finished living space in the sought-after community of Ravenswood. Step inside the welcoming foyer and discover soaring 9-foot knockdown ceilings and a thoughtfully designed open-concept floor plan that's perfect for everyday living and entertaining. The chef-inspired kitchen is a true showpiece, featuring granite countertops, a large island with an undermount sink and seating, built-in wall oven, gas cooktop, and an oversized walk-in pantry. The bright dining area opens onto a spacious deck, creating the ideal setting for summer BBQs and outdoor gatherings, while the inviting living room is anchored by a beautiful gas fireplace. A main floor den provides the perfect space for a home office, study, or flex room. Upstairs, you'll find a sun-filled bonus room, a spacious primary retreat complete with a luxurious 5-piece ensuite and walk-in closet, two additional generously sized bedrooms, a full bathroom, and the convenience of upper-floor laundry. The fully developed basement is designed with entertaining in mind, offering a large family room with a built-in entertainment unit, a wet bar area, a spacious fourth bedroom, a full bathroom, and an abundance of storage. Outside, the meticulously maintained backyard is a private oasis featuring mature apple and pear trees, a charming garden area, storage shed, two-tiered deck, and a cozy firepit—perfect for relaxing or hosting family and friends. A unique bonus feature is the exterior hot-water tap, ideal for filling a kids' pool, washing the dog, or tackling outdoor cleanup in comfort. The oversized double attached garage is heated, fully drywalled, and easily accommodates a full-sized truck. Combining exceptional craftsmanship, thoughtful upgrades, and outstanding functionality, this remarkable family home offers the perfect balance of comfort, style, and everyday convenience in on e of Airdrie's most desirable communities. (id:63476)
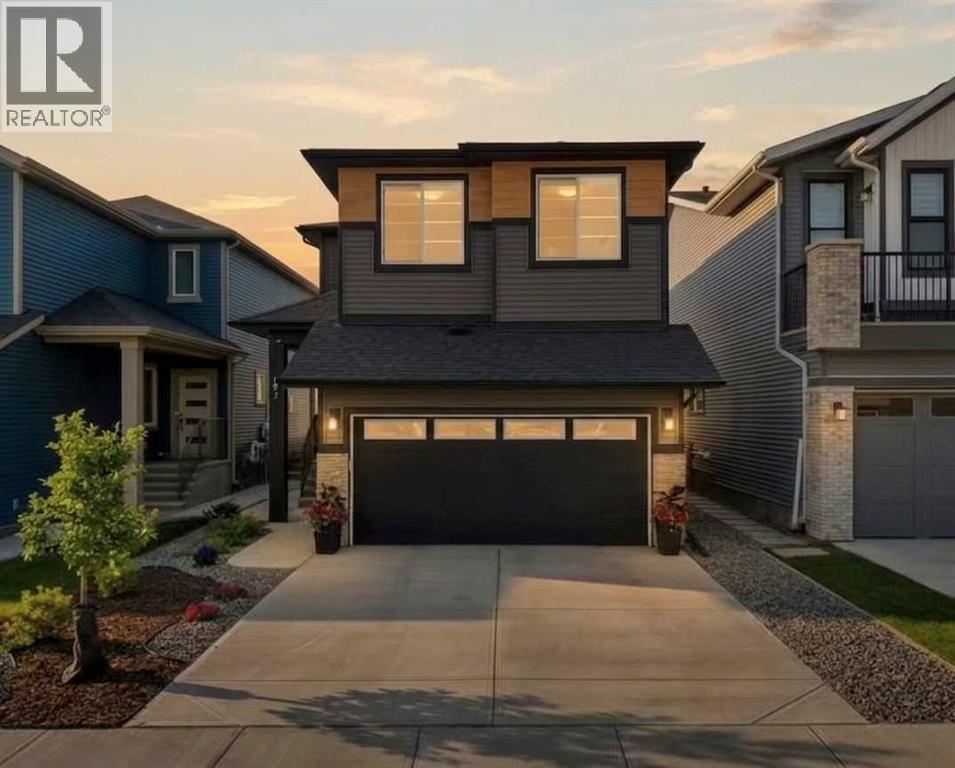
693 Creekmill Court SW
Airdrie, Alberta
Why wait months for a new build when you can move into a like-new home today, complete with the fencing, landscaping, extended deck, and all the finishing touches already done for you?Perfectly positioned on a sunny south-facing lot backing onto an expansive GREENSPACE, this exceptional two-storey home offers nearly 2,400 sq. ft. of thoughtfully designed living space with 4 bedrooms all on the upper level, a spacious bonus room, a versatile main floor flex room, and 2.5 bathrooms. The fenced and fully landscaped backyard, extended deck, and low-maintenance front landscaping mean you can simply unpack and start enjoying your new home from day one.Step inside to a bright, open-concept main floor where oversized windows flood the space with natural light. The inviting living room is centred around a modern electric FIREPLACE, creating a warm focal point while flowing seamlessly into the dining area and beautifully upgraded kitchen.Designed for both everyday living and entertaining, the kitchen features QUARTZ countertops, an oversized island, FULL HEIGHT CABINETRY, a full tile backsplash, built-in stainless steel appliances, a GAS COOKTOP, BUILT-IN WALL OVEN and microwave, plus a separate walk through BUTLER's KITCHEN offering additional prep space and storage.The dining area opens onto the extended rear deck, creating the perfect setting for morning coffee, summer BBQs, or relaxing evenings overlooking the green space. Just beyond your backyard, you'll enjoy an incredible outdoor lifestyle with pickleball and tennis courts, a basketball court, soccer fields, and a future school site all just steps away. You're also within walking distance of Chinook Winds Regional Park, one of Airdrie's premier recreation destinations featuring playgrounds, splash park, skate park, baseball diamonds, beach volleyball, walking paths, and year-round community events.Upstairs, you'll find a generous bonus room, four spacious bedrooms with WALK-IN CLOSETS, and a conveniently loc ated laundry room featuring additional custom storage to keep everything organized. The spacious primary bedroom offers a relaxing retreat with a beautifully appointed 5-piece ensuite.The SEPERATE SIDE ENTRANCE to the unfinished basement offers endless possibilities for future development, whether you're envisioning additional family living space, a home gym, or a secondary suite (subject to municipal approval).Located just minutes from shopping, schools, restaurants, and major commuter routes (NEW 40th Overpass for quick access to QE2), this home also offers the added benefit of being close to the future Southwest Recreation Centre, making this an exceptional opportunity in one of Airdrie's fastest-growing and most desirable communities.Skip the wait, avoid the extra expense of completing a new build, and enjoy a home that's truly move-in ready, inside and out. (id:63476)
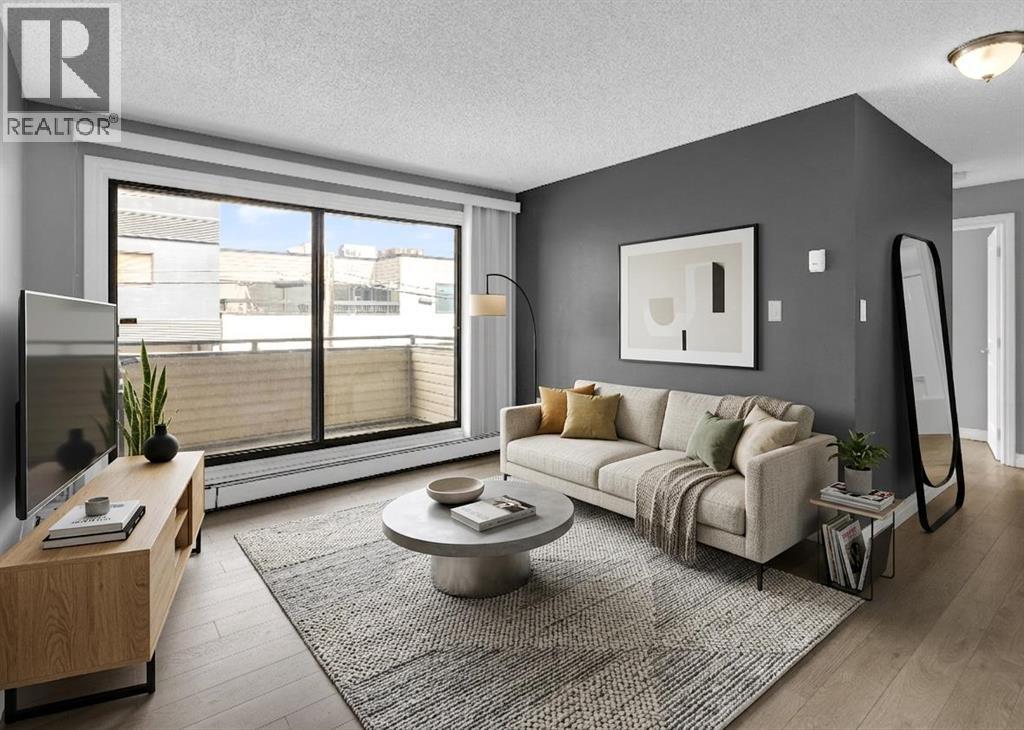
210, 1602 11 Avenue SW
Calgary, Alberta
HOME SWEET HOME! Indulge in inner-city living in this charming and updated 2 bedroom condo nestled in the trendy and sought-after Downtown Calgary community of Sunalta conveniently located close to popular coffee shops, restaurants, breweries, Sunalta LRT and Sunalta Park. This is the perfect opportunity for first time home buyers, young professionals seeking a Downtown retreat and for a savvy investor looking for an unbeatable location. Stepping inside this PET FRIENDLY BUILDING (with board approval) you will instantly notice the sun-drenched, beautifully updated open concept floor plan with newer gleaming laminate flooring and stylish finishing's throughout. This stunning unit offers a bright foyer, formal dining room, living room flooded in natural sunlight with access to the spacious balcony to bask in your views, and the chef’s kitchen complete with granite countertops, full appliances, tons of counter and cabinet space, martha stewart soft close cabinets and a convenient nook that could accommodate a home office. Completing the unit is a two great sized bedrooms including the primary retreat, an upgraded 4 piece bathroom and a large in-suite storage room. Additional highlight features included with this condo are an assigned parking stall in the heated parkade, additional storage locker and exclusive building amenities such as common building laundry, building sauna, party room, pet friendly building with board approval and visitor parking. This incredible location is steps to the Sunalta LRT Station, walking distance to 17th Ave and Downtown hot spots, Bow River Pathway, Co-op grocery store, parks, and popular restaurants, quick access to Bow Trail that connects you effortlessly to downtown or west Calgary in just minutes and close to highly desirable Sunalta School district. This condo is a MUST VIEW! Book your private tour today! There is potential to add future in-suite laundry with board approval. Photos feature virtual staging. (id:63476)
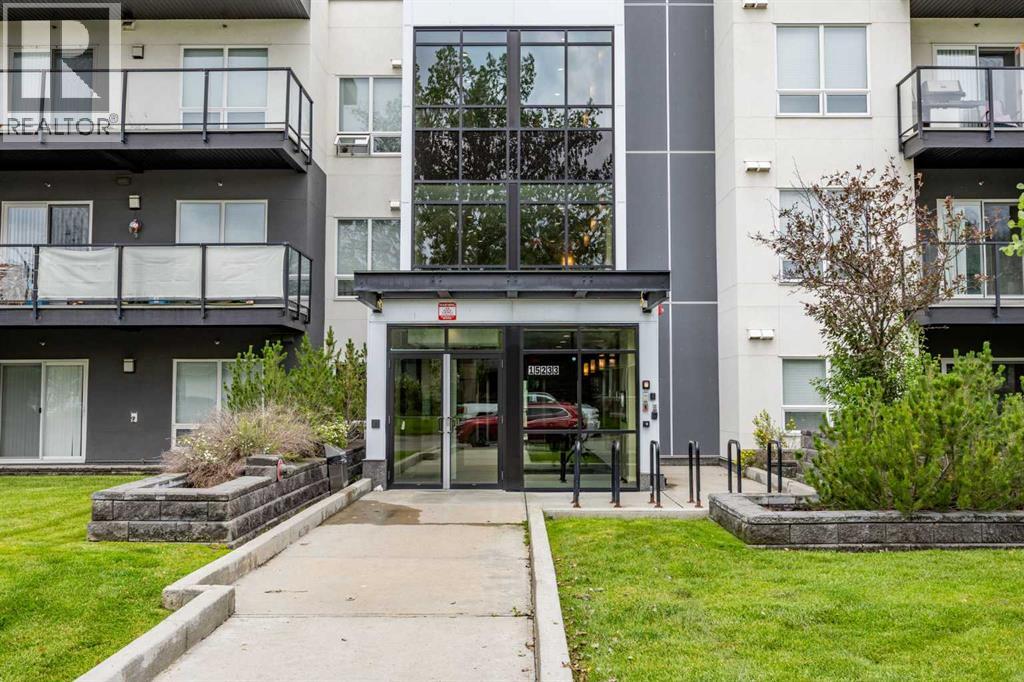
318, 15233 1 Street SE
Calgary, Alberta
Welcome to this bright, beautifully maintained top-floor corner condominium, where high ceilings, expansive windows, and an abundance of natural light create an inviting and spacious atmosphere. The thoughtfully designed open-concept floor plan offers the perfect balance of comfort and functionality, complemented by an additional den that is ideal for a home office, study, or flexible living space.Step outside to your private balcony overlooking a quiet residential street. A peaceful retreat complete with a natural gas line for convenient BBQing and outdoor entertaining.Ownership includes year-round access to the sought-after Midnapore Lake community, offering an exceptional four-season lifestyle. Spend your summers enjoying the private beach, boating, paddleboarding, kayaking, and fishing, while winter brings skating and seasonal activities. Residents also enjoy access to sports courts, BBQ and picnic areas, recreational facilities, and a wide variety of programs and events for both families and adults.Convenience continues with a titled underground parking stall, ideally situated near a surveillance camera for added peace of mind, as well as a titled storage locker. Nicely located just steps from the elevator and staircase, this home offers easy everyday accessibility.Perfectly positioned within walking distance to the Shawnessy LRT Station, shopping, restaurants, and St. Mary's University, and only minutes from Fish Creek Provincial Park, this exceptional property combines comfort, convenience, and an outstanding recreational lifestyle in one of Calgary's most desirable lake communities.Whether you're a first-time buyer, downsizing, or an investor, this move-in-ready condo offers an incredible opportunity to enjoy maintenance-free living with resort-style amenities year-round. (id:63476)
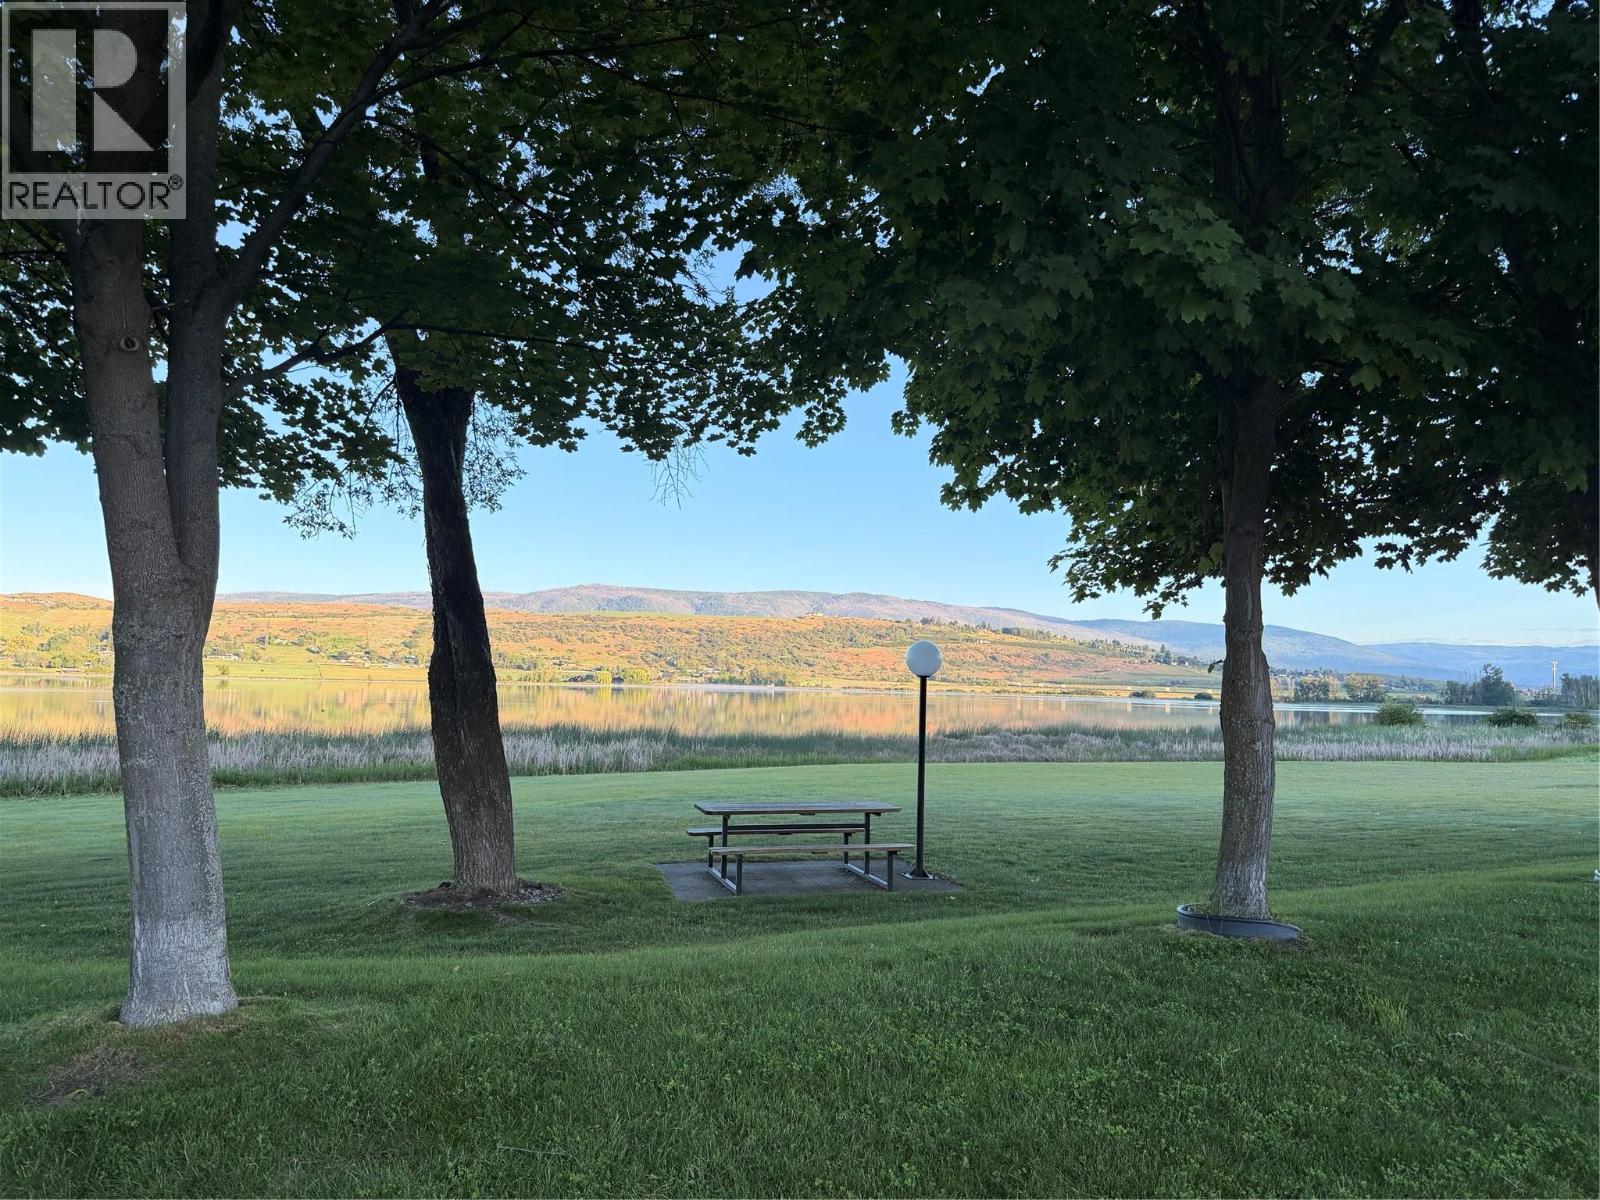
8000 Highland Road Unit# 44
Vernon, British Columbia
Enjoy the recreational lifestyle at Swan Lake RV Resort, a gated community located along the peaceful shoreline of Swan Lake. This well located lot is equipped with 30-amp electrical service, in-ground irrigation, a private water hydrant, septic hookup, and cable availability. Located just a short walk from the resort’s exceptional amenities, you’ll have easy access to the swimming pool, hot tub, clubhouse, library, fitness centre, and community workshop. The resort also features a fully fenced dog park and direct lake access, perfect for kayaking, paddleboarding, and fishing. During the winter months, enjoy the unique bonus of ice fishing right out front. This is an excellent opportunity to embrace an active, low-maintenance lifestyle within a welcoming and vibrant community - an active social committee offers a lot of fun events (if you choose). Come see this great community, and choose to stay! (id:63476)
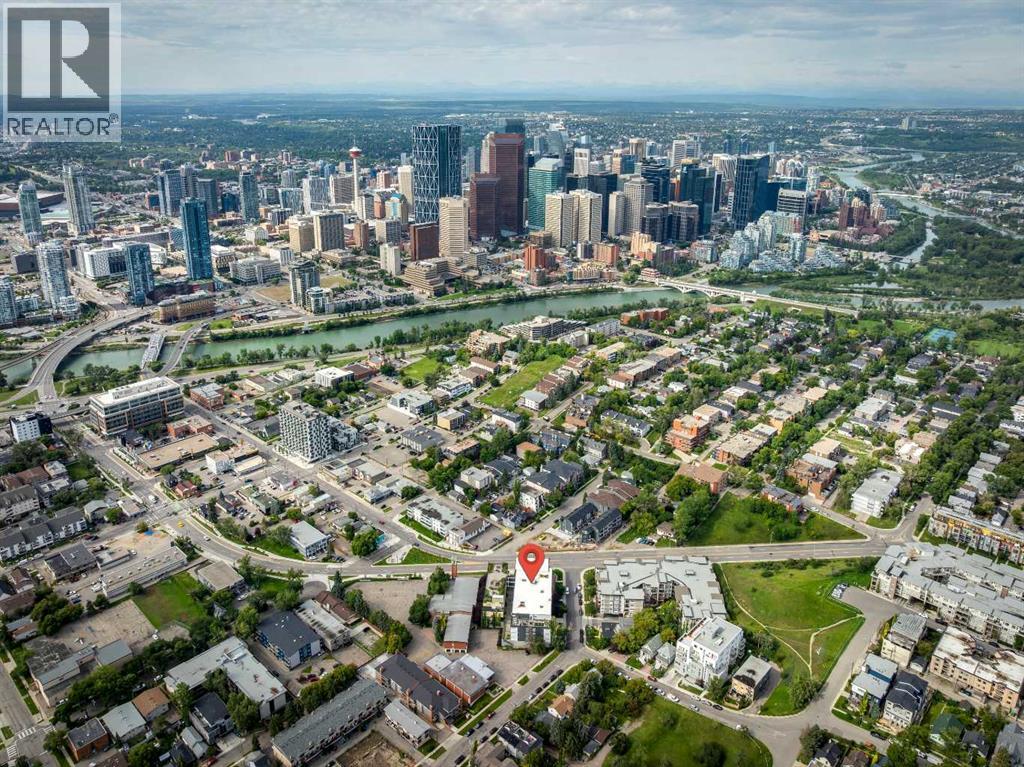
515 4 Avenue NE
Calgary, Alberta
Incredible Bridgeland Investment Opportunity! This listing includes of 22 of the 82 units (27% of entire building) located in the Victory & Venture building located in the heart of Bridgeland – a popular sought-after inner-city community. An ideal investment in a newer building, built in 2016, this is the first time these 9-year-old units have been offered for sale through the developer. Situated on the corner of 4 Ave NE & Edmonton Tr, directly on the #5 bus route and walking distance to downtown makes this the perfect location for commuters and students. Offering 5 Townhomes, 1 x 3 Bedroom Unit, and 16 x 2 Bedroom units. Each unit has a titled underground parking space and 1 assigned storage unit, gas stove top, electric built-in oven, hood fan, fridge, dishwasher, washer and dryer, quartz countertops, large windows, and sleek cabinetry. 2 of the townhomes have central air. Common area amenities include a roof top terrace with conversation seating and amazing downtown views, bbq area and fire table, a fitness centre with yoga room, dog wash station, bike maintenance area and visitor parking. Your tenants will enjoy all inner city living has to offer including quick access to the river and pathway system, close to all amenities with an off-leash dog park nearby. A 5-minute walk to restaurants, bars, and coffee shops. Ideal opportunity to lease multiple units to corporations for their employees, this is an easy investment with the future potential of selling these separate titled units individually. (id:63476)
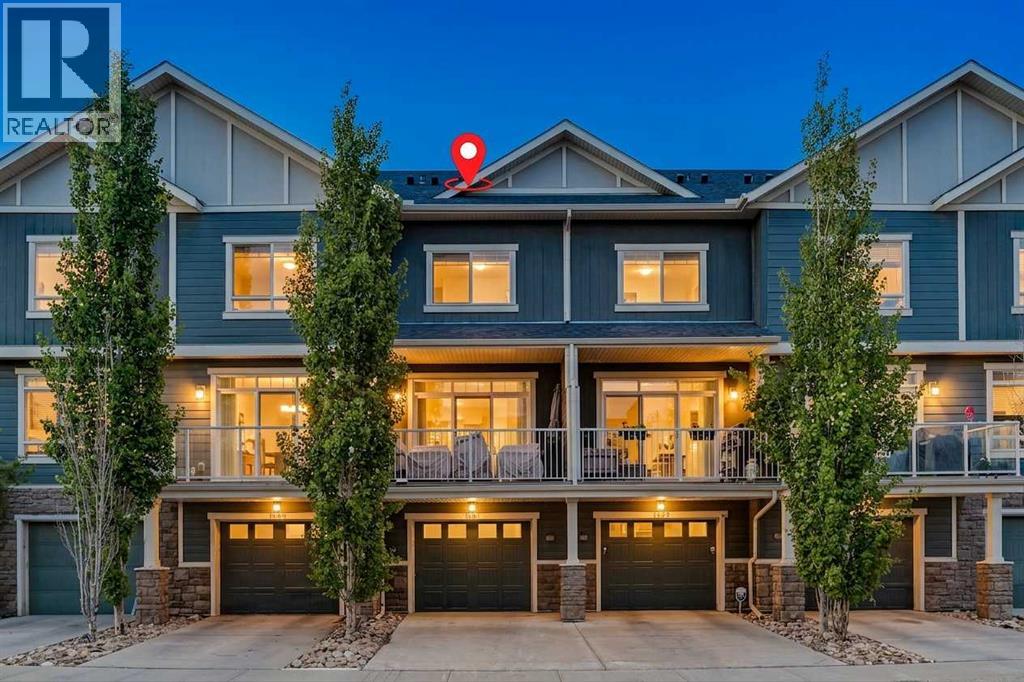
1531 Symons Valley Parkway NW
Calgary, Alberta
Welcome home to this move-in-ready 2-bedroom, 2.5-bathroom townhouse that perfectly balances style, function, and comfort. From the moment you step inside, you will notice the care and attention to detail that make this home truly special. The main floor offers a versatile, private den, the ideal solution for your home office, hobby room, or quiet retreat. Ascend to the second level to discover a bright, open-concept floor plan designed for modern living. The heart of the home features a sophisticated kitchen anchored by sleek granite countertops and complemented by rich, durable laminate flooring. The space flows seamlessly into a spacious dining and living area, with direct access to your private balcony, creating the perfect setting for morning coffee or evening relaxation. The upper level is thoughtfully configured for your lifestyle, featuring two generous bedrooms and two full bathrooms. For ultimate convenience, the laundry facilities are located just steps from the bedrooms, saving you time and effort. With the added benefit of an attached single garage, your daily routine is made simple and secure. Situated in an unbeatable location, you are just moments away from local shops and schools, with excellent road links that make commuting anywhere in the city a breeze. Whether you are a first-time buyer, a busy professional, or looking to downsize without compromising on quality, this beautifully decorated home is ready to welcome you. (id:63476)
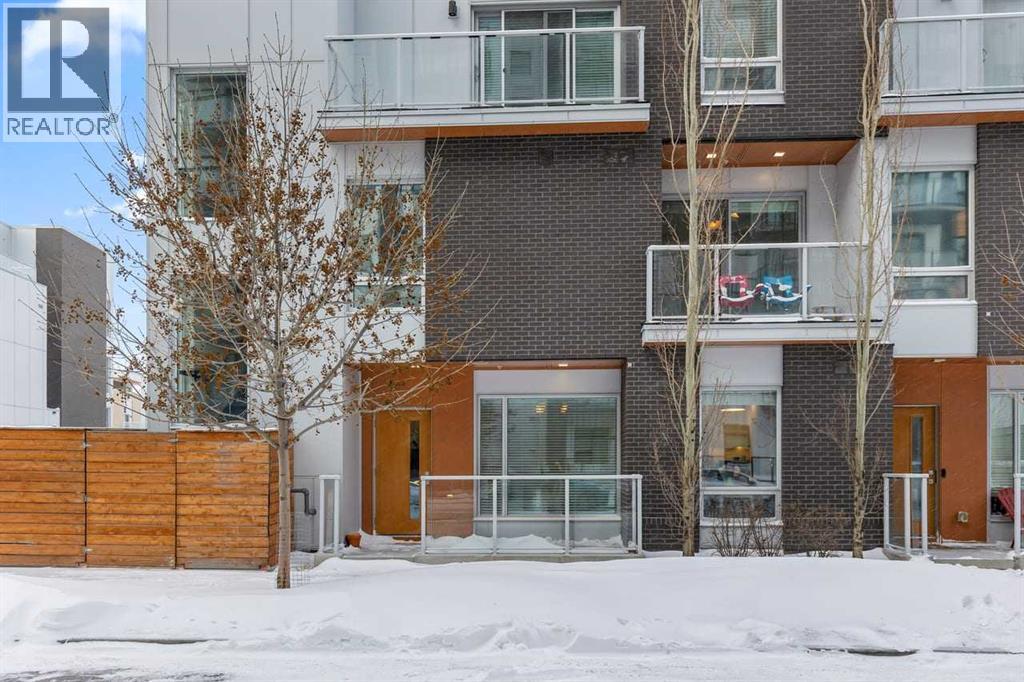
110, 3125 39 Street NW
Calgary, Alberta
You might be looking for exceptional living arrangements for your children to walk to University, or you may be looking for a location close to the Foothills or Alberta Children's Hospital- this 2 bed 2 bath condo is be the one you've been waiting for! Designed for vibrant urban living with a remarkable Walk Score of 90, everything you need is just steps from your door — parks, cafés, restaurants, shopping, and entertainment. This rare two-level condo with a private exterior entrance offers the feel of a townhome with the convenience of condo living. Inside, you’ll find 2 bedrooms and 2.5 bathrooms thoughtfully laid out across two spacious levels, plus interior access to the building lobby and facilities, and your titled underground parking stall. The main level showcases 9’ ceilings, expansive south-facing windows, and contemporary laminate flooring throughout both floors. The gourmet kitchen is beautifully appointed with quartz counter tops, full-height cabinetry, a designer panel-ready energy-efficient appliance package, LED under-cabinet lighting, and an upgraded island featuring additional drawers and a 12" overhang — perfect for casual seating and entertaining.Upstairs, the bright and airy bedroom level continues with 9’ ceilings, attractive barn doors for closet’s and en-suite bath and premium finishes. Both bedrooms enjoy abundant natural light, and the well-appointed upgraded bathrooms carry through the home’s modern aesthetic. Enjoy not one, but two private south-facing outdoor spaces — a main-floor patio complete with gas line for your BBQ, and morning coffee, and a second upper patio, off the primary bedroom, perfect for evening relaxation outdoors. Hosting guests is effortless with convenient street parking right outside your private entrance, two underground visitor stalls, and additional exterior visitor parking. The location is truly unbeatable — minutes to the University of Calgary, Alberta Children’s Hospital, Foothills Medical Centre, and surr ounded by boutique shopping, dining, a theatre, and beautiful green spaces connected by wide pedestrian-friendly sidewalks.Modern design, sustainable living, and an unbeatable lifestyle — this is University District living at its finest. (id:63476)
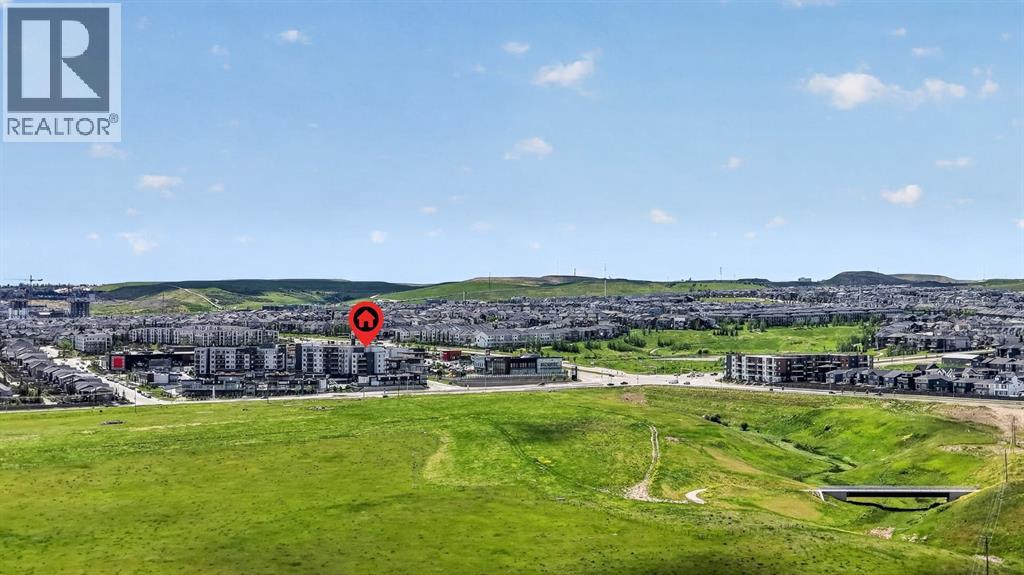
516, 238 Sage Valley Common NW
Calgary, Alberta
Welcome to elevated living in the heart of Sage Hill, where comfort, convenience, and breathtaking views come together in one exceptional top-floor corner unit. Perfectly positioned overlooking expansive green space, this air-conditioned 2-bedroom, 2-bathroom condominium offers the privacy, natural light, and lifestyle today's buyers are searching for. From the moment you enter, you'll notice the abundance of oversized windows that fill the home with natural light throughout the day. The thoughtfully designed single-level floor plan is enhanced by soaring 9-foot ceilings and an open-concept layout that creates a bright, spacious atmosphere. At the center of the home, the beautifully appointed kitchen combines style and function with ceiling-height cabinetry, granite countertops, stainless steel appliances, ample storage, and a large island featuring an extended overhang perfect for gathering with family and friends. The generous living area seamlessly extends outdoors to an oversized L-shaped balcony, offering unobstructed views of the surrounding green space - a rare setting where you can relax, unwind, and enjoy the peaceful scenery from the privacy of your own home. The spacious primary retreat is designed for comfort, featuring a large walk-in closet and a private 3-piece ensuite complete with a glass stand-up shower. A well-sized second bedroom and separate 4-piece bathroom provide flexibility for guests, family members, roommates, or a home office. Additional conveniences include in-suite laundry, titled heated underground parking, and a titled heated underground storage unit. Residents enjoy access to visitor parking and secure bike storage, while an unbeatable walkable location places everyday essentials just minutes from your door. Co-op Grocery Store, Shoppers Drug Mart, Canada Post, Tim Hortons, Anytime Fitness, Childcare services, and a variety of restaurants are all within a short walk. You'll also appreciate quick access to extensive shopping amenities , scenic walking paths surrounding nearby ponds, and Stoney Trail, connecting you effortlessly to every corner of Calgary. Whether you're a first-time buyer, downsizer, investor, or simply looking for a low-maintenance lifestyle without compromising on space or views, this top-floor Sage Hill condo is sure to steal the spotlight! (id:63476)
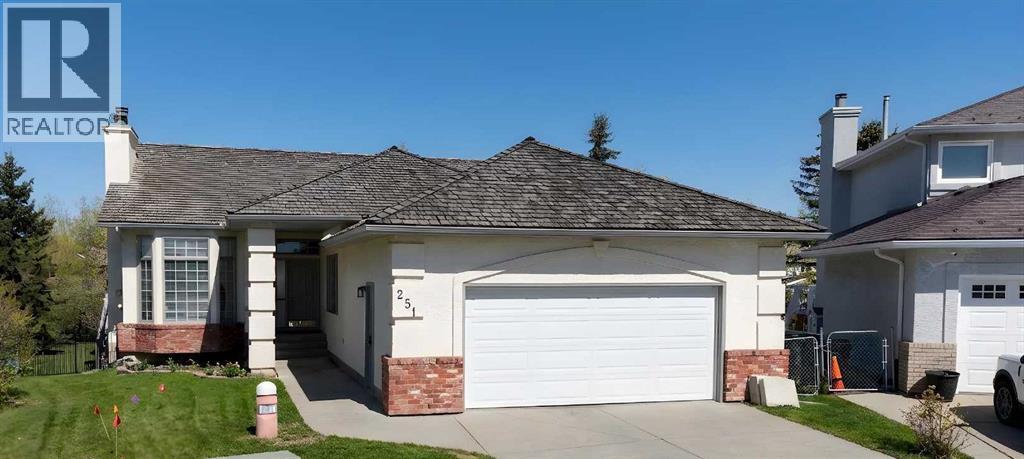
251 Hampshire Place NW
Calgary, Alberta
Bright and open 5 bedroom walkout bungalow situated on a large pie-shaped private lot backing onto a park. Tucked away on a quiet cul-de-sac, this home is an ideal setting for families seeking space, privacy, and room to grow. The main floor is bright and inviting, with large picture windows and high ceilings creating an open, airy feel throughout. A spacious living room with a bay window flows into the formal dining area—perfect for hosting family gatherings or holiday dinners. The kitchen is both functional and welcoming, featuring generous cabinetry, ample counter space, and a central island ideal for casual seating. Just off the kitchen, the breakfast nook opens onto a sunny balcony—an ideal spot for morning coffee overlooking the yard. Step outside to the upper deck, complete with stairs leading down to the backyard—perfect for summer barbecues or unwinding in the evening sun.The primary bedroom offers a quiet escape with vaulted ceilings, dual closets, and direct access to a 4-piece cheater ensuite illuminated by a skylight. A second bedroom on the main floor provides flexibility for a children’s bedroom, guest space or home office. There is also a unique front section of the home featuring a separate living area, small kitchenette, bedroom, and 3-piece ensuite bath—offering excellent potential for multigenerational living, kids, extended family, guests, or even as an air bnb. The fully developed walkout basement adds even more living space, with two additional bedrooms, a full 4-piece bathroom, a new open kitchen, and a cozy family room anchored by a gas fireplace. With its own 2 entrance's and direct access to the patio and backyard, this level offers excellent versatility for multi-generational living or as a separate illegal suite. Additional highlights include two gas fireplaces, hardwood flooring, a double attached garage, and recent updates such as two brand new furnaces (2023) new hot water tank (2021) and updated roof (2019). Located in the highly so ught-after Hamptons community, this home is just minutes from top-rated schools, parks, walking paths, tennis courts, and the Hamptons Golf Course. Shopping and amenities are close by, with easy access to Crowfoot Centre, the LRT, the University of Calgary, and major routes throughout the city. With over 3,500 square feet of living space, this is a fantastic opportunity for families looking for space, safe community and a great neighbourhood, on one of the Hamptons’ most desirable streets, with flexibility for years to come. (id:63476)
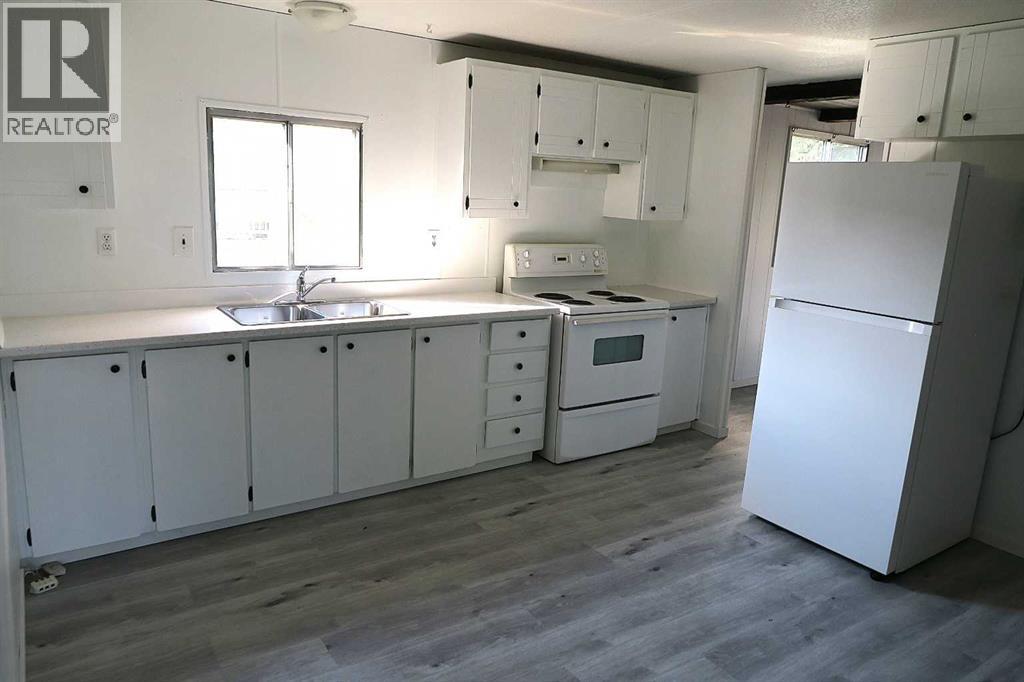
207 4 Street NW
Sundre, Alberta
JUST FINISHED RENOVATIONS ****HUGE PRIVATE LOT****BACKING on to BIG GREEN AREA. **** BIG HOME with FOUR BEDROOMS*** SHORT walk to DOWNTOWN****Sunkin Family room, BIG living room. SLIDING doors from kitchen eating area to LARGE covered DECK. Very Nice Location Property . (id:63476)