
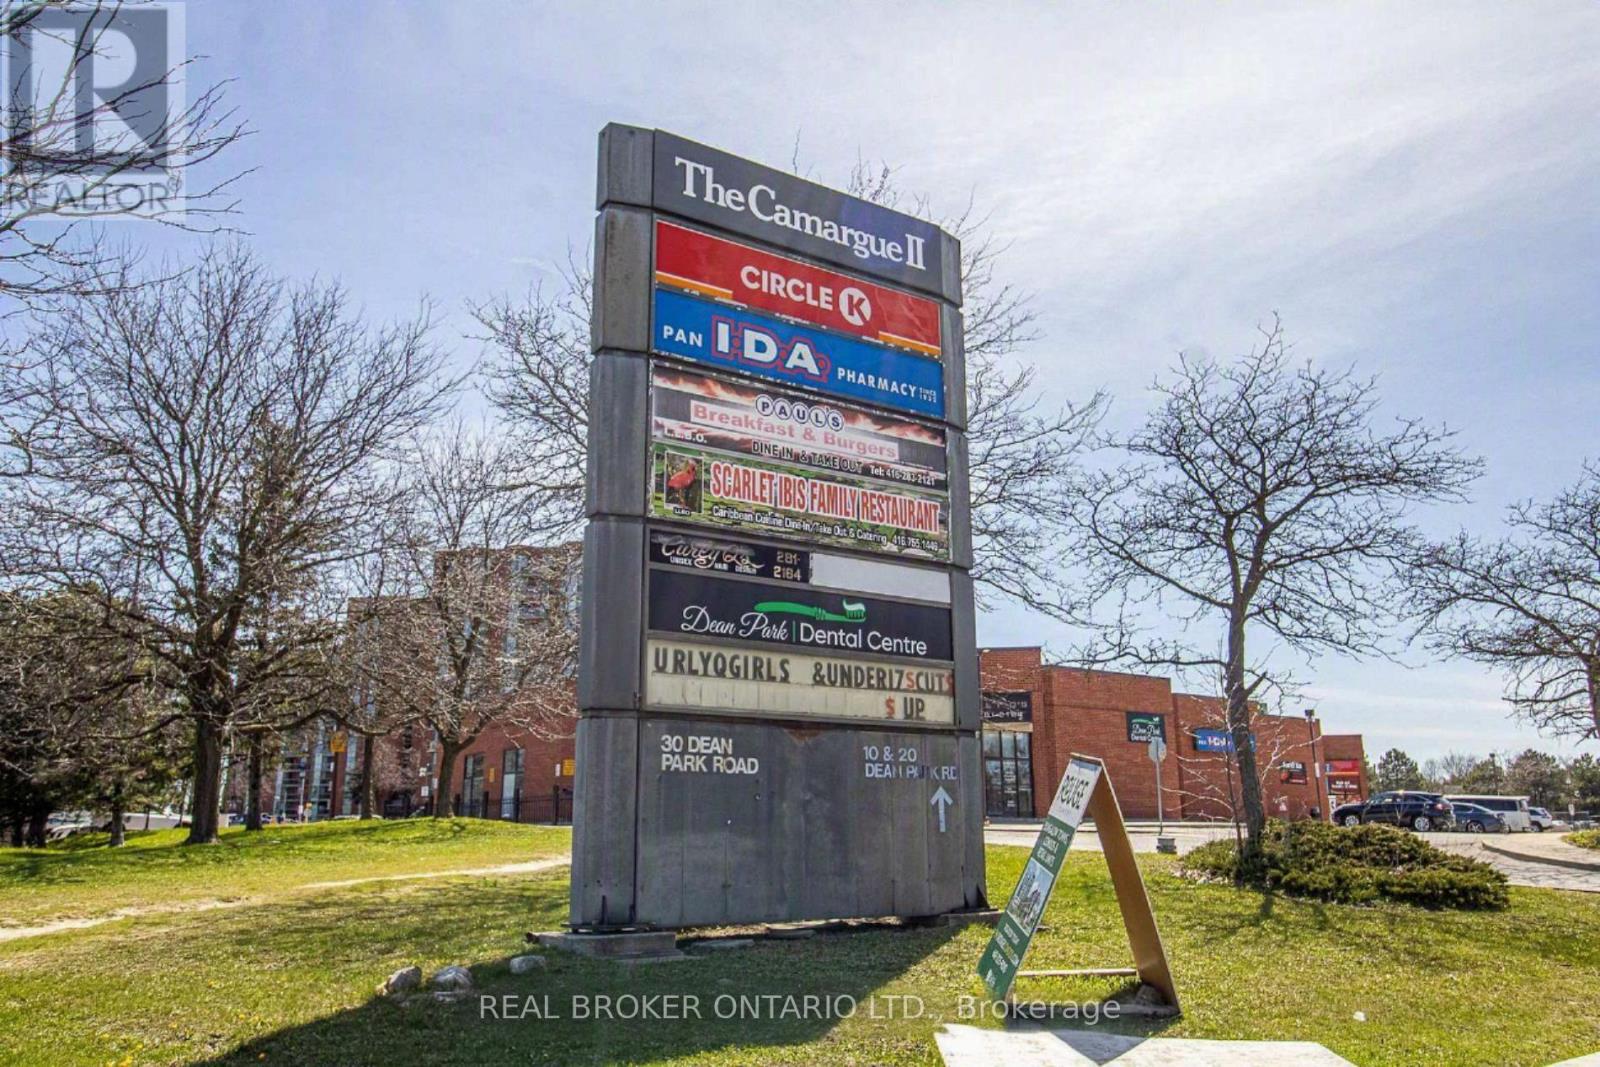
19-20 - 30 Dean Park Road
Toronto, Ontario
Prime 3,432 SF Commercial/Retail Condo Unit (Combined) in Booming Rouge, Scarborough! An outstanding opportunity to own or invest in a large-format, high-traffic retail/commercial space in one of Scarborough's fastest-growing communities. This combined unit - merging two adjacent retail condo units - offers 3,432 SF of flexible retail/commercial space just seconds from Hwy 401, with over 75,000 residents in the immediate trade area for unmatched exposure and built-in customer demand. Flexible zoning supports a wide range of uses - medical, dental, restaurant, office, retail, salon/spa, and more - making this an ideal fit for owner-operators or investors seeking a versatile, large-format asset. A new 12-storey residential tower is coming to the same complex, adding 200+ new units and a steady stream of foot traffic right to your doorstep. Surrounded by an established and rapidly expanding trade area, this location benefits from proximity to Rouge National Urban Park, Toronto Zoo, TTC transit, and the University of Toronto Scarborough campus, drawing consistent local and visitor traffic year-round. Added flexibility for investors: while being sold as one combined 3,432 SF unit, each unit maintains its own separate title, giving the buyer the future option to lease or sell either unit individually - ideal for those looking to occupy one space while generating rental income from the other, or to divest a portion down the road. A rare chance to secure a large-format retail space with built-in flexibility, in a neighbourhood on the rise. (id:63476)
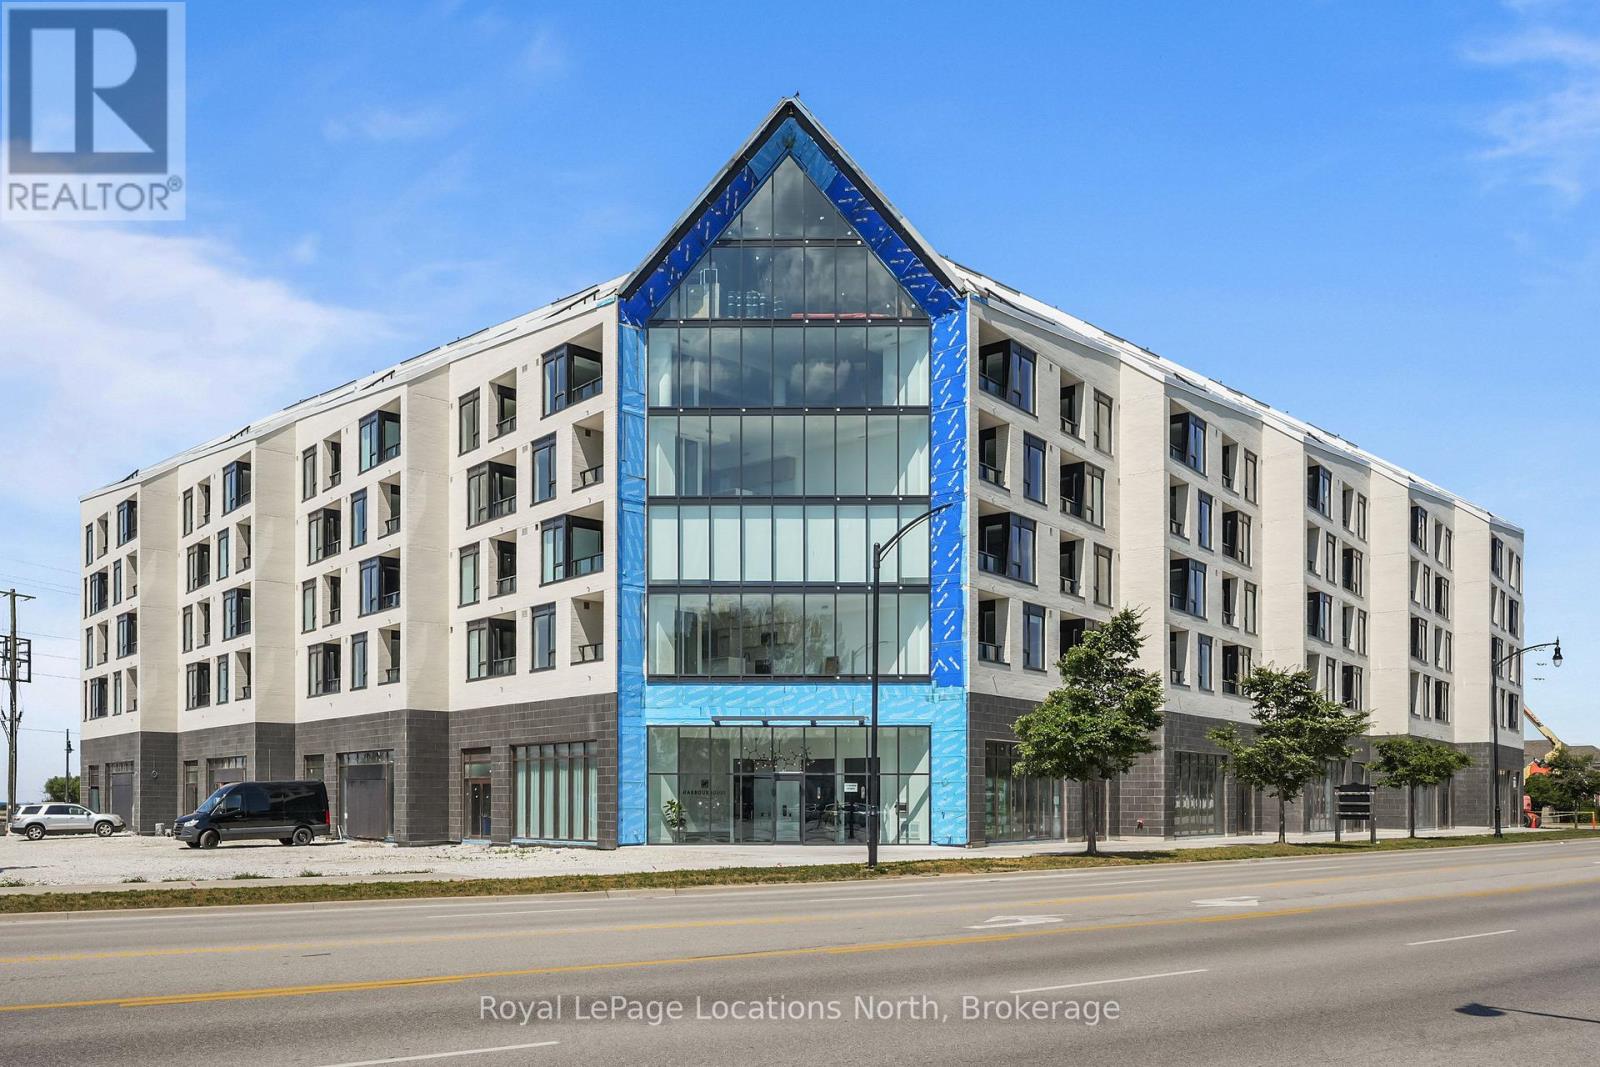
31 Huron, Unit 208 Street
Collingwood, Ontario
Brand new, move-in ready condo. Furnished as a two Bedroom suite, features a breakfast bar, sleek built-in appliances and in-suite laundry. Building amenities include, Gym, Guest Suites, Pet Spa & Separate exterior gear / equipment wash room. Located in the prime area of Collingwood, this condo is walking distance to shopping, many great restaurants and parks by Georgian Bay. Ideal for anyone looking for a fresh modern space to call home. (id:63476)
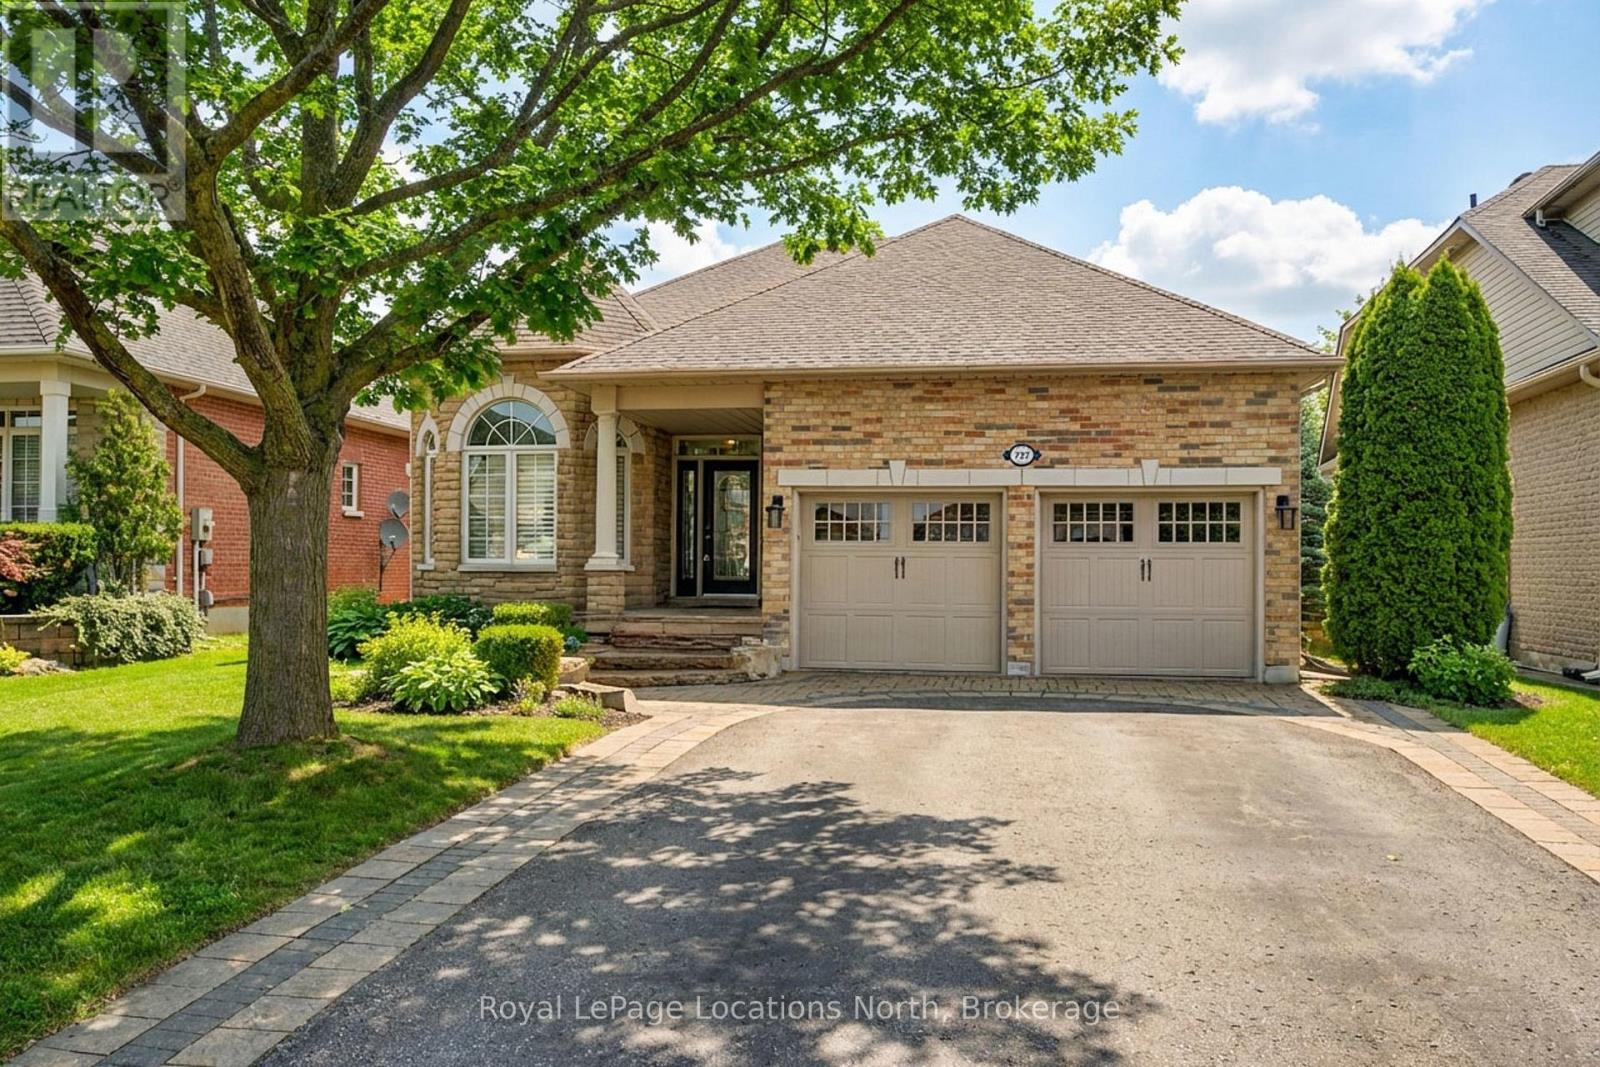
727 Madeline Heights
Newmarket, Ontario
Welcome to Madeline Heights. Located on a road less travelled in the sought after community of St. Andrews Valley Golf Club.This upgraded bungalow sits on a 48'X121' private lot overlooking the golf course. The open concept layout sets up perfectly for entertaining with a custom kitchen, Hi-End appliances, centre island and walkout to a large deck with glass railings. Featuring plank hardwood flooring throughout and wooden California shutters. The spacious primary bedroom offers a walk-in closet and 3 piece ensuite. The lower level with two additional bedrooms, 4 piece bath and large recreation room with hardwood flooring, gas fire place and walkout to patio. (id:63476)
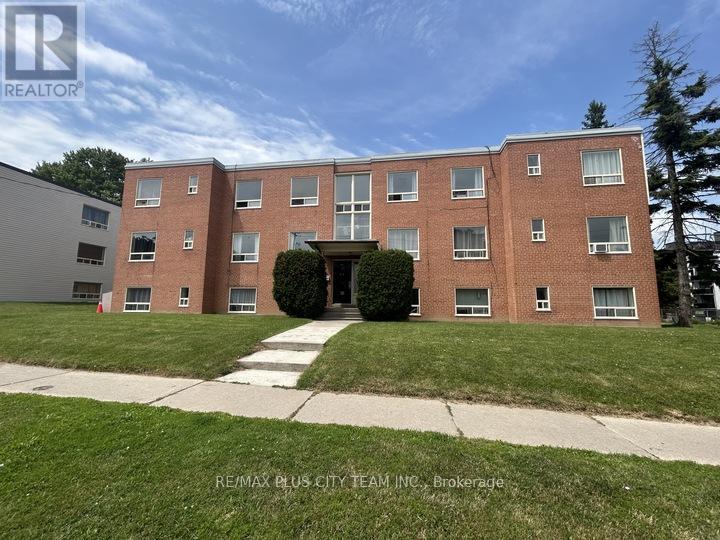
06 - 316 Saguenay Avenue
Oshawa, Ontario
Spacious and well-maintained 2-bedroom apartment offering a bright, functional layout with generously sized principal rooms and large windows overlooking mature trees. The expansive living and dining area provides plenty of space to relax, entertain, or work from home, while the galley-style kitchen offers abundant cabinetry and counter space for everyday convenience. Both bedrooms are generously proportioned with large closets and plenty of natural light, complemented by a clean 4-piece bathroom and neutral finishes throughout. Heat is included, adding everyday value and convenience. Upper kitchen cabinets are being replaced to match newer lower cabinets, backsplash, bathroom being rebuilt except for the tub; and patch & paint throughout. Located in a well-maintained, purpose-built low-rise brick building, this second-floor suite offers the added benefit of no neighbours above, creating a quieter living environment. Set in an established Oshawa neighbourhood with an excellent Walk Score of 80, you'll enjoy easy access to Oshawa Centre, grocery stores, restaurants, schools, public transit, and everyday essentials. Nearby Alexandra Park, McLaughlin Park, and Connaught Park provide plenty of green space to enjoy, while Highway 401 and Oshawa GO Station are just minutes away for an easy commute throughout the GTA. A fantastic lease opportunity offering generous living space, everyday convenience, and the comfort of a quiet, established community. (id:63476)
#02 - 164 Westmount Street
Oshawa, Ontario
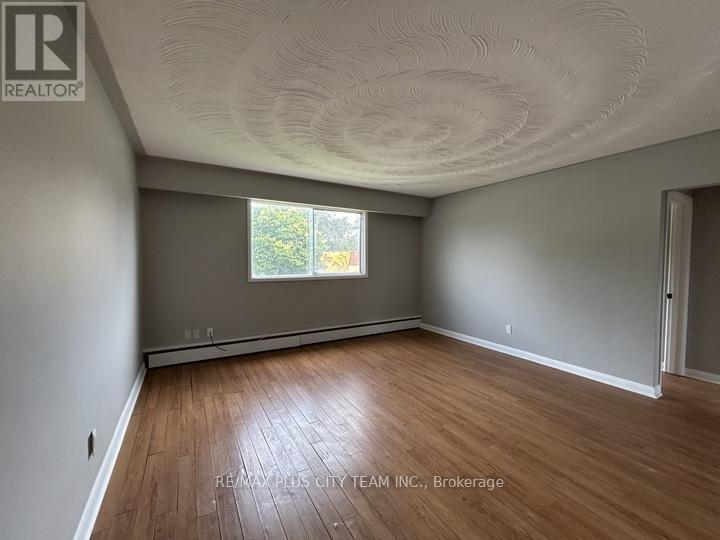
Enjoy comfortable living in this spacious and well-maintained 2-bedroom apartment featuring an oversized, light-filled living room and a practical layout designed for everyday living. The bright eat-in kitchen offers ample cabinetry, generous counter space, and room for a dining table, while both bedrooms are generously sized with large closets. Updated in 2024, the suite features fresh neutral finishes throughout, creating a clean and inviting space that's ready to move in. Additional renovations being completed: replacing the kitchen doors, the faucet hardware, a pantry upgrade, sand/paint the entrance door, replace closet doors, sanding and painting all walls, the bathroom will be rebuilt, and all flooring will be replaced. Heat is included, adding everyday comfort and value. Situated in a well-maintained low-rise brick building on a quiet cul-de-sac, this apartment offers the perfect balance of peaceful living and exceptional convenience. Oshawa Centre, Durham Region's largest shopping destination, is right next door, along with the area's major transit hub offering 11 Durham Region Transit routes with direct connections to Oshawa GO Station, Whitby GO Station, Durham College, and destinations throughout Durham Region. Bus stops are located directly in front of the building, and Highway 401 is just a 2-minute drive away for easy commuting. Outdoor enthusiasts will appreciate Radio Park just steps away, featuring tennis courts, pickleball courts, a baseball diamond, walking paths, and shaded picnic areas. A fantastic lease opportunity for anyone seeking generous living space, outstanding convenience, and a location that makes everyday errands and commuting effortless. (id:63476)
101 - 200 Park Road
Oshawa, Ontario
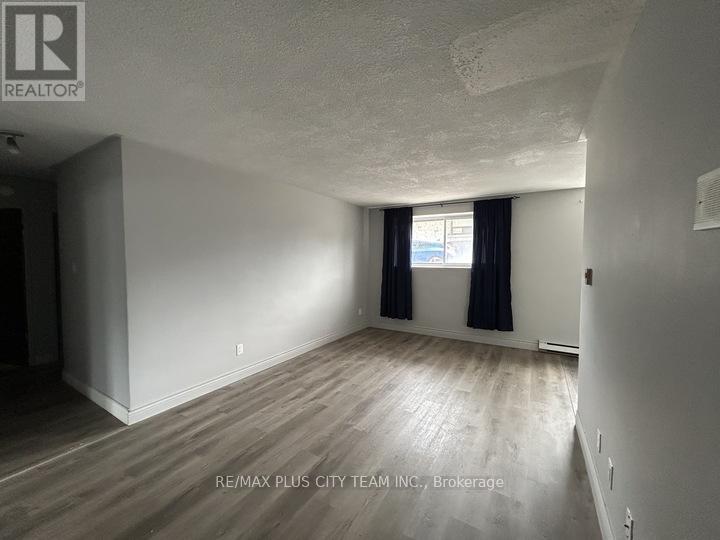
Bright and spacious 2-bedroom apartment featuring a thoughtfully designed layout, updated finishes, and plenty of room to live comfortably. The expansive open-concept living and dining area is filled with natural light, creating an inviting space for relaxing or entertaining. The updated galley kitchen offers modern white cabinetry, ample storage, generous counter space, and room for a breakfast nook or small dining table. Both bedrooms are well-proportioned with large mirrored closets, while the updated flooring and neutral colour palette throughout provide a clean, contemporary feel that's ready for you to make your own. A private walkout balcony extends your living space outdoors, while the well-appointed 4-piece bathroom and functional layout make this home ideal for professionals, couples, or small families. The bathroom is being gutted and rebuilt, except for the tub, which has been reglazed. Situated in a clean, well-maintained low-rise building, this apartment offers the convenience of a central Oshawa location without the feel of high-rise living. Enjoy a Walk Score of 75, with Oshawa Centre, grocery stores, restaurants, pharmacies, and everyday amenities all within walking distance. A bus stop located directly in front of the building and a Transit Score of 53 provide easy access throughout the city, while Highway 401 is just a 5-minute drive away for a quick commute across Durham Region and the GTA. A fantastic lease opportunity offering comfort, convenience, and exceptional value in an established neighbourhood. (id:63476)
Unit 3 - 61 Glady's Road
Toronto, Ontario
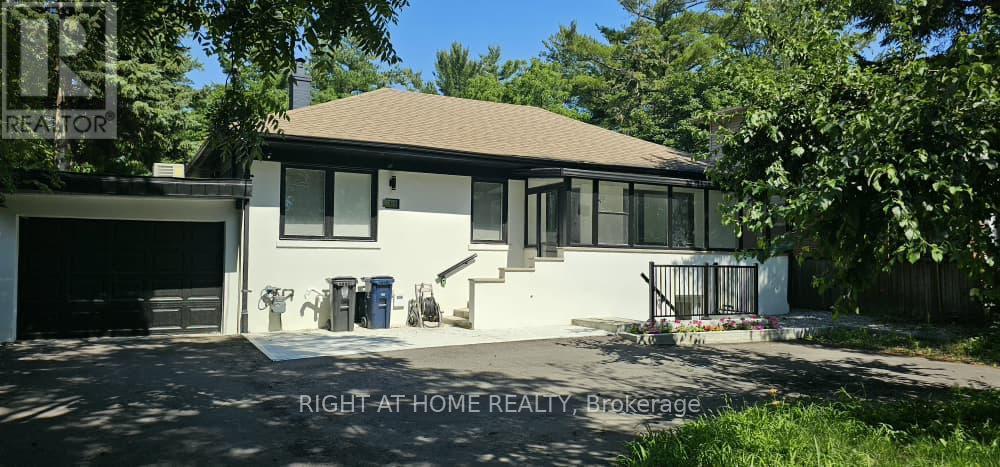
Close to Scarborough Campus (UTSC) | University of Toronto. Ideal for university students, Unit 3 is a newly renovated private bachelor suite with a separate entrance from the backyard. The unit features its own 3-piece ensuite bathroom, window blinds, Hardwood flooring and brand-new furniture, including a bed with a mattress, desk and chair, its own kitchen, and a wall-mounted air-conditioning unit. The suite is very clean and all new; laundry is available on site, and driveway parking is available for an additional fee. Conveniently located close to the University of Toronto.Brokerage Remarks (id:63476)
61 Gladys Road
Toronto, Ontario
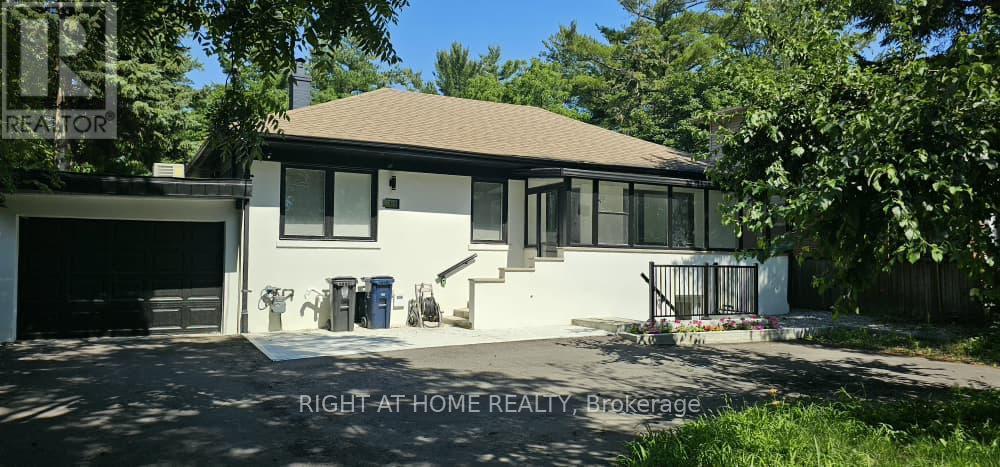
Close to Scarborough Campus (UTSC) | University of Toronto. Ideal for Female university students: a room on the main floor of a house with its own 3-piece ensuite, newly renovated, including blinds, Hardwood flooring and brand-new furniture, a bed with a mattress, a desk and a chair, very clean and all new. Share Kitchen and dining area, laundry is available on site, driveway parking is available for an additional fee. Conveniently located close to the University of Toronto. (id:63476)
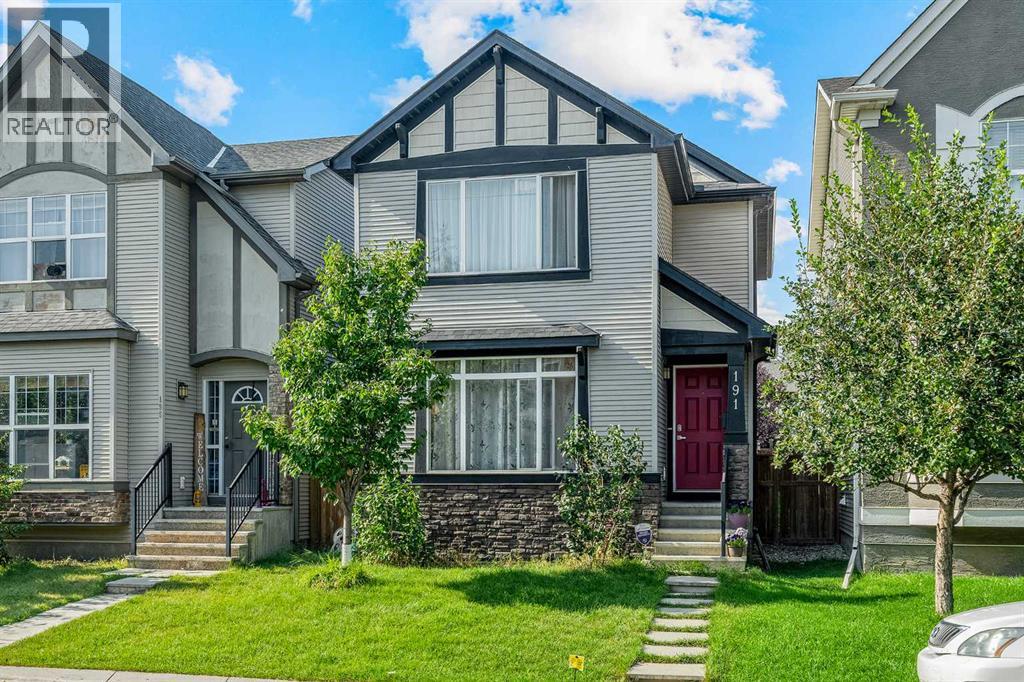
191 Cranford Crescent SE
Calgary, Alberta
Welcome to this beautifully maintained 3-bedroom, 2.5-bathroom detached home in Cranston, offering just under 1,400 sq. ft. of comfortable living space and a double detached garage - all for $569,900.The main floor features a bright, open-concept layout with a warm neutral colour palette, pot lighting, and a seamless flow between the living room, kitchen, and dining area. The kitchen offers white cabinetry, black granite countertops, a centre island with bar seating, and stainless steel appliances, creating a practical space for everyday living and entertaining. The dining area sits beside a bright bay window with bench seating and provides easy access to the backyard.A convenient mudroom with closet space, a half bathroom, and stacked laundry complete the main level.Step outside to the spacious backyard featuring a large wood deck, metal pergola frame, gravel landscaping, and a fire pit area—a low-maintenance outdoor space ready for summer gatherings. The oversized and insulated double detached garage is already built and offers plenty of room for parking and storage.Upstairs, the spacious primary bedroom features a walk-in closet and private ensuite, while two additional bedrooms with built-in closets share a 4-piece bathroom. The unfinished basement provides excellent potential for future development, whether you envision a recreation room, home gym, office, or additional bedroom.Built in 2011 and thoughtfully maintained, this home offers the perfect combination of space, functionality, and value in one of southeast Calgary's established communities.Cranston offers an incredible family-friendly lifestyle with parks, pathways, schools, shopping, and easy access to major roadways. Residents also enjoy community amenities at Century Hall, including tennis and basketball courts, a summer splash park, and an outdoor skating rink in winter. Fish Creek Park and the Bow River pathways are also close by.A well-maintained detached home with a double garage, l ow-maintenance backyard, and room to grow, book your private showing today! (id:63476)

57 Fernhill Boulevard
Oshawa, Ontario
Nestled in a charming, family-friendly neighborhood, this home offers exceptional convenience with shopping, several schools, churches, public transit, GO Transit, and easy access to Highways 401 and 412 all just minutes away. Inside, you'll find a bright and functional layout featuring stainless steel appliances and a galley-style kitchen that opens to the living room, creating a comfortable space for everyday living. The spacious primary suite overlooks the backyard and includes a large walk-in closet with plenty of storage. The upgraded main bathroom features a relaxing tub and ceramic flooring. The second bedroom is generously sized with a closet and views of the front yard, while the cozy third bedroom on the main floor offers laminate flooring and flexibility for family or guests. A sunroom provides additional living space and can easily serve as a home office or fourth bedroom. Step outside to a huge backyard designed for entertaining and enjoyment, complete with a deck, gazebo and fish pond. With parking for up to five vehicles, there's plenty of room for family and visitors. The home is also equipped with a front-door security camera for added peace of mind. An exciting bonus: the oversized backyard may offer potential for a second dwelling, subject to approval and verification with the City of Oshawa. (id:63476)
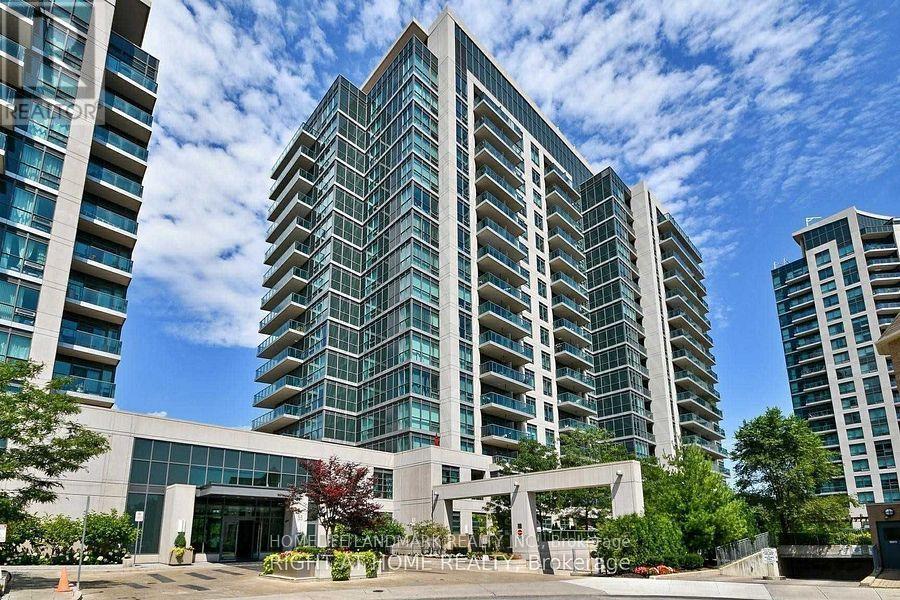
901 - 35 Brian Peck Crescent
Toronto, Ontario
High Demand Scenic on Eglinton Condos!Freshly painted bright corner unit with spacious and functional open concept layout. Features 9 ceilings, two bedrooms, two baths including primary with 3-pc ensuite, and an expansive wrap-around balcony offering unobstructed north views over parkland and south views of the City skyline & CN Tower.Outstanding building amenities include indoor pool, fully equipped gym, yoga studio, bike storage, seasonal BBQ area, guest suites, party/dining room with kitchen, and 24-hr concierge. Includes 1 underground parking and 1 locker.Fantastic location: 5 minutes walk to Leslie LRT station, quick access to DVP, steps to shopping, parks, and schools. Truly a perfect combination of comfort, convenience, and incredible views. (id:63476)
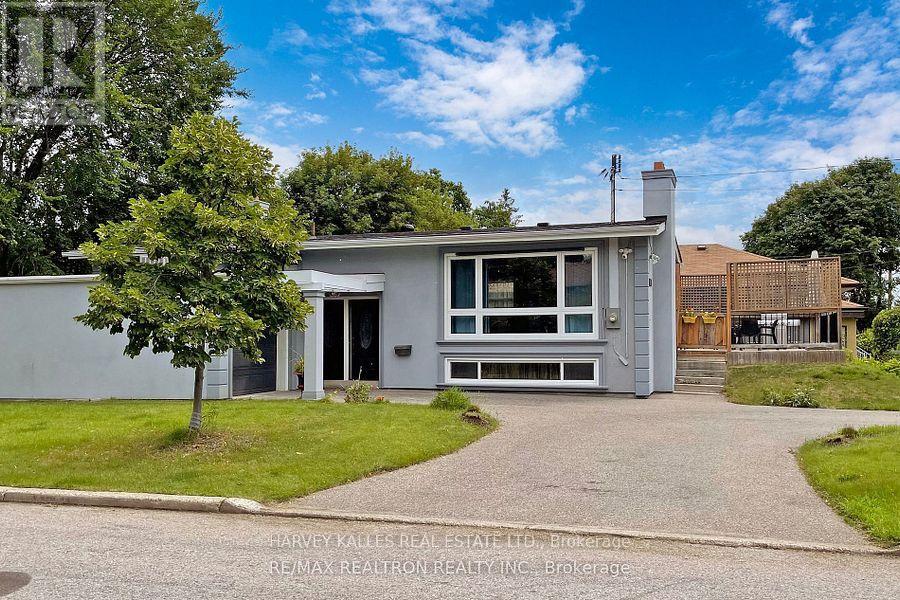
Lower - 142 Combe Avenue
Toronto, Ontario
Renovated Bright And Spacious 2 Bedroom Unit W/Private Entrance. Living Room, Modern Kitchen, Washroom, and private Laundry. Above Grade Windows with Lots of Natural Lights and Pot Lights When You Need it. Perfect For Quiet Students, Or Professionals. Less Than 15 Min Walk To Sheppard West Subway, Close To Retail, Ttc, Irv Chapley Park W/ Pool, Tennis Courts And Ice Arena. Safe Quiet Neighbourhood. Only 15 Mins From York University, And 45 Min. Train Ride Downtown. No Smokers Or Pets. (id:63476)