
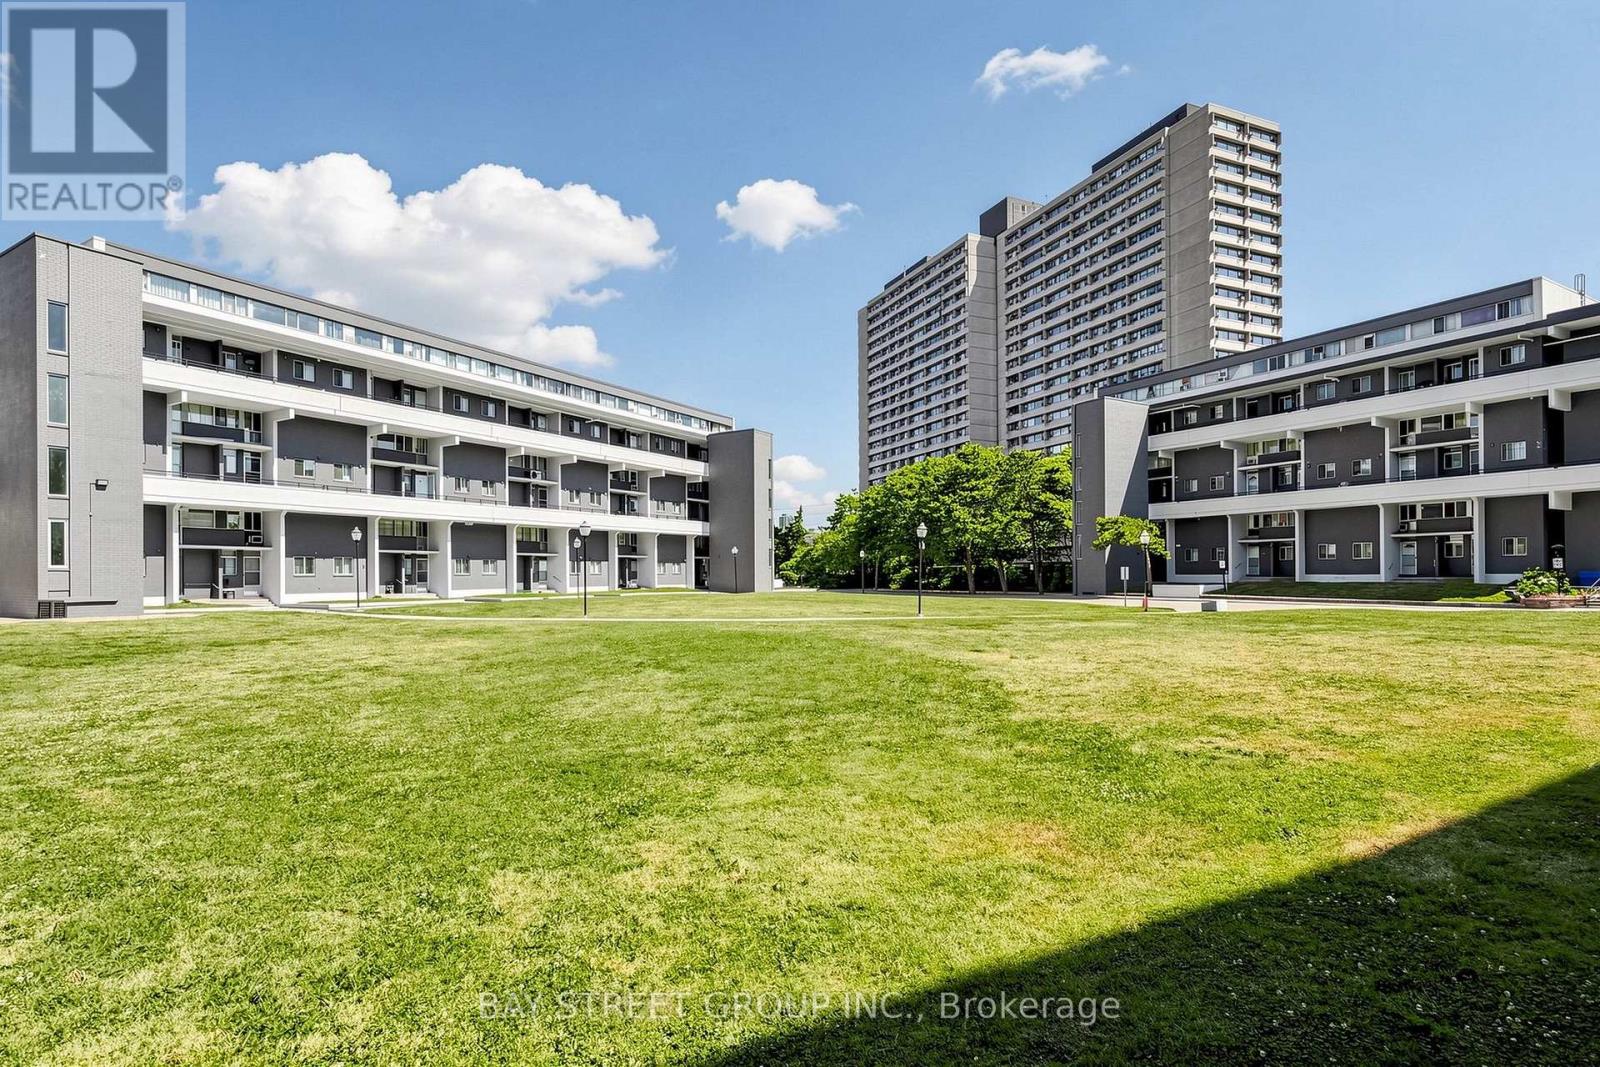
302 - 55 Sunny Glenway
Toronto, Ontario
Welcome to 55 Sunny Glenway, Unit 302 - A newly renovated and spacious 3-bedroom & 2-Full bathroom condo townhouse located in the highly convenient Flemingdon Park community. Offering a functional layout w/ generous sized rooms, this home is well suited for first-time buyers, families, or investors. Heat, Hydro, Water, Internet & Cable TV incl in maintenance fees. Ensuite Laundry is a very helpful feature. Located near Don Mills & Eglinton, this property is close to Eglinton Crosstown LRT, The Aga Khan Museum, Flemingdon Community Centre, Playground Paradise, green spaces, outdoor tennis courts, running field and family-friendly recreational facilities. For hockey enthusiasts, Angela James Arena is just across the street. Property is walking distance to top-rated schools, incl Don Mills CI with the Cyber Arts program & Marc Garneau CI with the prestigious TOPS program. Islamic Society of Toronto is just 6 mins drive. Future transit growth is nearby with the Ontario Line planned to connect through Flemingdon Park. This central Toronto location offers the perfect balance of space, convenience, community amenities, and long-term growth potential. **Some Pics are Virtually Staged** (id:63476)
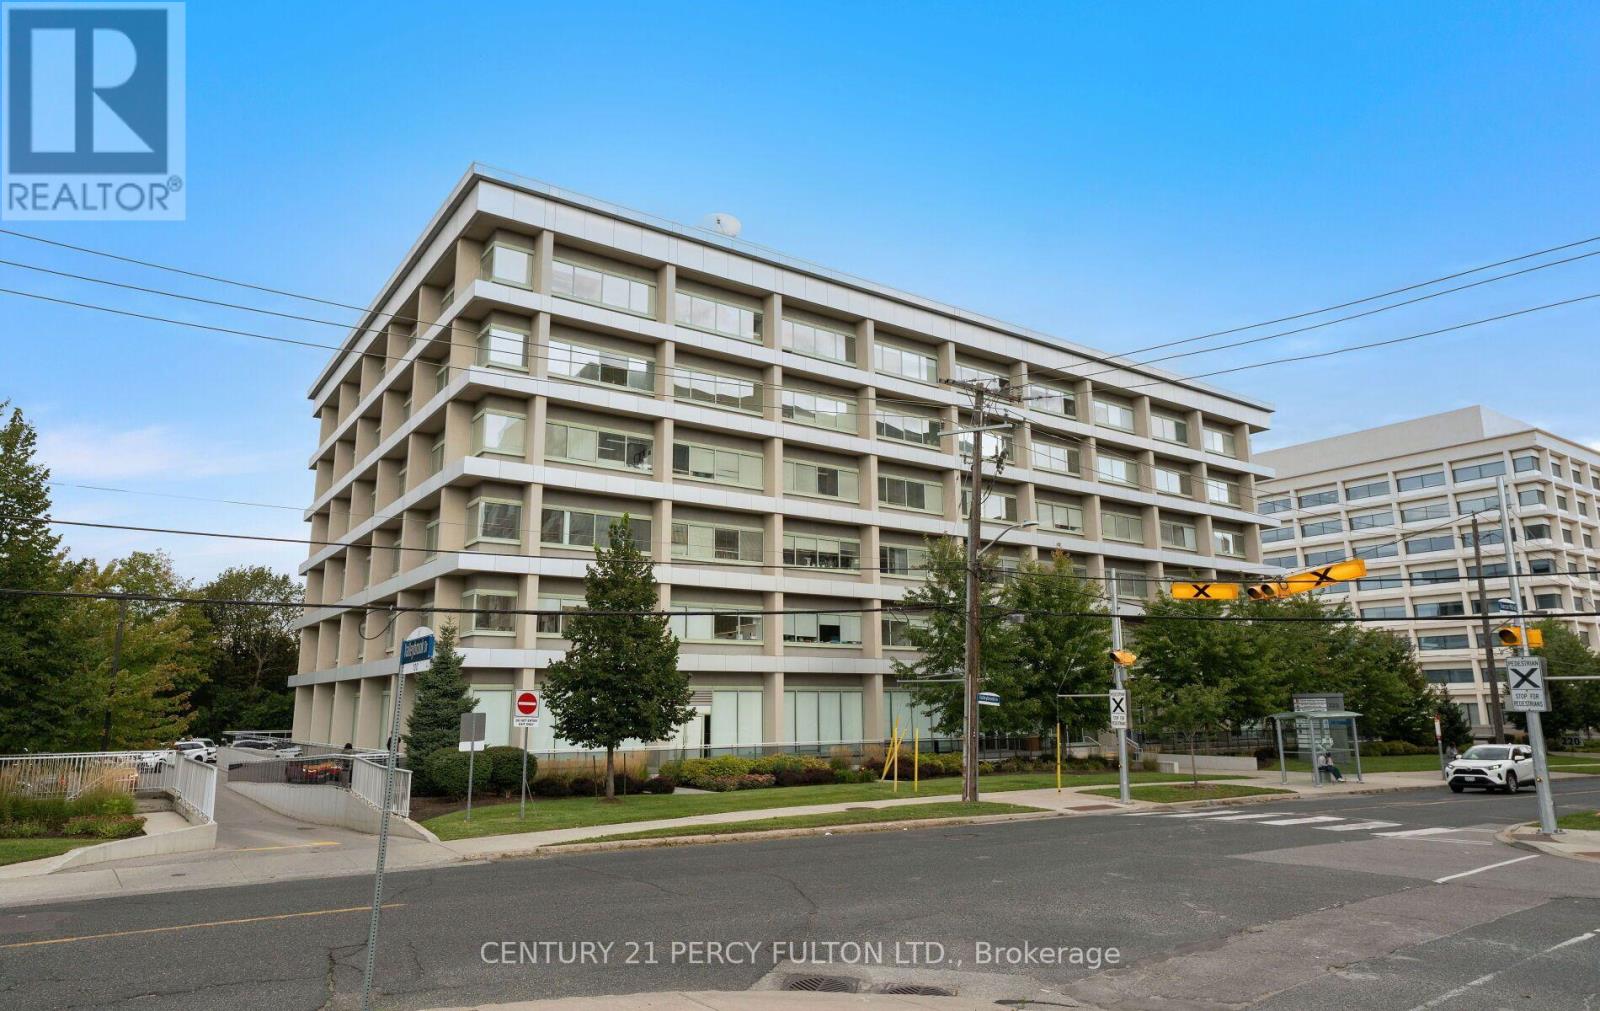
608 - 220 Duncan Mill Road
Toronto, Ontario
Welcome to 220 Duncan Mill Rd, Unit 608 - a fully renovated turn key office suite located at York Mills & Don Mills Rd, with excellent access to Hwy 401 and the DVP. Professionally designed and renovated in 2022, this office was transformed by a dedicated design team and contractors. The quality of the renovation is showcased throughout the office creating a polished turn key space. The office is approximately 836 sq feet and features a reception area, office, large open workspace, and expansive windows that provides an abundance of natural light and views of the ravine. Includes 1 underground parking space at spot #6. Enjoy access to 2 boardroom spaces for hosting larger meetings and a convenient pantry on each floor. This professionally managed building is suitable for a variety of professional uses. Maintenance fees include - water, hydro, heat, common elements, A/C, building insurance and garbage removal. Furniture and accessories are negotiable. Convenient access to the DVP, Hwy 401, TTC and nearby amenities. (id:63476)
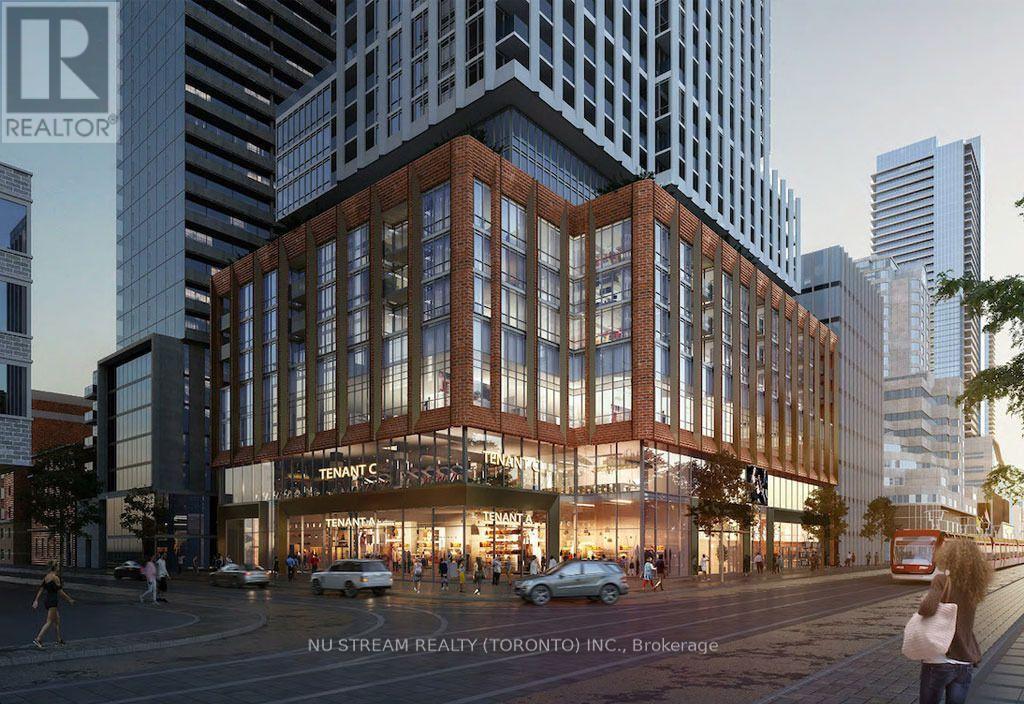
2517 - 400 King Street
Toronto, Ontario
Welcome to Unit 2517 at 400 King Street West, a brand new 2-bedroom, 2-bathroom residence situated on a high floor in the heart of downtown Toronto's vibrant Entertainment District. This beautifully designed suite features a modern open-concept layout, contemporary finishes, spacious bedrooms, and plenty of natural light. Positioned on a high level, the unit offers an elevated downtown living experience with impressive city views and a bright, airy atmosphere. Enjoy an unbeatable location just steps from Toronto's Entertainment District, with renowned restaurants, cafes, nightlife, theatres, shopping, and entertainment all at your doorstep. You're also conveniently close to the Financial District, Rogers Centre, Scotiabank Arena, waterfront, and public transit. ** Roof top garden at 3rd floor, Sauna and swimming pool on 8th floor** (id:63476)
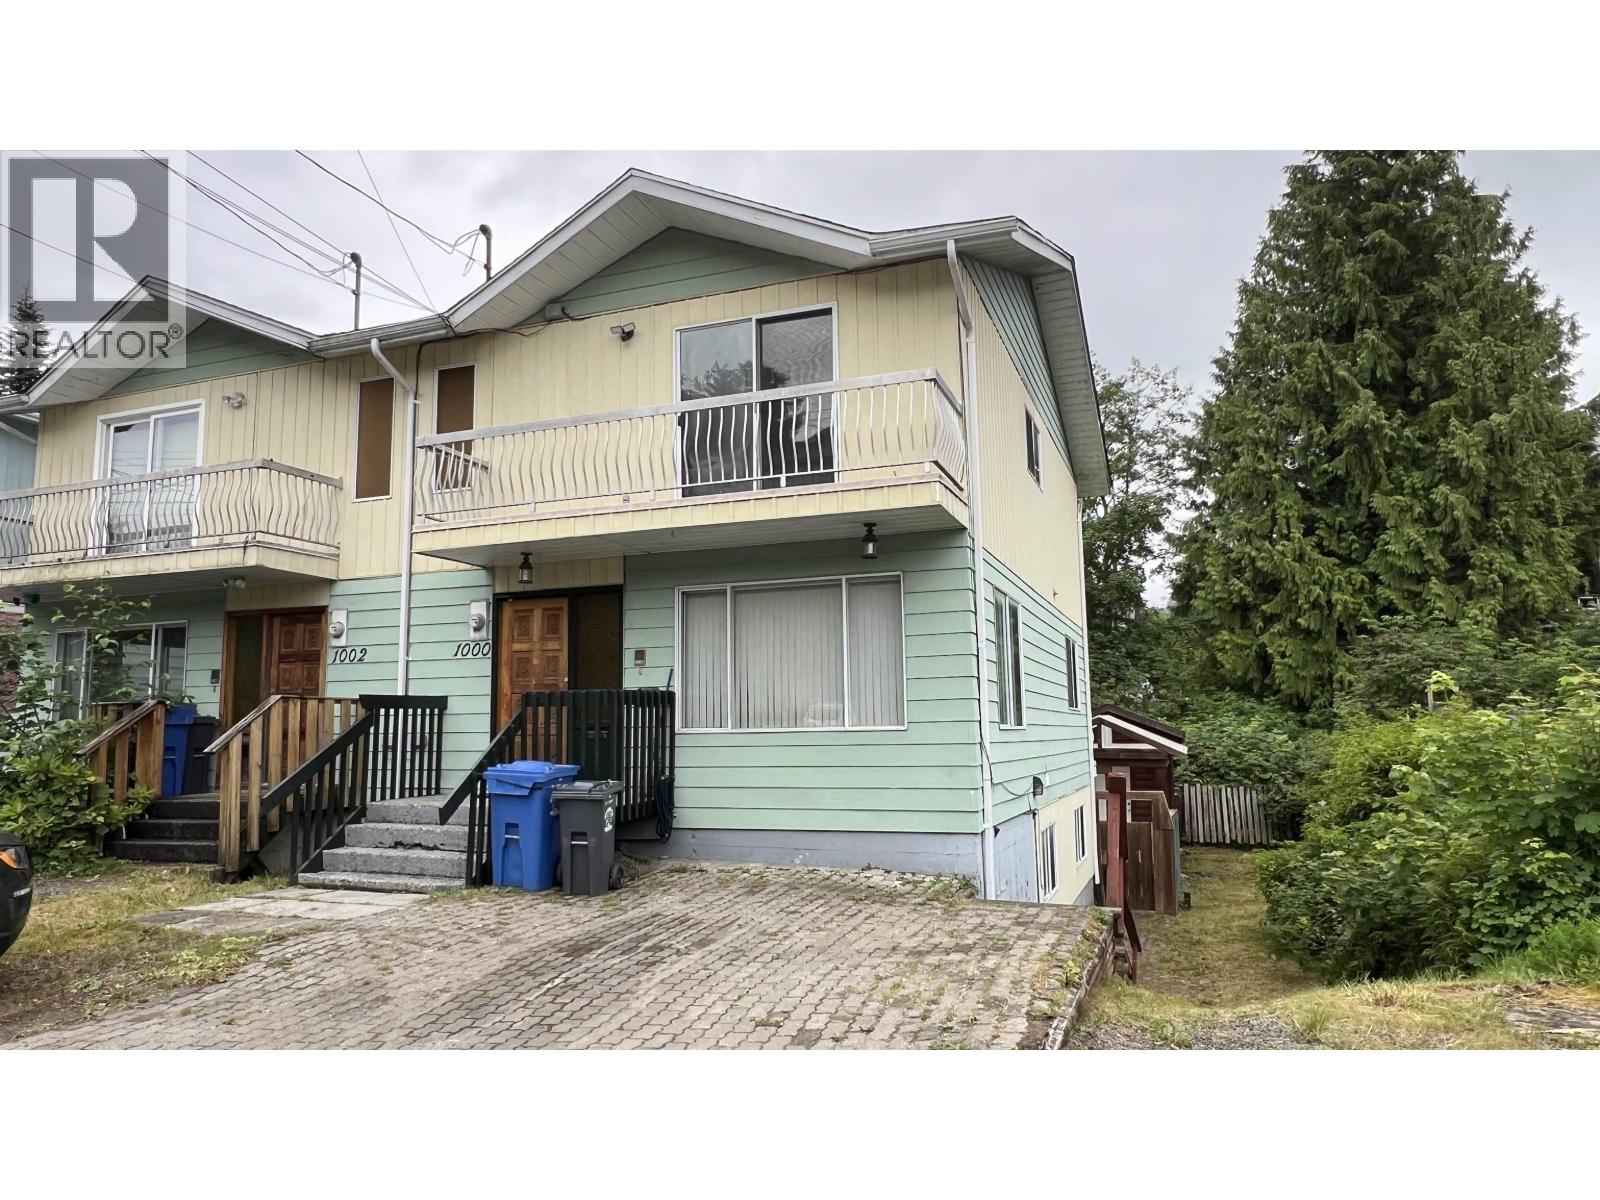
1000 Ambrose Avenue
Prince Rupert, British Columbia
Great size, half duplex with inlaw suite on basement level with separate entry and shared laundry. This 4 bedroom home has 3 bedrooms on top level with a 4 piece bathroom and en suite. Main level has a open concept with kitchen, dining room and living room and half bathrom Basement has the one bedroom suite. Shed in backyard with fenced yard and loads of parking in the front. Close walk to marina, Rushbrook Trail and local schools. Great neighbourhood and ready to move in as it is vacant. tenant in suite until end of september (id:63476)
163 Silvermoon Crescent
Ottawa, Ontario
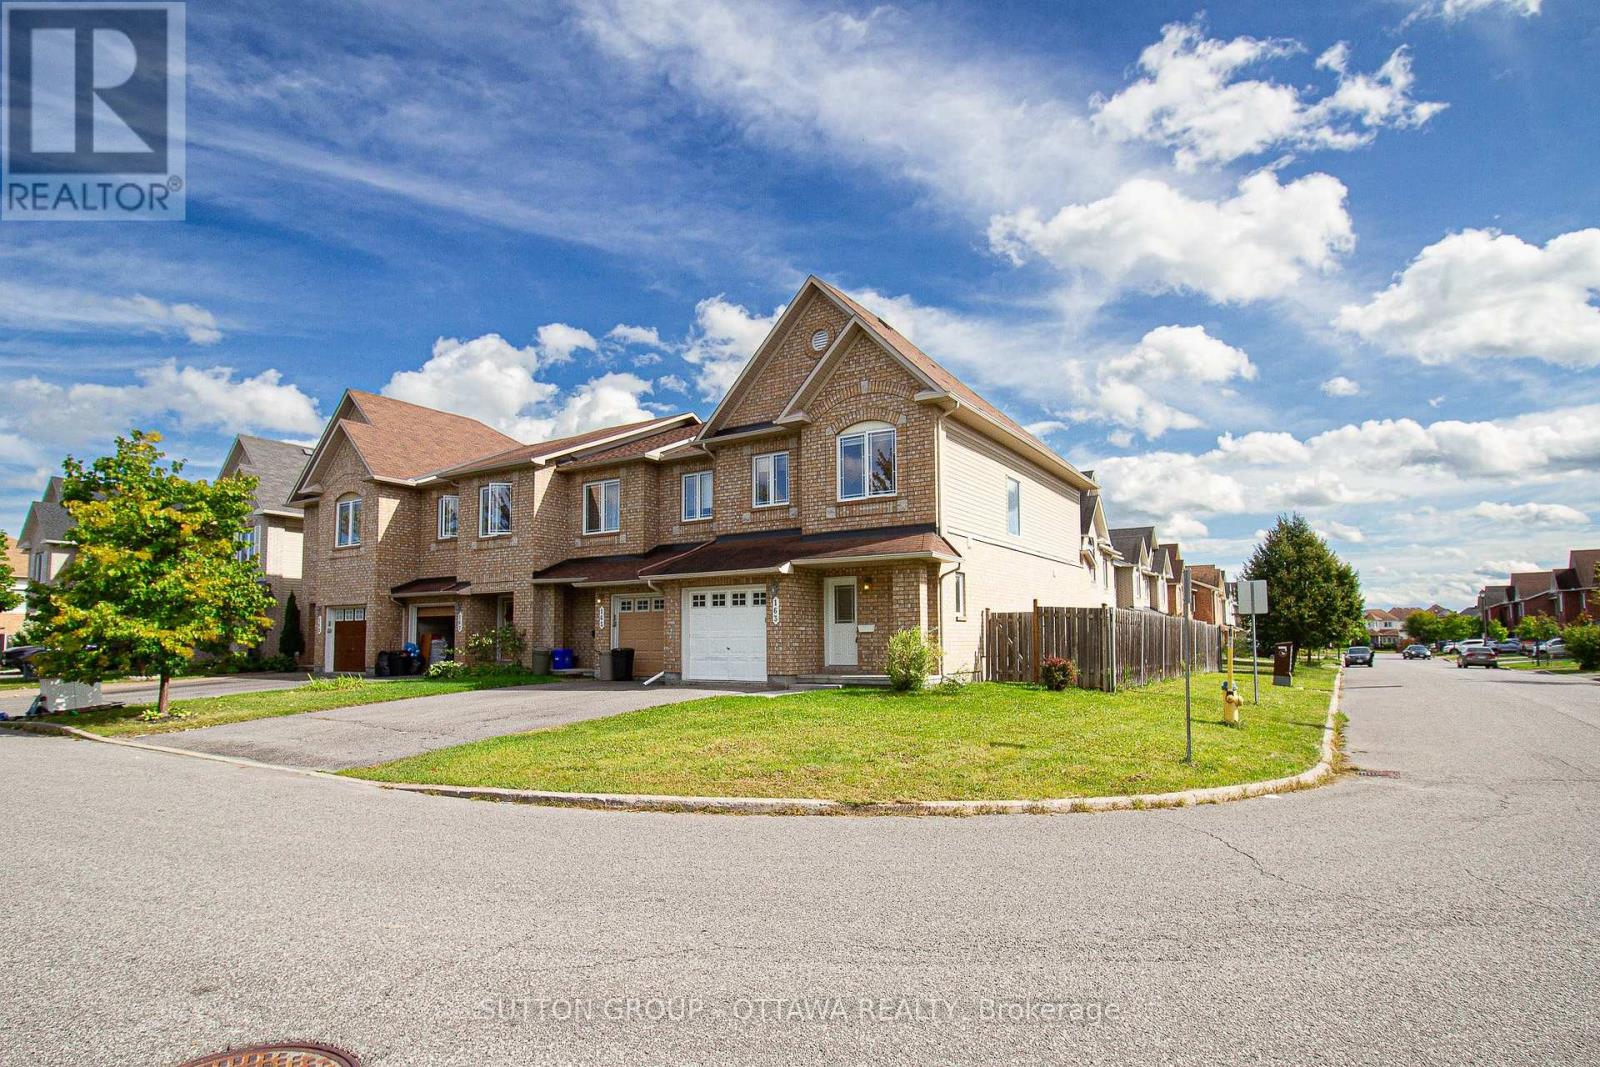
Welcome to this bright and spacious end-unit townhome offering a functional layout, plenty of natural light and generous living space throughout. The main level features an open-concept living and dining area with warm-toned flooring, recessed lighting and a convenient powder room. The kitchen offers white cabinetry, stainless steel appliances, ample counter space and a breakfast area with patio doors leading to the fully fenced backyard. Upstairs, you'll find three well-sized bedrooms, including a spacious primary retreat with a walk-in closet and private ensuite featuring both a soaker tub and separate shower. The finished lower level provides even more living space with a large recreation room and cozy gas fireplace, plus a separate laundry and storage area. An attached garage and private driveway add everyday convenience. Ideally situated on a corner/end-unit lot just steps from a large park and green space, this home combines space, functionality and a great location. A fantastic opportunity for first-time buyers, families or anyone looking for a move-in-ready home with room to grow. (id:63476)
3c - 75 Lapointe Boulevard
Russell, Ontario
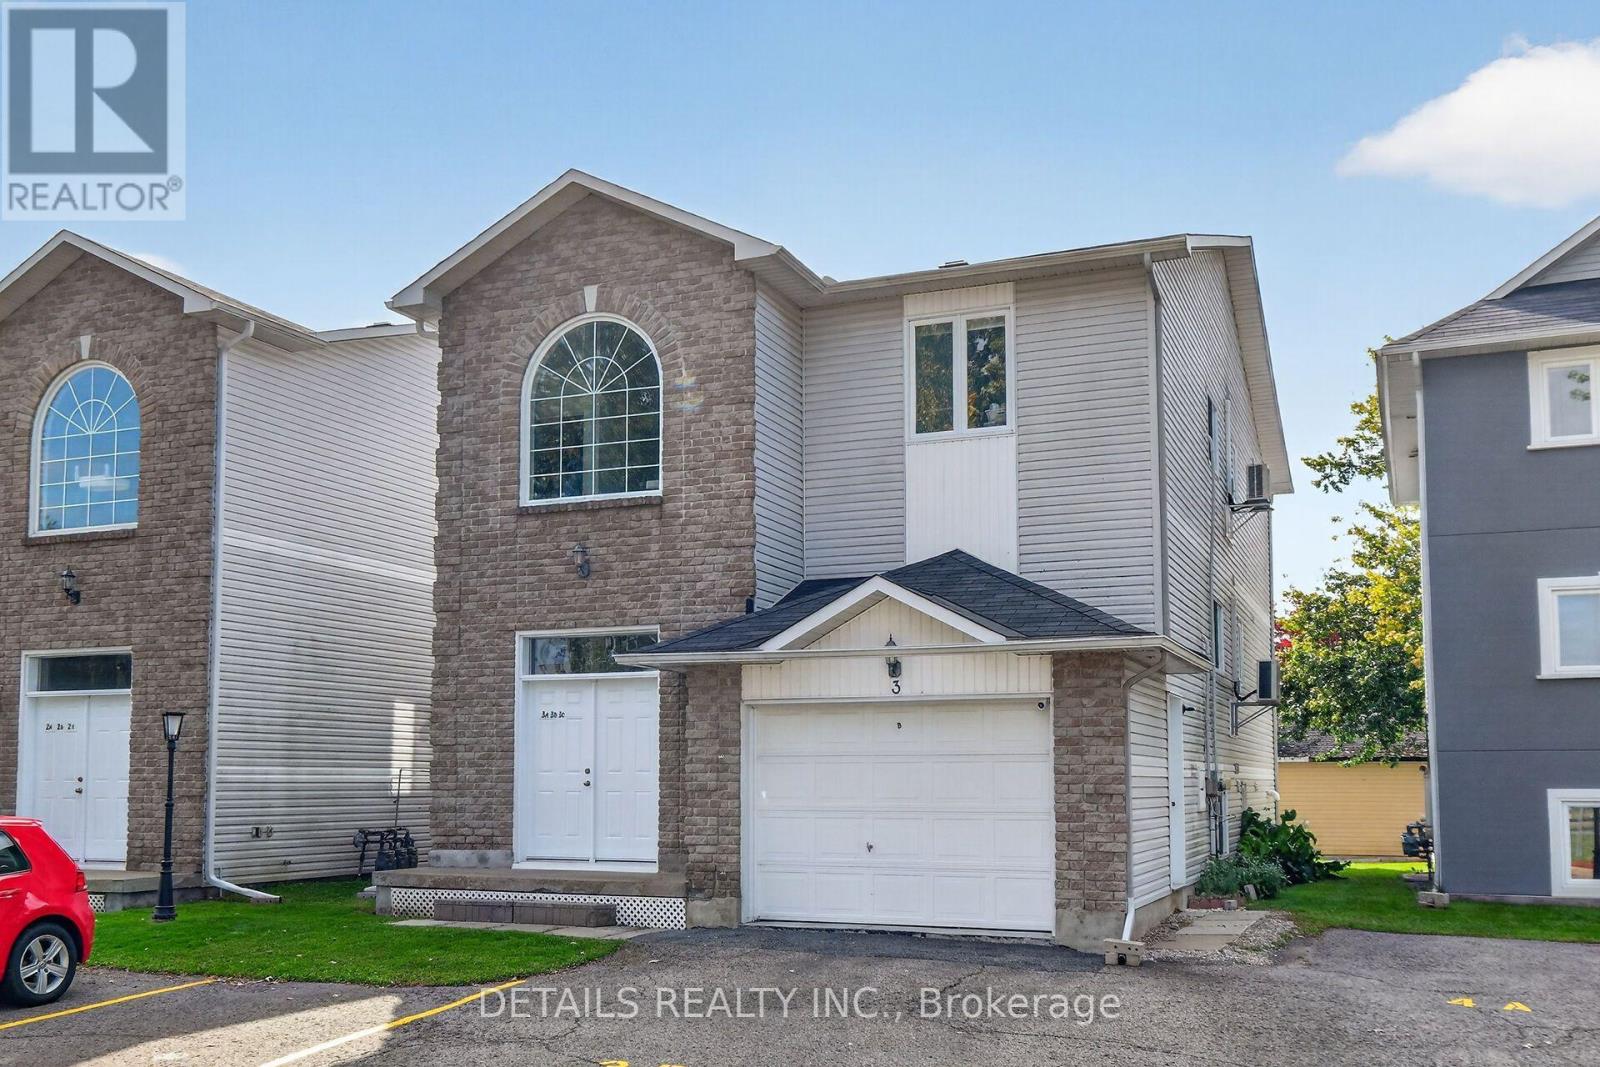
The perfect rental alternative! Welcome to 75 Lapointe Blvd Unit 3C, ideally located in the heart of Embrun. This bright and spacious lower-level unit offers 2 generous bedrooms, 1 full bathroom with ensuite laundry. The open-concept living and dining area is warm and inviting, highlighted by a cozy natural gas fireplace-perfect for relaxing by. Patio doors lead to a private outdoor area. Your own parking space right outside the front door along with dedicated visitor parking. Ample storage under the stairs across from the main entry door along with another outdoor storage shed for your tires and other belongings. Just steps from schools, shopping, restaurants, and all local amenities. Flexible closing available. (id:63476)
104 Onyx Crescent
Clarence-Rockland, Ontario
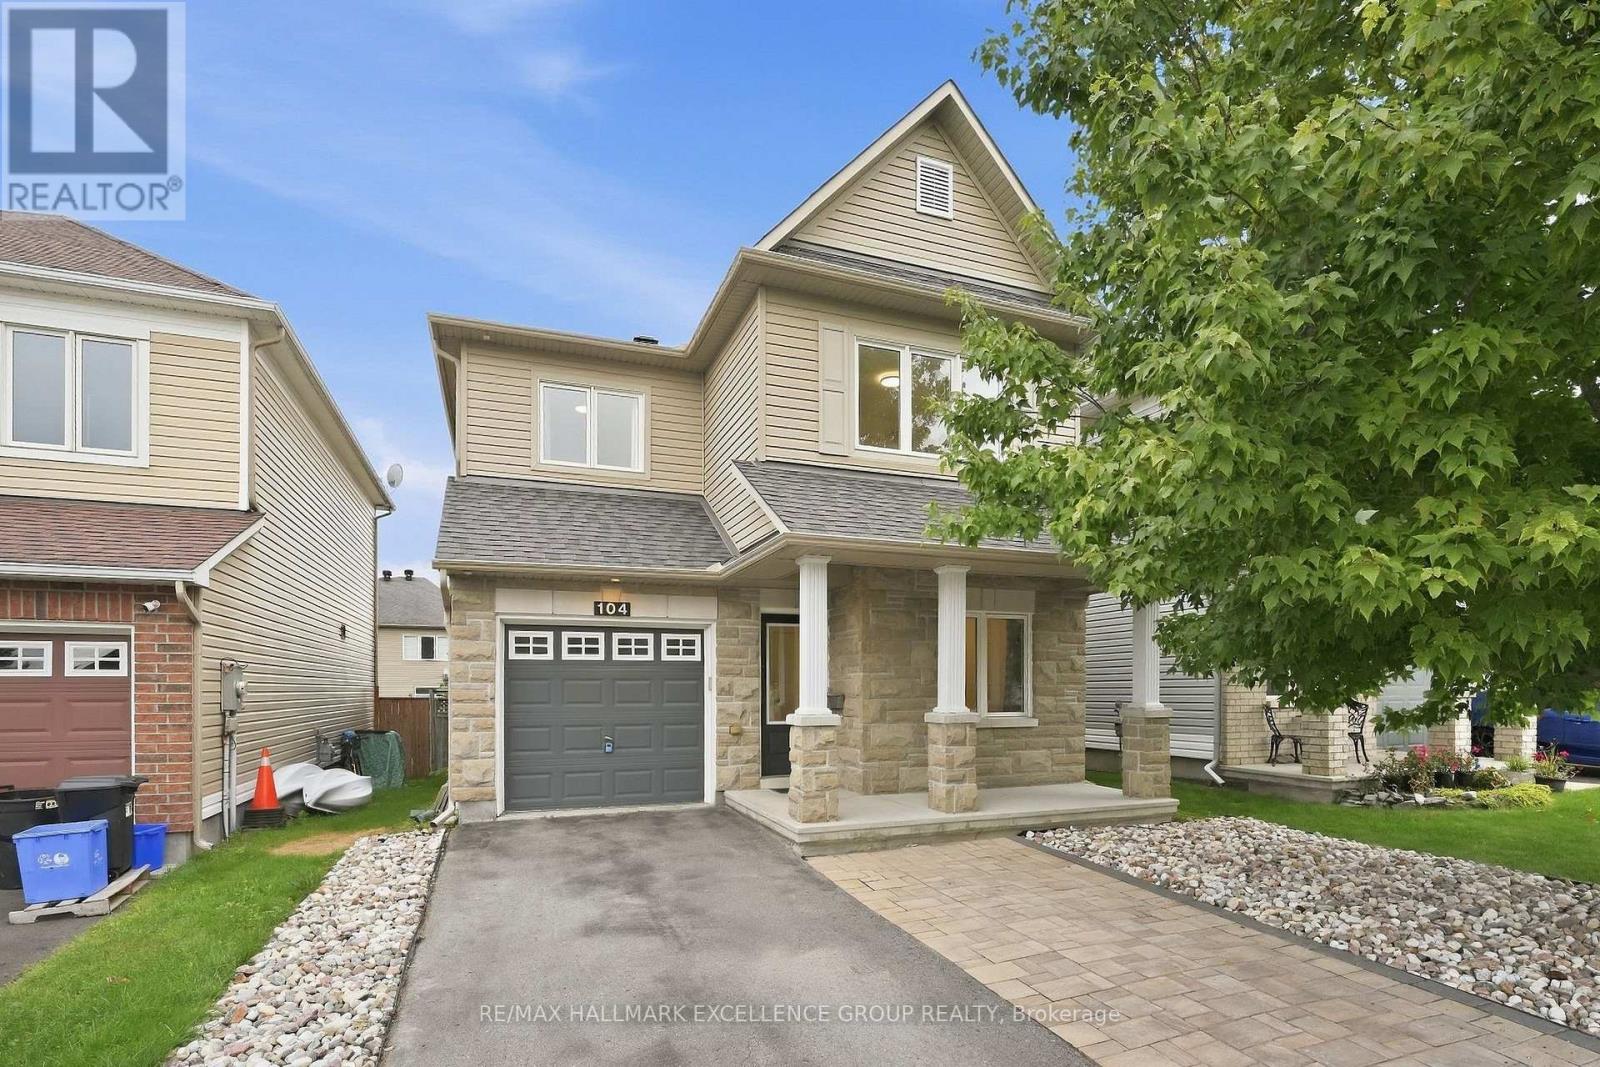
Located in the popular family-friendly community of Morris Village, this 3-bedroom, 3-bathroom home offers approximately 1,713 sq. ft. above grade, a functional open-concept layout and plenty of potential for its next owner. The main floor features a versatile den that can serve as a home office, playroom or additional flex space, with a conveniently located powder room nearby. The kitchen offers generous cabinetry, a breakfast bar and an easy flow into the dining and living areas, where a gas fireplace adds warmth and character. Additional features include hardwood and ceramic flooring on main, pot lights, stylish lighting, a tiled backsplash and a private ensuite & walk-in closet in the primary bedroom. Outside, enjoy a the deck, off the dining room and the fully fenced backyard with space for children, pets or entertaining. The location adds to the appeal, with nearby walking trails and convenient access to Park Alain Potvin for skating and tobogganing, as well as Deschamps Park for play. A great opportunity to settle into an established Rockland neighbourhood with parks, trails and family amenities nearby (id:63476)
7250 China Valley Road
Falkland, British Columbia
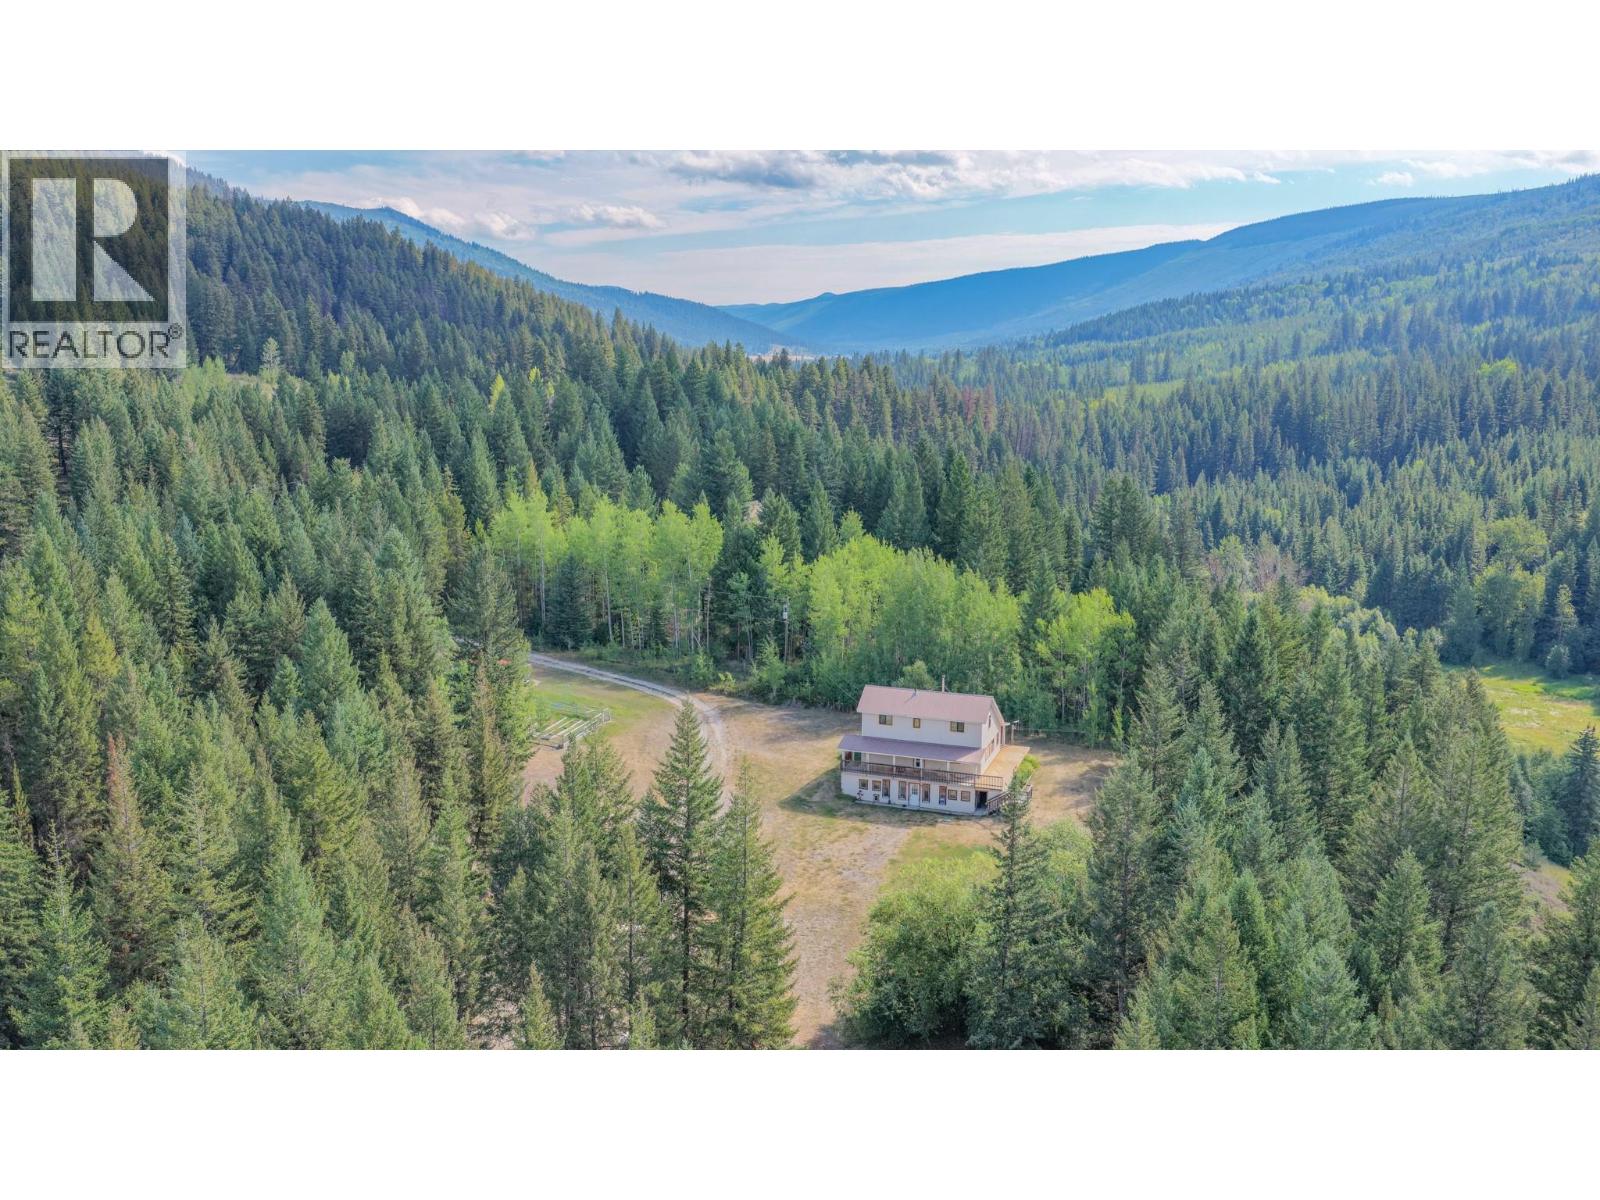
Nestled in the picturesque hills of China Valley, this stunning 40-acre property offers privacy, tranquility, and rural charm. Whether you seek a self-sufficient homestead, a peaceful retreat, or an outdoor paradise, this property delivers. With breathtaking mountain views, a spacious home, and land ready for agricultural use, it’s a rare opportunity to embrace country living. The main floor features a bright living room with a cozy wood-burning fireplace, perfect for crisp winter nights. The spacious kitchen offers ample counter space and modern appliances, while the primary bedroom provides a quiet retreat with generous closets and easy access to a full bathroom. Upstairs, 2 bedrooms, a full bathroom, and a family room offer ideal space for kids or guests. The walk-out basement adds versatility with a recreation room, office, laundry, and half-bath. Whether you need extra living space, a workspace, or a hobby room, this level is full of potential. The property truly shines with its natural beauty. Partially fenced, it includes a fenced garden and chicken coop. The fire pit is perfect for gathering under the stars, while the private yard invites relaxation. Enjoy hiking, horseback riding, or ATV adventures from your doorstep. Equipped with a water license and a new filtration system, the home ensures reliable water. Despite its peaceful seclusion, the property is conveniently accessible, with a school bus stopping right at the driveway—an excellent choice for families. (id:63476)

77 Hard Island Road
Athens, Ontario
WELCOME HOME! THIS 3 BEDROOM BUNGALOW ON HARD ISLAND ROAD IS JUST A SHORT DRIVE TO THE VILLAGE OF ATHENS AND AN EASY COMMUTE TO BROCKVILLE, SMITH FALLS, KINGSTON AND SURROUNDING AREAS. SITUATED ON 19 ACRES OF LAND AND FEATURING MODERN AND CONVENIENT LAYOUT AND DESIGN, THIS HOME IS READY TO MEET YOUR NEEDS. LARGE FOYER ENTRANCE/MUDROOM GREETS YOU WITH A 2 PC BATH, LAUNDRY AND WALK OUT TO DOUBLE GARAGE RIGHT THERE AS YOU WALK IN. LOVELY MODERN KITCHEN WITH CENTRE ISLAND, LOTS OF ROOM TO EAT IN AND RIGHT OFF THE COZY LIVING ROOM WHICH IS PERFECT TO WATCH THE KIDS OR ENTERTAIN AND ACCOMODATE GUESTS IN COMFORT. LARGE SPACIOUS DINING AREA, OR SWITCH IT UP AND USE THIS LARGER SPACE FOR YOUR LIVING/FAMILY ROOM. 3 GOOD SIZED BEDROOMS AND A RECENTLY UPGRADED 4 PC BATH WITH SEPARATE SHOWER AND SOAKER TUB. LOWER LEVEL FEATURES A WHITEWASHED GREAT ROOM WITH FIREPLACE AND PLAYROOM AREA FOR FAMILY TIME AS WELL AS A SPACIOUS AREA THAT WALKS OUT TO THE REAR YARD (CURRENTLY USED AS A GYM SPACE) PLUS A DEN/OFFICE THAT IS WELL SUITED FOR WORKING FROM HOME. LARGE UTILITY ROOM WITH LOTS OF STORAGE. THIS HOME IS SPACIOUS AND HAS A GREAT DEAL OF SPACE FOR MODERN LIVING. SITTING ON 19 ACRES OF COUNTRY LIVING THAT HAS ENDLESS POSSIBILITIES FOR FAMILY ENTERTAINMENT USE, A LOVELY SPOT TO WANDER WITH A LARGE SHED AND SO MUCH SPACE INDOORS AND OUT TO ENJOY THE PRIVACY OF THE NATURE AROUND YOU. GREAT PROXIMATY TO THE VILLAGE, COUNTRY LIVING AT ITS FINEST. THIS HOME SHOWS SO WELL AND HAS SO MUCH TO OFFER. (id:63476)
722 Kuipers Crescent
Kelowna, British Columbia
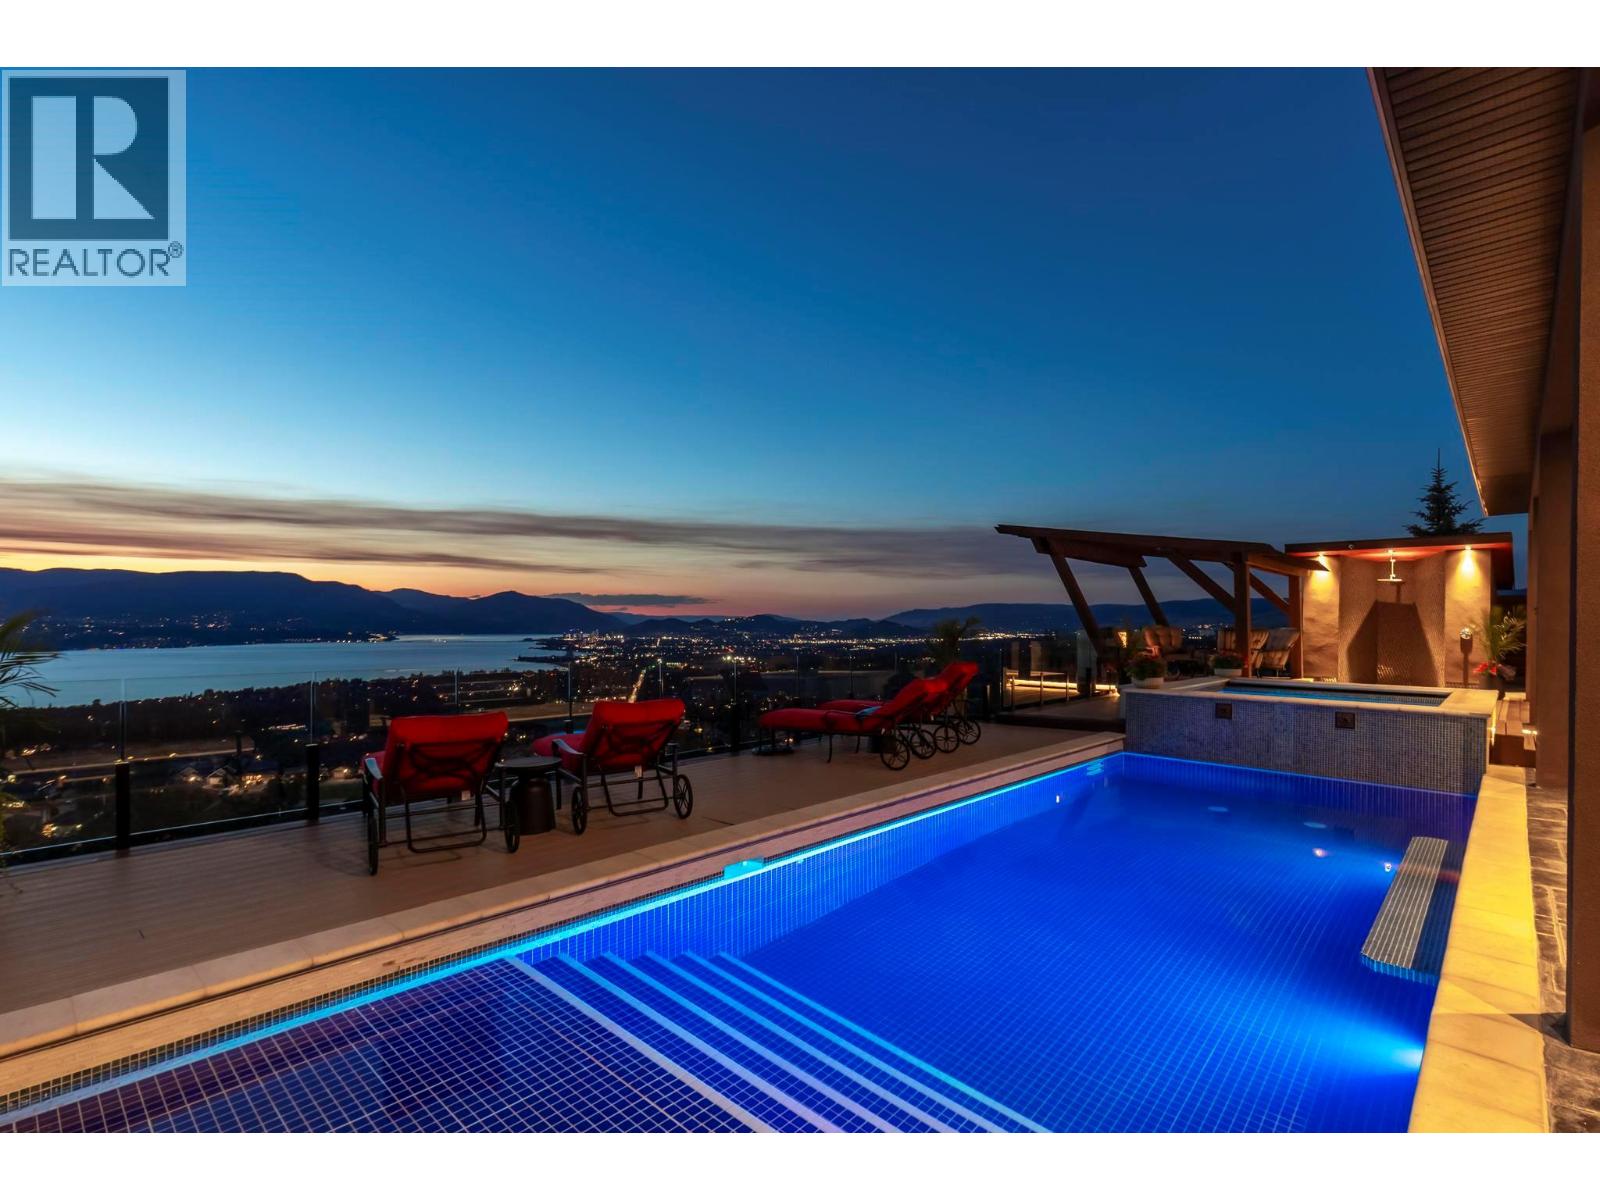
Perched in the prestigious Upper Mission this exceptional luxury residence showcases breathtaking panoramic views of Okanagan Lake, the city, and surrounding mountains. Offering over 5,100 sq.ft. of curated living space, this four-bedroom, five-bathroom residence seamlessly blends technology and lifestyle. Entry through the stunning oversized Walnut pivot door leads to the main level, featuring soaring coffered ceilings, rich hardwood flooring, and expansive windows that frame stunning views and lead to a deck spanning the entire main level. The gourmet kitchen is equipped with new professional appliances, a large island, and 2 walk-in pantries—perfect for both everyday living and entertaining. Another amazing standout feature of this home is a custom built primary closet that will take your breath away. The lower level is designed for recreation and relaxation, complete with a full wet bar and featuring an amazing two-tiered theatre room that has been professionally developed. To add to your ultimate comfort, the home is equipped with 2 indoor fireplaces and 3 steam showers, one in each of the ensuites. Outdoors, the showstopper awaits. The backyard featuring a dramatic cantilevered deck with tiled pool and spa, outdoor pool shower, extended fireplace deck & waterfall wall create a striking architectural focal point that complete the nearly 2000 sf of outdoor living space. For ease of maintenance and storage of pool equipment, there is a fully enclosed equipment room containing a newly upgraded Hayward control system managing the pool, spa, water features & lighting. Extensively updated, this home features new flooring, refreshed interior paint, lighting, water softener system, motorized Hunter Douglas blinds; two motorized Phantom sun screens; glass panel garage door; epoxy garage floors; hardwired EV charger and a fully integrated security system with cameras. Please inquire for a list of comprehensive upgrades. (id:63476)
385 Matheson Road
Okanagan Falls, British Columbia
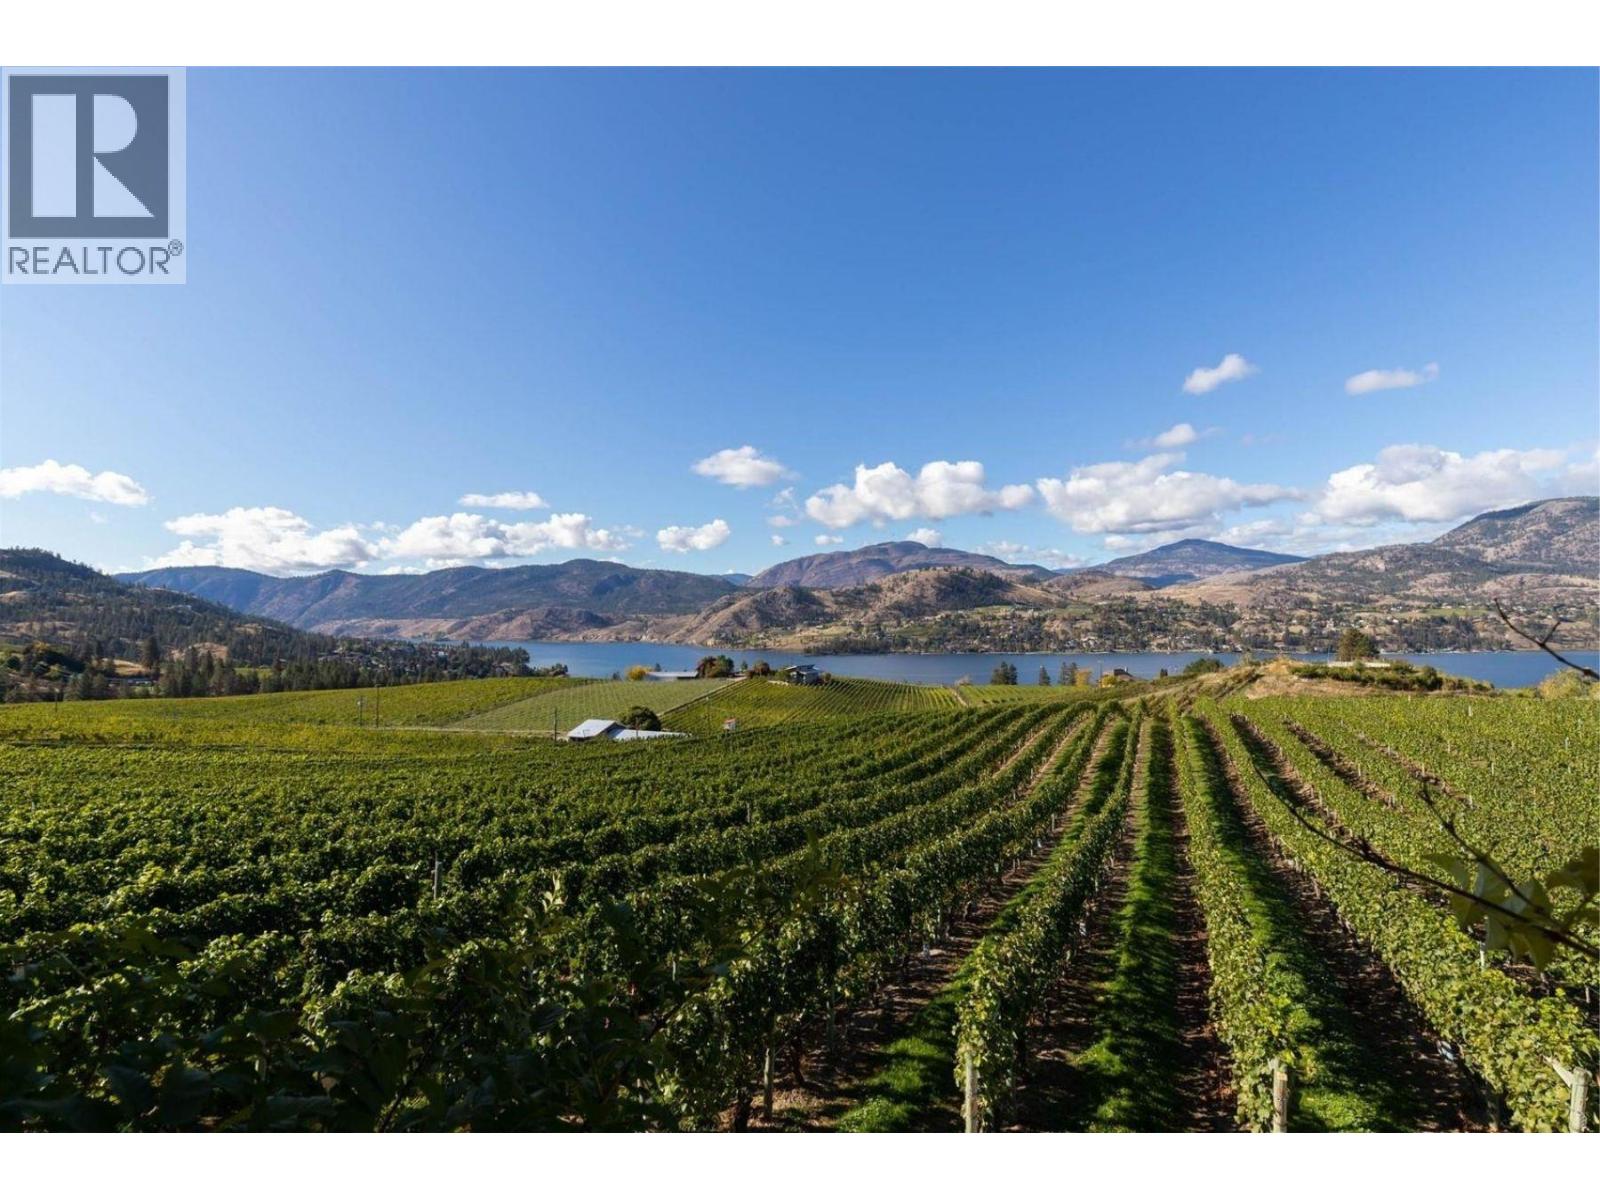
Boutique Winery opportunity now available for sale in the prestigious Okanagan Falls area. 8.896 acre parcel planted out to high producing vineyard. Approximately five acres planted to mix of Pinot Blanc (primary crop), Pinot Noir, and Cabernet Sauvignon. The property has a large greenhouse. Sale includes all assets. There may be additional grapes available via neighbouring parcel. The property has a three bedroom, two and a half bathroom 2600 square foot residence, great for an owner-occupier or farm help. The roof of the home was redone approximately three years ago; New Hot Water tank (2026); New Water Pump (2026); Septic pumped (2026). Additional structures include a 2000 square foot primary greenhouse and a 400 square foot greenhouse. Additional equipment for farm operations included. Vines were originally planted in 1986, and the property has potential to produce and distribute 10,000 cases or more of wine, plus bulk wine options. Several water licenses for domestic and irrigation. (id:63476)
4058 & 4066 Gellatly Road
West Kelowna, British Columbia
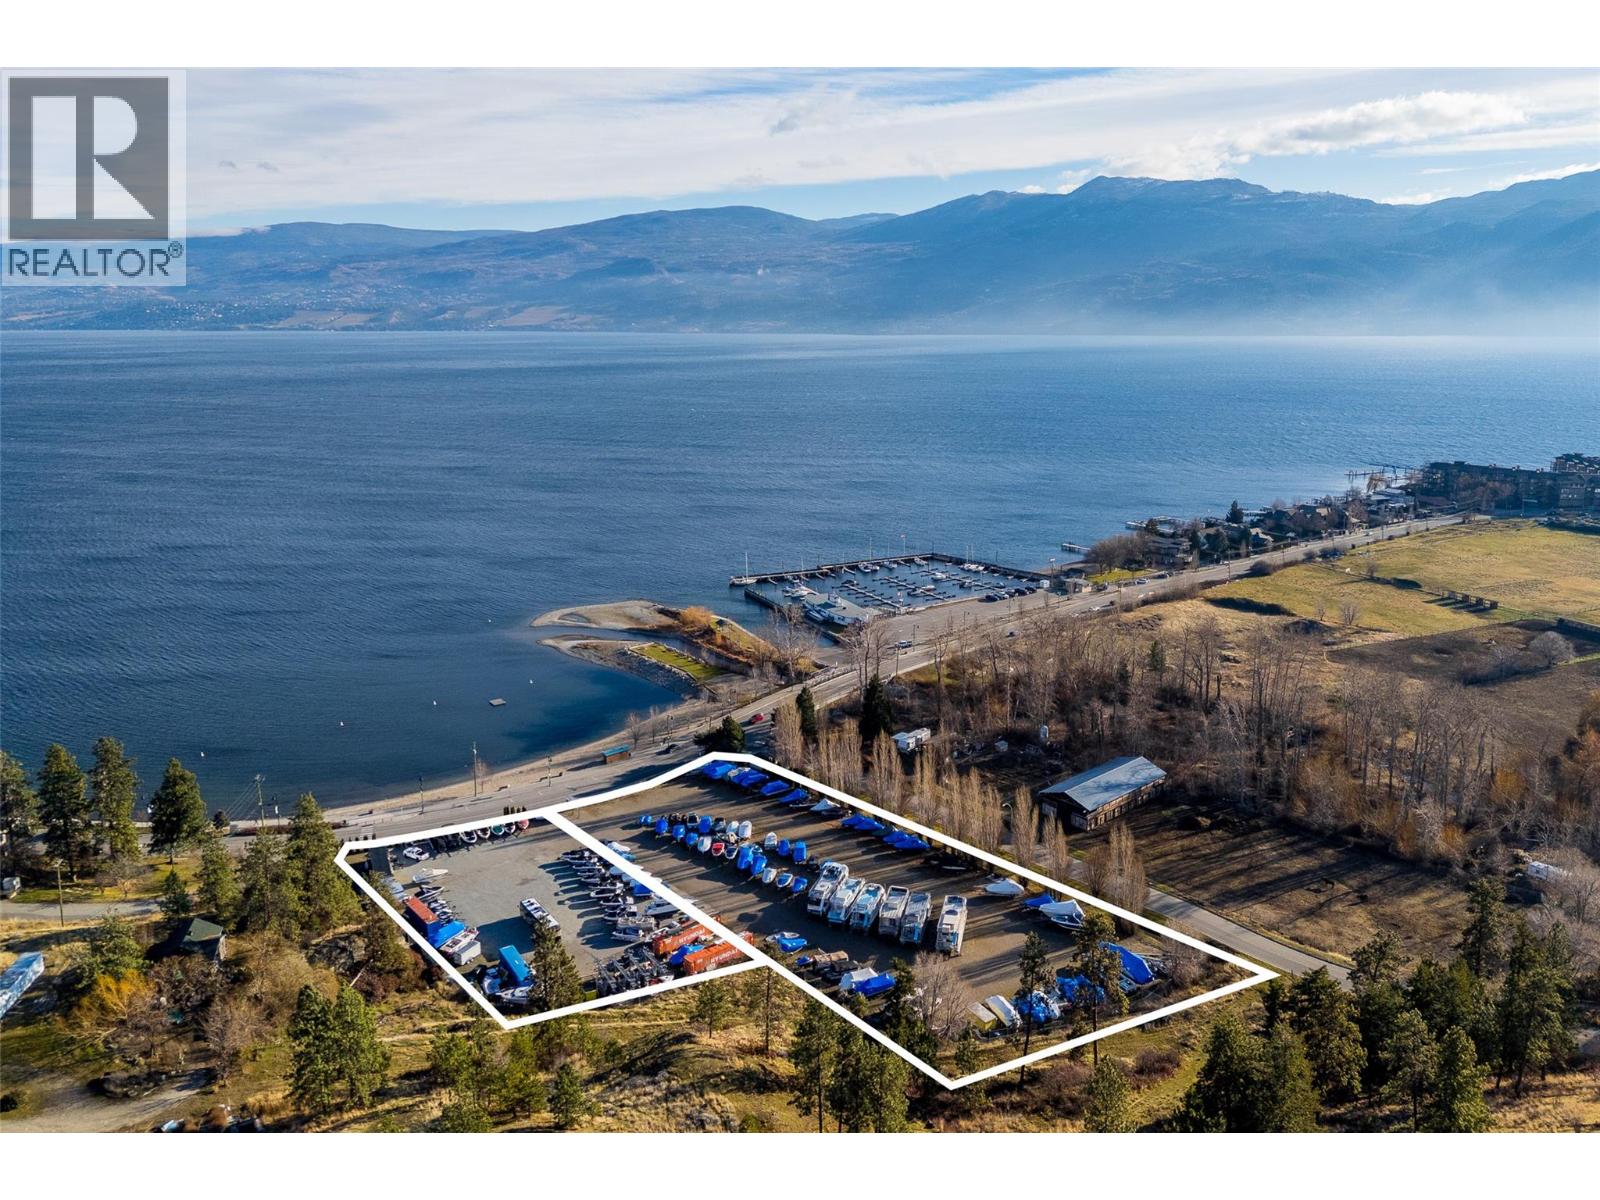
A rare and highly strategic waterfront-adjacent development opportunity in one of West Kelowna’s most sought-after and evolving beachside neighbourhoods. Comprising two parcels totalling approximately 2.98 acres, this site fronts Gellatly Road, the Gellatly Pedestrian Corridor, and is steps from Willow Beach and Okanagan Lake. The municipality supports redevelopment for a vibrant mixed-use waterfront village, as per the Gellatly Village Study. Multiple plans for proposed development concepts are available on request, accommodating residential units, live/work units, and small-scale commercial units. Design concepts embrace West Kelowna’s Official Community Plan, Waterfront Master Plan, and Gellatly Village Growth Management Designation. Future development could offer cafes and boutique retail, public plazas, and strong connectivity to surrounding trails, beaches, and parks, alongside waterfront residences. Walkable amenities include a public boat launch and marina, multiple beaches and waterfront parks, sports courts, hiking trails, The Landing Kitchen & Bar in The Cove Lakeside Resort, and more! With limited remaining large parcels in Gellatly Village, this offering represents a once-in-a-generation opportunity to deliver a landmark, year-round waterfront-oriented community in one of West Kelowna’s most prominent locations. (id:63476)