
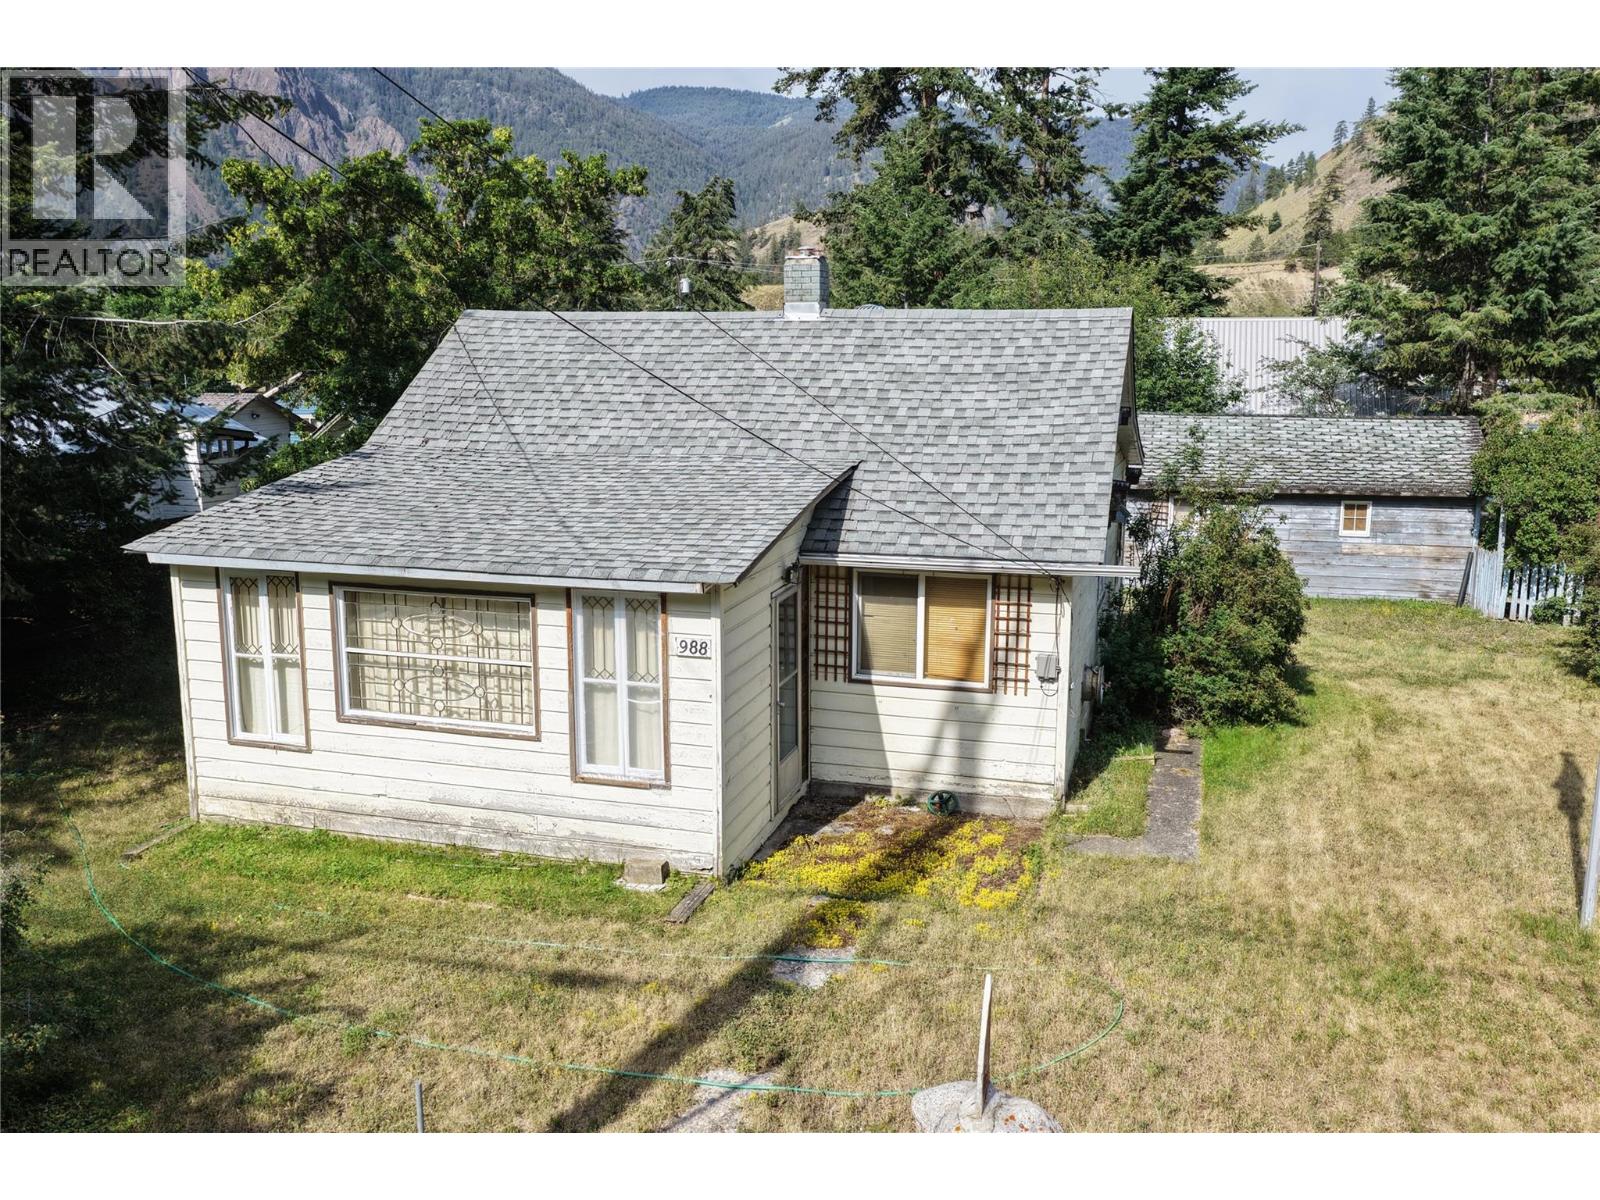
988 Scott Avenue
Hedley, British Columbia
Affordable 2-Bedroom Home in Historic Hedley ... Step back in time and enjoy small-town living in the heart of historic Hedley. This charming 686 sq. ft. home, originally built in 1920, sits on a sunny 75' x 100' corner lot overlooking the cenotaph at the end of Scott Avenue. The property offers a spacious yard, a covered rear deck perfect for relaxing or entertaining, plus a detached garage and workshop with plenty of room for storage, hobbies, or projects. Located in the picturesque Similkameen Valley along Highway 3, Hedley is approximately 3.5 hours from Vancouver and ideally situated between Princeton and Keremeos. Surrounded by mountain scenery, rich mining history, and abundant outdoor recreation, this affordable property is well suited as a full-time residence, weekend getaway, or investment opportunity. (id:63476)
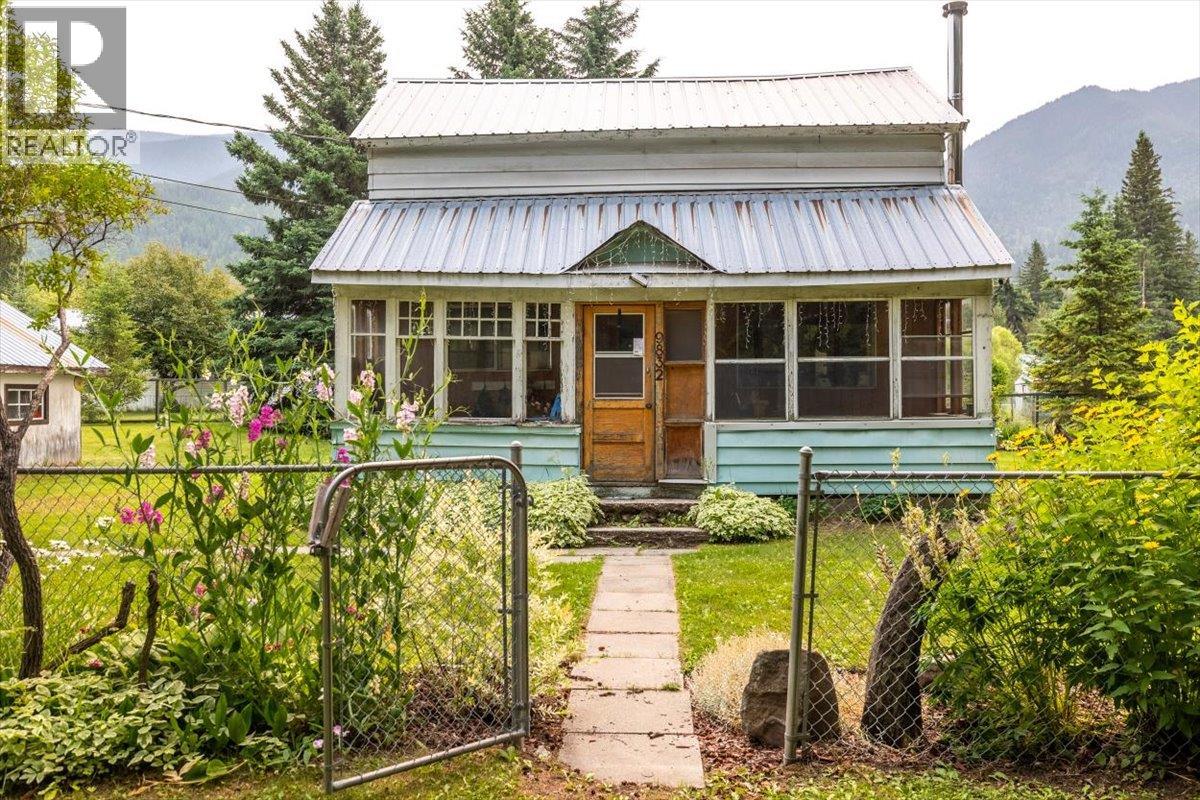
9832 Victoria Street
Fernie, British Columbia
A rare opportunity to own nearly one acre of land just seven minutes from Fernie in the charming hamlet of Hosmer, BC. This inviting two-storey home features three bedrooms, a renovated four-piece bathroom, a spacious country-style kitchen, and an airtight wood-burning stove that adds warmth and character. The property also includes a large double garage with its own wood stove and an oversized 0.98-acre lot offering exceptional space for gardens, outdoor living, and recreational storage. Enjoy incredible mountain views in every direction, along with convenient access to biking, hiking, fishing, skiing, and the many outdoor activities the Elk Valley is known for. With numerous possibilities for future development, buyers may choose to renovate or expand the existing home, explore subdivision potential, build a carriage house, or create their dream home. Opportunities of this size, location, and versatility are rarely available in the Elk Valley. (id:63476)
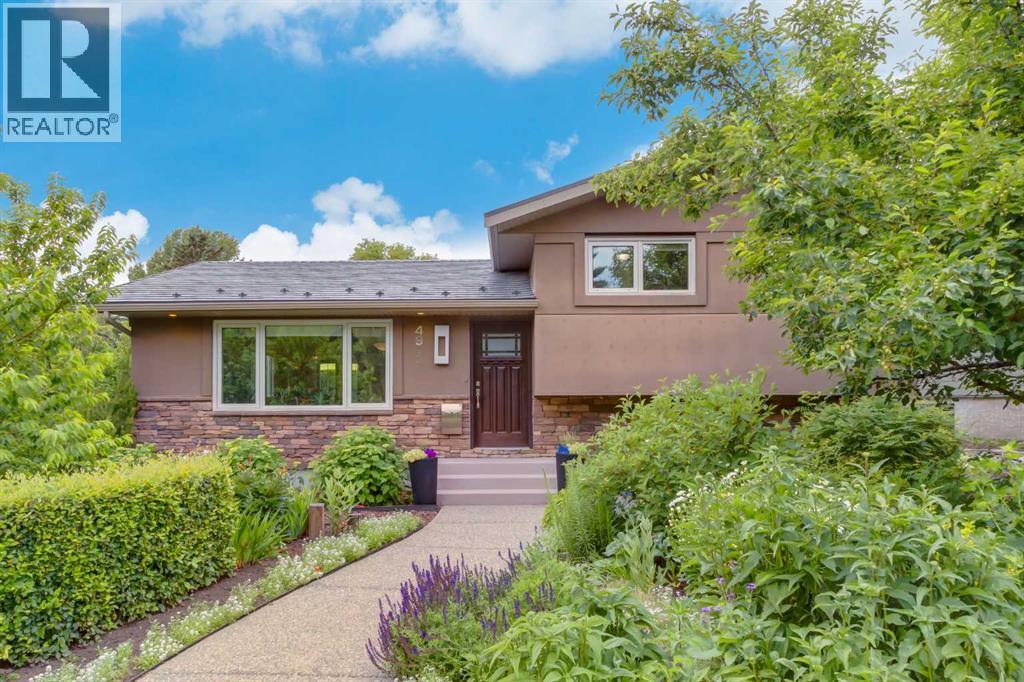
4903 Carney Road NW
Calgary, Alberta
Welcome to this beautifully maintained four-level split in the highly sought-after community of Charleswood. Offering 2,077 square feet of developed living space, six bedrooms, 2.5 bathrooms, and a functional layout spanning four finished levels, this home is ideal for growing families.The main floor features original hardwood flooring in excellent condition, a spacious living room with a cozy gas fireplace, and an inviting dining area perfect for entertaining. The kitchen showcases elegant quartz countertops, a stunning tile backsplash, and a full complement of appliances, most of which have been replaced within the past two years. Convenient access to the spacious deck creates a seamless indoor/outdoor living experience, making it the perfect place to entertain or enjoy your morning coffee.Upstairs you'll find three generously sized bedrooms, including a spacious primary retreat with its own convenient two-piece ensuite. The third level offers a large family room, a versatile fourth bedroom, a laundry area, and a walkout to the beautifully landscaped backyard, creating an ideal space for relaxing or entertaining. The fourth level features two additional bedrooms, one with a gorgeous three-piece ensuite, providing excellent flexibility for extended family, guests, teenagers, or a home office.This home has seen extensive updates over the years, including triple-pane windows throughout (excluding the basement and lower-level office), a premium KasselWood metal roof on both the house and garage, and Hunter Douglas blinds in the living and dining rooms. The exterior has been completely renovated with additional insulation, attractive stucco and brick finishes, new basement windows and window wells, new eavestroughs, soffits, a new front door, and a new patio door.Additional upgrades include a high-efficiency furnace installed in 2023. The current Reliance lease can either be assumed by the buyer or paid out by the seller prior to possession, depending on the bu yer's preference.Outside, you'll appreciate the exceptional landscaping, creating a private and inviting outdoor oasis, along with the convenience of a double detached garage. Located on a quiet street in one of Calgary's most desirable northwest communities, this exceptional home offers quick access to schools, parks, Nose Hill Park, the University of Calgary, Foothills Hospital, shopping, transit, and downtown.This is a rare opportunity to own a beautifully updated family home offering 2,077 square feet of developed living space in the heart of Charleswood. (id:63476)
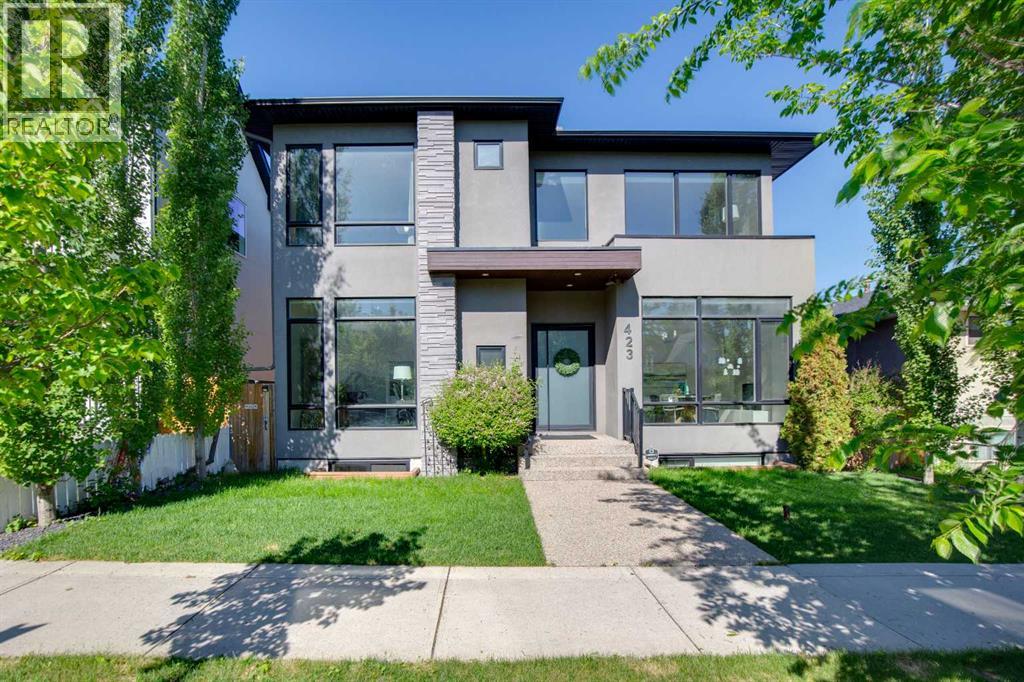
423 7a Street NE
Calgary, Alberta
Nestled on one of Bridgeland’s most desirable tree-lined streets, this exceptional Paul Lavoie-designed residence offers over 4,200 sq. ft. of developed living space plus a fully self-contained two-bedroom carriage house above the triple detached garage. Surrounded by mature aspens and lilacs, the home blends timeless architecture, sophisticated design, and modern comfort. An oversized pivoting front door opens to a grand foyer with soaring ceilings and hardwood floors. The main level features a formal lounge with a dramatic tiled fireplace, a private office, powder room, elegant dining room with custom built-ins, and a spectacular chef’s kitchen complete with custom cabinetry, stone countertops, oversized island, walk-in pantry, Sub-Zero refrigerator, Fisher & Paykel refrigerator, built-in wall oven, and five-burner gas range. The adjoining great room offers custom built-ins, a gas fireplace, and patio doors leading to the west-facing deck. A striking glass and steel staircase leads upstairs to a bonus room and three spacious bedrooms. The luxurious primary retreat features a custom walk-in closet and spa-inspired ensuite with heated floors, dual sinks, soaker tub, and oversized steam rain shower. Two additional bedrooms each include private ensuites. A well-appointed laundry room completes the upper level. The fully developed basement offers in-floor heating, two additional bedrooms, a full bathroom, large recreation room with wet bar, and extensive storage. Outside, enjoy a private west-facing yard with artificial turf and a spacious entertaining deck. Additional features include central air conditioning, extensive hardwood flooring, custom window coverings, two gas fireplaces, and exceptional craftsmanship throughout. Above the triple garage, the beautifully finished two-bedroom carriage house provides outstanding flexibility for extended family, guests, or rental income. It features luxury vinyl plank flooring, a full kitchen with stone countertops and stainles s steel appliances, bright living and dining areas, two spacious bedrooms, and a stylish four-piece bath. Rarely does a property offer this level of design, functionality, and versatility in such a prime inner-city location. Just minutes from downtown, parks, schools, restaurants, and amenities, this is an exceptional opportunity to own one of Bridgeland’s finest homes. (id:63476)
1513 23 Avenue SW
Calgary, Alberta
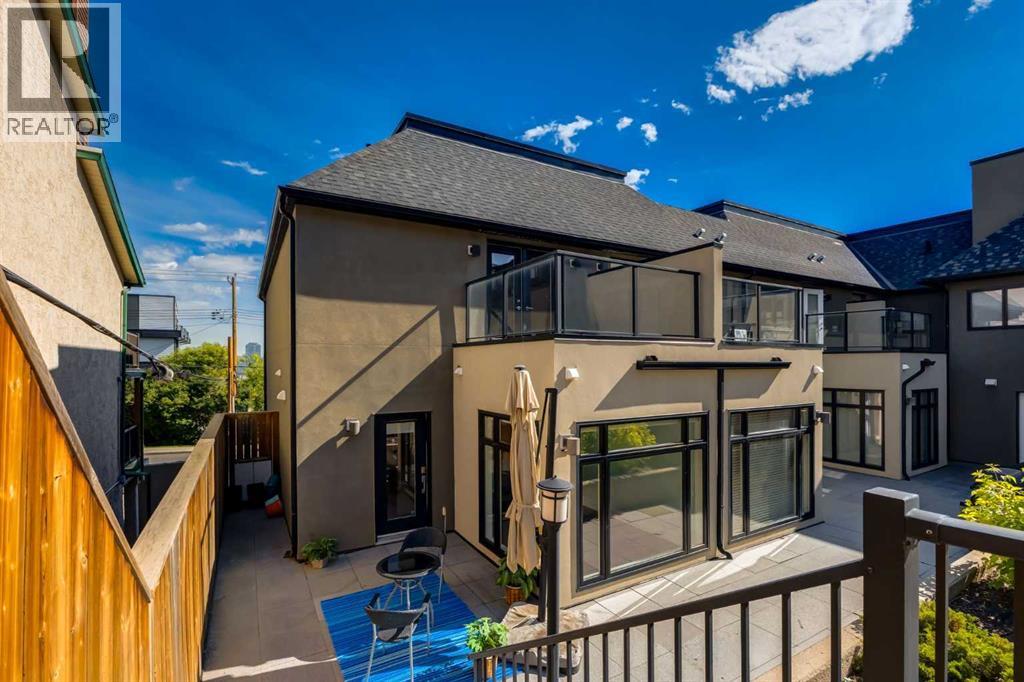
Experience elevated inner-city living in this beautifully designed end unit townhome in the heart of Calgary’s sought-after Bankview community. Just minutes from downtown & steps from the energy of 17th Avenue, this exceptional home offers the perfect blend of contemporary style, everyday comfort & unbeatable urban convenience. Whether you’re enjoying your morning coffee at a neighbourhood café, meeting friends for dinner, or taking a leisurely walk through nearby parks, this is a home that embraces the best of city living. Thoughtfully designed across three levels, this luxurious residence features two spacious ensuite bdrms, an open-concept living space & two titled parking stalls in a heated underground parkade, located closest to the unit. From the moment you enter, the home’s elegant character is evident, highlighted by a custom staircase with classic literary-inspired detailing that creates an unforgettable first impression. The versatile main level offers endless possibilities, making it an ideal space for a home office, fitness area, music studio, or additional entertaining space. You’ll love the direct access to the parkade from this level – so convenient! Upstairs, the bright and inviting spacious main living area is designed for effortless entertaining, featuring rich engineered hardwood flooring, custom paint, upgraded LED lighting, elegant chandeliers & a stylish powder room. At the heart of the home, the chef-inspired kitchen is both functional and beautiful, showcasing a gas range, a large Caesarstone island, abundant cabinetry, drawer storage plus pantry & seamless flow into the sun-wrapped dining area—perfect for intimate dinners or hosting family & friends. Direct access to the patio and courtyard is located directly off the kitchen. The upper level boasts two generously sized bedrooms, each with their own private ensuites, creating an ideal layout for professionals, guests, or roommates. One bedroom is filled with natural light through expansive w indows while the second offers a convenient Murphey bed with built-in cabinetry & opens onto a private rooftop deck overlooking the peaceful shared courtyard—a perfect retreat for morning coffee or relaxing at the end of the day. Laundry is located on this level for easy convenience. Outside, the beautifully maintained courtyard becomes an extension of your living space, complete with a natural gas hookup for effortless summer barbecues & outdoor entertaining. Hunter Douglas custom blinds, built-in shelving & storage & thoughtful upgrades throughout add both style & functionality. Set within a well-managed, boutique style, low-maintenance condominium community, you’ll love that the condo fee includes everything you need except your unit electricity - this home offers true lock-and-leave convenience that aligns with your lifestyle. Combining sophisticated design, premium finishes & one of Calgary’s most desirable inner-city locations, this exceptional Bankview home delivers all that you’ve be waiting for. (id:63476)
213, 527 15 Avenue SW
Calgary, Alberta
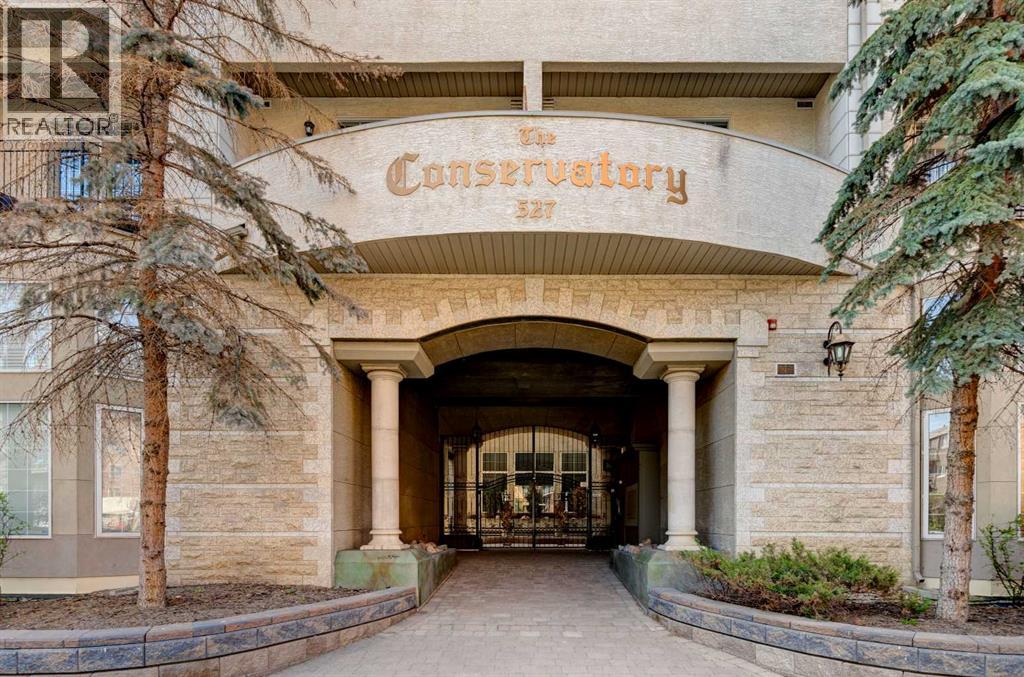
Welcome to The Conservatory, a familiar and favourite building in the Beltline. This stylish upgraded 2 bedroom, 1 bathroom condo offers 818 sq ft of thoughtfully updated living space and checks every box for inner city lovers. As you enter the grand private courtyard you are greeted with a common area that leads you to the elevator to the 2nd floor. This corner unit is one of the best locations in the building and it is clear the care and attention put into this home is evident. Newer flooring, fresh paint and updated baseboards, a renovated bathroom, and custom closets throughout give the space a clean, move-in ready feel, while Hunter Douglas blinds add a finishing touch. The gas fireplace anchors the living area and makes this a space you will actually want to come home to. Step outside to your private patio, complete with a gas BBQ hookup and electric heater, perfect for year-round entertaining. In-suite laundry, underground parking, and a storage locker are all included, giving you the full inner-city lifestyle without the compromise. Sitting in the heart of the Beltline on 15th Ave SW, you are steps from 17th Ave and all it has to offer, trendy restaurants, local cafes, boutique fitness, wine bars, and weekend patios all within walking distance. Transit and cycling paths make a car optional, not essential. A fantastic space to call home in a location you can't beat! (id:63476)
51 Elysian Crescent SW
Calgary, Alberta
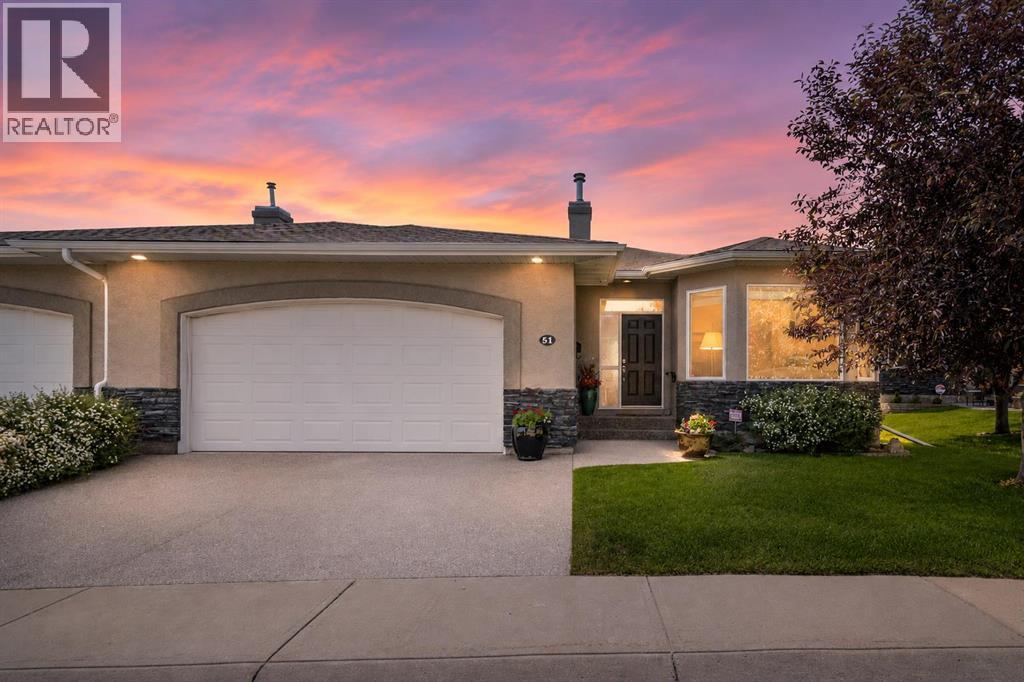
Luxury, comfort, and effortless living converge in this impeccably maintained walkout bungalow villa, nestled in the sought-after 18+ community of Elysian Villas in Springbank Hill. Offering over 3,000 sq. ft. of refined living space and panoramic south-facing valley views, this home is designed for those seeking an elegant, low-maintenance lifestyle without compromise. A welcoming foyer opens into the home showcasing rich hardwood flooring, soaring ceilings and expansive windows combining to create a warm atmosphere filled with natural light. Privately positioned at the front of the home, the spacious den offers a quiet and versatile space ideal for a home office, library, sitting room or creative studio, providing separation from the main living areas when focus or privacy is desired. The elegant formal dining room is beautifully framed by dramatic arched openings and an impressive tray ceiling with crown molding, creating a sophisticated setting for everything from intimate dinners to holiday celebrations. At the heart of the home, the kitchen features granite countertops, stainless steel appliances, and a central island with a bright breakfast nook overlooking the valley. The adjoining living room, anchored by a cozy gas fireplace, captures the southern vistas. Step onto the expansive deck, where the scenery creates a peaceful backdrop for morning coffee or outdoor dining. Positioned to embrace the views, the main-level primary retreat includes a walk-in closet and a generous ensuite. Complemented by a convenient laundry area on the same level, this floor plan is tailored for the ease of main-floor living. The fully developed walkout basement expands the home with a large recreation room, two spacious bedrooms, and a full bathroom. With direct access to the covered patio and green space backing onto the park, the lower level provides flexibility for hosting guests without compromising comfort. Additional highlights include abundant storage, in floor basement h eat, wine storage room, a heated, finished double attached garage with epoxy flooring, central air conditioning (2024), New roof and skylights (2022), 75 gallon hot water tank (2026), new Duradek (2025), UV protection coating on South facing windows. Enjoy the benefits of low-maintenance villa living with landscaping and snow removal handled for you. Ideally located just minutes from Aspen Landing, Westside Recreation Centre, and the LRT, this home offers convenient access to Calgary's west side amenities and the Rocky Mountains. Whether you are downsizing or seeking the convenience of one-level living, this residence offers the perfect balance of quality and lifestyle. An exceptional opportunity to enjoy executive bungalow living and panoramic valley views in one of Springbank Hill's most desirable communities. (id:63476)
124 Greenwich Drive NW
Calgary, Alberta
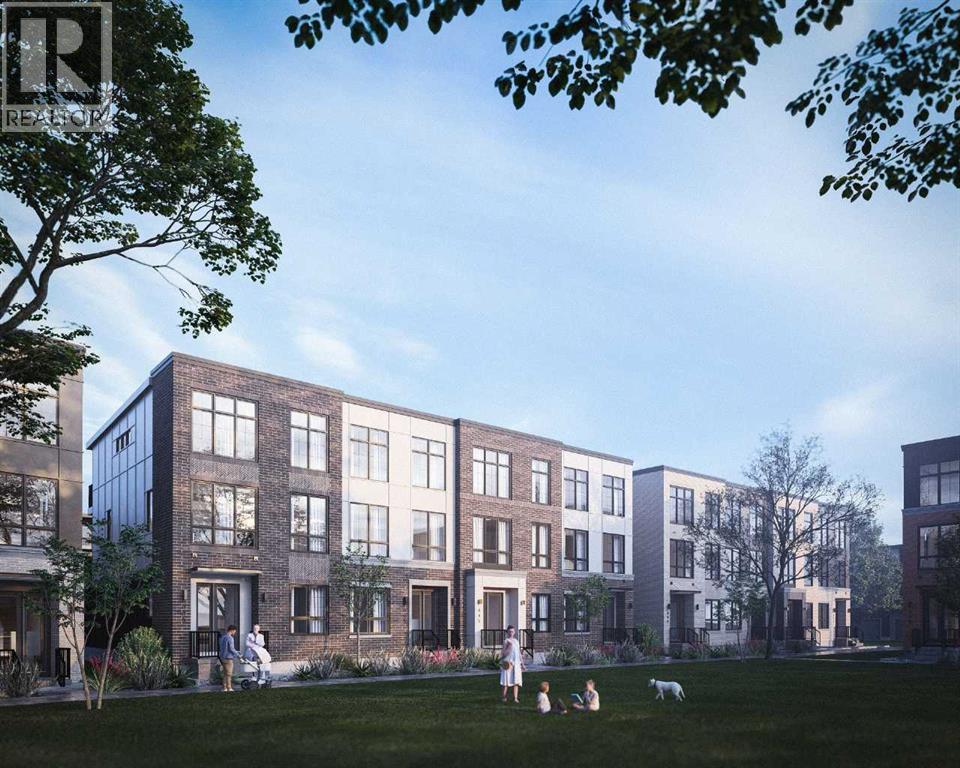
Welcome to the Maverick, a Classic Townhome by Partners, a thoughtfully designed 1,877 sq. ft. home with a rear attached double garage and no condo fees in the highly sought-after northwest community of Upper Greenwich. Combining modern architecture, elevated finishings, and a unique dual-primary layout, this home offers an exceptional opportunity for downsizers and discerning buyers seeking a low-maintenance lifestyle without compromising on comfort, space, or style. The main floor features a bright and open-concept design where the kitchen, dining area, and great room flow seamlessly together, creating an inviting space for everyday living and entertaining. At the heart of the home, the kitchen showcases quartz countertops, full-height cabinetry, an upgraded designer backsplash, gas range, and a spacious island that offers additional prep space and seating. The adjacent great room is anchored by an electric fireplace with a contemporary plaster finish surround, creating a warm and inviting focal point. Upstairs, the thoughtfully selected dual-primary configuration offers two spacious bedroom retreats, each offering privacy and comfort. The main primary suite is highlighted by a vaulted ceiling and a beautifully appointed ensuite featuring dual vanities, a freestanding soaker tub, a fully tiled shower, and a private water closet. The second primary bedroom offers an ideal space for guests or extended family, complete with its own walk-in closet, private ensuite with shower, and separate water closet. Completing the upper level is a spacious laundry room with side-by-side washer and dryer space and ample storage potential. Additional upgrades include air conditioning rough-in, garage heater rough-in, premium quartz countertops, upgraded flooring selections, a BBQ gas line for outdoor entertaining, and a carefully curated interior finish package. Located in Upper Greenwich, residents enjoy a lifestyle centered around the community's signature canal, extensive pathway network, playgrounds, sports courts, and beautifully planned green spaces. Just minutes from Calgary Farmers' Market West, WinSport, Bow River pathways, and major commuter routes, Upper Greenwich offers an exceptional balance of recreation, convenience, and connectivity. The community's thoughtful design, walkable atmosphere, and future amenities continue to make it one of Calgary's most desirable destinations for those seeking an elevated, lock-and-leave lifestyle. With no condo fees, upgraded finishings, a versatile dual-primary layout, attached garage, and exceptional location, the Maverick offers a unique opportunity to enjoy stylish, low-maintenance living in one of northwest Calgary's most sought-after communities. (id:63476)
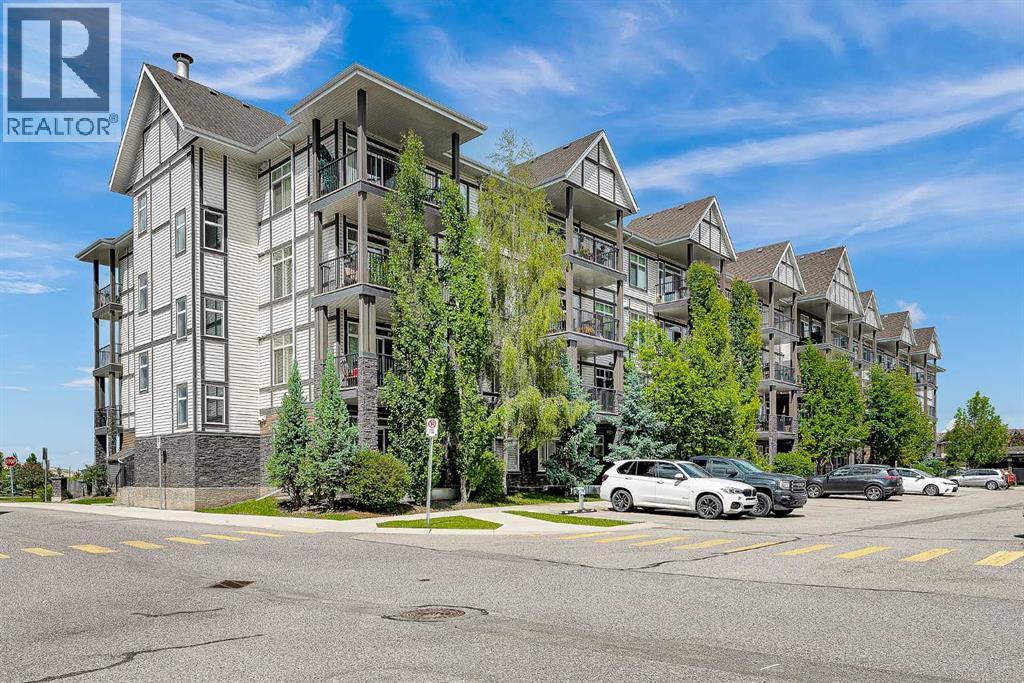
305, 6703 New Brighton Avenue SE
Calgary, Alberta
BRIGHT CORNER UNIT | 2 BEDROOMS | 600 SQ. FT. | POND VIEWS | 9-ft. ceilings | PARKING + STORAGE Fantastic value in the heart of New Brighton! This modern 2-bedroom end unit offers 600 sq. ft. of thoughtfully designed living space with extra large windows that fill the home with natural light. The stylish kitchen features quartz countertops, dark cabinetry, stainless steel appliances, and a peninsula with an eating bar—perfect for everyday living and entertaining. The open-concept living area extends to a sunny covered balcony with a BBQ gas line, where you can relax while enjoying peaceful views of the pond and surrounding green space. The spacious primary bedroom overlooks the pond, while the second bedroom is similar in size and also offers a generous closet. The 4-piece bathroom is finished with quartz countertops and includes a deep soaker tub with a shower. Additional highlights include in-suite laundry, laminate flooring throughout the main living areas, tile flooring in the bathroom, an assigned surface parking stall (#36) conveniently located near the front entrance, a storage locker (#8) in the parkade, and access to a secure bicycle storage room. This well-managed, pet-friendly complex (board approval required) offers low condo fees and an unbeatable location close to parks, schools, shopping along 130 Avenue and High Street, transit, and quick access to Deerfoot Trail and Stoney Trail. Residents also enjoy exclusive access to the New Brighton Residents Association, which features year-round amenities including a splash park, tennis courts, volleyball courts, a hockey rink, fitness programs, and a variety of community events. An excellent opportunity for first-time buyers, investors, or anyone seeking a bright, low-maintenance home in a thriving community. Shows beautifully—book your private showing today! (id:63476)
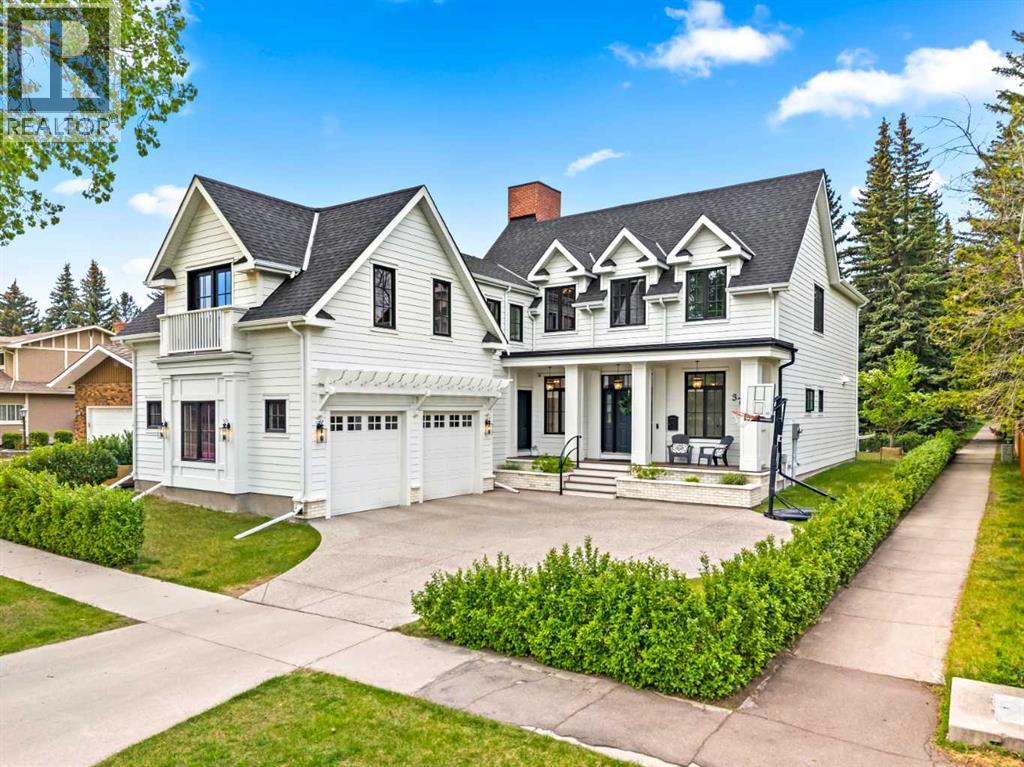
3731 37 Street NW
Calgary, Alberta
NEW PRICE! Welcome to this custom-built family home in Varsity, one of Calgary’s most exclusive NW neighbourhoods, offering the rare combination of prestige, privacy, and convenience. This remarkable residence was created with purpose from the very beginning, starting with the careful selection of a premium lot. Thoughtful planning went into designing building plans that perfectly accommodate an active modern family while also welcoming aging parents comfortably for years to come. From the moment you set eyes on the property, you’ll appreciate the modern colonial revival design with contemporary touches. Notice the extensive millwork and high-end, quality finishes throughout. Every detail - down to the operating systems, appliances, plumbing, lighting, and the components that matter most, has been carefully chosen for a timeless look and long-lasting performance, resulting in a home built not just to impress, but to endure. At the heart of the home is an open-concept chef’s kitchen designed for everyday living and entertaining. It features an oversized quartz island, abundant full-height cabinetry, a premium Bertazzoni refrigerator, a six-burner gas stove, and dining space for the whole crew. Enjoy the view from the formal living room, or step outside to the maintenance-free deck and lovely yard. Just off the kitchen, you’ll find a home office positioned for focus and efficiency, ideal for keeping your household running smoothly and organized. Up the grand staircase, explore the outdoor patio and three well-appointed bedrooms. Two bedrooms share an adjoining bath, while the primary suite offers a true retreat with a spa-inspired 5-piece ensuite featuring dual sinks, a freestanding soaking tub, a separate glass shower, and a walk-in closet with custom built-ins. The lower level is thoughtfully designed with children in mind, offering a spacious recreational area that’s easy to reconfigure as a bedroom when needed. It also includes a dedicated sports court, ideal for year-round training and play, with the flexibility to transform the space into a stylish theatre room. Above the garage, the luxurious legal carriage suite provides exceptional versatility for extended family, guests, or generating rental income, without sacrificing privacy or lifestyle. Enjoy the ease of walking distance to the University of Calgary, along with a prime location close to parks, pathways, restaurants, shopping, and some of the best schools in the city. View this home today, because special family residences like this are meant to be experienced in person to truly appreciate the space and lifestyle they offer. (id:63476)
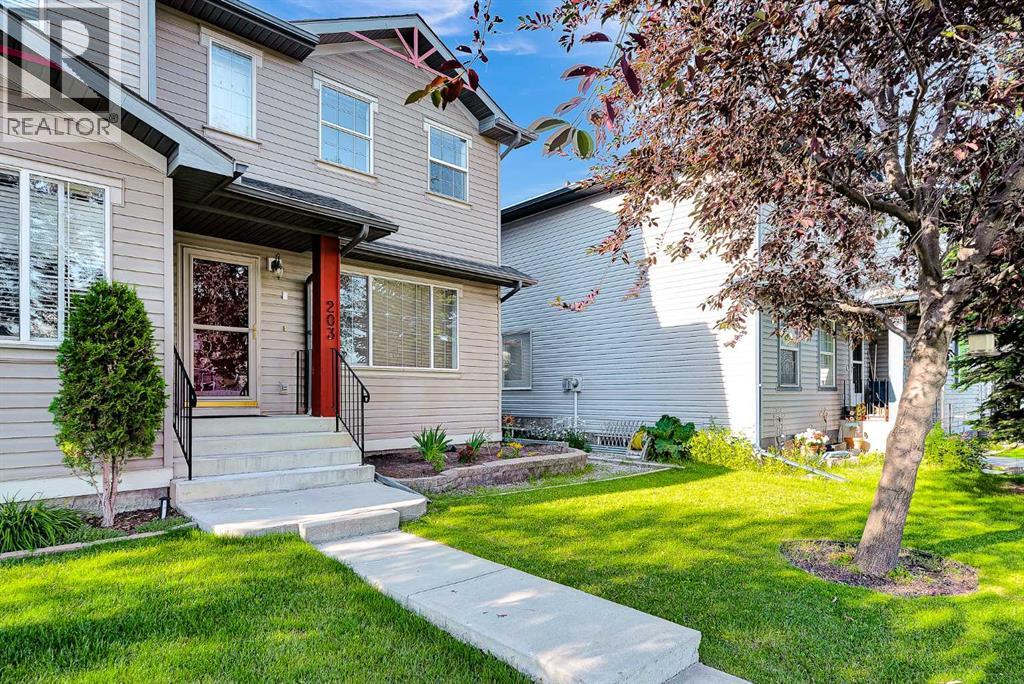
203 Covemeadow Crescent
Calgary, Alberta
Welcome to this well-maintained 3-bedroom, 2-bathroom home featuring a BRAND-NEW ROOF and newly painted in the family-friendly community of Coventry Meadows. Ideally located within walking distance to parks and schools, and just minutes from shopping, amenities, and major roadways.Fresh interior paint complements the engineered hardwood flooring in the living room, while large south-facing windows fill the open-concept main floor with natural light. The inviting living room features a corner gas fireplace and flows seamlessly into the dining area and kitchen, complete with maple cabinetry, a centre island, and pantry.Upstairs, the spacious primary bedroom offers a walk-in closet and direct access to the 4-piece bathroom, accompanied by two additional bedrooms. On clear days, the upper level enjoys partial mountain views.The unfinished basement features 9-ft ceilings approximately and is ready for your future development ideas.The home features a spacious front lawn that enhances its curb appeal, while the low-maintenance backyard offers a private deck for relaxing or entertaining. The oversized double detached garage is accessed from the back lane and includes a pull-down ladder to a generous attic storage area, providing excellent space for seasonal items and additional storage.Combining a bright, functional layout, thoughtful updates, abundant storage, and a convenient location, this well-maintained home is ready for its next owners to enjoy. (id:63476)
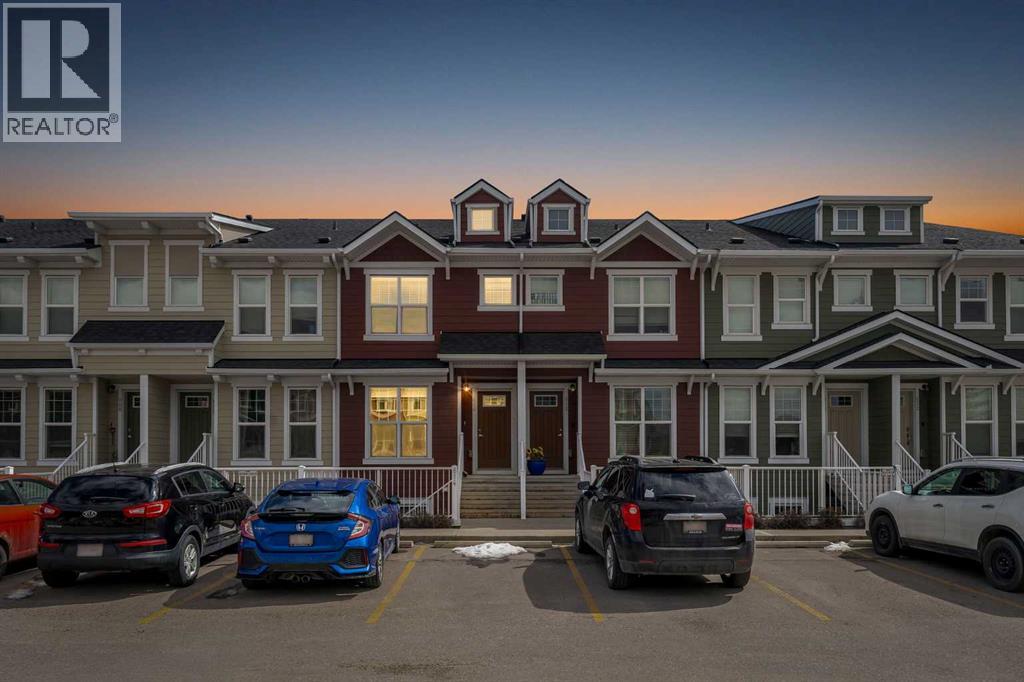
616 Cranford Mews SE
Calgary, Alberta
2 BEDROOMS!! 2.5 BATHS!! DOUBLE PRIMARY BEDROOMS!! RARE ATTIC STORAGE!! 1220+ SQFT OF LIVING SPACE!! IN CRANSTON!! Welcome to this well-designed home offering functionality, privacy, and unique features you rarely find in townhomes! The main floor welcomes you with a bright living area filled with natural light, flowing seamlessly into the dining space and kitchen. The kitchen offers great usability and direct access to the backyard, along with a dedicated utility area and a convenient 2PC bathroom completing the level. Upstairs, you’ll find TWO PRIMARY BEDROOMS, each with its own ensuite—perfect for privacy, roommates, or guests. The primary bedroom features a 4PC ensuite, while the second bedroom includes a 3PC ensuite. Laundry is also conveniently located on the upper floor. One of the standout features of this home is the BUILDER-DESIGNED ATTIC STORAGE, accessed through concealed stairs—offering a spacious and dedicated storage area that is rarely available in townhomes. Step outside to a fully enclosed backyard, ideal for kids or pets, with assigned parking right in front of the home and additional parking available along the quiet rear lane. Located in the desirable community of Cranston, close to schools, shopping, amenities, and with easy access to Deerfoot Trail and Stoney Trail. A PERFECT BLEND OF FUNCTIONALITY, PRIVACY & UNIQUE FEATURES — DON’T MISS IT!! (id:63476)