
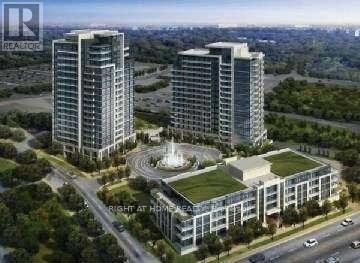
1405 - 85 North Park Road
Vaughan, Ontario
Spacious And Bright 2 Bdrm, 2 Full Washroom Corner Unit In A Luxury Building With Wrap-Around Balcony! Unobstructed View! 9 Ft Ceilings, Modern European Kitchen W/Granite Countertop, Laminate Floors Throughout, S/S Appliances, Marble Bathroom Countertop, Freshly Painted, Full Five Star Facilities! Short Walk To Promenade Mall. Close To Restaurants, Banks, Shops, Convenience Stores, Walmart, Library, School, Parks, Synagogues, Bustransit Station, Hwys (id:63476)
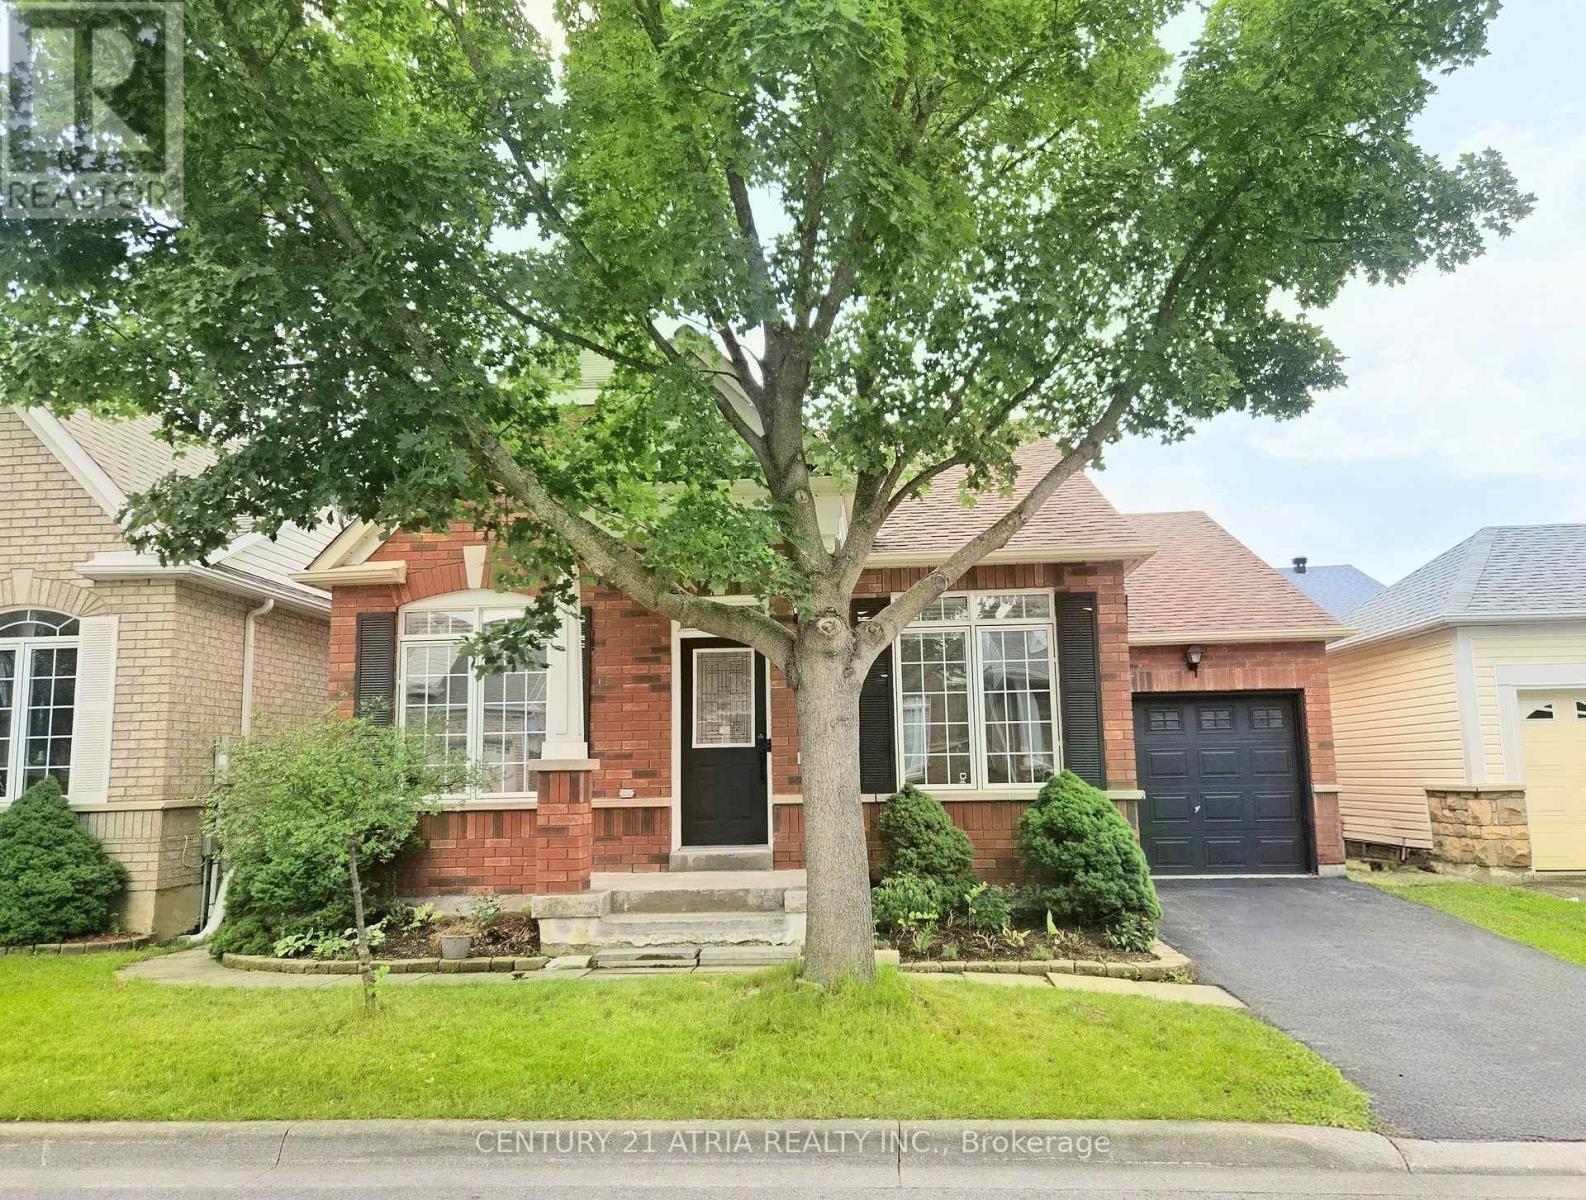
31 Cliveden Place
Markham, Ontario
Welcome to This Beautifully Renovated Detached Bungalow, Featuring a Charming Covered Porch and Nestled in a Quiet, Highly Desirable Enclave in the Heart of Prestigious Berczy Village! Ideally Located Steps from Top-ranked Schools-Including Stonebridge P.S., Pierre Elliott Trudeau H.S., and St. Augustine Catholic H.S. The Bright, Open-concept Main Floor Features Soaring Vaulted Ceilings and a Sun-filled Kitchen Outfitted With High-end, Smooth-closing Cabinetry, Ample Storage, and Stainless Steel Appliances. The Spacious Family Room, Complete with a Cozy Gas Fireplace, Walks Out to a Private, Fully Fenced Backyard-Perfect for Relaxing or Entertaining. Enjoy Ultimate Everyday Convenience With Direct Interior Access From the Garage. This Functional 2+2 Bedroom Home Includes a Fully Finished Basement Offering Two Additional Bedrooms, a Large Recreation Space, and Generous Extra Storage. Conveniently Located Just Moments From Schools, Parks, Groceries, Shops, Dining, and Public Transit, Offering an Exceptional Blend of Comfort, Style, and Convenience! (id:63476)
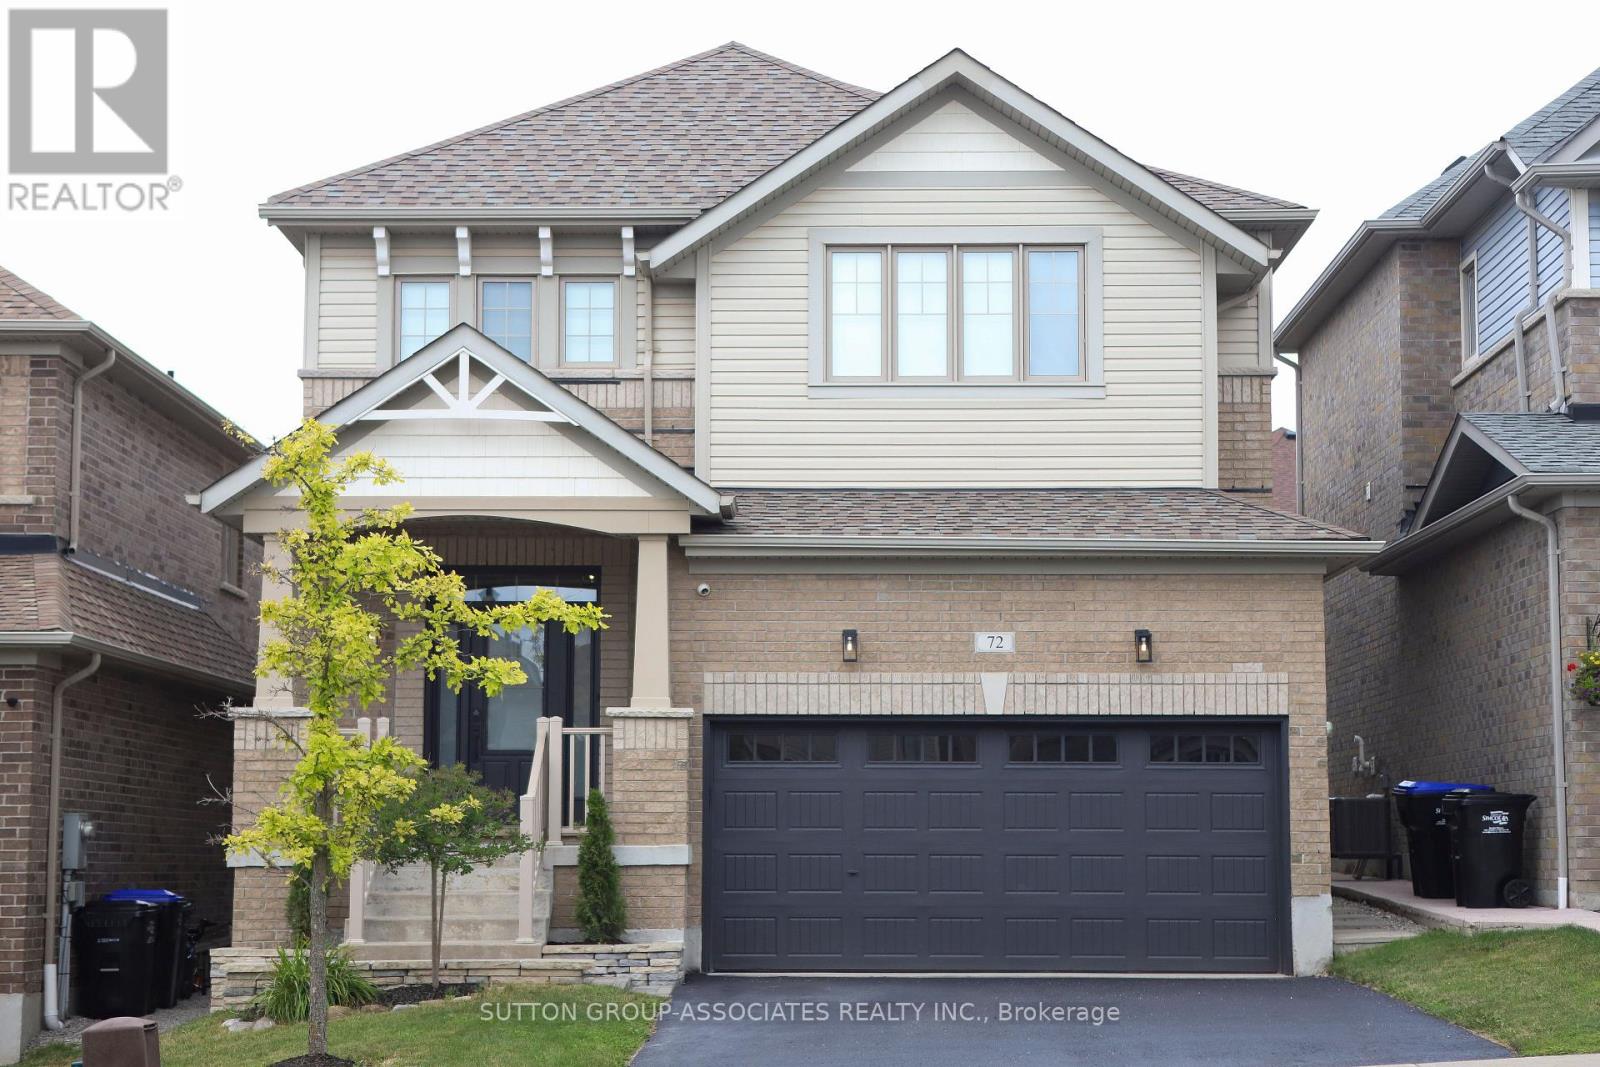
72 Treetops Boulevard
New Tecumseth, Ontario
Welcome to this beautifully bright and spacious 3-bedroom, 3-bathroom family home in the sought-after Treetops community. Offering over 2,400 sq. ft. of interior living space, this home features gleaming hardwood floors throughout the main level, generously sized bedrooms, and an abundance of natural light in every room. The large backyard boasts a patio area, perfect for outdoor entertaining or relaxing. Just steps to the park, this freshly painted, move-in-ready home combines comfort, space, and style in one of the area's most desirable neighborhoods. (id:63476)
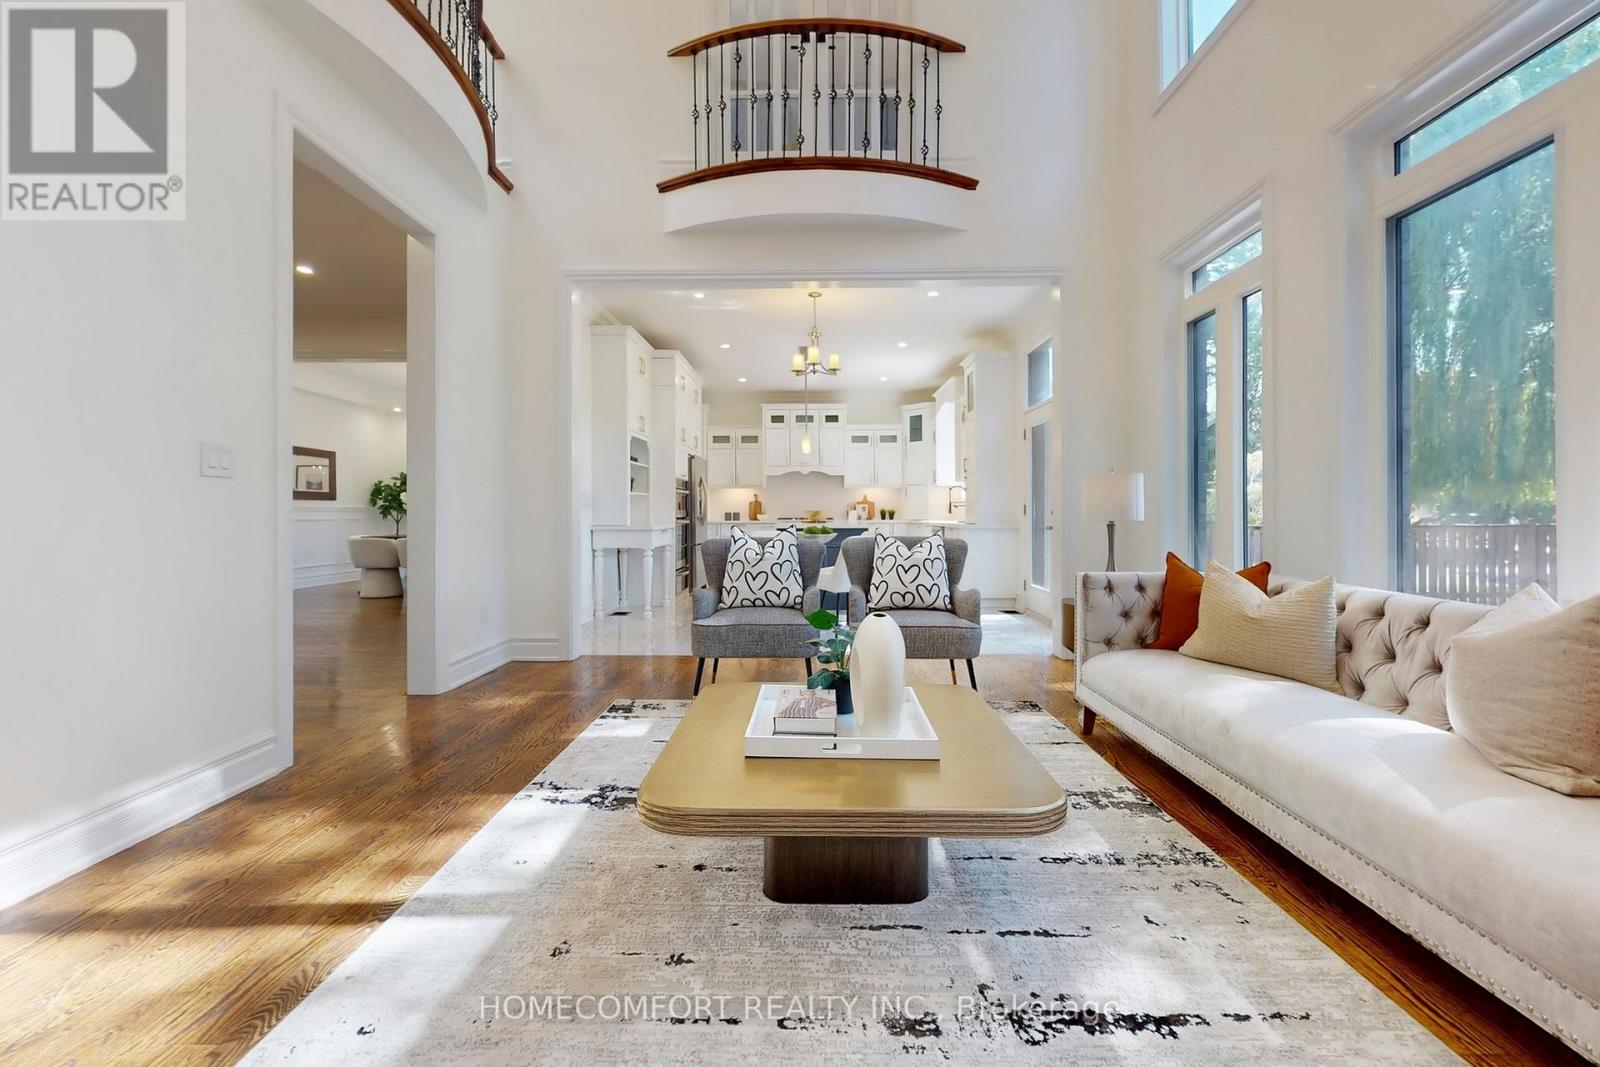
11 Abercorn Road
Markham, Ontario
Welcome to This Stunningly Custom Built And Newly Renovated 4 Bdrm Home In Desirable Old Markham!! Approx 6600 Sq Ft Fin Living Space - Walk Up Basement!!, Situated On A Private 63 X 160 Ft Backing South Lot!! 10 Ft Ceilings On Main Floor, 9 Ft On 2nd And Bsmnt. $$$ Spent In Renovation Including Fresh Painting, New Powder Room, New Gourmet Chef's Kitchen Boasts Custom Gold-brushed Hardware, A large Center Island And Quartz Ctrtps; Transformed Second Level Offers Huge Styling Skylight Bright Up Whole House With Nature Light, Generous 4 Bedrooms With Own Modern Ensuite And Custom Built-in Closets. New Magnificent Primary Suite Features A Large Dress Room With B/I Closet & Central Island, Spa-like 5-piece Ensuite With A Free Stand Tub, A Luxurious Glass-enclosed Massage Shower, Modern Floating Double Sink Vanities and Smart Toilet. New Second Floor Laundry! Custom Staircase With Wrought Iron Spindles, Selected Empty Parlor Height Family Room With large Area Ground Window Let Whole Space Be Enlightened. Living Room Features Waffle Ceilings, Hardwood Throughout, Crown Molding Throughout, 8 Ft Solid Interior Wood Doors Newly Spray Paint With New Modern Hardware, R/I For Central Vac, R/I Smart Wiring, Smooth Ceilings , 2 Gas F/P, Separate Entrance To Basement, Pot Lights. Walk To Hs, Ps, Go & Shopping!! (id:63476)
20 Willowgate Drive
Markham, Ontario
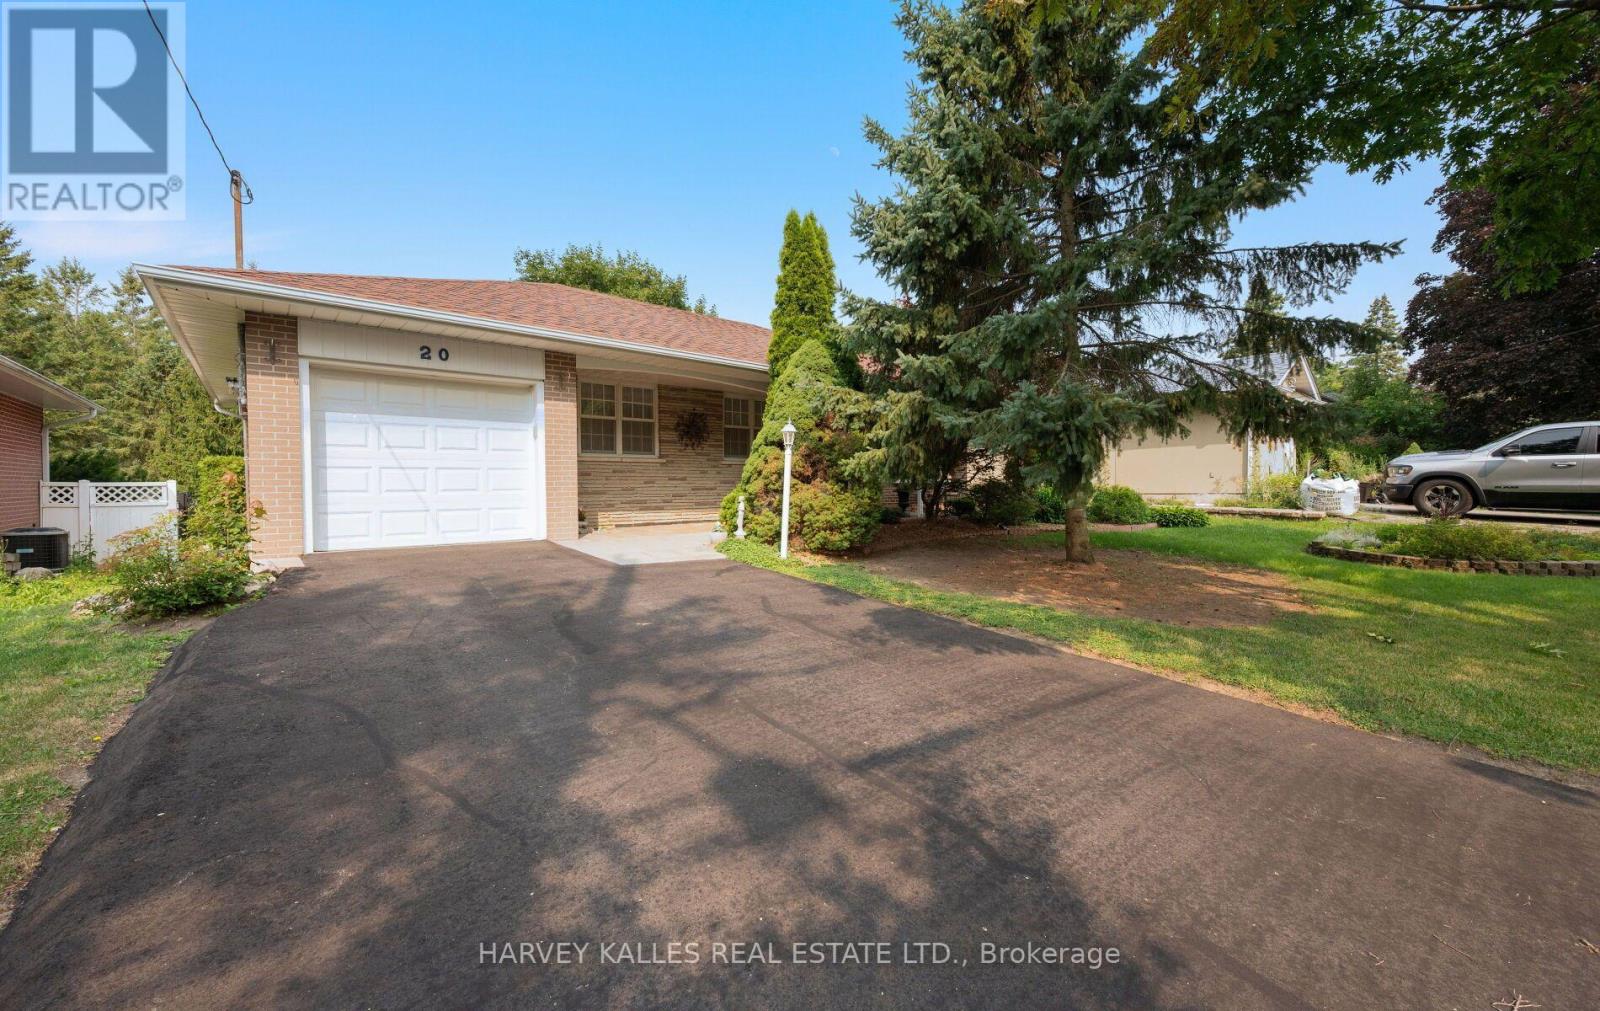
Welcome to this exceptional family home in Markham's highly sought-after Conservation Community, where peaceful surroundings meet everyday convenience. Nestled on a quiet street and surrounded by nature, this well-maintained residence offers an ideal setting for families looking to enjoy both comfort and an active outdoor lifestyle. Located within the boundaries of top-ranked Roy H. Crosby Public School and St. Patrick Catholic Elementary School, this home is perfectly positioned for growing families. providing easy access to the expansive Milne Dam Conservation Park, offering kilometres of scenic pathways, lush green space, picnic areas, and endless opportunities for walking, cycling, and enjoying nature throughout the seasons.This home's bright and functional layout is complemented by a walkout to an expansive deck that opens directly onto a beautifully landscaped and meticulously maintained backyard.Despite its tranquil location, every modern convenience is just minutes away. Enjoy quick access to Markville Shopping Centre, grocery stores, restaurants, parks, recreation facilities, GO Transit, York Region Transit, and Highway 407, making commuting throughout the GTA effortless. This is a rare opportunity to enjoy the perfect balance of natural beauty, excellent schools, and exceptional convenience in one of Markham's most desirable neighbourhoods. (id:63476)
559 Haines Road
Newmarket, Ontario
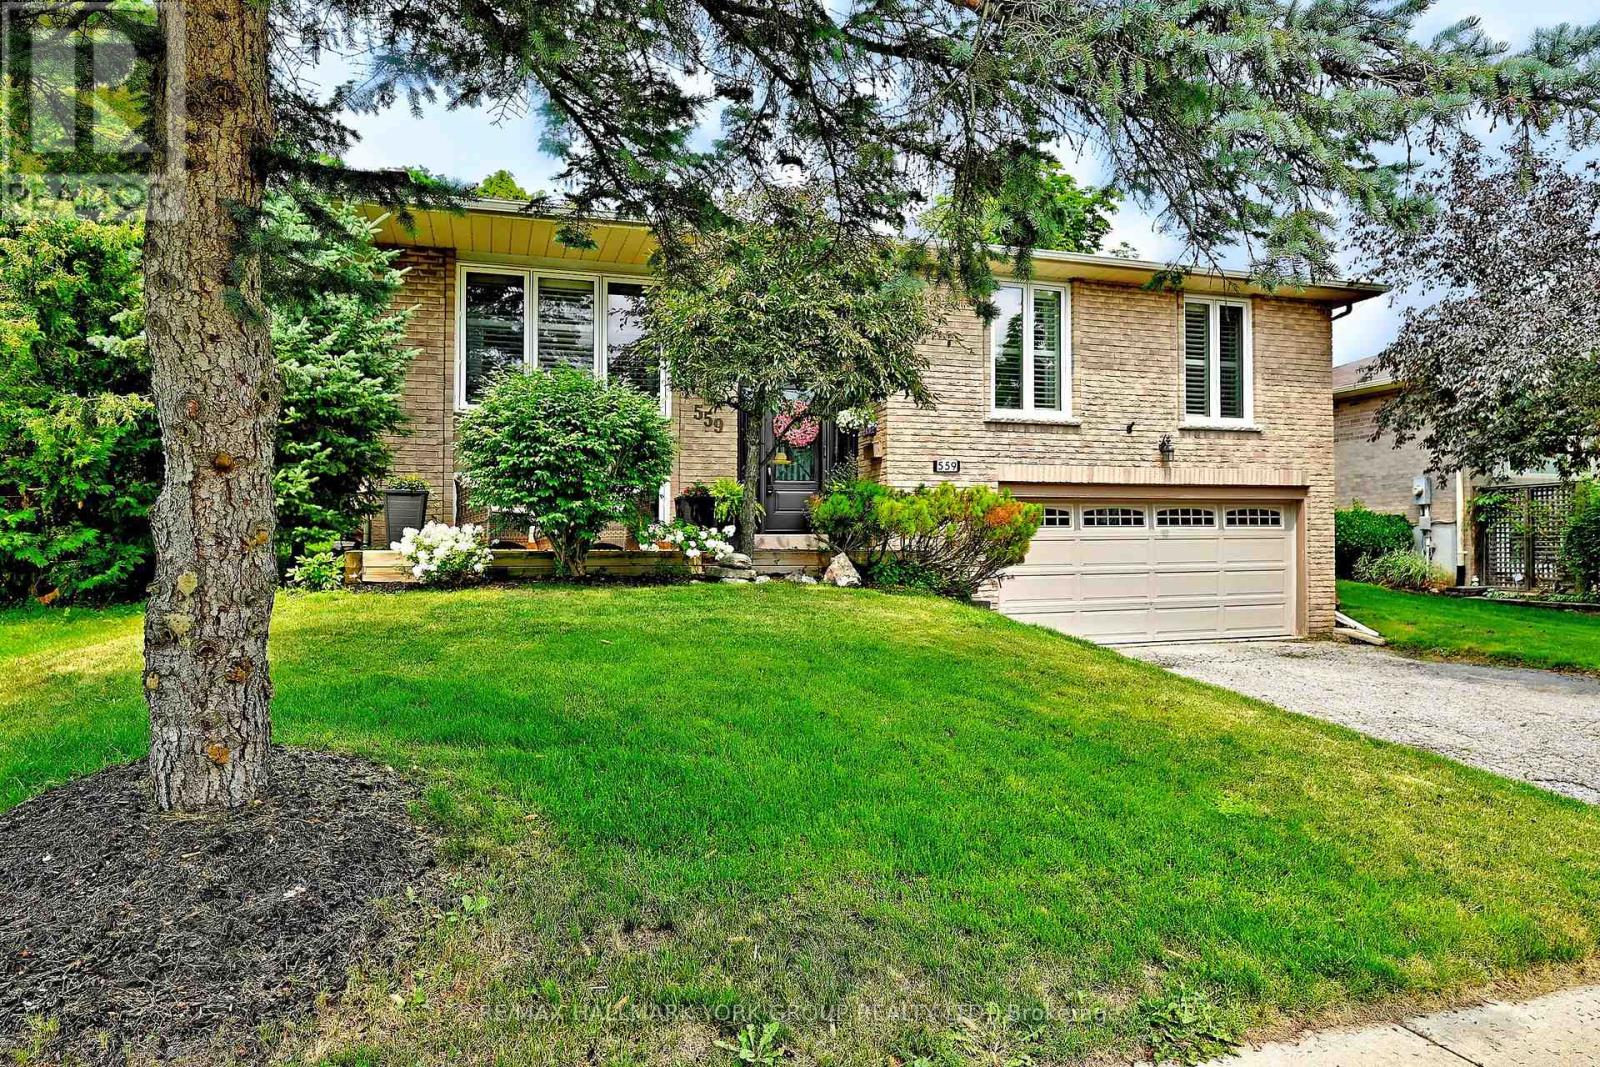
Welcome to 559 Haines Rd., Newmarket, situated on a quiet, family-friendly court in a desirable neighbourhood close to M.J. Stiles Park and a wide range of everyday amenities. This well-maintained raised bungalow offers a functional layout with spacious principal rooms and exceptional indoor and outdoor living. The bright main level features a generous living room with hardwood flooring, elegant wall sconces, California shutters, and large windows overlooking the front yard. The custom kitchen is designed for both everyday living and entertaining, featuring extensive cabinetry, a full-size refrigerator and separate full-size freezer, a sit-up breakfast bar, ceramic and stone backsplash accents around the stove area, and additional backsplash throughout. French doors provide a walkout to the fully fenced backyard. Step outside to enjoy your private outdoor retreat complete with an inground pool, interlocking stone patio, and a garden shed-ideal for relaxing or hosting family and friends.The main floor also offers three well-sized bedrooms and a full bathroom. The finished lower level adds valuable living space with a spacious recreation room highlighted by a cozy wood-burning fireplace, a convenient 2-piece bathroom, a walkout to the 2 car garage, and an oversized laundry/utility room offering excellent storage and workspace. An excellent potential for a "inlaw suite"! Conveniently located close to M.J. Stiles Park, Tom Taylor Trail, schools, shopping, restaurants, transit, and other amenities, this home offers a wonderful combination of comfort, functionality, and an excellent location. Don't miss out on this opportunity! (id:63476)
174 Currey Crescent
Newmarket, Ontario
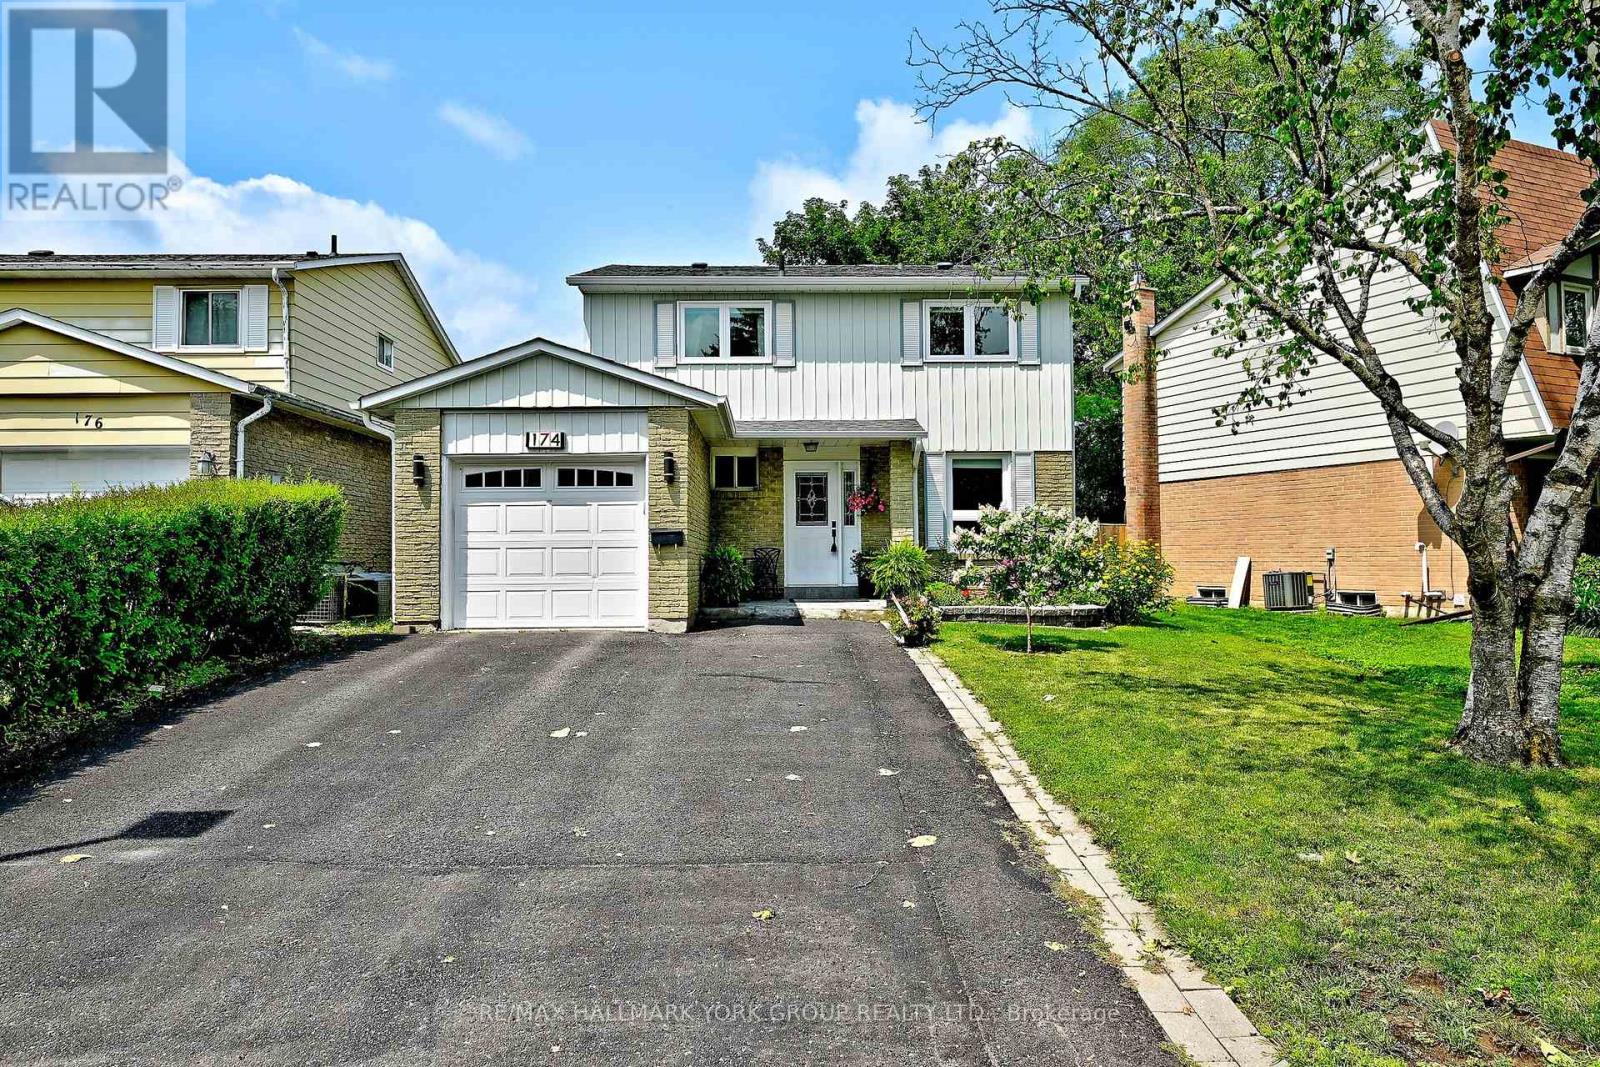
Welcome to 174 Currey Ave. a charming 2-storey detached home nestled in a desirable Newmarket neighborhood - the perfect place to raise a family. This well maintained home offers a spacious and functional layout with 4 bedrooms and a bathroom on every level for added convenience. The main floor features a bright eat-in kitchen, perfect for family meals and entertaining, along with hardwood flooring throughout the home (excluding the basement). The inviting living and dining areas provide plenty of space to relax and enjoy time together. Upstairs you'll find four comfortable bedrooms, offering room for the whole family, guests, or a dedicated home office. The finished basement adds valuable living space with a cozy fireplace, creating the perfect setting for a family room, recreation area, or movie nights. Enjoy the outdoors in the fully fenced backyard, offering privacy and a safe space for children, pets, gardening, or summer gatherings. A garden shed provides additional storage for outdoor equipment and tools. Additional features include separate garage entrance "breezeway" and separate entrance to backyard, remote key entry garage door opener and an owned water heater. Ideally located close to schools, parks, shopping, transit, and local amenities, this home offers a wonderful opportunity to become part of a welcoming Newmarket community. Whether you're starting a family, growing your family, or looking for a comfortable home in a great location, 174 CurreyAve. offers the space and lifestyle you've been looking for. (id:63476)
Ph-2005 - 9205 Yonge Street S
Richmond Hill, Ontario
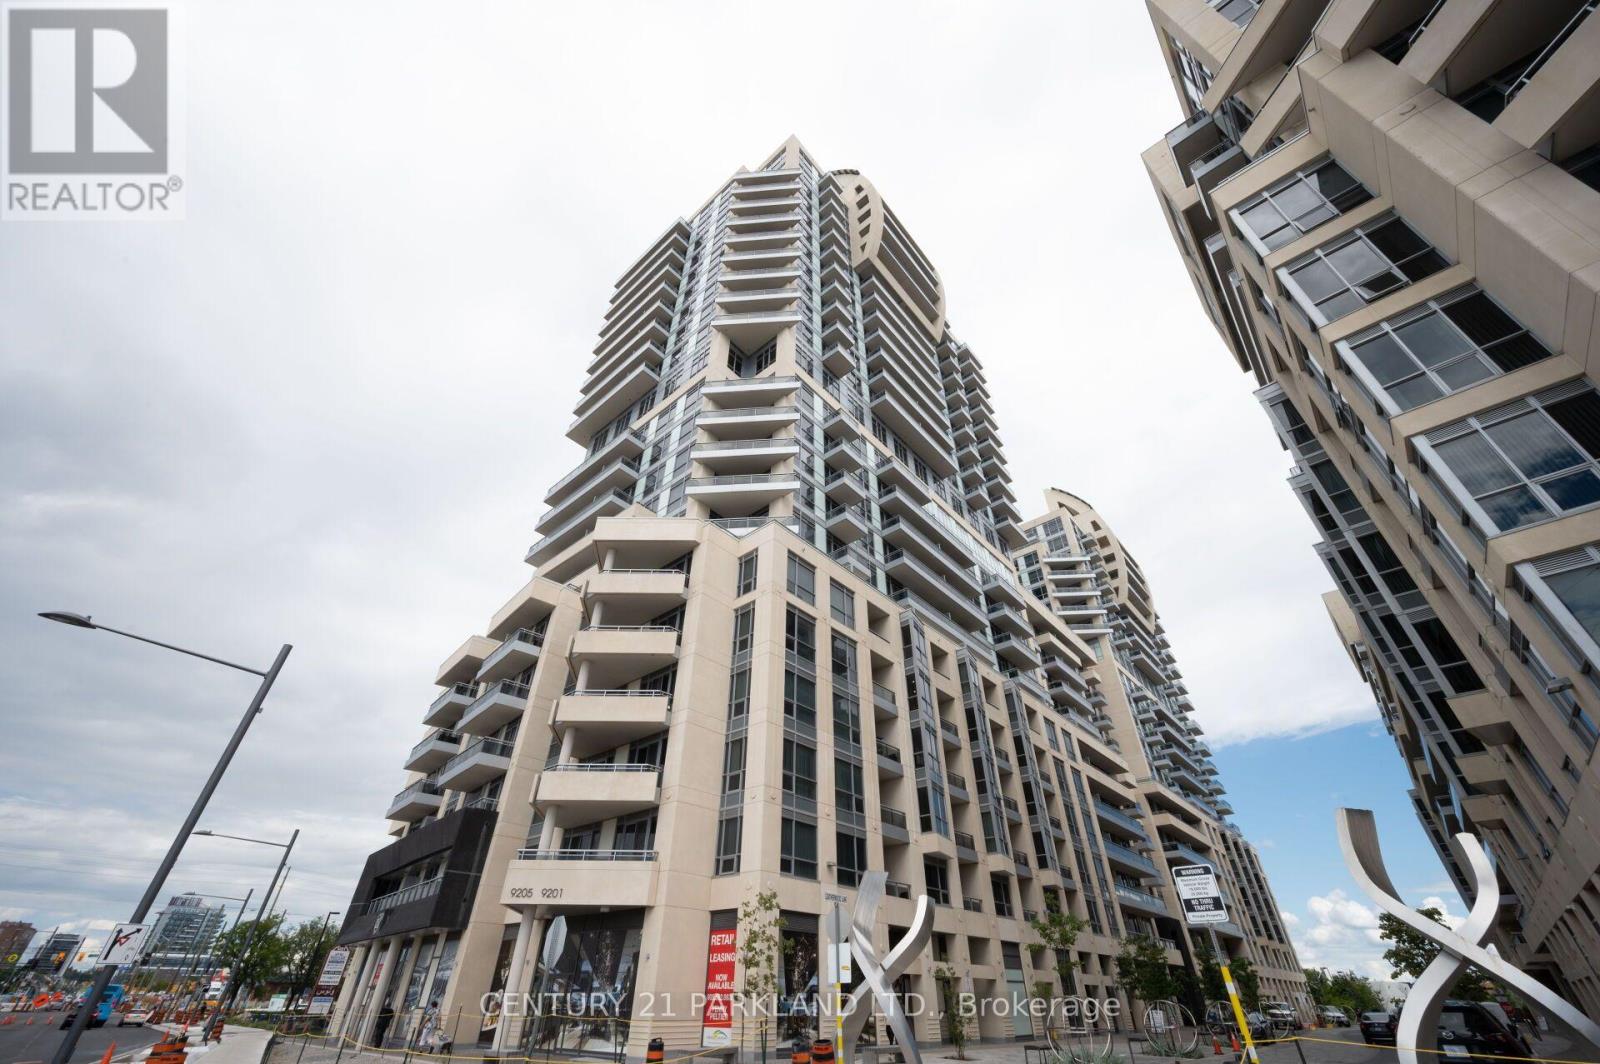
Beautiful Beverley Hills Condo, Open Concept 1 Bedroom + Den Layout with a Beautiful Unobstructed South View. Den can be used as a 2nd Bedroom. Beautiful Terrace, Large Bedroom w/Semi Ensuite Washroom and 9' Ceilings. Steps from Hillcrest Mall TTC at your Doorstep. Amazing Amenities: Indoor & Outdoor Pools, Gym, Party Room & 24-Hr Concierge plus Lots of Visitor Parking. (id:63476)
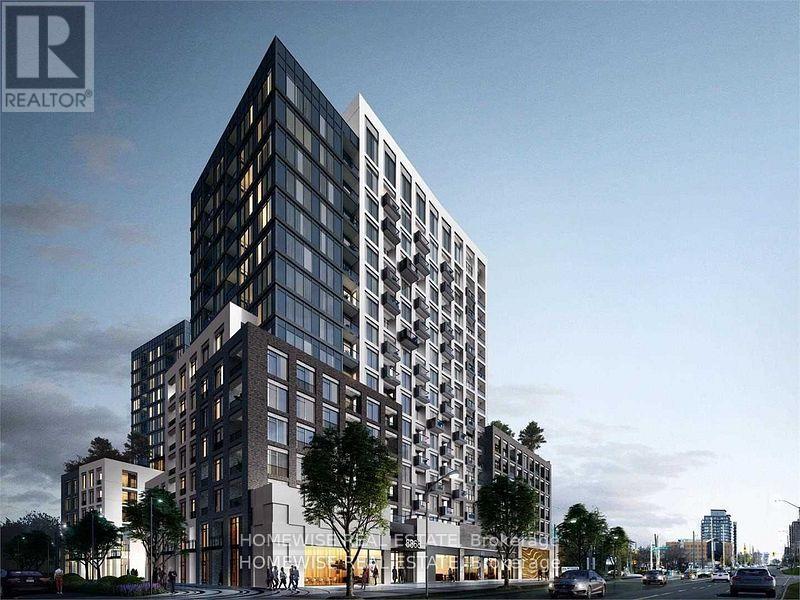
1011e - 8868 Yonge Street
Richmond Hill, Ontario
Don't miss out on this rare opportunity to lease at Westwood Gardens. Spacious and open concept with functional split bedroom layout for privacy. 9 ft smooth ceiling throughout with tons of natural light. $$$ Spent on upgrades with the builder. Close to all amenities which include Transit at your doorstep, highway 407 & shopping to list a few within close proximity. Luxury Amenities Include: Sauna, Fitness Room, Spa, Steam Room, Yoga Studio, Theatre Room, Bbq Terrace, 24 Hour Concierge and indoor basketball court. (id:63476)
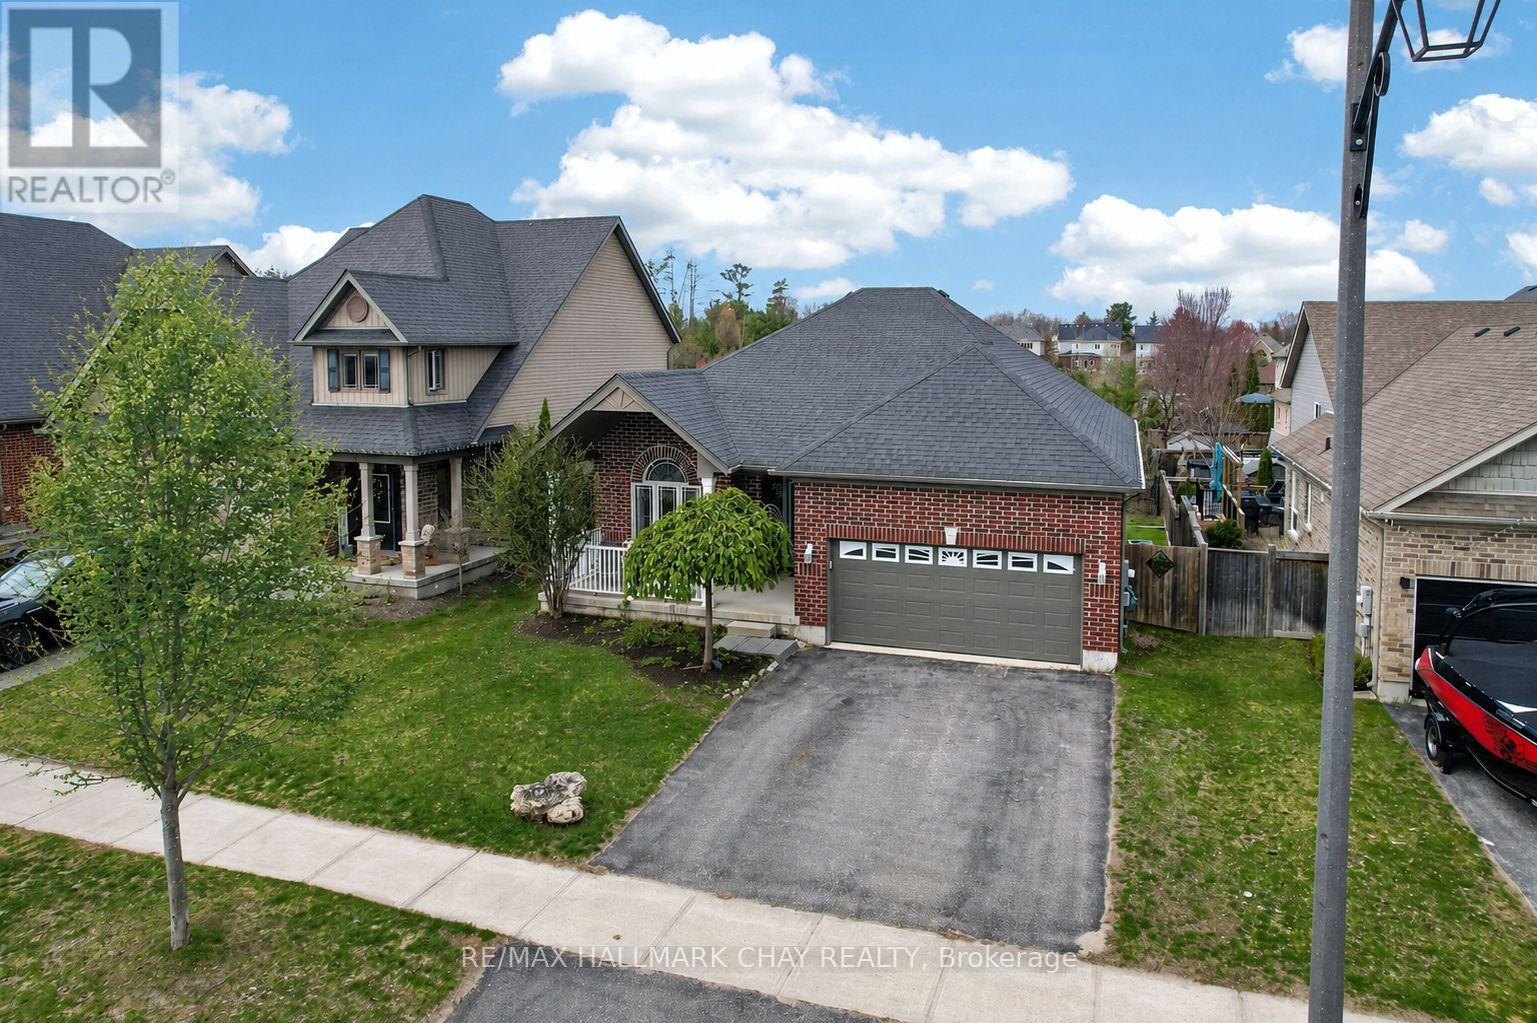
60 Brownley Lane
Essa, Ontario
Welcome to 60 Brownley Lane in Angus, a well-maintained home built in 2014, located on a quiet, family-friendly street. From the moment you arrive, the home offers welcoming curb appeal and a practical layout designed for comfortable, everyday living.Inside, the main living and dining areas are bright and inviting, filled with natural light, creating an ideal space for relaxing or entertaining. The upgraded eat-in kitchen features maple cabinetry, stainless steel appliances, and a double pantry, offering excellent storage and functionality. Just off the kitchen, a three-season sunroom provides a peaceful place to enjoy views of the outdoors while remaining sheltered from the elements.The primary bedroom offers a private retreat complete with a walk-in closet, an additional closet, and a full ensuite.The second bedroom also includes a walk-in closet, adding to the home's thoughtful and efficient design. A convenient entry from the garage into the home adds everyday practicality. The lower level features a spacious unfinished basement of approximately 1,600 sq. ft., with high ceilings and large windows, offering a true blank canvas for future living space, recreation, or additional bedrooms. The basement layout and available backyard space may allow for the potential addition of a lower-level walk-up entrance, subject to buyer verification and required approvals.Outside, enjoy no rear neighbours, with views overlooking a pond and green space, along with a vegetable garden and plenty of room to relax or entertain. The setting offers privacy while still being part of a connected community. Located close to parks, schools, and everyday amenities, and just minutes from Base Borden, Angus offers a strong sense of community with convenient access to Barrie and major commuter routes. A great opportunity for first-time buyers, growing families, or anyone looking to settle into a well-established neighbourhood. (id:63476)
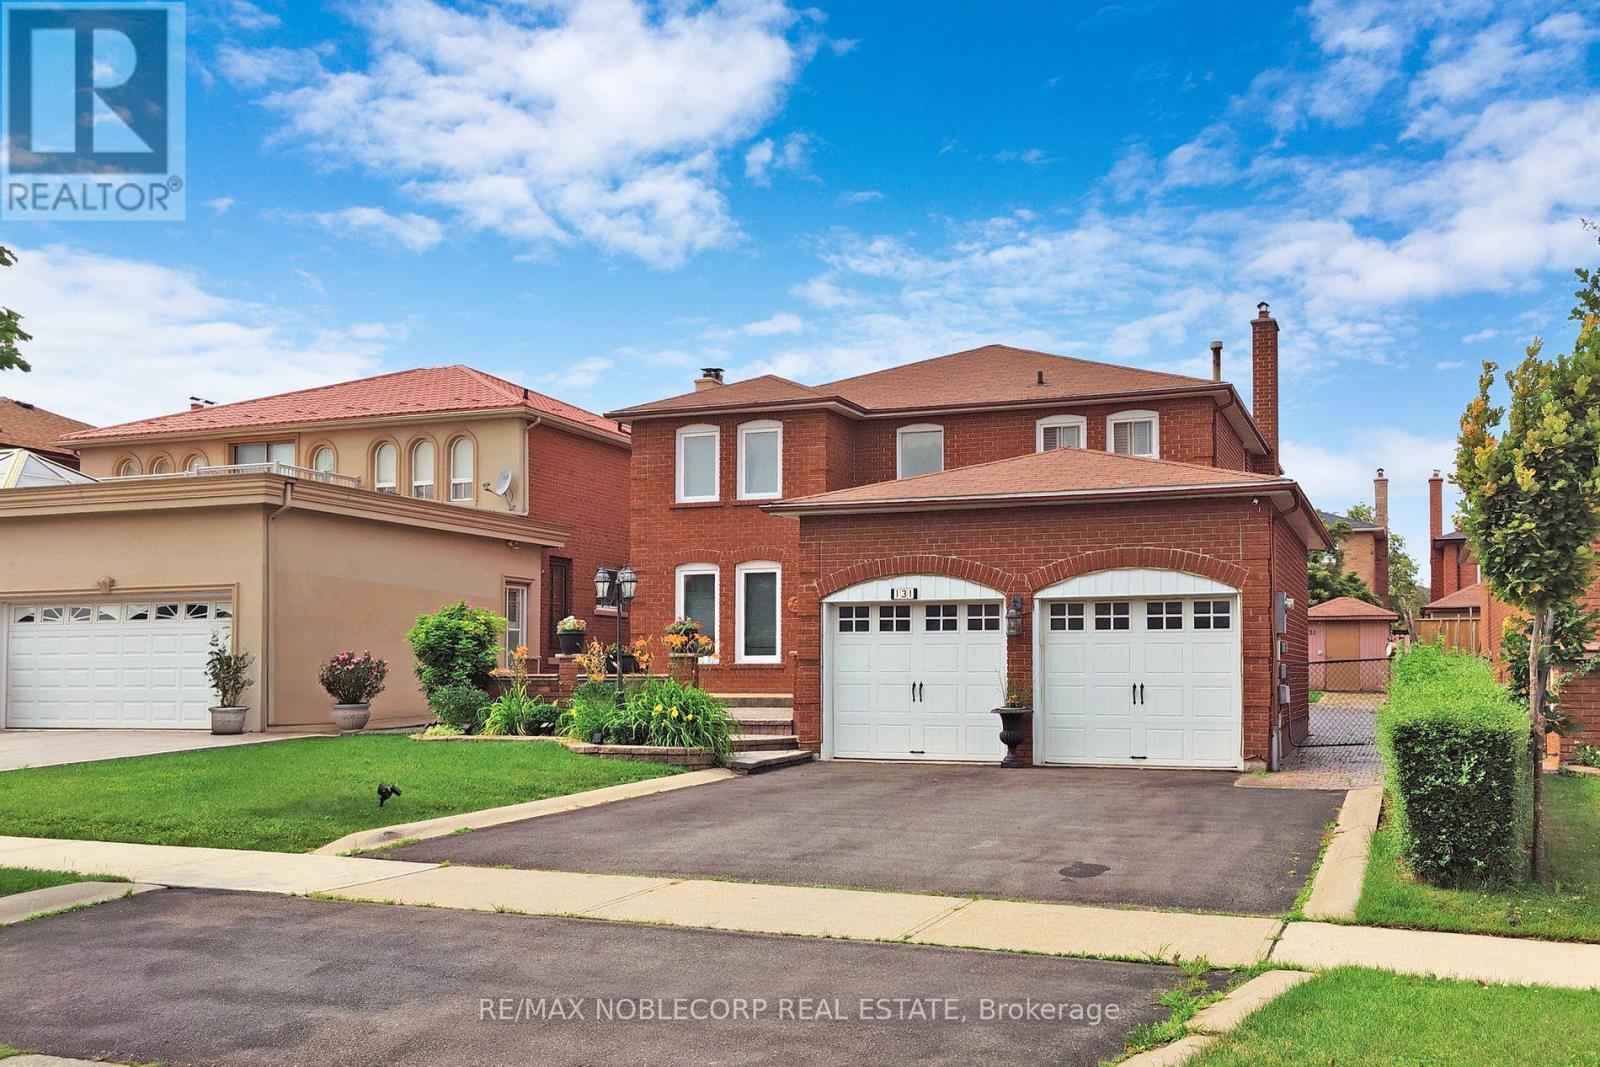
Lower - 131 Dunstan Crescent
Vaughan, Ontario
Beautifully renovated and ideally situated in the heart of Woodbridge, this bright and spacious basement apartment offers exceptional comfort and convenience. Featuring a modern open-concept layout, contemporary finishes, like-new appliances, a generous primary bedroom with a stylish ensuite bathroom, and the convenience of in-suite laundry, this home is designed for easy everyday living. One parking space is included, all just steps to Market Lane, public transit, shopping, restaurants, and with quick access to major highways. (id:63476)
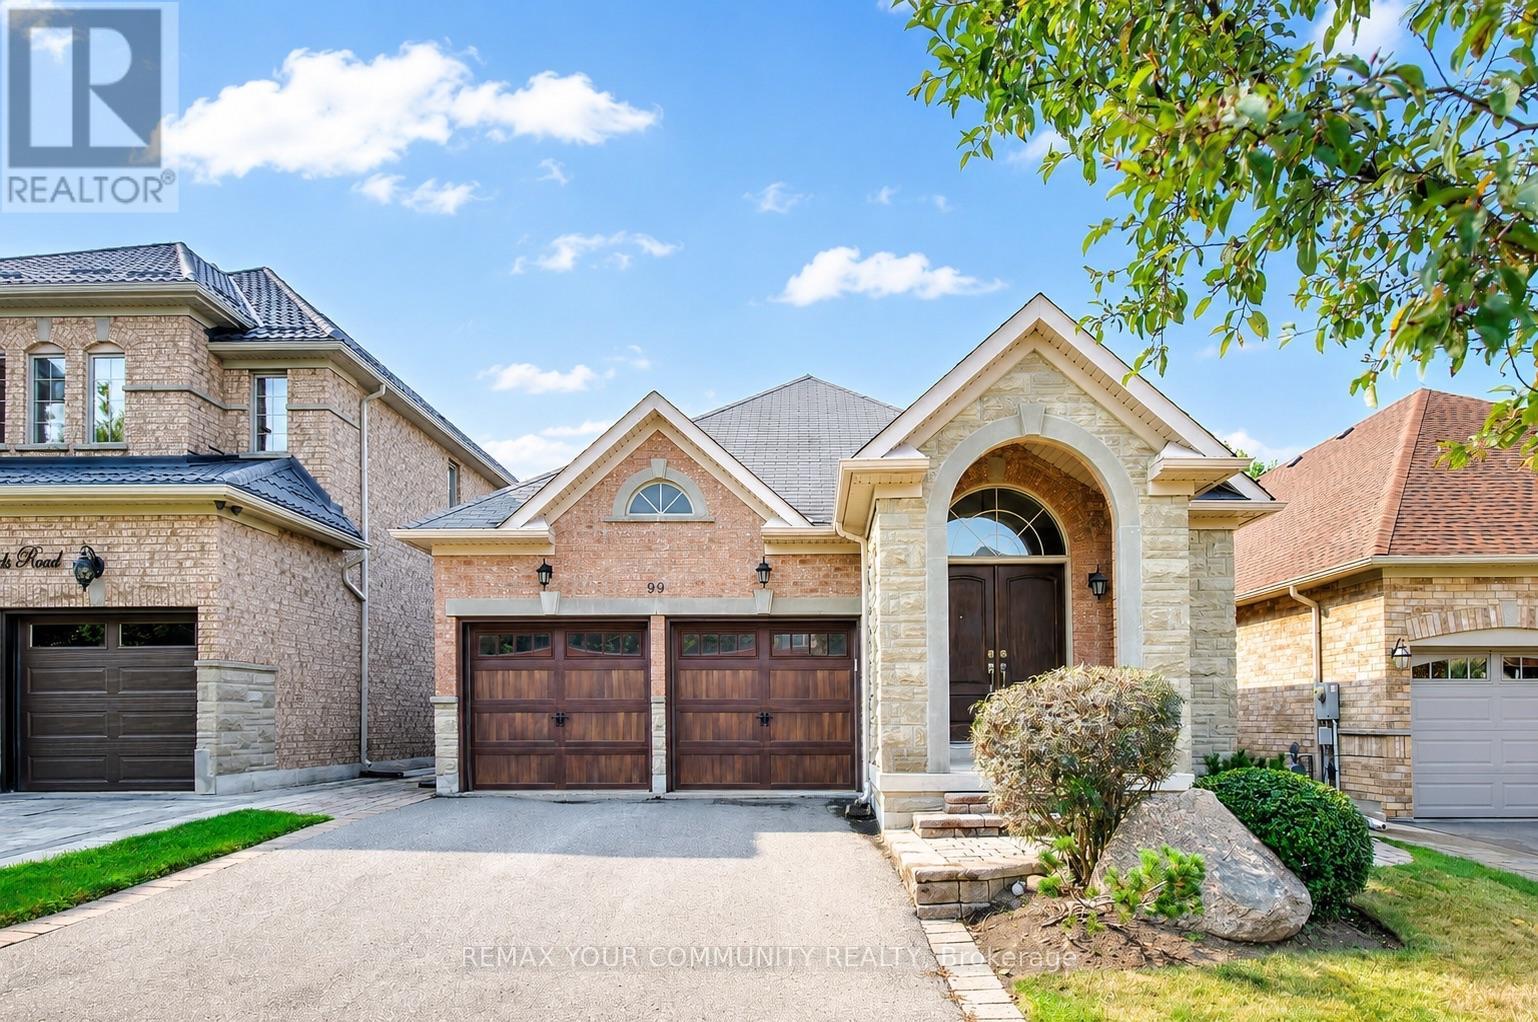
99 Lealinds Road
Vaughan, Ontario
The Bungalow you've been waiting for! Welcome to 99 Lealinds Rd, a beautifully updated and move-in ready, this exceptional Patterson bungalow combines the ease of one-level living with an impressively spacious and excellent layout. Featuring 9-ft ceilings, oak hardwood floors, stained staircase to basement, fresh paint on main, updated light fixtures, and all three bedrooms on the main floor, it offers outstanding comfort and convenience. Enjoy a grand formal living and dining room, a separate family room open to a large eat-in kitchen designed for everyday living and entertaining. A professionally finished basement, interior access from the 2-car garage, and a private South-facing backyard with a stone patio and landscaped grass area complete the package. Just steps to scenic trails, Eagle's Nest Golf Club, Cortellucci Vaughan Hospital, shopping, and major highways-an ideal home for downsizers or small families seeking turnkey living in one of Patterson's most desirable locations. Make your move today! (id:63476)