
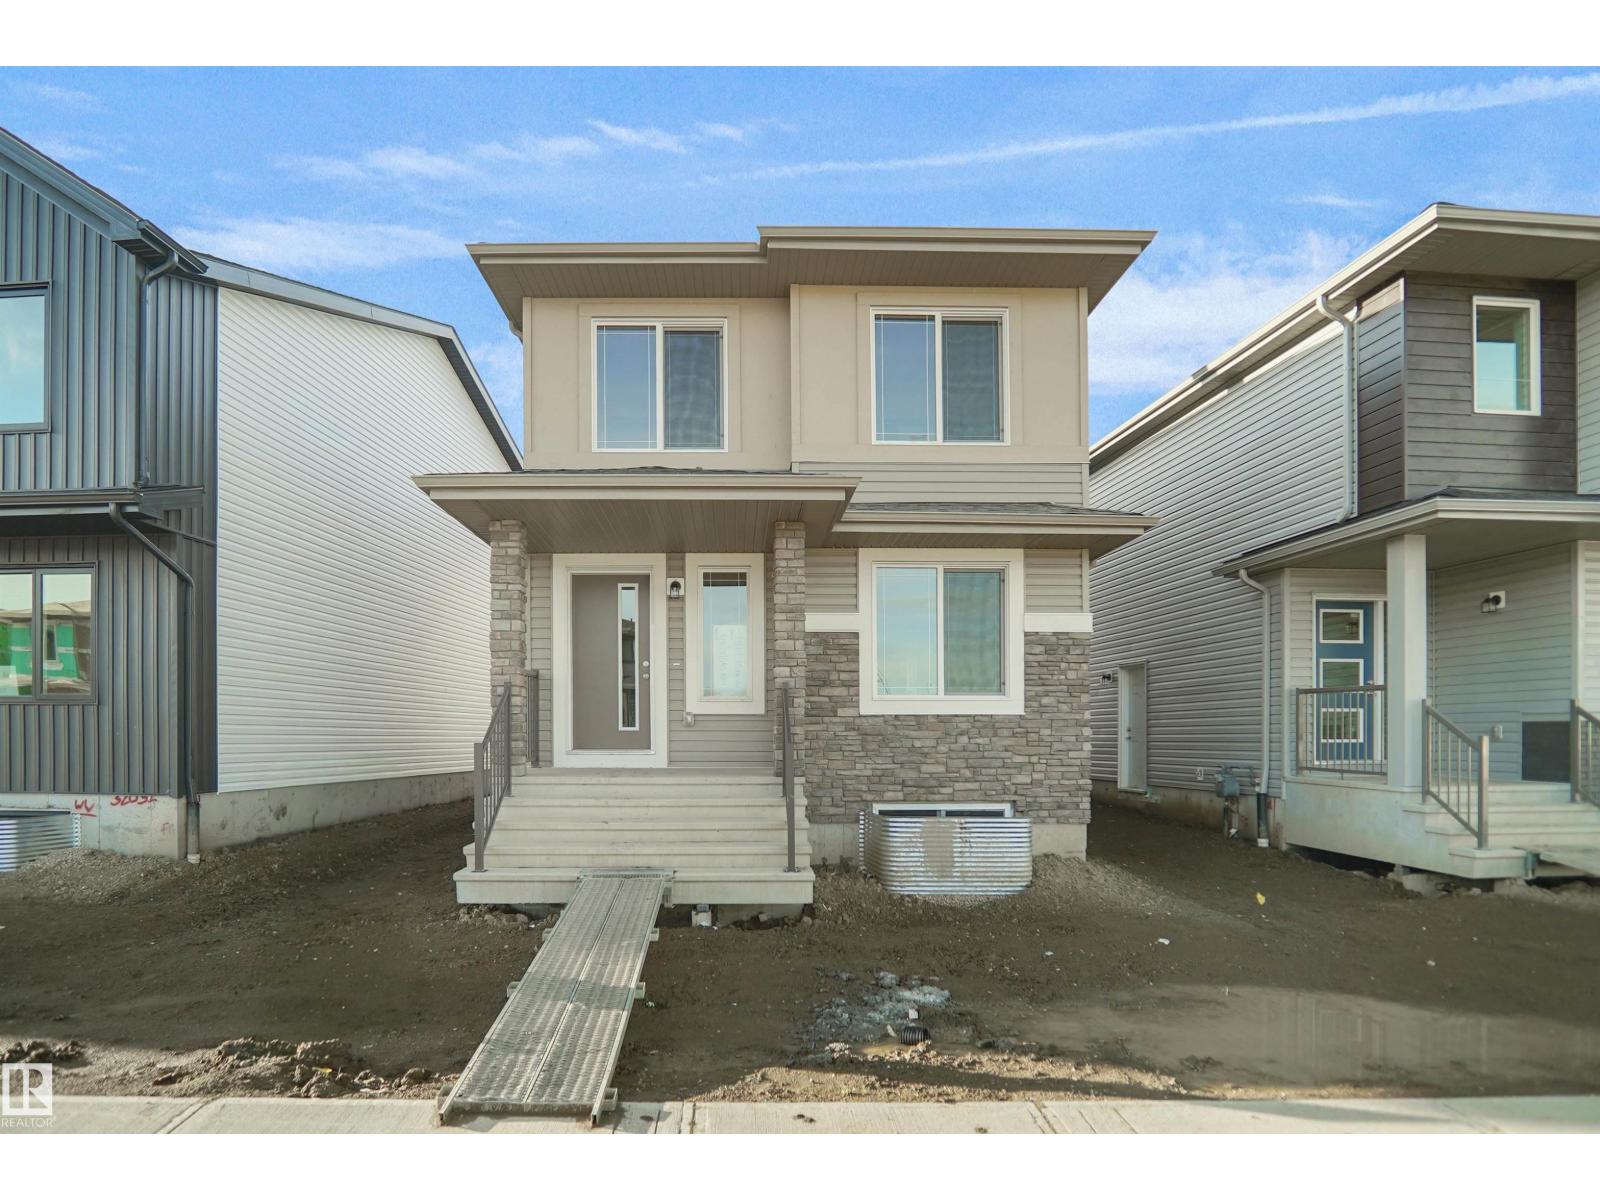
35 Leawood Li
Spruce Grove, Alberta
Welcome to the Blackwood built by the award-winning builder Pacesetter homes and is located in the heart of Legacy Ridge. The Blackwood has an open concept floorplan with plenty of living space. Three bedrooms and two-and-a-half bathrooms are laid out to maximize functionality, allowing for a large upstairs laundry room and sizeable owner’s suite. The main floor showcases a large great room and dining nook leading into the kitchen which has a good deal of cabinet and counter space and also a pantry for extra storage. This home also comes with a side separate entrance perfect for future development. Close to all amenities and easy access to the Stony plain road and Yellowhead trail. *** Home is under construction and will be complete by February 2027 , the photos used are of the exact home recently built but colors may vary *** (id:63476)
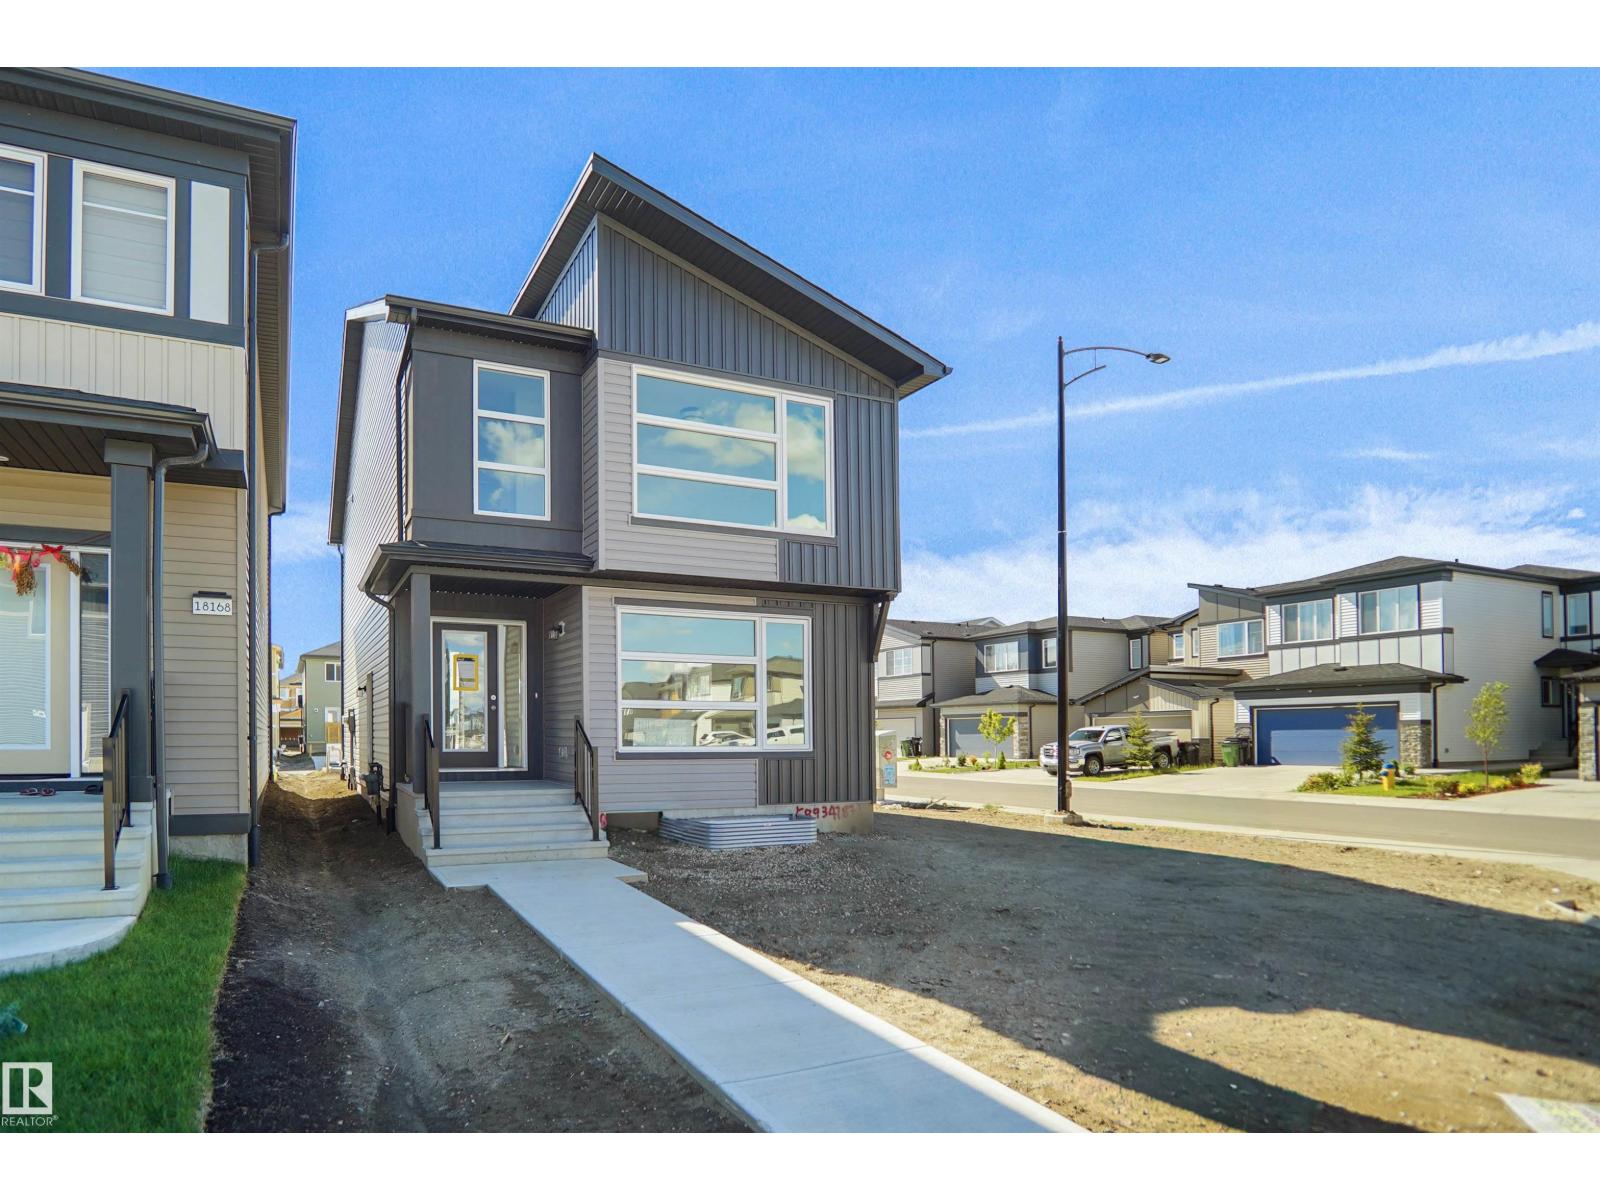
21208 25 Av NW
Edmonton, Alberta
Welcome to the Brooklyn built by the award-winning builder Pacesetter homes and is located in the heart of the Uplands at Riverview. The Brooklyn model is 1,648 square feet and has a stunning floorplan with plenty of open space. Three bedrooms and two-and-a-half bathrooms are laid out to maximize functionality, making way for a spacious bonus room area, upstairs laundry, and an open to above staircase. The kitchen has an L-shaped design that includes a large island which is next to a sizeable nook and great room with stunning 3 panel windows. Close to all amenities and easy access to the Anthony Henday. *** This home is under construction and the photos used are from the exact same model the colors may differ , home will be complete by the end of next week *** (id:63476)
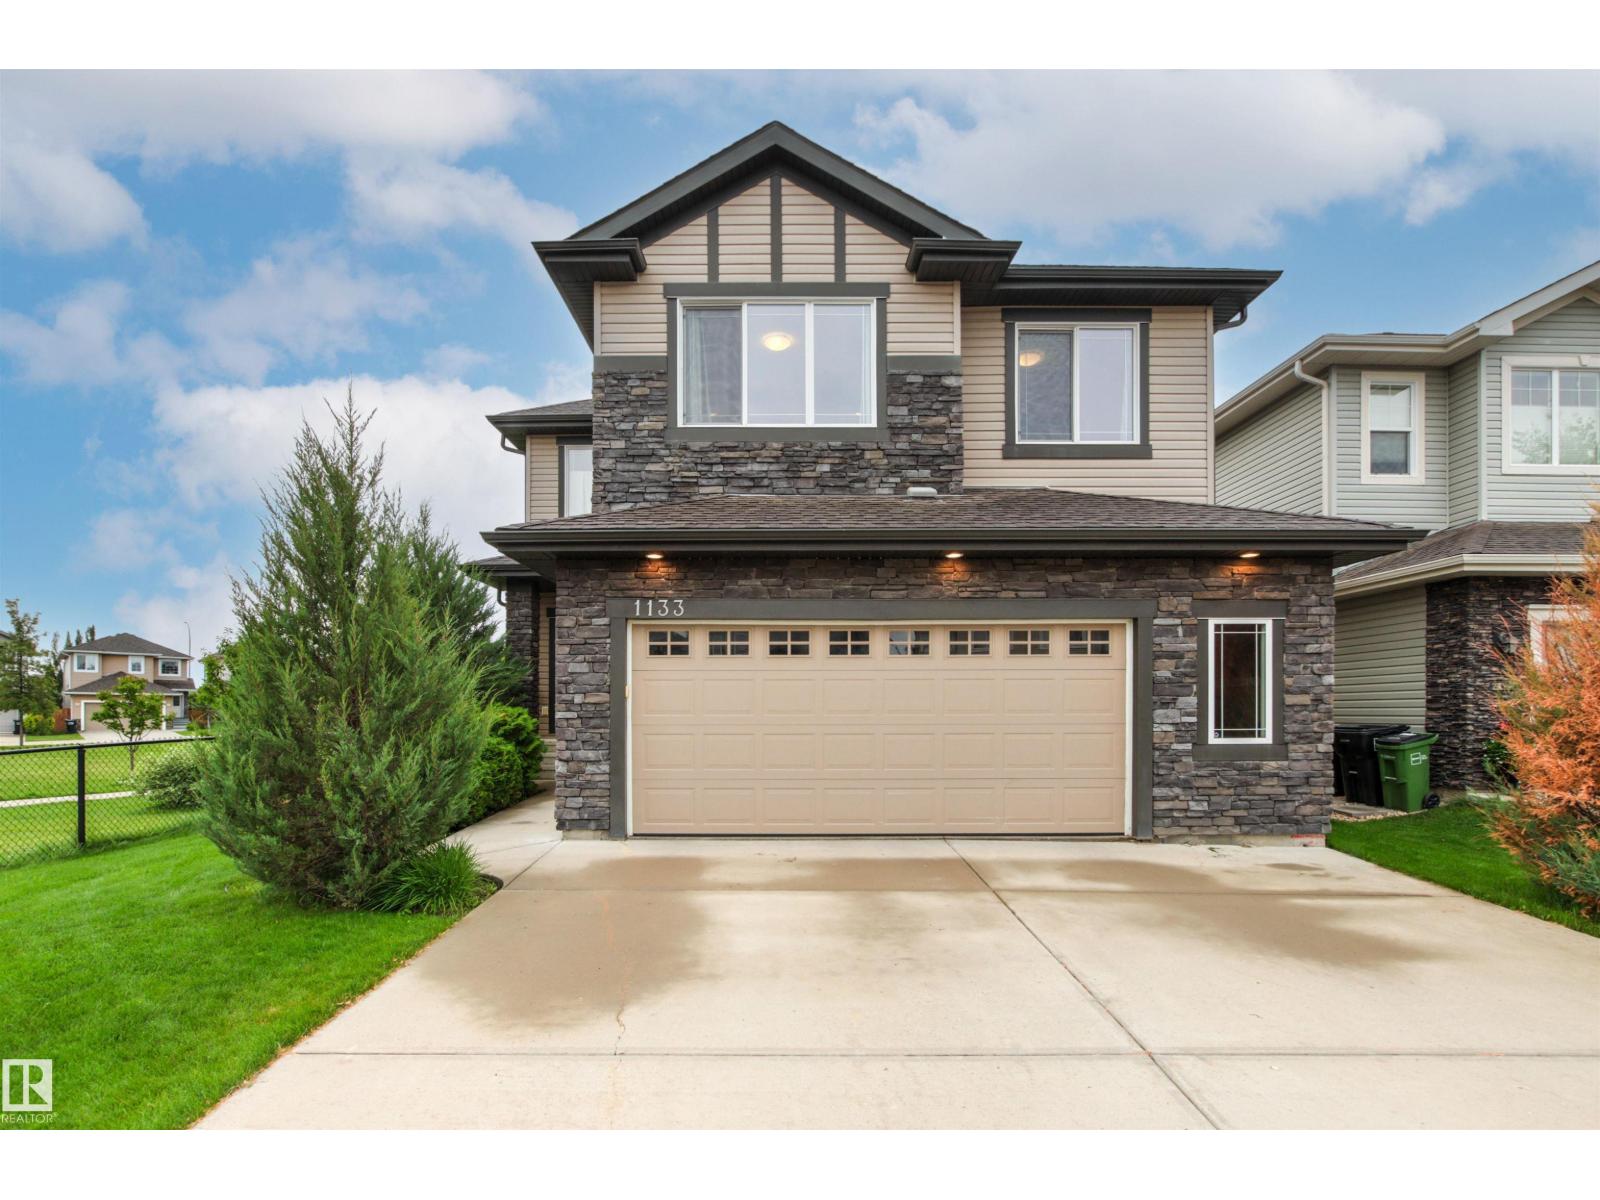
1133 Hays Dr NW
Edmonton, Alberta
Backing onto a beautiful park with walking trails, this 2260 sqft 2 storey offers an impressive setting with quality finishes. Floor to ceiling south facing windows & soaring 20’ ceilings flood the main living area with natural light, showcasing hardwood & tile throughout. The spacious kitchen features granite countertops, rich cabinetry, large island with eating bar & plenty of storage, all overlooking the dining area & stunning living room with cozy gas fireplace. A main floor den, 2pc & convenient huge mudroom with access to the oversized double attached garage complete the main. Upstairs, you’ll find a spacious primary retreat overlooking the park, complete with a 5pc ensuite & closet with built-in organizers, along with 2 additional bedrooms, a huge open bonus room, 4pc bath & convenient upper floor laundry. Set on a beautifully landscaped 5081 sqft lot, this desirable home offers exceptional space, abundant natural light & a picturesque setting. (id:63476)
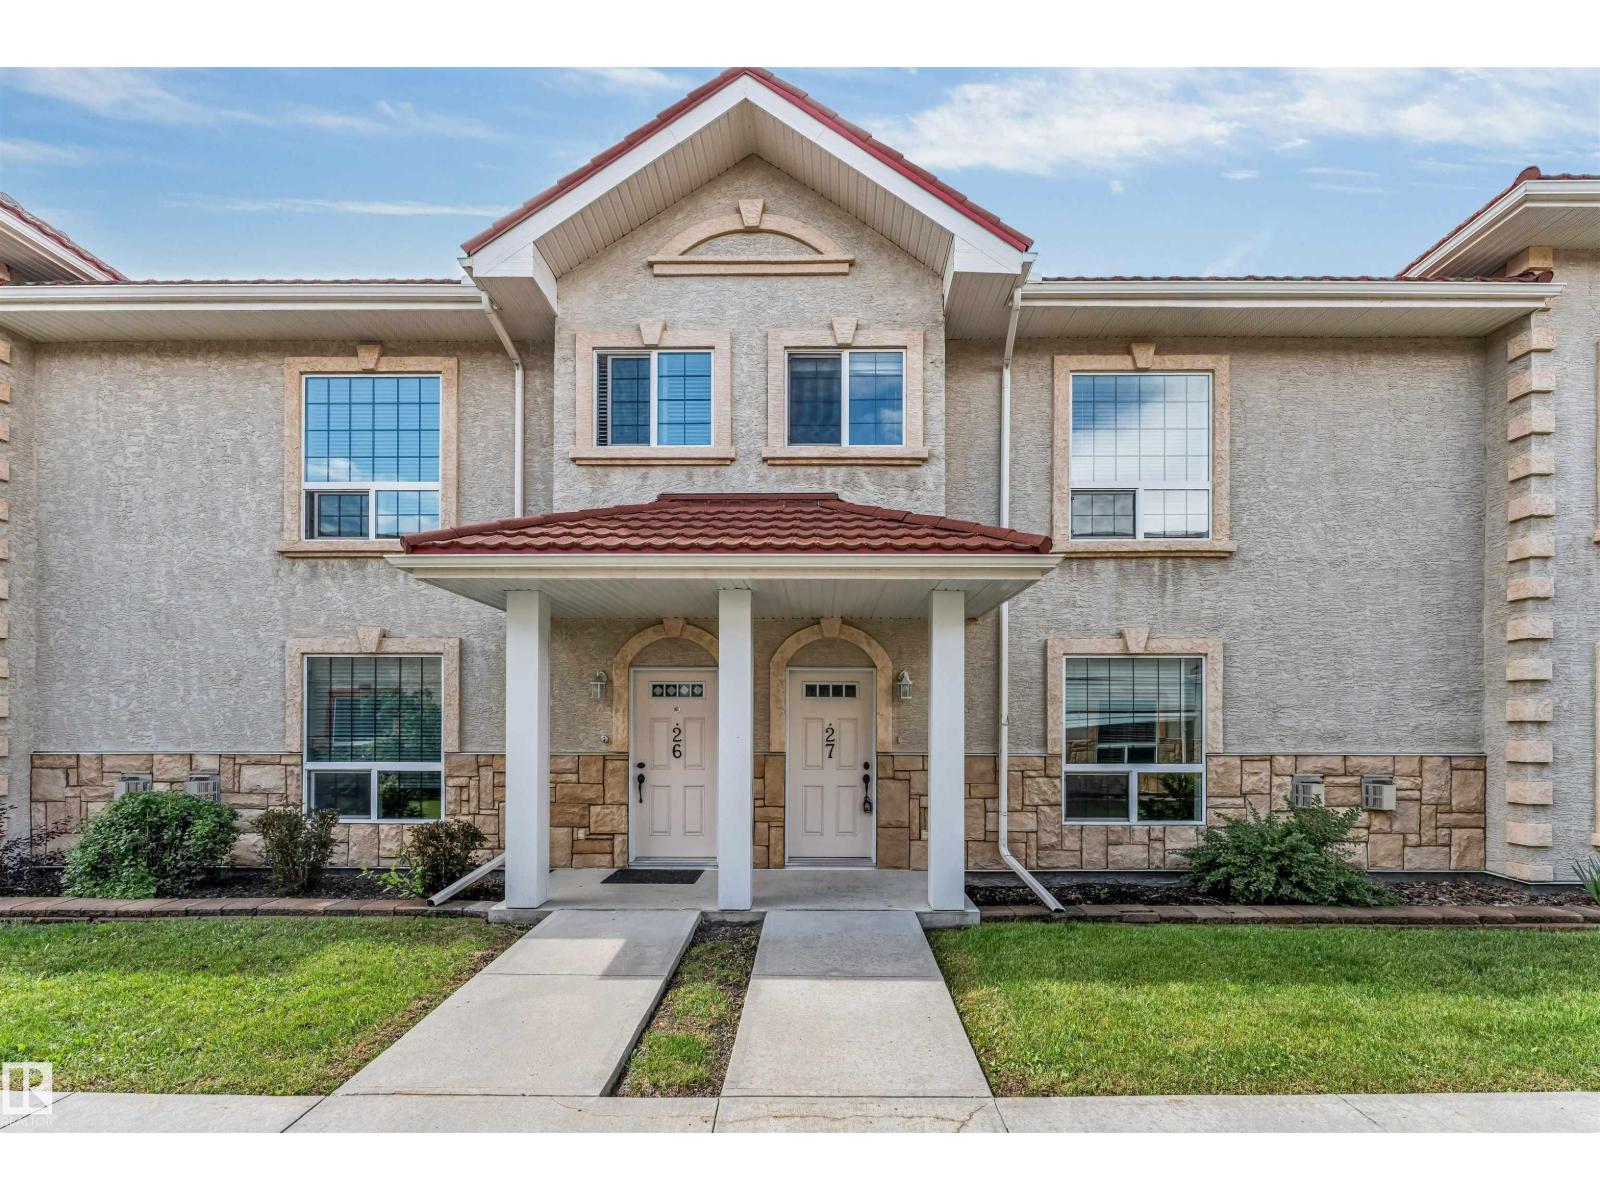
#27 13825 155 Av NW
Edmonton, Alberta
THREE Bedrooms + Large DEN in Basement | 2.5 Bathrooms Two underground Parking stalls. This renovated 2 Storey TOWNHOUSE in condominiums of Tuscan Village, located in Carlton is unique and pays your utility expenses for heat and water in the Condo Fees. You ESCAPE the weather with direct basement access to the home from your two underground parking stalls. This lovely home offers 3 bedrooms, 2.5 bathrooms, developed Basement DEN, a massive separate front living room facing the fireplace. The spacious kitchen has espresso cabinets, black appliances and large center island. The dining room is good-sized and walks out onto a concrete patio facing the visitor parking through the double sliding doors. Second floors offers a primary bedroom with an attached full bathroom; bedroom 2 has ceiling fan, bed 3 is near the main common bathroom. Fully finished basement offers a large den and access to the underground parking lot from basement. Carpets Steam cleaned! Fresh Paint & Vinyl flooring! (id:63476)
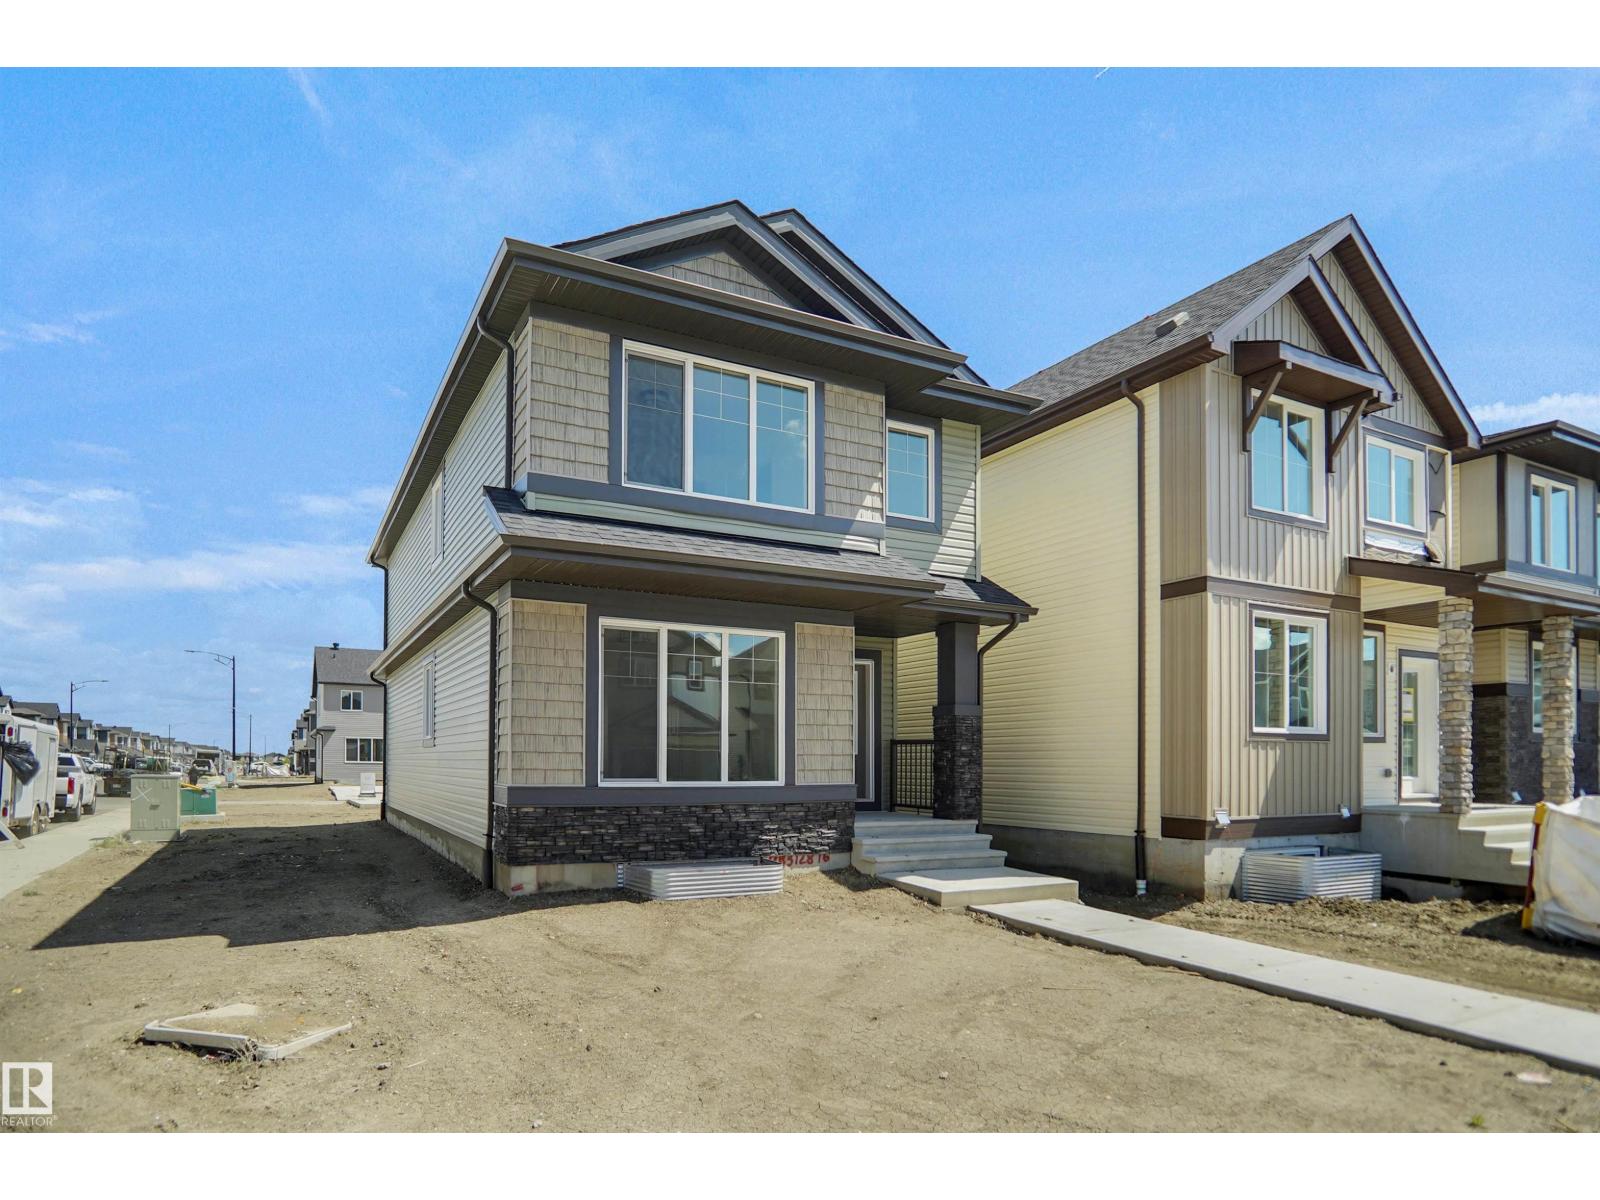
7323 181 Av NW
Edmonton, Alberta
Welcome to the Brooklyn built by the award-winning builder Pacesetter homes and is located in the heart of Crystalina Nera. The Brooklyn model is 1,648 square feet and has a stunning floorplan with plenty of open space. Three bedrooms and two-and-a-half bathrooms are laid out to maximize functionality, making way for a spacious bonus room area, upstairs laundry, and an open to above staircase. The kitchen has a large island which is next to a sizeable nook and great room with stunning 3 panel windows. Close to all amenities and easy access to the Anthony Henday and Manning Drive. This home also ha a side separate entrance perfect for future development. *** This home is under construction and the photos used are from the same style home recently built but the colors may vary this home will be complete by the end of September 2026 *** (id:63476)
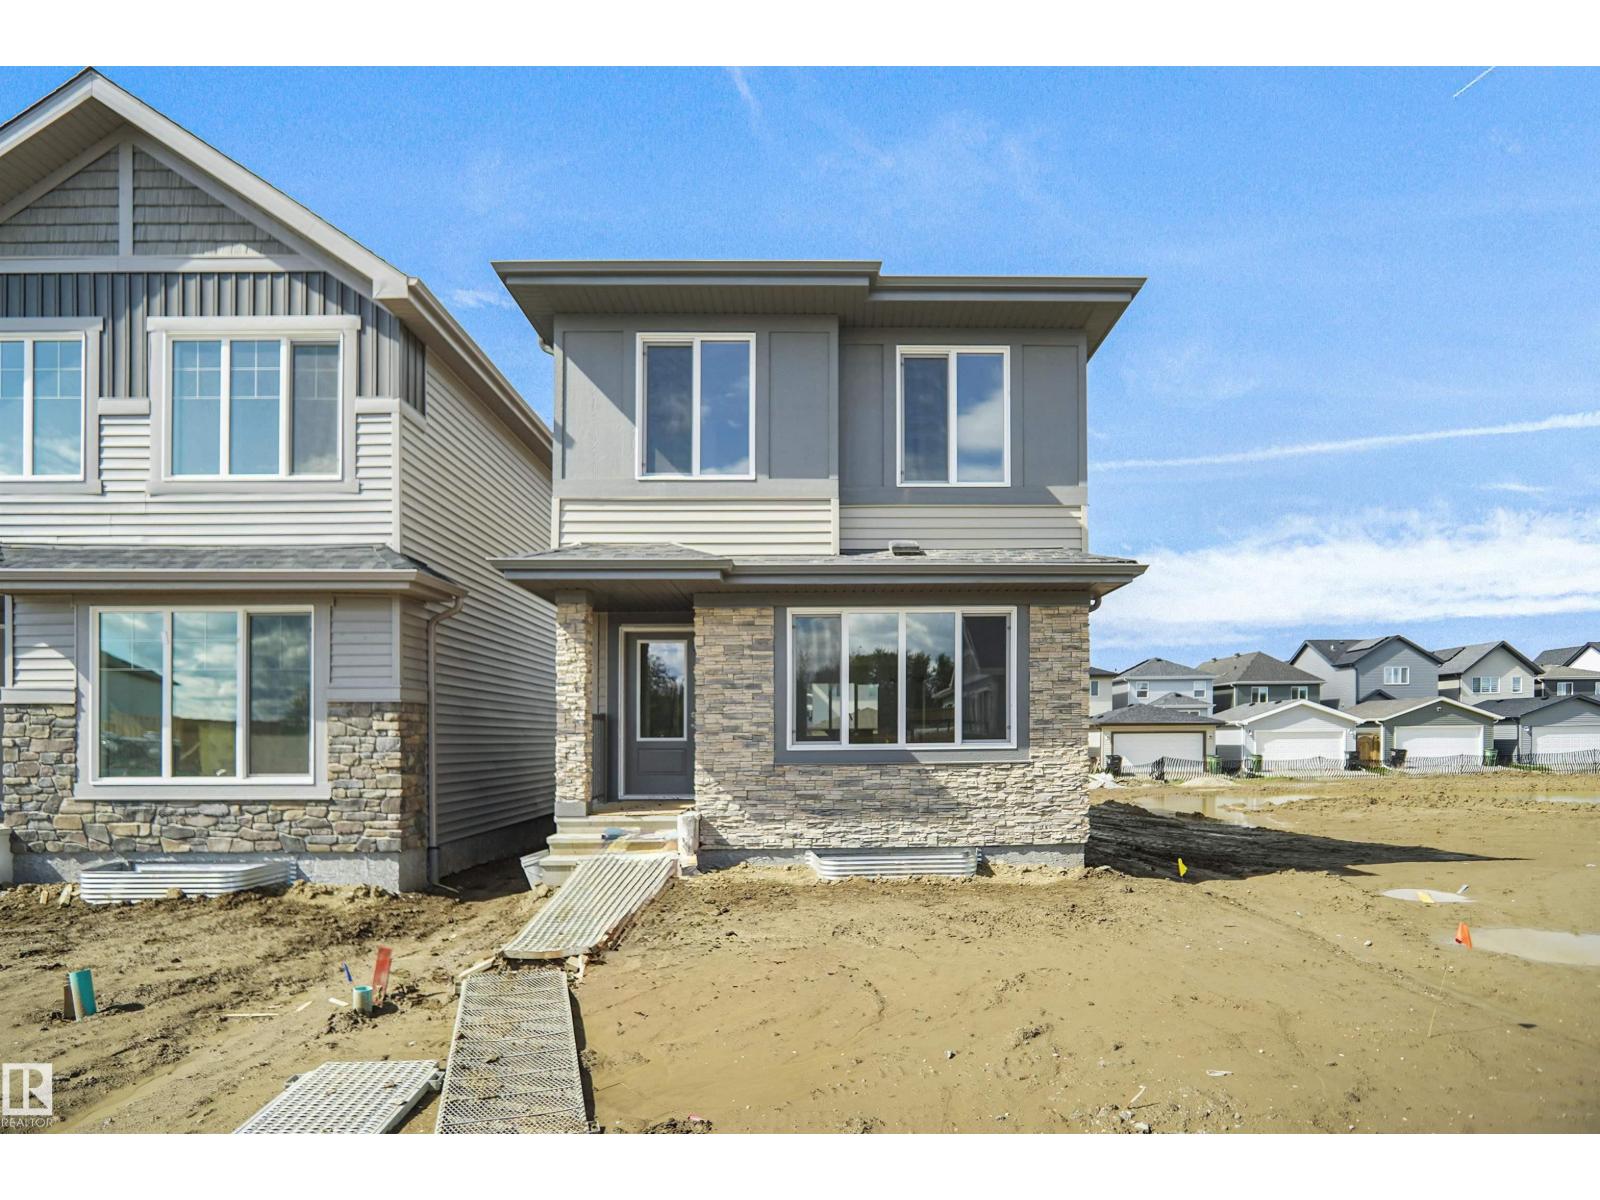
19488 21 Av NW
Edmonton, Alberta
Welcome to the Phoenix built by the award-winning builder Pacesetter homes and is located in the heart of River's Edge. Once you enter the home you are greeted by luxury vinyl plank flooring throughout the great room, kitchen, and the breakfast nook. Your large kitchen features tile back splash, an island a flush eating bar, quartz counter tops and an undermount sink. Just off of the nook tucked away by the rear entry is a 2 piece powder room. Upstairs is the master's retreat with a large walk in closet and a 4-piece en-suite. The second level also include 2 additional bedrooms with a conveniently placed main 4-piece bathroom. This home also comes with a side separate entrance perfect for a future development. Close to all amenities and easy access to the Anthony Henday. *** Under construction and will be complete by April 2027 so the photos shown are from the same model that was recently built colors may vary **** (id:63476)
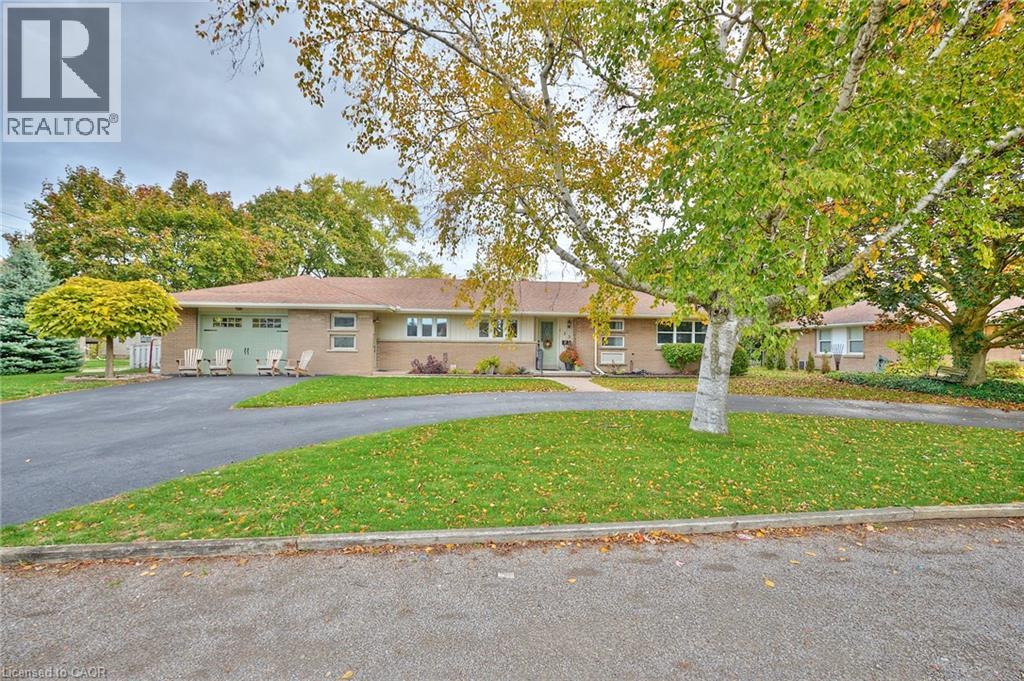
123 Fairview Avenue W
Dunnville, Ontario
Discover the perfect blend of comfort and style in this beautifully maintained 3 + 1 bedroom bungalow nestled in one of Dunnville’s most desirable neighborhoods. You will be impressed by the home’s inviting curb appeal, featuring a double-car garage, a paved driveway, and manicured yard that reflects true pride of ownership. Step inside to a bright, O/C main floor designed with everyday living in mind. The spacious living room offers a welcoming space for family, while large windows fill the home with natural light. The dining area flows effortlessly into a well-appointed kitchen featuring ample cabinetry, modern appliances, and plenty of counter space for cooking and entertaining. This home offers main floor laundry for added convenience—no more stairs on wash day! Down the hall, you’ll find three comfortable bedrooms, including a generous primary suite with plenty of closet space. The main bathroom is stylishly finished, offering both function and flair. Downstairs, the fully finished basement provides exceptional versatility. A large family room with cozy ambiance makes the perfect spot for movie nights or game days, while the additional bedroom and full bathroom are ideal for guests, teens, or in-laws. There’s also ample storage and room for a home gym, hobby area, or office—whatever fits your lifestyle best. Step outside to enjoy your private backyard retreat. The spacious yard provides plenty of room for children to play, pets to roam, or for you to entertain friends and family during warm summer evenings. This home is close to schools, parks, shopping, and all of Dunnville’s wonderful amenities. Enjoy easy access to the Grand River, local trails, and beautiful Lake Erie all just minutes from your doorstep. Whether you’re downsizing, buying your first home, or looking for a family-friendly space, this charming bungalow checks all the boxes. With its combination of comfort, convenience, and location, it’s a property you won’t want to miss (id:63476)
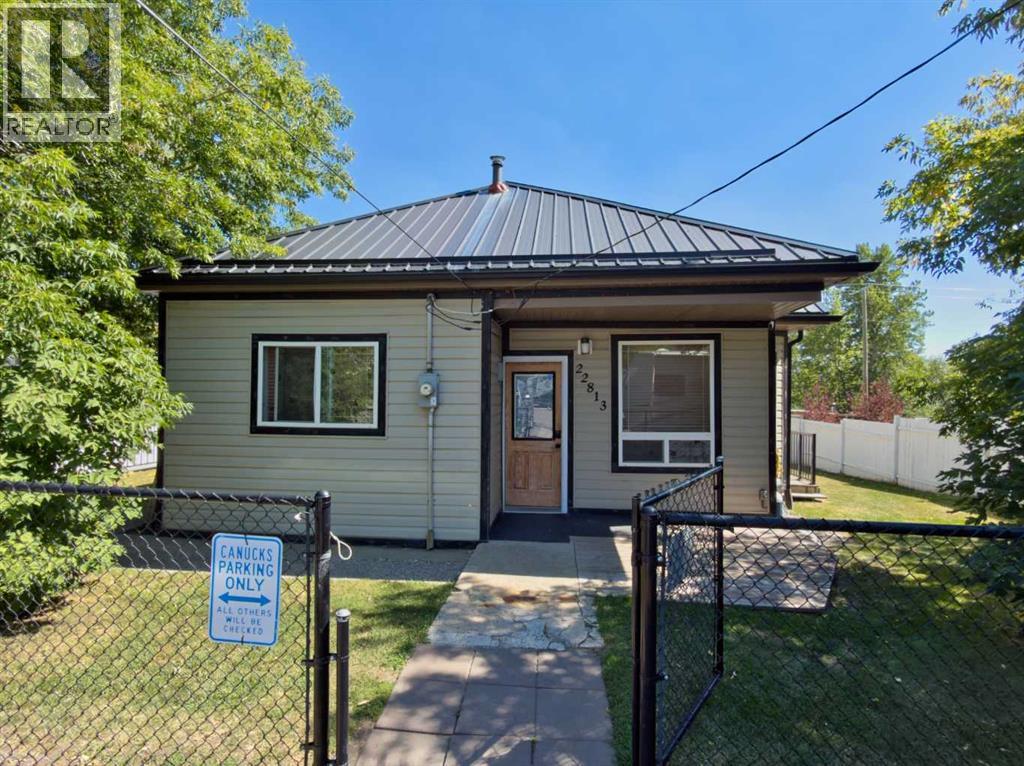
22813 8 Avenue
Hillcrest, Alberta
Enjoy comfortable one-level living in this spacious 1,320 sq. ft. bungalow, tucked away on a quiet dead-end street in Hillcrest. With 4 bedrooms and 2 bathrooms, there’s plenty of room for family, guests, or a home office, all on one convenient level. The unfinished basement also allows for ample storage. The home saw many significant updates in 2009, including an addition at the back of the house, kitchen and bathrooms, electrical, plumbing, heating, siding, soffit and fascia, metal roof, and 2 decks.Outside, the large 7,200 sq. ft. fenced lot offers plenty of room to enjoy the outdoors, with both south- and north-facing decks providing a choice of sun or shade throughout the day, and a couple of decent sized sheds to store more gear. There’s also ample parking out front, including room for an RV.The location is a real highlight—, with parks close by, and set in a quiet Hillcrest neighbourhood close to Drum Creek, the Adanac road is also not far away making endless backcountry adventures your reality, The property also has a great view of Turtle Mountain, which is a highlight in Hillcrest. This is a comfortable, well-located home with plenty of space inside and out to enjoy everything the Crowsnest Pass has to offer. (id:63476)
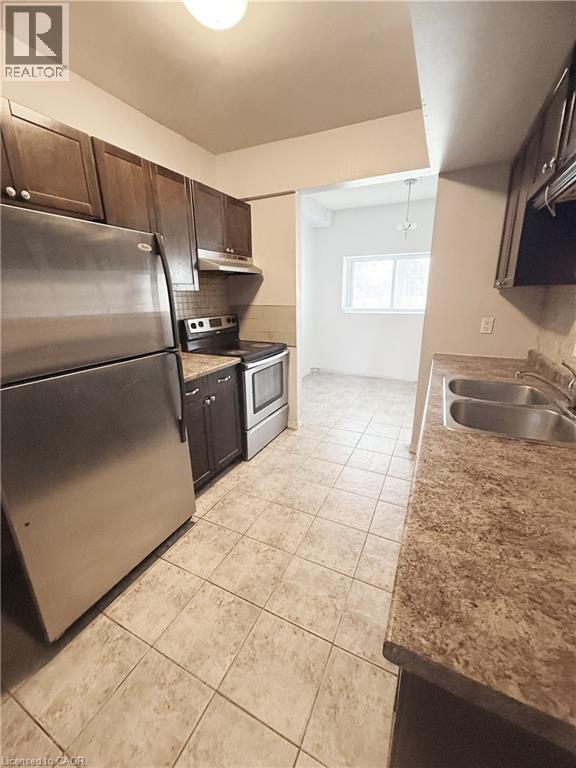
283 Fairway Road N Unit# 90
Kitchener, Ontario
Welcome to Unit 90 at 283 Fairway Road N! A fantastic opportunity for first-time buyers, downsizers, or investors looking for an affordable condo in a convenient Kitchener location. This bright and spacious 2-bedroom, 1-bathroom unit offers more than 900 sq. ft. of comfortable living space with a practical layout and generously sized rooms. The open living and dining area provides plenty of room to relax and entertain, while the two well-proportioned bedrooms offer flexibility for a growing household, home office, or guest space. Condo fee includes major utilities, helping make monthly expenses more predictable. Enjoy easy access to Fairway Road, River Road, shopping, restaurants, parks, schools, public transit, and major commuter routes. With its combination of space, location, and value, this is an excellent opportunity to get into the Kitchener market or add a solid investment to your portfolio. Don't miss your chance to make this spacious and conveniently located condo your own! (id:63476)
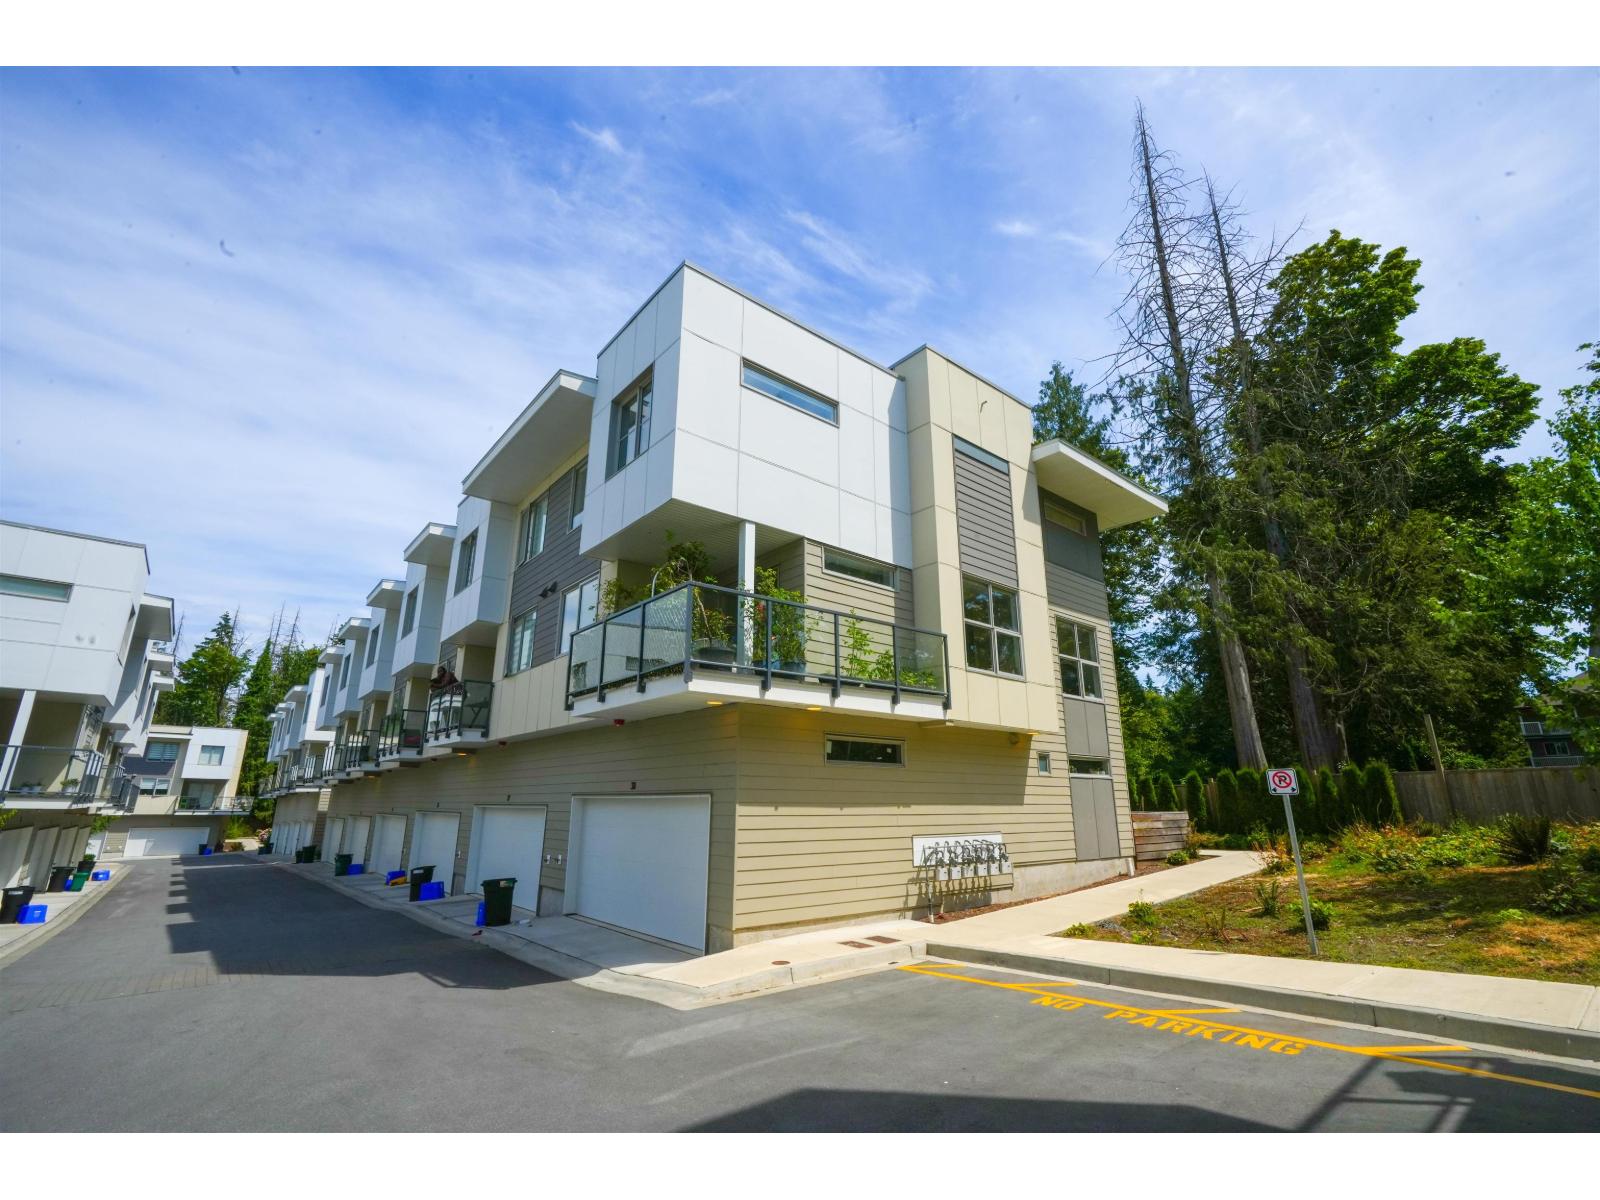
38 12585 104a Avenue
Surrey, British Columbia
Yale Garden, One of the biggest, Value for Money and beautiful 3-level, 4 bedrooms, 4 bathrooms corner unit townhouse app 2450 Sq ft (Including balcony and double garage). Modern open concept layout with exquisite high-end finishes. Experience the luxury of stainless steel appliances, gas ranges, quartz countertops, custom millwork, & soft close cabinets. Separate entry suite offers flexibility & potential rental income. Custom millwork & built-in-bar cabinet with the comfort of energy-efficient heating & air conditioning. Centrally located near parks, schools, Scott Rd, Surrey Central Station, SFU Surrey, proposed UBC Campus, & Guilford mall. Take advantage of the courtyard, playground, & gym. Don't miss the exclusive opportunity to own this beautiful townhouse. (id:63476)
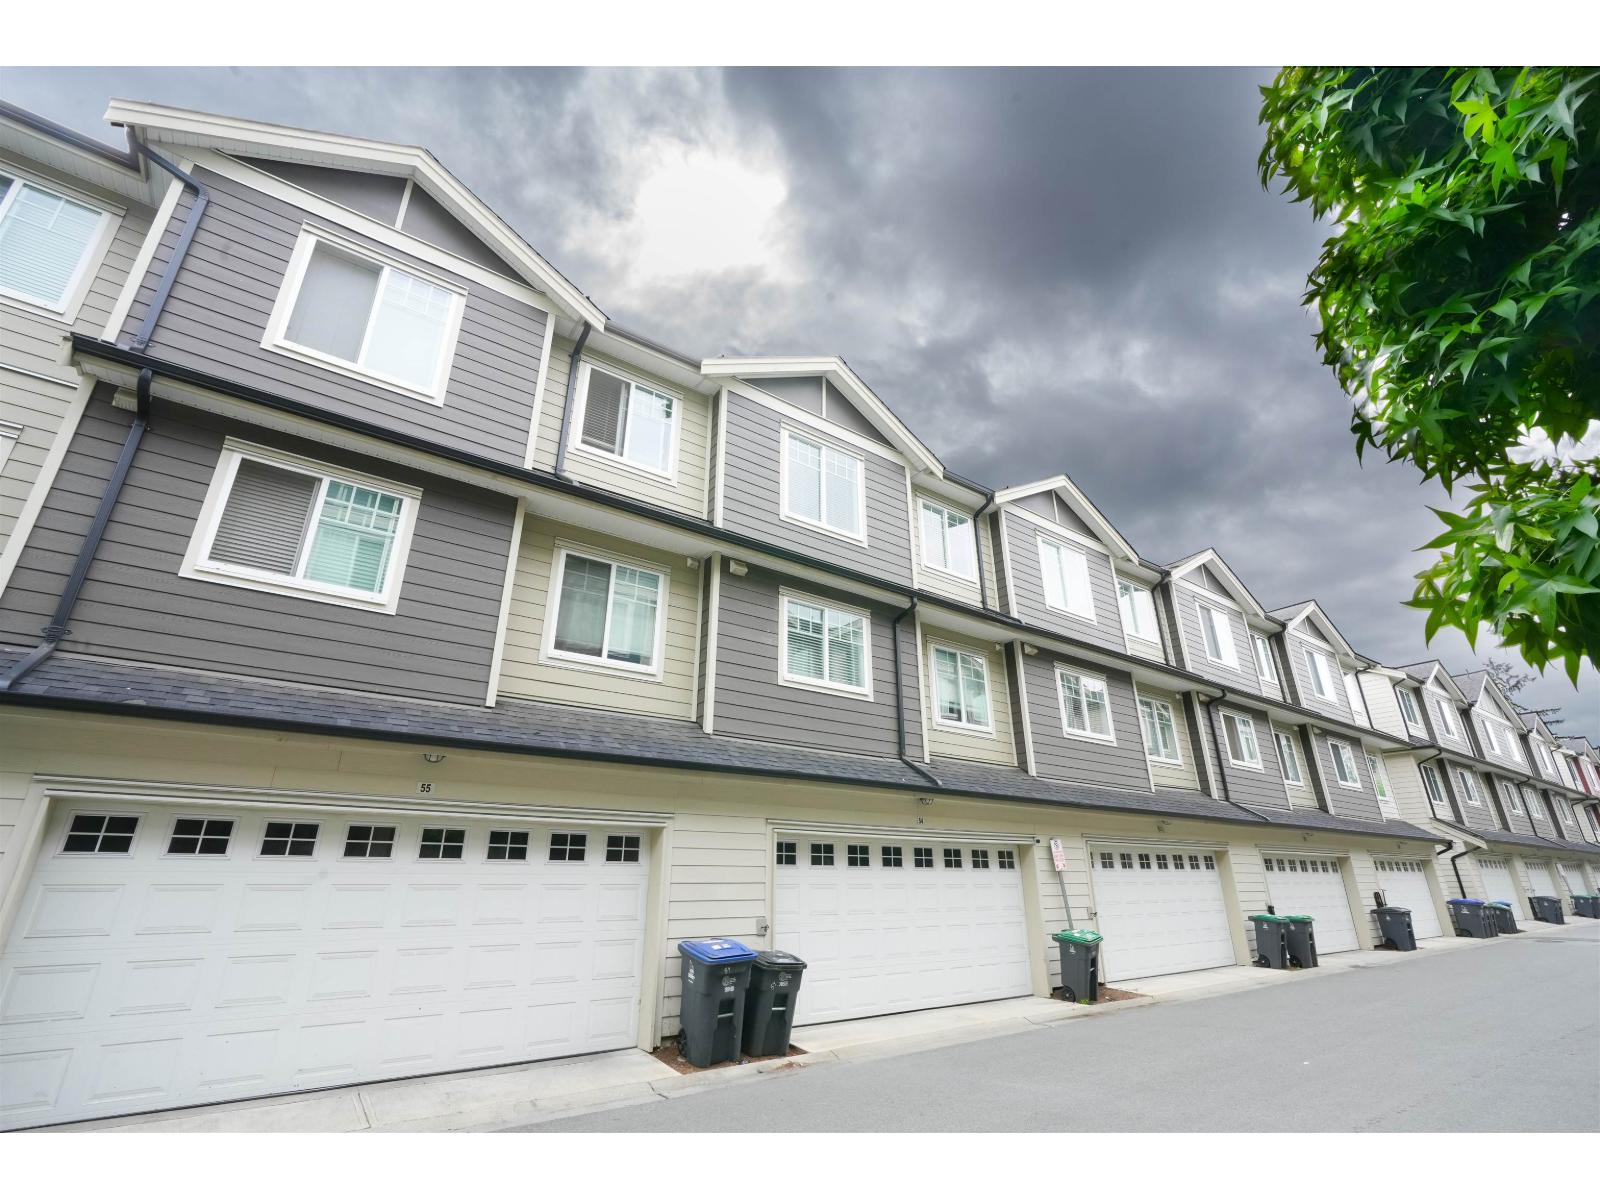
54 13898 64 Avenue
Surrey, British Columbia
Rare corner-unit townhouse in sought-after Panorama West Coast Living! Featuring 4 bedrooms, 4 bathrooms, and a functional open-concept design, this home offers generous living space for growing families. Enjoy a modern kitchen with quartz countertops and stainless steel appliances, bright living and dining areas, two balconies overlooking green space, and a private lower-level bedroom with full ensuite. Centrally located near schools, shopping, parks, and transit. Move-in ready and packed with value. Awaiting Strata documents to confirm restrictions (id:63476)
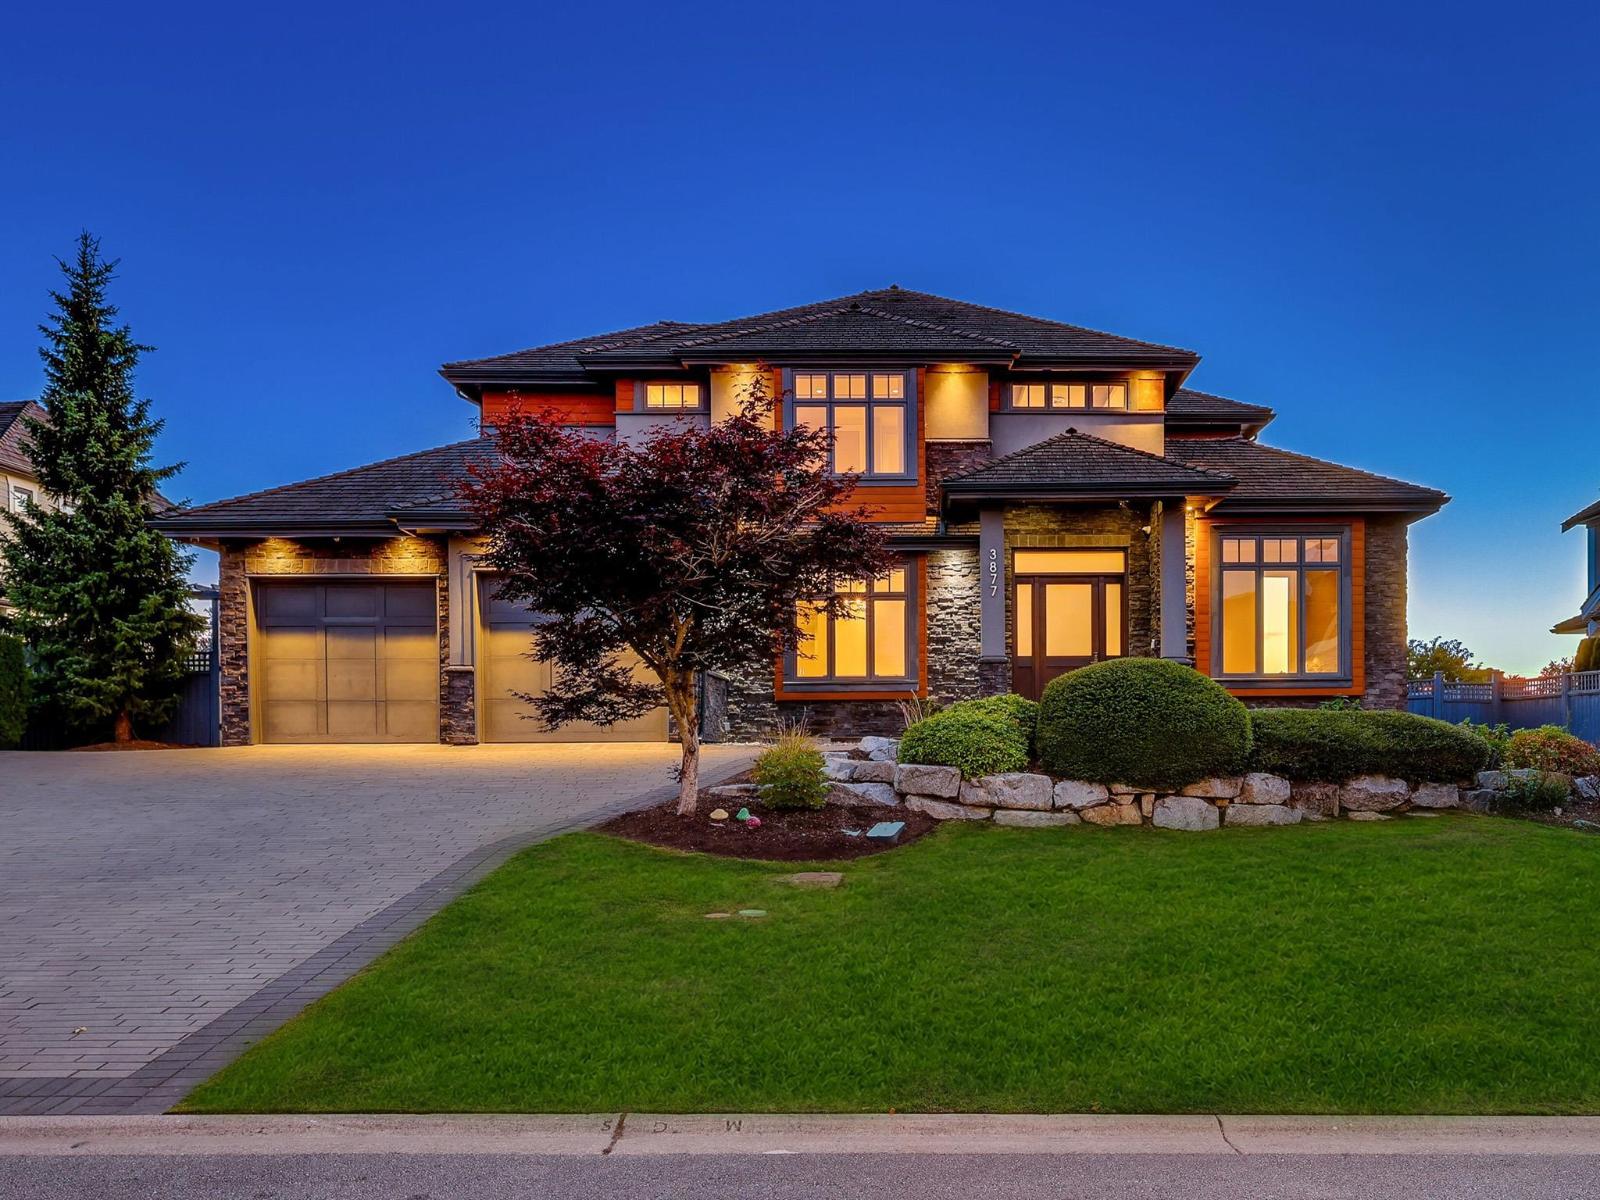
3877 159a Street
Surrey, British Columbia
Rarely available pondside residence in prestigious Morgan Creek! Offering over 5,000 sq. ft. of beautifully finished living space across three levels, this exceptional home features five BDRMS, including three upper-level BDRMS, each with a private ensuite, plus two additional BDRMS in the basement. Situated on a 10,635 sq. ft. southwest-facing lot backing directly onto the pond, the property enjoys spectacular water views, abundant natural light, and exceptional privacy. Highlights include an open-concept floor plan, hardwood flooring, expansive windows, Caesarstone countertops, custom cabinetry, a dramatic vaulted great room, and a chef-inspired kitchen featuring premium JennAir appliances & an oversized island. NanoWall doors create a seamless connection to the spacious covered deck. (id:63476)