
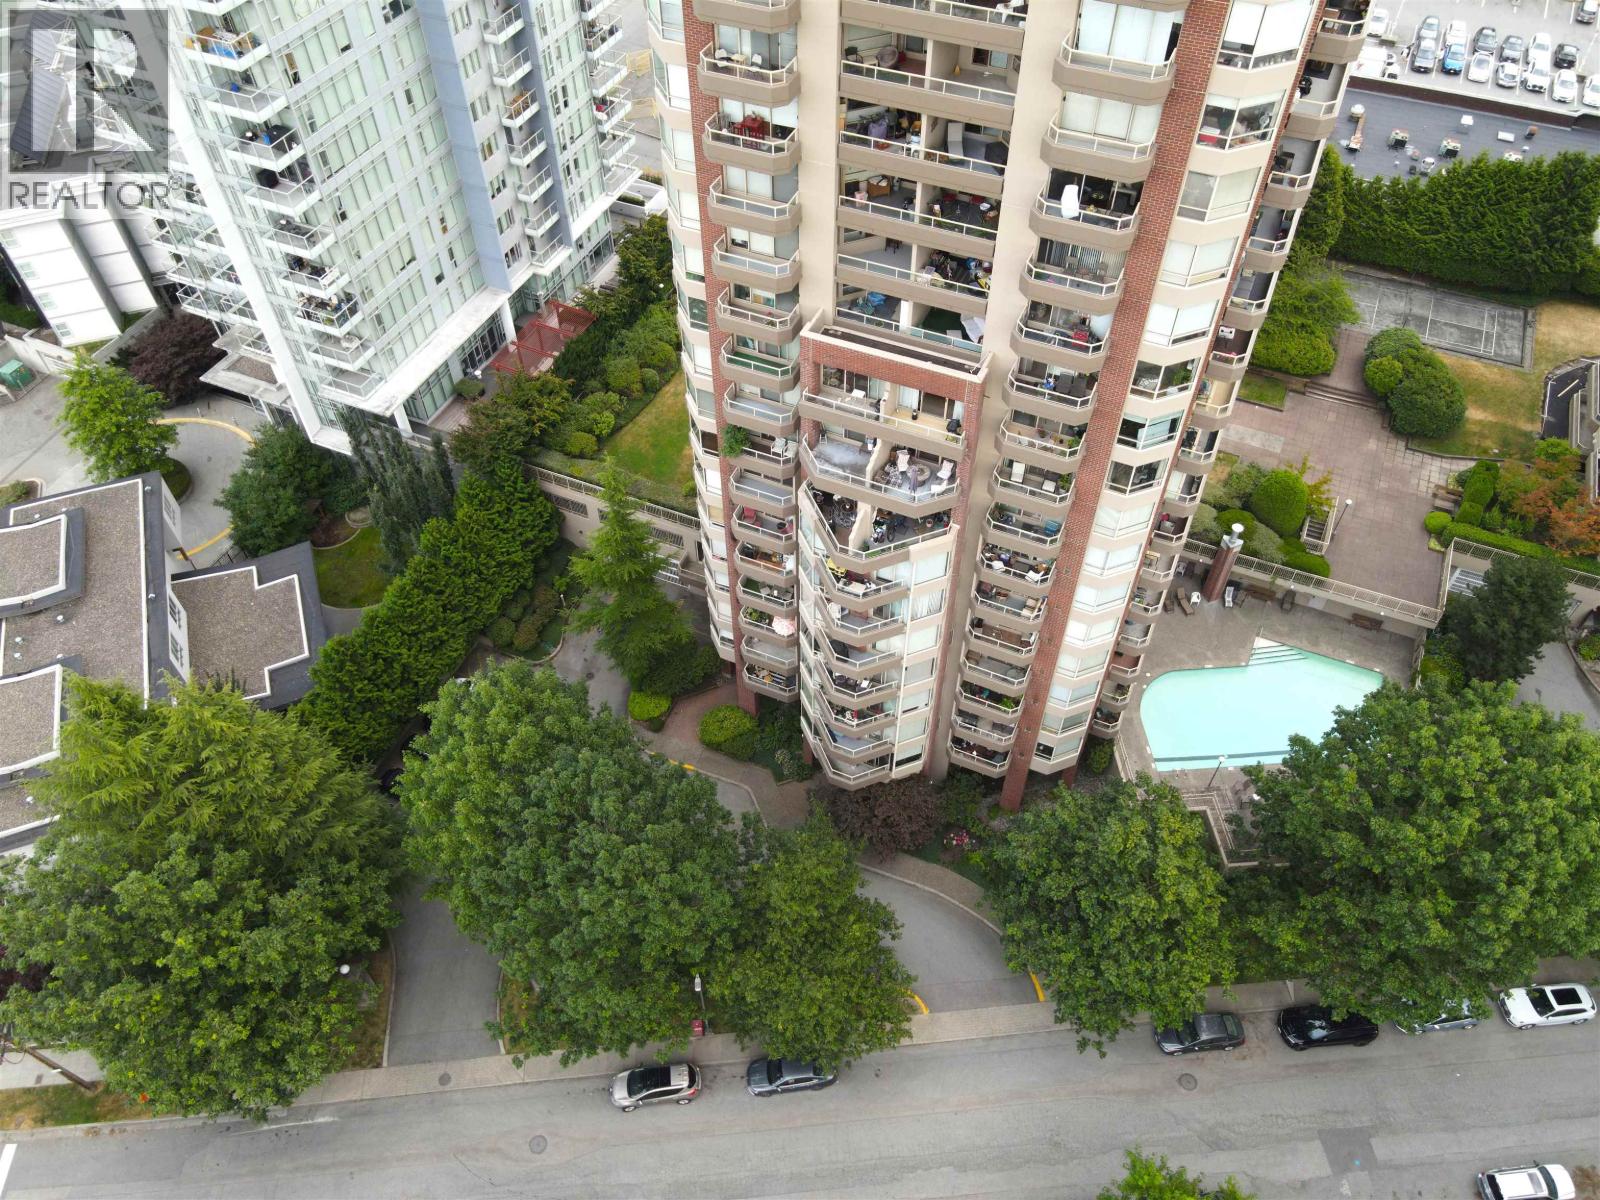
903 738 Farrow Street
Coquitlam, British Columbia
Solid concrete building in the heart of Burquitlam! Spacious 2-bedroom, 2-bathroom bright corner unit on the quiet side of the building with stunning mountain views. Features include updated appliances, large windows, open-concept living and dining area with gas fireplace, and an open kitchen ideal for entertaining. Generous primary bedroom with ensuite, two large balconies, and excellent storage. Well-maintained building with amenity and media rooms., proactive strata. Recent building upgrades include new lobbies, elevators, HVAC system, and boiler. Enjoy indoor and outdoor pools, hot tub, and sauna. Walking distance to SkyTrain, shops, and groceries, with quick access to Highway 1 and SFU. Clean and move-in ready. Motivated Seller, bring your offers. (id:63476)
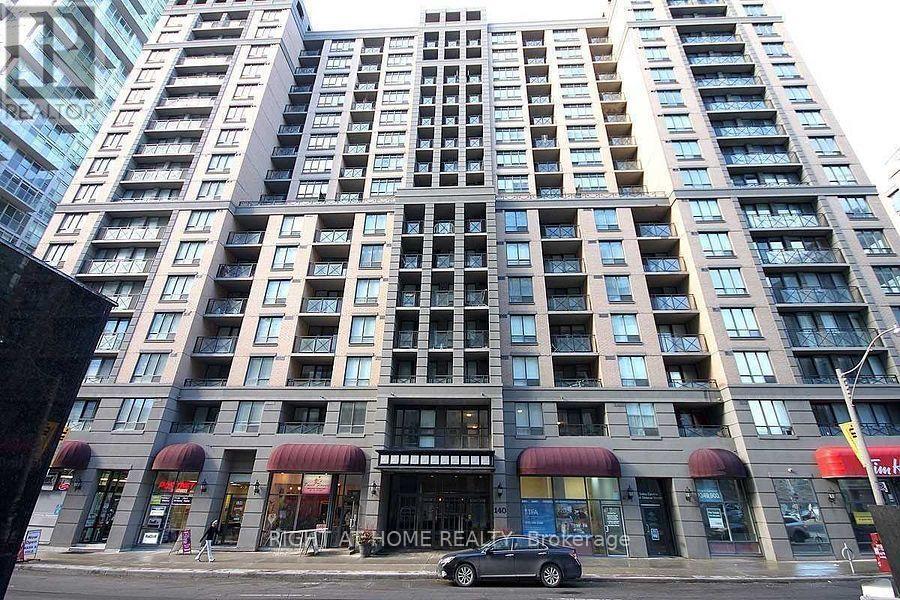
301 - 140 Simcoe Street
Toronto, Ontario
University Plaza. Executive Condo Steps To The Financial, Entertainment & Theatre Districts & Shangri-La Luxury Hotel. T T C At Corner, Spacious Bachelor With Sleeping Alcove Approx 510 Sq.Ft. Ungraded Stainless Steel Appliances & Wood Flrs Throughout. Granite Counters In Kitchen & Marble Bathroom. Exclusive Use Of Locker. (id:63476)
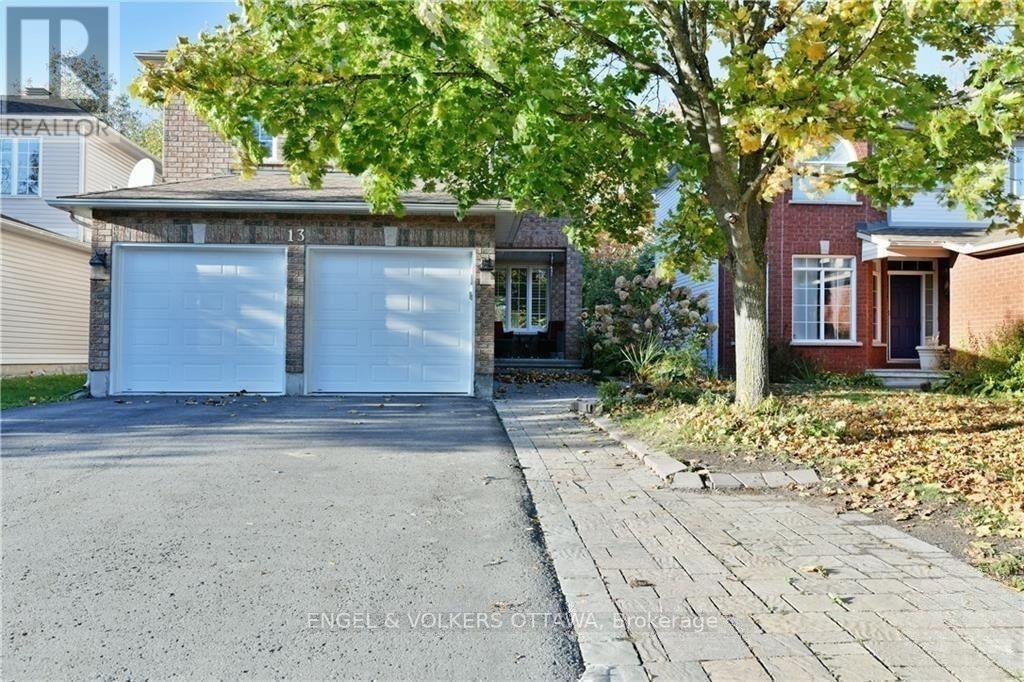
13 Picasso Drive
Ottawa, Ontario
Welcome to 13 Picasso Drive, a spacious 3-bedroom, 3-bathroom detached home in family-friendly Hunt Club Park. Set on a 40' x 100' lot with no rear neighbours, this Richcraft-built home offers generous living space, a double-car garage and a versatile finished lower level. The bright main floor features hardwood and tile flooring, with a comfortable layout that connects the principal living spaces. The spacious eat-in kitchen has extensive wood cabinetry, stainless steel appliances and a mosaic tile backsplash, while the adjoining dining area provides direct access to the rear deck. A welcoming living room and rear family area offer plenty of space for everyday living and formal entertaining. Upstairs, an impressive family room is highlighted by a vaulted ceiling, corner gas fireplace and dramatic arched windows that fill the space with natural light. The primary bedroom includes a private ensuite, while two additional bedrooms and a full bathroom complete the level. The finished basement extends the living space with an open recreation area, additional flexible rooms, and a full bathroom, providing options for guests, a home office, a gym, or extended family living. Outside, the fenced backyard offers a spacious deck, mature trees, a storage shed and a peaceful setting with no rear neighbours. Families will appreciate this home's proximity to multiple elementary and high schools, the Greenboro Community Centre and the Ottawa Public Library's Greenboro branch. The property is also located near several parks, a series of walking paths, Conroy Pit, and shopping at South Keys and St Laurent shopping centres. The neighbourhood's well-connected public transit, with multiple bus lines and proximity to an O-Train stop, makes for easy access to downtown and the airport. This versatile family home is well suited to those looking for a relaxed neighbourhood lifestyle while remaining just a short drive from the city! (id:63476)
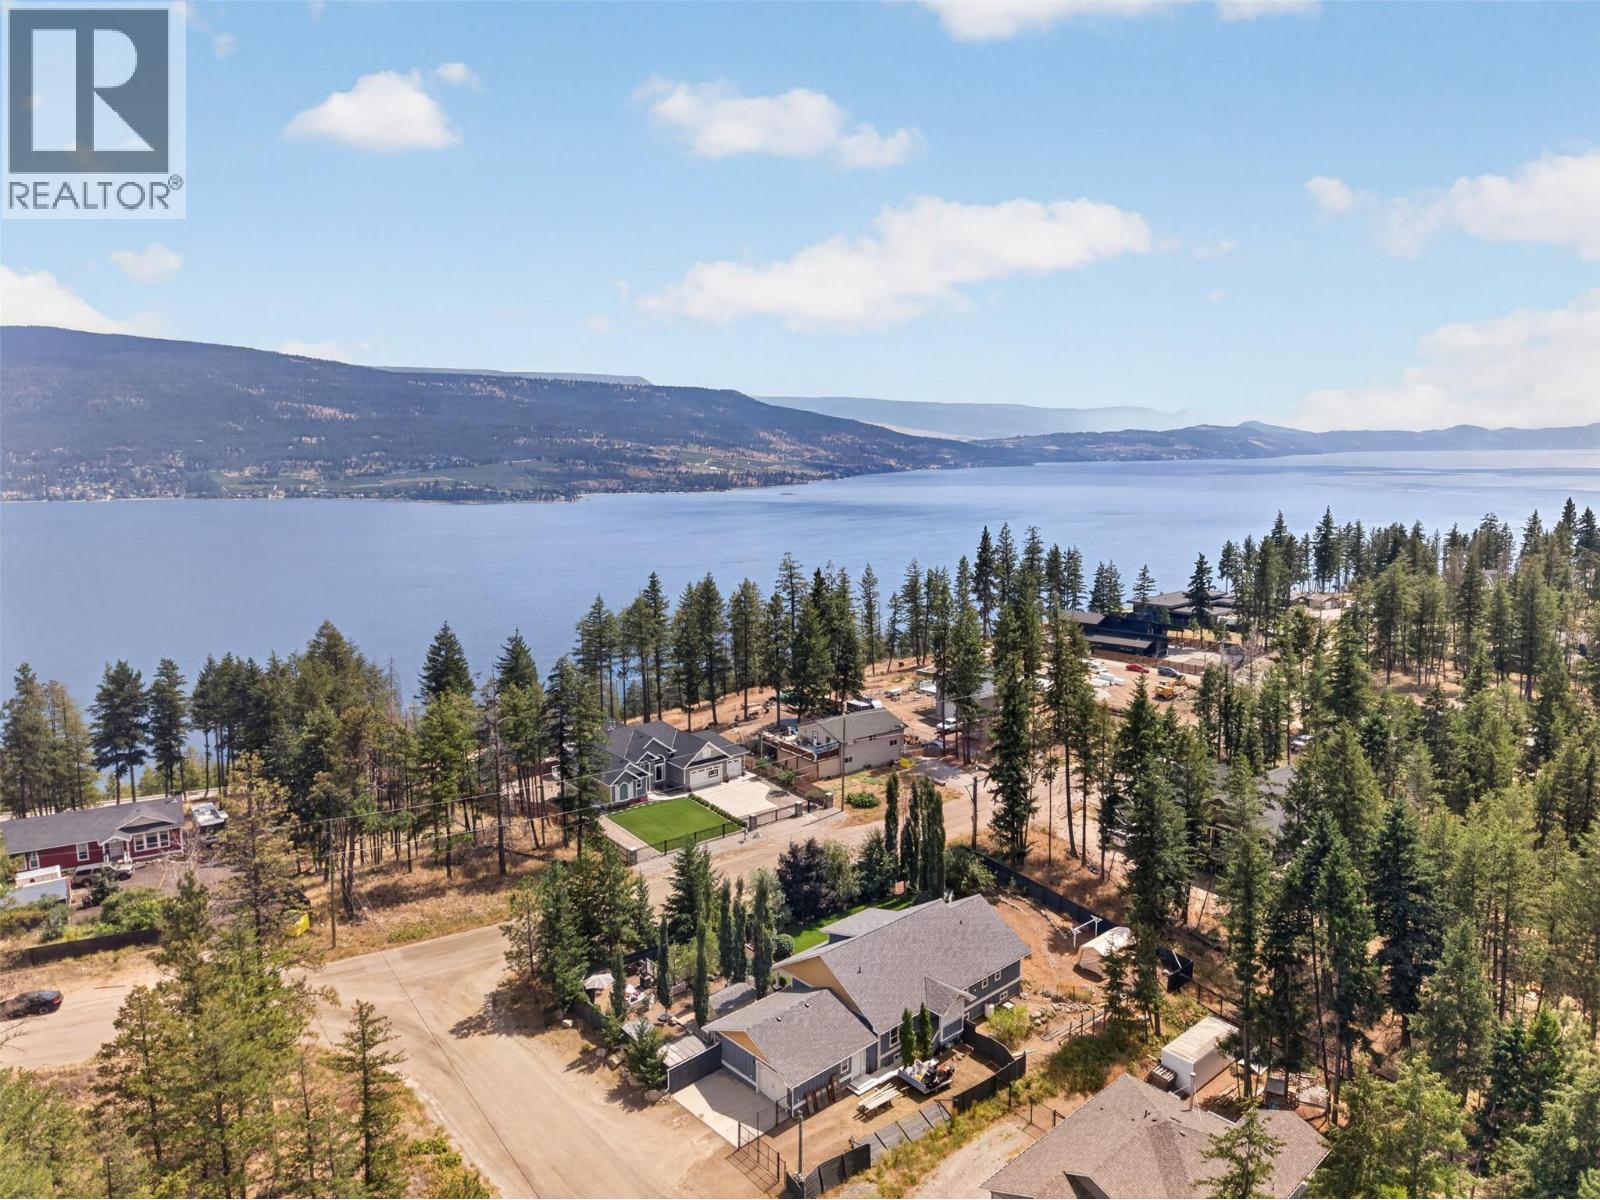
7272 Dunwaters Road
Kelowna, British Columbia
Escape to your own little piece of paradise in Upper Fintry, where peaceful living meets everyday convenience. Just five minutes from the lake, this bright 3-bedroom, 2-bathroom rancher offers 1,681 square feet of thoughtfully designed one-level living on a generous 0.35-acre lot. Whether you're raising a family, downsizing, or looking for the perfect retirement retreat, this home delivers comfort, functionality, and room to enjoy life. Abundant natural light pours through numerous windows, highlighting the hardwood and tile flooring throughout. The inviting living room features a cozy propane fireplace, while black stainless steel appliances, ceiling fans, and custom shelving add style and practicality. Step outside to the covered patio, an ideal space for morning coffee, summer barbecues, or simply soaking in the peaceful surroundings. A large detached garage and workshop provides incredible flexibility for hobbies, projects, extra storage, or recreational toys. Best of all, you're only minutes from the beach, where boating, swimming, and paddleboarding become part of your everyday lifestyle—without the waterfront price tag. Come discover the space, serenity, and lifestyle you've been waiting for. Call your favorite realtor and book a private showing today! (id:63476)
152 Ravenshire Wynd
Sherwood Park, Alberta
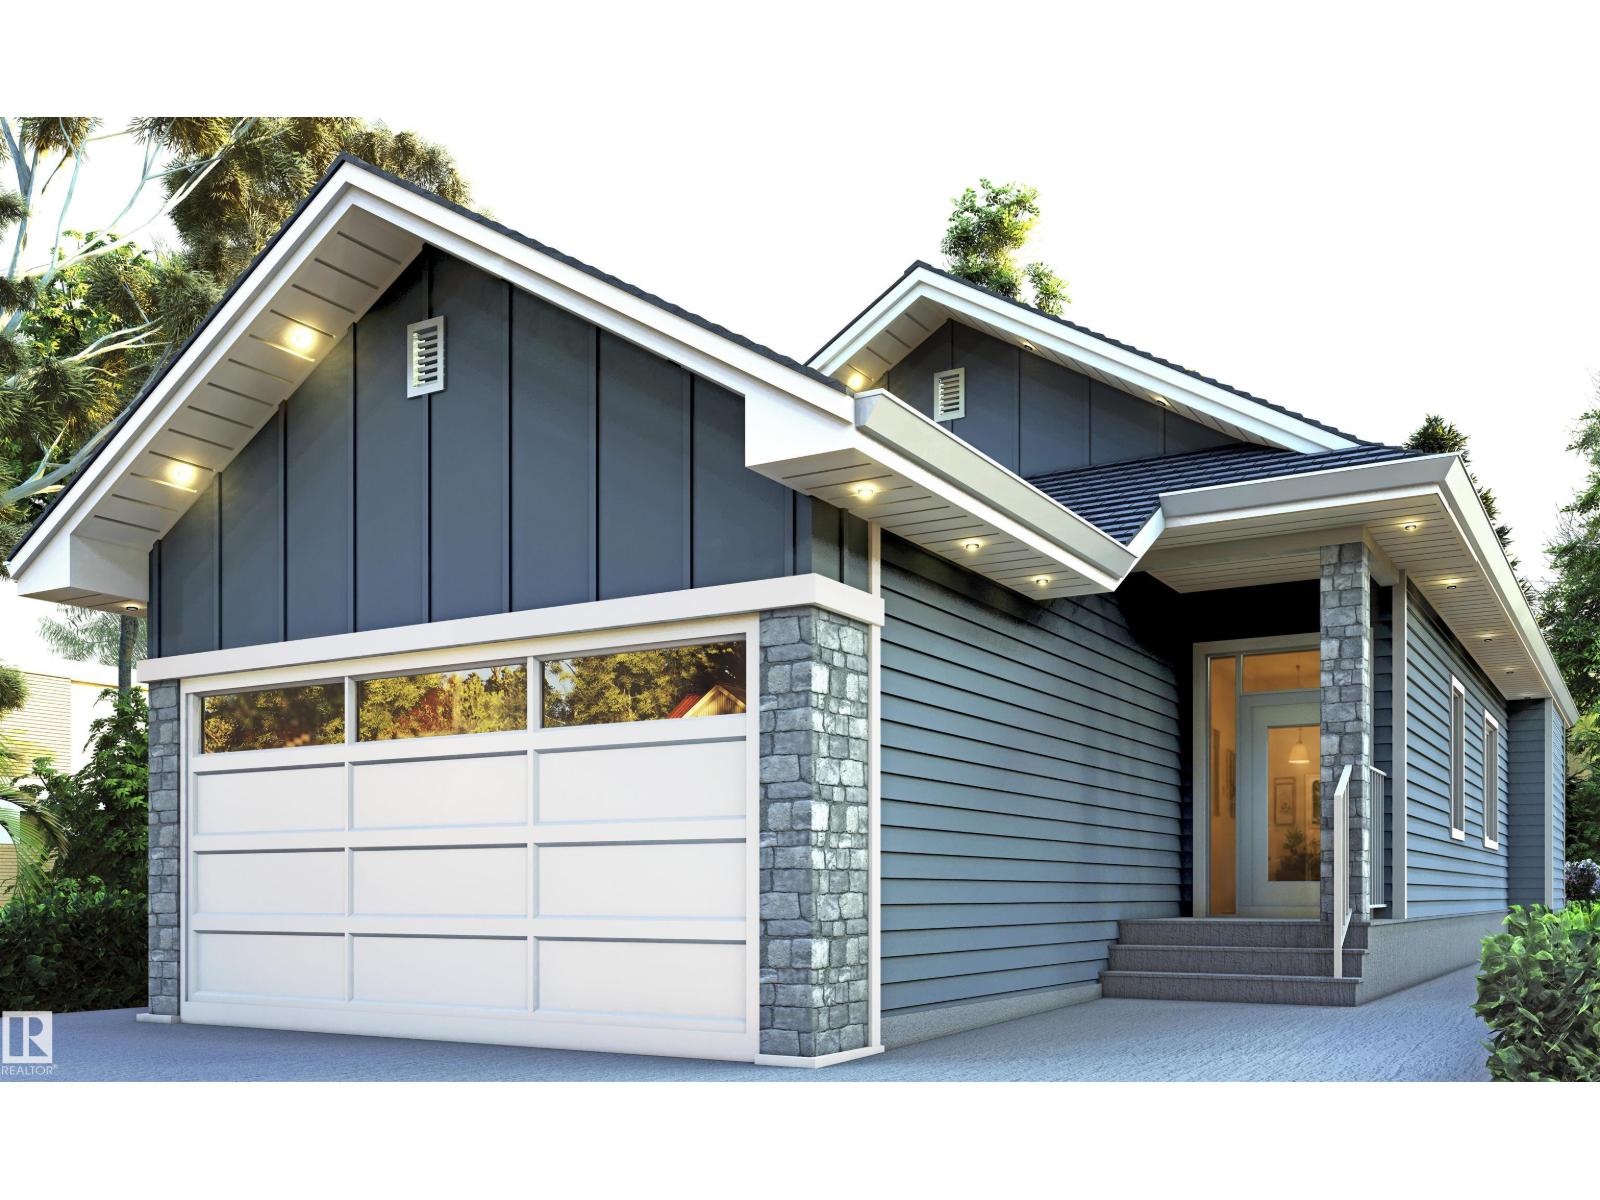
Discover this beautifully designed 1,450 sq. ft. bungalow featuring an open-concept layout, designer finishes, quartz countertops, a spacious primary retreat with a spa-inspired ensuite, and a double attached garage. The fully finished basement adds incredible versatility with 2 bedrooms, 1 full bathroom, a recreation room, and a flex space, perfect for a home office, gym, or additional living area. Ideally located near parks, trails, schools, shopping, and everyday amenities, this home offers the perfect blend of style, comfort, and convenience. (id:63476)
620b 23 Avenue NE
Calgary, Alberta
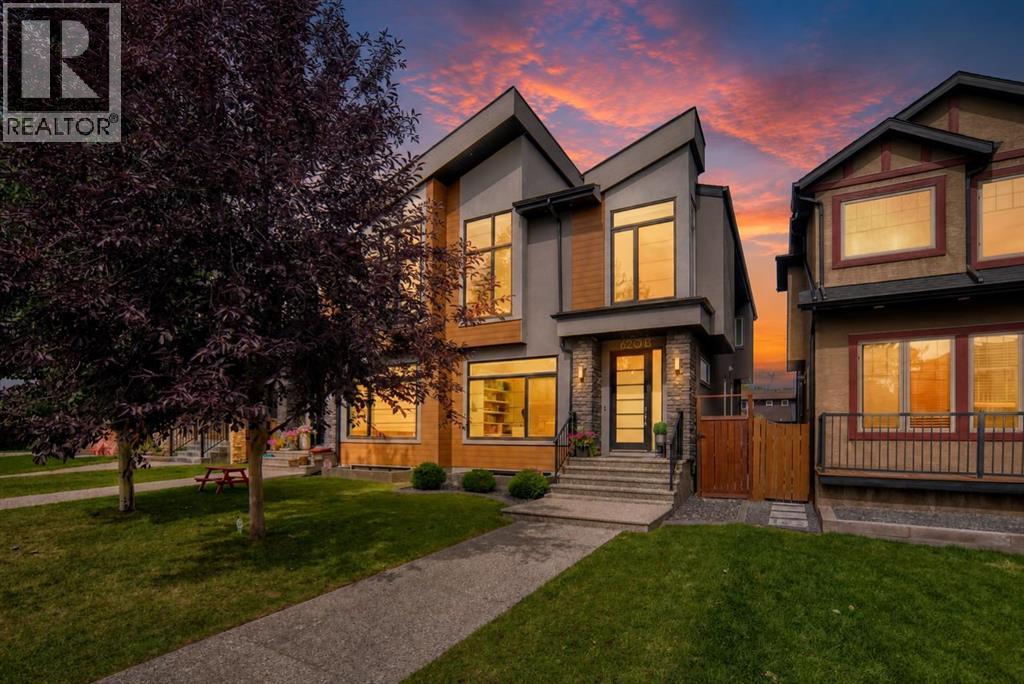
Beautifully designed and custom-built by Homes By Us, this luxury semi-detached home in Winston Heights combines elevated finishes, exceptional entertaining spaces and thoughtful details across all three levels. Natural light fills the open main floor, where engineered hardwood flooring, built-in speakers and central air conditioning complement the polished interior.At the heart of the home, the chef’s kitchen pairs custom cabinetry and quartz countertops with stainless steel appliances, a gas cooktop and waterfall-edge peninsula island—perfectly positioned for casual meals, conversation and gathering. The dining area flows seamlessly from the kitchen, with expansive windows bringing in additional natural light and a striking wet bar keeping refreshments close at hand.The living room is anchored by a dramatic two-sided gas fireplace with a full-height surround, flanked by windows overlooking the backyard. The fireplace creates a warm focal point indoors while extending the ambience outdoors to the deck. Working from home feels anything but ordinary in the front-facing den, where an oversized window fills the dedicated workspace with sunshine. An elegant powder room completes the main level.Upstairs, vaulted ceilings and oversized windows create an airy, light-filled feel throughout all three bedrooms. The spacious primary bedroom features built-in speakers and a large walk-in closet with custom organizers, while the luxurious spa-inspired ensuite invites you to unwind with dual sinks, a deep soaker tub, heated floors and a multi-head rain shower. A five-piece main bathroom with dual sinks serves the additional bedrooms, while convenient upper-level laundry keeps daily routines streamlined.Downstairs, movie nights take centre stage in the expansive recreation room, where a built-in media centre and electric fireplace create a comfortable setting for relaxed evenings and weekend gatherings. A fourth bedroom with its own walk-in closet offers a private retreat for guests or older children, complemented by a four-piece bathroom and generous storage.Outside, the expansive deck transforms the two-sided fireplace into a memorable backdrop for summer barbecues and cooler evenings by the fire. A large lower patio provides another inviting space for outdoor dining and lounging within the landscaped, fenced backyard. An insulated and drywalled detached double garage provides secure parking and ample room for seasonal gear.Set in an established inner-city community, this sought-after location places parks, recreation and pathways close at hand, with convenient access toward downtown via Edmonton Trail (id:63476)
273 Chaparral Valley Drive SE
Calgary, Alberta
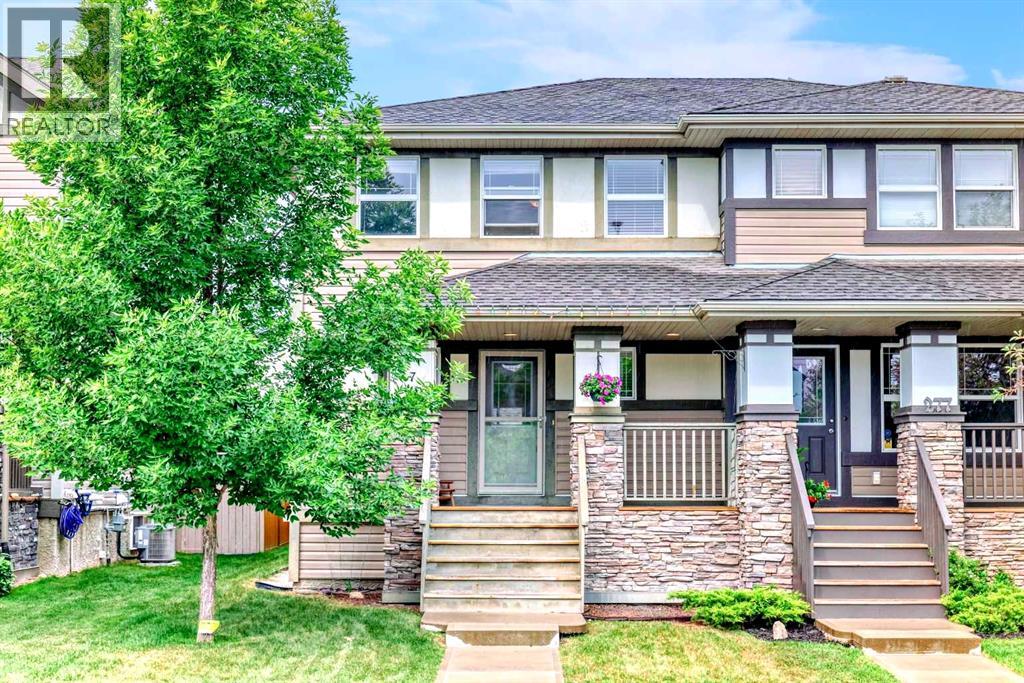
Welcome to 273 Chaparral Valley Drive SE. This lovingly cared for 3 bedroom, 2.5 bathroom home is ideal for young families and first time buyers looking to enter the market under $535,000. Located in the scenic and community-oriented neighborhood of Chaparral Valley, you’ll enjoy peaceful living with easy access to parks, schools, shopping, and the Bow River pathway system. From the moment you arrive, you’ll appreciate the charm of the east facing front veranda, perfect for your morning coffee. Inside, the bright and functional layout includes stainless steel appliances, a central kitchen island, pantry closet, and an inviting atmosphere throughout. The main floor is designed for everyday comfort, while the upper level offers three well sized bedrooms, including a spacious primary suite with a private ensuite. Lovingly maintained by the current owner, this home offers a low maintenance lifestyle that’s ideal for busy families. The west facing backyard is fully fenced and landscaped, with a large deck and natural gas BBQ line for effortless summer entertaining. A double detached garage sits off the paved back lane, providing secure parking and additional storage. Additional features include a tankless hot water heat, a built-in Vacuflo system and an unfinished basement that serves as a blank canvas for your future plans. This move-in ready home is a fantastic opportunity to settle into a growing, family friendly community. Book your showing today and see what life in Chaparral Valley has to offer. (id:63476)
11892 Boulder Crescent
Windsor, Ontario
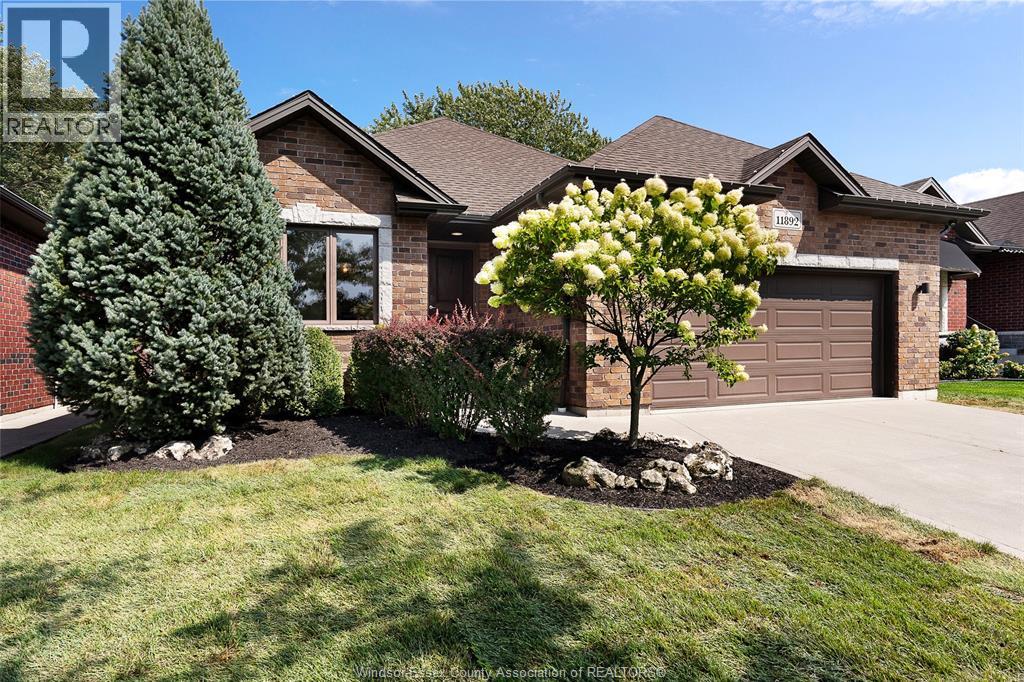
IF EASY LIVING IS WHAT YOU'RE SEARCHING FOR, YOU'VE FOUND IT HERE IN THIS TOTALLY MOVE-IN READY RANCH! ON A QUIET SIDE STREET IN A CONVENIENT LOCATION JUST WEST OF LESPERANCE, THIS HOME IS NEIGHBOUR TO WALKING TRAILS, SHOPPING, PARKS AND ALL CONVENIENCES. TWO AIRY LIVING SPACES BOTH WITH GAS FIREPLACE FEATURES, OPEN CONCEPT KITCHEN, PRIMARY BEDROOM WITH ENSUITE AND LAUNDRY BOTH ON THE MAIN FLOOR. HARDWOOD FLOORS AND CROWN MOULDING THROUGHOUT. FULLY FINISHED BASEMENT AND TWO CAR GARAGE WITH INSIDE ENTRY. A PERFECTLY SIZED, FULLY FENCED YARD THAT DOESN'T DEMAND ALL YOUR SPARE TIME TO MAINTAIN IT. (id:63476)
384 Roland Rd
Salt Spring, British Columbia
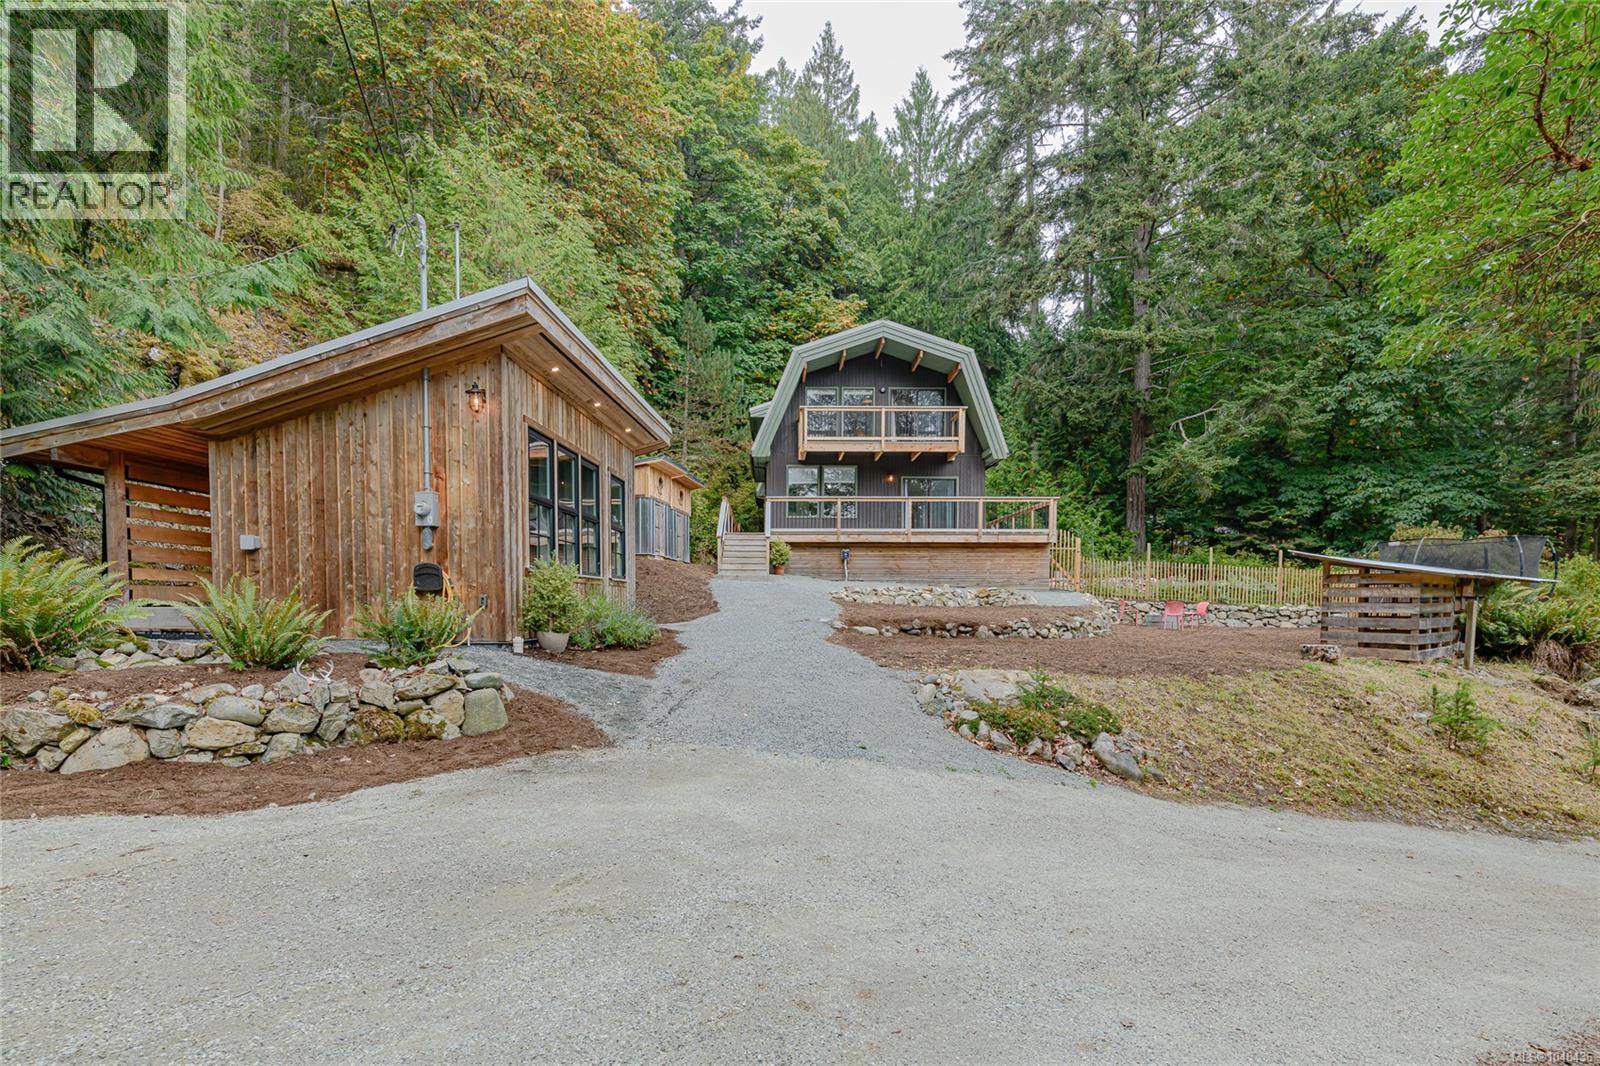
Tucked at the end of a quiet south island road, this well-maintained 1,777 sq ft home offers a great mix of character and comfort. Vaulted wood-clad ceilings and sunlight-bright rooms create a warm, cabin-like feel throughout, while 4 bedrooms and 2 bathrooms offer comfortable space for family or guests. A propane stove adorns the functional kitchen with breakfast area. Outside, a versatile detached studio adds room for a home office, art space, or creative retreat. Unwind on the new deck and balcony, perfect for morning coffee amid the trees. Enjoy peaceful gardens and pond, plus an RV pad with power and water hookups for visiting guests or weekend adventurers. With a new septic system (2018) this home is move-in ready condition and is a solid find for anyone looking for a little more space and a lot more quiet. (id:63476)
781 Ninth Avenue Unit# Lower
Hamilton, Ontario
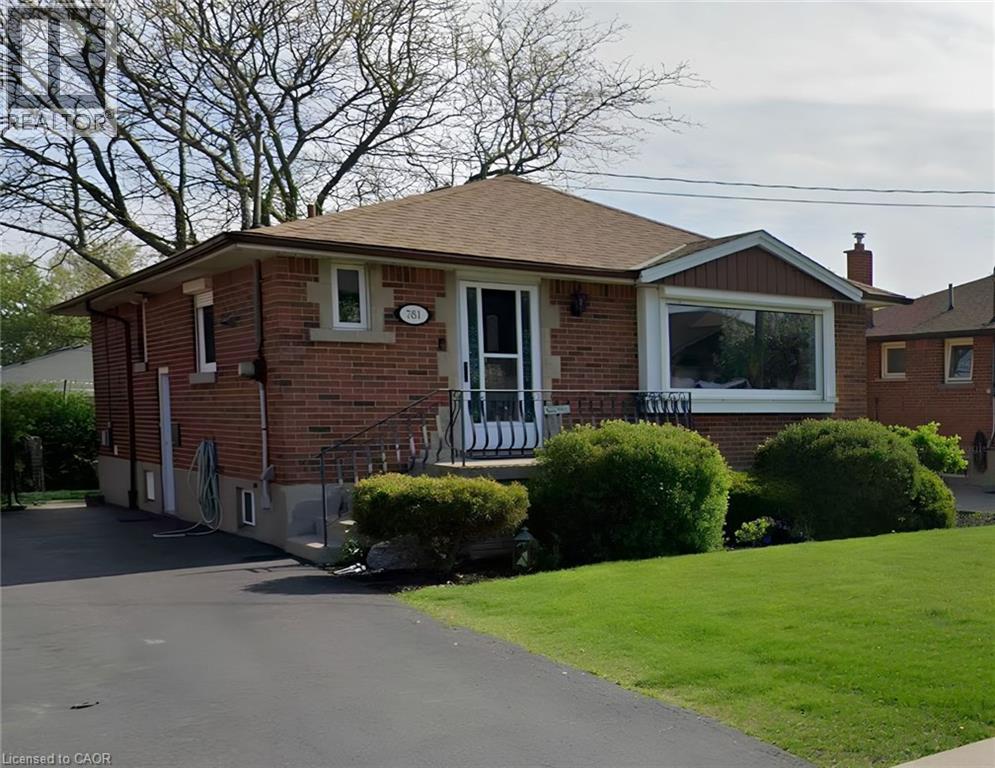
Welcome to 781 Ninth Avenue, located in Hamilton’s desirable Hampton Heights neighbourhood. This updated, fully finished lower-level suite offers a private separate side entrance, two bedrooms, one full bathroom and a versatile den; perfect for a home office, play area or additional living space. The suite also features an updated kitchen with quartz countertops, pot lighting and newer windows. Shared laundry and shared use of the backyard with the upper-level tenants. Heat, hydro and water are included in the monthly rent, subject to a combined maximum of $300 per month. Conveniently located close to parks, schools, transit, shopping and everyday amenities. (id:63476)
3944 Campbell Street
Regina, Saskatchewan
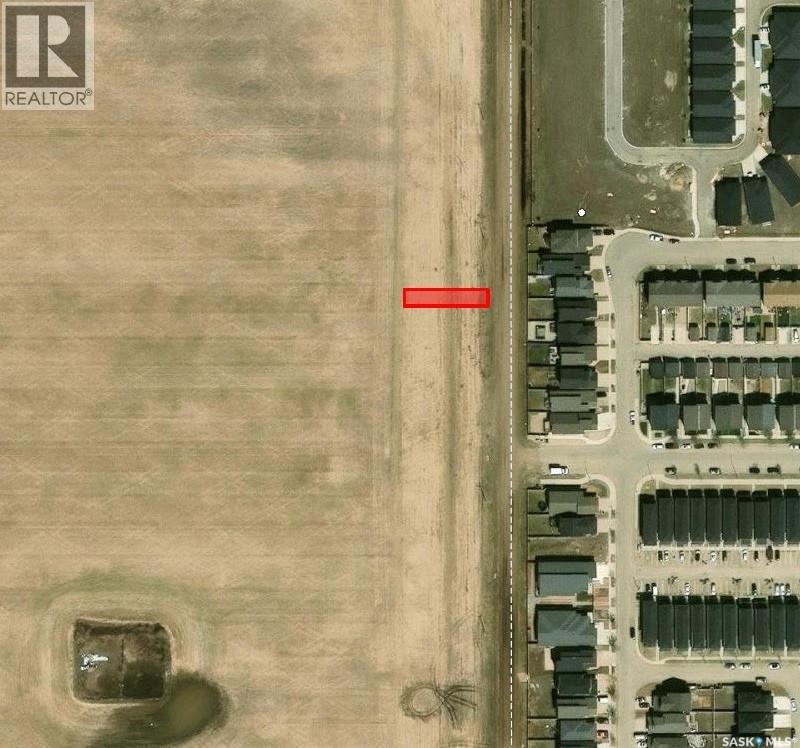
Whether you are an investor or thinking of building one day in the future once further development happens consider this 50’ x 125’ residential lot located just west of the desirable Harbour Landing area and south of 25th Avenue. Once this area gets developed it will have convenient access to nearby parks, schools, shopping, bus routes, and all essential amenities in nearby Harbour Landing. (id:63476)
3945 Garry Street
Regina, Saskatchewan
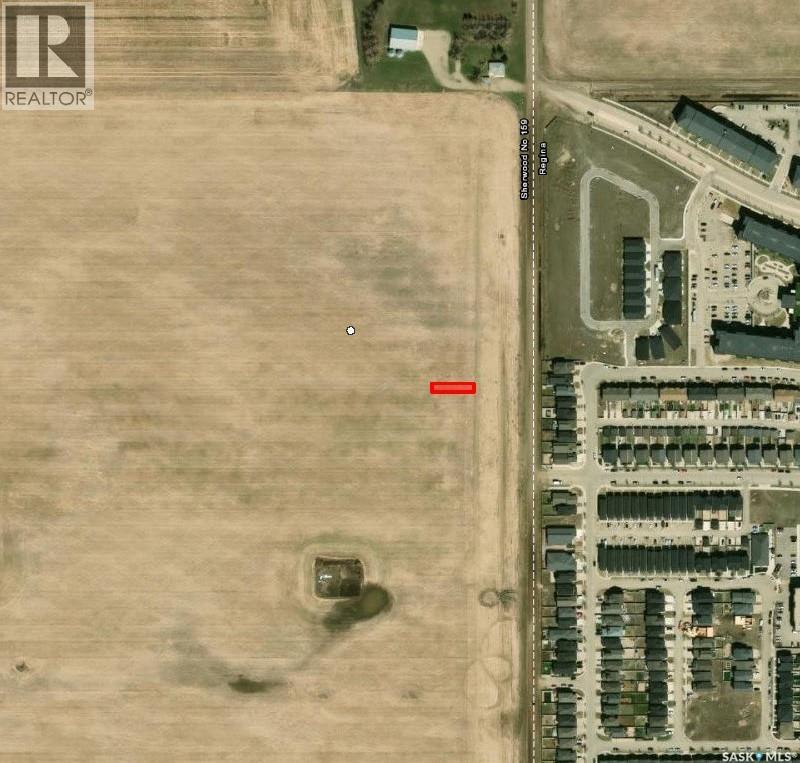
Secure a great opportunity with this 50’ x 125’ residential lot located in the desirable Harbour Landing area, situated west of Harbour Landing and south of 25th Avenue. Whether you’re planning for the future or looking to invest in a growing community, this property offers an excellent location close to parks, schools, shopping, bus routes, and all essential amenities. Enjoy the convenience and potential this sought-after neighbourhood has to offer. (id:63476)